NO ONWARD CHAIN MODERN TWO BEDROOM SEMI-DETACHED HOME AVAILABLE AT 70% SHARED OWNERSHIP OR 100% PURCHASE TWO PARKING SPACES GENEROUS REAR GARDEN BUILT IN 2024
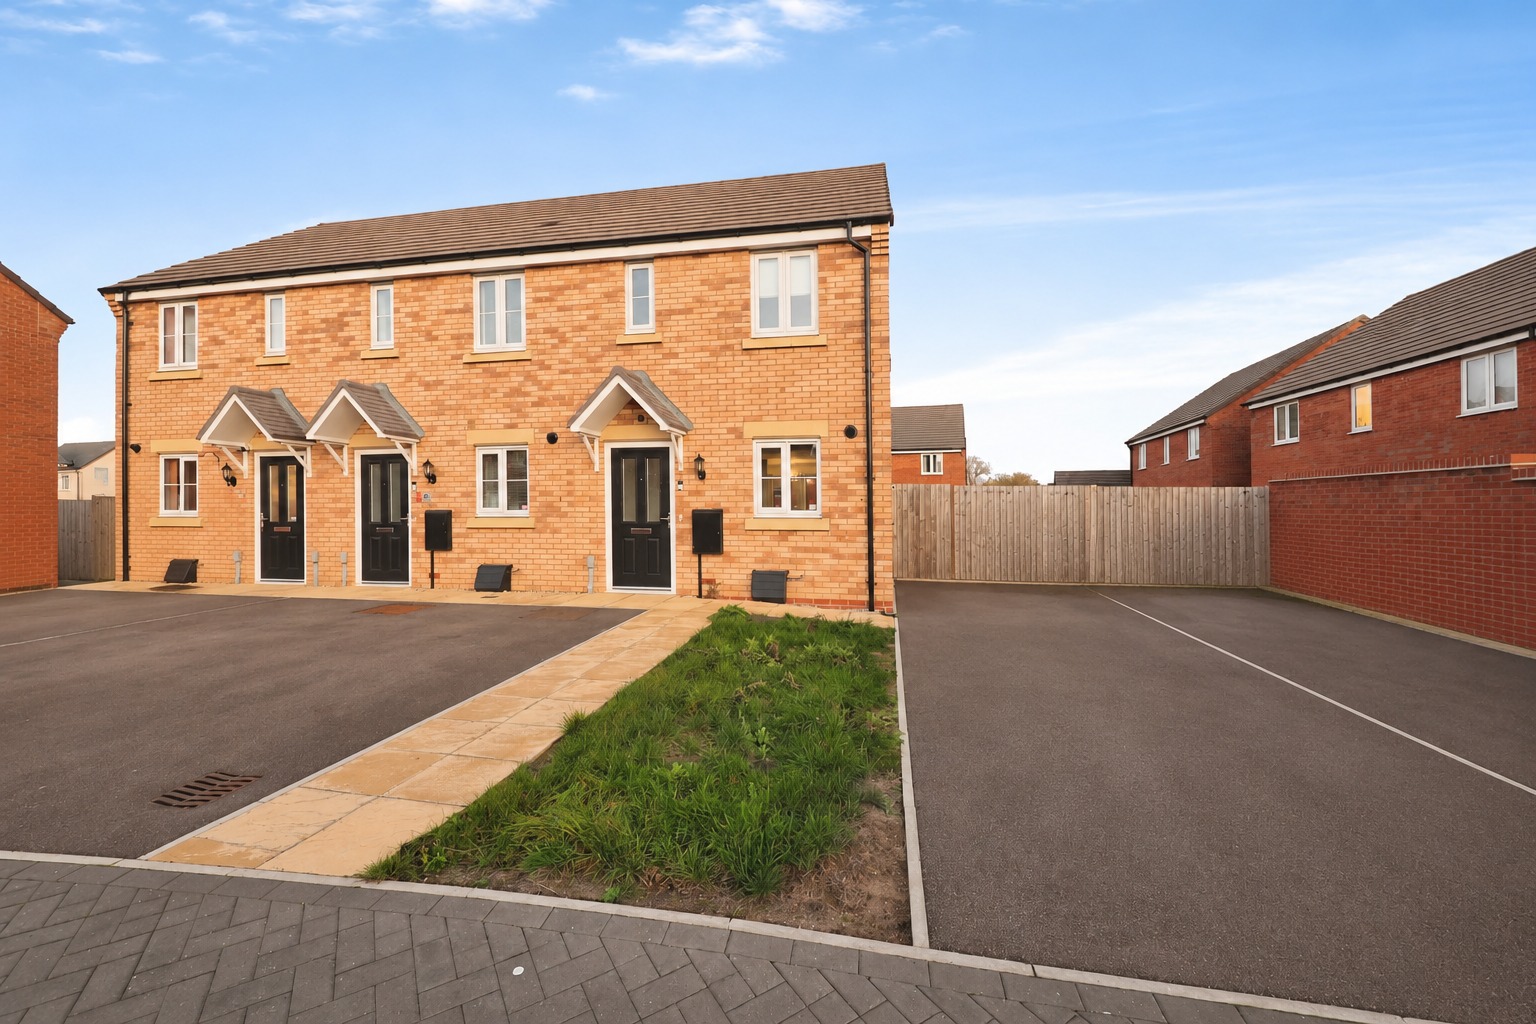
Kinetic Estate Agents are delighted to offer for sale this modern two-bedroom semi-detached home, situated on Bellflower Road in the popular residential area of Holdingham, Sleaford. Offered to the market with NO ONWARD CHAIN, this attractive property provides a fantastic opportunity for first-time buyers, couples and those looking to purchase a modern home with practical accommodation, private outside space and off-road parking. Built in approximately 2024, the property offers contemporary living across two floors, with a welcoming entrance hallway, downstairs WC, modern kitchen, spacious lounge with access to the garden, two well-proportioned bedrooms and a family bathroom. The property benefits from approximately 60.1 sq m (646 sq ft) of accommodation, making it an excellent choice for buyers looking for a manageable yet comfortable home. Externally, the property offers a generously sized private rear garden and off-road parking for two vehicles positioned to the side. One of the particularly appealing features of this property is the flexibility surrounding the purchase. The property can be purchased through either of the following arrangements:
OPTION 1 – 70% SHARED OWNERSHIP
The current owner holds a 70% share in the property, with the remaining 30% owned by RESIhomes. The RICS Red Book valuation is £185,000 for the full market value, making the corresponding 70% share valuation £129,500. The housing association has confirmed that its nomination period has been waived, meaning the 70% share can be marketed at, above or below the RICS valuation. Purchasers buying through shared ownership will be required to complete a shared ownership assessment to establish eligibility and affordability.There are no local connection requirements, making this an excellent opportunity for a wider range of potential buyers. The current rent payable to the housing association for the remaining 30% share is approximately £195 per calendar month, subject to confirmation of the amount applicable to a new purchaser and any additional charges.
OPTION 2 – 100% OWNERSHIP
Alternatively, the property can be purchased outright through a simultaneous staircasing and onward sale transaction. Under this arrangement, the seller would acquire the remaining 30% share from the housing association, with the freehold interest then transferred to the purchaser on completion. The RICS valuation of the remaining 30% share is approximately £55,500, although the housing association has indicated a figure of £55,000. The precise premium will need to be confirmed before proceeding. The full market valuation is £185,000, although the eventual sale price may be agreed above or below this figure. Purchasers buying the property outright would not be required to complete the shared ownership eligibility assessment. With its modern construction, practical accommodation, generous garden, two parking spaces and flexible purchase options, Bellflower Road represents a fantastic opportunity to secure a home in an increasingly popular residential location.
What Kinetic Estate Agents Love About This Property
"What really stands out to me is the opportunity this property offers to first-time buyers. It's a modern home built in 2024, with two good-sized bedrooms, a lovely lounge and a separate kitchen. The fact that buyers can explore purchasing either a 70% share or the property outright makes it particularly interesting." - George Hope – Marketing & Valuation Specialist
"I think the flexibility of the purchase options is a huge selling point. Shared ownership can be a fantastic way for buyers to get onto the property ladder, particularly when there are no local connection requirements. Equally, having the option to purchase the property outright opens it up to a wider audience." - Rob Webb – Director
"I love how practical the layout is. You've got a separate kitchen, a lovely lounge opening onto the garden, a downstairs WC and two really good-sized bedrooms upstairs. Add in the generous garden, two parking spaces and no onward chain, and it's a home that ticks a lot of boxes." - Nina Sharpe Letting Director
Step Inside
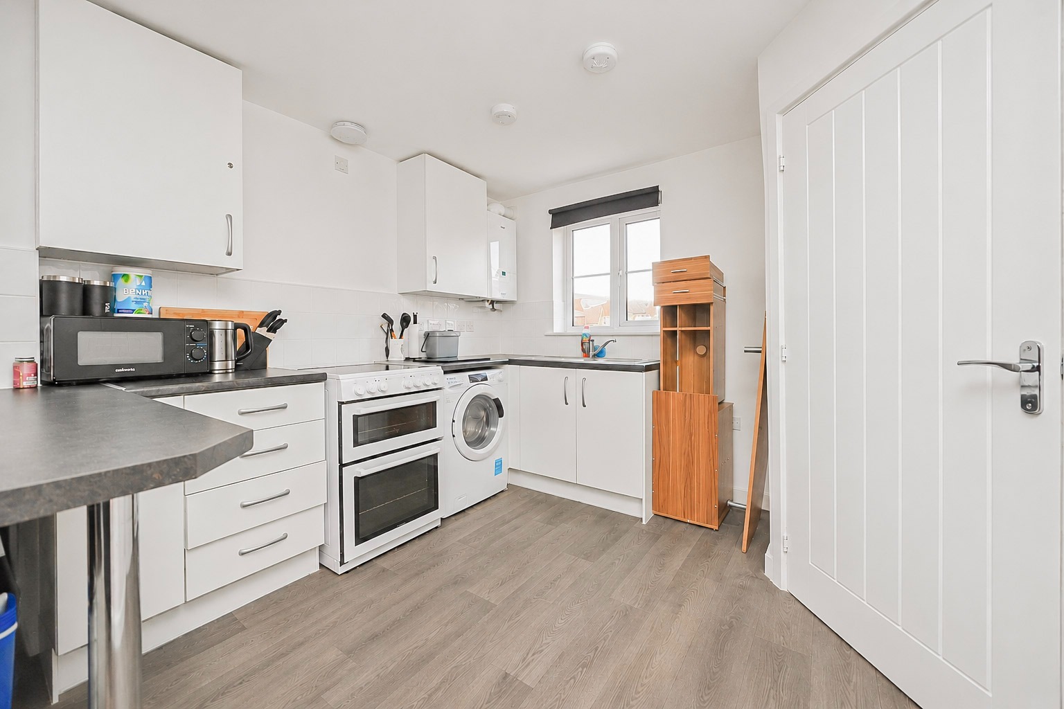
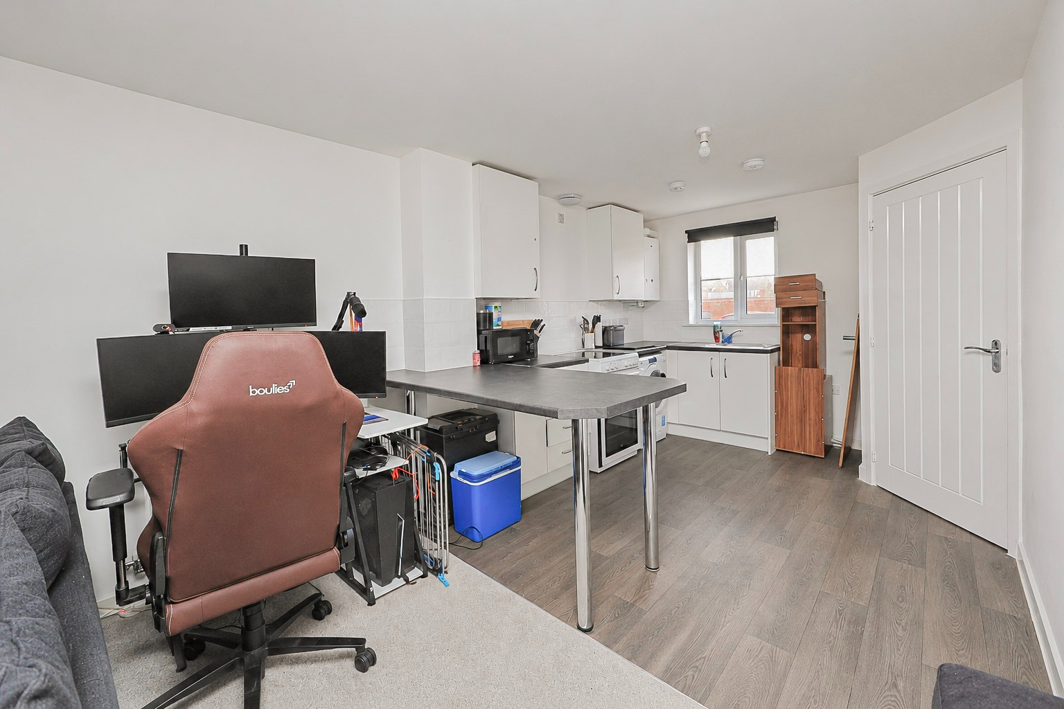
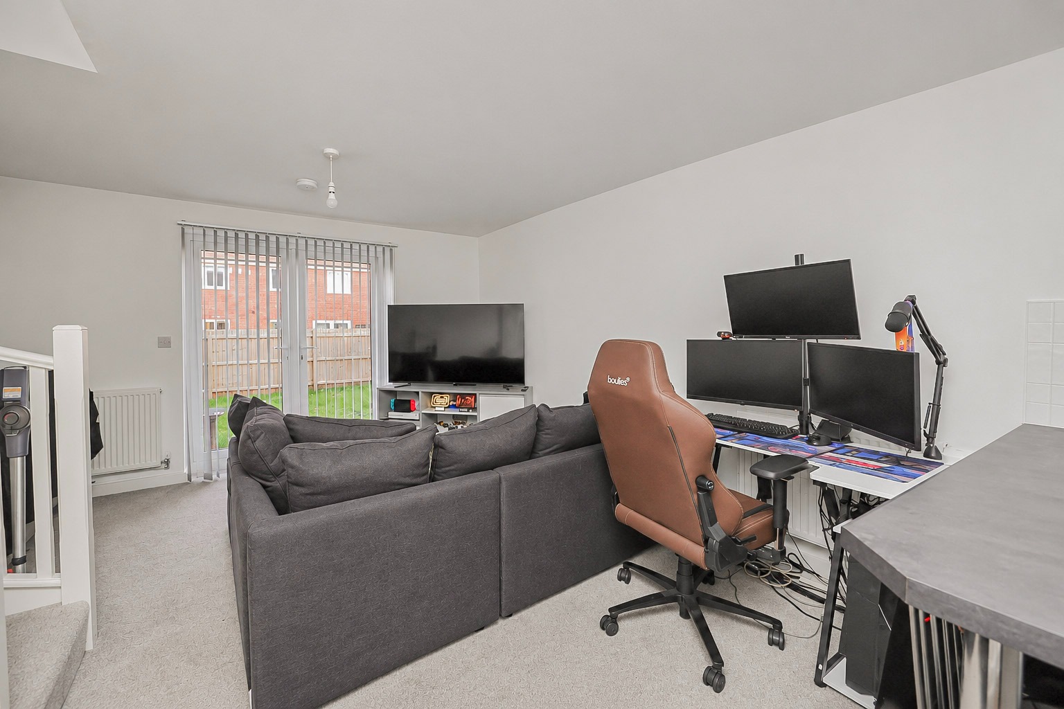
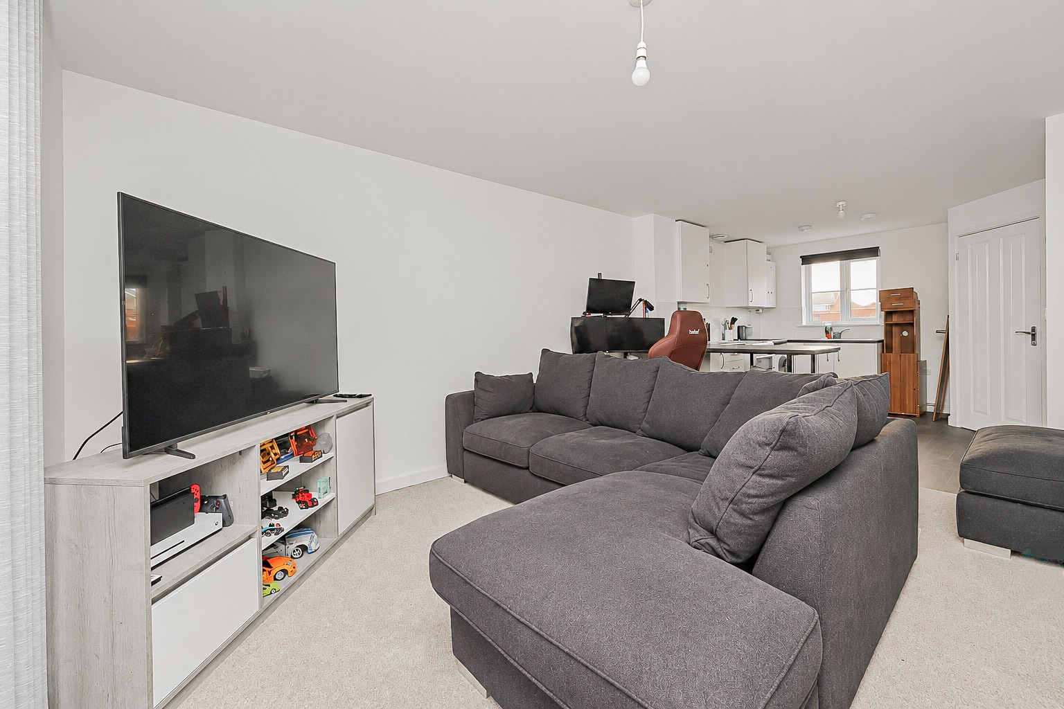
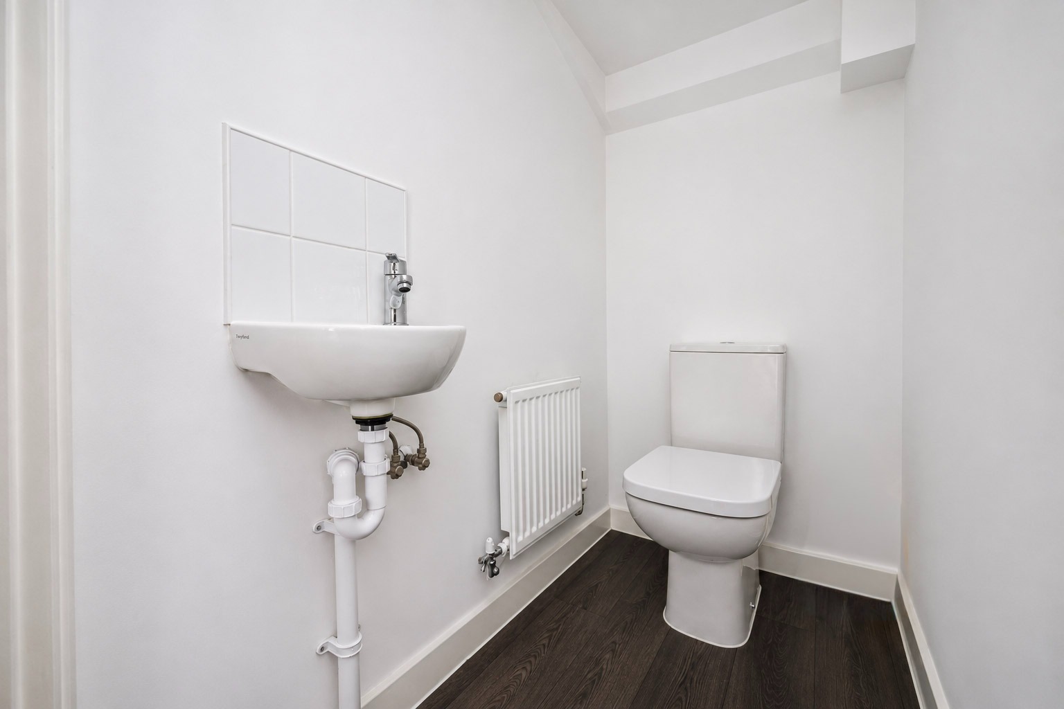
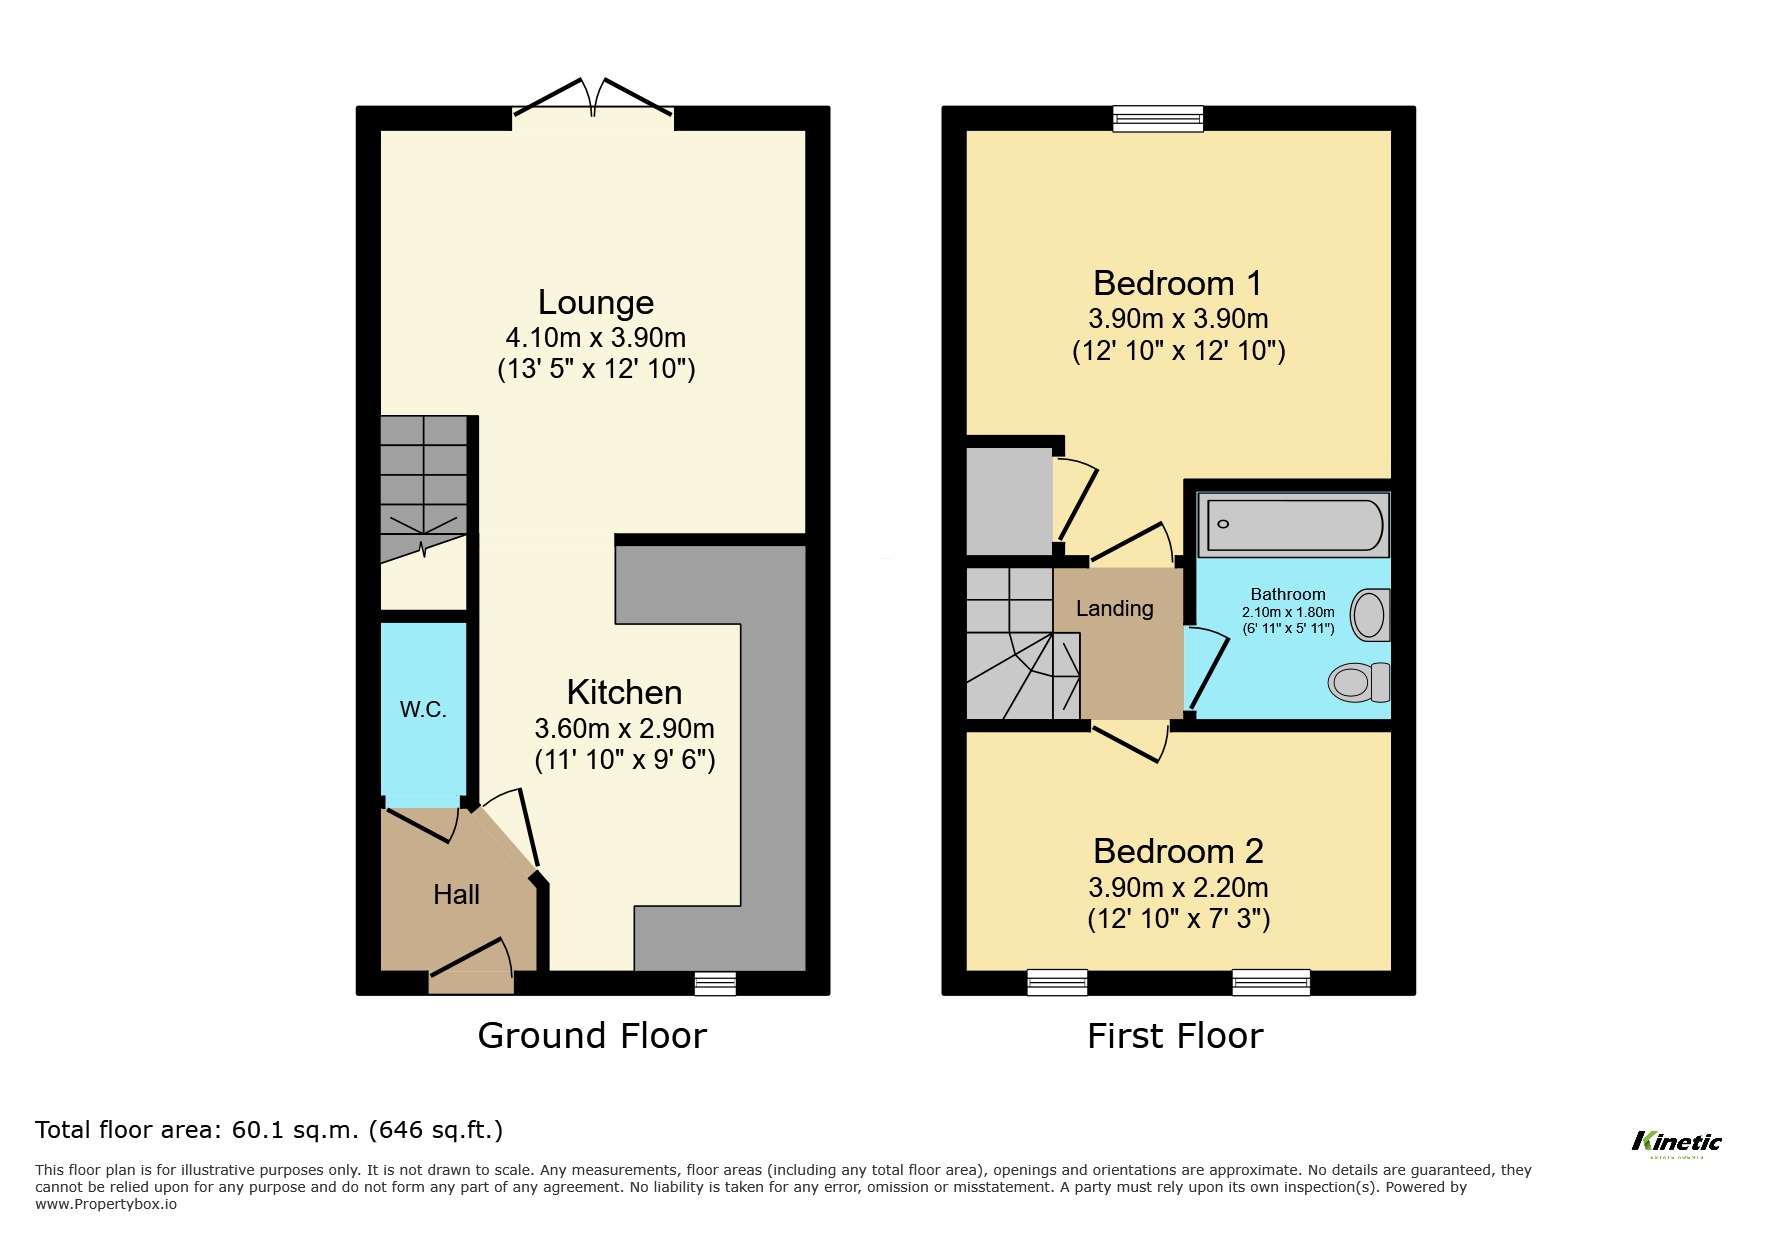
Step through the front door of Bellflower Road and you are welcomed into a modern entrance hallway, immediately giving you a sense of the practical and well-considered layout that makes this property such an appealing home. Built in 2024, the accommodation has been designed with everyday living in mind, offering comfortable spaces across two floors while maintaining a manageable overall size. From the entrance hallway, you will find access to a convenient ground-floor WC, a particularly useful feature for modern living. Having a separate downstairs toilet is a real advantage, especially when entertaining guests or for buyers who prefer to keep the family bathroom separate from the main living accommodation. Continuing through the hallway, you arrive at the kitchen, measuring approximately 3.60m x 2.90m (11'10" x 9'6"). This is a good-sized room, offering a practical layout for everyday cooking and food preparation. The kitchen is arranged with fitted units and worktop space, providing an attractive setting for preparing meals and keeping household essentials organised.Its proportions offer flexibility for additional kitchen storage or smaller dining arrangements, depending on individual requirements. For first-time buyers, having a modern kitchen within a relatively recently constructed home is a real advantage, helping to create a property that can be enjoyed from the outset. Moving further through the ground floor, the accommodation opens into the lounge, measuring approximately 4.10m x 3.90m (13'5" x 12'10"). This is a particularly appealing living space, offering generous proportions for a two-bedroom home. There is ample room to arrange comfortable sofas, a television unit and additional furniture, creating an inviting setting for relaxing at the end of the day or spending time with family and friends. The room's layout allows buyers to create a comfortable living environment, while also offering flexibility to incorporate a dining area if desired. One of the loveliest features of this room is the set of glazed doors opening directly towards the rear garden. These doors provide a wonderful connection between the indoor living accommodation and the outside space, allowing natural light into the room and making it easy to enjoy the garden during the warmer months. Whether you're hosting friends for a summer barbecue, enjoying a quiet morning coffee or simply relaxing with the doors open, the connection between the lounge and garden is a real highlight. The ground floor provides a lovely balance of practicality and comfort, with a separate kitchen, spacious lounge and convenient WC.
Heading upstairs, the first-floor landing provides access to two well-proportioned bedrooms and the family bathroom.
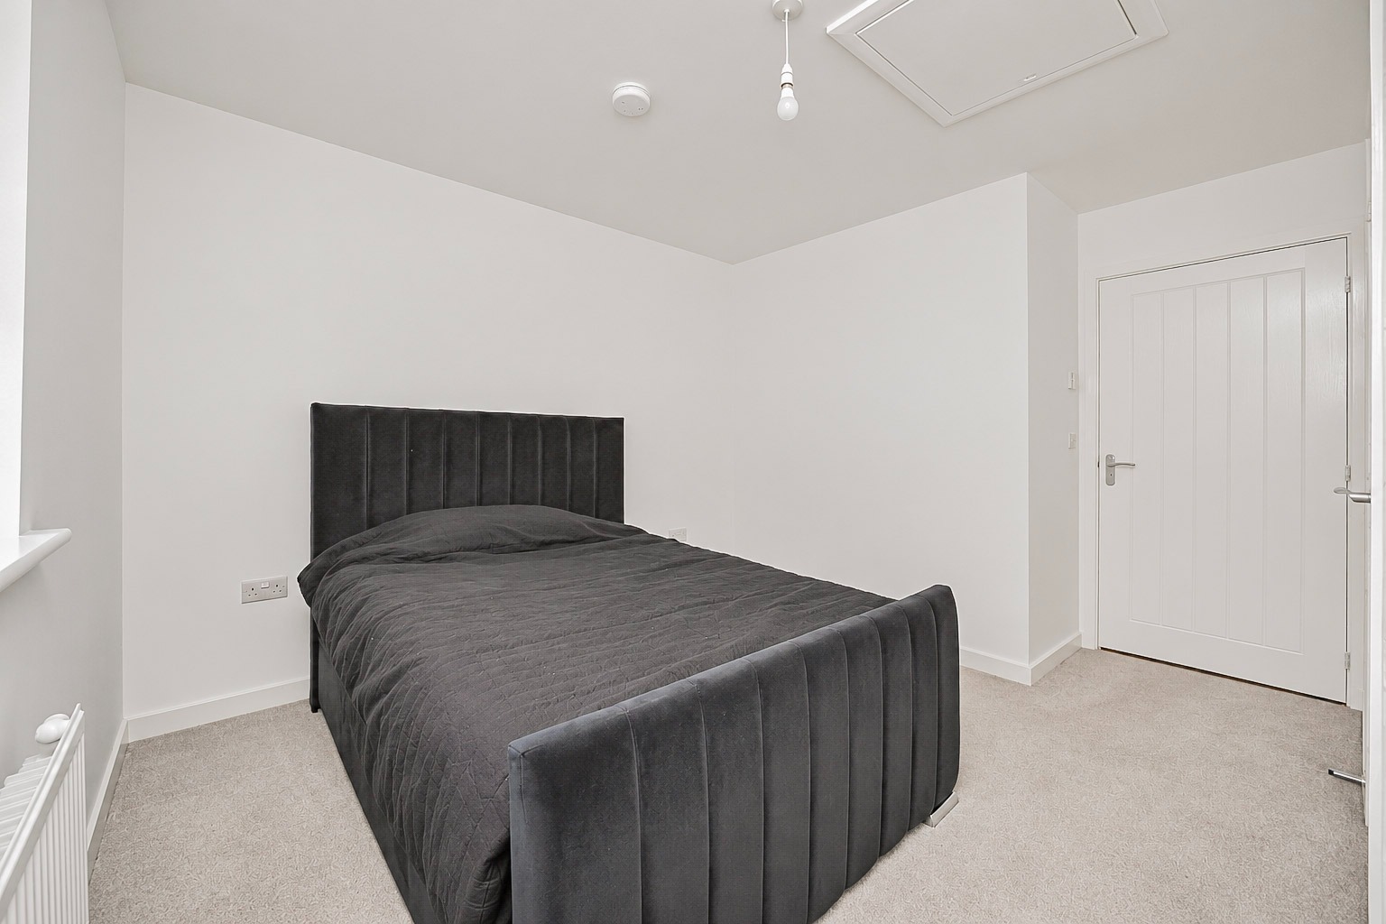
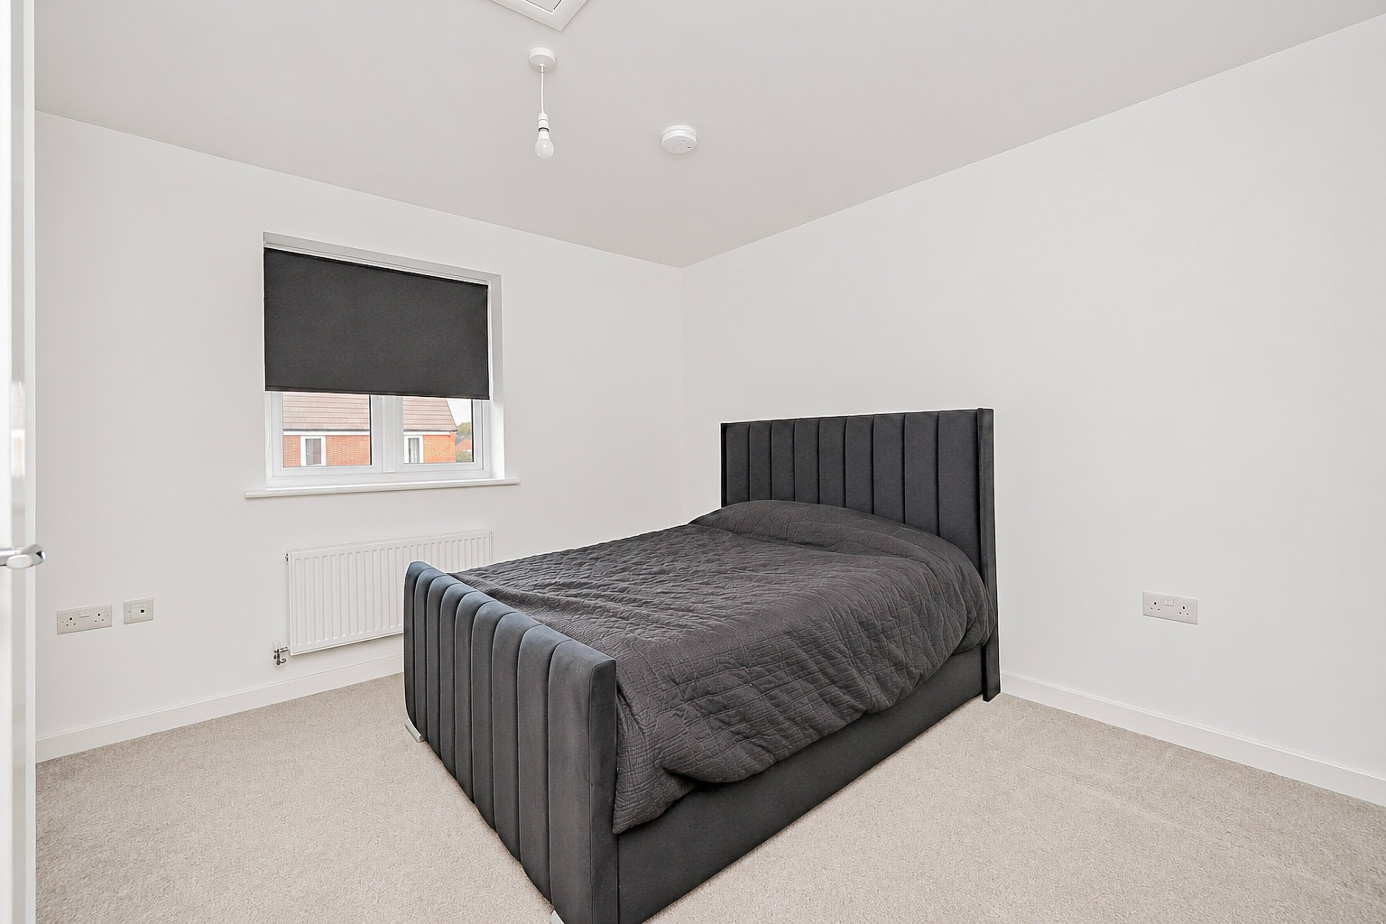
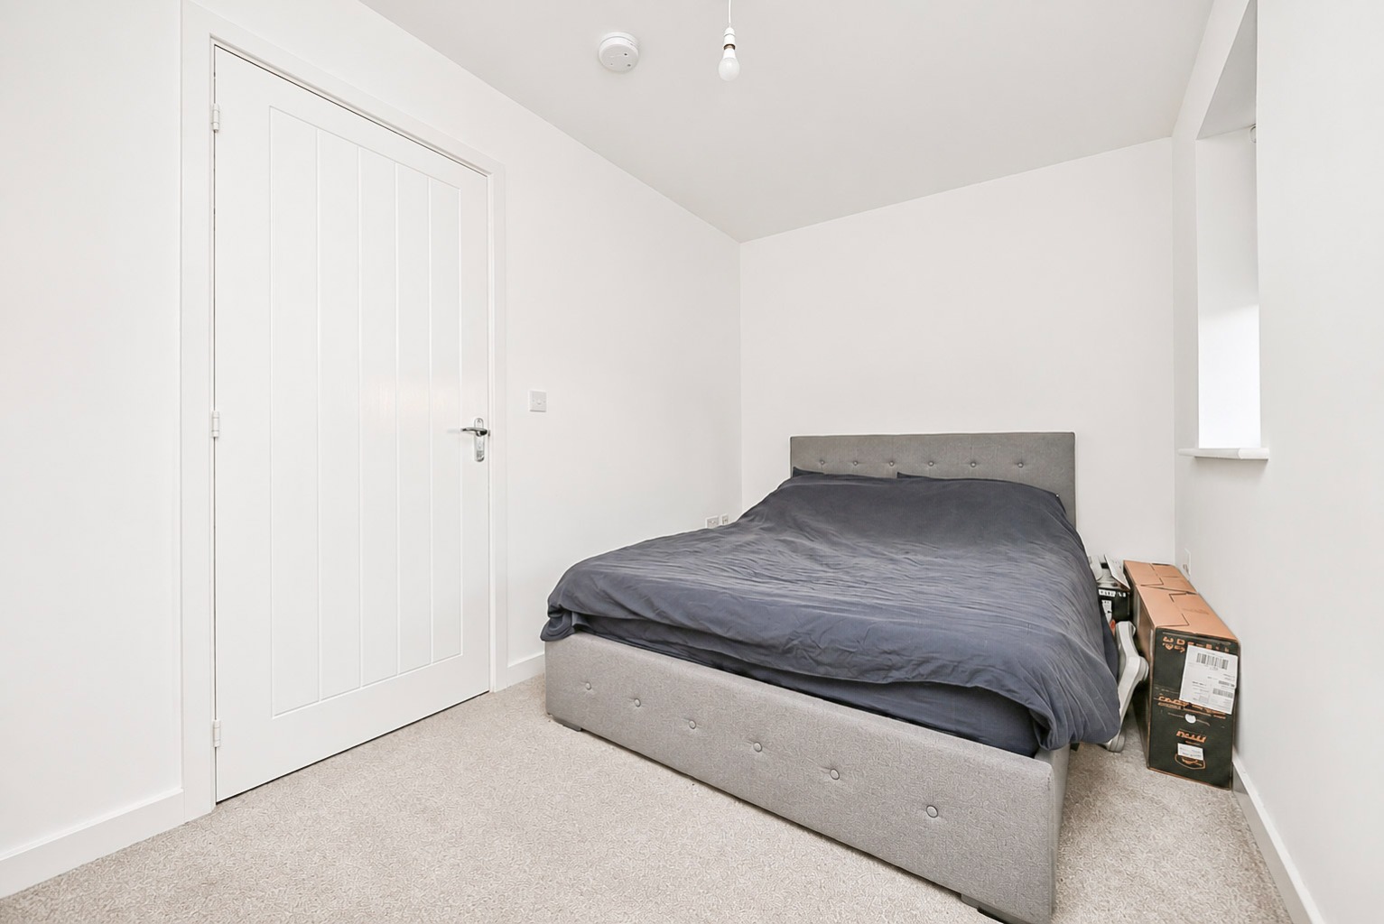
The principal bedroom measures approximately 3.90m x 3.90m (12'10" x 12'10"), offering an excellent-sized main bedroom. With its generous proportions, there is ample space for a double bed, wardrobes, bedside tables and additional bedroom furniture. The room provides plenty of flexibility when arranging furniture, making it easy to create a comfortable and relaxing bedroom environment. For buyers who value having enough space for storage without compromising on the size of their bed or other furniture, this room is particularly appealing. Moving across the landing, Bedroom Two measures approximately 3.90m x 2.20m (12'10" x 7'3"). This is another useful bedroom, offering excellent flexibility depending on the needs of the next owner. It could make a comfortable second bedroom, guest room, nursery or dedicated home office. For buyers who work remotely, having a separate room that can be used as a home office is an increasingly valuable feature. Equally, first-time buyers planning for the future may appreciate the opportunity to use this room as a nursery or children's bedroom. Completing the first-floor accommodation is the family bathroom, measuring approximately 2.10m x 1.80m (6'11" x 5'11"). As illustrated on the floor plan, the bathroom provides a three-piece suite comprising a bath, wash hand basin and WC. The layout is practical and conveniently positioned between the two bedrooms. The first-floor landing also provides access to useful built-in storage, helping to keep everyday household items neatly organised. Overall, the accommodation at Bellflower Road offers a fantastic balance of comfortable living space and practicality. With a spacious lounge, separate kitchen, downstairs WC, two well-proportioned bedrooms and a family bathroom, this is a home that could work particularly well for first-time buyers, couples or those looking to downsize into a more manageable property.
Outside
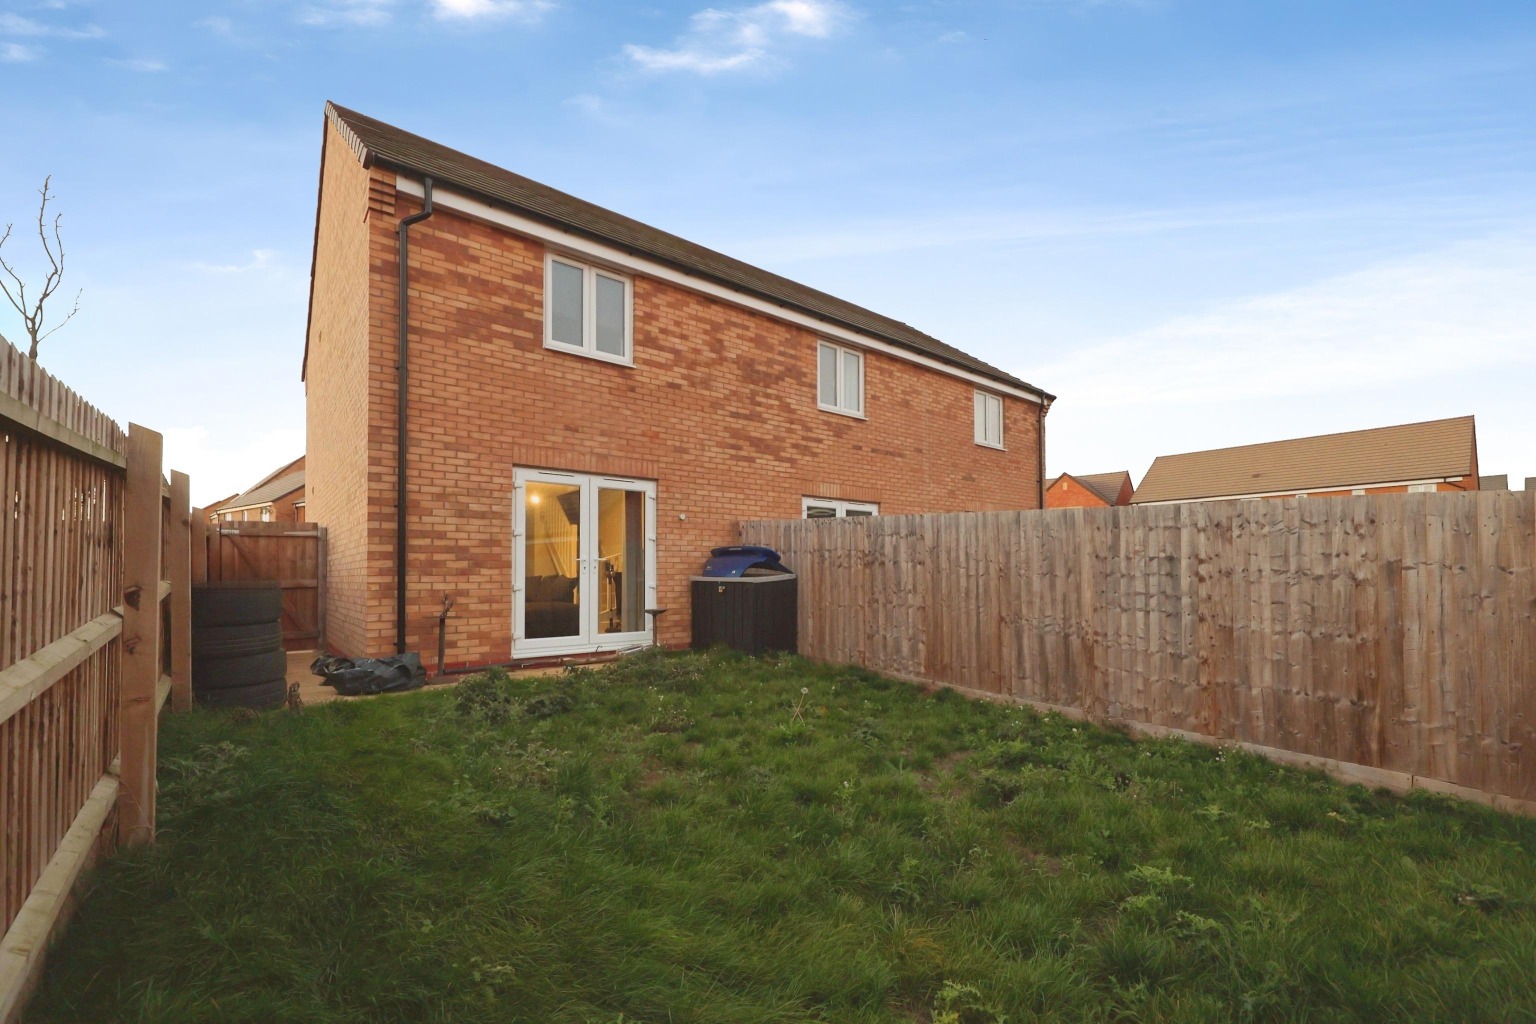
One of the standout features of Bellflower Road is its generously sized rear garden, providing a fantastic outdoor space that complements the modern accommodation inside. The garden offers plenty of potential for a variety of uses, whether you're looking for somewhere to enjoy summer evenings, entertain friends and family, create a children's play area or simply relax outdoors. The glazed doors opening from the lounge provide a lovely connection between the home and garden, making the outside space feel like a natural extension of the living accommodation. For buyers who enjoy entertaining, there is excellent potential to create an outdoor seating and dining area, perfect for barbecues or spending time with friends during the warmer months. For those with children or pets, the generous garden provides valuable outdoor space. The property also benefits from off-road parking for two vehicles positioned to the side, offering convenient parking without the need to rely on on-street spaces. This is a particularly useful feature for couples with two cars or households that regularly have visitors. The seller confirms that the garden is private and not shared, with no regular third-party access across the property reported. With its generous rear garden, direct access from the lounge and off-road parking for two vehicles, the outside accommodation is a real positive.
Life in Holdingham, Sleaford
Holdingham is a popular residential area on the outskirts of Sleaford, offering a convenient location for buyers looking to enjoy modern living while remaining close to the town's amenities. Sleaford is a well-established Lincolnshire market town, offering a wide range of shops, supermarkets, cafés, restaurants, public houses and everyday services. The town centre provides a mixture of independent businesses and national retailers, together with leisure facilities and recreational opportunities. For families, Sleaford offers a selection of primary and secondary schools, while the wider area provides additional educational options. One of the advantages of living in Holdingham is its convenient access to the surrounding road network. The nearby A15 and A17 provide connections towards Lincoln, Newark, Boston and other parts of Lincolnshire, making the location particularly appealing for those who commute or travel regularly. Sleaford railway station also offers rail services towards destinations including Lincoln, Nottingham and Peterborough, providing further options for commuters. For buyers who enjoy spending time outdoors, the surrounding countryside offers opportunities for walking, cycling and exploring the Lincolnshire landscape. Sleaford itself also benefits from attractive riverside areas and local green spaces. With its combination of modern residential developments, convenient transport links and access to everyday amenities, Holdingham is an appealing choice for first-time buyers, couples and those looking for a comfortable home within easy reach of Sleaford.
Understanding the Shared Ownership Options
One of the particularly attractive aspects of Bellflower Road is the flexibility available to purchasers. The property is currently owned through a shared ownership arrangement with RESIhomes, with the seller holding a 70% share. The housing association has confirmed that the seller can proceed through either a shared ownership resale or an outright sale.
Option 1 – Purchase a 70% Share
RICS Full Market Valuation: £185,000
70% Share Valuation: £129,500
Remaining Housing Association Share: 30%
Current Monthly Rent on Unowned Share: Approximately £195
Housing Association: RESIhomes
Local Connection Requirement: None
Shared Ownership Eligibility Assessment: Required
The housing association has waived its nomination period, allowing the seller to market the 70% share at, above or below the RICS valuation.
Prospective purchasers would need to satisfy the relevant shared ownership eligibility and affordability requirements before proceeding.
The housing association will assess applicants to confirm that they meet the necessary criteria.
Option 2 – Purchase 100% Ownership
RICS Full Market Valuation: £185,000
Proposed Sale Structure: Simultaneous Staircasing and Freehold Sale
Remaining 30% Share: Premium to Be Confirmed with RESIhomes
Shared Ownership Eligibility Assessment: Not Required
Under this arrangement, the seller would simultaneously purchase the remaining share and sell the freehold interest to the buyer.
The eventual purchase price may be agreed above or below the RICS valuation.
This provides an alternative for buyers who would prefer to own the property outright rather than purchase through a shared ownership arrangement.
If you're unfamiliar with shared ownership or would like to understand which purchase option may be suitable for you, please contact Kinetic Estate Agents. Our team would be delighted to explain the process and help you explore your options.
All shared ownership purchases remain subject to the housing association's requirements, financial assessment, legal documentation and any applicable fees or charges.
Material Information
Part A – Key Information
Property Type: Two Bedroom Semi-Detached House
Tenure: Currently Shared Ownership
Current Ownership Share: 70%
Housing Association: RESIhomes
RICS Full Market Valuation: £185,000
70% Share Valuation: £129,500
Current Rent on Remaining 30% Share: Seller advise currently paying approximately £195 Per Calendar Month
Purchase Options: 70% Shared Ownership Resale or 100% Freehold Purchase Through Simultaneous Staircasing
Council Tax Band: A – North Kesteven District Council
Approximate Year of Construction: 2024
Parking: Off-Road Parking for Two Vehicles
Onward Chain: No Onward Chain
Property Status: Vacant
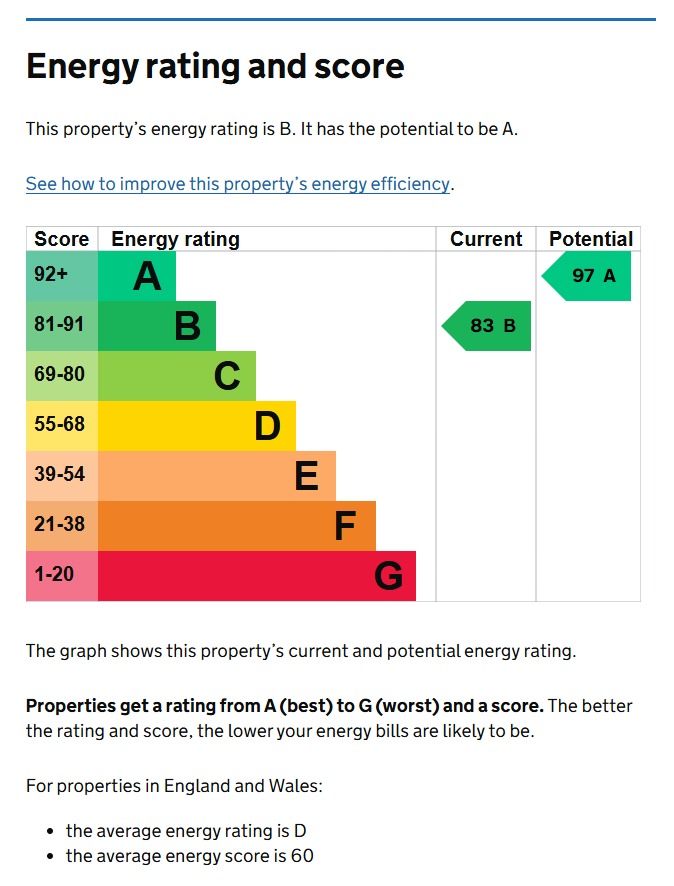
EPC: B
Service Charges and Other Shared Ownership Costs: To Be Confirmed with RESIhomes once buyer been accepted
Part B – Utilities & Services
Electricity Supply: Mains Connected
Water Supply: Mains Connected
Water Meter: Yes
Drainage: Mains Connected
Gas Supply: Mains Gas Connection Reported
Heating: Electric Heating, as Advised by the Seller
Boiler: Electric Combi Boiler, Located in the Kitchen
Boiler Installation: 2024
Last Boiler Service: 2025, as Advised by the Seller
Heating System: No Issues or Urgent Repairs Reported Within the Last Year
Electrical Inspection: Last Reported as 2025
Windows: Double Glazed
External Doors: Double Glazed
Broadband: Fibre Broadband Reported as Available
Mobile Coverage: Buyers Should Check Availability with Their Preferred Network Provider
Solar Panels: None Reported
Part C – Additional Information
Construction Type: Traditional Construction
Listed Building: No
Loft: Loft Access Available – Not Boarded and No Fitted Ladder
Spray Foam Insulation: None Reported
Property Improvements: No Additional Improvements Reported by the Seller
Garden: Private Rear Garden – Not Shared
Boundary Information: Seller Advises That the Right-Hand Boundary Belongs to the Property When Viewed from the Front
Rights of Way: No Regular Third-Party Access or Public Footpath Reported
Flooding: No Known Flooding or Flood Risk Reported by the Seller
Rights & Easements: None Reported by the Seller
Covenants: None Separately Reported by the Seller – Buyers Should Review the Shared Ownership Lease and Associated Legal Documentation
Planning Permissions: None Reported by the Seller
Accessibility: No Specific Accessibility Adaptations Reported
Mining & Environmental Issues: None Reported by the Seller
Alterations: None Reported
Shared Ownership Restrictions: Buyers Purchasing a 70% Share Must Satisfy the Housing Association's Eligibility and Affordability Requirements
Local Connection Requirements: None, as Confirmed by the Housing Association
100% Purchase Option: Available Through Simultaneous Staircasing and Onward Sale of the Freehold Interest, Subject to Legal Requirements
Property Status: Vacant and Offered With No Onward Chain
All material information has been provided by the seller and relevant housing association correspondence to the best of their knowledge. Prospective purchasers should verify all shared ownership arrangements, rent, service charges, eligibility requirements, lease provisions and other material information with their solicitor and RESIhomes before proceeding.
******* IMPORTANT – SHARED OWNERSHIP REQUIREMENTS*******
Please note that all offers are subject to eligibility checks and formal approval by the shared ownership provider. When submitting an offer, prospective purchasers will be required to provide relevant personal details, which will be shared with the provider for the purpose of carrying out the necessary eligibility and affordability assessments.
Kinetic Estate Agents Disclaimer
The information contained within these particulars has been prepared in good faith and is intended as a general guide only. Kinetic Estate Agents have not tested any services, appliances, equipment or systems at the property.
All measurements are approximate and photographs, floor plans and descriptions are provided for guidance only. Prospective purchasers should satisfy themselves as to the accuracy of the information provided and obtain confirmation through their solicitor, surveyor or other appropriate professional before proceeding with a purchase. These particulars do not constitute an offer or contract. Intending purchasers must rely upon their own inspection of the property. None of the appliances or services referred to have been tested by Kinetic Estate Agents, and we recommend that purchasers arrange for appropriately qualified professionals to inspect all relevant installations and services before making a legal commitment.