Beautifully Modernised Two Bedroom Home with Garage, Extended Kitchen with NO ONWARD CHAIN
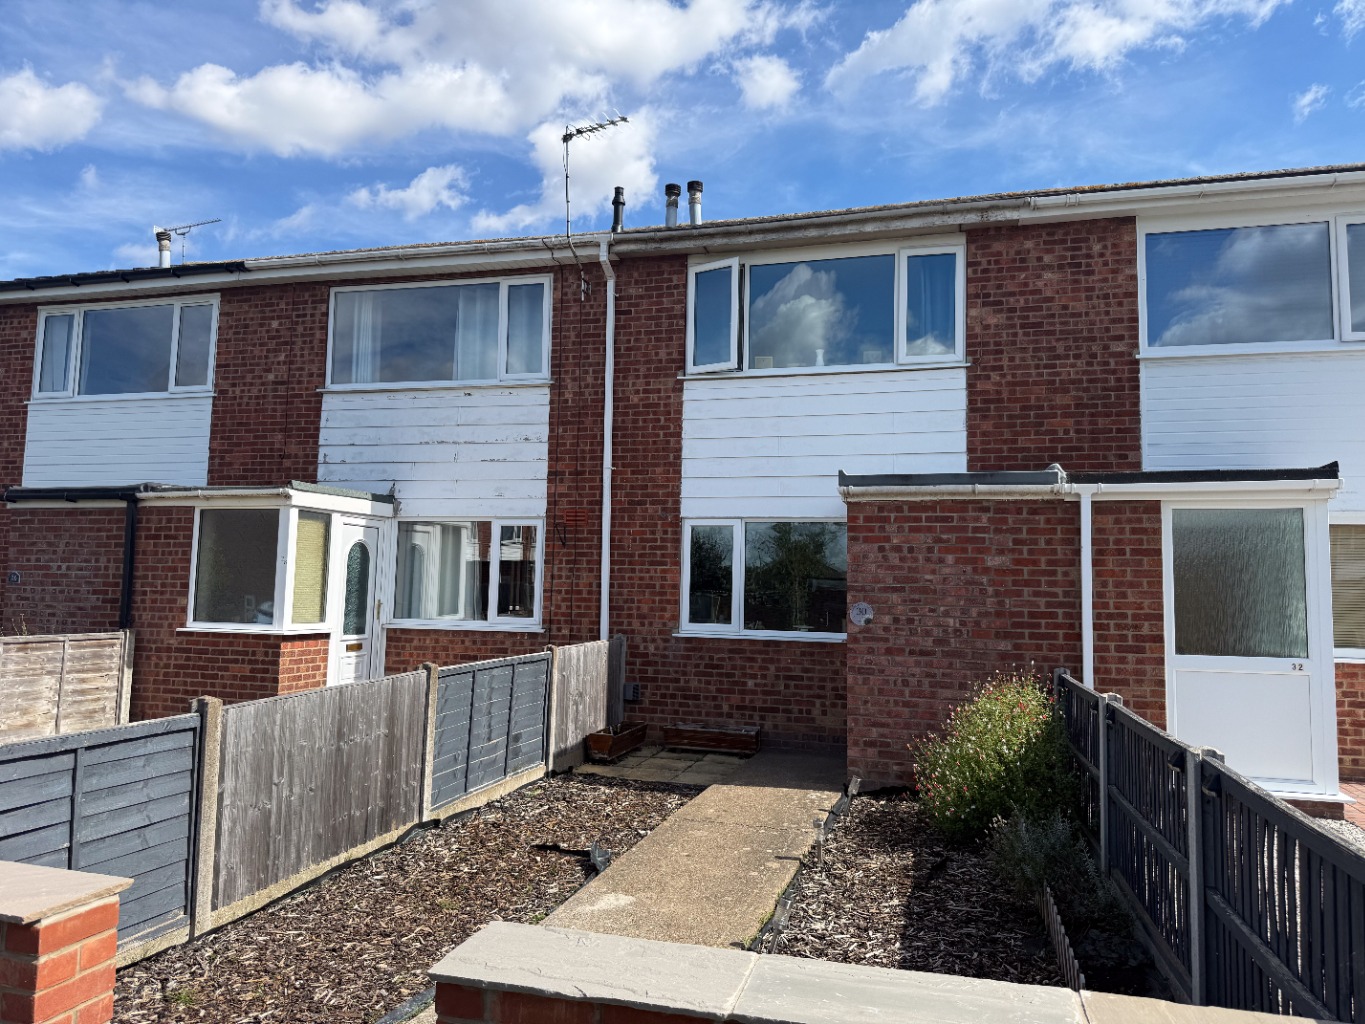
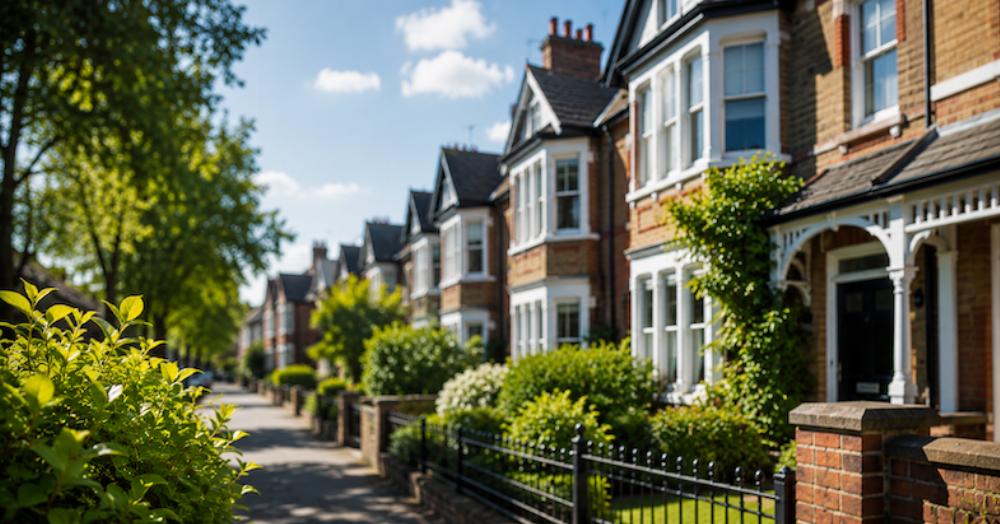
Tucked away within a popular residential cul-de-sac, this beautifully presented two-bedroom mid-terraced home has been thoughtfully modernised by the current owners, creating a property that is ready to move straight into and even better there is NO ONWARD CHAIN. From the extended kitchen and contemporary bathroom to the new boiler, replacement roofs and landscaped gardens, almost every area of the home has been enhanced in recent years, making it an ideal choice for first-time buyers, young professionals or investors alike. Offering spacious accommodation, a single garage, excellent parking options and a sought-after location close to local amenities, schools and transport links, this is a home that combines practicality with modern living.
What Kinetic Estate Agents Love About This Property
"The amount of money the current owners have invested here is fantastic. Buyers can move straight in knowing so many of the expensive jobs have already been done." – Rob Webb, Director
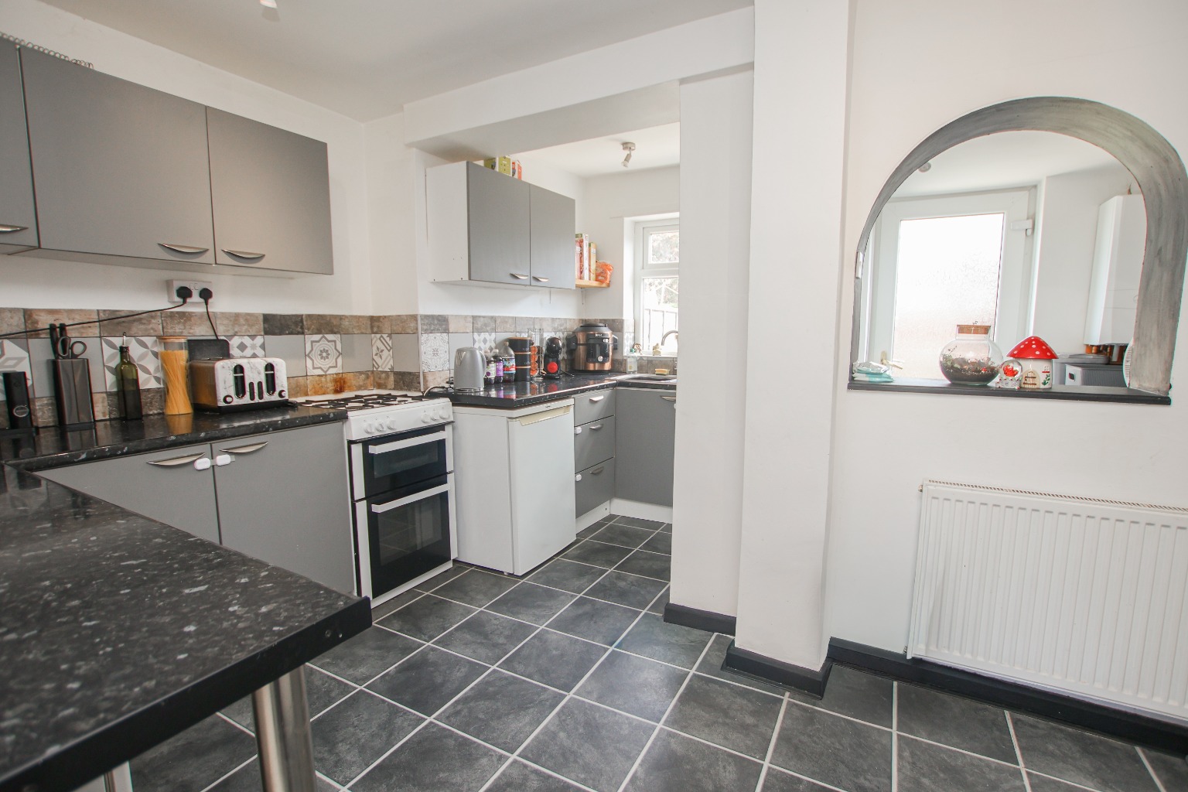
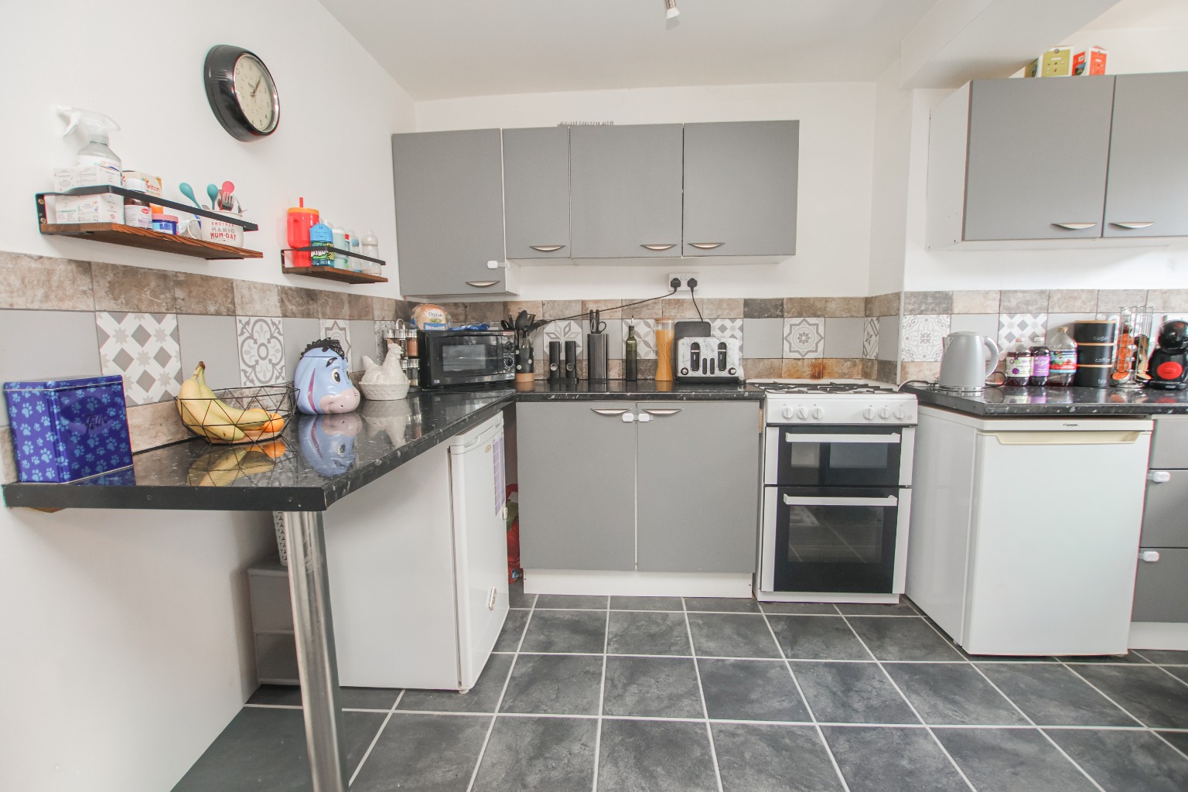
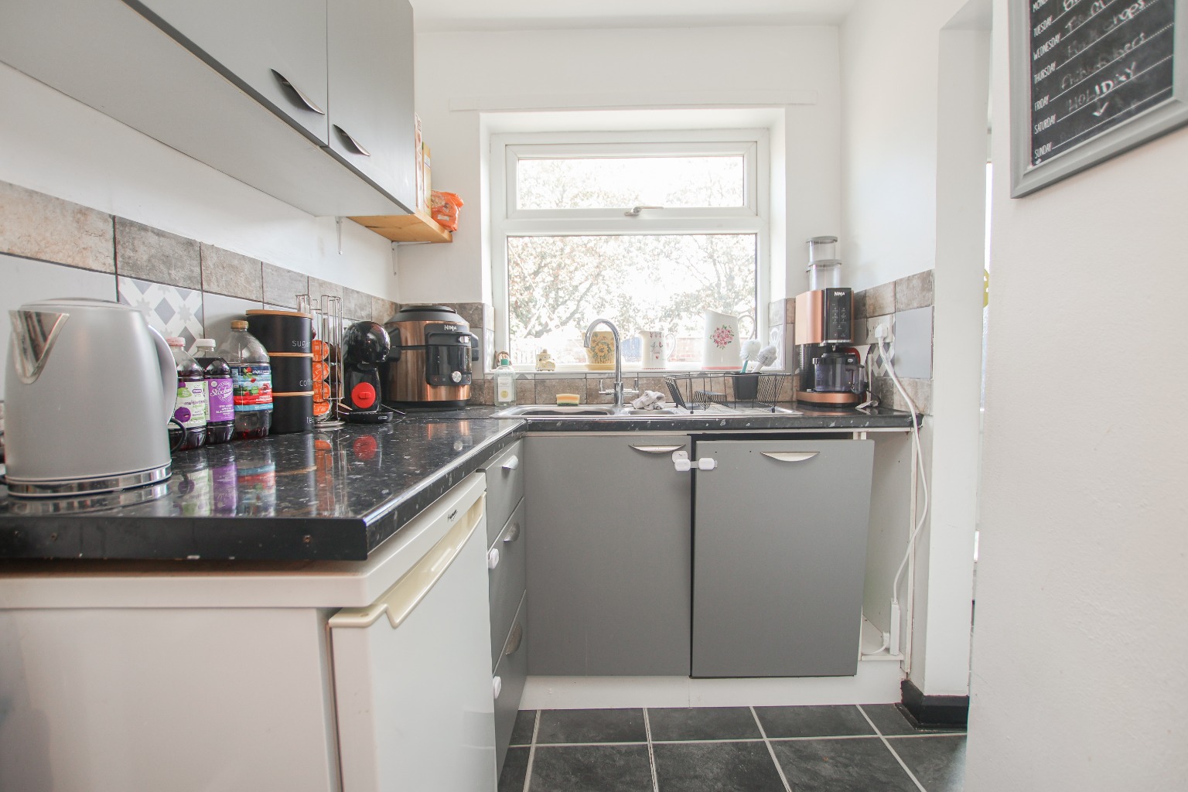
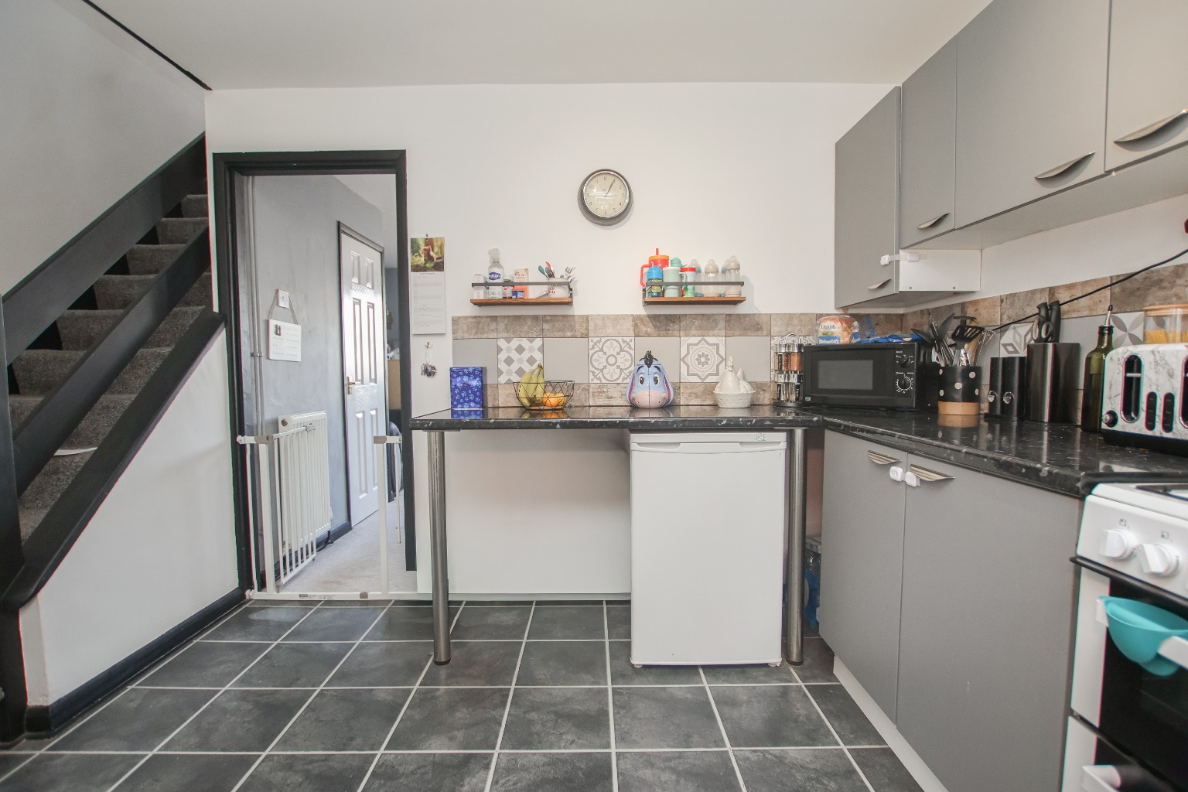
"The extended kitchen really transforms the downstairs accommodation, giving excellent space for cooking, dining and everyday family life." – Nina Sharpe, Sales & Lettings Director
"Having a garage, excellent everyday parking and such a well-presented finish makes this a brilliant first home or investment opportunity." – George Hope, Marketing & Valuation Specialist
Step Inside
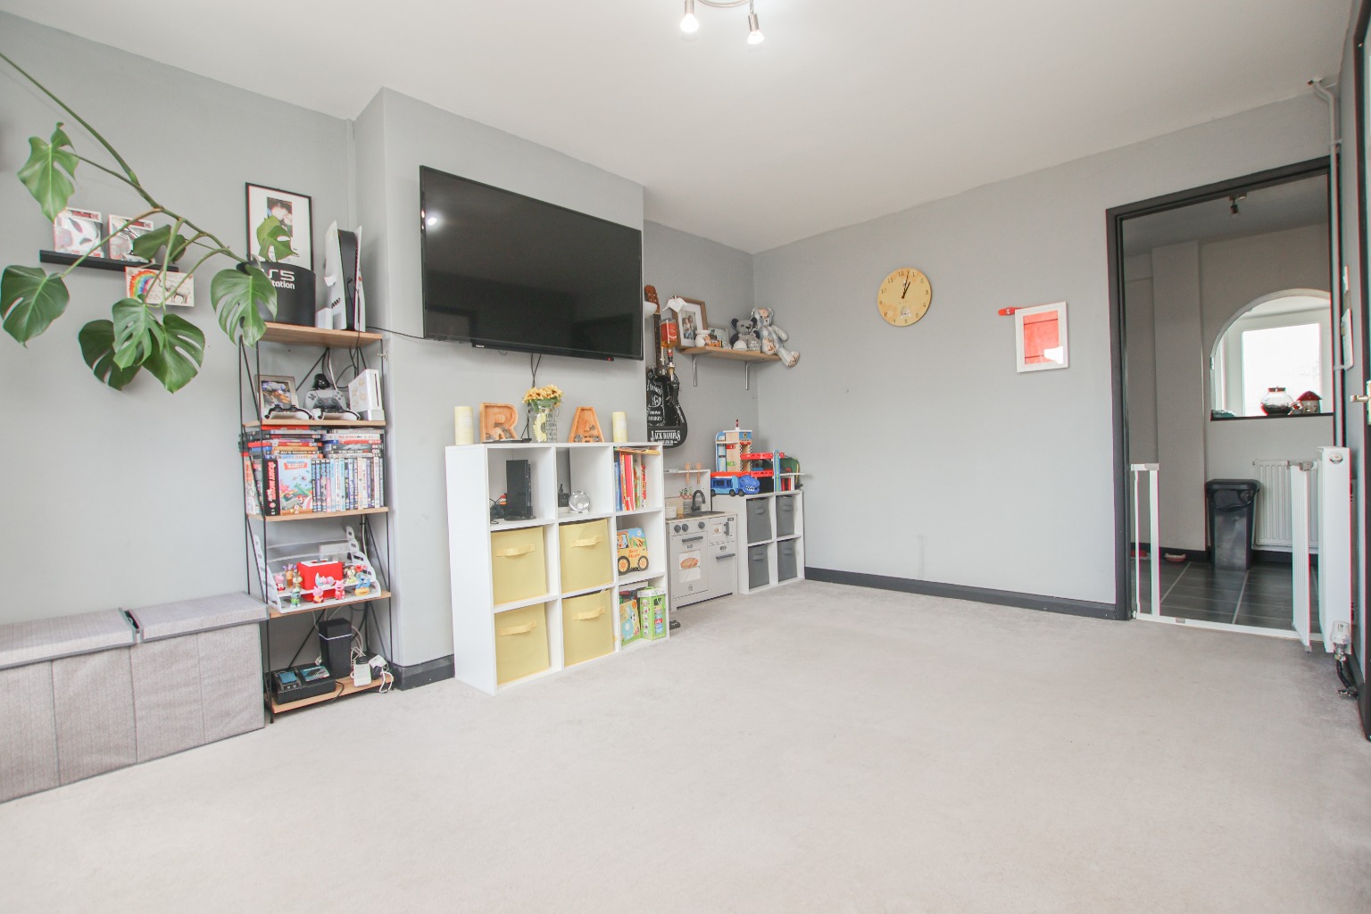
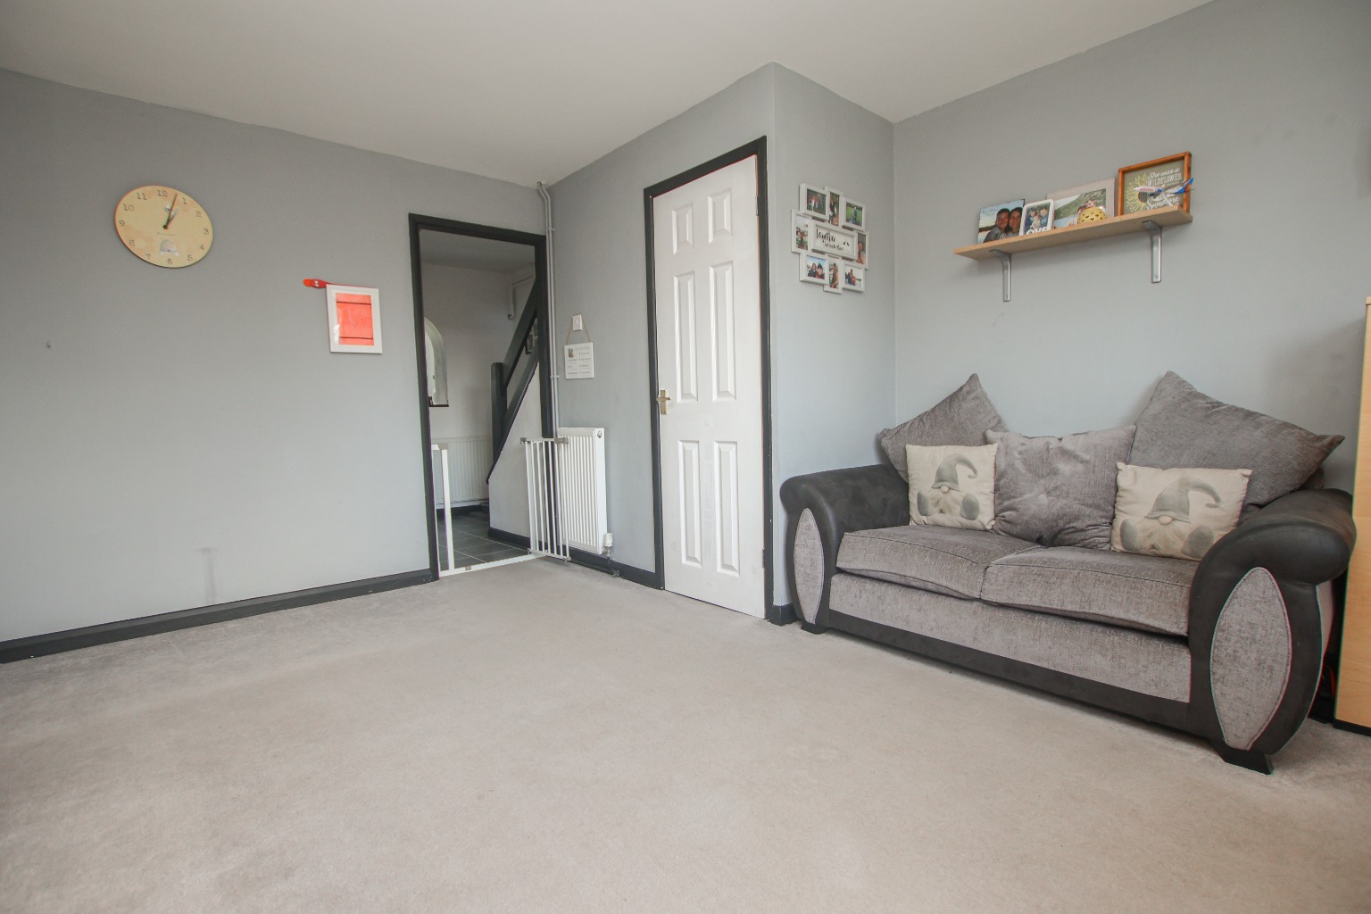
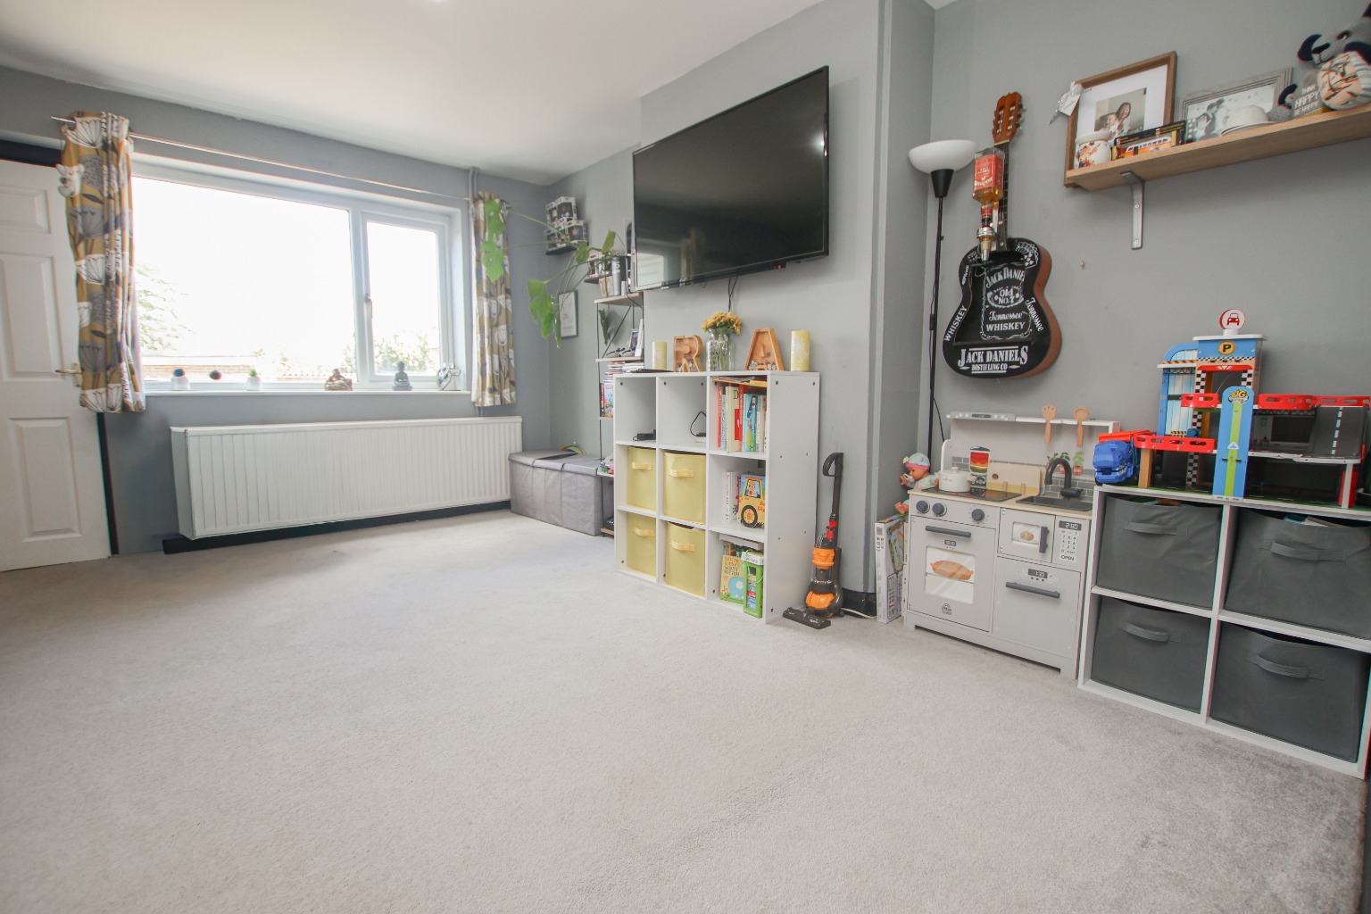
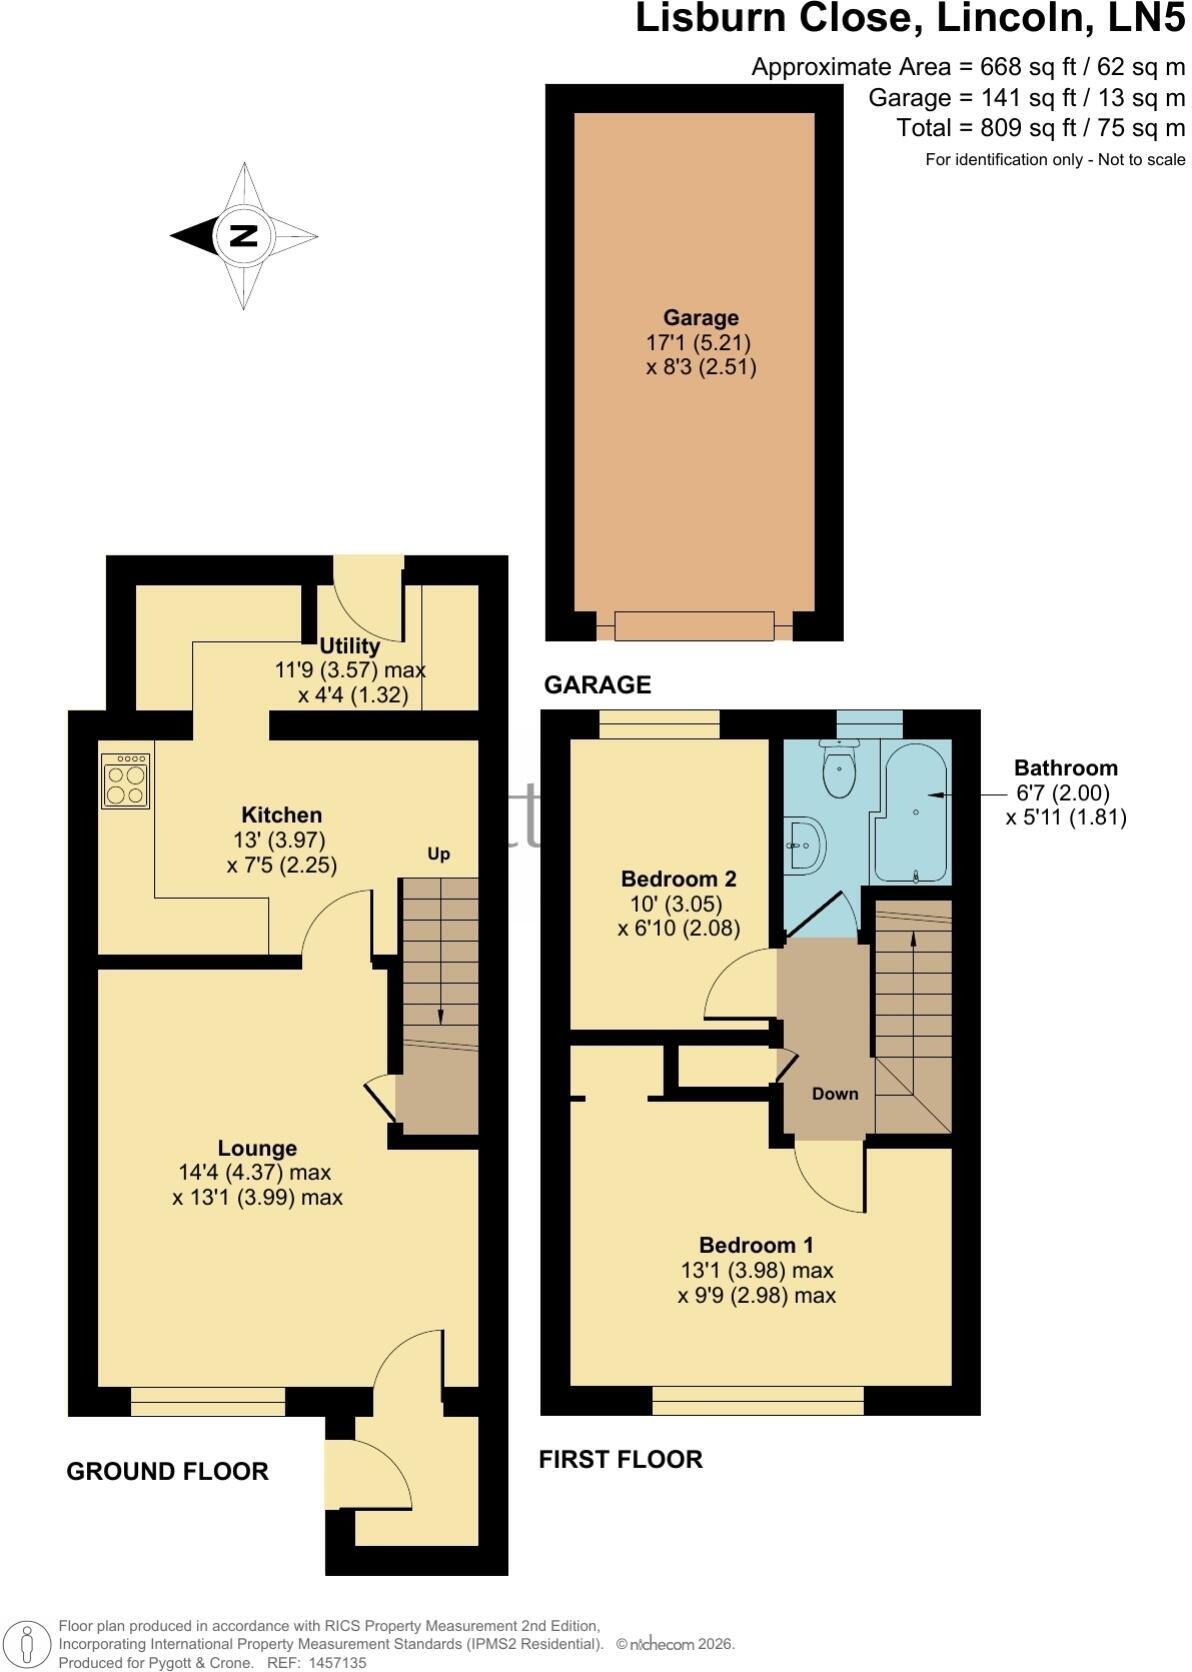
A welcoming entrance porch leads into the spacious lounge, measuring approximately 4.37m x 3.99m (14'4" x 13'1"). Filled with natural light, this generous reception room provides a comfortable space to relax and entertain, whilst offering access to the first floor. To the rear of the property is the extended kitchen, measuring approximately 3.97m x 2.25m (13'0" x 7'5"), fitted with a range of modern wall and base units providing excellent storage and preparation space. The extension creates a far more practical layout than many similar homes, making it perfect for everyday living. Leading from the kitchen is the useful utility area measuring approximately 3.57m x 1.32m (11'9" x 4'4"), providing additional storage together with space for laundry appliances, helping to keep the main kitchen uncluttered.
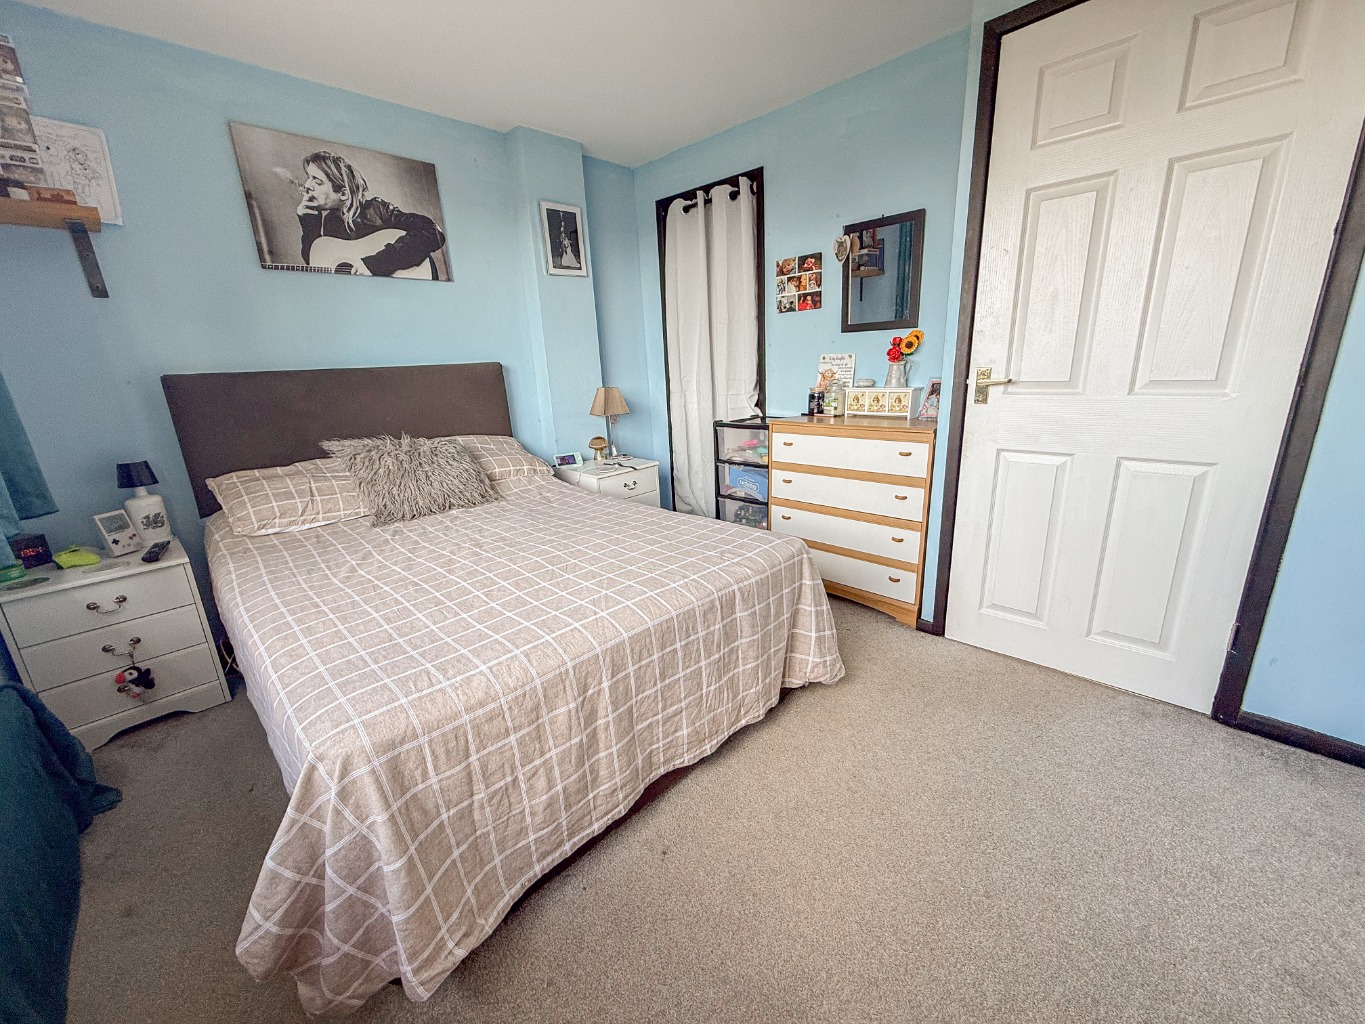
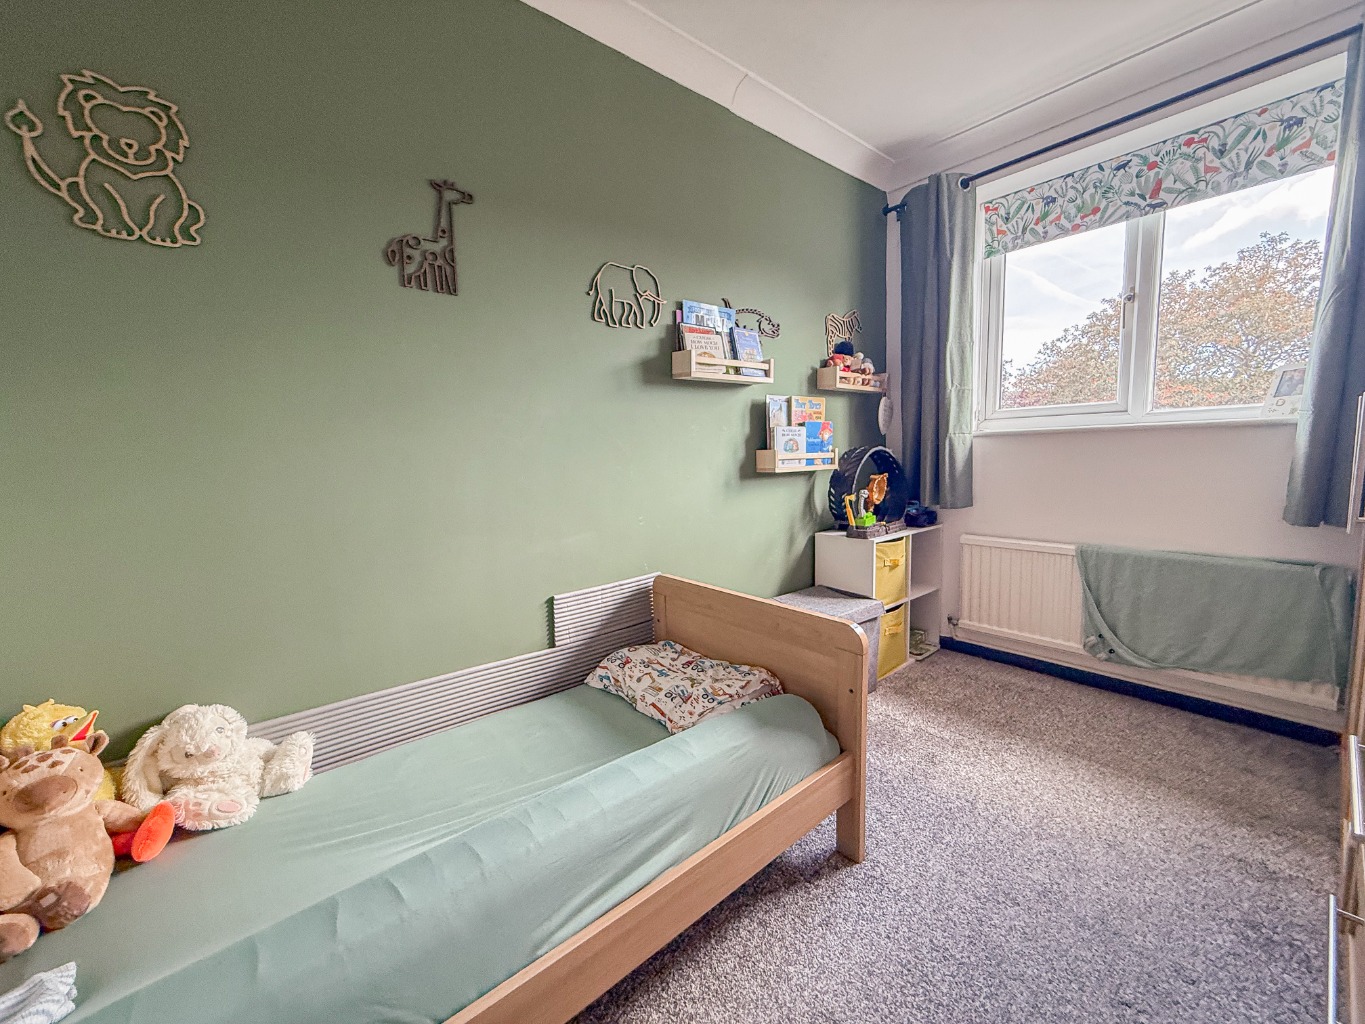
The first floor offers two well-proportioned bedrooms. The main bedroom measures approximately 3.98m x 2.98m (13'1" x 9'9"), providing a generous double bedroom with plenty of space for wardrobes and additional furniture. Bedroom Two measures approximately 3.05m x 2.08m (10'0" x 6'10"), making an ideal guest bedroom, nursery or home office. Completing the accommodation is the stylish family bathroom, measuring approximately 2.00m x 1.81m (6'7" x 5'11"). Fully replaced in 2022, the bathroom features a contemporary suite including a bath with shower over, modern wash basin, WC, quality wall tiling and attractive flooring. Throughout the home, the current owners have carried out extensive improvements, including new carpets throughout (2022), replastered ceilings replacing the original artex finish (2022), a new gas boiler installed in 2023 with the remainder of a 10-year warranty, and annual servicing since installation, providing complete peace of mind for the next owner.
The outside space has been equally well cared for.The front garden was fully renovated in 2024 and enhanced further with a new front garden wall constructed in 2025, creating an attractive first impression. To the rear, the enclosed garden provides an excellent space for relaxing or entertaining family and friends, complete with a brick-built BBQ installed in 2024 that has never been used, offering the perfect focal point for summer gatherings. The property also benefits from new fibreglass flat roofs installed in 2022, replacing the original felt roofs for improved longevity and reduced maintenance.A single garage measuring approximately 5.21m x 2.51m (17'1" x 8'3") is located within the nearby garage block and is large enough to accommodate a vehicle. In addition, there is excellent communal parking immediately adjacent to the property. The current owners have used the same parking space daily since moving in and have never experienced any issues with availability, whilst additional parking is also available nearby.
Life at Lisburn Close
Lisburn Close enjoys a convenient position within a well-established area of Lincoln, making it popular with first-time buyers, professionals and families alike. Excellent local amenities, supermarkets, schools and regular bus services are all within easy reach, whilst Lincoln city centre, the University of Lincoln and Lincoln Railway Station are only a short drive away. The nearby A46 and major road links also provide excellent access for commuters travelling across Lincolnshire and beyond.
Material Information
Part A – Key Facts
Tenure: Freehold
Property Type: Mid-Terrace House
Bedrooms: 2
Bathrooms: 1
Garage: Single Garage
Parking: Garage & Excellent Communal Parking
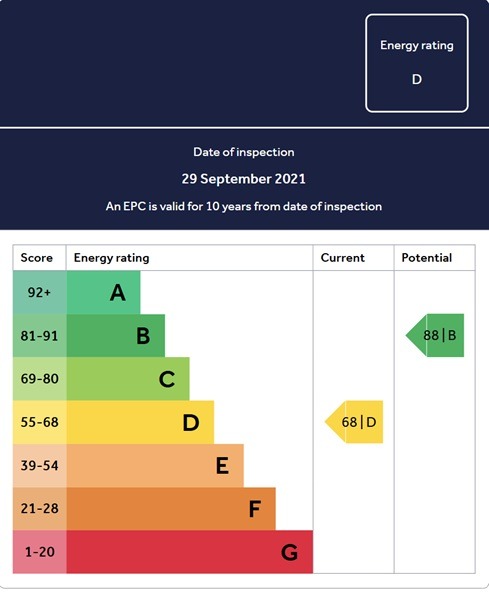
EPC Rating: D
Council Tax Band: A
Part B – Utilities & Services
Electricity: Mains
Water: Mains
Drainage: Mains
Heating: Gas Central Heating (New Boiler Installed 2023)
Glazing: Double Glazing
Broadband: Availability to be confirmed
Mobile Coverage: Please refer to Ofcom Checker
Broadband & Mobile Coverage Checker: https://checker.ofcom.org.uk/
Part C – Other Information
Extended Kitchen
New Bathroom Installed 2022
New Boiler (2023) with Remaining Warranty
New Fibreglass Flat Roofs (2022)
Ceilings Replastered Throughout (2022)
New Carpets Throughout (2022)
Front Garden Renovated (2024)
New Front Garden Wall (2025)
Brick BBQ Installed (2024)
Garage Located Within Nearby Block
Disclaimer
These particulars are intended to give a fair and accurate description of the property but their accuracy cannot be guaranteed and they do not form part of any contract. All measurements, floor areas and distances are approximate and provided for guidance only. Kinetic Estate Agents have not tested any services, systems or appliances and therefore cannot verify that they are in working order. Prospective purchasers should rely on their own inspections, surveys and legal enquiries prior to exchange of contracts. Any information relating to warranties, guarantees, service history, alterations or improvements has been provided by the seller and should be independently verified by a purchaser's solicitor during the conveyancing process. Parking arrangements, garage ownership and availability should also be confirmed by legal representatives prior to exchange of contracts.