NO ONWARD CHAIN TWO DOUBLE BEDROOMS TWO RECEPTION ROOMS IDEAL FIRST-TIME BUY OR INVESTMENT REAR COURTYARD EPC C
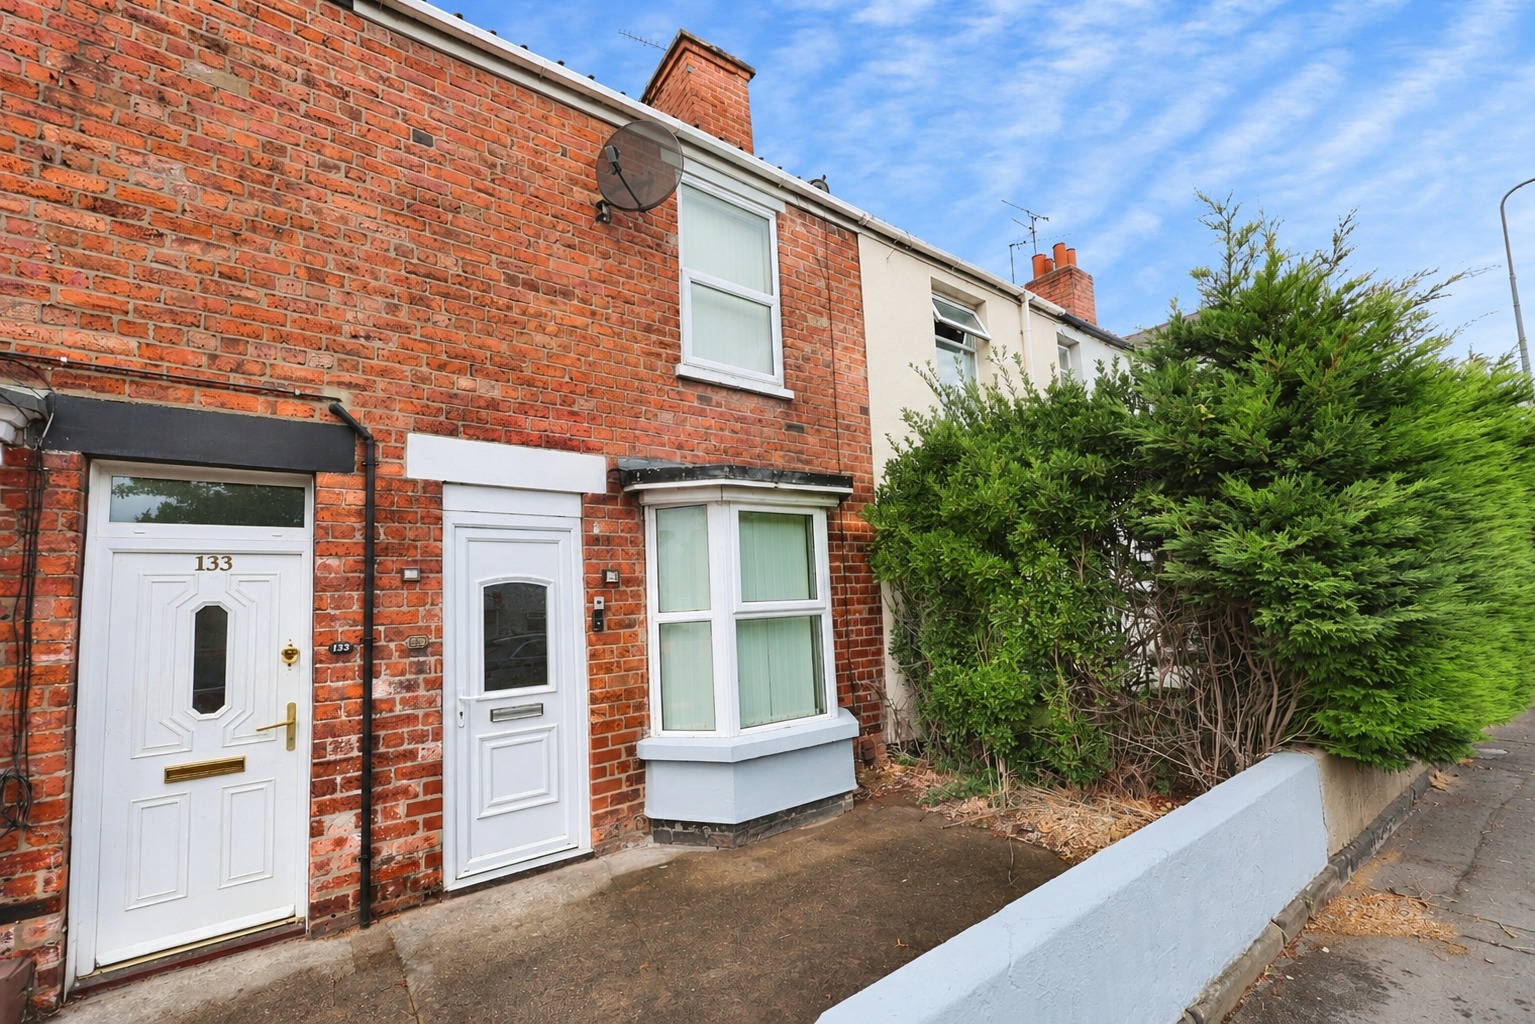
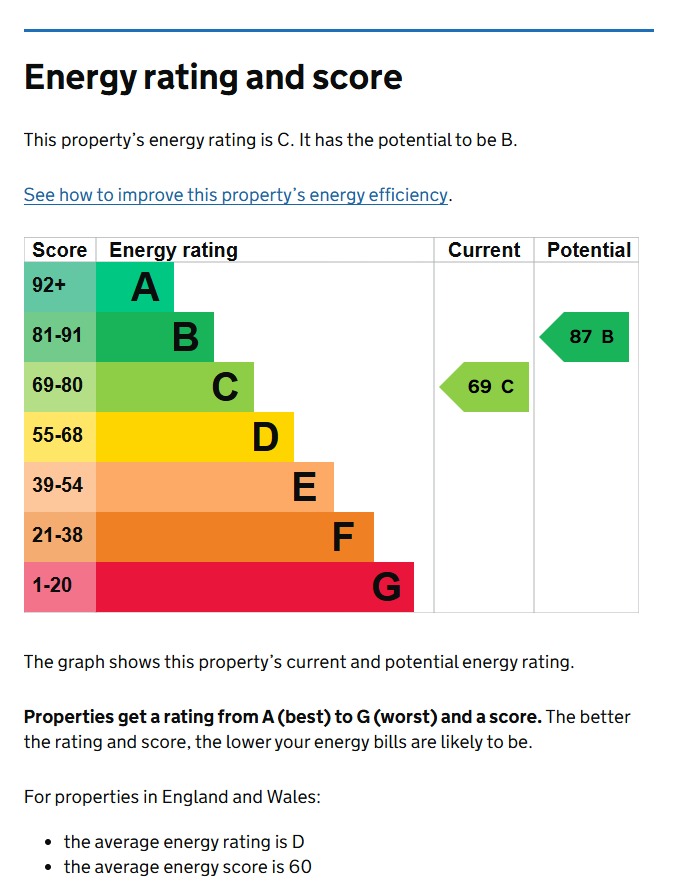
Kinetic Estate Agents are delighted to offer for sale this two double bedroom terraced property, situated along Newark Road in Lincoln, offering spacious accommodation, two separate reception rooms and an excellent opportunity for first-time buyers and investors alike. Offered to the market at £115,000 with NO ONWARD CHAIN, this property represents an affordable opportunity to get onto the property ladder or add to an existing investment portfolio. The accommodation is arranged across two floors and comprises a welcoming entrance hallway, a generous bay-fronted lounge, separate dining room, fitted kitchen and ground-floor bathroom. Upstairs, there are two excellent double bedrooms, both offering comfortable proportions and plenty of flexibility. To the rear, the property benefits from a courtyard garden, providing a manageable outside space without the upkeep associated with a larger garden. With approximately 67.1 sq m (721.9 sq ft) of accommodation, gas central heating, double glazing and an EPC rating of C, the property offers a practical layout with plenty of potential for buyers to make it their own. The location is another real advantage, with convenient access to Lincoln city centre, local shops, transport connections and everyday amenities. Whether you're a first-time buyer searching for your first home or an investor looking for a two-bedroom property in an established residential location, Newark Road is certainly worth viewing.
What Kinetic Estate Agents Love About This Property
"For me, the biggest selling point is the amount of accommodation you get for the money. Two genuinely good-sized double bedrooms, a separate lounge and dining room, and a kitchen and bathroom all for £115,000. It's an excellent opportunity for someone looking to get onto the property ladder." - George Hope – Marketing & Valuation Specialist
"This is exactly the type of property that appeals to both first-time buyers and investors. It's a traditional two-bedroom terrace with a really practical layout, and the fact that it's being offered with no onward chain makes it even more appealing." - Rob Webb – Director
"I particularly like the two separate reception rooms. Having a dedicated dining room as well as a good-sized lounge gives the property flexibility that you don't always find at this price point. The two double bedrooms are another real bonus, especially for buyers who need additional space." -Nina Sharpe – Sales & Lettings Director
Step Inside
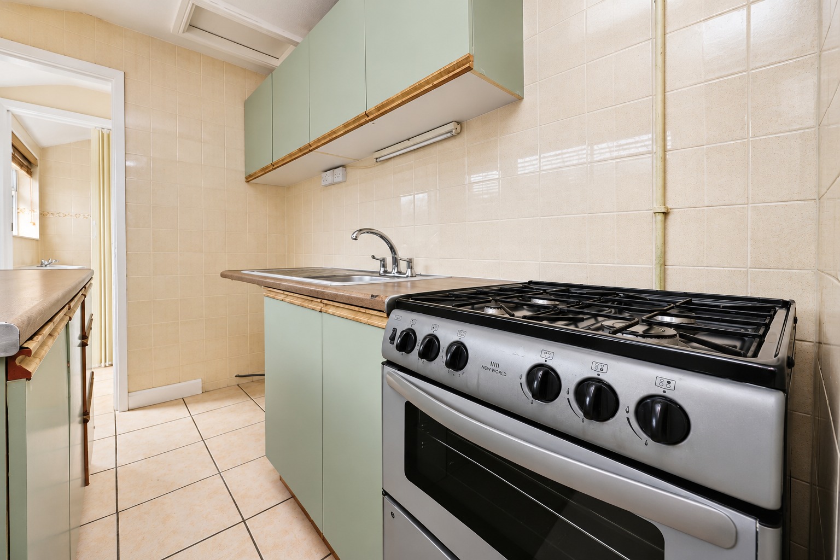
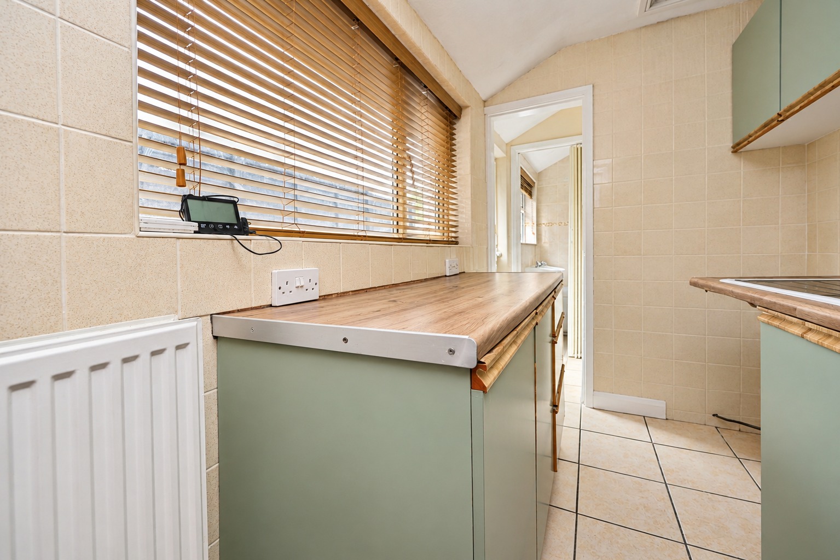
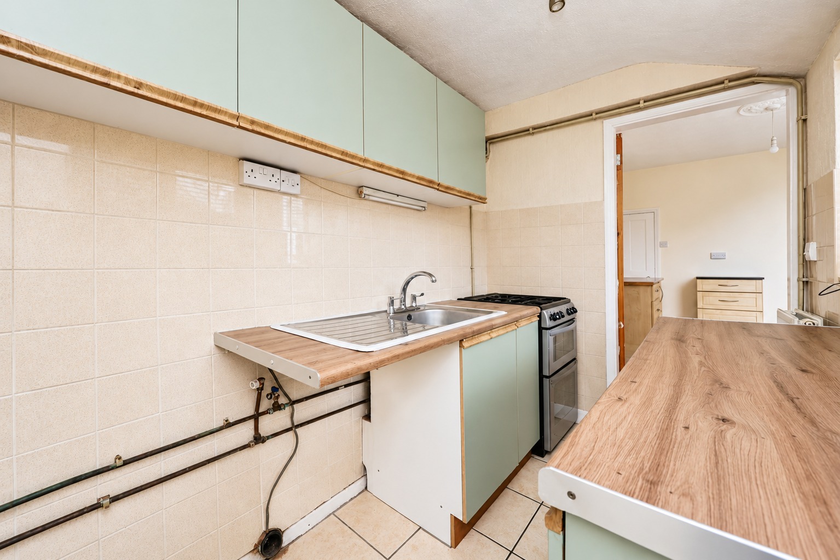
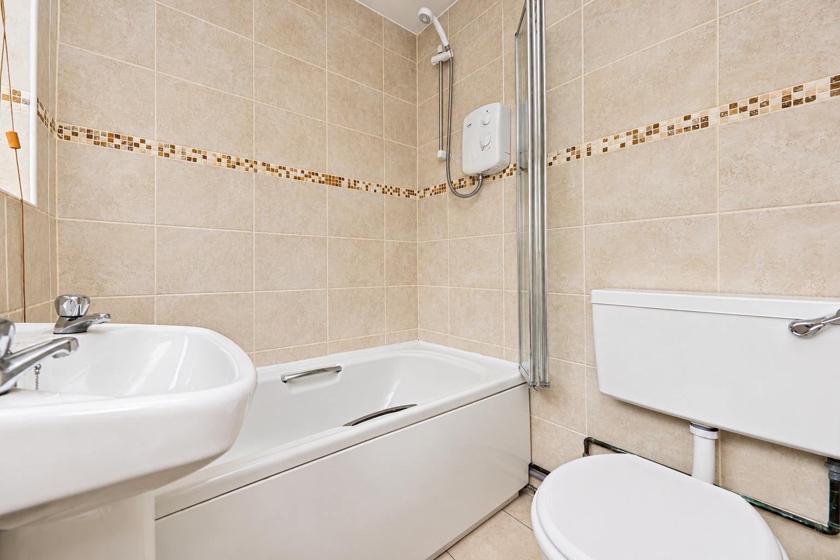
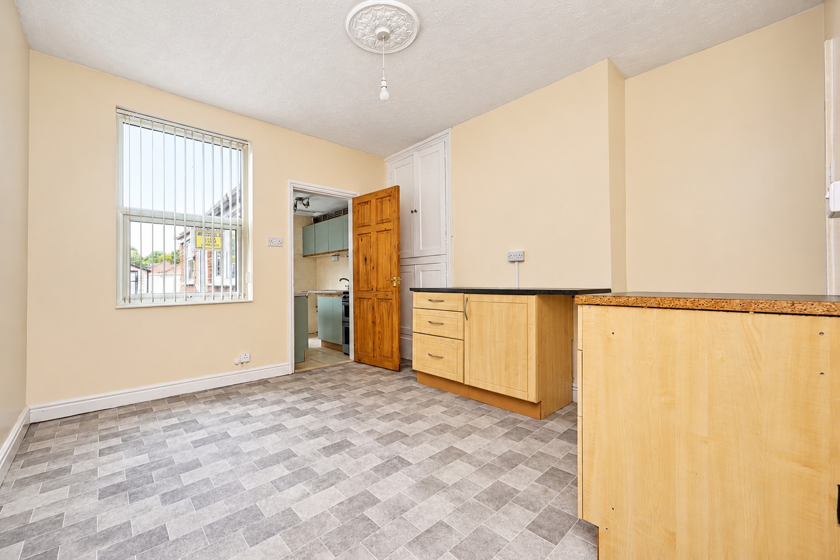
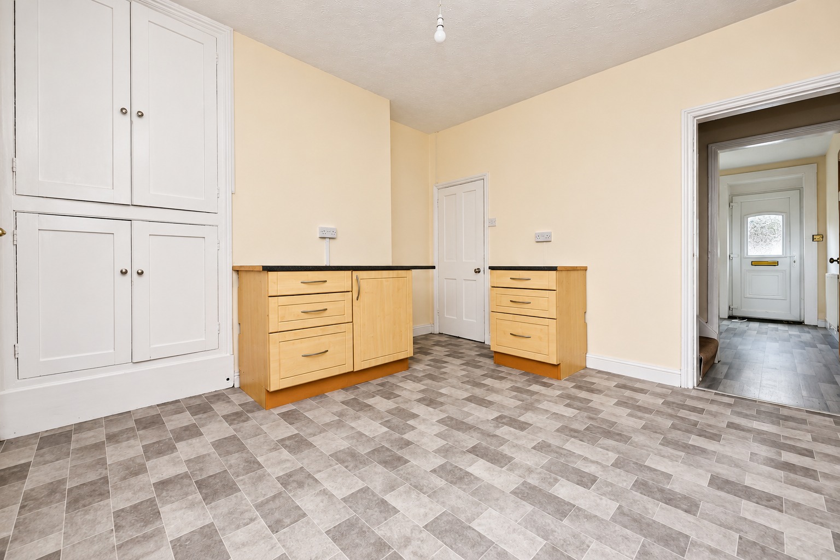
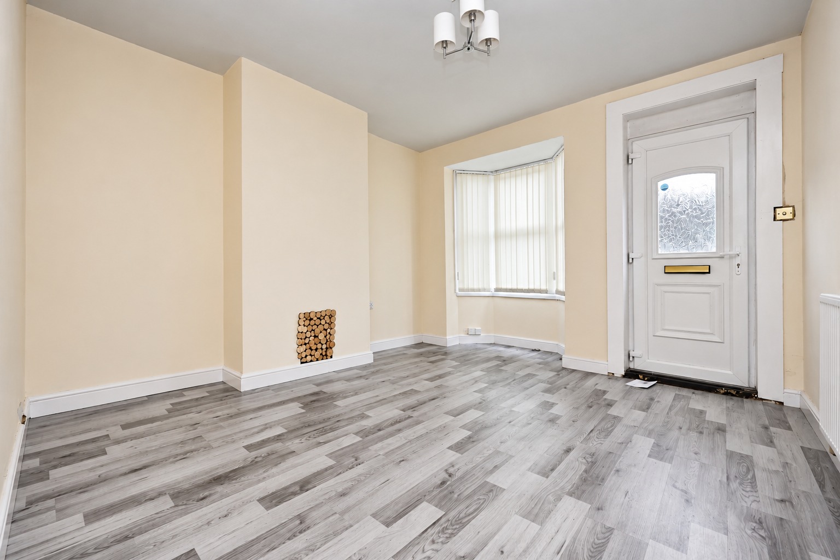
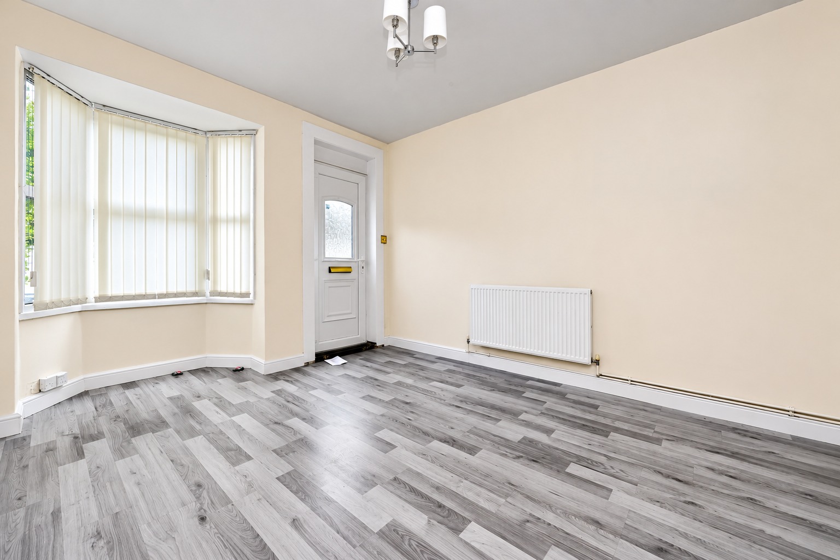
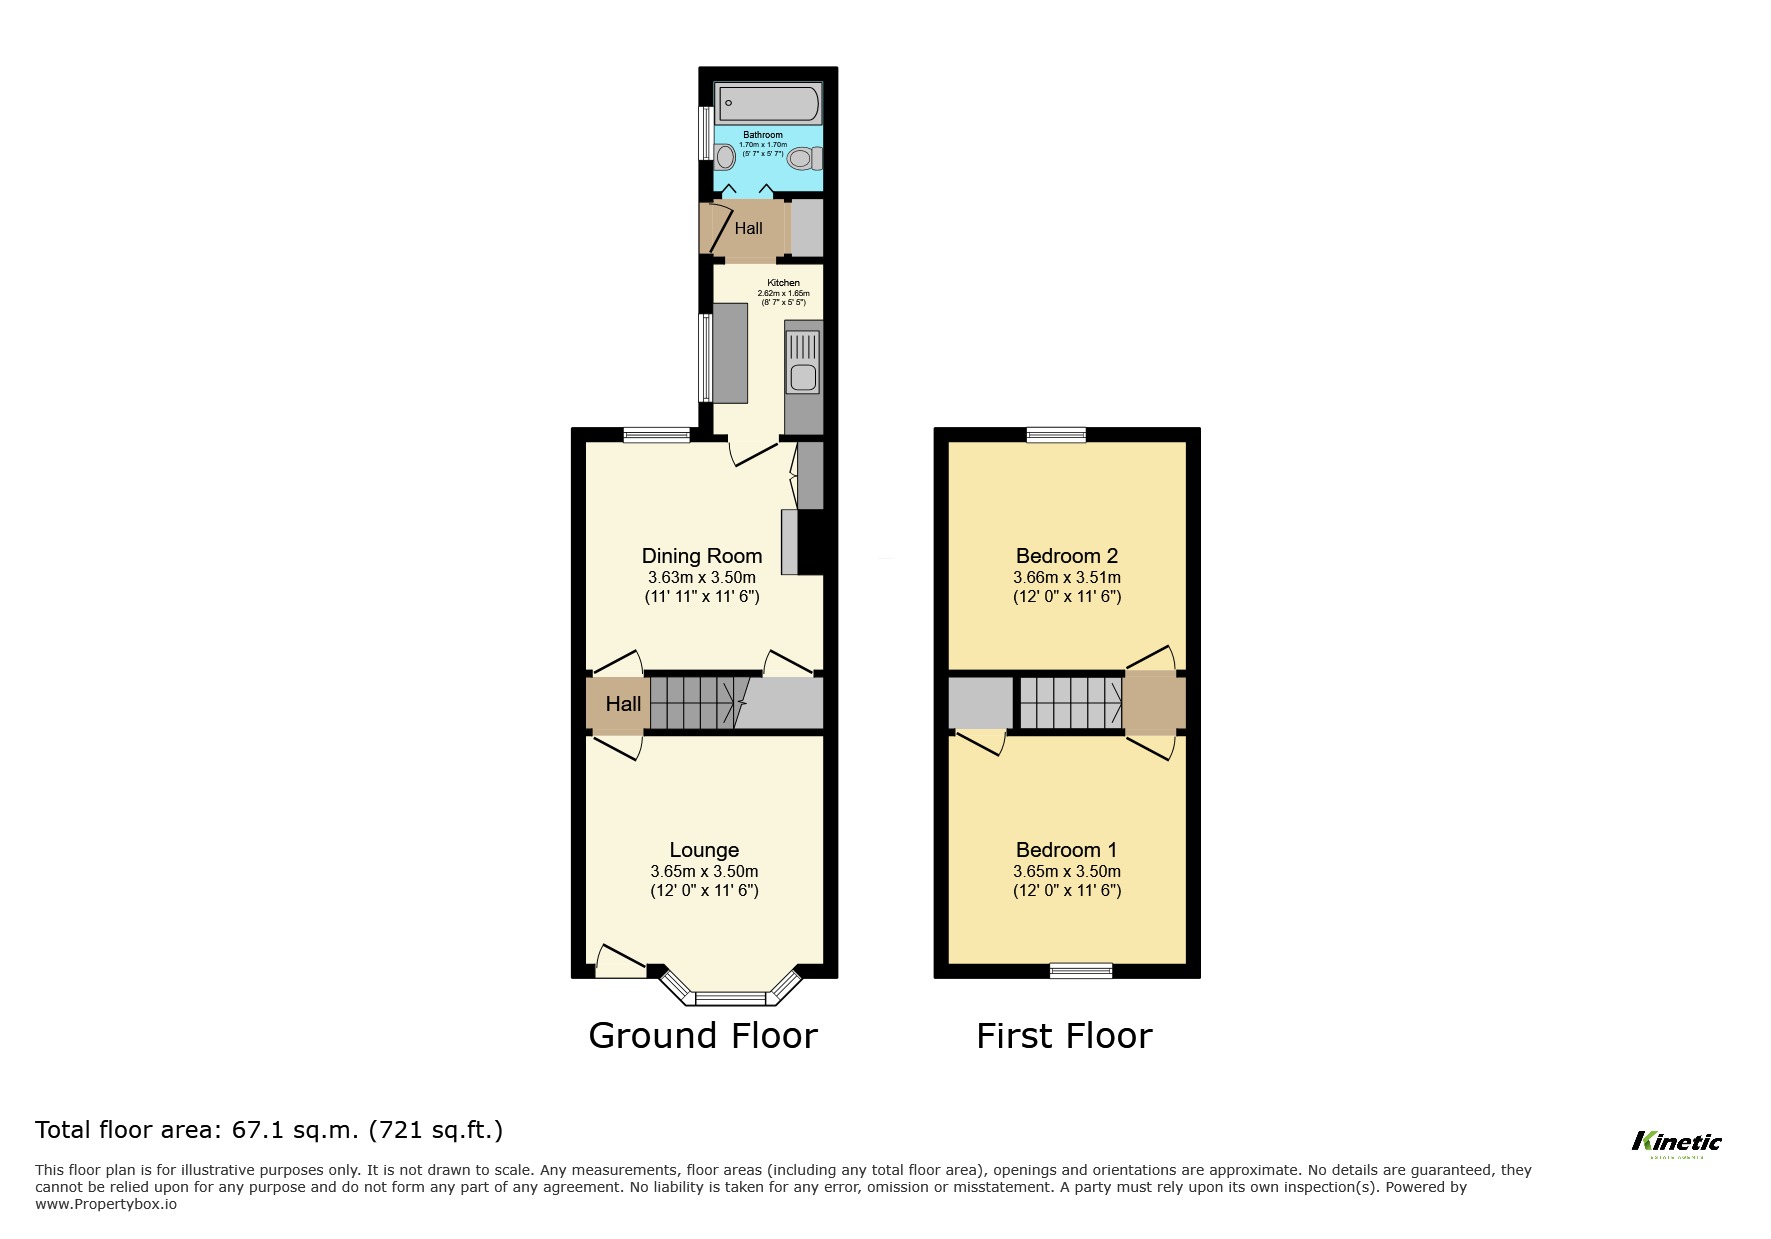
Step through the front door of Newark Road and you are welcomed into a traditional entrance hallway, which immediately gives you a sense of the practical layout and character of this terraced home. From here, a doorway leads into the lounge, measuring approximately 3.65m x 3.50m (12' x 11'6"), a generously proportioned reception room positioned at the front of the property. One of the lovely features of this room is the bay window, which adds character to the space and allows natural light to enter from the front. There is ample room to create a comfortable seating arrangement, with space for a sofa, television unit and additional furniture, making this an ideal room for relaxing after a busy day or spending time with family and friends. The separate lounge is particularly appealing for buyers who prefer to have their living and dining accommodation divided rather than combined into one open-plan space. Continuing through the property, you arrive at the dining room, measuring approximately 3.63m x 3.50m (11'11" x 11'6"). This is another excellent-sized reception room and provides a fantastic space for a dining table and chairs, creating somewhere to enjoy meals, entertain guests or spend time together. The dining room is conveniently positioned between the lounge and kitchen, making it a natural central point of the home. For buyers who work from home, the generous proportions could also allow part of the room to accommodate a desk or home-working area, depending on individual furniture arrangements. The staircase rises from this part of the property to the first floor, while the accommodation continues towards the rear. Moving through into the kitchen, measuring approximately 2.62m x 1.65m (8'7" x 5'5"), you will find a practical space arranged to provide the essential facilities for everyday cooking and food preparation.The kitchen sits conveniently alongside the dining room, making the layout particularly functional for daily living.Continuing towards the rear of the property, there is a small connecting area providing access to the ground-floor bathroom.The bathroom, as illustrated on the floor plan, includes a bath, wash hand basin and WC, providing the essential facilities in a convenient ground-floor position. The ground floor offers a traditional arrangement of accommodation, with two separate reception rooms providing a degree of flexibility that is particularly appealing for first-time buyers and those looking for a manageable investment property.
Heading back through the dining room and making your way upstairs, the first-floor landing provides access to two excellent double bedrooms.
The principal bedroom measures approximately 3.65m x 3.50m (12' x 11'6") and is positioned towards the front of the property. This is a generous double bedroom with ample space for a double bed, wardrobes and additional bedroom furniture, making it a comfortable main bedroom. The room's proportions also allow buyers to consider different furniture arrangements depending on their individual needs. Across the landing, Bedroom Two measures approximately 3.66m x 3.51m (12' x 11'6"), making it almost identical in size to the principal bedroom. Having two bedrooms of such similar proportions is a real advantage, particularly for buyers sharing the property, families with older children or anyone requiring a substantial guest bedroom. This second bedroom could also be used as a combined bedroom and home office, offering flexibility for those who work remotely. The accommodation throughout is straightforward, well-proportioned and practical, with two reception rooms downstairs and two spacious double bedrooms upstairs. For buyers looking to take their first step onto the property ladder, this provides an opportunity to purchase a traditional home with plenty of usable space. Equally, investors will appreciate the uncomplicated two-bedroom layout and the property's location within an established residential area of Lincoln.
Outside
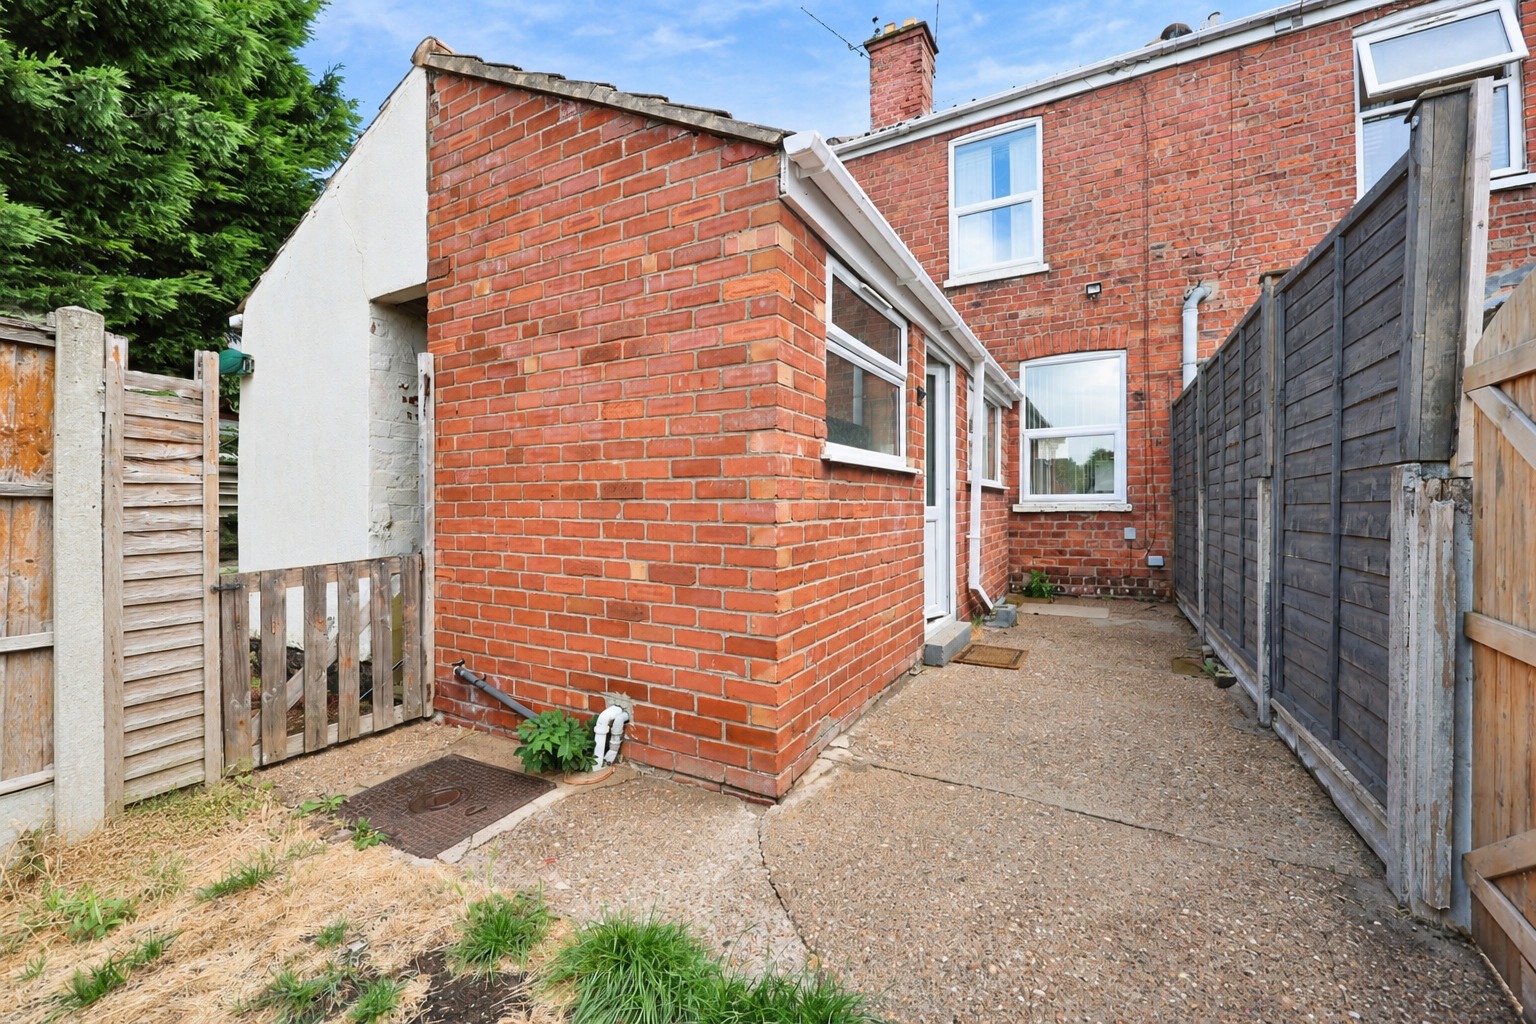
To the rear of Newark Road is a courtyard garden, providing a manageable outdoor area that is ideal for buyers who would like some outside space without the maintenance requirements of a larger garden. The courtyard offers the opportunity to create an attractive seating area, with room for outdoor furniture and potted plants, making it a pleasant place to enjoy a morning coffee or spend time outside during the warmer months. For first-time buyers, the relatively low-maintenance nature of the courtyard is a practical advantage, while investors may also appreciate the straightforward upkeep. The property benefits from shared access through the rear garden serving neighbouring number 133, as disclosed by the sellers. Parking is available on street, subject to availability.
Life on Newark Road, Lincoln
Newark Road is a well-established residential location in Lincoln, offering convenient access to a wide range of amenities and transport connections. The area is particularly appealing to buyers looking for a property within easy reach of Lincoln city centre while remaining close to everyday facilities. Nearby amenities include supermarkets, convenience stores, takeaways, public houses and a variety of other local businesses. The location also provides access to Lincoln's wider shopping, leisure and entertainment facilities, including the High Street, restaurants, cafés and the historic Cathedral Quarter. For those commuting, Newark Road provides connections towards North Hykeham and the surrounding road network, including routes towards the A46. Lincoln Central railway station offers services to destinations including Nottingham, Newark and Sheffield, making the city a practical base for those travelling further afield. The area is also served by local bus routes, providing connections to other parts of Lincoln. For first-time buyers, the combination of affordability, convenience and access to local amenities makes this an appealing place to establish a first home. For investors, the property's location within an established residential area and its traditional two-bedroom layout may also make it worth considering as a potential rental investment, subject to the usual market and rental assessments.
Material Information
Part A – Key Information
Property Type: Two Bedroom Terraced House
Tenure: Freehold
Council Tax Band: A – City of Lincoln Council
Approximate Year of Construction: 1950, as advised by the sellers
Bedrooms: Two Double Bedrooms
Bathrooms: One Ground-Floor Bathroom
Reception Rooms: Two – Lounge and Separate Dining Room
Approximate Floor Area: 67.1 sq m (721.9 sq ft), as stated on the supplied floor plan
Outside Space: Rear Courtyard Garden
Parking: On-Street Parking
Onward Chain: No Onward Chain
Property Status: Vacant
Management Charges: None Reported
Part B – Utilities & Services
Electricity Supply: Mains Connected – E.ON Next
Water Supply: Mains Connected – Anglian Water
Drainage: Mains Connected – Anglian Water
Gas Supply: Mains Connected
Heating: Gas Central Heating
Boiler: Gas Combi Boiler, Installed in 2018
Boiler Location: Ground Floor
Last Boiler Service: 2022, as advised by the sellers
Electrical Inspection: Last Reported as November 2021
Windows: Double Glazed
External Doors: Double Glazed, as Advised by the Sellers
Broadband: Sky Reported as the Previous Provider – Buyers Should Check Available Speeds and Services
Mobile Coverage: Buyers Are Advised to Check Coverage with Their Preferred Network Provider
EPC Rating: C
Part C – Additional Information
Construction Type: Traditional Construction
Listed Building: No
Loft: Loft Access Available – Not Boarded and No Fitted Ladder
Spray Foam Insulation: None Reported
Property Improvements: No Improvements Reported by the Current Sellers
Garden: Rear Courtyard Garden
Shared Access: Shared Access Through the Rear Garden to Number 133 Newark Road, as Disclosed by the Sellers
Boundary Information: The Sellers Have Advised That the Right-Hand Boundary Belongs to the Property When Viewed from the Front
Parking Arrangements: On-Street Parking Only
Flooding: No Known Flooding or Flood Risk Reported by the Sellers
Rights & Easements: No Additional Rights or Easements Reported, Although Shared Rear Access Has Been Disclosed
Covenants: None Reported by the Sellers
Planning Permissions: None Reported
Accessibility: No Specific Accessibility Adaptations Reported
Mining & Environmental Issues: None Reported, Subject to the Japanese Knotweed Disclosure Below
Japanese Knotweed Disclosure: The sellers have disclosed a previous occurrence of Japanese knotweed towards the rear of the garden. They advise that the affected area has been sealed off and that a treatment and monitoring plan is in place, with regular inspections, insurance and the plan paid for. Buyers should request full details of the treatment plan, insurance and any associated guarantees through their solicitor.
Property Status: Vacant and Offered With No Onward Chain
All material information has been supplied by the sellers to the best of their knowledge. Prospective purchasers should verify the information provided through their solicitor, surveyor and other appropriate professionals before proceeding.
Kinetic Estate Agents Disclaimer
The information contained within these particulars has been prepared in good faith and is intended as a general guide only. Kinetic Estate Agents have not tested any services, appliances, equipment or systems at the property. All measurements are approximate and photographs, floor plans and descriptions are provided for guidance only. Prospective purchasers should satisfy themselves as to the accuracy of the information provided and obtain confirmation through their solicitor, surveyor or other appropriate professional before proceeding with a purchase. These particulars do not constitute an offer or contract. Intending purchasers must rely upon their own inspection of the property. None of the appliances or services referred to have been tested by Kinetic Estate Agents, and we recommend that purchasers arrange for appropriately qualified professionals to inspect all relevant installations and services before making a legal commitment.