Beautifully Renovated Two Bedroom Home Stylish Throughout with No Onward Chain
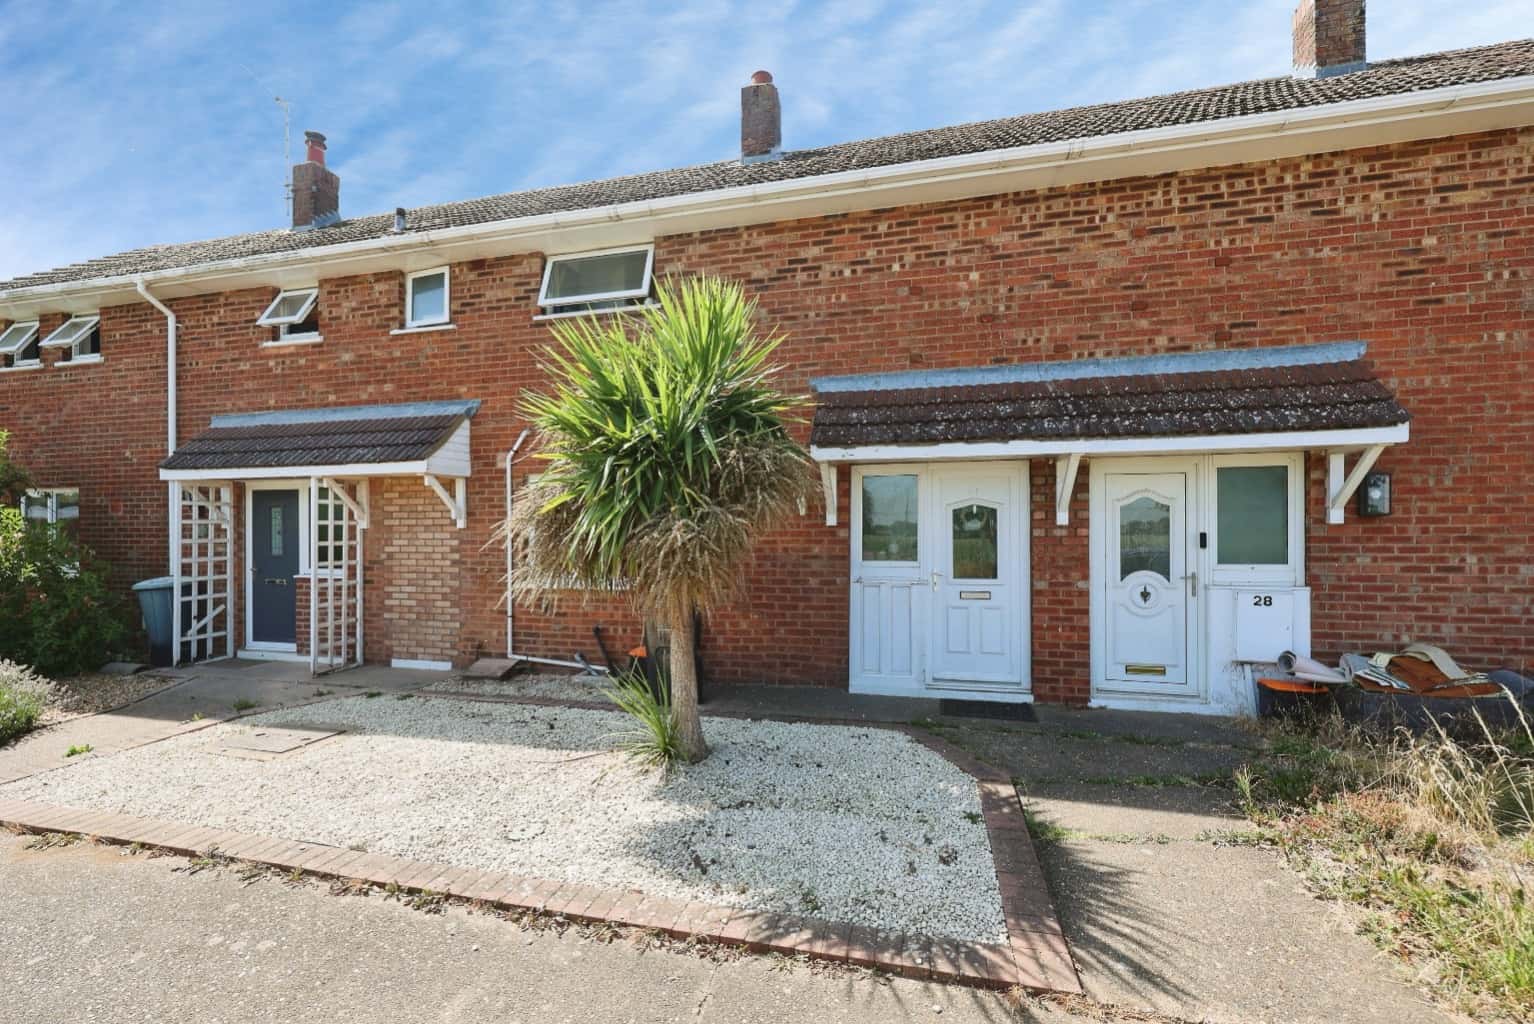
Kinetic Estate Agents are delighted to present for sale this beautifully renovated and immaculately presented two-bedroom home, situated in the popular village of Scampton. Having been extensively modernised by the current owners, this fantastic property combines contemporary styling with practical family living, making it an ideal purchase for first-time buyers, professionals or those looking to downsize. Offered with NO ONWARD CHAIN, this home is ready for its next owners to move straight in.
What Kinetic Estate Agents Love About This Property
"The kitchen is absolutely stunning – the shaker-style units, quality worktops and thoughtful design make it one of the standout rooms in the home." – George Hope, Marketing & Valuation Specialist
"The open-plan lounge/diner is a brilliant social space with French doors opening directly onto the landscaped garden, making it perfect for entertaining all year round." – Rob Webb, Director
"The current owners have modernised almost every aspect of the property, so buyers can simply unpack and enjoy it from day one." – Matt Wilson, Business Development & Marketing Manager
Step Inside
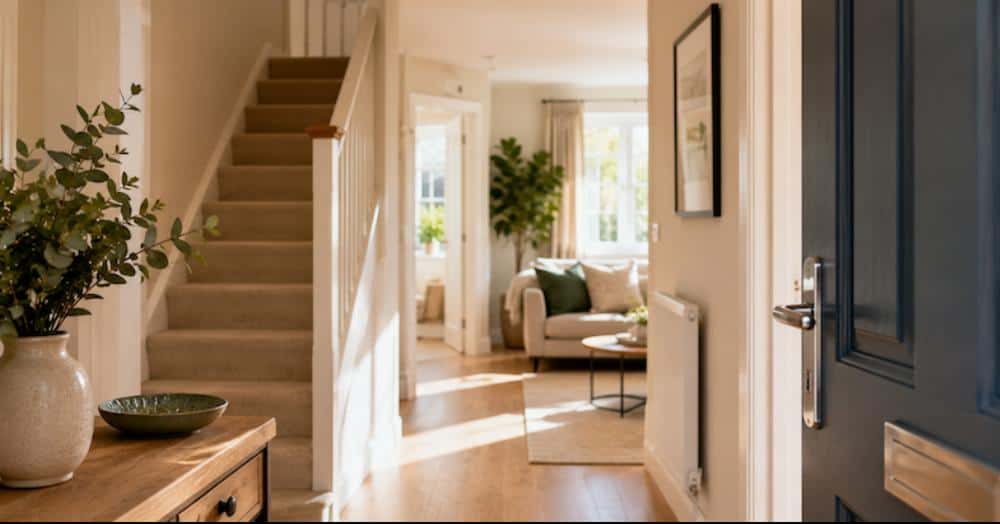
Step through the front door into a welcoming entrance hallway with stairs rising to the first floor and access into the main living accommodation. The heart of the home is the superb open-plan Lounge/Diner (5.70m x 4.57m / 18'8" x 15'0"), a bright and spacious room featuring stylish herringbone flooring, contemporary feature media wall, plenty of room for both lounge and dining furniture, and French doors opening onto the rear garden, allowing natural light to flood the space. The beautifully refitted Kitchen (4.77m max x 4.14m max/ 15'8" x 13'7") offers a range of high-quality shaker-style wall and base units with quartz-style worktops, integrated double oven, electric hob with extractor above, ceramic sink, integrated storage and ample worktop space. Finished to an exceptional standard, this is a kitchen equally suited to everyday family life and entertaining.
The first floor offers two generous double bedrooms. Bedroom One (3.70m x 3.00m / 12'2" x 9'10") is a spacious principal bedroom overlooking the rear garden with fitted storage and ample room for additional furniture. Bedroom Two (3.70m x 2.90m / 12'2" x 9'6") is another excellent-sized double room, ideal as a guest bedroom, child's room or home office. Completing the accommodation is the beautifully modernised Family Bathroom (2.02m x 1.70m / 6'8" x 5'7"), fitted with a contemporary three-piece suite comprising bath with shower over, vanity wash basin and WC, complemented by stylish tiling and modern fittings.
To the front, the property enjoys attractive kerb appeal with both on-street and off-street parking available, along with additional communal parking spaces opposite the property. To the rear is a fantastic enclosed garden that has been thoughtfully landscaped by the current owners. A large porcelain patio creates the perfect space for outdoor dining and entertaining, leading onto a generous artificial lawn that's ideal for children and pets. Raised borders, mature trees and useful garden storage complete this low-maintenance yet highly enjoyable outdoor space, offering privacy and a wonderful setting to relax throughout the year.
Life in Scampton
Scampton is a sought-after Lincolnshire village offering a peaceful semi-rural lifestyle whilst remaining within easy reach of Lincoln City Centre. The village benefits from nearby countryside walks, excellent road links via the A15 and A46, and is conveniently located for RAF Scampton, Lincoln University and a range of local amenities. Excellent schooling, supermarkets and leisure facilities can all be found within a short drive, making this an increasingly popular location for families and professionals alike.
Material Information
(Provided by the Seller)
Part A – Key Facts
Tenure: Freehold
Council Tax Band: A
Property Type: Mid Terrace House
Bedrooms: 2
Bathrooms: 1
Parking: On Street & Off Street Parking Available, with additional communal parking opposite
Management Fee: Approximately £25 per month (County Way Maintenance Charge)
Part B – Utilities & Services
Electricity: Mains Connected (E.ON)
Water: Mains Connected (Anglian Water)
Drainage: Mains Connected
Heating: Gas Central Heating (Combi Boiler installed 2014, last serviced 2025)
Glazing: uPVC Double Glazing
Broadband: Superfast Fibre Available (Sky currently used)
Mobile Coverage: Please refer to the Ofcom Checker – https://checker.ofcom.org.uk/
Part C – Other Information
Construction: Traditional Brick Construction
Flood Risk: Seller advises there has been no flooding or known flood risk.
Rights & Easements: None declared.
Covenants: None declared.
Planning Permissions: No known planning permissions affecting the property. The current owners have completed a kitchen renovation (2020), bathroom renovation (2018), general internal modernisation including new doors, woodwork and radiators, together with front and rear garden improvements (2024–2025).
Disclaimer
These particulars are intended to give a fair description of the property but their accuracy cannot be guaranteed and they do not constitute an offer or contract. All measurements are approximate. Intending purchasers should satisfy themselves by inspection or other means as to the correctness of the information provided. Services, systems and appliances have not been tested by Kinetic Estate Agents and no guarantee is given as to their operating ability or efficiency. Material information has been provided by the seller and should be independently verified by purchasers and their legal representative before exchange of contracts.