Two Bedroom Semi-Detached Home Substantial Plot Large Rear Garden Driveway Parking Scope to Extend STPP NO ONWARD CHAIN
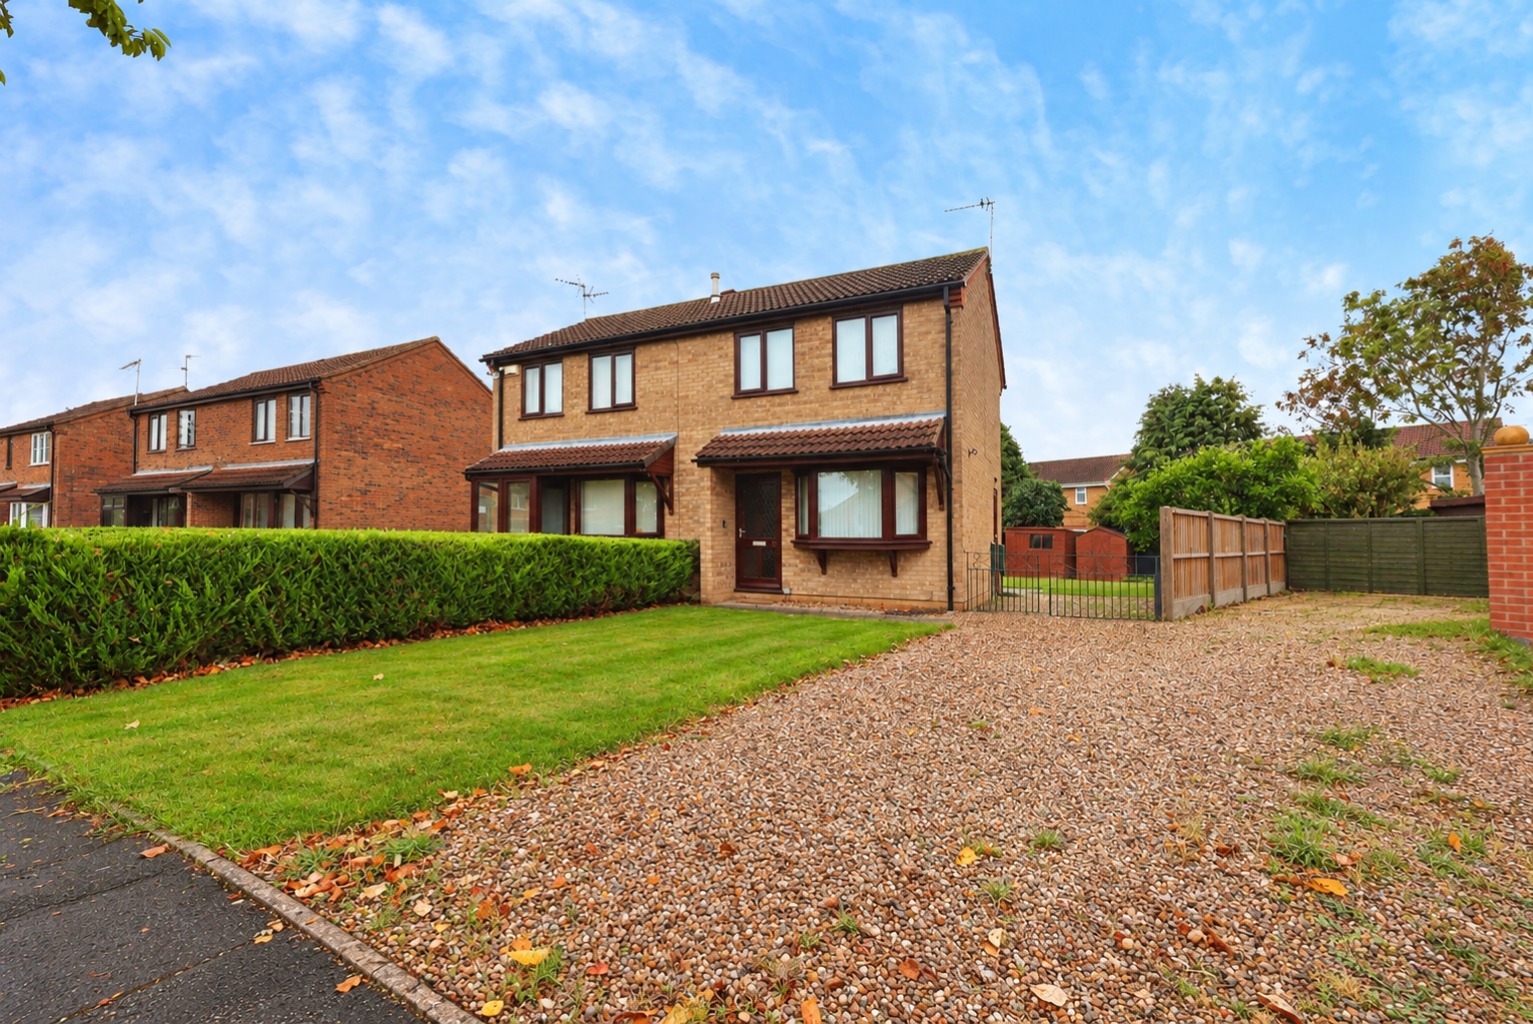
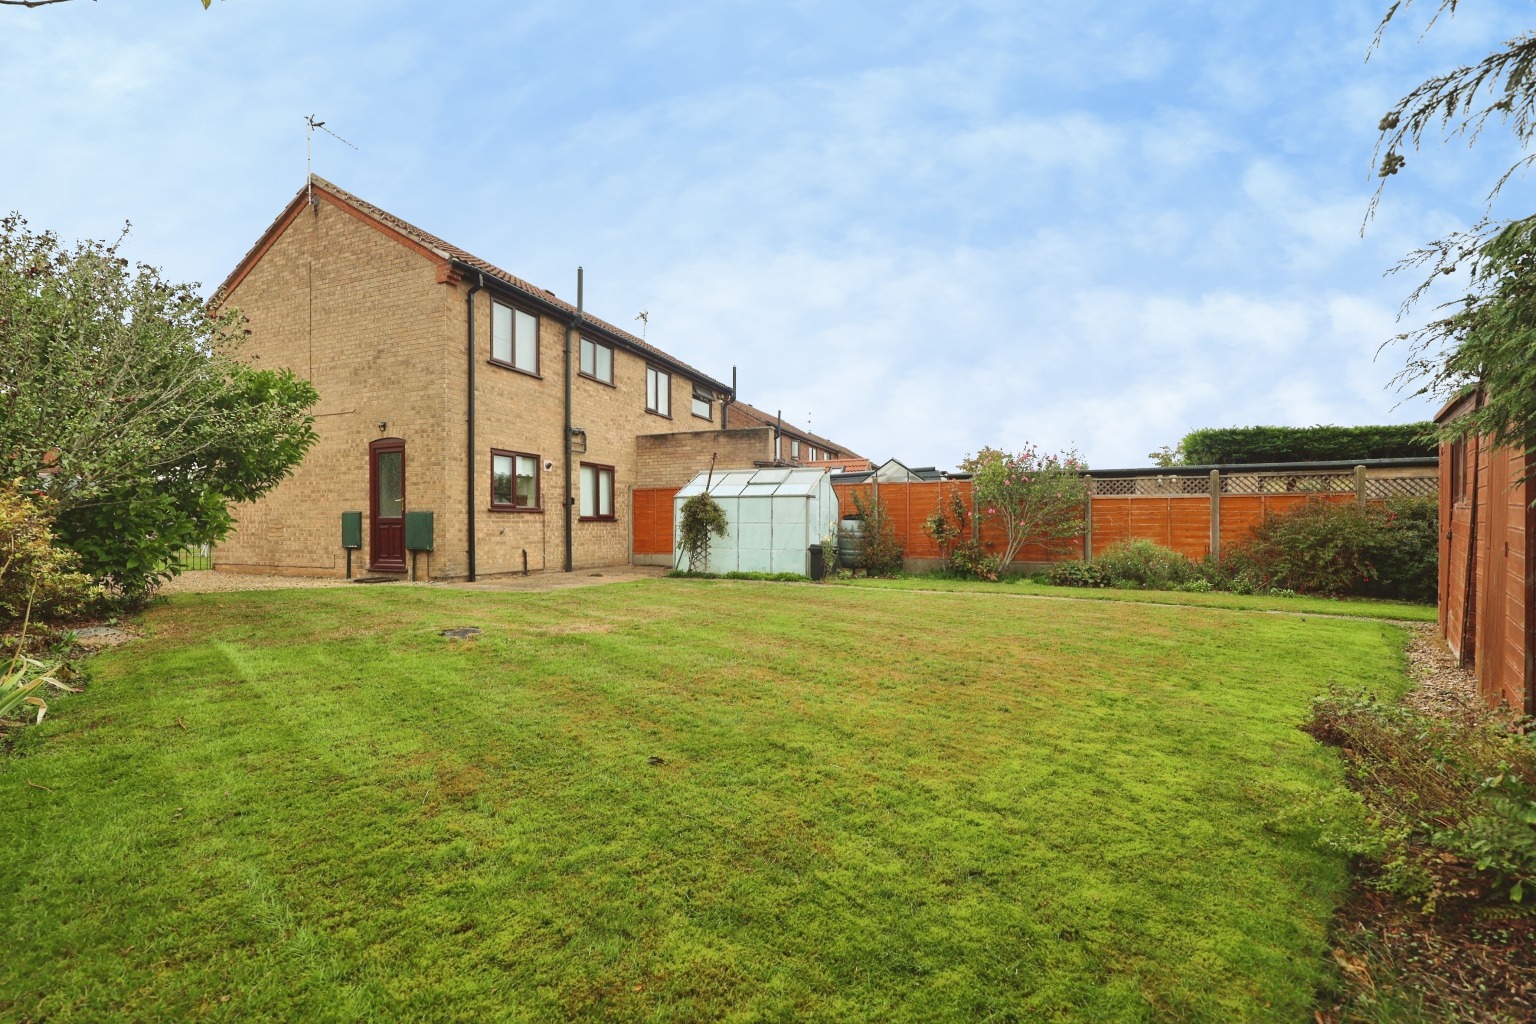
Kinetic Estate Agents are delighted to present this two-bedroom semi-detached home, occupying a particularly generous larger-than-average plot within the ever-popular village of Bracebridge Heath. The property features a spacious living room, separate dining area, fitted kitchen, two bedrooms and a first-floor bathroom. However, it is the outside space that really sets this home apart, with a substantial plot, large rear garden and private driveway providing excellent off-road parking. The generous proportions of the plot could also offer exciting potential for extension or further development of the existing accommodation, subject to the necessary planning permissions. The property is vacant and offered to the market with NO ONWARD CHAIN, making this an excellent opportunity for first-time buyers, downsizers, investors or purchasers looking for a home they can enhance and make their own.
What Kinetic Estate Agents Love About This Property
"For me, it's the plot that makes this property stand out. There's considerably more outside space than you might expect from a two-bedroom home, giving the next owner plenty of possibilities for the future." – George Hope, Marketing & Valuation Specialist
"The combination of a large garden, driveway parking and no onward chain makes this a really interesting opportunity. It's a home where a buyer can move in and gradually put their own stamp on it." – Nina Sharpe, Sales & Lettings Director
"Bracebridge Heath remains such a popular location because you're close to Lincoln while still enjoying the amenities and community of a village. Add in the size of the plot here and there's a lot for buyers to get excited about."
– Rob Webb, Director
Step Inside
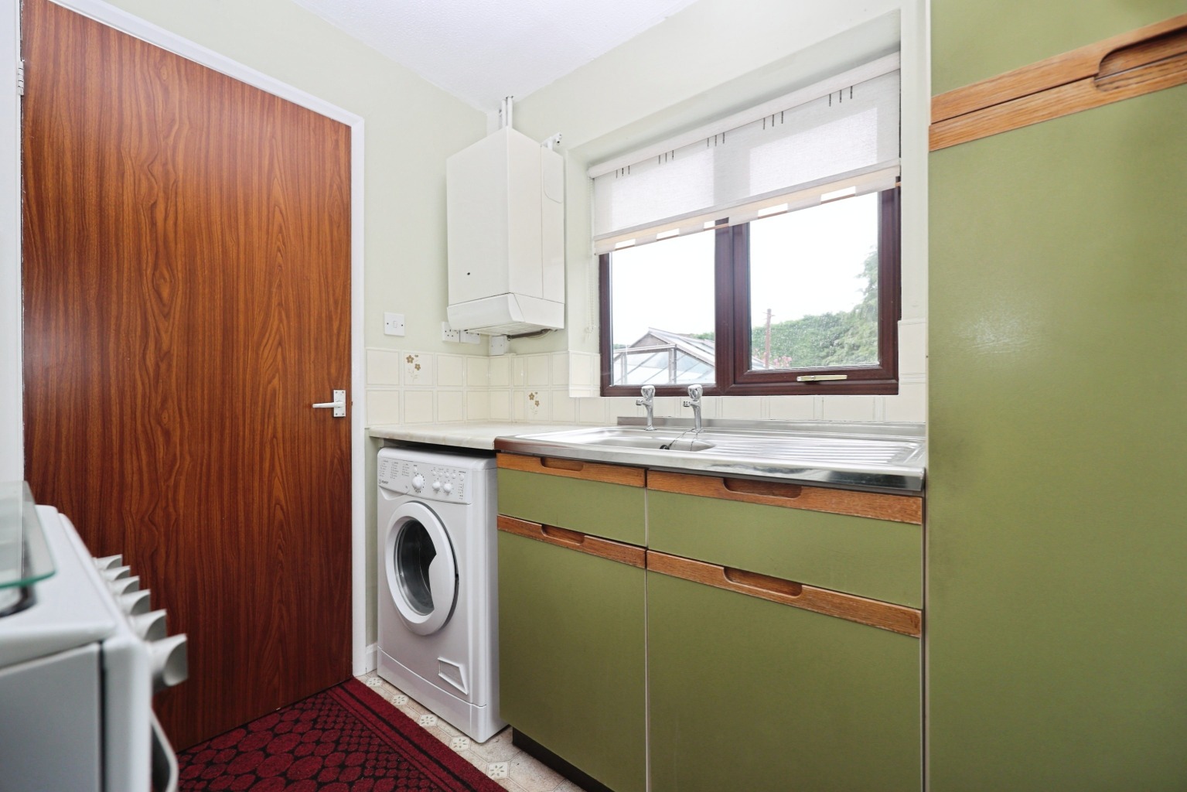
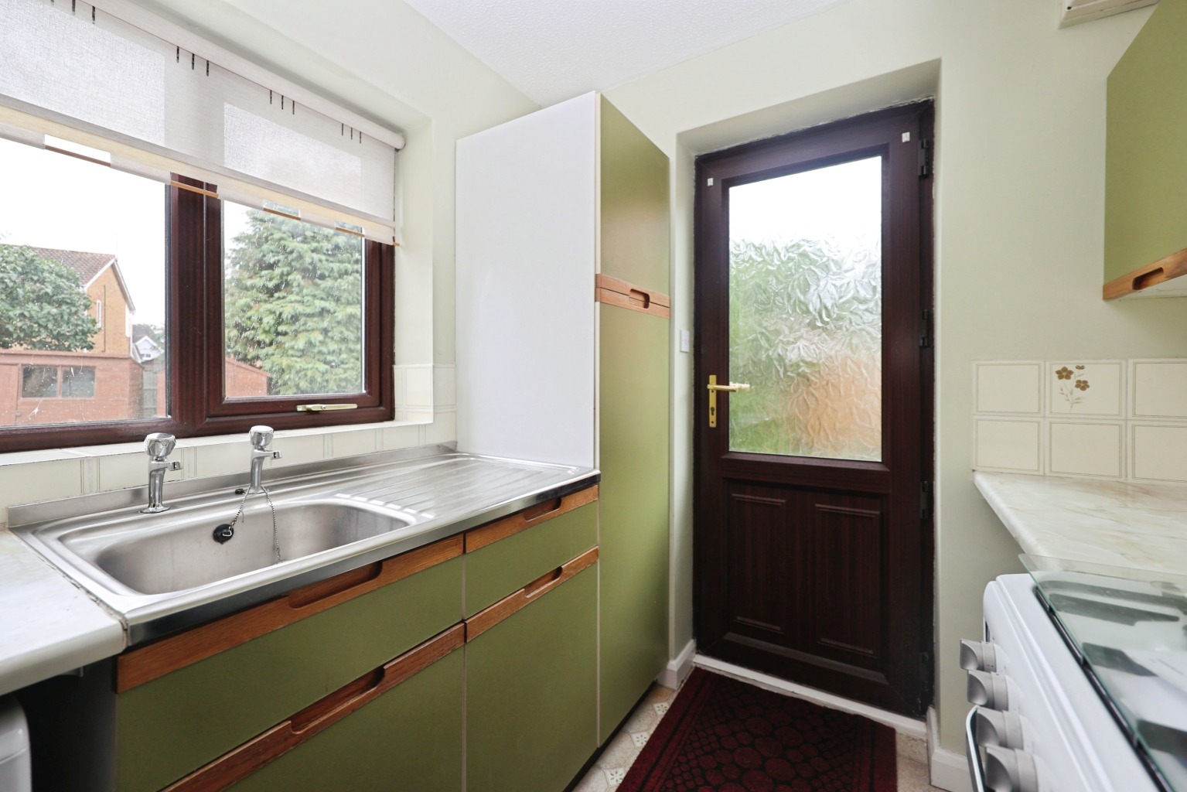
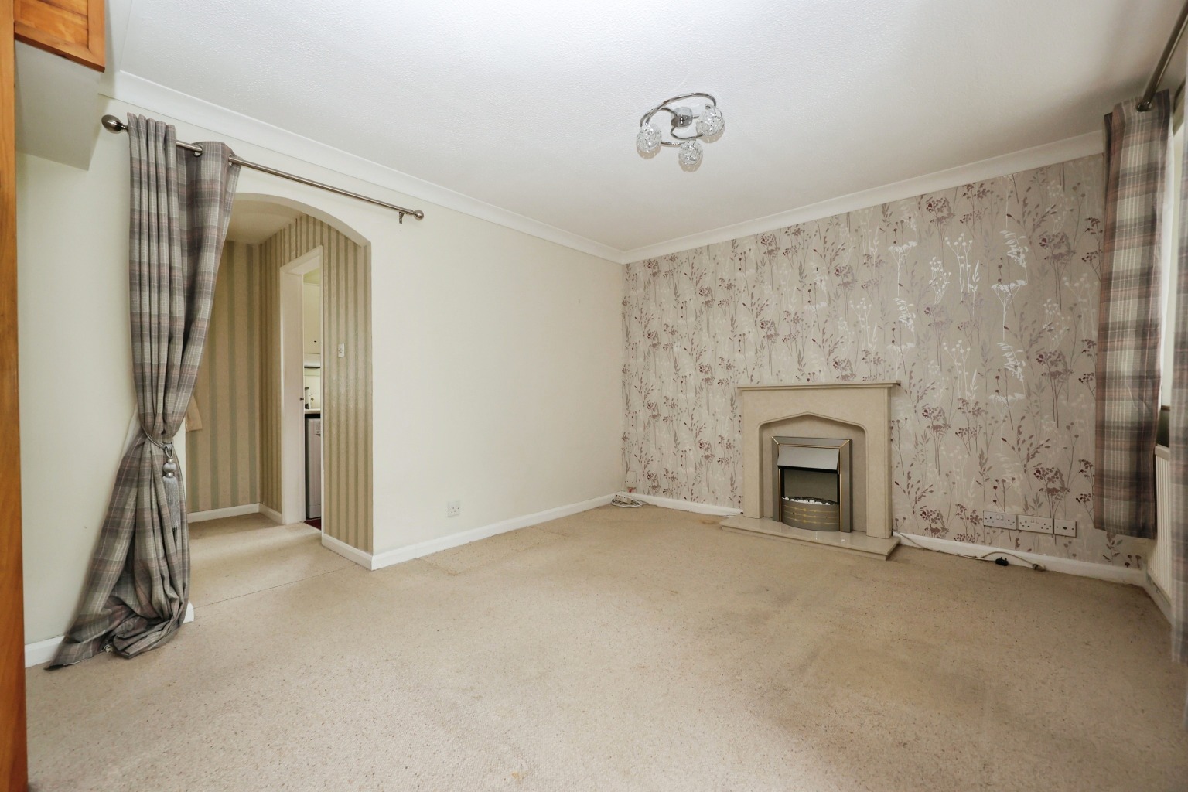
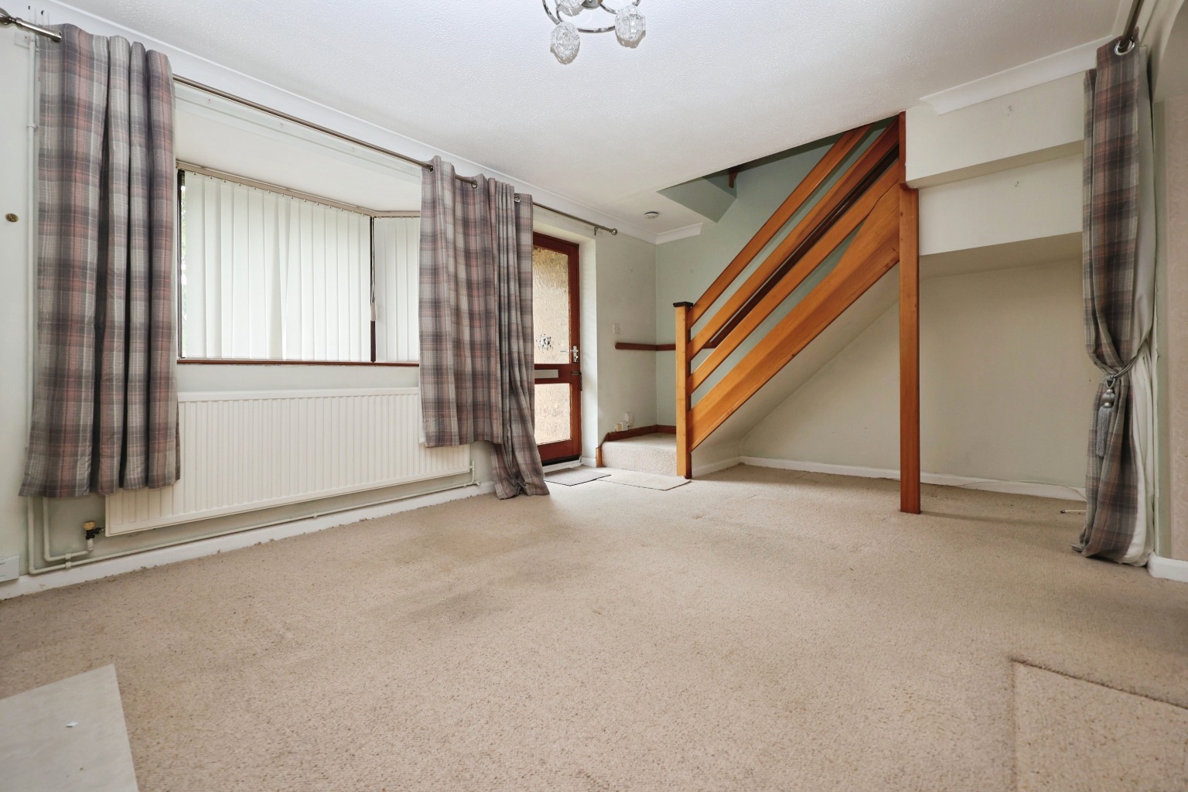
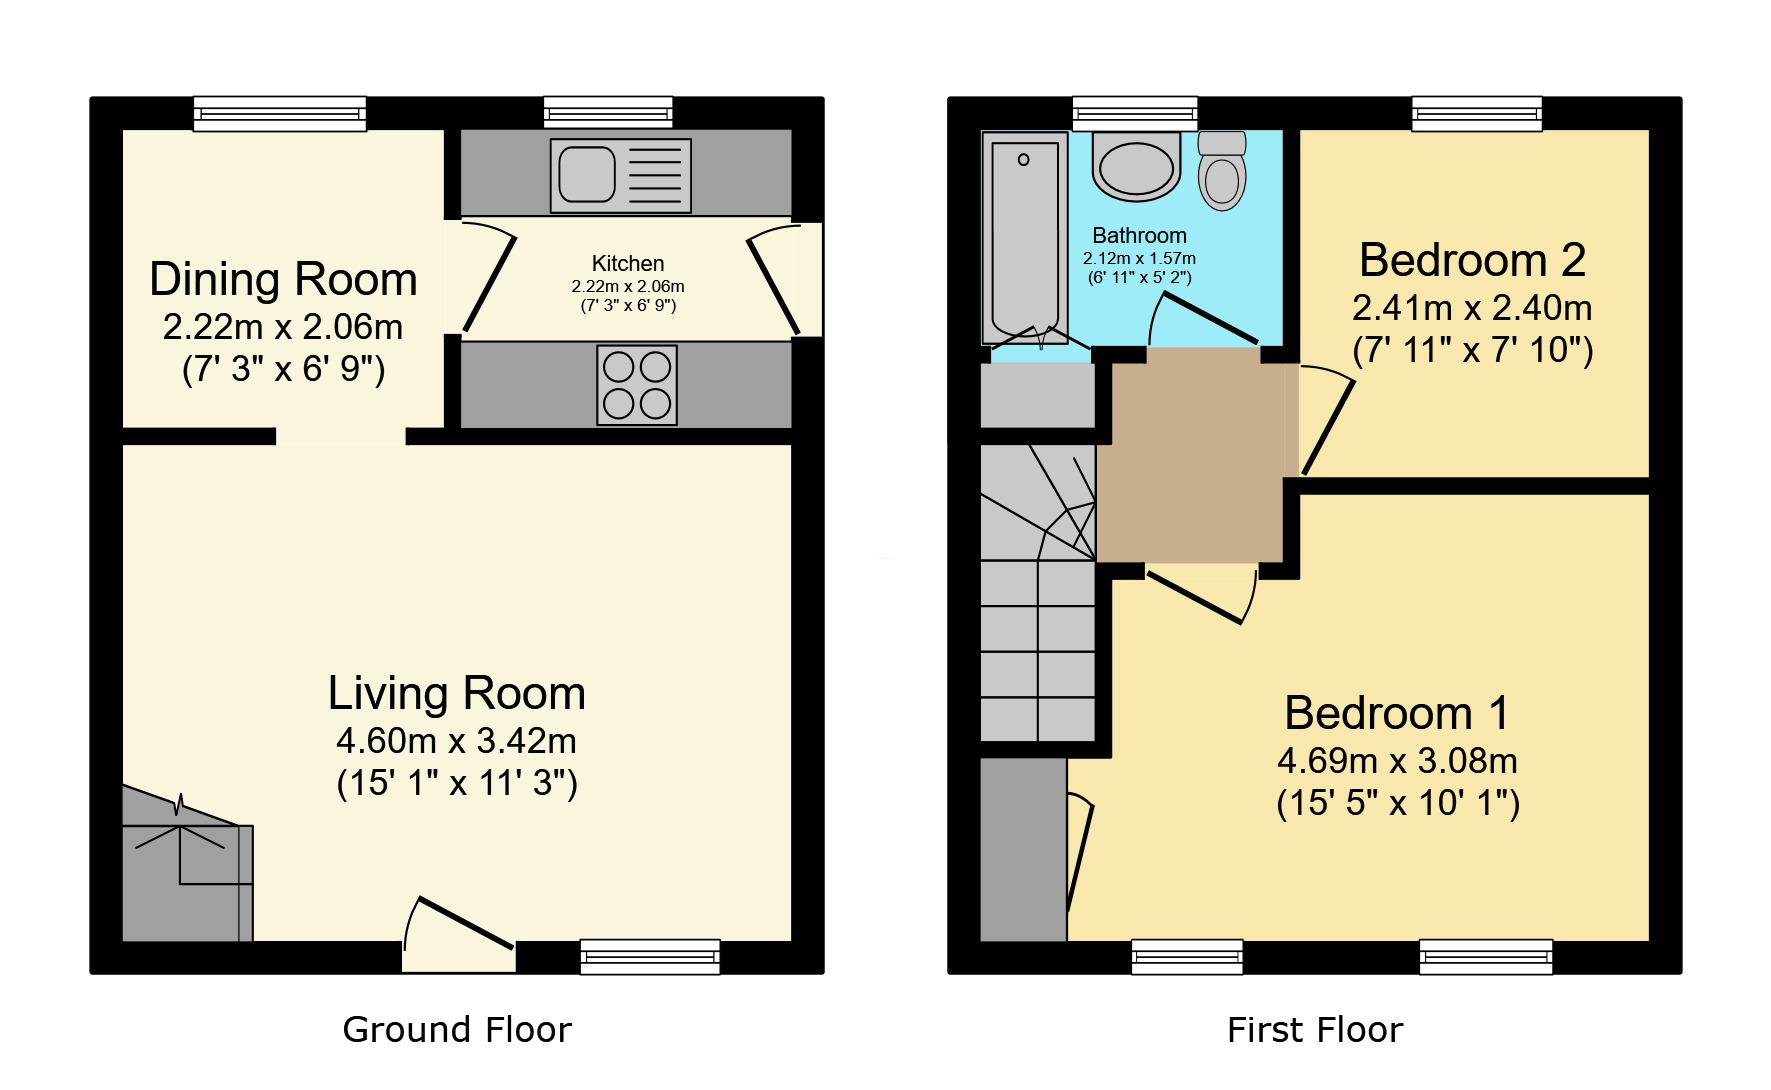
Stepping through the front door, you arrive directly into the heart of the ground floor, where the layout provides a surprisingly good amount of living space for a two-bedroom home. The living room measures approximately 4.60m x 3.42m (15'1" x 11'3") and forms the main reception space, with plenty of room for a comfortable seating arrangement and additional furniture. Stairs rise from here to the first floor, while the open flow towards the rear naturally leads you through into the dining and kitchen areas. Positioned towards the rear is the dining room measuring approximately 2.22m x 2.06m (7'3" x 6'9"). Having a dedicated dining space separate from the main living area is a real advantage, providing somewhere to sit down for everyday meals or entertain friends and family without compromising the lounge. Sitting alongside is the fitted kitchen, also measuring approximately 2.22m x 2.06m (7'3" x 6'9"). The kitchen provides a practical workspace with fitted units and access towards the outside, while its position next to the dining room also creates interesting possibilities for anyone considering reconfiguring the ground-floor accommodation in the future, subject to any necessary permissions.
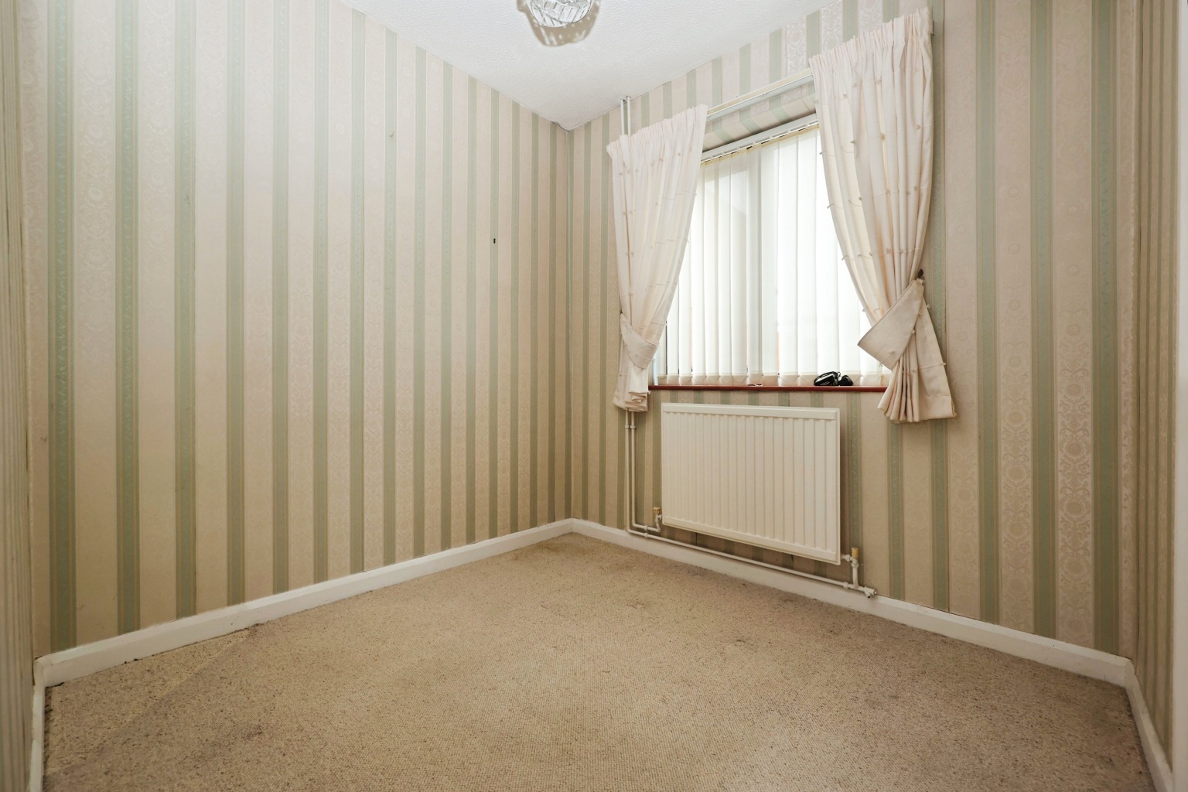
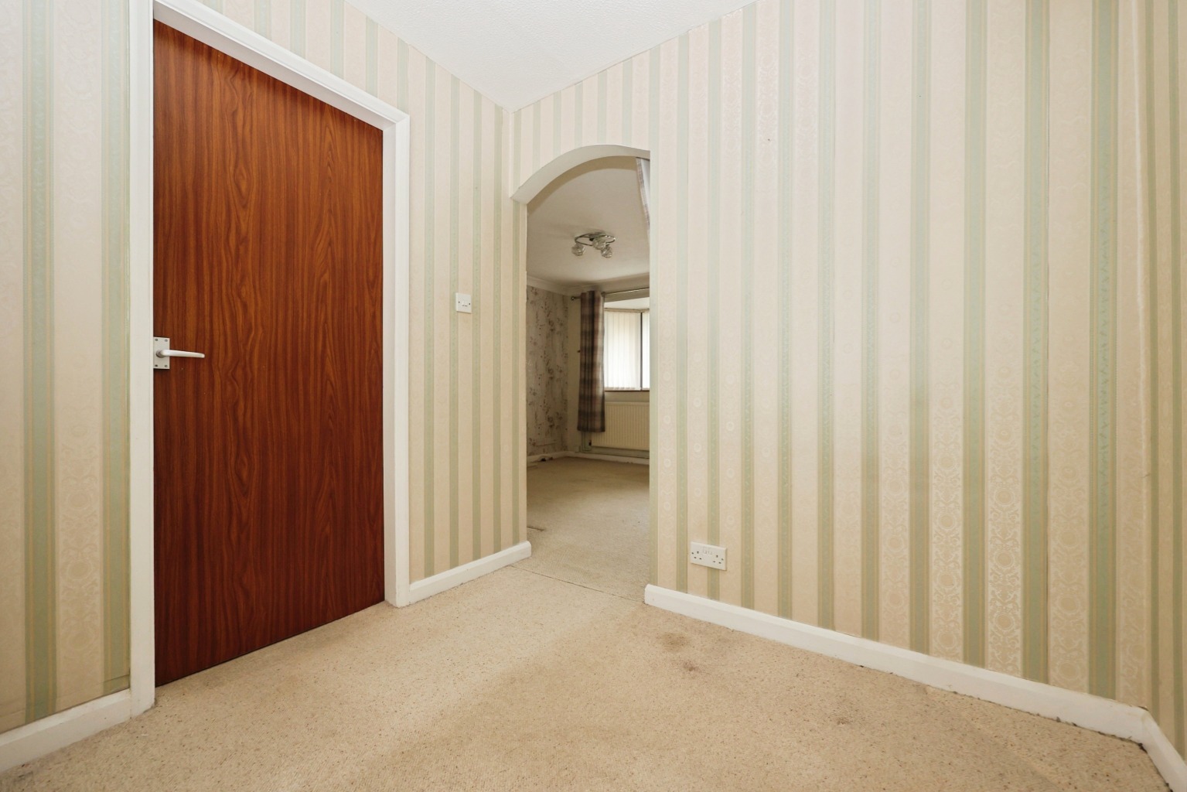
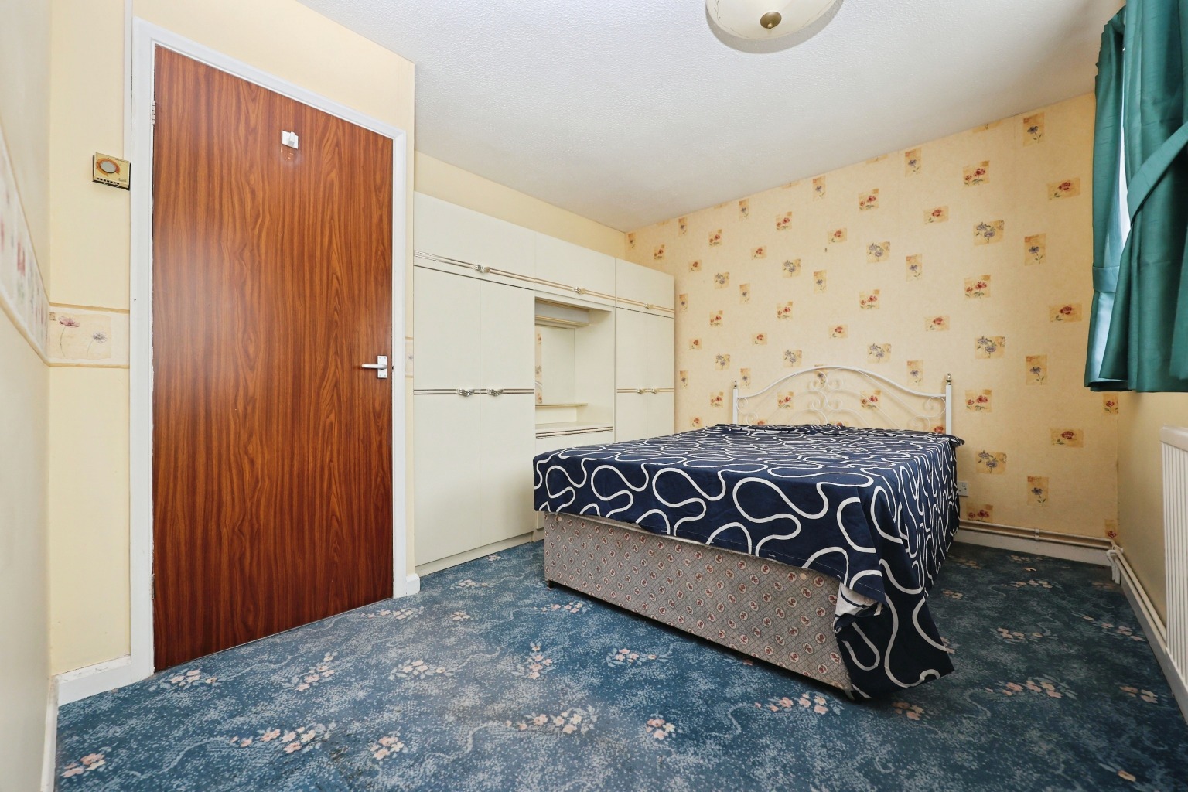
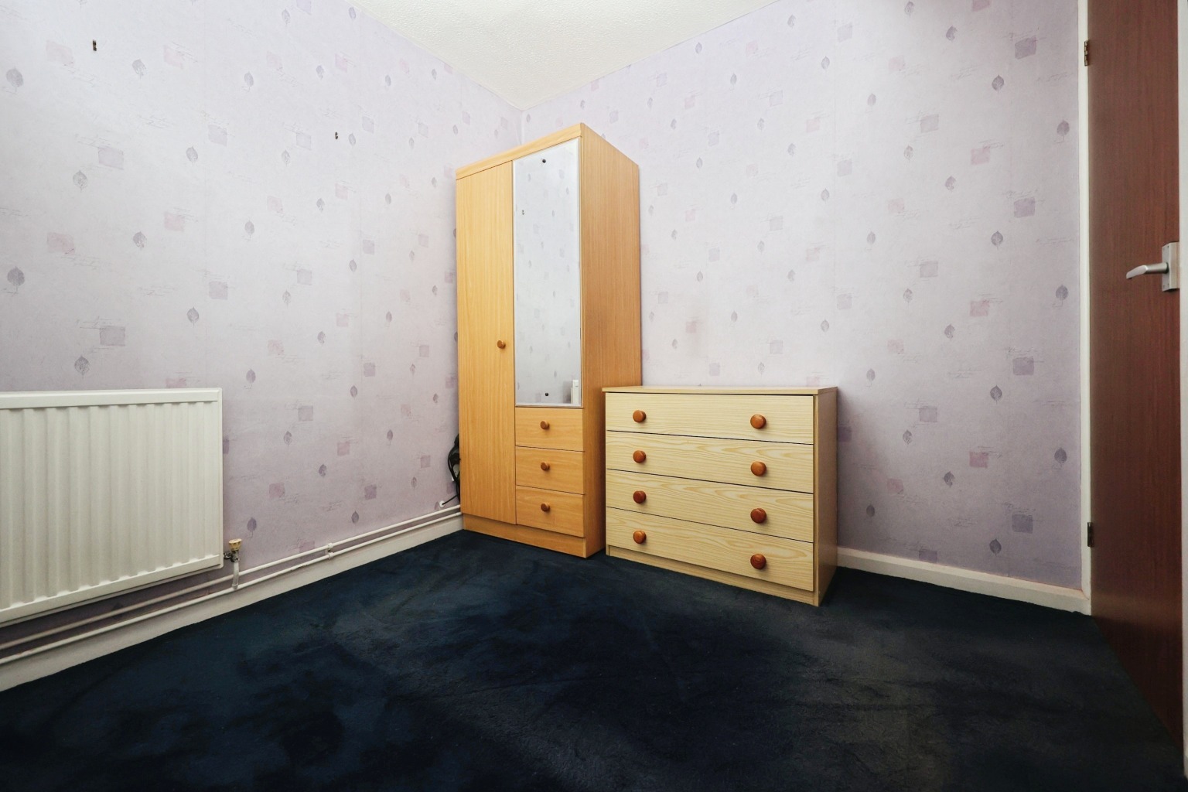
Heading upstairs, the landing connects the two bedrooms and family bathroom. Bedroom One measures approximately 4.69m x 3.08m (15'5" x 10'1"), creating an impressively proportioned principal bedroom with excellent space for a double bed, wardrobes and further bedroom furniture. Bedroom Two measures approximately 2.41m x 2.40m (7'11" x 7'10") and provides a versatile second bedroom that could equally suit a child's room, guest bedroom, dressing room or dedicated home office. Completing the first floor is the bathroom measuring approximately 2.12m x 1.54m (6'11" x 5'1"), fitted with a three-piece suite including a bath, WC and wash hand basin.
Outside
The outside space is arguably one of the biggest reasons to view Oakdene Avenue. The property occupies a substantial larger-than-average plot, providing far more outdoor space than is typically associated with a two-bedroom semi-detached home. A private driveway provides off-road parking, with the seller advising that it can realistically accommodate approximately two vehicles. To the rear is a particularly generous garden, offering plenty of room for seating, entertaining, children's play equipment, landscaping or simply enjoying the additional space. The size of the plot may also provide scope to extend the existing property, subject to the necessary planning permissions and consents, giving buyers an exciting opportunity to create additional accommodation tailored to their requirements.
Life in Bracebridge Heath
Bracebridge Heath is a highly popular village situated just south of Lincoln, offering an excellent balance between village living and convenient access into the city. The village provides a good range of everyday amenities, including shops, schooling, healthcare facilities and places to eat and drink, making it particularly attractive to first-time buyers, families and commuters. Lincoln city centre is easily accessible, while nearby road links provide convenient connections towards the A15, A46 and surrounding villages. With amenities close at hand and Lincoln only a short journey away, Bracebridge Heath continues to be a consistently popular place to call home.
Material Information
Part A – Key Facts
Tenure: Freehold
Council Tax Band: A
Property Type: Semi-Detached House
Bedrooms: 2
Bathrooms: 1
Parking: Private driveway – seller advises space for approximately two vehicles
Onward Chain: NO ONWARD CHAIN
Property Status: Vacant
Approximate Year Built: 1984
Management/Maintenance Charges: None declared
Part B – Utilities & Services
Electricity: Mains connected – seller advises E.ON
Water: Mains connected – Anglian Water
Drainage: Mains connected – Anglian Water
Gas: Mains connected
Heating: Gas central heating
Boiler: Located in the kitchen; seller advises non-combi boiler installed circa 2000 and no service date supplied
Windows: Double glazing/uPVC windows
External Doors: uPVC rear door and wooden front door
Broadband: Seller currently advises Virgin
Mobile Coverage: Buyers are advised to check availability with their chosen provider using the Ofcom broadband and mobile checker.
The property also benefits from loft space, which the seller advises is currently unboarded with no fitted ladder and has no spray foam insulation.
Part C – Other Information
Construction: Traditional brick construction
Listed Building: No
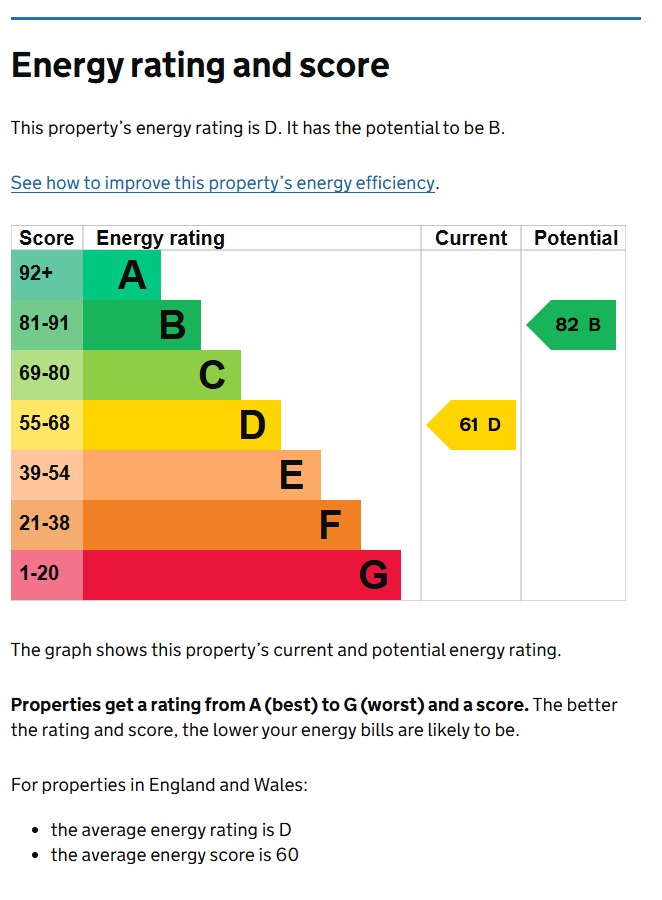
EPC Rating: D
Flood Risk: Seller advises no known flood risk
Rights & Easements: None declared
Covenants: None declared
Planning Permissions Affecting Property/Surroundings: None declared
Accessibility: None declared
Mining/Environmental Issues: None declared
Alterations: None declared
Disclaimer
These particulars are intended to give a fair description of the property but their accuracy cannot be guaranteed (including measurements), and they do not constitute an offer of contract. Intending purchasers must rely on their own inspection of the property. None of the above appliances/services have been tested by ourselves. We recommend purchasers arrange for a qualified person to check all appliances/services before legal commitment.