MODERN TWO BEDROOM SEMI-DETACHED HOME OPEN-PLAN LIVING TWO BEDROOMS LOW-MAINTENANCE GARDEN DRIVEWAY FOR TWO CARS SHARED OWNERSHIP NO ONWARD CHAIN
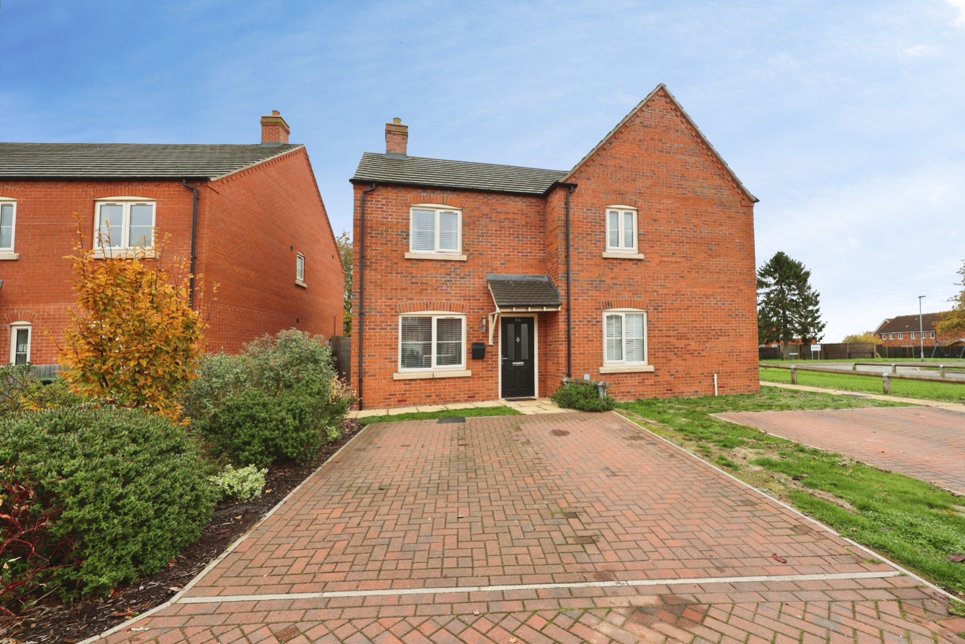
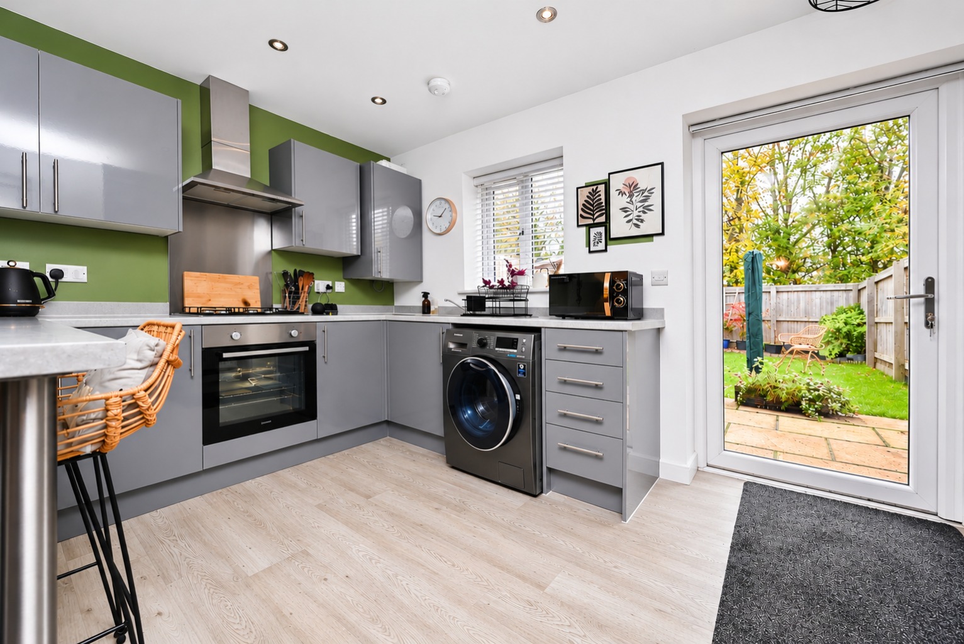
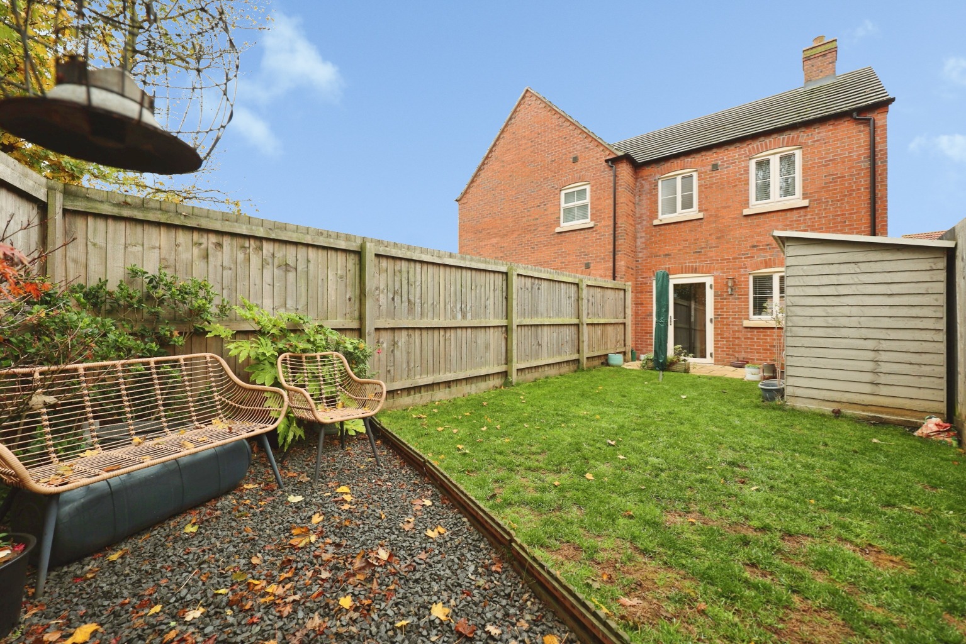
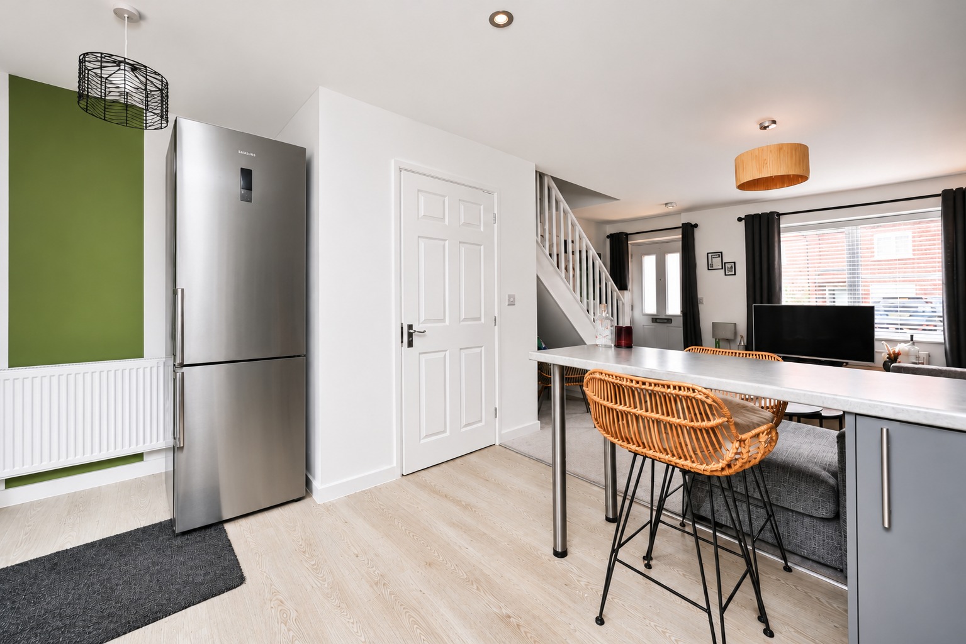
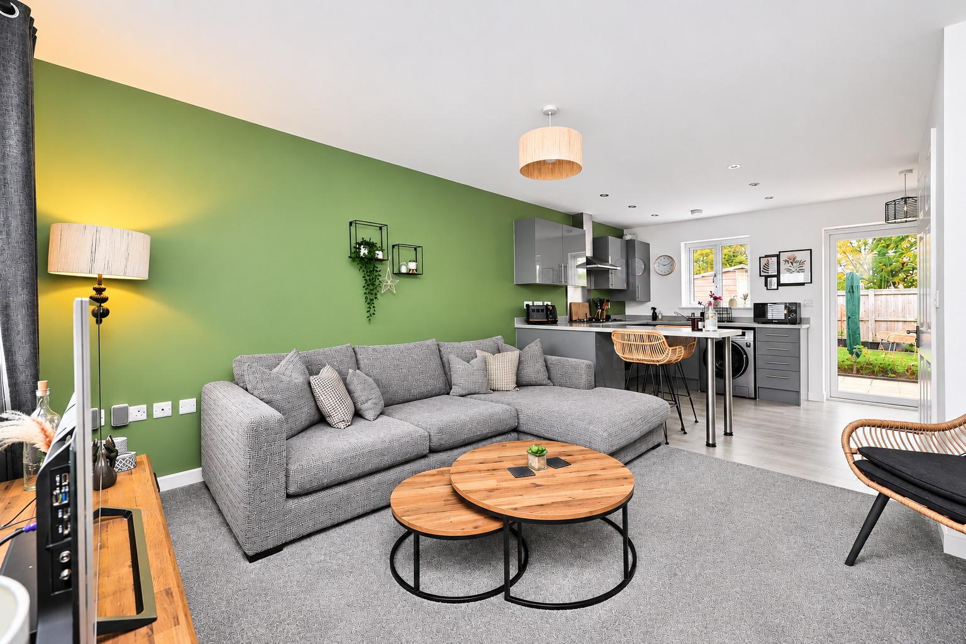
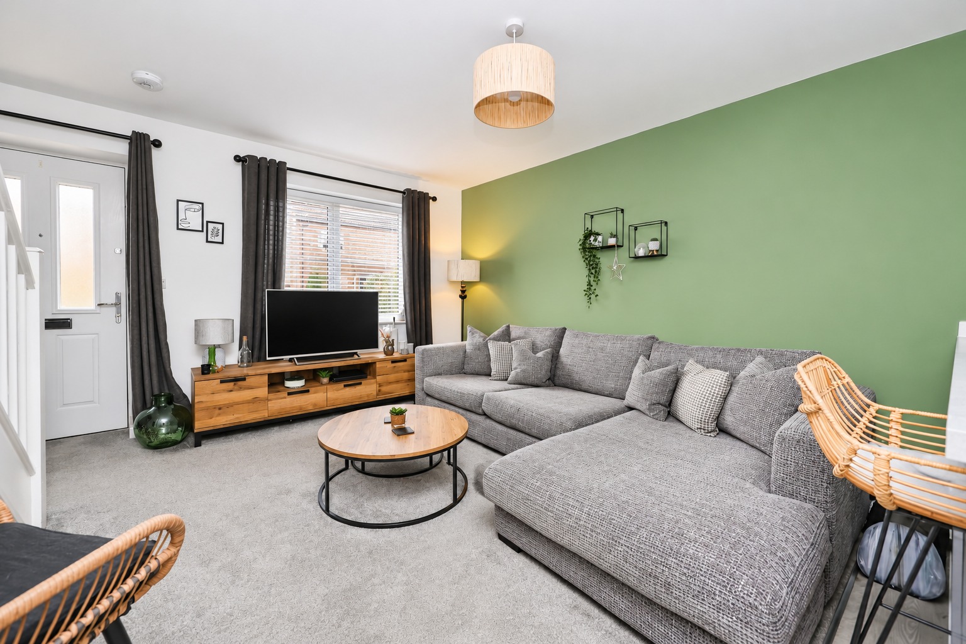
Kinetic Estate Agents are delighted to offer for sale this beautifully proportioned, modern two-bedroom semi-detached home, situated within the popular village of Navenby, just south of Lincoln. With approximately 639 sq ft (59.3 sq m) of accommodation, the property has been thoughtfully designed to make excellent use of the available space, with an impressive open-plan kitchen, dining and living area, two bedrooms, a modern family bathroom and a convenient downstairs WC. Outside, the property benefits from a good-sized, low-maintenance rear garden, which has been further improved with additional patio slabs and a gravelled seating area, creating an ideal space for relaxing and entertaining. A private driveway provides off-road parking for two vehicles, adding further practicality to this fantastic home.
What Kinetic Estate Agents Love About This Property
“For me, the biggest attraction is the fantastic open-plan ground floor. At over 22 feet in length, the kitchen, dining and living area creates a really sociable space that works brilliantly for everyday life. It's the sort of layout that makes a home feel welcoming, practical and much more spacious than you might expect.” - George Hope – Marketing & Valuation Specialist
“Navenby is a fantastic village and always proves popular with buyers. What I particularly like about this property is that you're getting a modern home, built in 2021, with driveway parking for two cars and a garden that has been designed to be easy to maintain. It's a great opportunity for somebody wanting a property they can settle into and enjoy.” - Rob Webb – Director
“I think this would make a wonderful first home. The open-plan living space is ideal for entertaining, the two bedrooms offer flexibility, and the downstairs WC is a really useful addition. The Shared Ownership arrangement also offers an alternative route onto the property ladder, which could make this home particularly attractive to eligible buyers.” - Nina Sharpe – Sales & Lettings Director
Step Inside
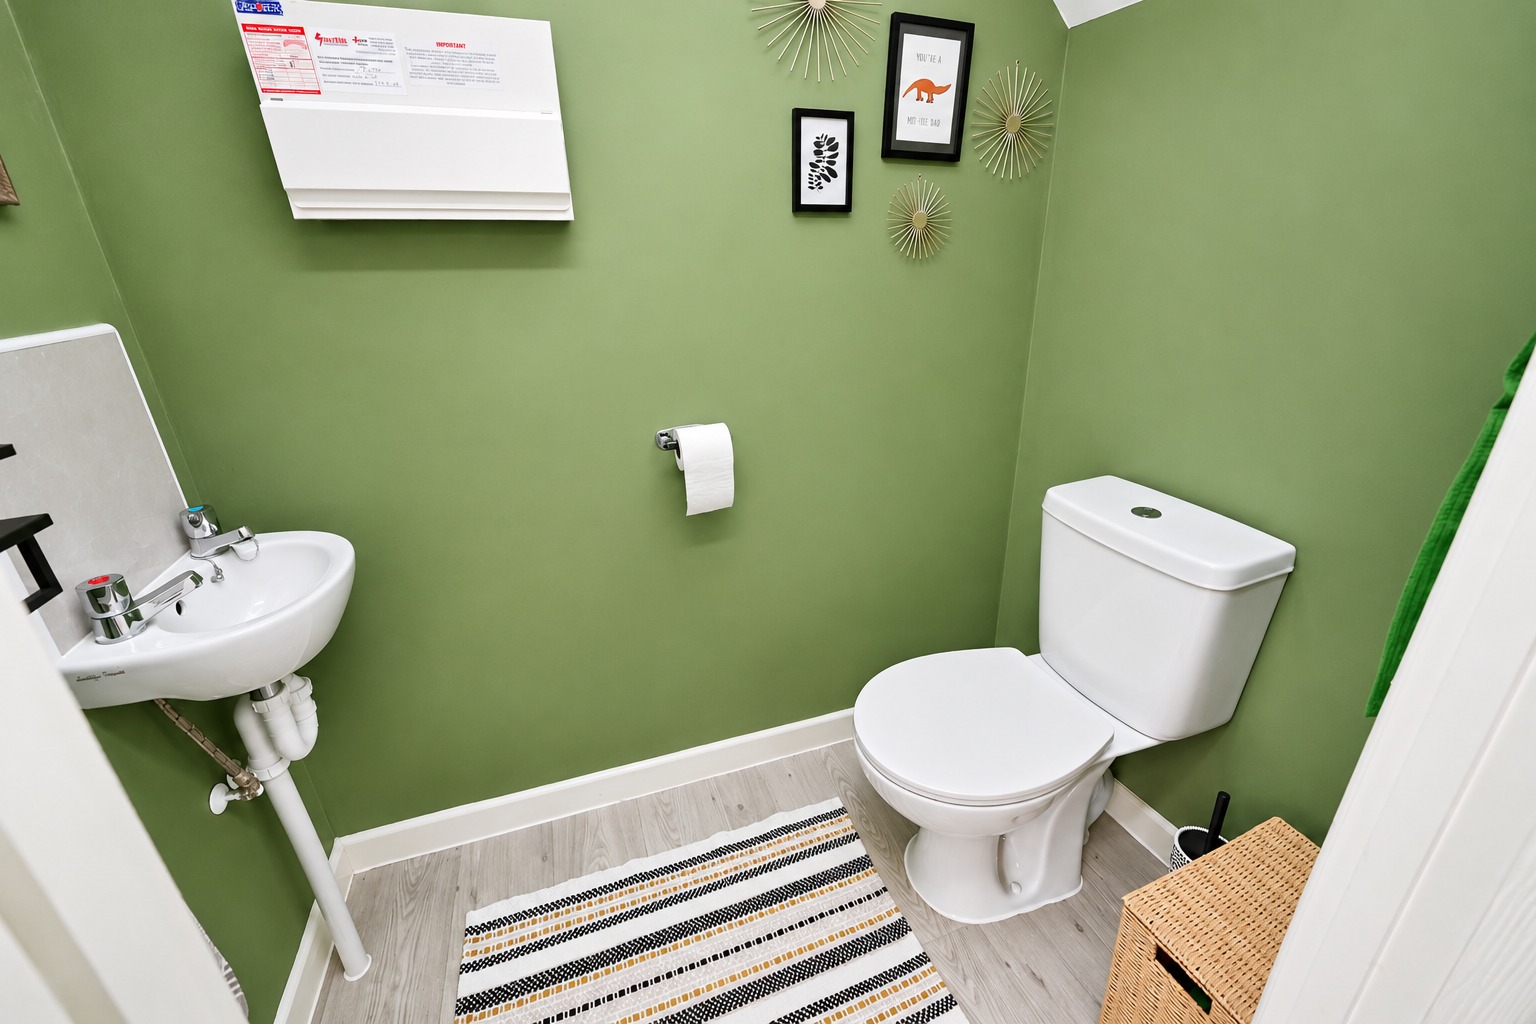
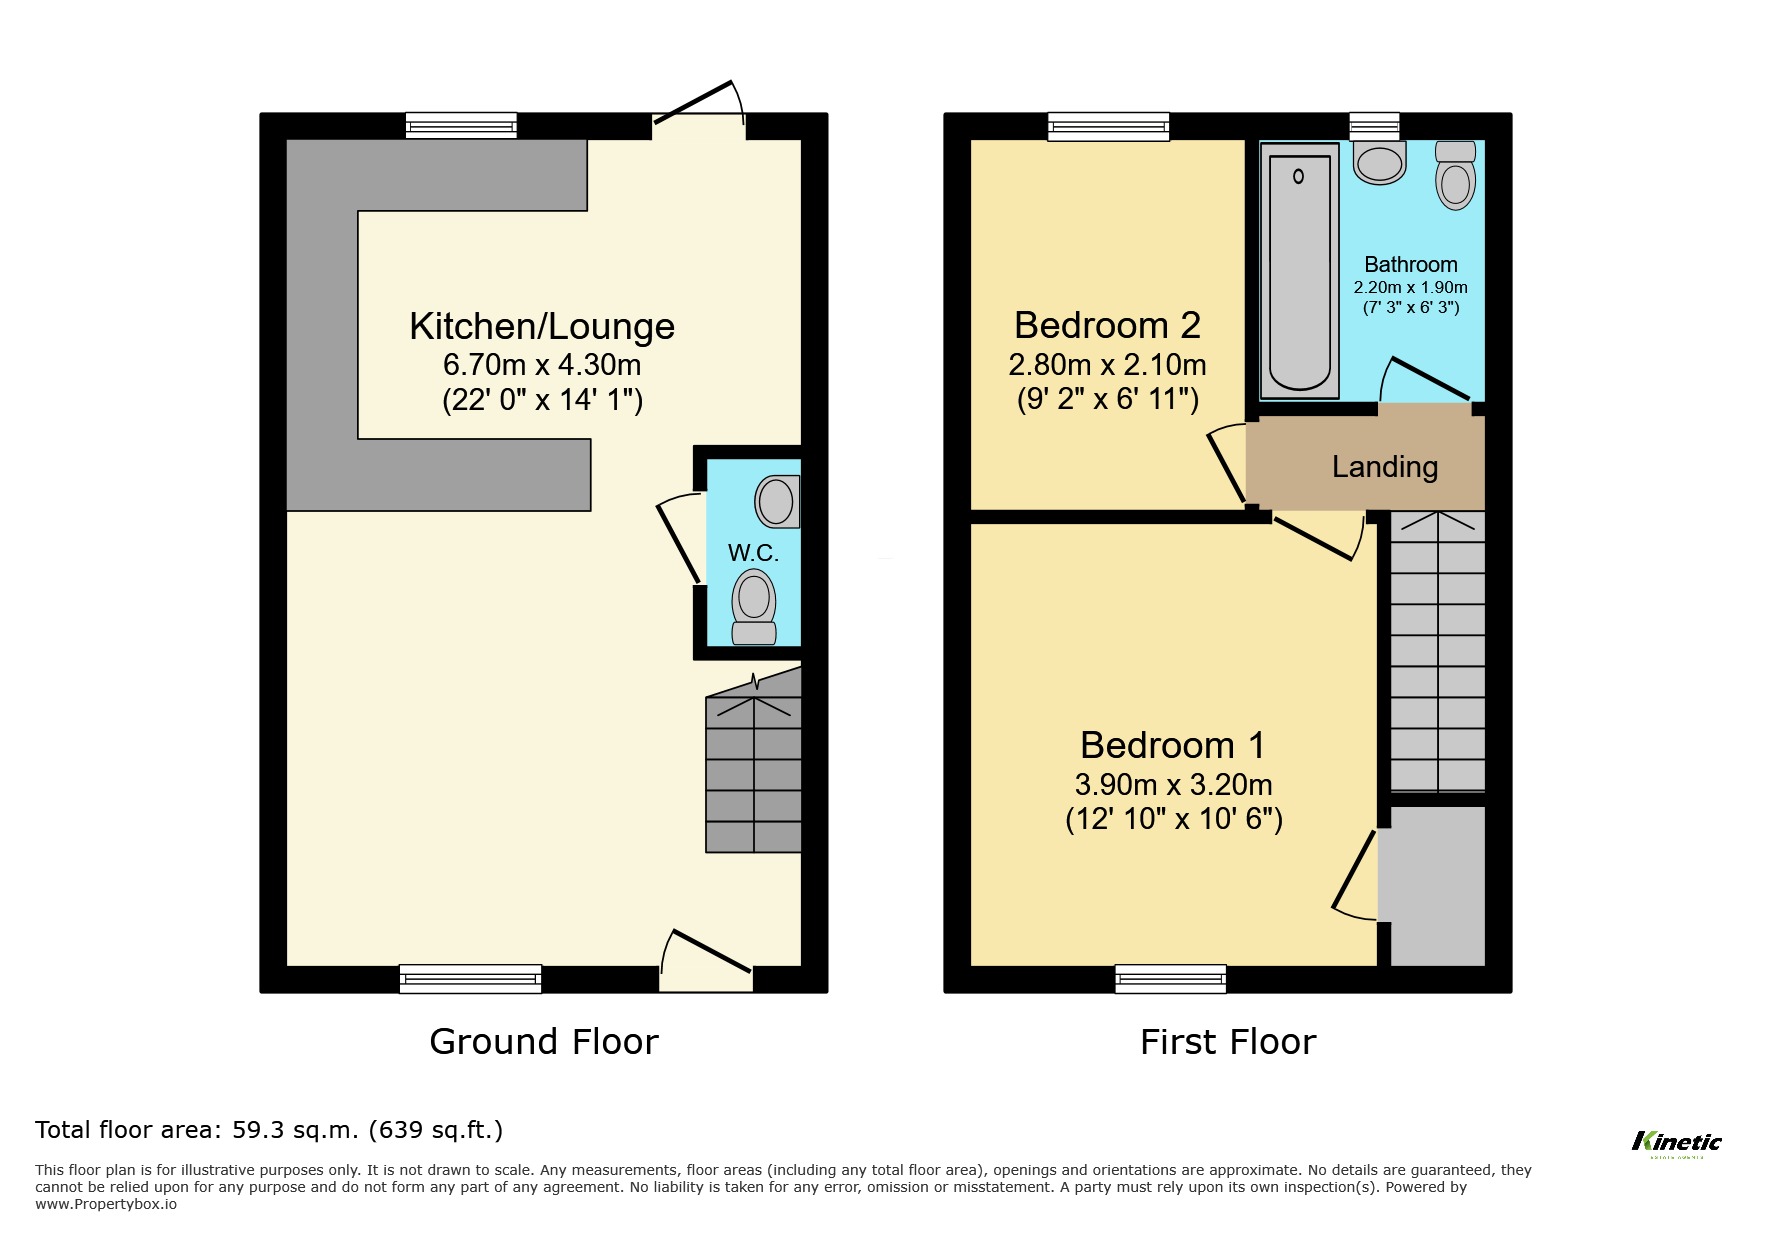
As you approach Top Farm Avenue, you are welcomed by a modern semi-detached home, with a contemporary appearance and the benefit of private driveway parking. Stepping through the front door, you enter directly into the property's spacious open-plan ground floor, where the kitchen, dining and living accommodation has been thoughtfully arranged to create one continuous, sociable living space. Measuring approximately 6.70m x 4.30m (22'0" x 14'1"), this impressive room forms the heart of the home and provides plenty of flexibility for everyday living. The kitchen is positioned towards the rear of the property and offers space for food preparation, cooking and storage, with the arrangement of the room allowing the kitchen to flow naturally into the dining and lounge areas. Its open-plan design makes it easy to imagine preparing dinner while chatting with friends, keeping an eye on family activities or simply enjoying a relaxed evening at home. There is room to create a dedicated dining area, perfect for everything from everyday meals to entertaining guests, while the living area provides space for comfortable seating and a television. The proportions of the room mean that each area can have its own purpose without losing the sense of openness that makes this layout so appealing. Windows to the front and rear help introduce natural light into the accommodation, creating a bright and welcoming environment. The ground floor also benefits from a convenient downstairs WC, fitted with a toilet and wash basin. This is a particularly useful addition when entertaining visitors and means guests do not need to use the main bathroom upstairs. The staircase rises from the ground-floor living accommodation to the first-floor landing, where the two bedrooms and family bathroom are located.
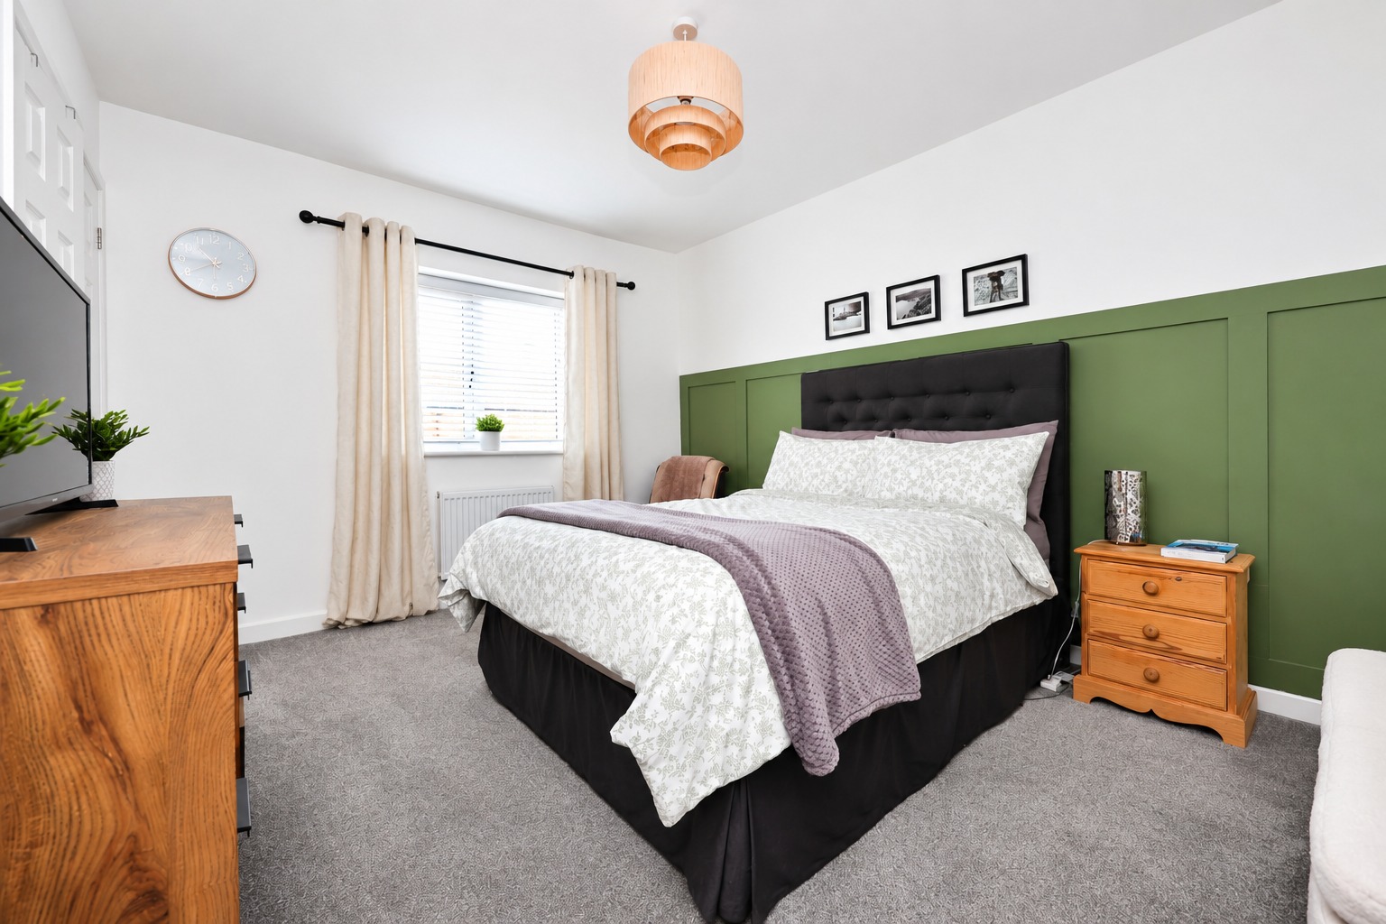
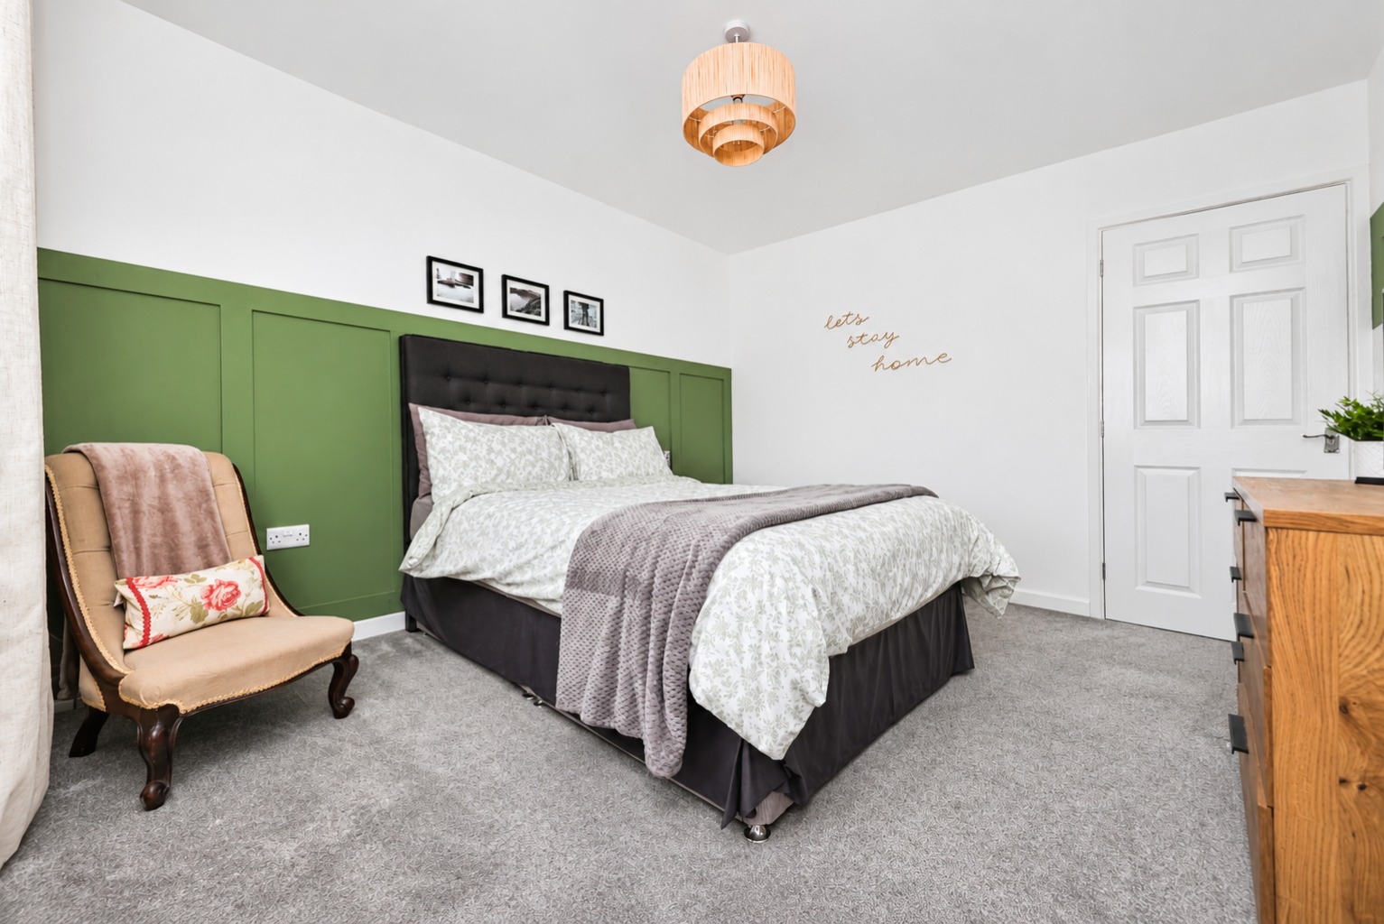
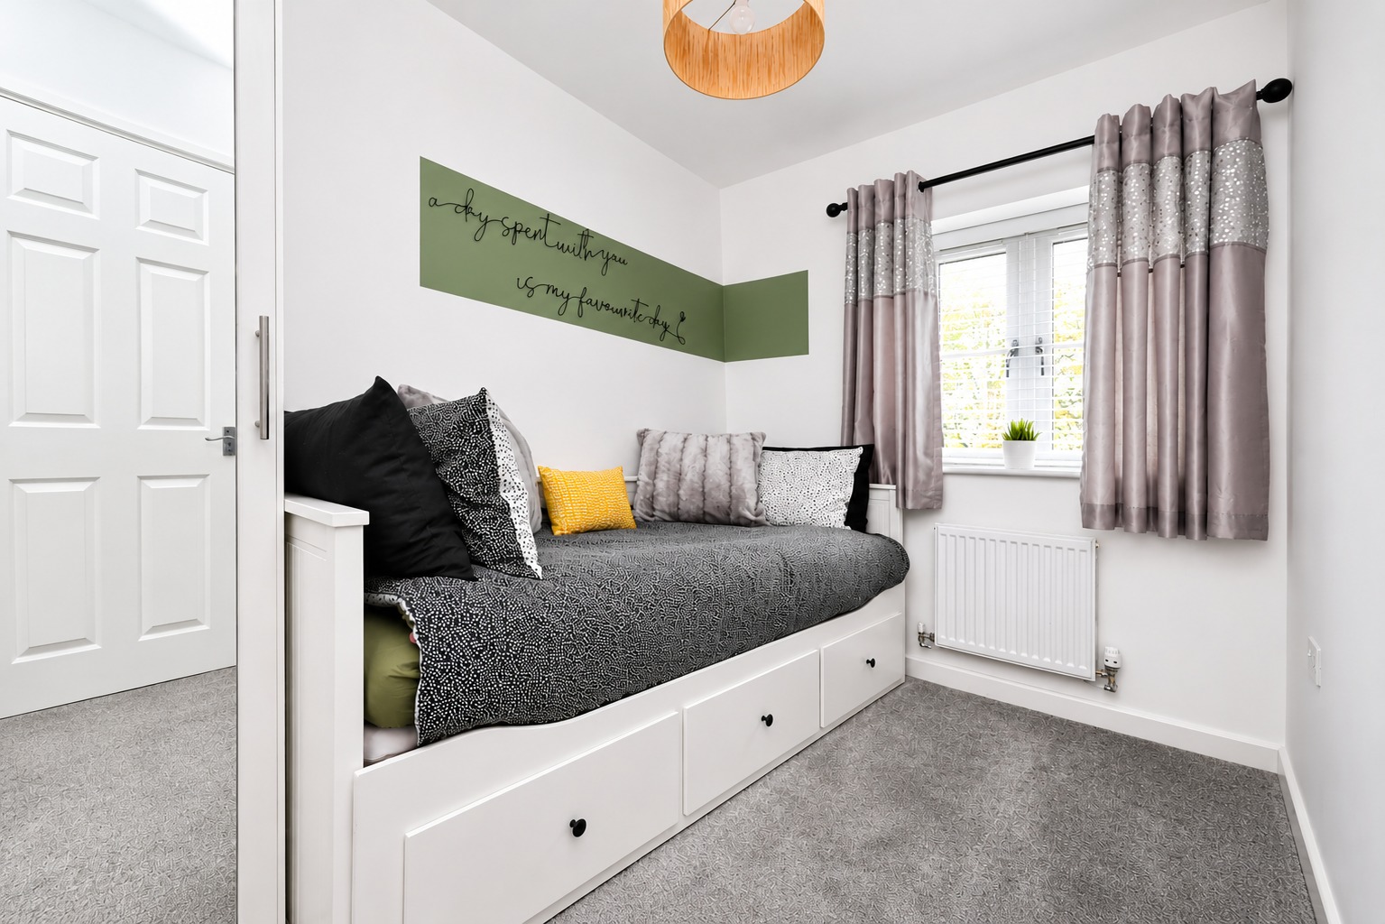
As you reach the top of the stairs, the layout continues to make excellent use of the available space. The principal bedroom, Bedroom One, measures approximately 3.90m x 3.20m (12'10" x 10'6"). Positioned towards the front of the property, this is a generous double bedroom offering plenty of space for a double bed and additional bedroom furniture. The room provides a comfortable and relaxing retreat at the end of the day, with proportions that allow buyers to introduce their own style and furniture arrangements. Moving across the landing, Bedroom Two measures approximately 2.80m x 2.10m (9'2" x 6'11"). This is a versatile second bedroom, ideal for use as a guest bedroom, child's room, nursery or dedicated home office.For buyers working remotely, the room could make a particularly useful workspace, allowing the main living accommodation to remain separate from work commitments. Completing the first-floor accommodation is the modern family bathroom, measuring approximately 2.20m x 1.90m (7'3" x 6'3"). The bathroom is fitted with a bath, wash basin and WC, providing everything needed for everyday family life. The overall layout has been designed with practicality in mind, offering a comfortable balance between sociable downstairs living and private upstairs accommodation. With its modern construction, open-plan design and two well-proportioned bedrooms, 64 Top Farm Avenue is a home that would suit a variety of buyers looking for a manageable and welcoming property.
Outside
The outside space at Top Farm Avenue is another fantastic feature, particularly for buyers who want somewhere to relax and entertain without spending every weekend maintaining the garden. To the front, the property benefits from a private driveway providing off-road parking for two vehicles, a valuable addition for a two-bedroom home. To the rear is a good-sized, enclosed garden that has been designed with low maintenance in mind. The current owner has made further improvements to the outside space, introducing additional patio slabs and a gravelled seating area towards the bottom of the garden. These improvements provide practical outdoor areas that could be used for garden furniture, outdoor dining or simply enjoying the warmer months. The garden offers space for entertaining friends and family, enjoying a morning coffee or relaxing outdoors after a busy day. Its low-maintenance arrangement is particularly appealing to first-time buyers, busy professionals or those who would prefer to spend their free time enjoying the garden rather than maintaining it. The seller advises that permission was obtained by email for the additional garden improvements, with supporting correspondence available.
Life in Navenby
Navenby is one of Lincolnshire's most sought-after villages, offering an attractive blend of countryside surroundings, traditional village character and everyday convenience. Situated approximately nine miles south of Lincoln, the village has become particularly popular with buyers looking for a quieter lifestyle while retaining easy access to the city. The village's charming High Street offers a selection of independent shops, cafes, public houses and everyday amenities, helping to create a welcoming community atmosphere. Navenby is also home to a local primary school, with further educational facilities available in surrounding villages and Lincoln. For those who enjoy spending time outdoors, the surrounding countryside provides opportunities for walking, cycling and exploring the Lincolnshire landscape. The village is particularly well positioned for commuters, with access to the A607 providing connections towards Lincoln, while nearby road links offer routes towards Newark, Grantham and the wider region. Lincoln city centre offers a further range of shopping, restaurants, leisure facilities and cultural attractions, including the historic Cathedral Quarter and Lincoln Castle. With its combination of traditional village charm, modern residential developments and convenient amenities, Navenby continues to be a highly desirable place to call home.
Material Information
Part A – Key Information
Property Type: Two Bedroom Semi-Detached House
Tenure: Freehold
Housing Association: Amplius
Council Tax Band: A
Year Built: 2021
Approximate Floor Area: 59.3 sq m (639 sq ft)
Chain Position: No Onward Chain
Current Occupancy: Occupied
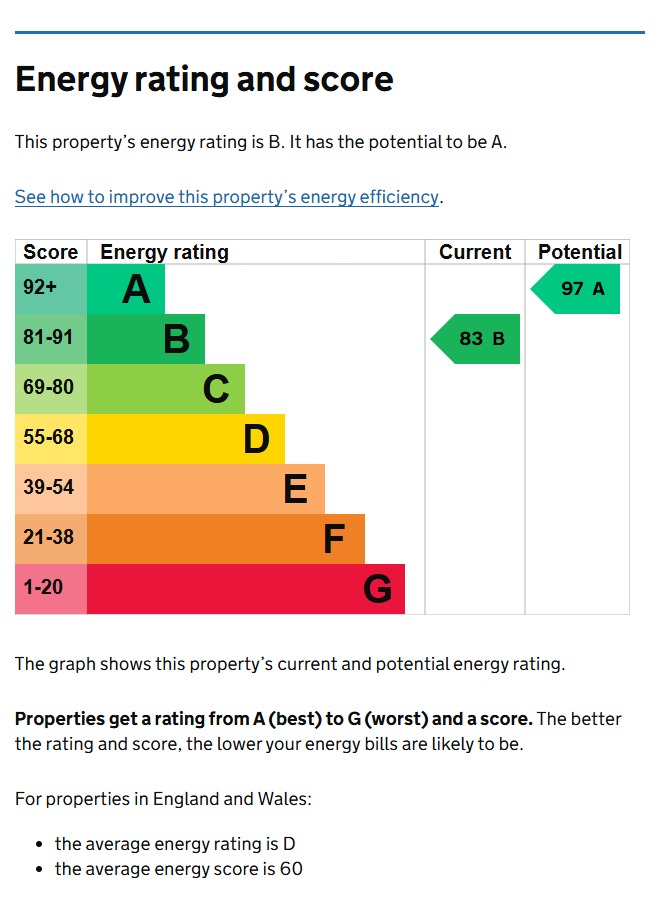
EPC Rating: B
Part B – Utilities & Services
Electricity: Mains connected – Octopus Energy
Water: Mains connected – Anglian Water
Drainage: Mains connected – Anglian Water
Gas: Mains connected
Heating: Gas central heating
Boiler: Combination boiler located within a kitchen cupboard
Boiler Installation: 2021
Last Boiler Service: July 2026
Windows and Doors: uPVC double glazing
Broadband/Mobile: Seller has identified EE as a provider; prospective purchasers should confirm availability and speeds independently
Parking: Private driveway providing parking for two vehicles
Garage: None
Part C – Additional Information
Listed Building: No
Loft Space: Yes – not boarded and without a fitted ladder
Spray Foam Insulation: Seller unsure
Solar Panels: None reported
Garden: Private, enclosed and not shared
Garden Improvements: Additional patio slabs and gravelled patio area installed, with permission reportedly granted by email
Boundary Information: Seller advises responsibility for the fencing to the left and rear of the garden
Known Flood Risk: Seller is not aware of any flood risk or flooding during ownership
Rights and Easements: Seller unsure – to be confirmed through conveyancing
Restrictive Covenants: Seller unsure – to be confirmed through conveyancing
Planning Permissions: Seller unsure of any affecting the property or surrounding area
Mining/Environmental Issues: Seller unsure
Accessibility: No specific adaptations reported
Electrical Inspection: Seller advises an electrical check was carried out in September 2021 when the property was built
Kinetic Estate Agents Disclaimer
The information contained within these particulars has been prepared in good faith and is intended as a general guide only. Kinetic Estate Agents have not tested any services, appliances, equipment or systems at the property. All measurements are approximate and photographs, floor plans and descriptions are provided for guidance only. Prospective purchasers should satisfy themselves as to the accuracy of the information provided and obtain confirmation through their solicitor, surveyor or other appropriate professional before proceeding with a purchase.