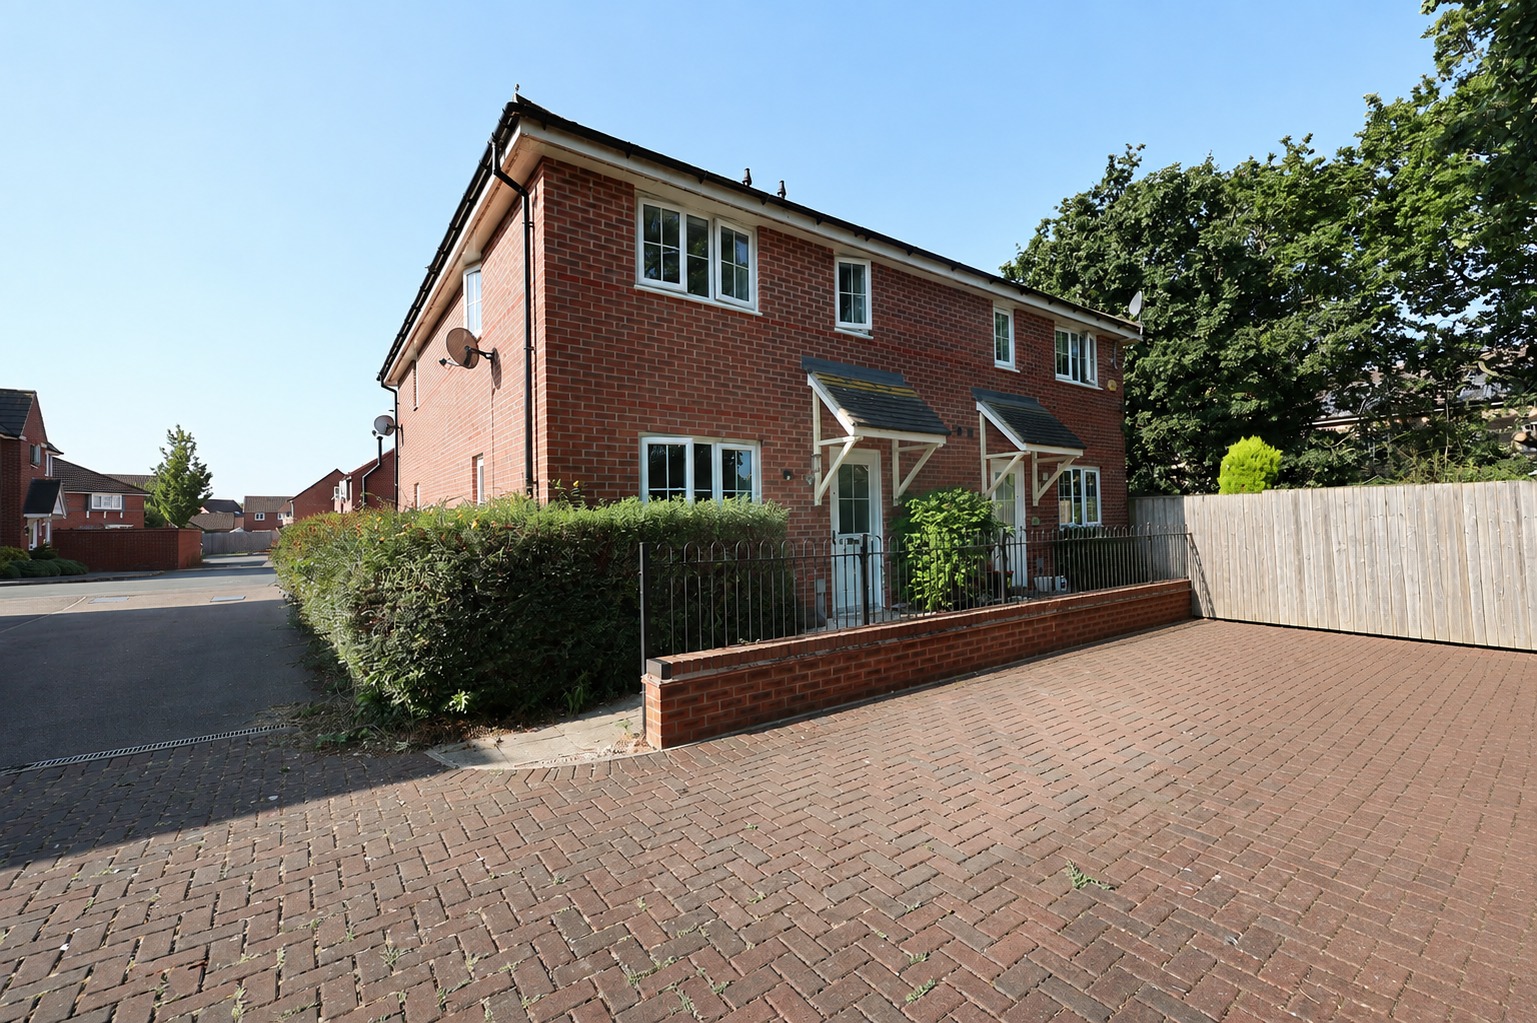
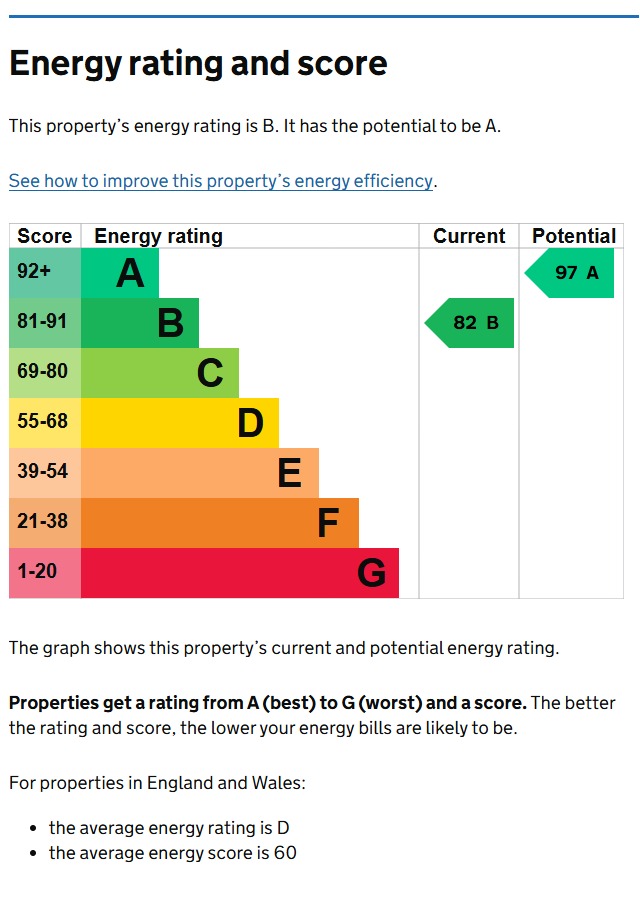
Kinetic Estate Agents are delighted to present for sale this modern two-bedroom property situated on Vespasian Way in the ever-popular North Hykeham area. Built in approximately 2016, the property combines low-maintenance modern living with an open-plan ground floor, two allocated parking spaces and an EPC rating of B, making it an excellent option for first-time buyers and investors alike.
The property is offered with NO ONWARD CHAIN and is currently tenanted, with the sellers advising that the tenancy is due to end on 22nd September 2026. The property has previously achieved a rental income of £850pcm.
What Kinetic Estate Agents Love About This Property
"The open-plan layout downstairs is exactly what many first-time buyers are looking for – it gives the property a really sociable feel and makes excellent use of the space." - George Hope – Marketing & Valuation Specialist
"Having two allocated parking spaces is a real advantage for a two-bedroom property, particularly for couples where both purchasers may have their own vehicle." - Rob Webb – Director:
"This is the sort of property that could appeal equally well to a first-time buyer wanting something modern and manageable or an investor looking for a straightforward addition to their portfolio." - Matt – Business Development & Marketing Manager:
Step Inside
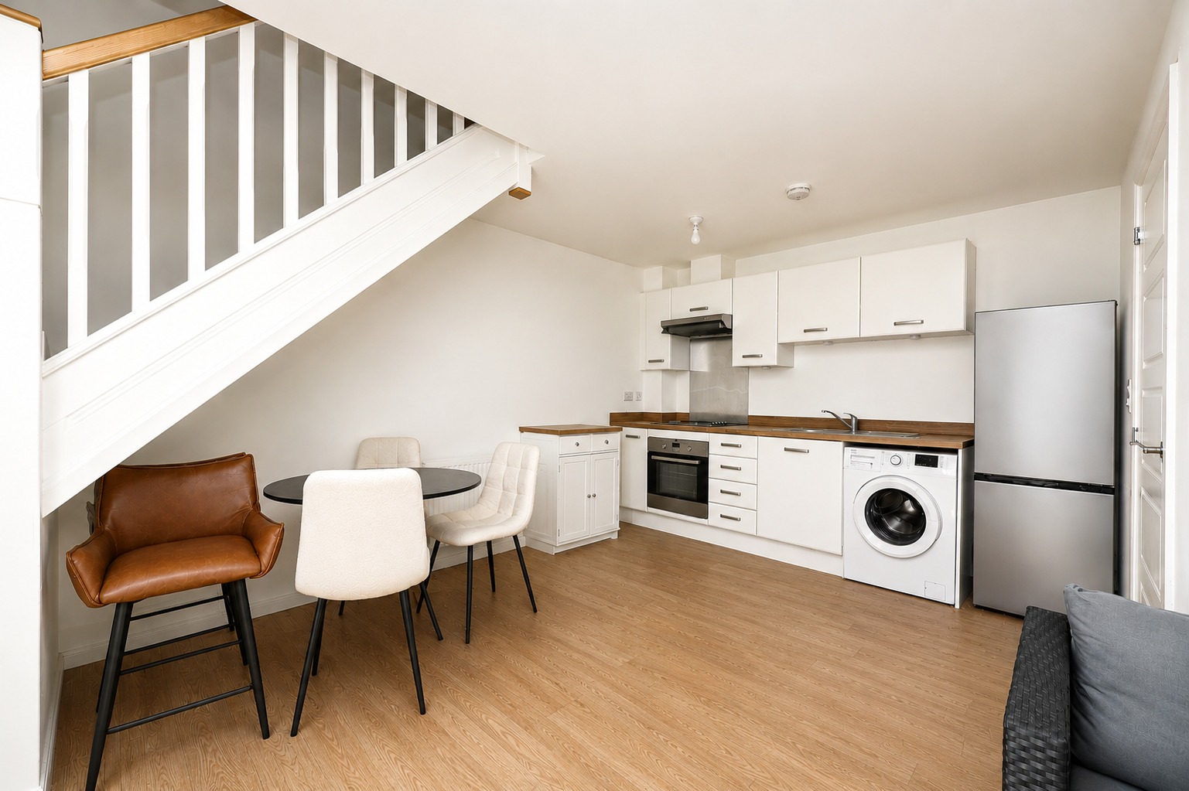
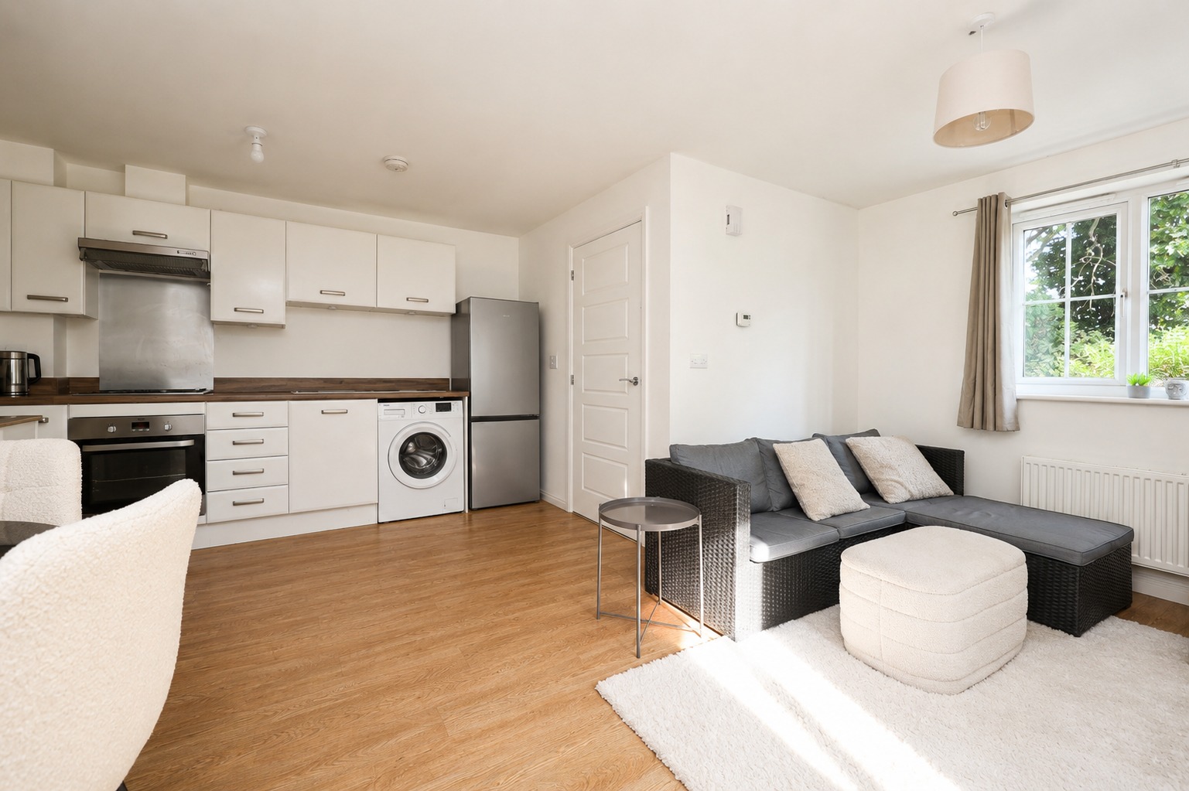
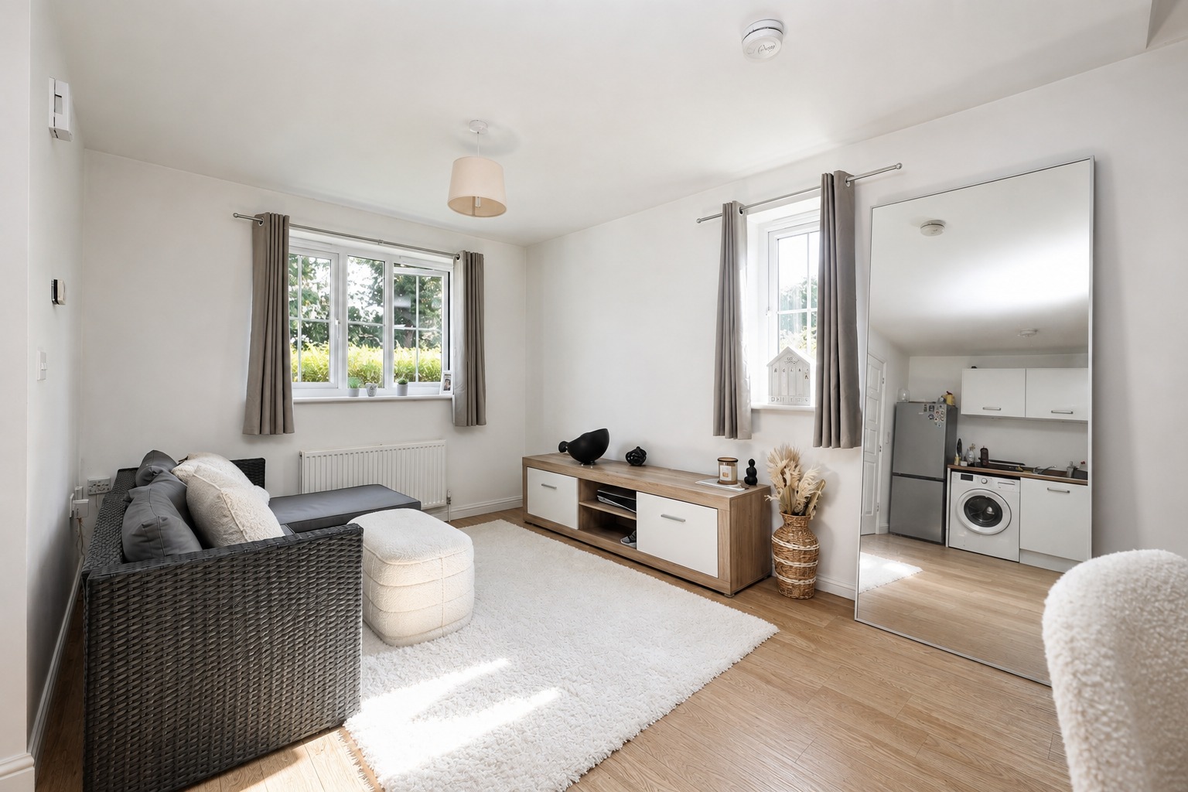
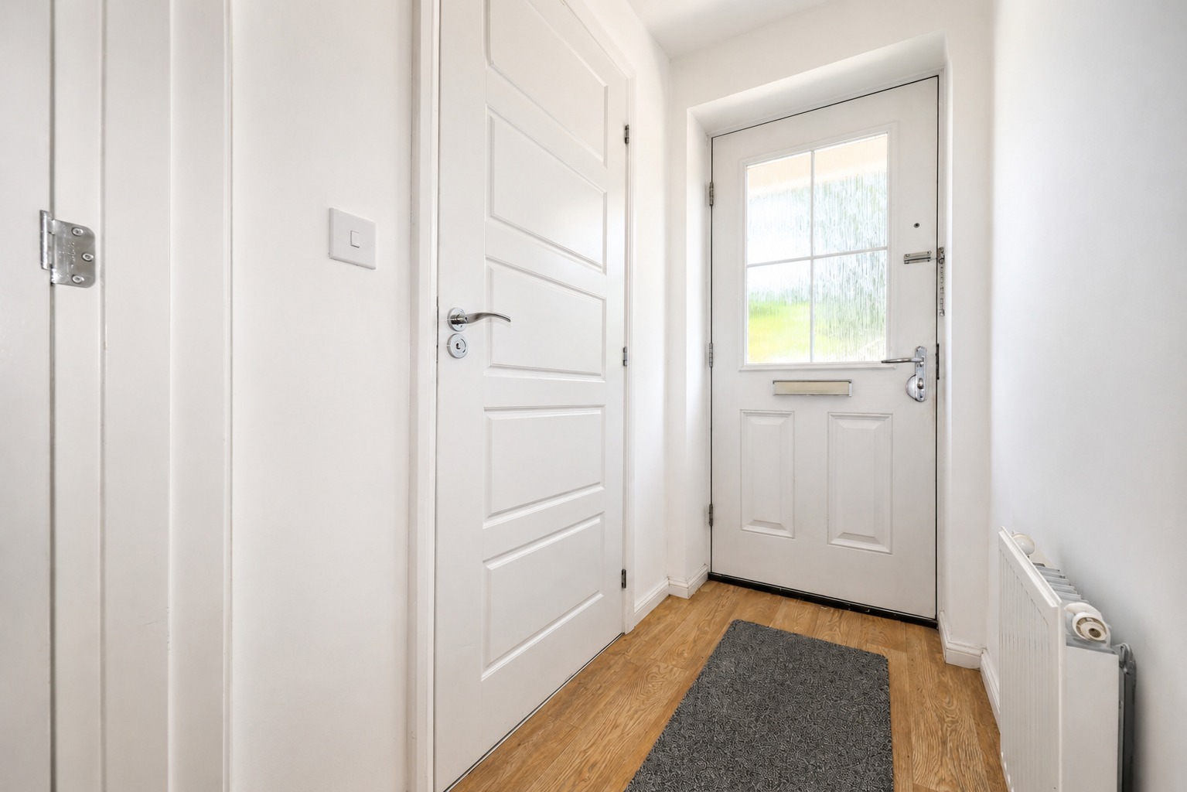
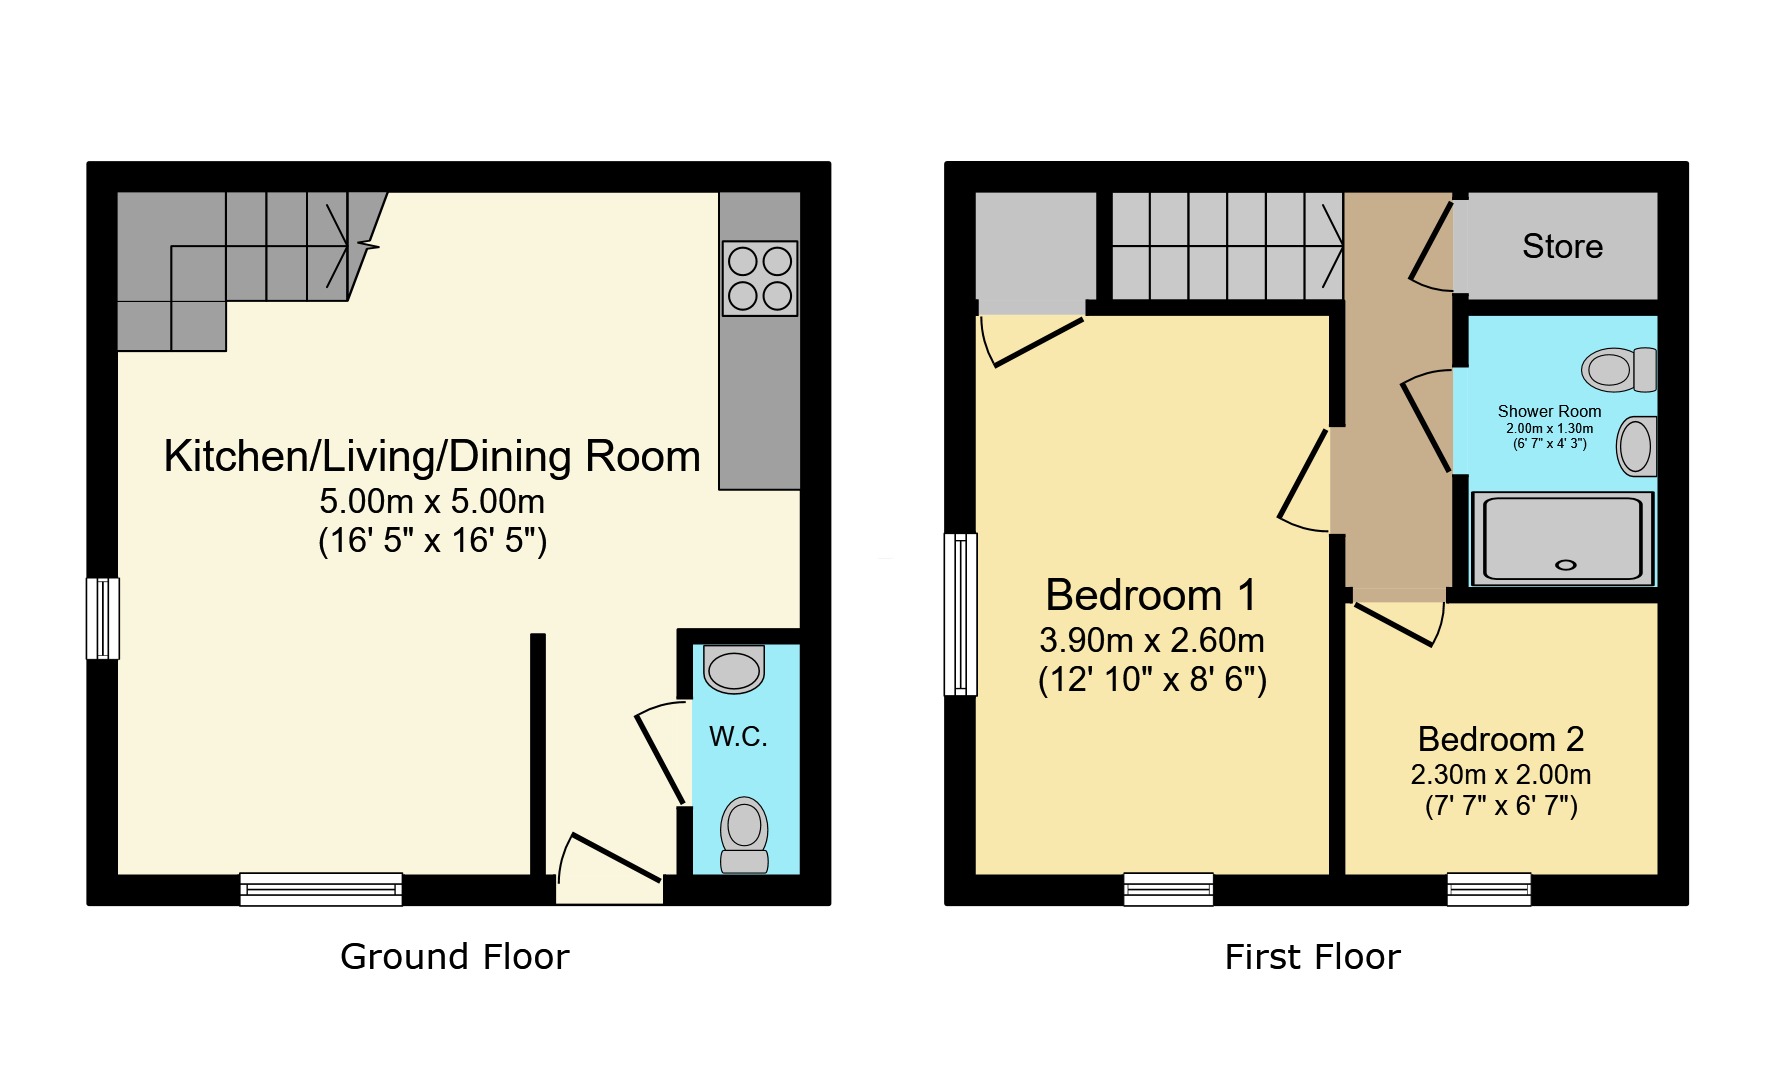
Entering the property, you are welcomed directly into the heart of the home – a spacious open-plan kitchen, living and dining room measuring approximately 5.00m x 5.00m (16'5" x 16'5").
This open-plan arrangement creates a wonderfully sociable living space, allowing the kitchen, dining and relaxation areas to naturally flow together rather than being divided into separate rooms. There is plenty of flexibility for buyers to arrange the space around their own lifestyle, whether that's creating a comfortable lounge area for evenings at home, a dining space for entertaining or somewhere to work from home.
The kitchen is positioned neatly to one side, keeping everything conveniently connected while still allowing the main living area to remain open and versatile.
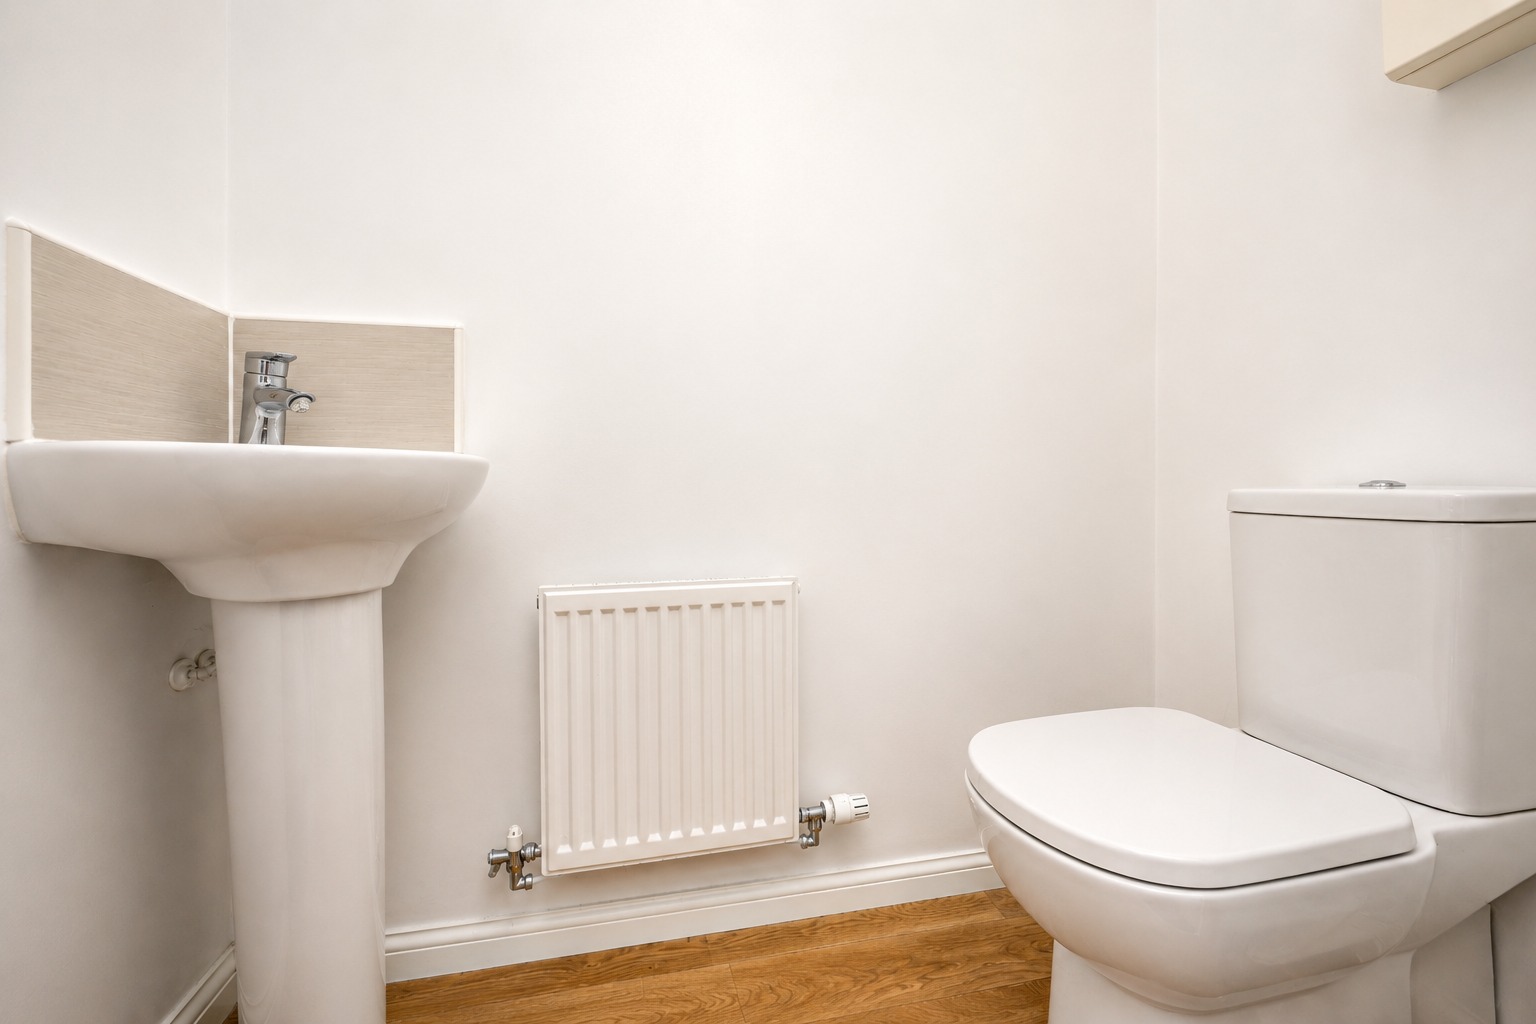
Completing the ground floor accommodation is a useful WC, an increasingly sought-after feature which adds everyday practicality.
From the living space, the staircase rises to the first floor where the accommodation continues.
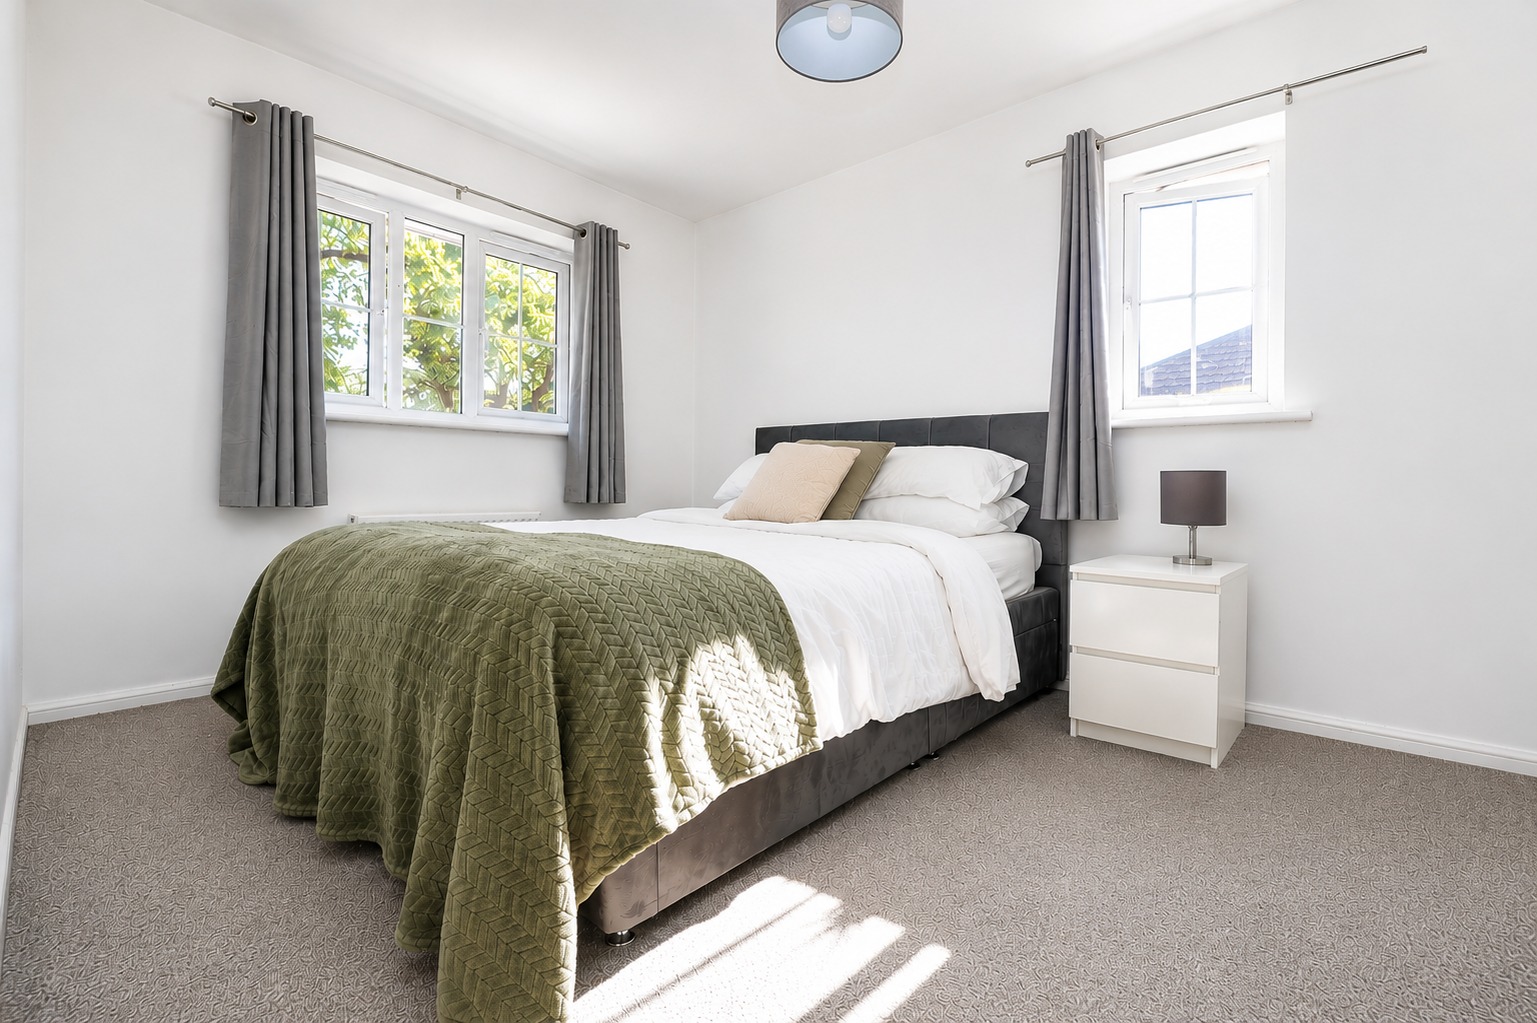
The principal bedroom measures approximately 3.90m x 2.60m (12'10" x 8'6"), providing comfortable space for a double bed and accompanying bedroom furniture.
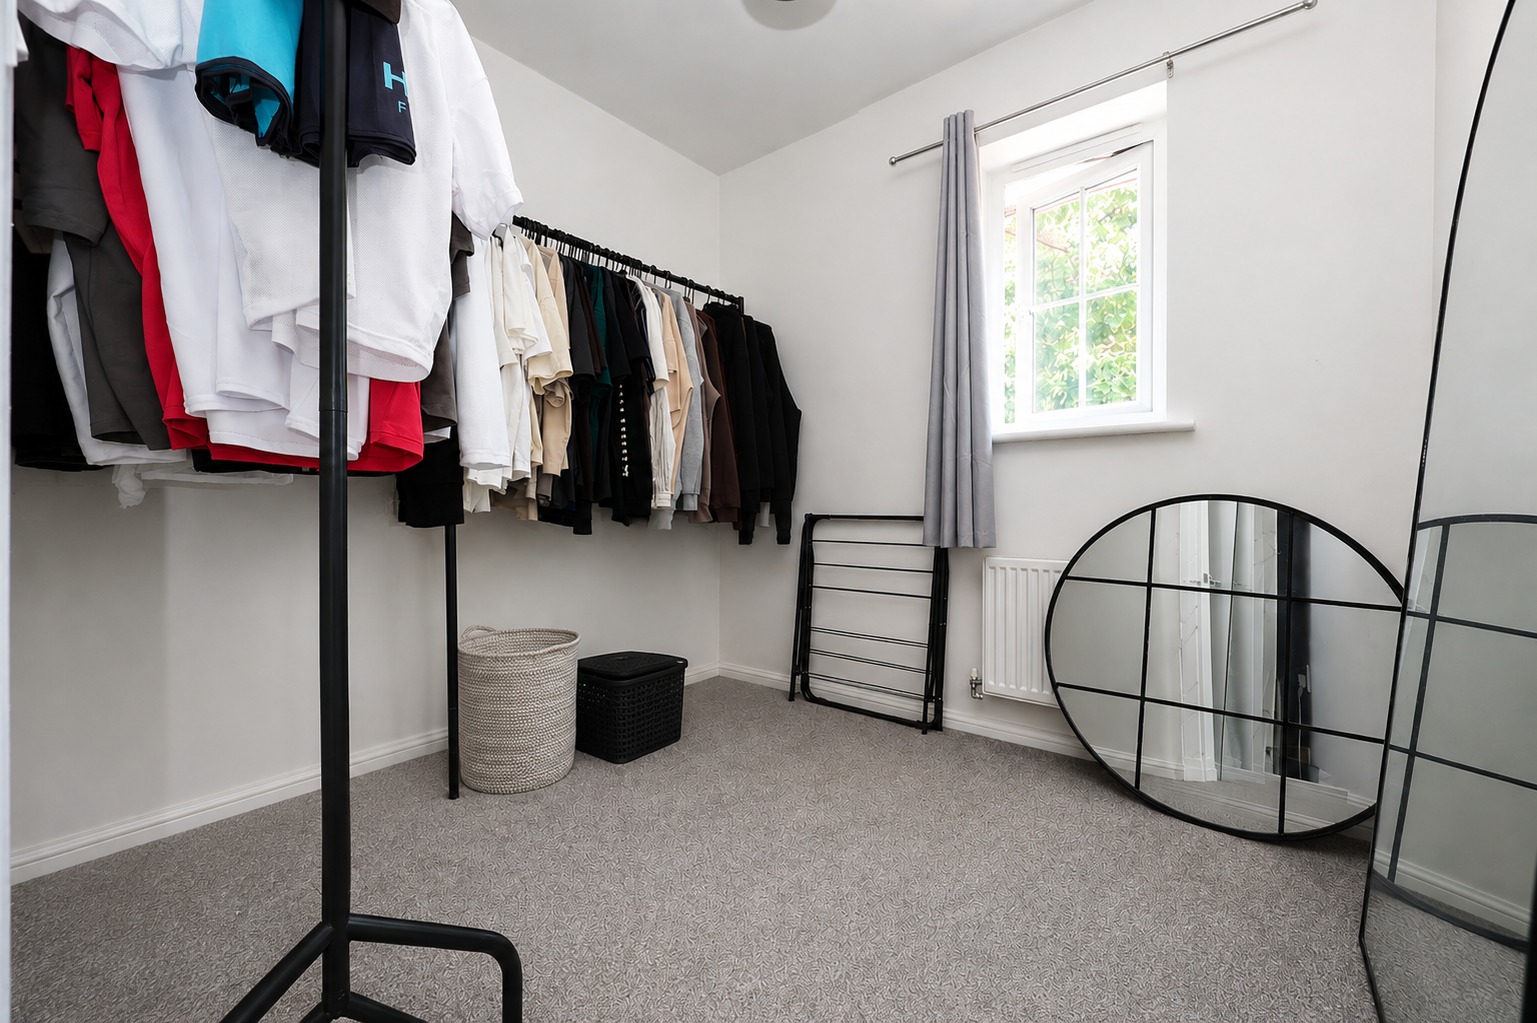
The second bedroom measures approximately 2.30m x 2.00m (7'7" x 6'7") and offers excellent flexibility as a guest room, child's bedroom, dressing room or dedicated home office.
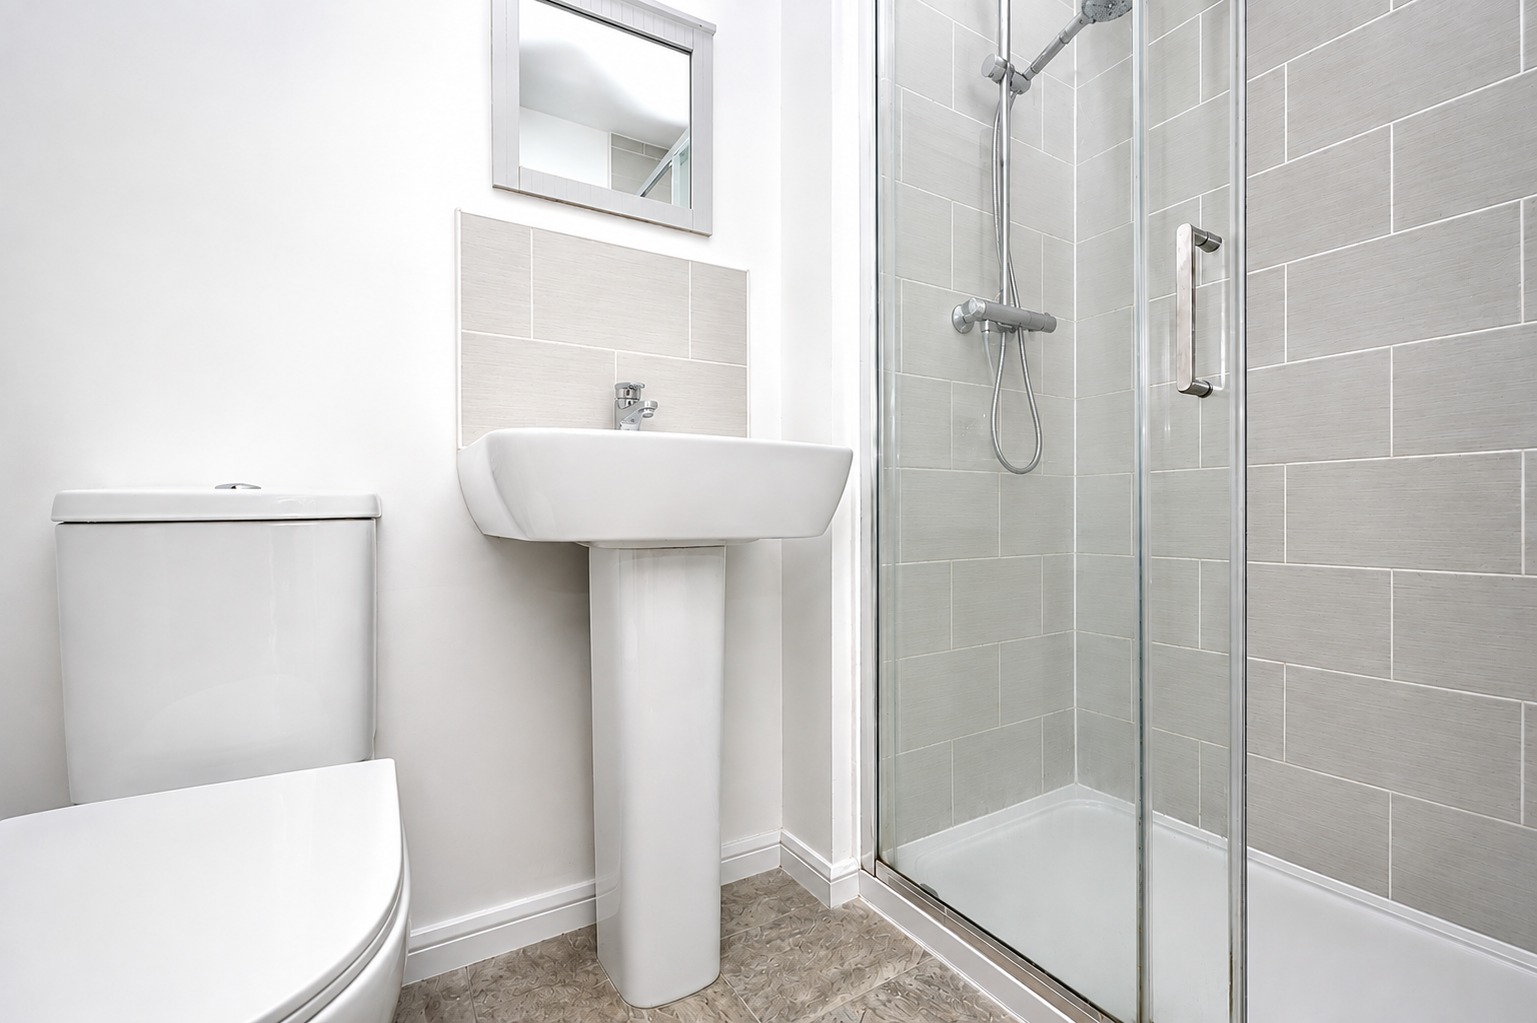
The bedrooms are served by the shower room measuring approximately 2.00m x 1.30m (6'7" x 4'3"), while the landing also provides access to a useful separate storage cupboard.
Outside
A particularly useful feature of the property is the provision of two allocated parking spaces, giving purchasers convenient off-road parking for two vehicles. The seller's questionnaire confirms there is no management or maintenance charge associated with the freehold property.
Life in North Hykeham
North Hykeham continues to be one of the most popular residential areas surrounding Lincoln, particularly with first-time buyers, couples and families. The area offers an excellent selection of everyday amenities including supermarkets, shops, schooling, leisure facilities and transport connections. The location provides convenient access towards Lincoln city centre while also benefiting from road links towards the A46, making it well positioned for buyers who commute throughout Lincolnshire and further afield.
Material Information
Part A – Key Facts
Tenure: Freehold
Council Tax Band: A
Property Type: Two Bedroom House
Bedrooms: Two
Bathrooms: One Shower Room plus Ground Floor WC
Parking: Two Allocated Parking Spaces
Management Charges: None
EPC Rating: B
Approximate Build Date: 2016
Current Status: Tenanted until 22nd September 2026; seller advises the property will be unoccupied thereafter
Previous Rental Income: £850pcm
Onward Chain: None
Part B – Utilities & Services
Electricity: Mains Connected
Water: Mains Connected – Water Meter
Drainage: Mains Drainage
Gas: Mains Connected
Heating: Gas Central Heating; the questionnaire also records electric heating
Boiler: Combi boiler located upstairs within a cupboard; installed 2016 and seller advises last serviced 13th January 2026
Windows: Double Glazing
Broadband: Broadband fitted; seller advises superfast broadband is available. Buyers should independently verify availability and speeds for their requirements via the Ofcom broadband checker.
The seller's completed questionnaire confirms mains electricity, water, gas and drainage alongside the above heating, glazing and broadband information.
Part C – Other Information
Construction: Traditional
Listed Building: No
Flooding: Seller reports no known flood risk or flooding/water damage within the last five years
Rights & Easements: None reported by seller
Covenants: None reported by seller
Planning Permissions Affecting Property/Surroundings: None reported by seller
Accessibility Adaptations: None reported
Mining/Environmental Issues: None reported
Alterations: None reported
Loft: Loft space present; not boarded and no fitted ladder
Spray Foam Insulation: Seller advises none installed
Garden/Outside Space: Seller advises there is no shared garden
Electrical Check: Seller advises an electrical check/certificate was completed on 2nd December 2024
Boundaries: Seller advises boundary responsibilities are detailed within the deeds.
Disclaimer
All measurements are approximate and provided for guidance only. The information contained within these particulars has been supplied by the vendor and is intended as a general guide. Prospective purchasers should satisfy themselves as to the accuracy of all information through their solicitor, surveyor and relevant authorities before committing to purchase.