STUNNING TWO BEDROOM PARK HOME OVER 50s DEVELOPMENT GENEROUS CORNER PLOT DETACHED GARAGE BEAUTIFUL KITCHEN/DINER NO ONWARD CHAIN
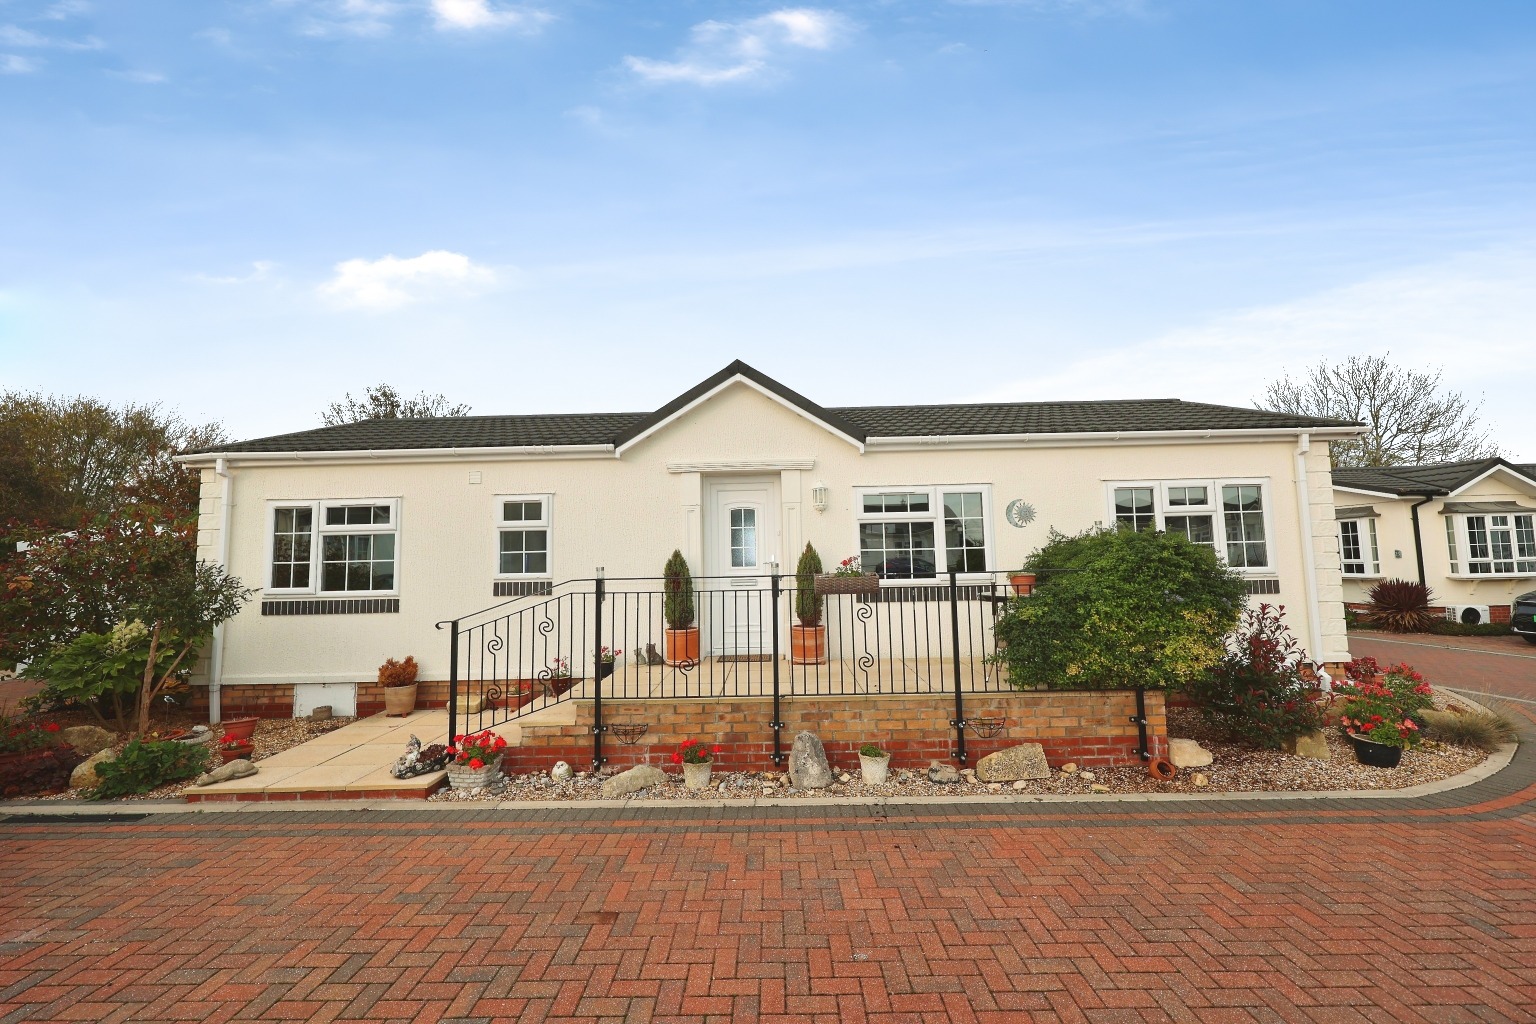
Kinetic Estate Agents are delighted to offer for sale this beautifully presented, modern two-bedroom park home, occupying a fantastic corner plot within the established Parklands development in the popular village of Waddington, just south of Lincoln. Exclusively designed for the over 50s, this attractive home offers an excellent opportunity for those looking to enjoy a more relaxed pace of life without compromising on space, comfort or quality. Built in approximately 2020, the property offers thoughtfully arranged single-storey accommodation, including a spacious lounge with feature fireplace and air conditioning, a stunning kitchen/diner with central island and integrated appliances, separate utility room, two well-proportioned bedrooms, a family bathroom and an en-suite WC to the principal bedroom. One of the standout features is undoubtedly the property's generous corner position, providing attractive outdoor space with a combination of lawned areas, patio seating and a block-paved driveway leading to a detached single garage.
What Kinetic Estate Agents Love About This Property
“For me, the corner plot is what really makes this property stand out. There is a lovely amount of outside space, with lawned areas, somewhere to sit and enjoy the sunshine, and the added practicality of a driveway and detached garage. It offers a fantastic balance between manageable living and having enough space to enjoy.” - George Hope – Marketing & Valuation Specialist
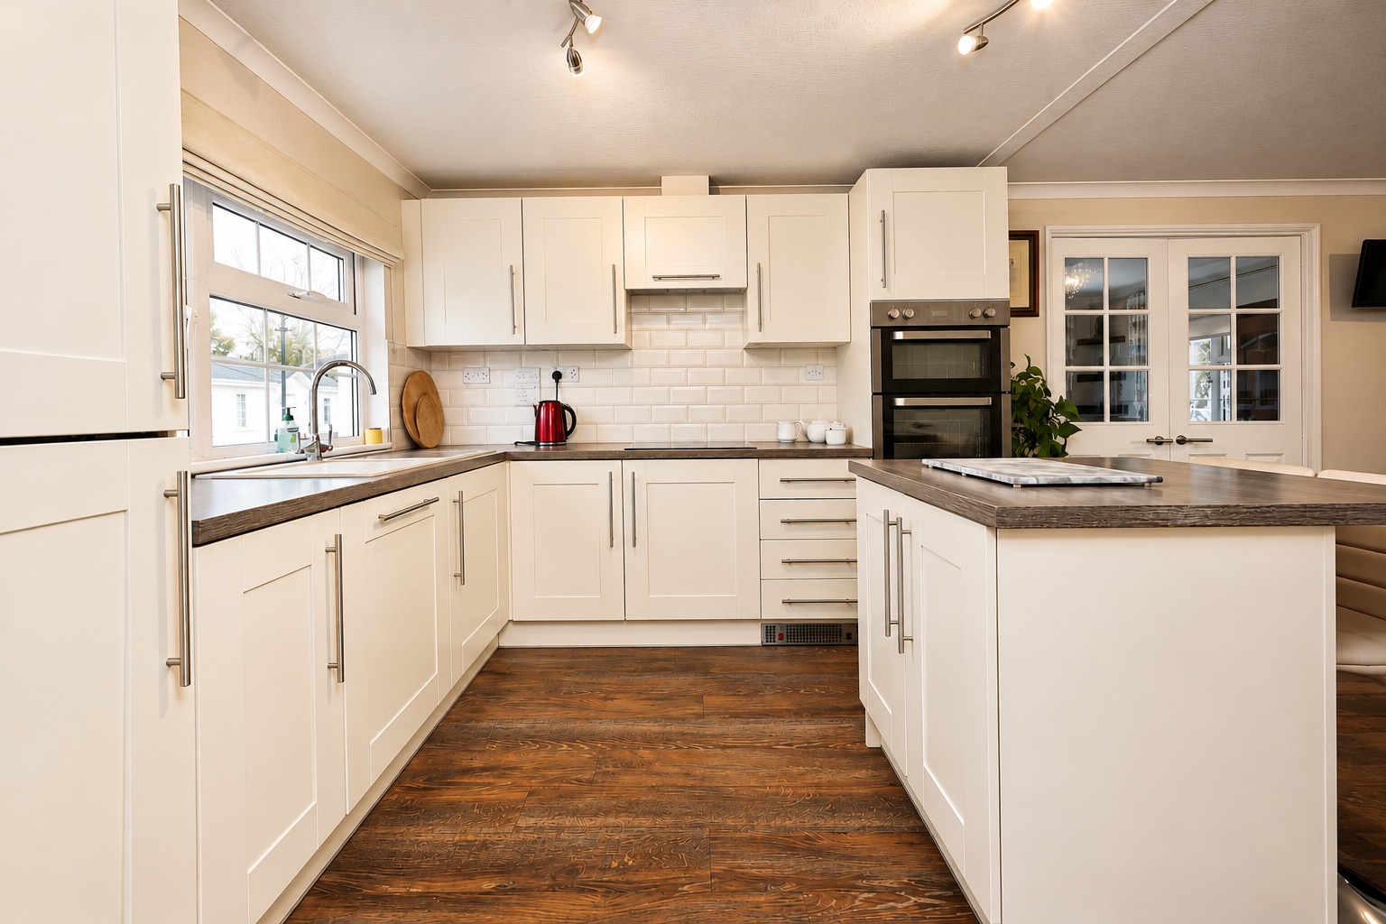
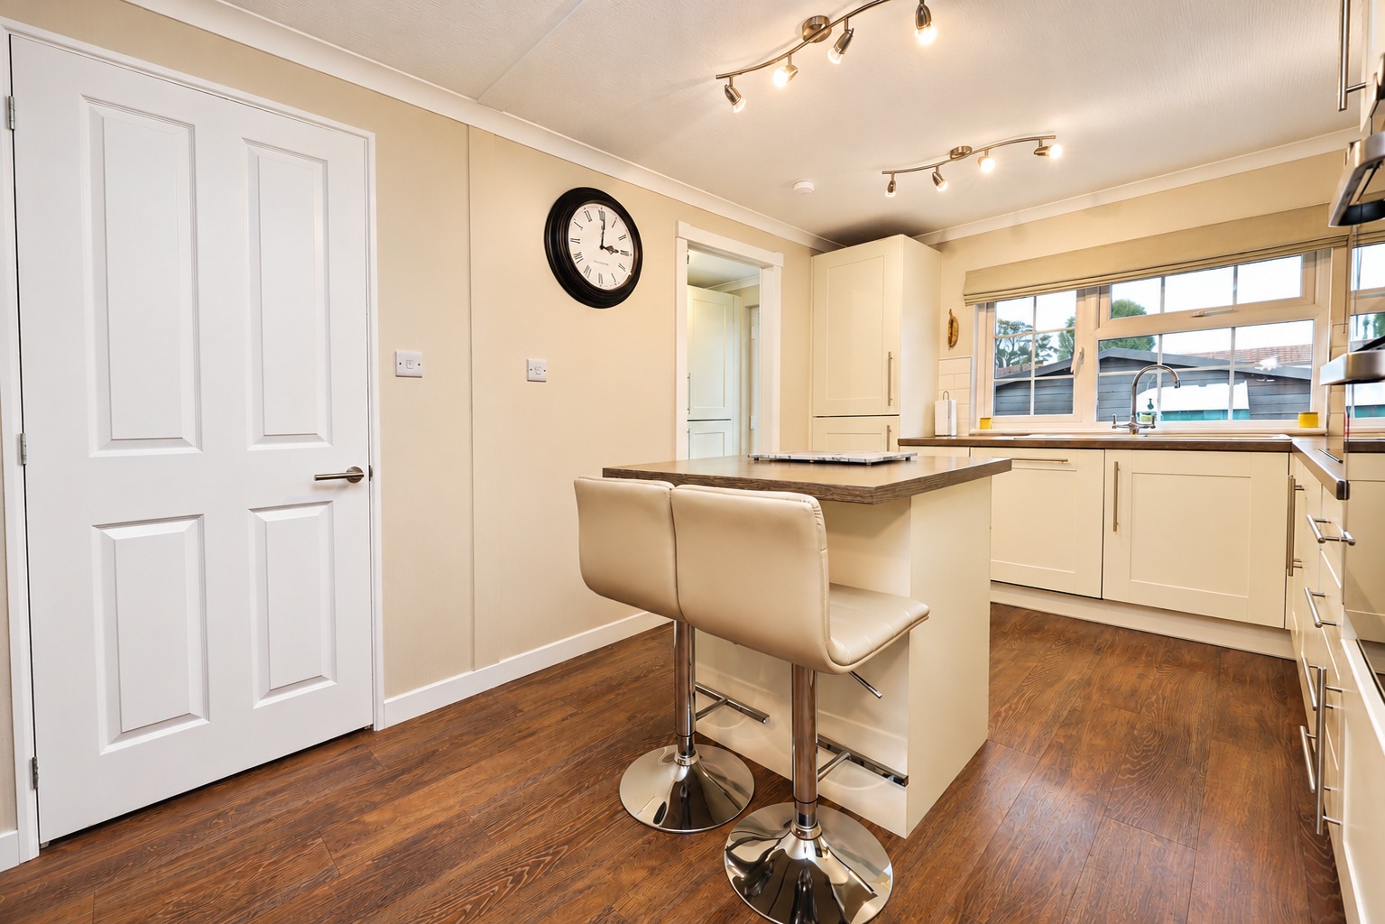
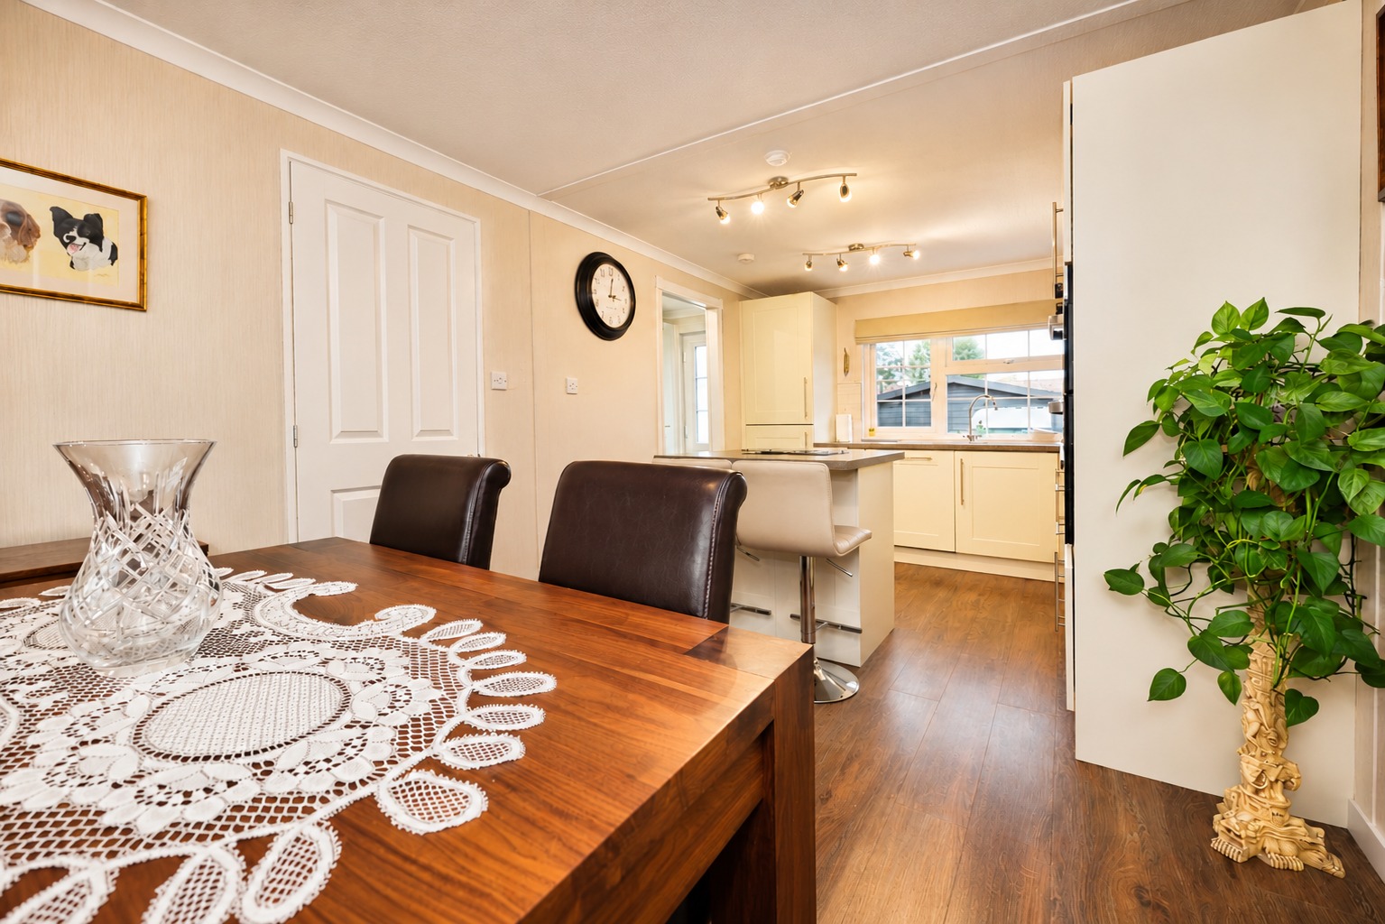
“I really like how modern and well-designed this home feels. The kitchen/diner is a fantastic space, particularly with the central island and breakfast bar, while the separate utility room is a feature you don't always expect to find in a park home. It is a really practical layout that makes excellent use of the available space.” - Rob Webb – Director
“The accommodation is ideal for someone looking to downsize without feeling that they are sacrificing too much. You've got two bedrooms, a separate bathroom, an en-suite WC, plenty of fitted storage and a spacious lounge. The fact that the property is being sold with no onward chain is another real advantage.” - Nina Sharpe – Sales & Lettings Director
Step Inside
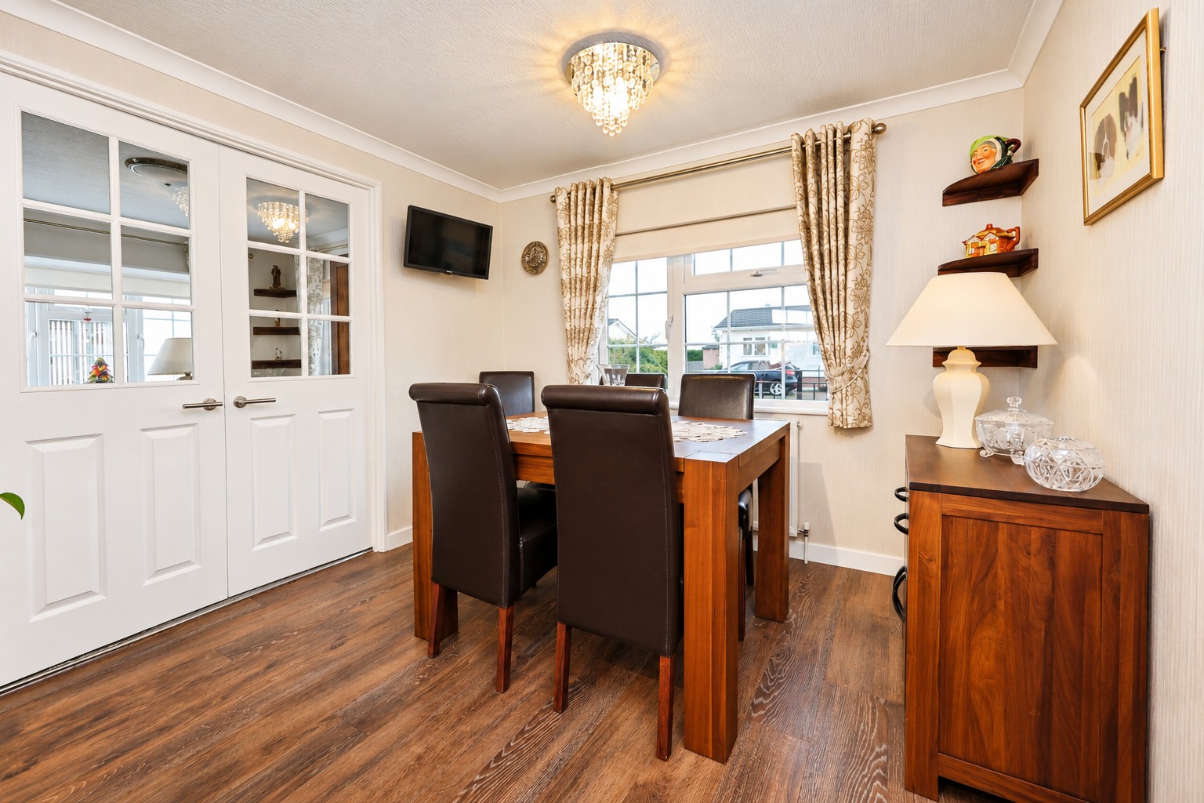
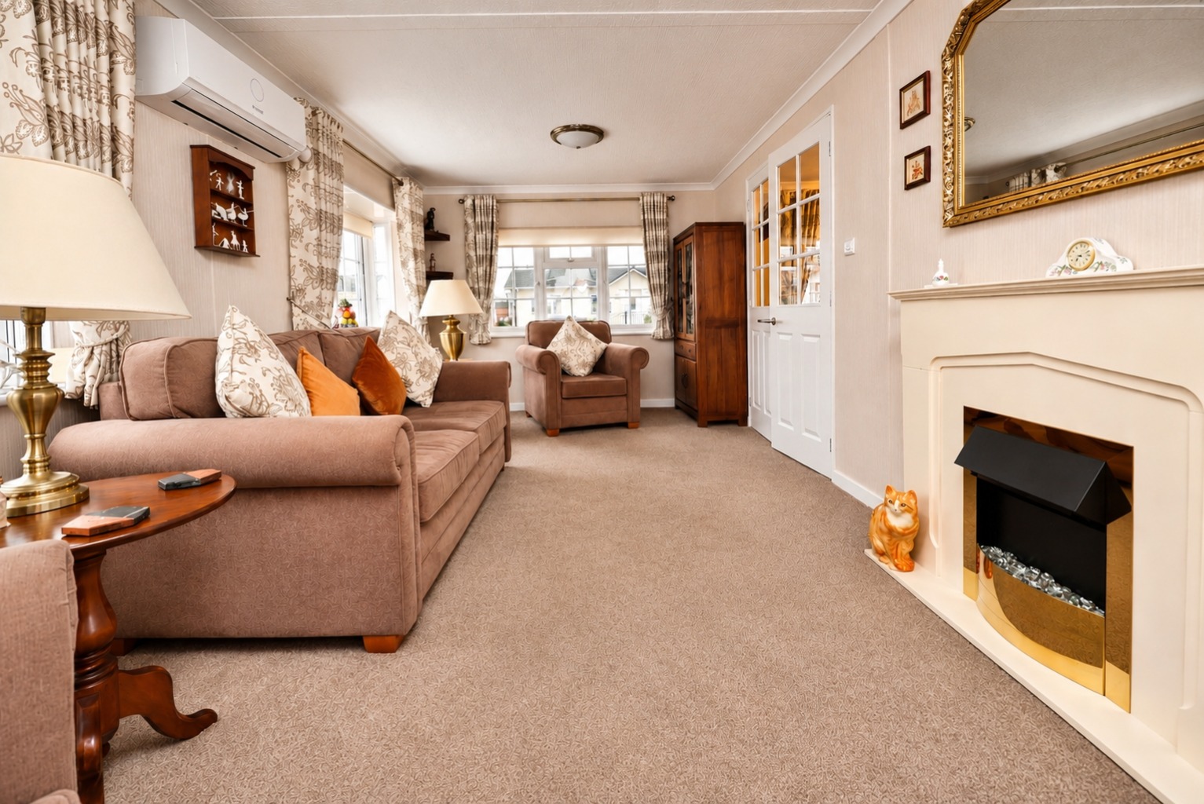
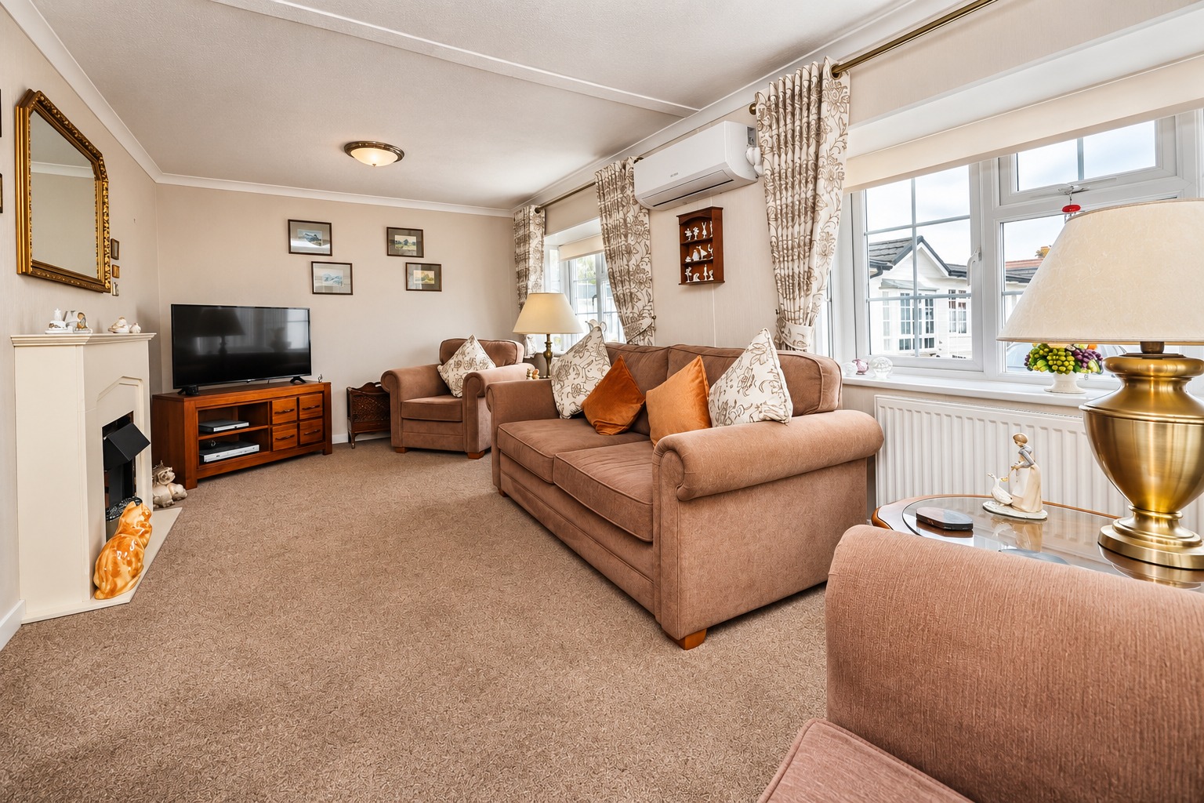
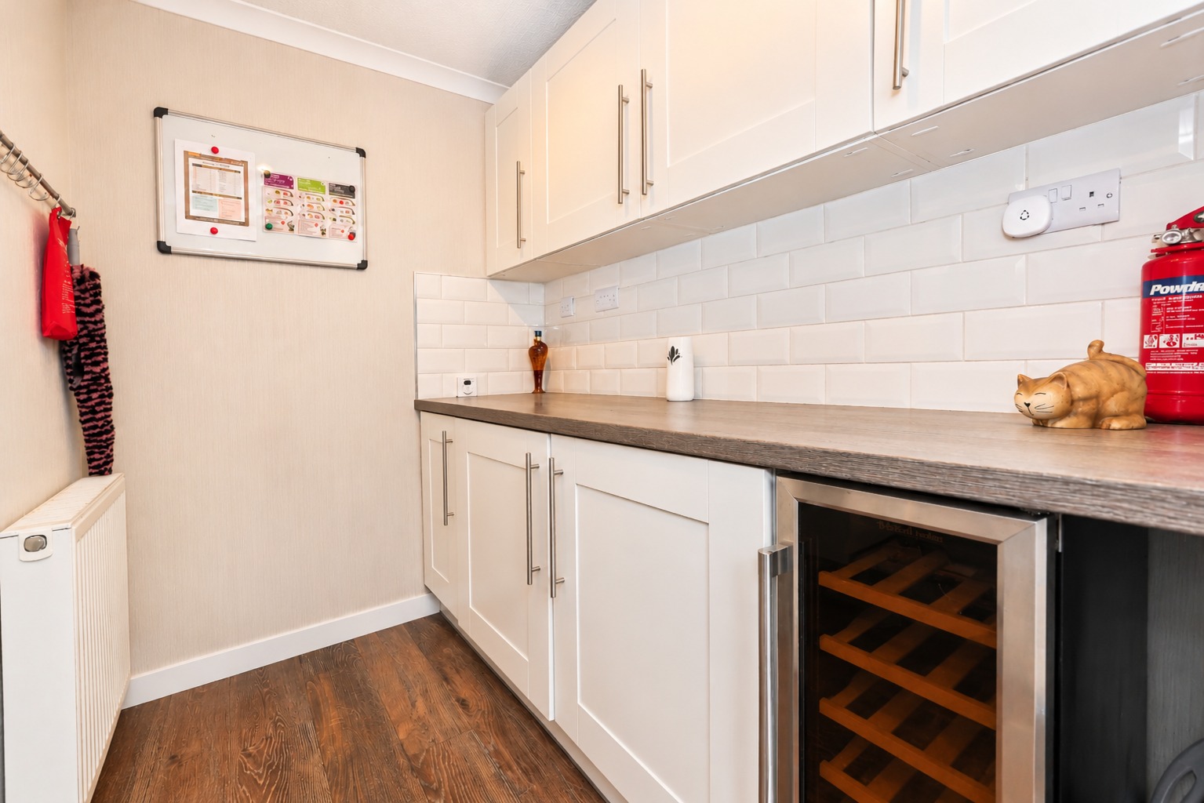
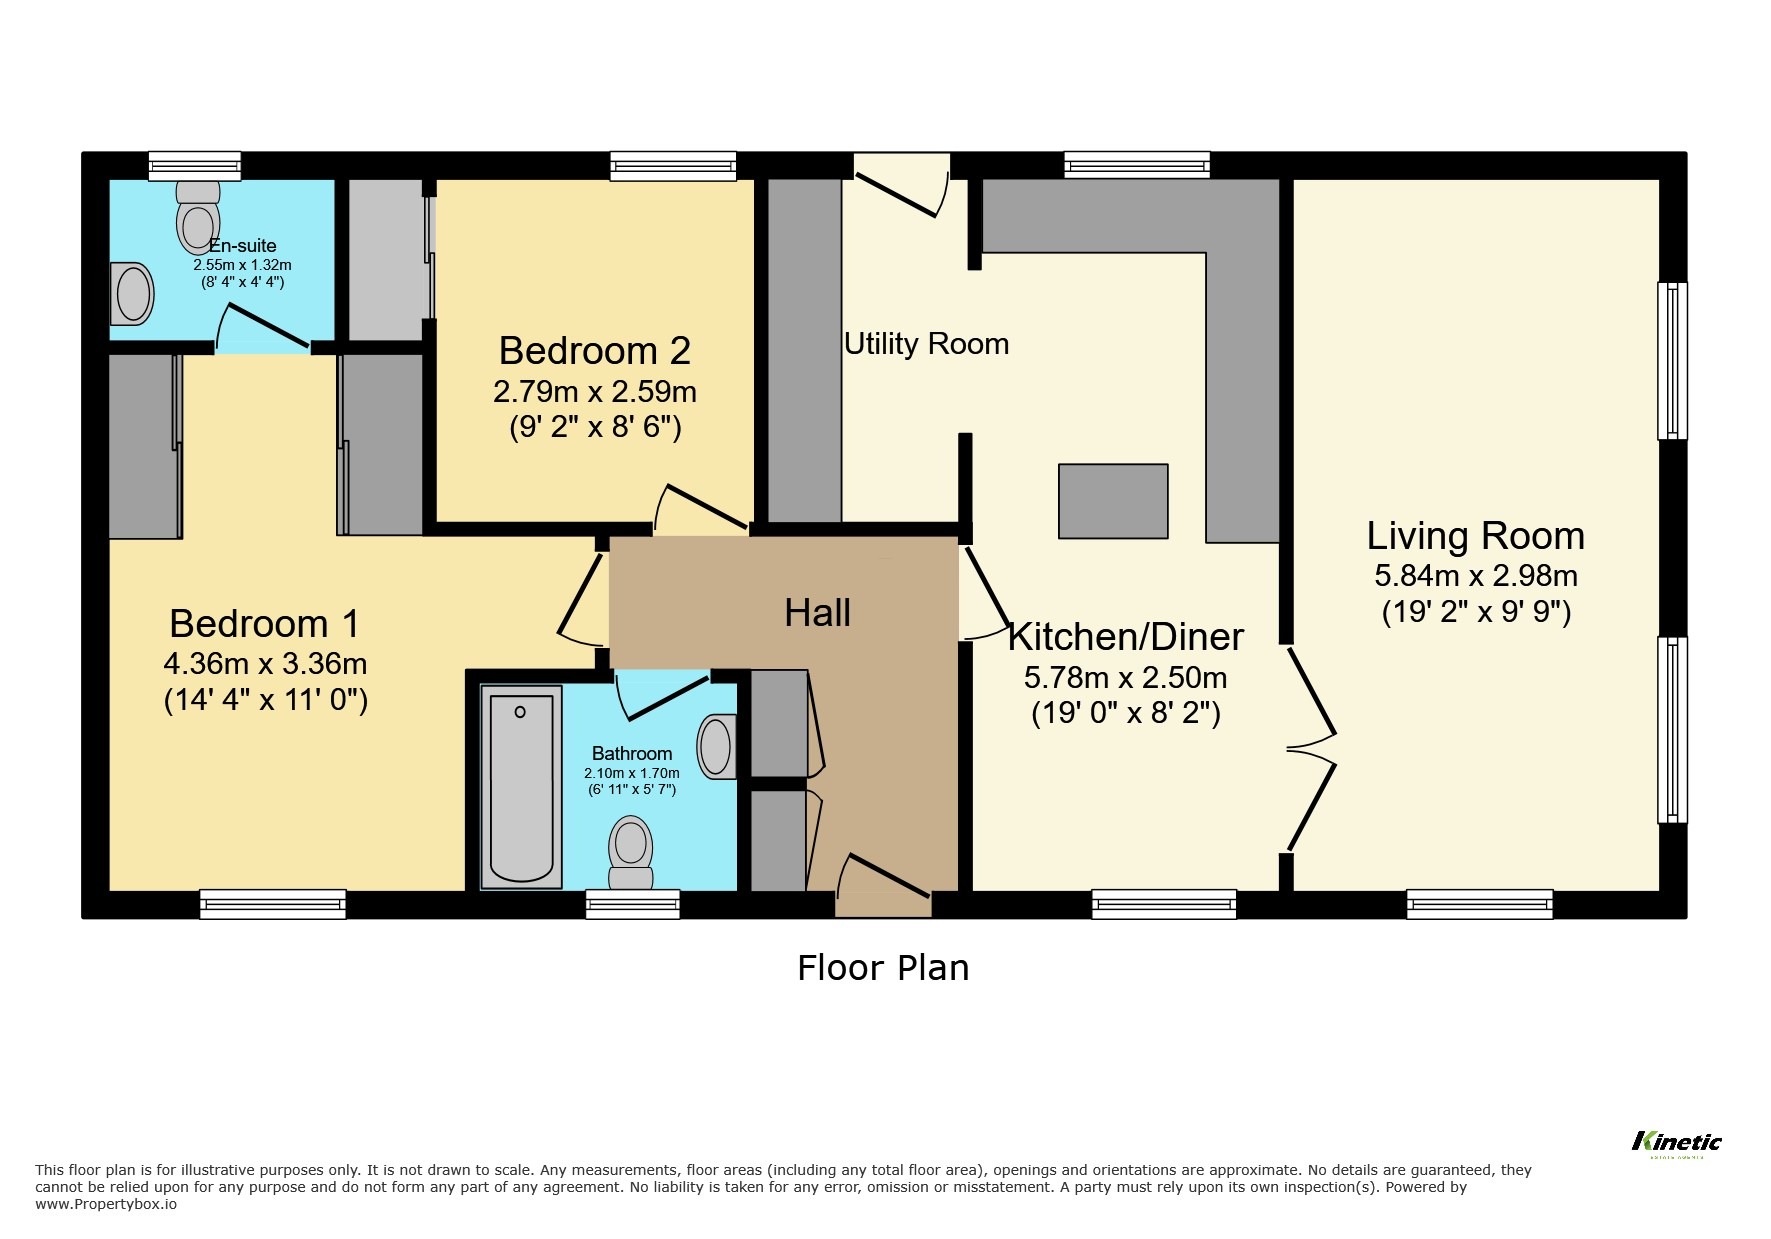
Arriving at Parklands, the first thing you appreciate is its fantastic position on a generous corner plot, with attractive outdoor space surrounding the home and a block-paved driveway leading towards the detached garage. Steps lead up to the property, which benefits from two separate external entrances, providing convenient access from different sides of the home. Stepping through the main entrance door, you are welcomed into a central hallway, which forms the heart of the property and provides access to the principal accommodation. One of the first things you notice is the excellent provision of storage, with a useful cupboard ideal for coats, shoes, bags and household items, alongside an additional cupboard providing further practical storage. The layout has been carefully designed to make the most of the available space, with the living accommodation arranged to one side and the bedrooms and bathroom positioned separately, creating a comfortable distinction between entertaining and relaxing. Moving through into the kitchen/diner, measuring approximately 5.76m x 2.83m (18'11" x 9'3"), you are greeted by a fantastic space that is both stylish and practical. The kitchen has been fitted with an attractive range of matching wall and base units, complemented by generous worktop space and a selection of integrated appliances.These include an electric double oven, electric hob, dishwasher and a 70/30 fridge freezer, while a sink and drainer sit beneath a window overlooking the outside. A particularly impressive feature is the central island, which incorporates a breakfast bar and provides an additional area for food preparation, casual dining or enjoying a morning coffee. The lounge measures approximately 5.73m x 2.92m (18'10" x 9'7") and offers a comfortable, welcoming environment in which to relax. With fitted carpeting, a feature fireplace incorporating an electric fire and windows allowing plenty of natural light into the room, this is a lovely space to unwind at the end of the day. The room also benefits from an air conditioning unit with a heating function, offering additional flexibility when maintaining a comfortable temperature throughout the seasons. Its generous proportions provide ample room for sofas, occasional furniture and an entertainment area, making it a particularly inviting living space. Returning towards the kitchen, you will find a separate utility room measuring approximately 1.57m x 2.83m (5'2" x 9'3"). This is an excellent addition to the property, helping to keep the main kitchen free from everyday laundry and household appliances. The utility room incorporates an integrated washing machine, a wine fridge and a cupboard housing the gas central heating boiler. A separate external door provides convenient access towards the driveway and garage, making this a particularly practical entrance when returning home with shopping or accessing the outside space.
Heading back through the central hallway, you reach the sleeping accommodation, where two well-proportioned bedrooms and the main bathroom are conveniently arranged.
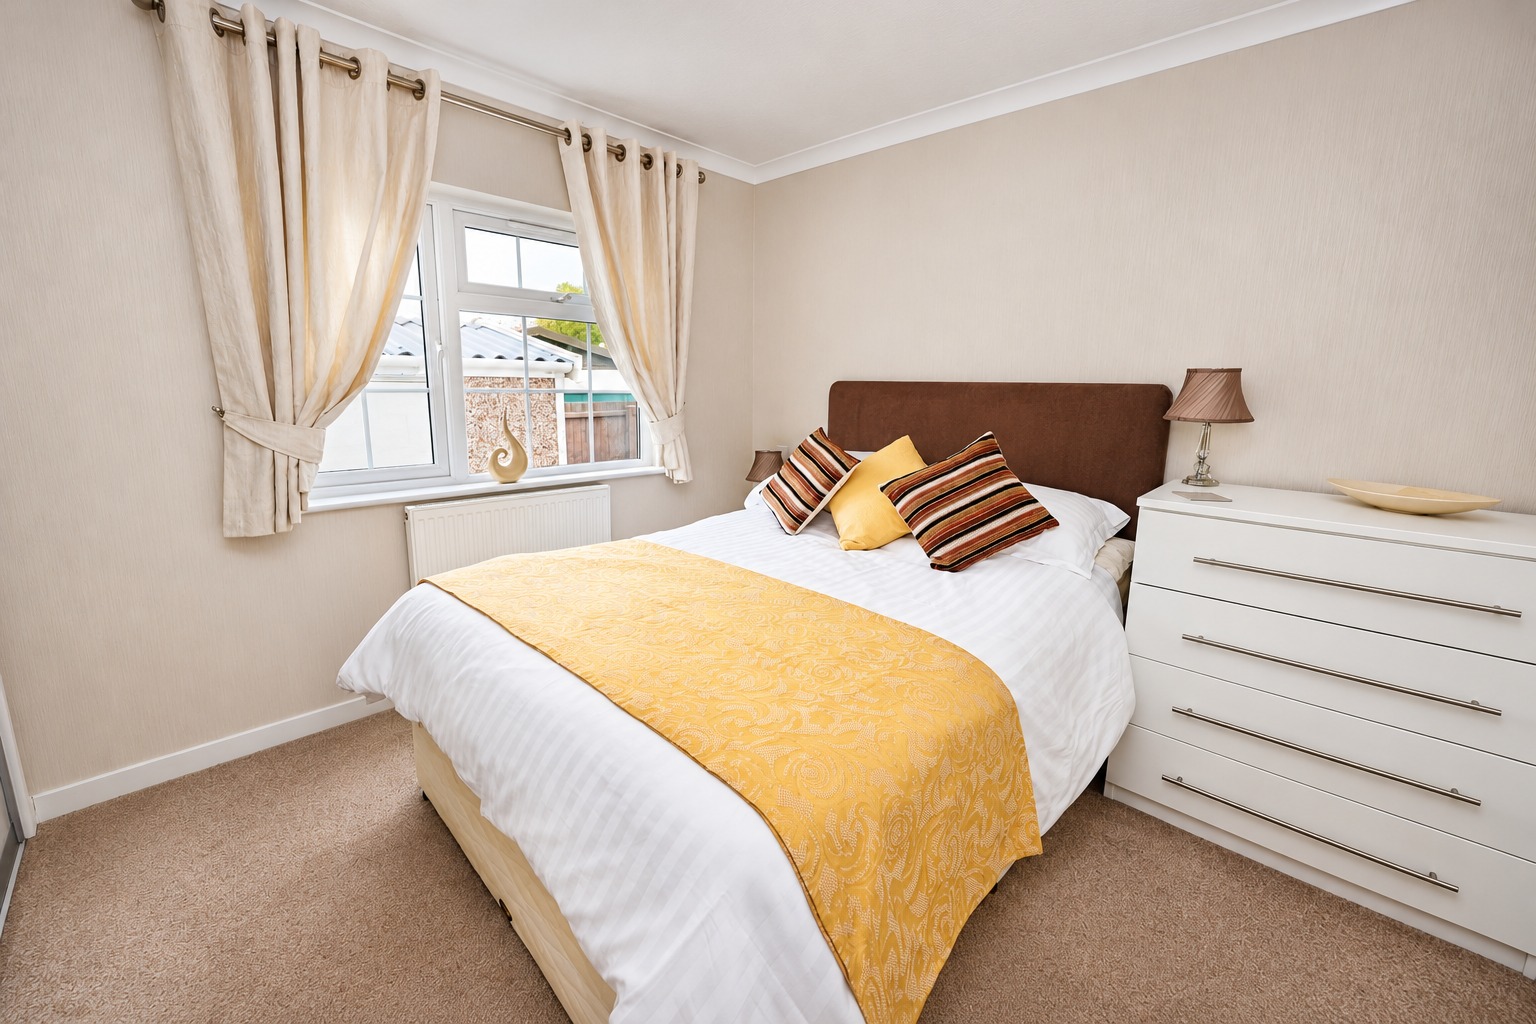
Bedroom two measures approximately 2.76m x 2.72m (9'1" x 8'11") and offers a versatile space that would work perfectly as a guest bedroom, hobby room or home office. The room benefits from fitted carpeting, a window providing natural light and built-in wardrobes with sliding doors, offering excellent storage without taking up unnecessary floor space. Continuing through the hallway, the family bathroom measures approximately 1.78m x 2.00m (5'10" x 6'7") and has been fitted with a modern suite comprising a panelled bath with shower over, including both a rainfall shower head and a separate handheld attachment. There is also a wash basin set within a vanity unit, providing useful storage, alongside a WC and a window allowing natural light and ventilation. The principal bedroom is a particularly comfortable room, measuring approximately 4.19m x 2.80m maximum (13'9" x 9'2").
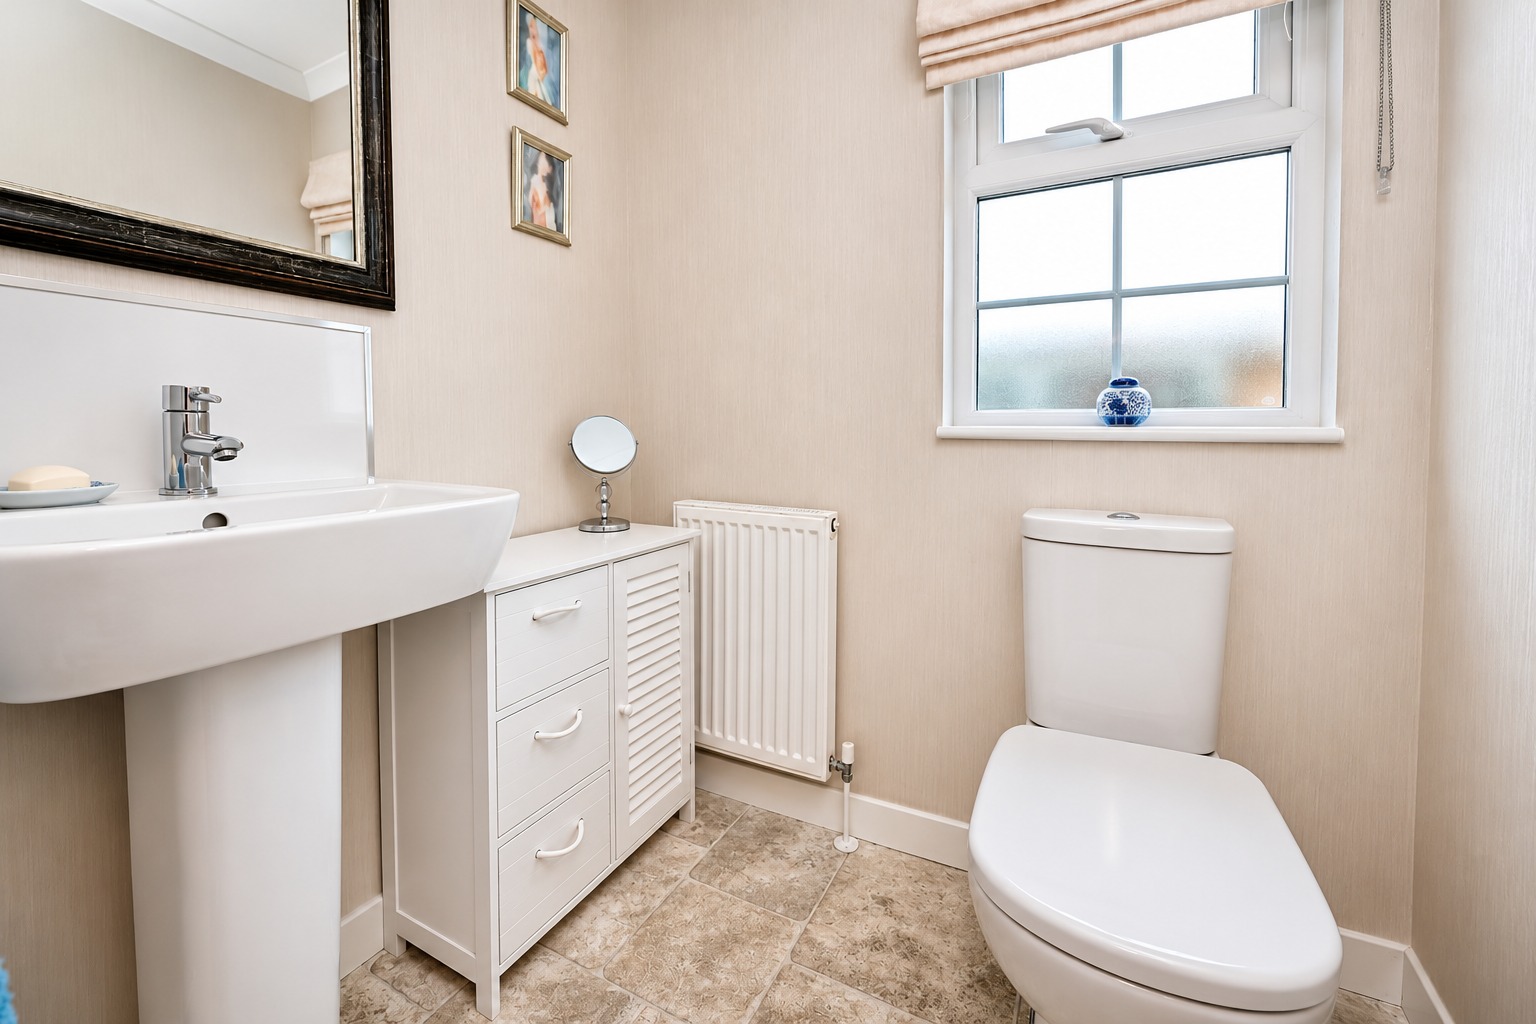
With fitted carpeting and a window providing natural light, the room offers an inviting space to relax. One of its standout features is the excellent built-in storage, with two sets of fitted wardrobes incorporating sliding doors, providing plenty of room for clothing and personal belongings. The bedroom also benefits from its own private en-suite WC, measuring approximately 1.54m x 1.36m (5'1" x 4'6"), fitted with a wash basin and WC, alongside a window for natural light and ventilation. Having this additional facility is a particularly desirable feature, especially when welcoming guests or accommodating visiting family. Throughout the property, the accommodation feels well considered, combining modern conveniences, excellent storage and a practical single-storey layout that is ideally suited to buyers looking for comfortable, manageable living.
Outside
The outside space at Parklands is undoubtedly one of the property's greatest attractions. Occupying a generous corner plot, the home benefits from outdoor space extending around the property, creating a feeling of openness and providing different areas to enjoy throughout the day. A combination of lawned areas and patio seating provides the perfect balance between greenery and low-maintenance outdoor living. The patio offers an ideal setting for outdoor furniture, whether enjoying a morning coffee, reading in the sunshine or entertaining friends and family during the warmer months. The surrounding lawned areas add to the attractive setting and provide scope for buyers to introduce their own planting arrangements, pots and garden furniture. To the side of the property, a block-paved driveway provides off-road parking for approximately two vehicles and leads to the detached single garage. The garage benefits from an up-and-over door to the front, a separate personal access door, and both power and lighting, making it particularly useful for vehicle storage, gardening equipment, tools or general household storage. The two external entrances to the property also add to the practicality of the layout, providing convenient access from different sides of the home.
Life in Waddington
Waddington is a popular village situated to the south of Lincoln, offering an attractive combination of village living and convenient access to the city. The village provides a range of everyday amenities, including local shops, public houses, community facilities and access to nearby countryside. Its location makes it particularly appealing to those looking to enjoy a quieter residential environment while remaining within easy reach of Lincoln's extensive shopping, dining, leisure and healthcare facilities. The surrounding area also offers a variety of countryside walks and opportunities to explore the Lincolnshire landscape. Lincoln city centre is accessible by road and offers a fantastic selection of independent shops, restaurants, cafés and cultural attractions, including the historic Cathedral Quarter and Bailgate. For those who enjoy spending time outdoors, the wider Lincolnshire countryside provides plenty of opportunities for walking, exploring neighbouring villages and enjoying local attractions.Parklands itself is designed for residents aged over 50, making it particularly appealing to buyers looking for a residential setting suited to later-life living.
Material Information
Part A – Key Information
Property Type: Two Bedroom Detached Park Home
Tenure: Park Home – seller has described the tenure as leasehold; the precise legal arrangements require confirmation.
Site Age Restriction: Over 50s
Council Tax Band: A
Approximate Year Built: 2020
Chain Position: No Onward Chain
Current Occupancy: Vacant
Purchase Arrangements: Cash purchase advised by the seller due to the property being a park home.
Site/Pitch Fees: £166.77 per month (£2,001.24 per annum), as reported by the seller.
Lease/Pitch Agreement Length: 9999 Years from 2020
Part B – Utilities & Services
Electricity: Mains connected
Water: Mains connected – Anglian Water
Drainage: Mains connected
Gas: Mains connected
Heating: Gas central heating
Boiler: Combination boiler located in the utility room
Boiler Installation: 2020
Last Boiler Service: 2026
Windows and Doors: Double glazed
Additional Heating/Cooling: Air conditioning unit in the lounge, with heating function
Broadband: Superfast broadband availability reported by the seller. Buyers should independently check service availability and speeds.
Parking: Block-paved driveway with space for approximately two vehicles
Garage: Detached single garage with up-and-over door, personal access door, power and lighting
Part C – Additional Information
Construction Type: Standard park home construction, as reported by the seller
Listed Building: No
Loft Space: No
Solar Panels: None
Alterations: No alterations reported
Shared Garden: No
Known Flood Risk: None reported by the seller
Rights and Easements: None reported by the seller
Restrictive Covenants: None reported by the seller; park rules and agreement terms should be checked separately.
Planning Permissions: None reported
Accessibility Adaptations: None reported. Steps provide access to the property.
Mining or Environmental Issues: None reported
Electrical Inspection: Seller reports 2020
Heating Issues: No urgent repairs or heating system issues reported within the last year
Site Restrictions: The development is described as being for residents over 50. Buyers should confirm all park rules, occupancy conditions, pet policies and any other restrictions with the site operator.
Important Park Home Information: Park homes are subject to different legal arrangements from traditional residential houses. Buyers should obtain independent legal advice regarding the pitch agreement, site fees, annual reviews, any commission payable on resale and the rights and responsibilities associated with ownership.
Kinetic Estate Agents Disclaimer
The information contained within these particulars has been prepared in good faith and is intended as a general guide only. Kinetic Estate Agents have not tested any services, appliances, equipment or systems at the property. All measurements are approximate and photographs, floor plans and descriptions are provided for guidance only. Prospective purchasers should satisfy themselves as to the accuracy of the information provided and obtain confirmation through their solicitor, surveyor or other appropriate professional before proceeding with a purchase.