Well-Presented & Extended Three-Bedroom Detached Bungalow with Open Countryside Views
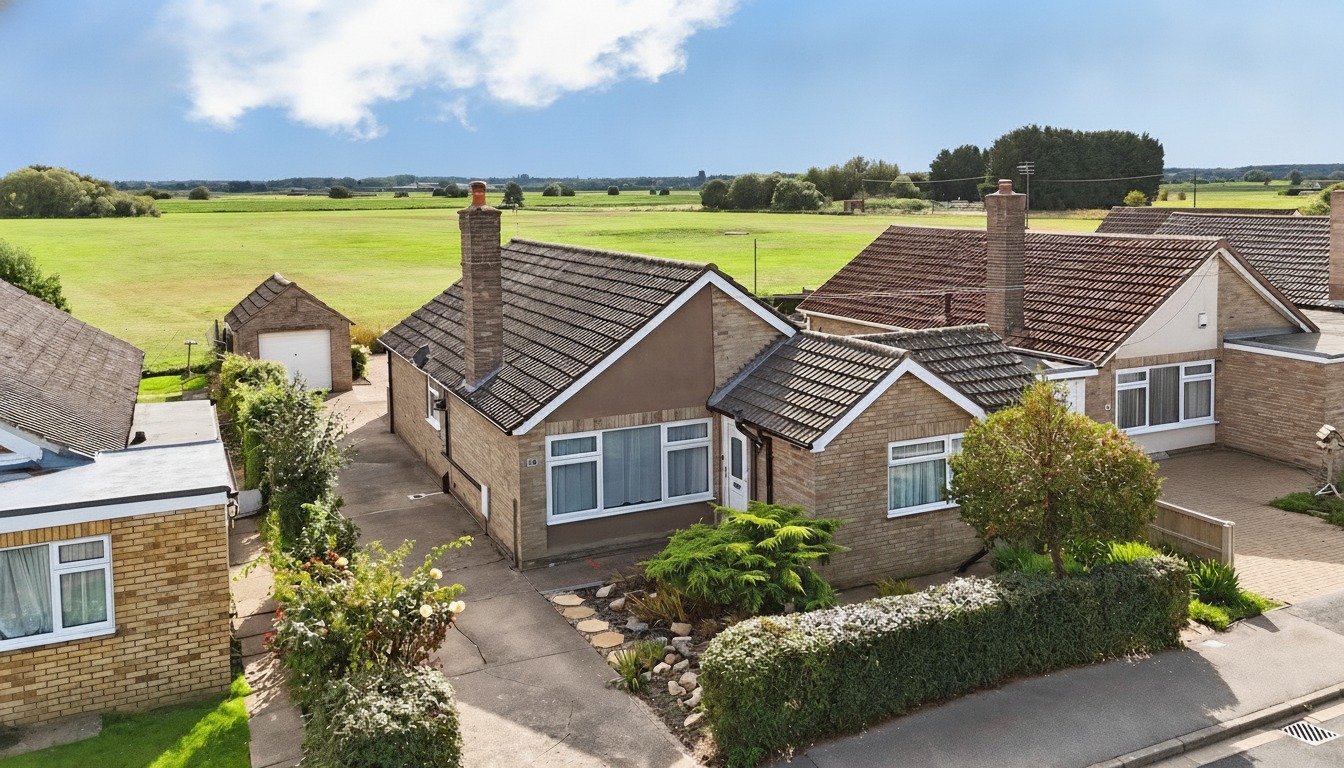
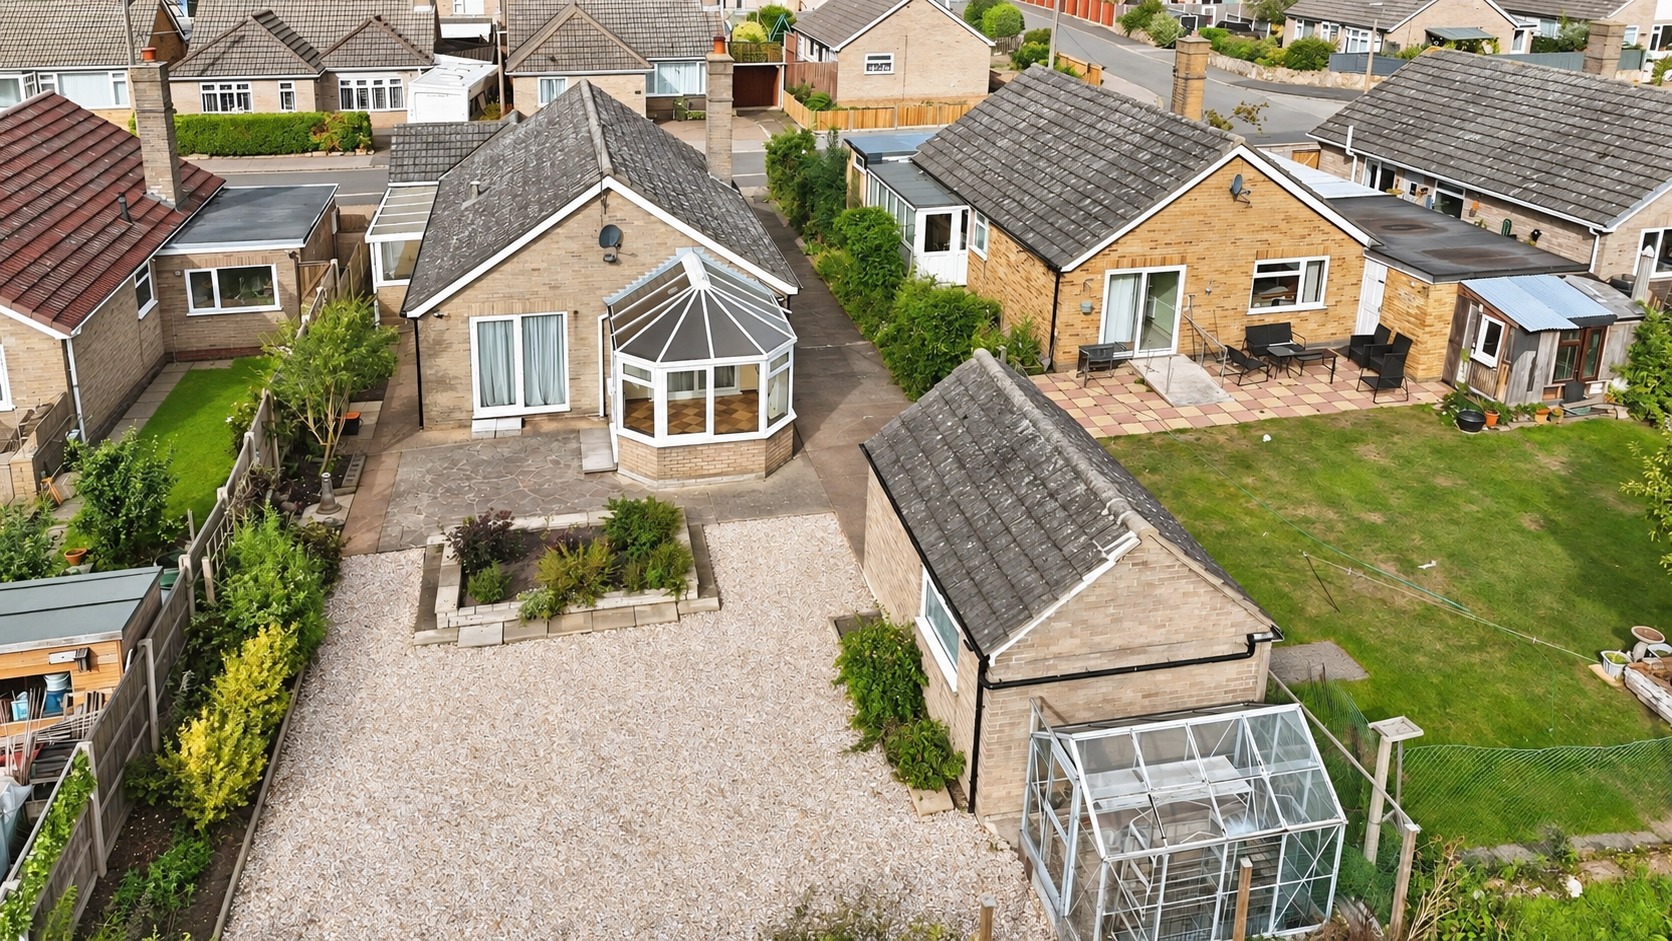
Kinetic Estate Agents are delighted to present this well-presented and generously sized three-bedroom detached bungalow, occupying an attractive position within the popular village of Fiskerton. Offering approximately 1,187 sq ft of accommodation, the property combines generous single-storey living with a conservatory overlooking open farmland to the rear, a long private driveway providing parking for approximately four vehicles and a detached garage. The property has undergone an arrayof internal improvements, including a new central heating system and boiler, electrical upgrades, new sliding patio doors into the conservatory, full redecoration and carpets, making this an excellent opportunity for buyers looking for a spacious bungalow they can enjoy from the outset. Offered with NO ONWARD CHAIN, early viewing is highly recommended.
What Kinetic Estate Agents Love About This Property
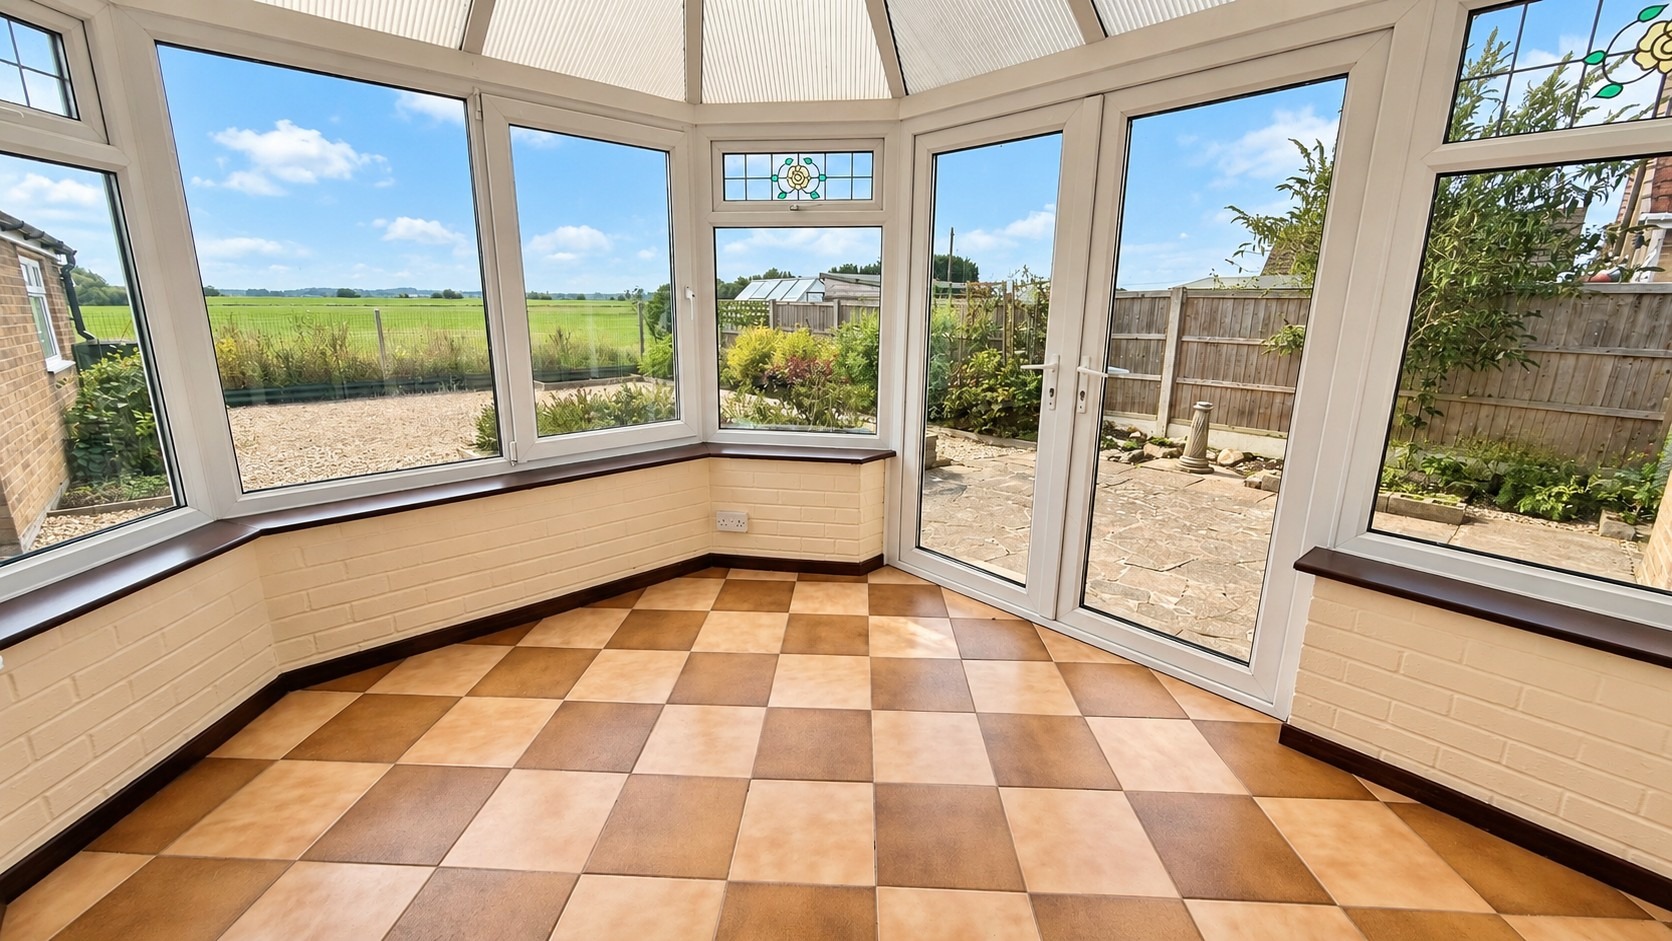
“For me, the outlook is a huge selling point. Having the conservatory positioned at the rear overlooking open farmland gives the bungalow a lovely sense of space and makes the most of its village setting.” – Nina Sharpe, Sales & Lettings Director
“The layout is much more generous than you might initially expect. With three bedrooms, separate living room, dining room and the conservatory, there is plenty of flexibility for someone looking for comfortable single-storey living.” – George Hope, Marketing & Valuation Specialist
“The combination of the long driveway, detached garage, countryside views and no onward chain makes this a particularly appealing bungalow in Fiskerton.” – Rob Webb, Sales & New Homes Director
Step Inside
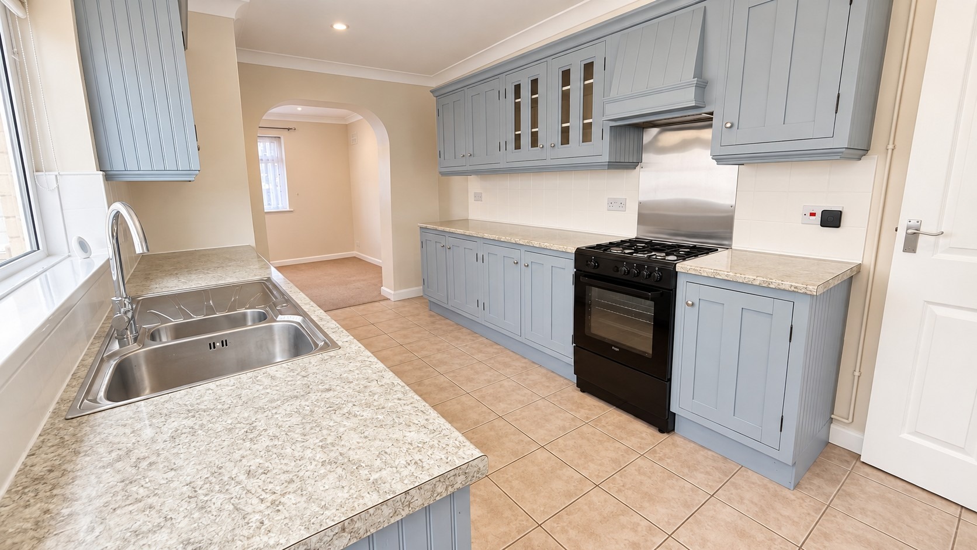
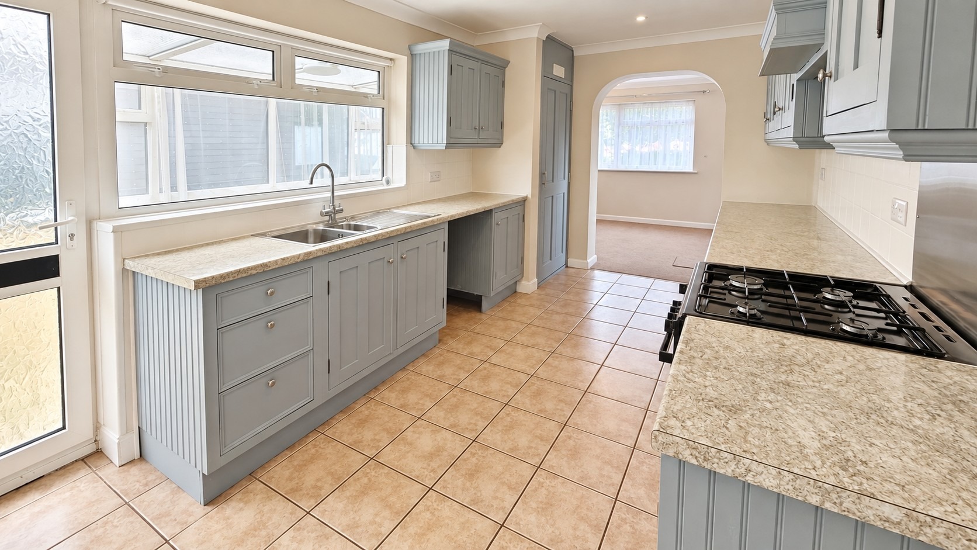
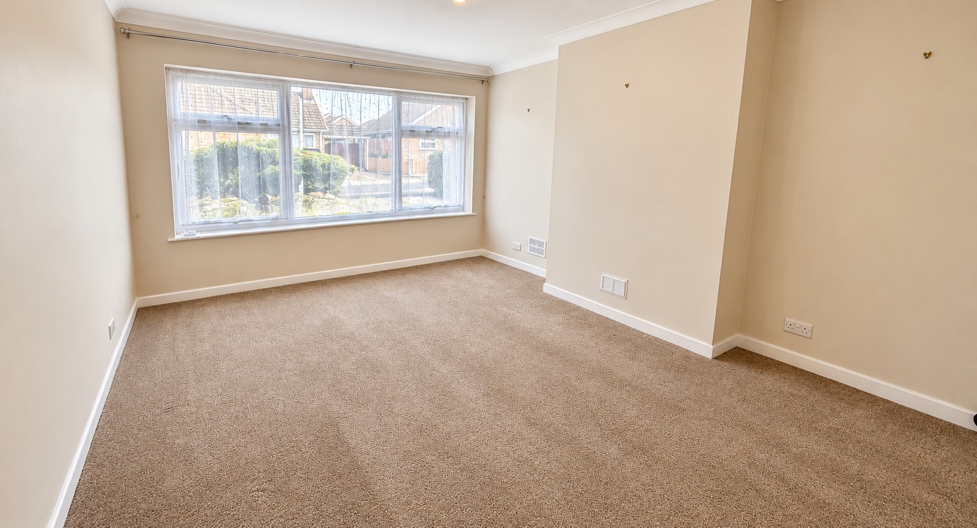
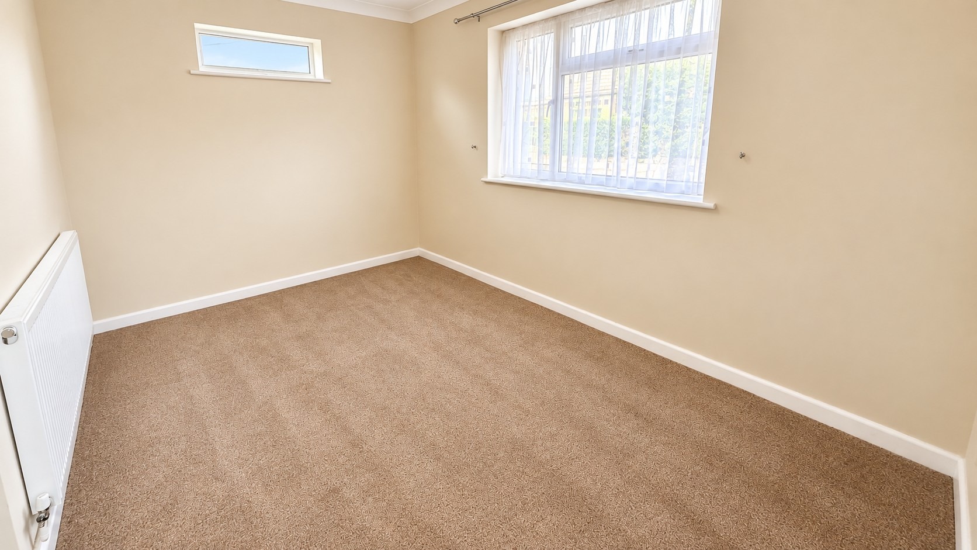
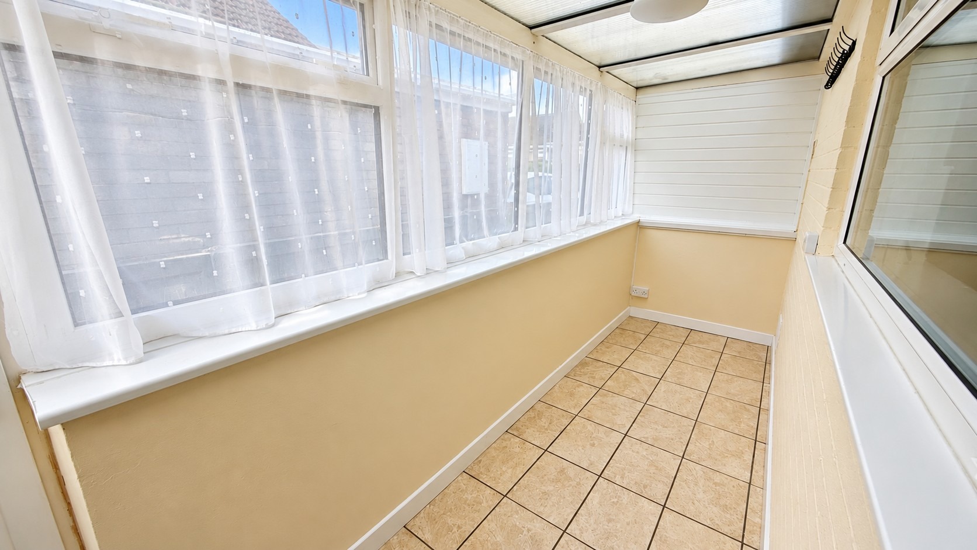
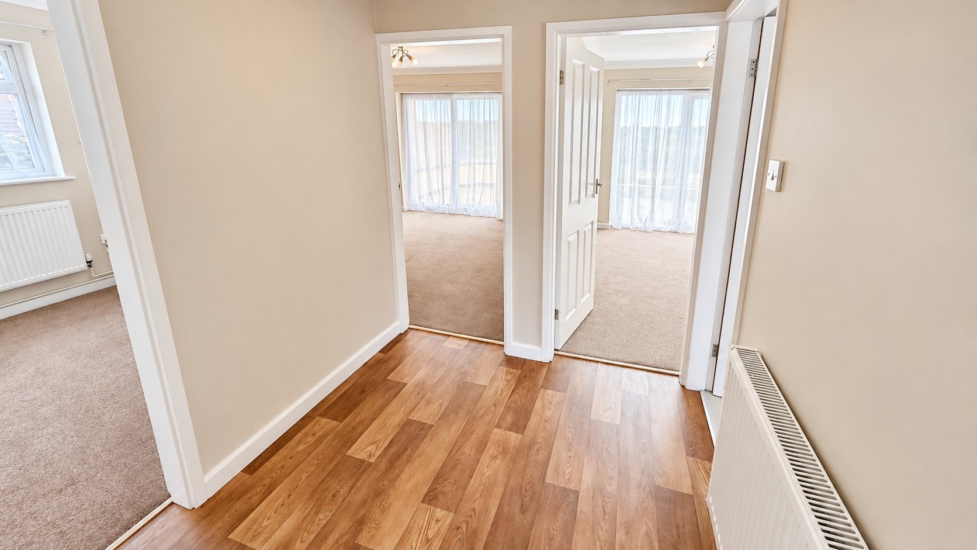
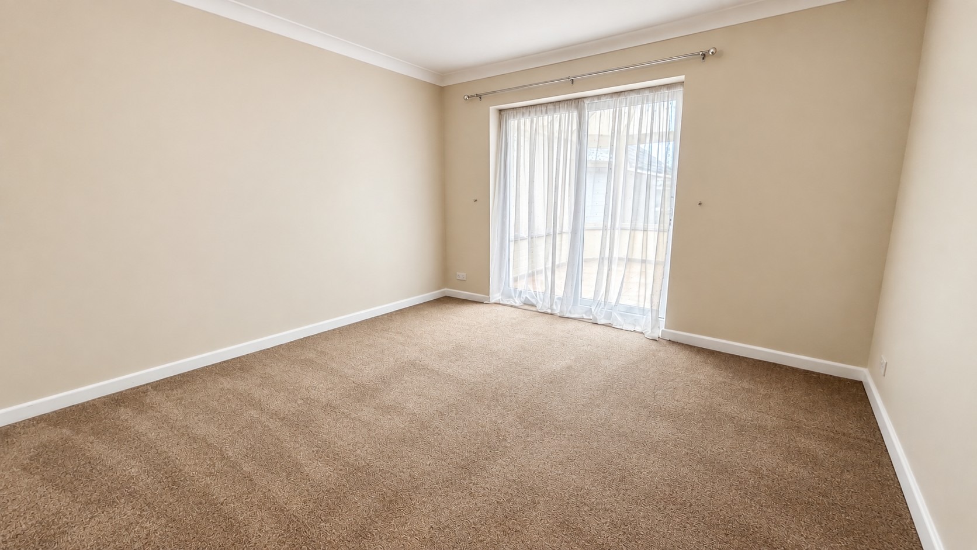
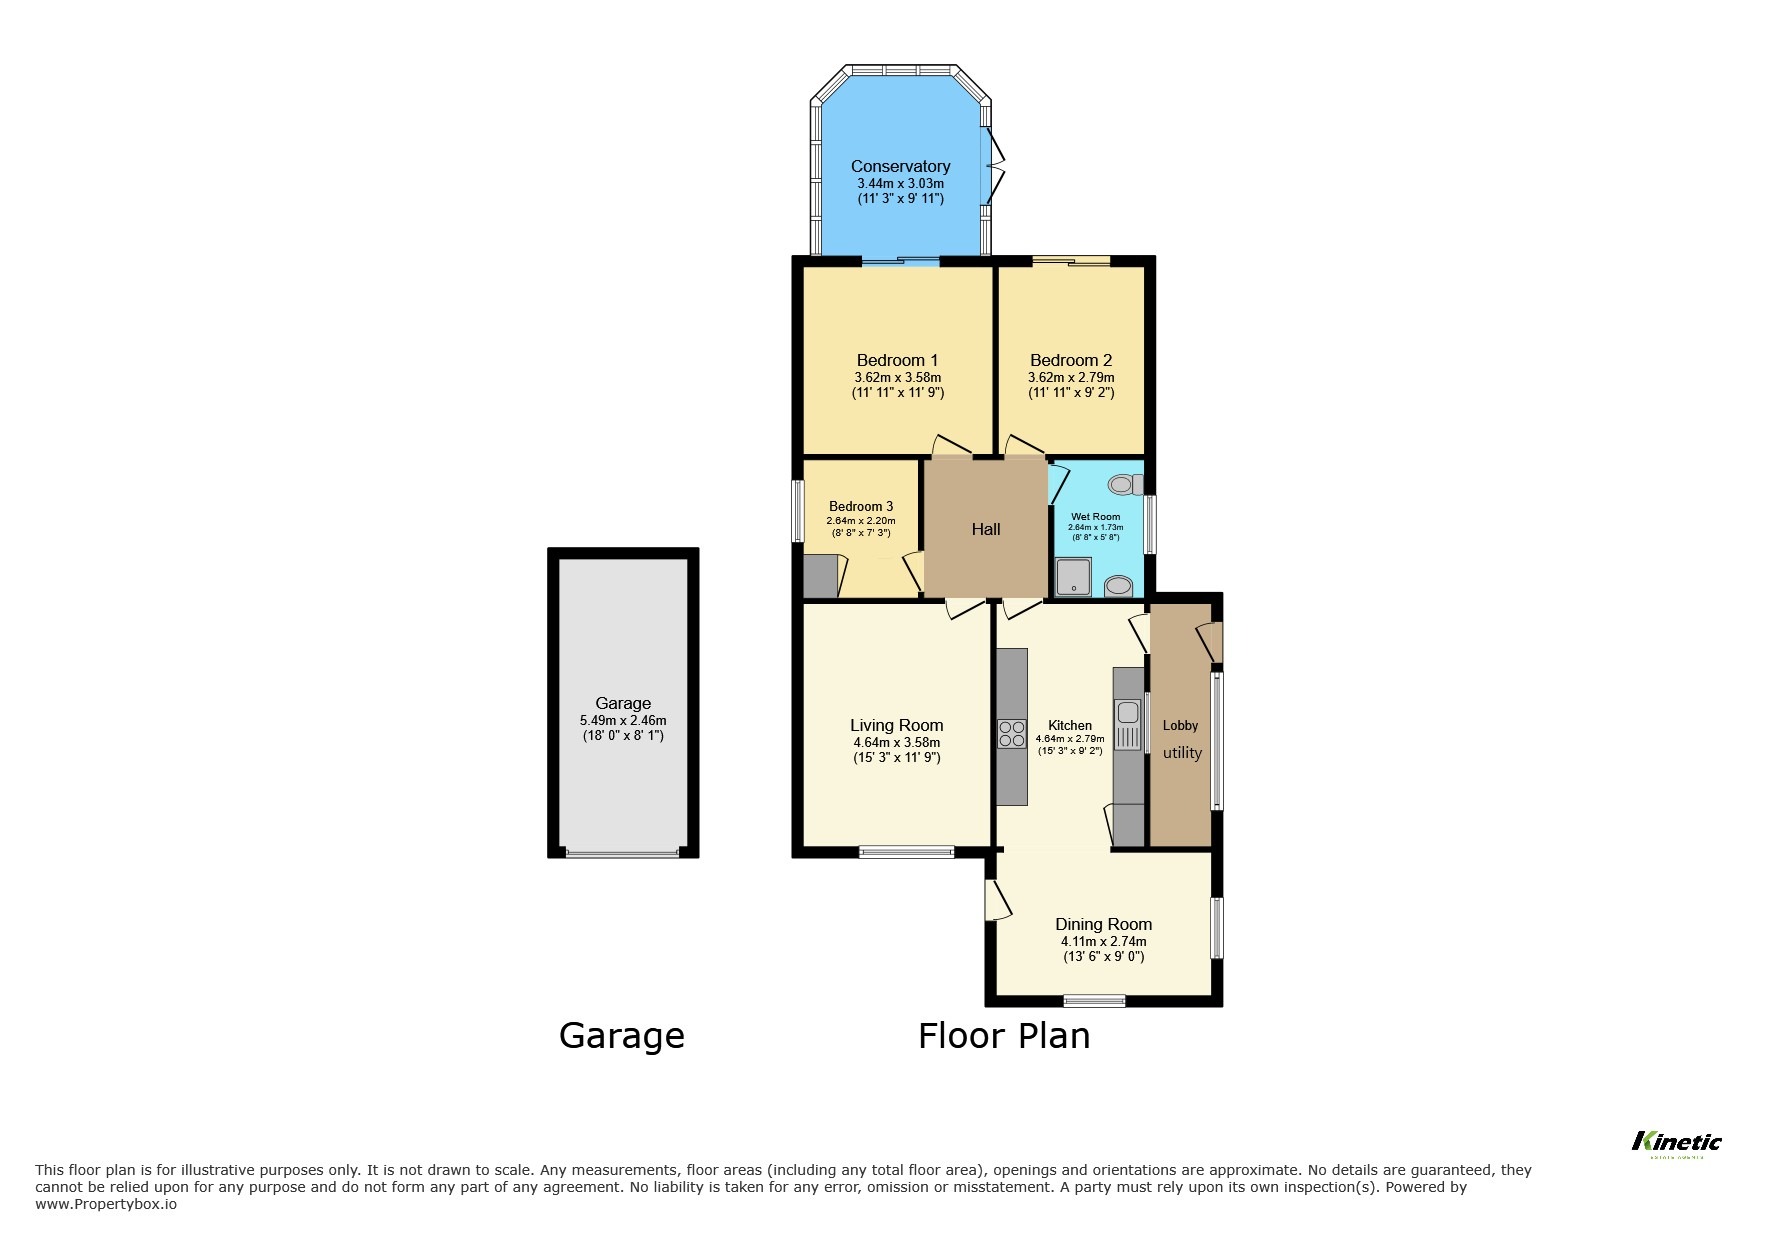
Step inside and you are welcomed into a dining room measuring 4.11m x 2.74m (13'6" x 9'0"). This creates a dedicated space for family meals and entertaining rather than having to incorporate dining into the main lounge. Leading on from here, the kitchen measures 4.64m x 2.79m (15'3" x 9'2") and provides a good amount of preparation and storage space. From the kitchen, there is access into the utility room, which also benefits from its own entrance door to the side of the property. The option to use either entrance as the main access into the home further highlights the adaptable nature of the layout, allowing future owners to use the space in a way that best suits their lifestyle. An inner hallway which forms the centre of the home provides access to the principal rooms. Towards the front sits the comfortable living room, measuring 4.64m x 3.58m (15'3" x 11'9"). Its proportions provide plenty of room for a generous seating arrangement while retaining the cosy feel you would want from the main reception room. Continue through the property and the accommodation begins to demonstrate just how versatile this bungalow is there are three bedrooms, making the property equally suitable for couples wanting guest accommodation, downsizers who don't want to compromise on space or buyers looking for a home office. Bedroom One measures 3.62m x 3.58m (11'11" x 11'9"), Bedroom Two measures 3.62m x 2.79m (11'11" x 9'2"), while Bedroom Three measures 2.64m x 2.20m (8'8" x 7'3"). A wet room completes the principal accommodation, adding further practicality to the single-storey layout. One of the home's most enjoyable additions is the rear conservatory measuring 3.44m x 3.03m (11'3" x 9'11"). New sliding patio doors were installed as part of the property's refurbishment, and its position at the back of the bungalow creates a wonderful place to sit and enjoy the outlook towards the adjoining open farmland. The current master bedroom could easily be adapted and changed to the Lounge if someone preferred and the front lounge as a master bedroom.
Outside
The outside space complements the bungalow particularly well. There are private gardens to both the front and rear, with the rear boundary adjoining open farmland, creating the countryside outlook that is one of the property's standout features. A long private driveway provides parking for approximately four vehicles and leads to a single detached brick and tile garage, positioned towards the rear of the property. The garage measures approximately 5.49m x 2.46m (18'0" x 8'1"), providing secure parking or useful additional storage.
Life in Fiskerton
Fiskerton is a popular Lincolnshire village offering an attractive balance between village life and convenient access into Lincoln. Surrounded by countryside, it is particularly appealing to buyers looking to move away from the busier city environment without feeling isolated. The setting of Ferryside Gardens enhances this further, with the property's rear aspect enjoying views towards neighbouring open farmland.
Material Information
Part A – Key Facts
Tenure: Freehold
Council Tax Band: B
Property Type: Detached Bungalow
Bedrooms: Three
Approximate Floor Area: 1,187 sq ft / 110.3 sq m
Property Status: Vacant/Empty
Onward Chain: No Onward Chain
Construction: Traditional cavity wall construction beneath a concrete tiled pitched roof
Listed Building: No
Management/Maintenance Charges: None declared
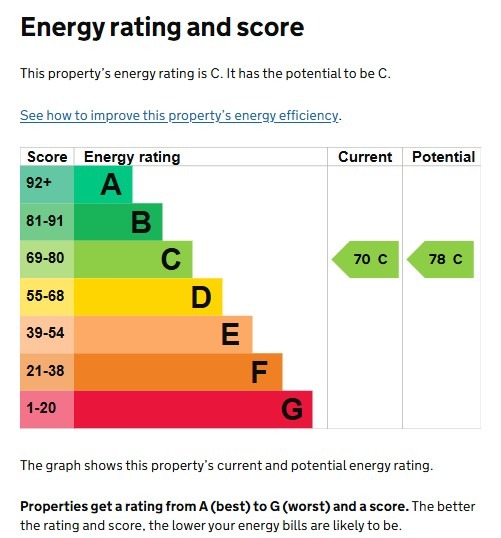
EPC: Valid EPC confirmed; rating to be confirmed
Part B – Utilities & Services
Electricity: Mains electricity - 13/12/2024 - EICR Certification
Water: Mains water – Anglian Water
Drainage: Mains drainage – Anglian Water
Gas: Mains gas
Heating: Gas central heating
Boiler: Combination boiler installed December 2023 and serviced annually to maintain warranty - LOCATED IN 3RD BEDROOM
Windows & Doors: Double-glazed uPVC
Parking: Long private driveway with space stated for approximately four vehicles
Garage: Detached single brick and tile garage
Loft: Partially boarded with fitted ladder; no spray foam insulation declared
Part C – Other Information
The vendor advises that the property has undergone a internal renovation, including a complete new central heating system with new pipework and radiators, electrical upgrades, new sliding patio doors into the conservatory some new floorings and full redecoration. The vendor states that works are certified or guaranteed where applicable. The vendor is not aware of any rights or easements, covenants, nearby planning permissions, mining/environmental issues or flooding/water damage within the last five years. The rear boundary adjoins open farmland, where wire fencing was erected as part of the refurbishment works. Buyers should satisfy themselves through their solicitor regarding boundaries, title matters and relevant documentation.
Kinetic Estate Agents Disclaimer
These particulars are intended to give a fair and reliable description of the property but do not constitute or form part of an offer or contract. All measurements, floorplans and distances are approximate and for guidance only. Prospective purchasers should satisfy themselves as to the accuracy of the information provided and should seek independent legal and professional advice where appropriate. Appliances, services and systems have not been tested by Kinetic Estate Agents unless otherwise stated, and no warranty is given as to their condition or functionality.