**NO ONWARD CHAIN - FULLY REFURBISHED THREE BEDROOM DETACHED BUNGALOW SPACIOUS 17'3" LOUNGE GENEROUS DRIVEWAY & INTEGRAL GARAGE POTENTIAL TO EXTEND OR CONVERT STPP **
OFFERS IN EXCESS OF £275,000
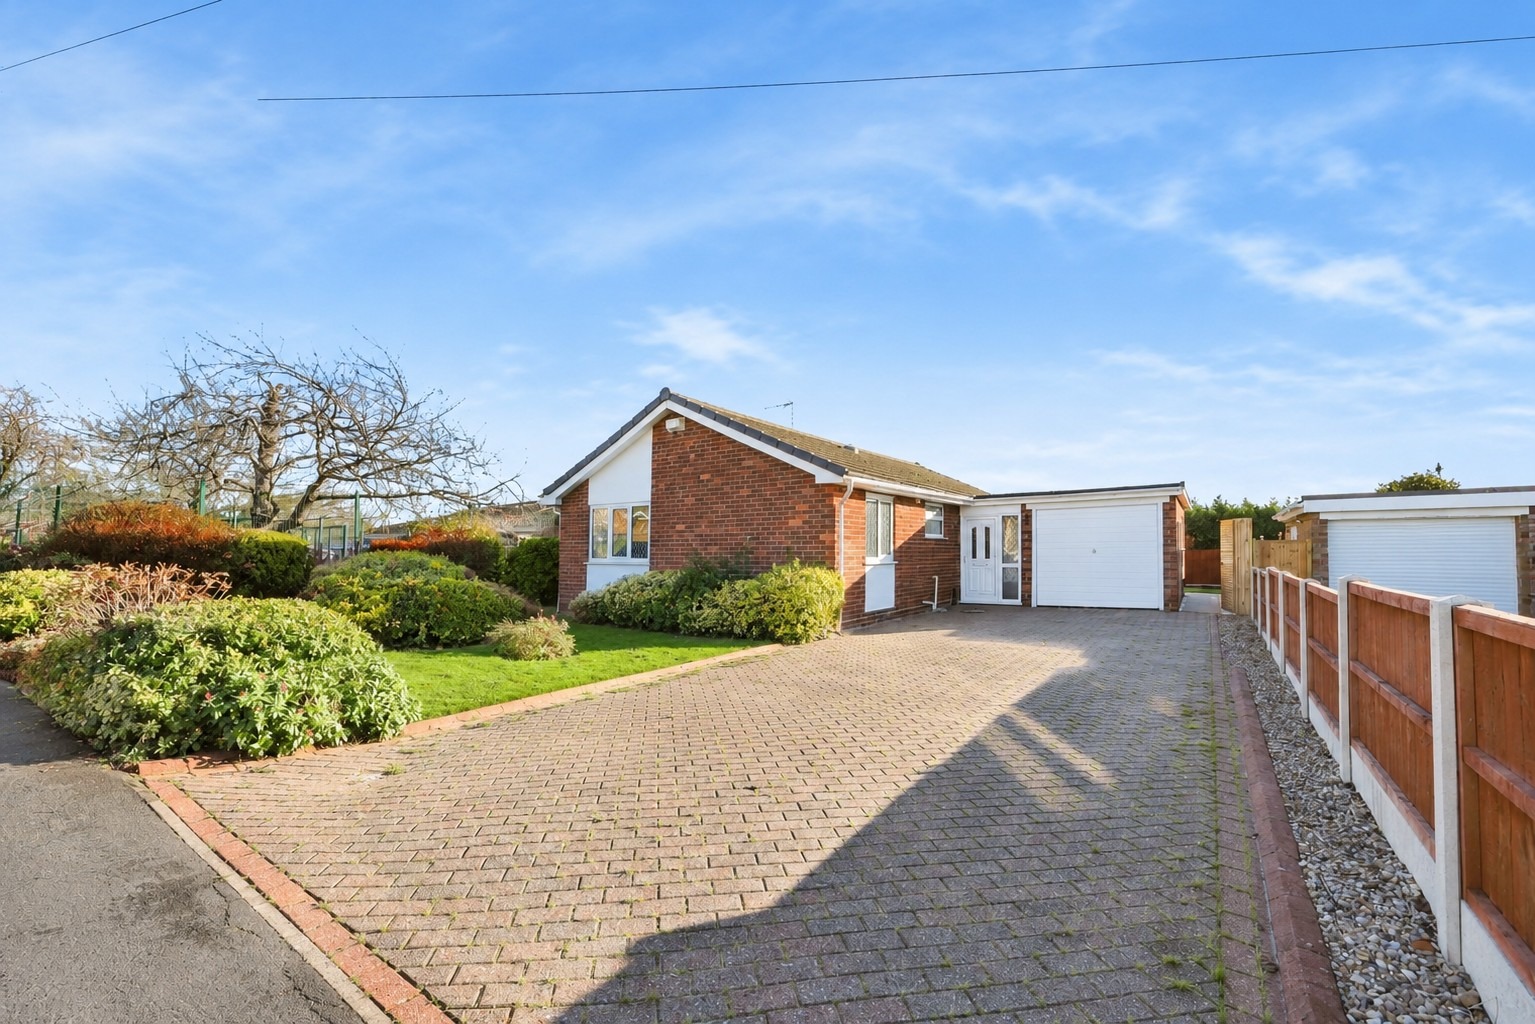
Kinetic Estate Agents are delighted to offer for sale this beautifully fully refurbished three-bedroom detached bungalow, situated along Highfield Road in the highly sought-after village of Saxilby, just outside Lincoln. Being offered with NO ONWARD CHAIN, this fantastic property has undergone an extensive programme of refurbishment, completed in September 2026, creating a beautifully presented home that is ready for its next owners to move straight into. Offering approximately 91 sq m (979 sq ft) of accommodation, including the garage, the property combines spacious single-storey living with a practical and versatile layout, making it an excellent choice for families and buyers looking for a bungalow in a popular village location. The accommodation includes a welcoming entrance porch and hallway, a generous 17'3" lounge with bay window, a refurbished kitchen, three well-proportioned bedrooms, a modern family bathroom and a separate utility area. One of the property's standout features is the integral garage, which provides excellent storage and presents an exciting opportunity for buyers who may wish to explore converting the space into an additional bedroom, reception, home office or further living accommodation of choice, subject to obtaining any necessary planning permission, building regulations approval and other consents. Outside, the property benefits from a substantial private driveway, with the sellers advising that there is parking for approx six or more vehicles, together with private garden space The bungalow also benefits from gas central heating, double glazing and a combi boiler, while the recent refurbishment provides an excellent opportunity to purchase a property where much of the work has already been undertaken. Situated within the ever-popular village of Saxilby, with its local shops, railway station, a school only next door and convenient access to Lincoln, this is a property that offers an appealing combination of location, presentation and future potential.
What Kinetic Estate Agents Love About This Property
"What really stands out to me is the standard of refurbishment throughout. Finding a detached bungalow that has already had the hard work done is a huge advantage, particularly for buyers who are looking to downsize without taking on a renovation project.." - George Hope – Marketing & Valuation Specialist
"The amount of potential this property offers is fantastic. A good-sized lounge and a separate kitchen and the integral garage creates another opportunity for buyers who may want to explore additional accommodation in the future, subject to the relevant permissions. Add in the generous driveway and no onward chain, and there's a lot to like." - Rob Webb – Director
"I particularly love how practical and modern this bungalow is, the quality has been done to a great standard. The bedrooms are all good sizes and the separate utility area is a really useful addition. Being in Saxilby is another big positive, with its village amenities and convenient connections into Lincoln." - Nina Sharpe – Sales & Lettings Director
Step Inside
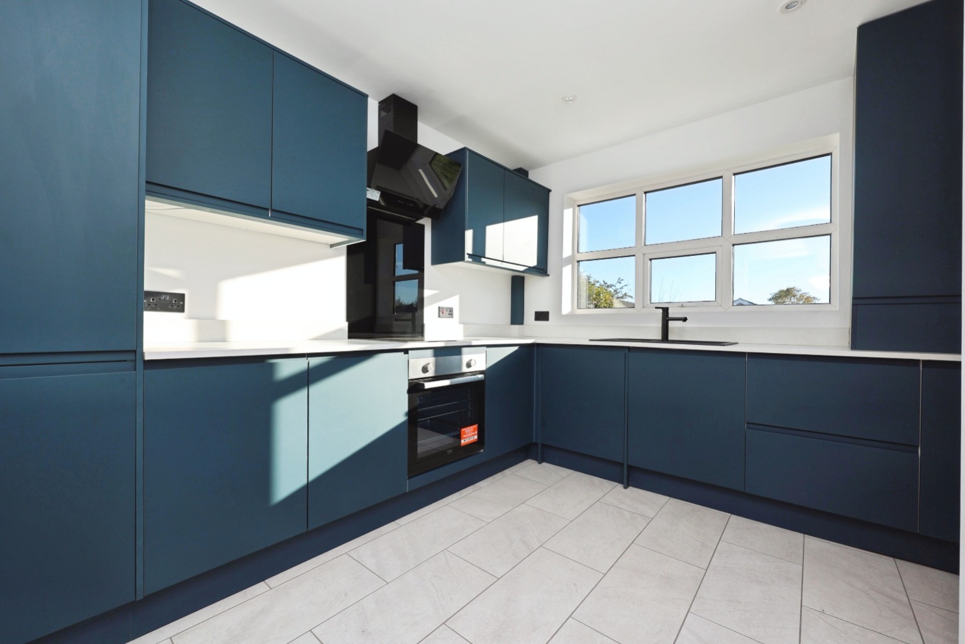
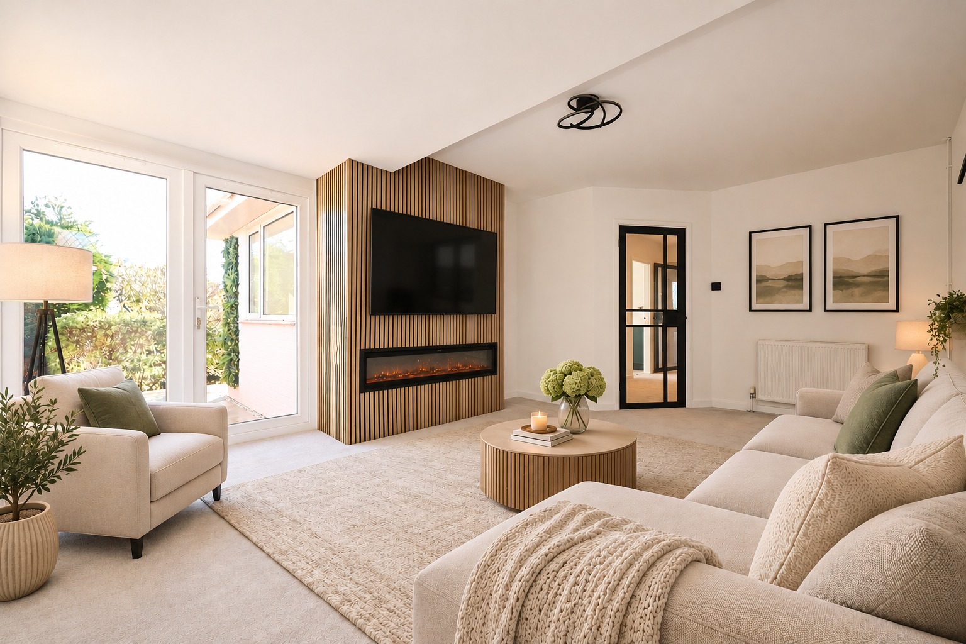
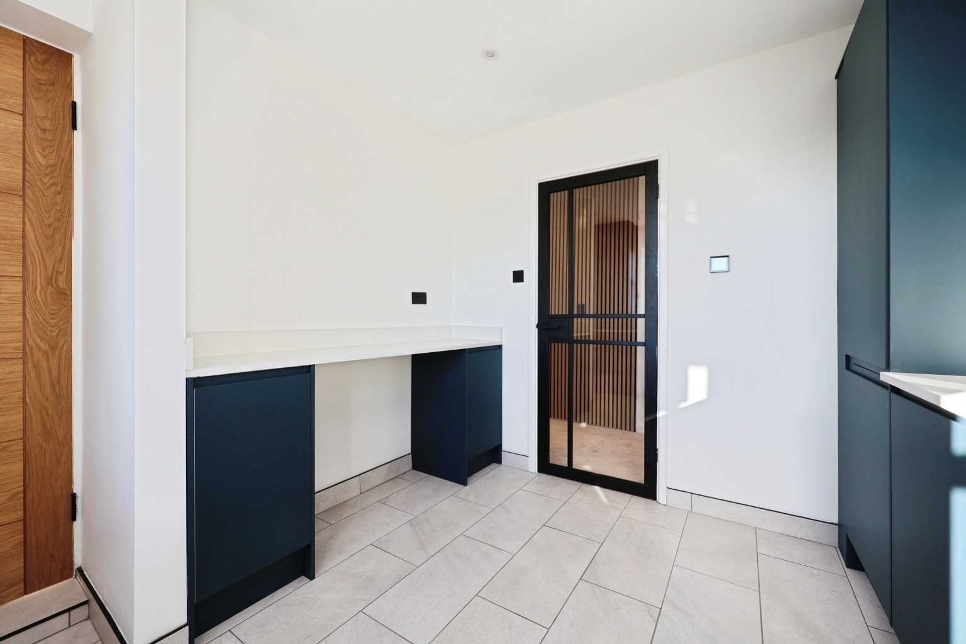
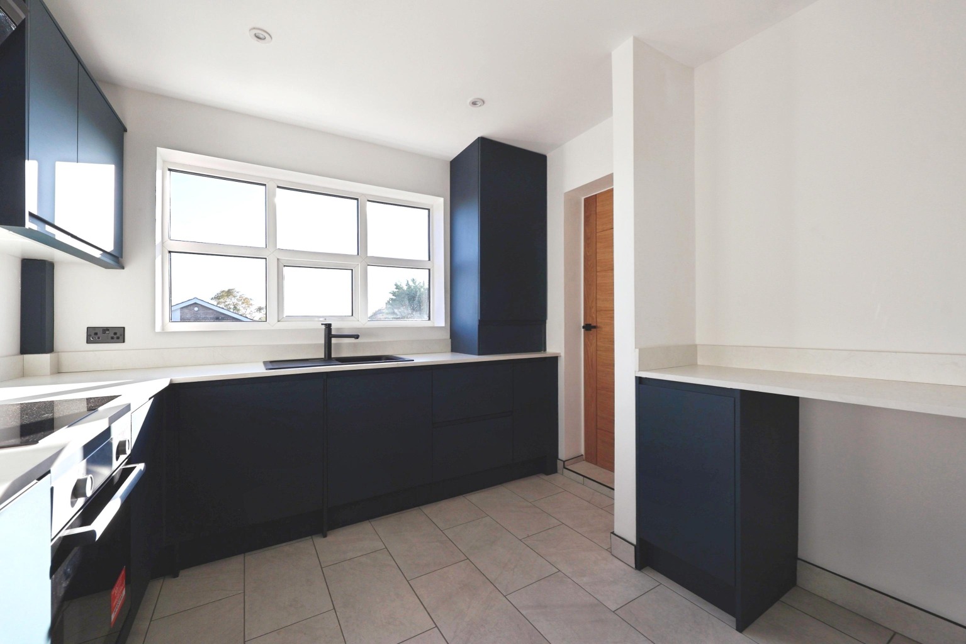
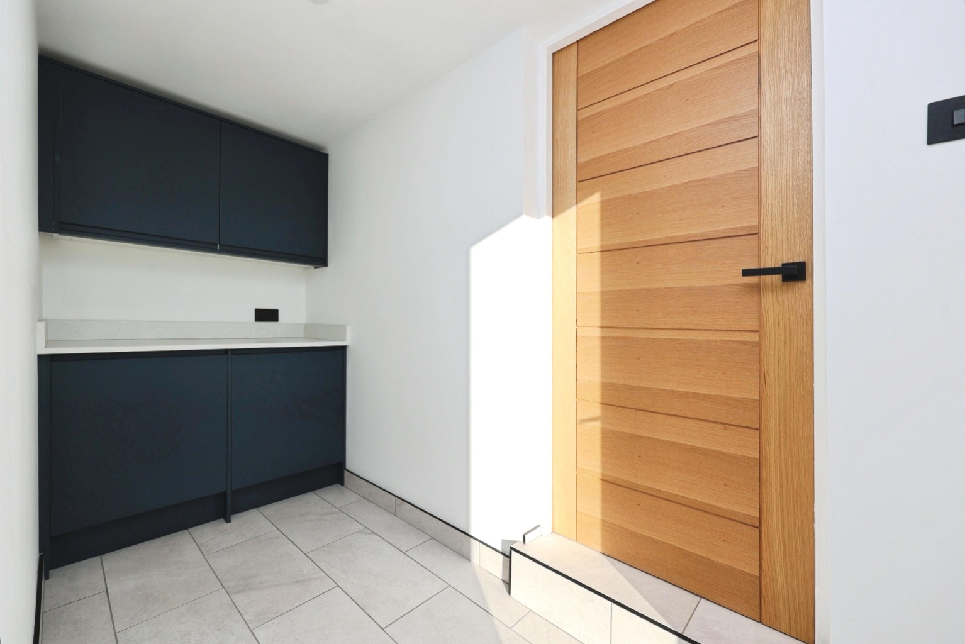
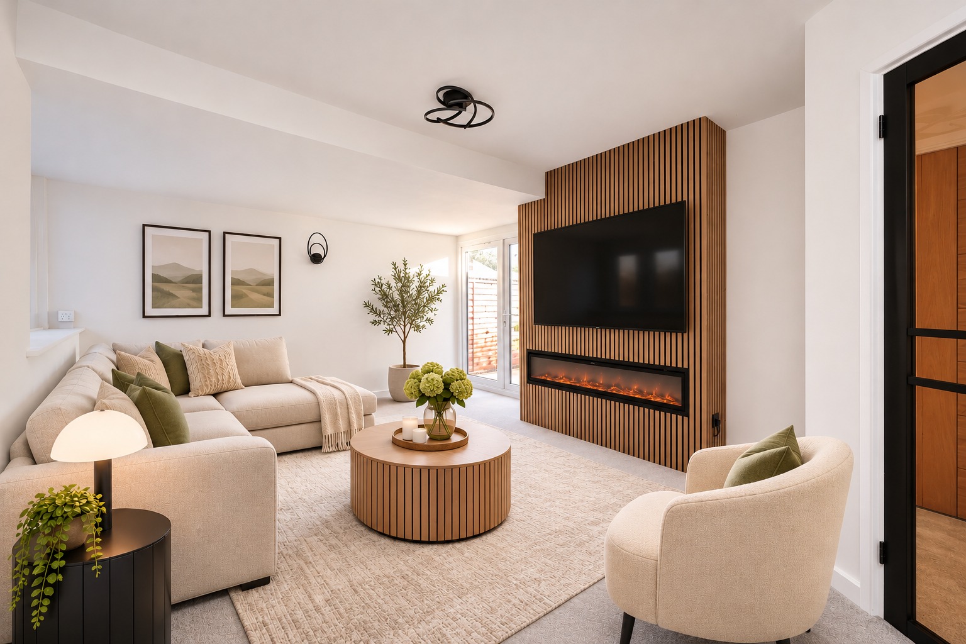
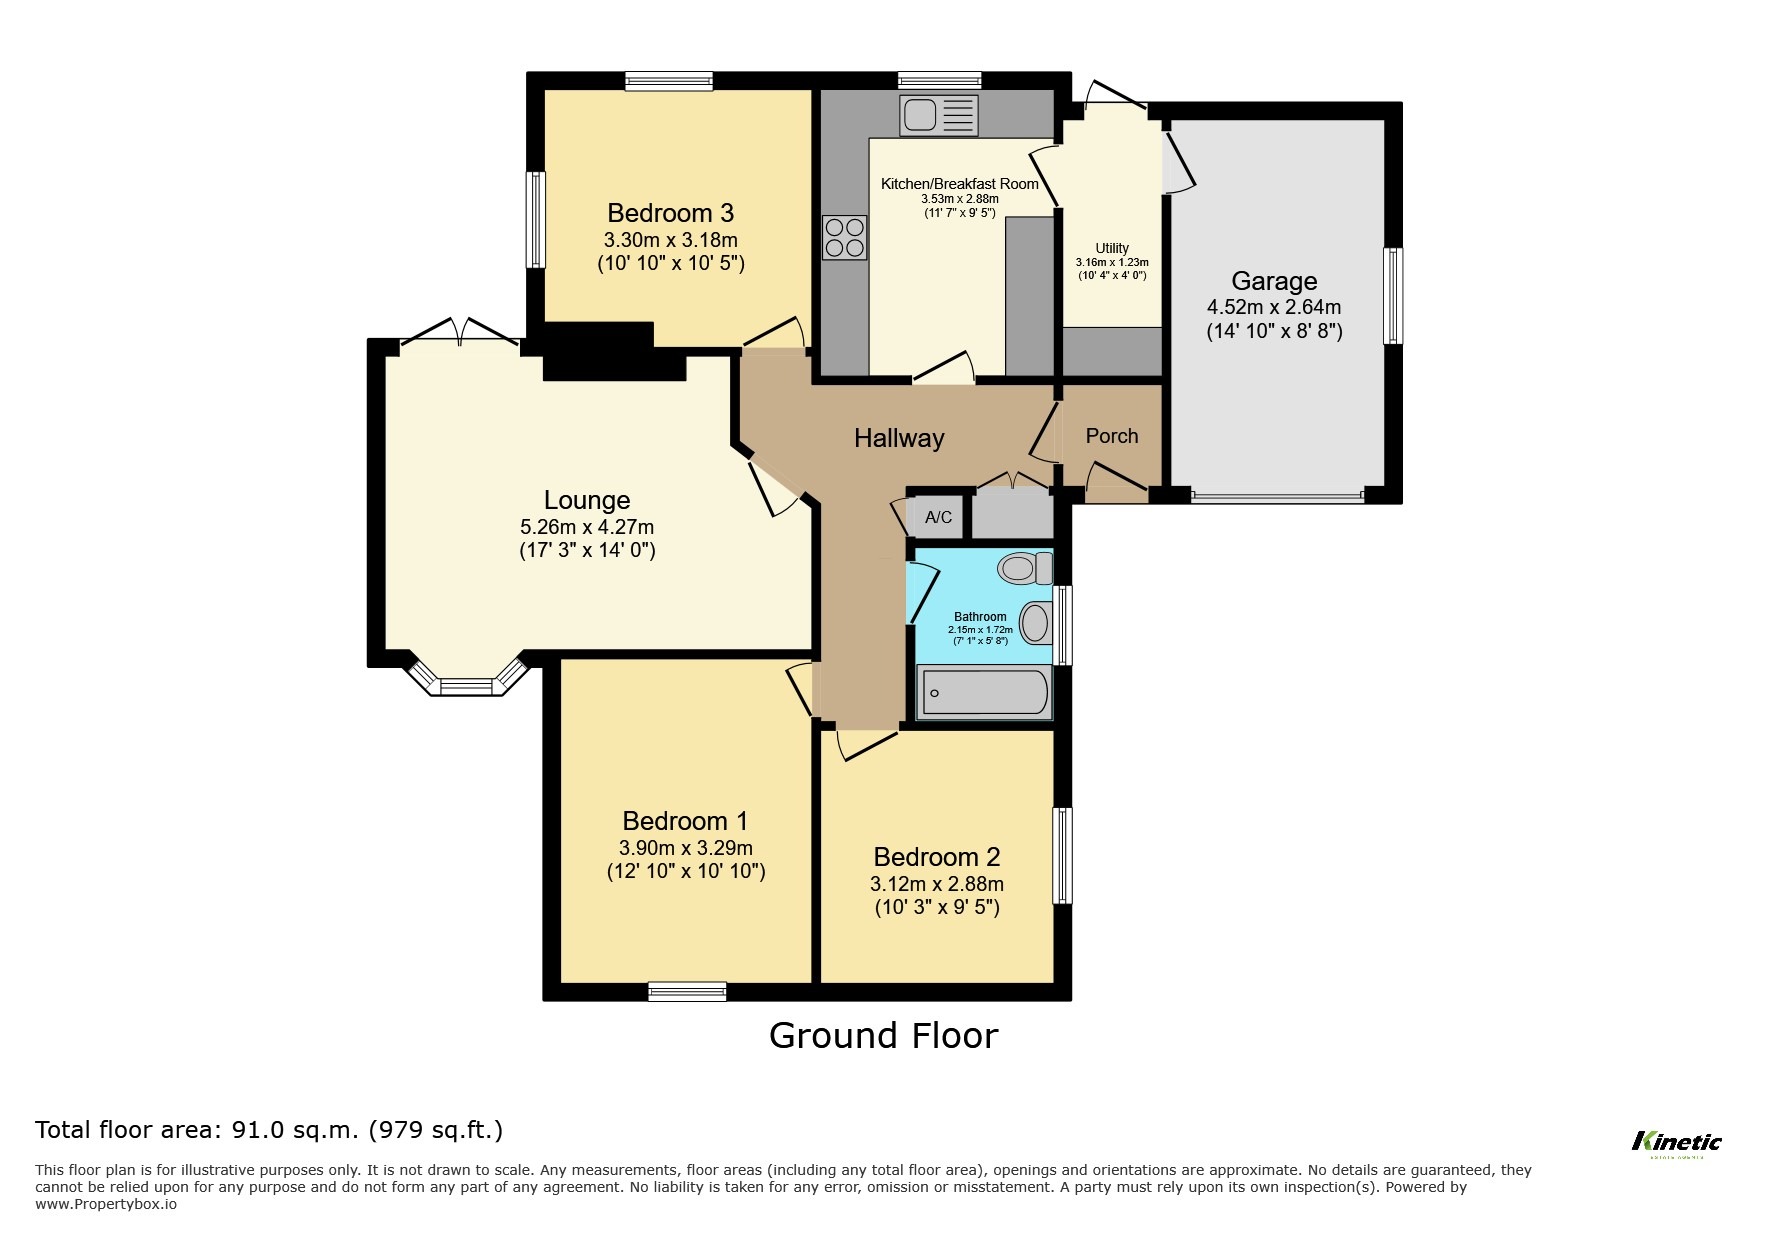
Step inside Highfield Road and you are immediately welcomed into a home that has been thoughtfully refurbished to provide comfortable, modern living while retaining the practicality and generous proportions associated with a traditional detached bungalow. The property is approached through an entrance porch, providing a useful space before entering the main accommodation. From here, you make your way into the central hallway, which forms the heart of the home and provides access to the principal rooms. One of the first things you will appreciate is the simplicity of the layout, with all three bedrooms, the main reception room, kitchen and bathroom conveniently positioned on one level. Moving through into the lounge, measuring approximately 5.26m x 4.27m (17'3" x 14'), you will find a fantastic reception room offering plenty of space for everyday living and entertaining. The room benefits from an attractive bay window, creating a lovely focal point and allowing natural light to enter the space. With generous proportions, there is ample room for a substantial seating arrangement, television unit and additional furniture, making this the perfect place to relax with family, enjoy evenings with friends or simply unwind. The lounge also benefits from doors opening towards the outside, helping to create a connection between the living accommodation and the garden. The combination of the bay window, spacious layout and access towards the garden makes this a particularly appealing room, offering flexibility for different furniture arrangements. Returning to the hallway, you arrive at the kitchen, measuring approximately 3.53m x 2.88m (11'7" x 9'5"). This room has been refurbished as part of the property's wider renovation and provides a practical, modern space for cooking and everyday living. The kitchen is arranged with fitted units and worktop space, integrated appliances to include fridge/freezer, washing machine, dishwasher, oven, hob and extractor offering an attractive and functional environment for preparing meals. Its proportions also provide the opportunity to incorporate a breakfast seating arrangement, depending on individual furniture requirements. For buyers looking for a home where the kitchen has already been updated, this is a real advantage and contributes to the property's move-in-ready appeal. Conveniently positioned alongside the kitchen is a separate utility area, measuring approximately 3.16m x 1.23m (10'4" x 4'). This is an incredibly useful addition, providing a dedicated area for household tasks and helping to keep the main kitchen free from unnecessary clutter which benfits from integrated appliances which include washing machine and tumble dryer. The utility also provides access towards the outside, adding further practicality to the layout. The bungalow's three bedrooms are arranged around the central hallway, providing comfortable sleeping accommodation while also offering flexibility for buyers whose requirements may change over time.
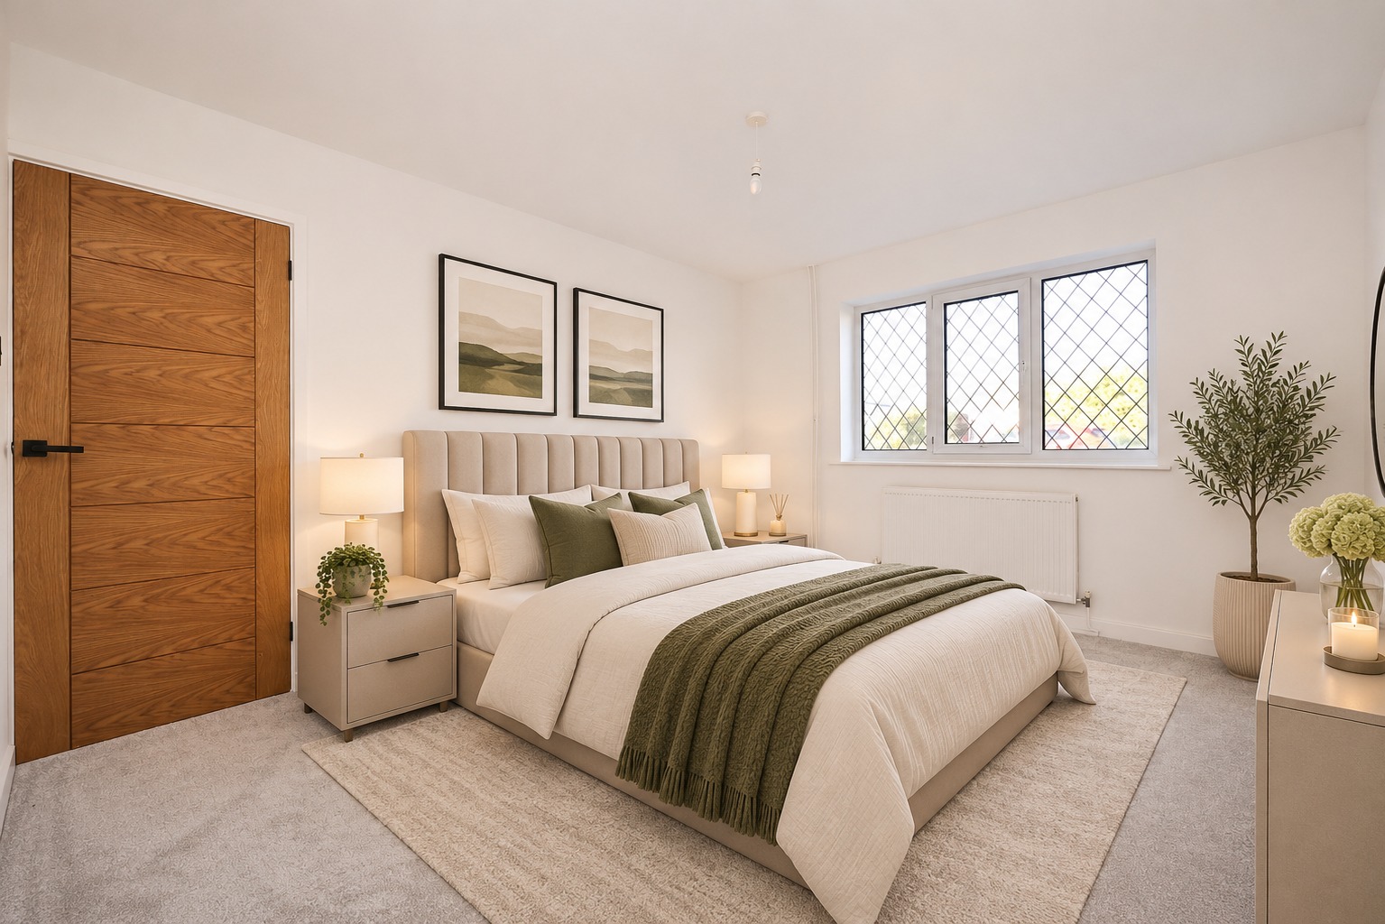
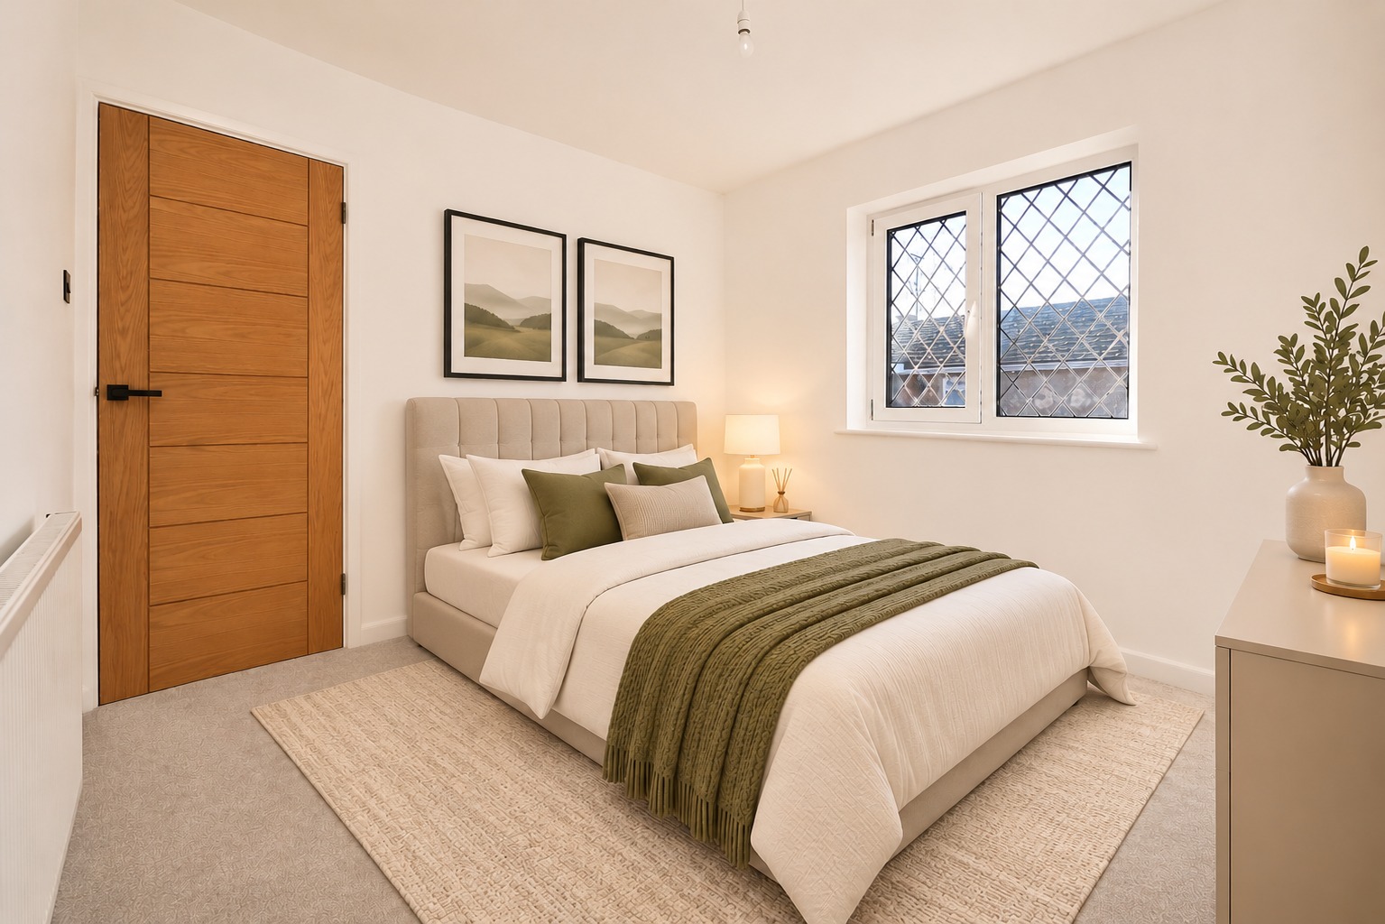
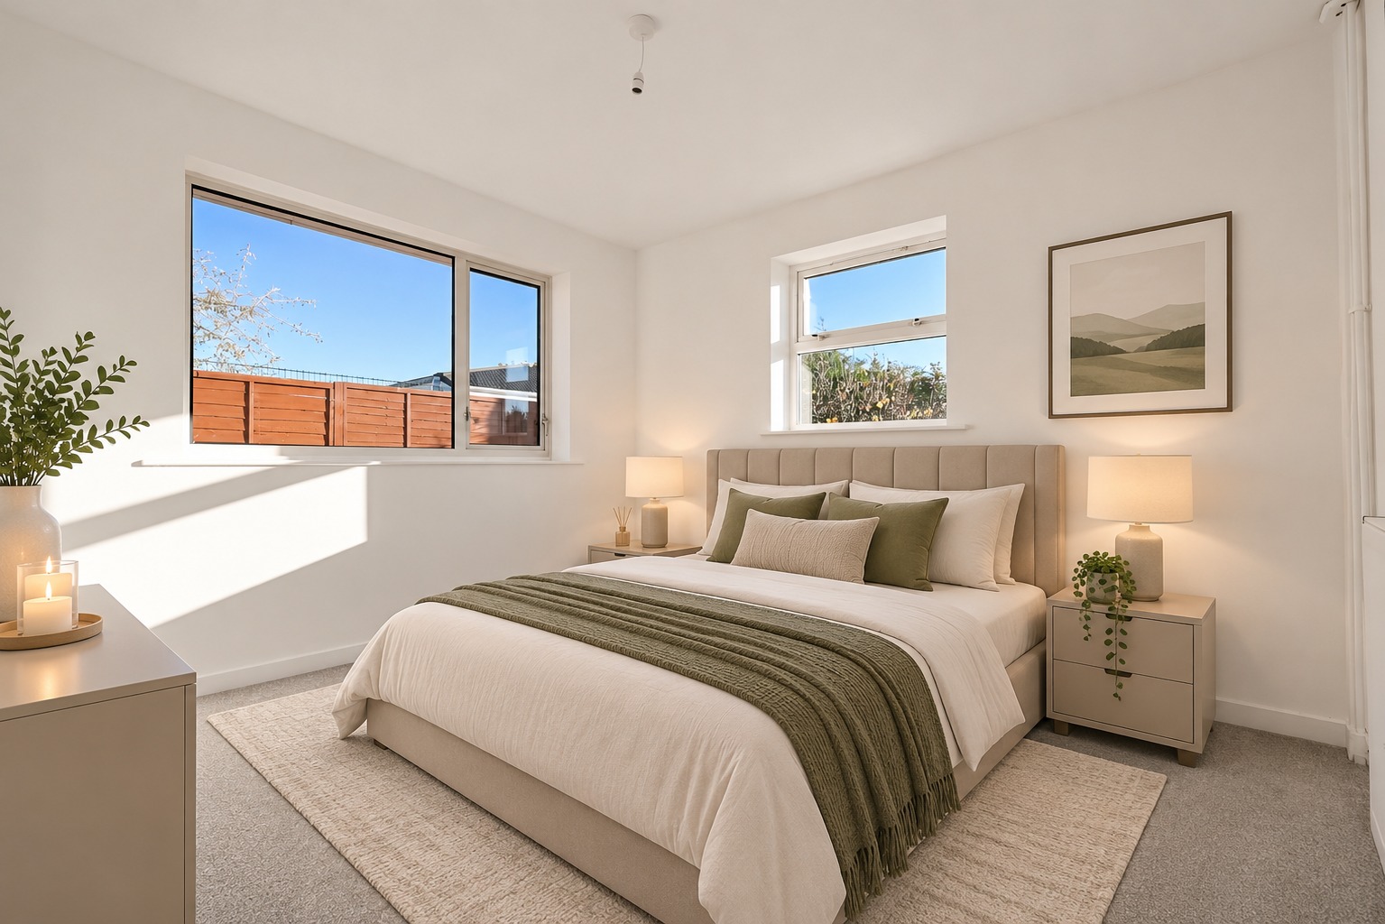
The principal bedroom measures approximately 3.90m x 3.29m (12'10" x 10'10") and offers excellent proportions for a double bed, wardrobes and additional bedroom furniture. Positioned towards the front of the property, this is a comfortable main bedroom with plenty of flexibility for different furniture arrangements. The generous size allows buyers to create a relaxing bedroom environment without compromising on practical storage space. Moving across the hallway, Bedroom Two measures approximately 3.12m x 2.88m (10'3" x 9'5"). This is another well-proportioned bedroom, offering space for a double bed and bedroom furniture, making it ideal for family members, visiting guests or anyone requiring a second bedroom. For buyers who are downsizing but still want room for friends and family to stay, this is an excellent addition. Continuing through the bungalow, Bedroom Three measures approximately 3.30m x 3.18m (10'10" x 10'5"). This is a particularly generous third bedroom and one of the property's real strengths. Unlike many bungalows where the third bedroom is considerably smaller, this room offers excellent proportions and could comfortably accommodate a double bed and additional furniture. Alternatively, it could make a fantastic dining room, home office, hobby room, dressing room or guest bedroom, depending on individual requirements. Having three well-proportioned bedrooms makes the property especially versatile, appealing to buyers looking for a permanent family home as well as those wanting to downsize without sacrificing space. Completing the main accommodation is the family bathroom, measuring approximately 2.15m x 1.72m (7'1" x 5'8"). The bathroom has been refurbished as part of the recent improvements and, as illustrated on the floor plan, provides a bath with shower over, wash hand basin and WC. Its central position makes it conveniently accessible from all three bedrooms. The property also benefits from useful hallway storage, including an airing cupboard, helping to keep everyday household items neatly organised. One of the most interesting features of Highfield Road is the integral garage, measuring approximately 4.52m x 2.64m (14'10" x 8'8"). Currently providing valuable garage and storage space, this area offers an exciting opportunity for buyers who may wish to explore creating additional internal accommodation. Subject to the necessary planning permission, building regulations approval and any other relevant consents, the garage could potentially be converted into a fourth bedroom, reception room, home office, hobby room or additional living space. This flexibility could be particularly appealing to buyers who are looking for a property that can adapt to their changing needs over time. Overall, the accommodation at Highfield Road offers a fantastic balance of spacious reception space, three generous bedrooms, practical facilities and future potential. With the refurbishment completed in September 2026, buyers have the opportunity to enjoy a beautifully updated home without needing to undertake a major renovation project themselves.
Outside
The outside accommodation at Highfield Road is another excellent feature, particularly for buyers who value practical parking arrangements and the convenience of a detached bungalow. To the front, the property benefits from a substantial private driveway, with the sellers advising that there is space to accommodate approx six or more vehicles. This provides excellent off-road parking for residents and visiting family or friends, while also offering convenience for households with multiple vehicles. The driveway leads towards the integral garage, providing additional parking or useful storage space. For buyers who enjoy hobbies, require additional storage or simply want somewhere to keep gardening equipment and other household items, the garage is a valuable feature. As previously mentioned, there is also the potential to explore converting this space into additional accommodation, subject to the necessary consents. The property benefits from its own private garden space which is a south facing and this benfits from a new patio area in addition to the grassed area, providing somewhere to relax outdoors, enjoy gardening or entertain family and friends. The lounge's doors opening towards the outside create a particularly appealing connection between the living accommodation and garden, allowing buyers to make the most of the outdoor space during the warmer months. For those looking to downsize, the combination of single-storey living, generous driveway parking and a private garden makes this a practical and attractive option.
Life in Saxilby
Saxilby is one of the most popular villages on the outskirts of Lincoln, offering a fantastic balance between traditional village living and convenient access to the city. Situated approximately six miles west of Lincoln, Saxilby has long been a desirable location for families, professionals and those looking to downsize while remaining close to essential amenities. The village benefits from a range of everyday facilities, including local shops, a Co-op supermarket, independent businesses, cafes, public houses and other useful services. For families, Saxilby is home to Saxilby Church of England Primary School, while secondary schooling options are available in Lincoln and the surrounding area. One of the village's biggest advantages is its railway station, which provides connections towards Lincoln, Gainsborough and beyond, making it a particularly convenient location for commuters. Road connections are also excellent, with access towards Lincoln city centre and the A57, providing routes towards the wider region. Saxilby is also well known for its attractive surroundings, including the Fossdyke Navigation, which provides opportunities to enjoy waterside walks and the surrounding countryside. The village offers a strong sense of community, with local activities, recreational facilities and events taking place throughout the year. For buyers who want to enjoy a quieter pace of life without feeling isolated from the city, Saxilby is an excellent choice. With its combination of village amenities, transport links and access to Lincoln, Highfield Road occupies a highly appealing position for a wide range of purchasers.
Material Information
Part A – Key Information
Property Type: Three Bedroom Detached Bungalow
Tenure: Freehold
Council Tax Band: B – West Lindsey District Council
Approximate Year of Construction: 1960s, as Estimated by the Seller
Parking: Private Driveway – Seller Advises Approx Space for Six or More Vehicles
Property Status: Vacant No Onward Chain
Property Status: Vacant
Management Charges: None Reported
Part B – Utilities & Services
Electricity Supply: Mains Connected – OVO Energy Reported as the Current Provider
Water Supply: Mains Connected – Anglian Water
Water Meter: Yes
Drainage: Mains Connected
Gas Supply: Mains Connected
Heating: Gas Central Heating
Boiler: Gas Combi Boiler Located in the Kitchen
Boiler Installation: Approximately 2024, Subject to Confirmation
Last Boiler Service: 2026, as Advised by the Seller
Heating System: No Issues or Urgent Repairs Reported Within the Last Year
Electrical Inspection: Last Electrical Check Reported as 2026
Windows: Double-Glazed uPVC
External Doors: Double-Glazed uPVC, as Advised by the Seller
Broadband: Availability and Speeds to Be Confirmed – Seller Unsure of Current Options -please check with provider on the offcom website
Mobile Coverage: Buyers Should Check Availability with Their Preferred Network Provider -please check with provider on the offcom website
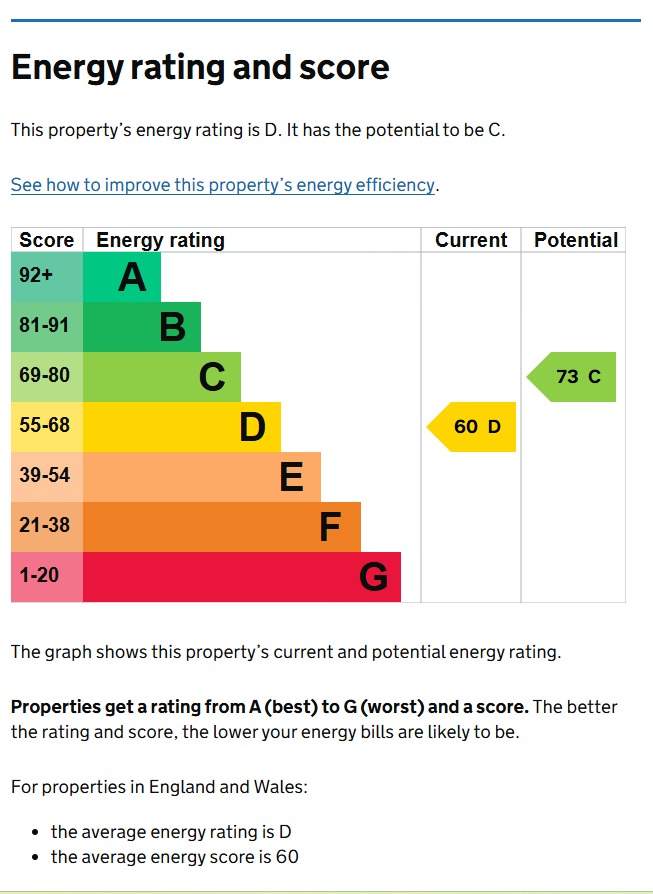
EPC Rating: D
Part C – Additional Information
Construction Type: Traditional Brick Construction with Tiled Roof
Listed Building: No
Loft: Loft Access Available – Not Boarded, with Fitted Ladder
Spray Foam Insulation: no
Property Improvements: Extensive Refurbishment Completed September 2026
Garden: Private Garden – Not Shared
Boundary Information: Seller Advises That the Left-Hand Boundary Belongs to the Property When Viewed from the Front
Rights of Way: No Regular Third-Party Access or Public Footpath Reported
Flooding: No Known Flood Risk, Flooding or Water Damage Within the Last Five Years Reported by the Seller
Rights & Easements: None Reported by the Seller
Covenants: None Reported by the Seller
Planning Permissions: No Existing Planning Permissions Affecting the Property or Surrounding Area Reported by the Seller
Potential Garage Conversion: The Integral Garage May Offer Potential for Conversion into Additional Accommodation, Subject to Planning Permission Where Required, Building Regulations Approval and Any Other Necessary Consents. No Approval or Confirmation of Feasibility Is Implied.
Accessibility: Single-Storey Accommodation – No Specific Accessibility Adaptations Reported
Mining & Environmental Issues: None Reported by the Seller
Additional Information: The Property Was Purchased by the Current Seller in March 2026 and Has Since Undergone Extensive Refurbishment, Completed in September 2026.
All material information has been provided by the seller to the best of their knowledge. Prospective purchasers should satisfy themselves as to the accuracy of the information supplied and obtain independent verification through their solicitor, surveyor or other appropriate professional before proceeding.
Computer Generated Images / Visualisations
External computer-generated visualisation images (CGI’s) are given as a guide only and cannot be relied upon for 100% accuracy. Buyers are advised that completed homes may differ slightly in appearance once built and so all images, sizes, design and plans are given for guidance purposes only. The developer reserves the right to make amendments to the design and specification throughout the build. Images are of course for indicative purposes only. Specifications, finishes, fixtures and layouts will vary and are subject to change.
Kinetic Estate Agents Disclaimer
The information contained within these particulars has been prepared in good faith and is intended as a general guide only. Kinetic Estate Agents have not tested any services, appliances, equipment or systems at the property. All measurements are approximate and photographs, floor plans and descriptions are provided for guidance only. Prospective purchasers should satisfy themselves as to the accuracy of the information provided and obtain confirmation through their solicitor, surveyor or other appropriate professional before proceeding with a purchase. These particulars do not constitute an offer or contract. Intending purchasers must rely upon their own inspection of the property. None of the appliances or services referred to have been tested by Kinetic Estate Agents, and we recommend that purchasers arrange for appropriately qualified professionals to inspect all relevant installations and services before making a legal commitment.