Three-Bedroom Detached Dormer Bungalow | No Onward Chain | Garage & Driveway
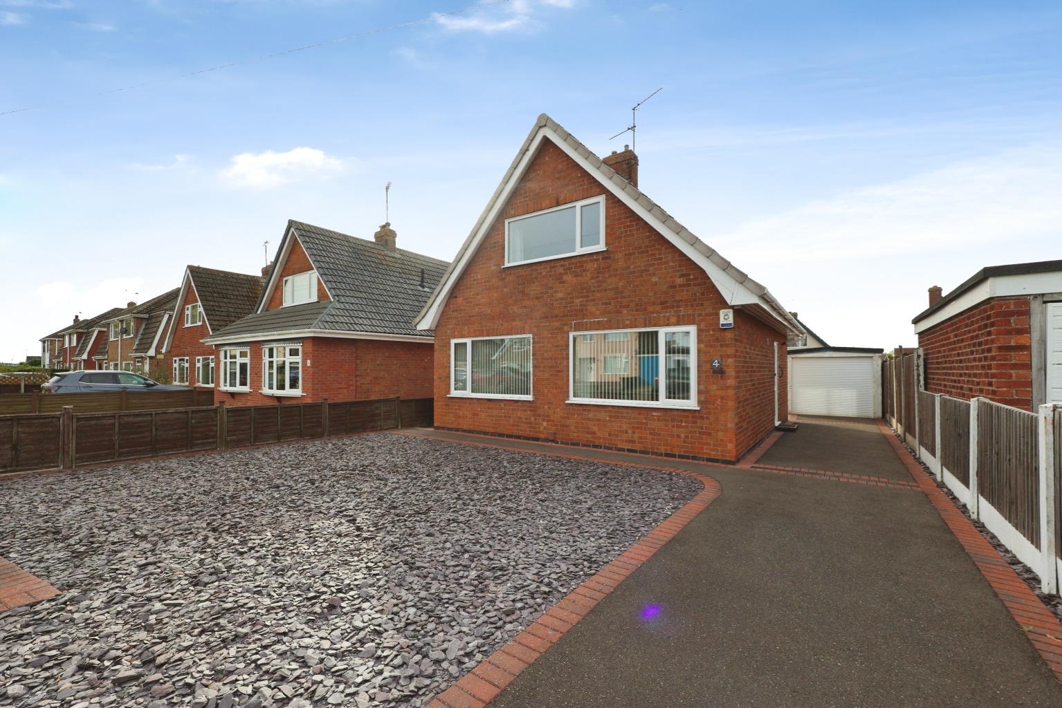
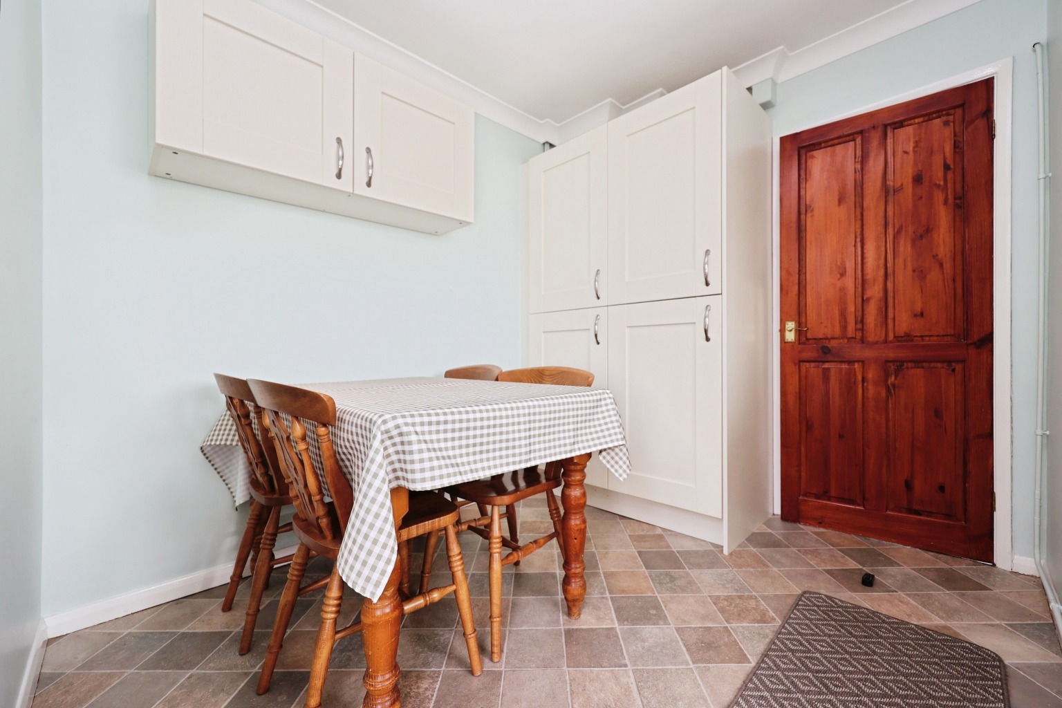
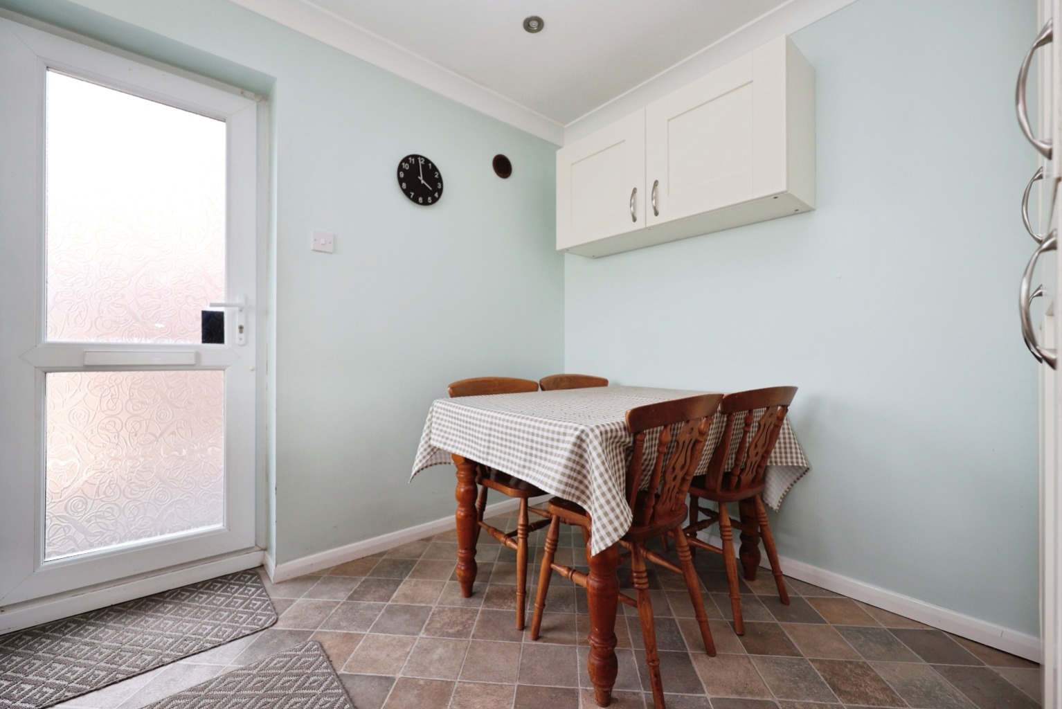
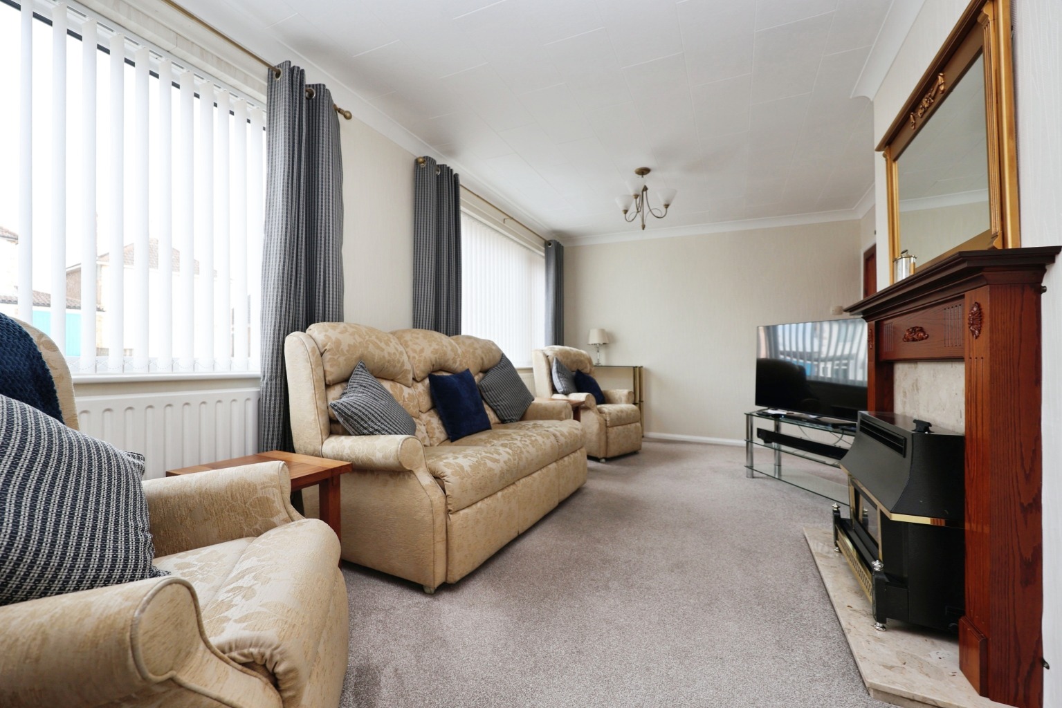
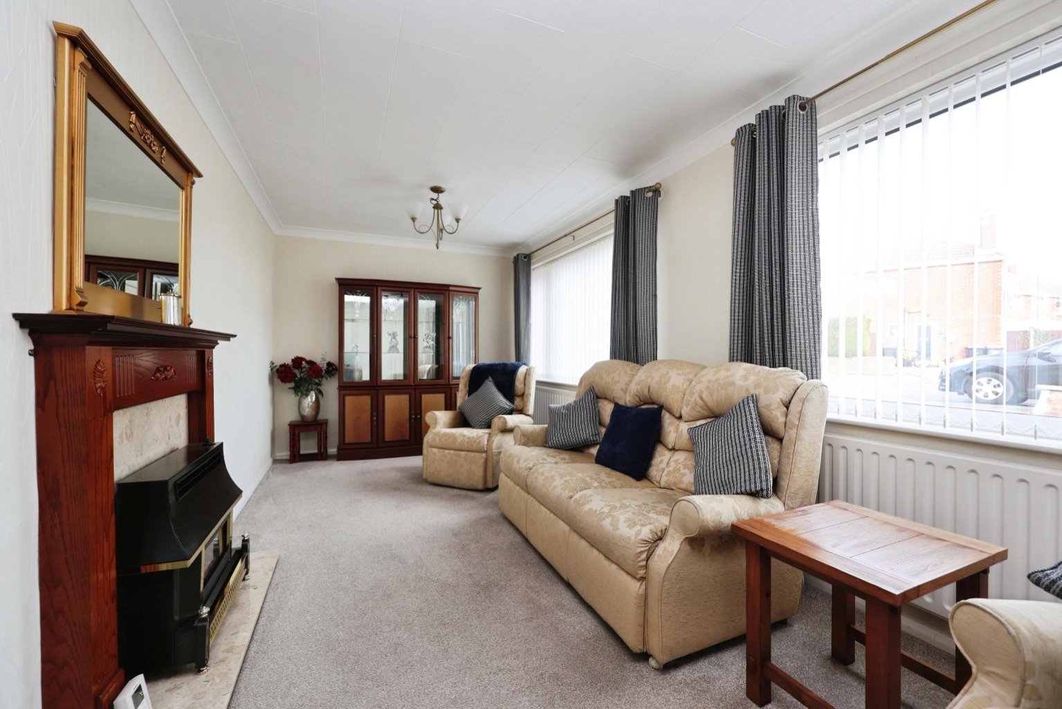
Kinetic Estate Agents are delighted to present this three-bedroom detached dormer bungalow, situated within the popular village of Waddington. Offered to the market with no onward chain, the property provides flexible accommodation across two floors, including two generous double bedrooms upstairs and a further bedroom on the ground floor. The home is in good condition and ready for its next owner to move into, while still offering plenty of opportunity for a purchaser to personalise the property over time. A particularly impressive feature is the 6.30m (20'8") long lounge, complemented by a separate kitchen/dining room. Outside, the property benefits from a private driveway leading down the side of the bungalow to a detached garage positioned at the rear, together with garden space. The seller advises that while the driveway currently accommodates one vehicle, the slate front garden could potentially be adapted to provide additional parking. With its versatile layout, ground-floor bedroom and shower room, generous living accommodation and chain-free position, 4 Redwood Drive represents a fantastic opportunity for a wide variety of buyers.
What Kinetic Estate Agents Love About This Property
“The no onward chain position is a real advantage, particularly for buyers wanting to make their move without having to wait for the seller to find another property.” – Rob Webb, Director
“I really like the versatility of the layout. Having a bedroom and shower room downstairs alongside two double bedrooms upstairs makes it suitable for a wide range of buyers.” – Nina Sharpe, Sales & Lettings Director
“The lounge is a brilliant size at over six metres long, and having a separate kitchen/diner means you still have clearly defined spaces for relaxing and entertaining.” – George Hope, Marketing & Valuation Specialist
Step Inside
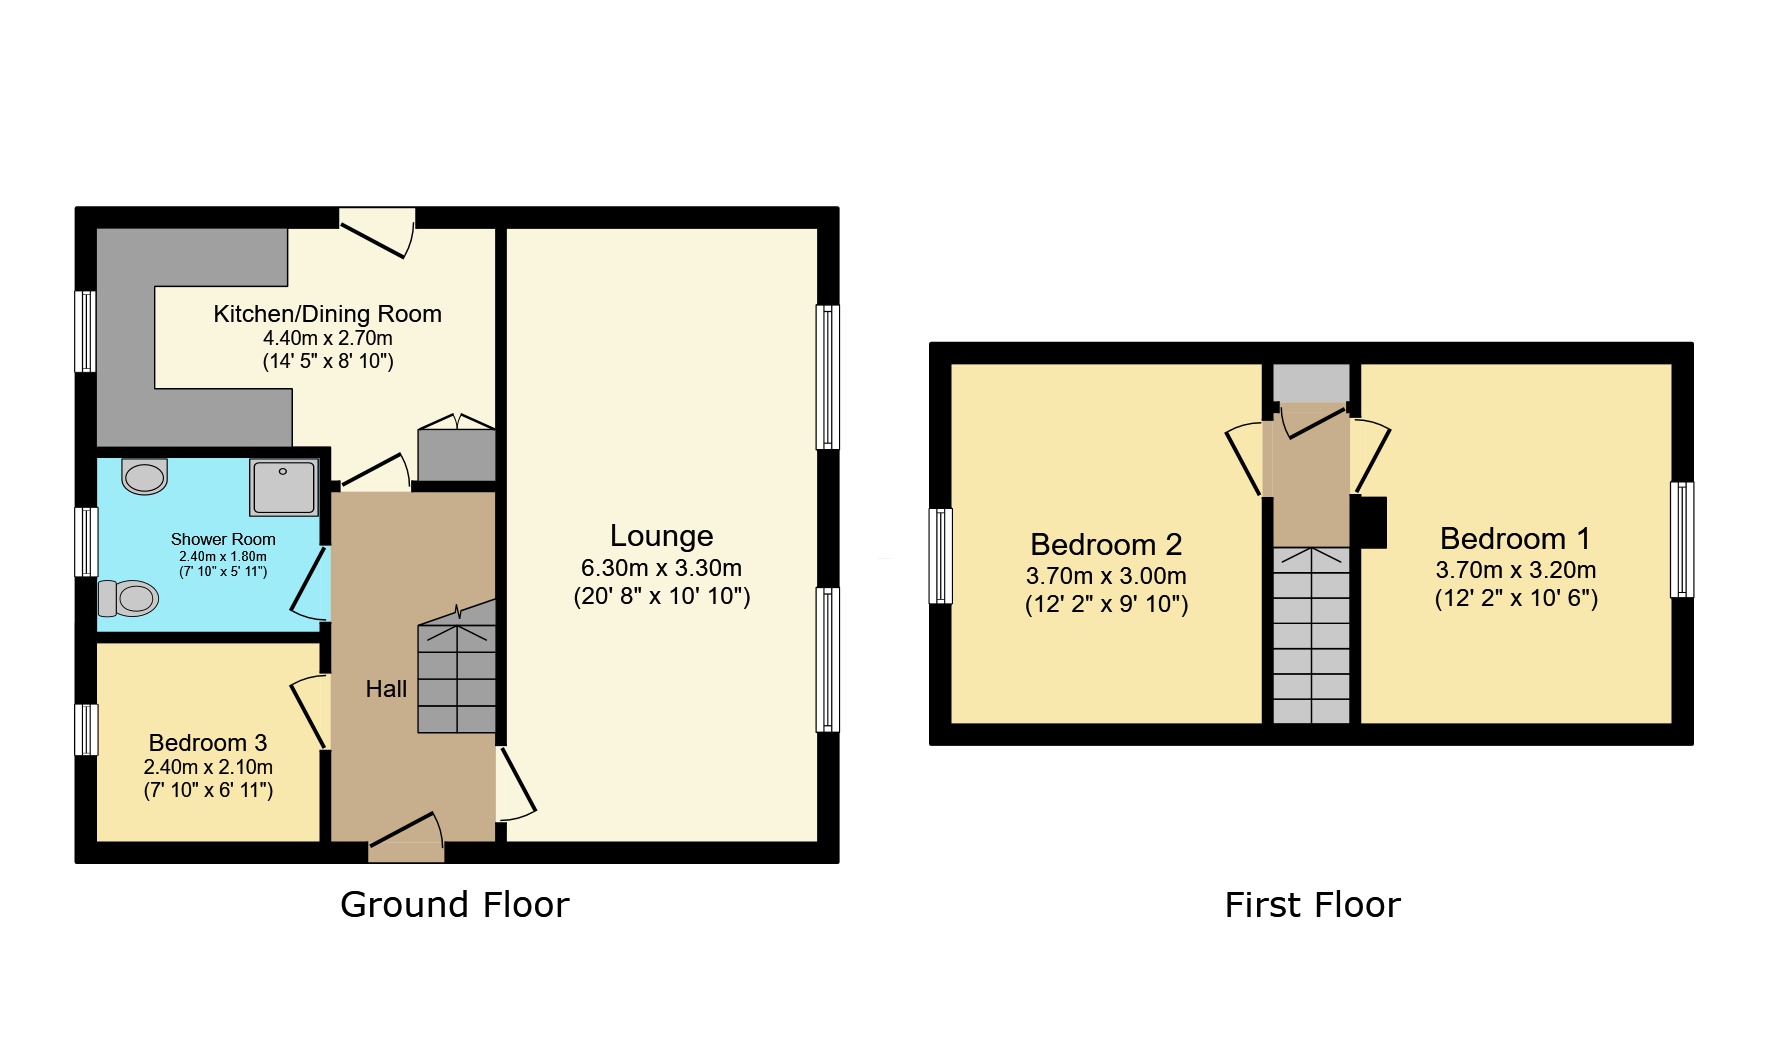
Entering through the front door, you are welcomed into a central hallway providing access to the ground-floor accommodation and staircase rising to the first floor.
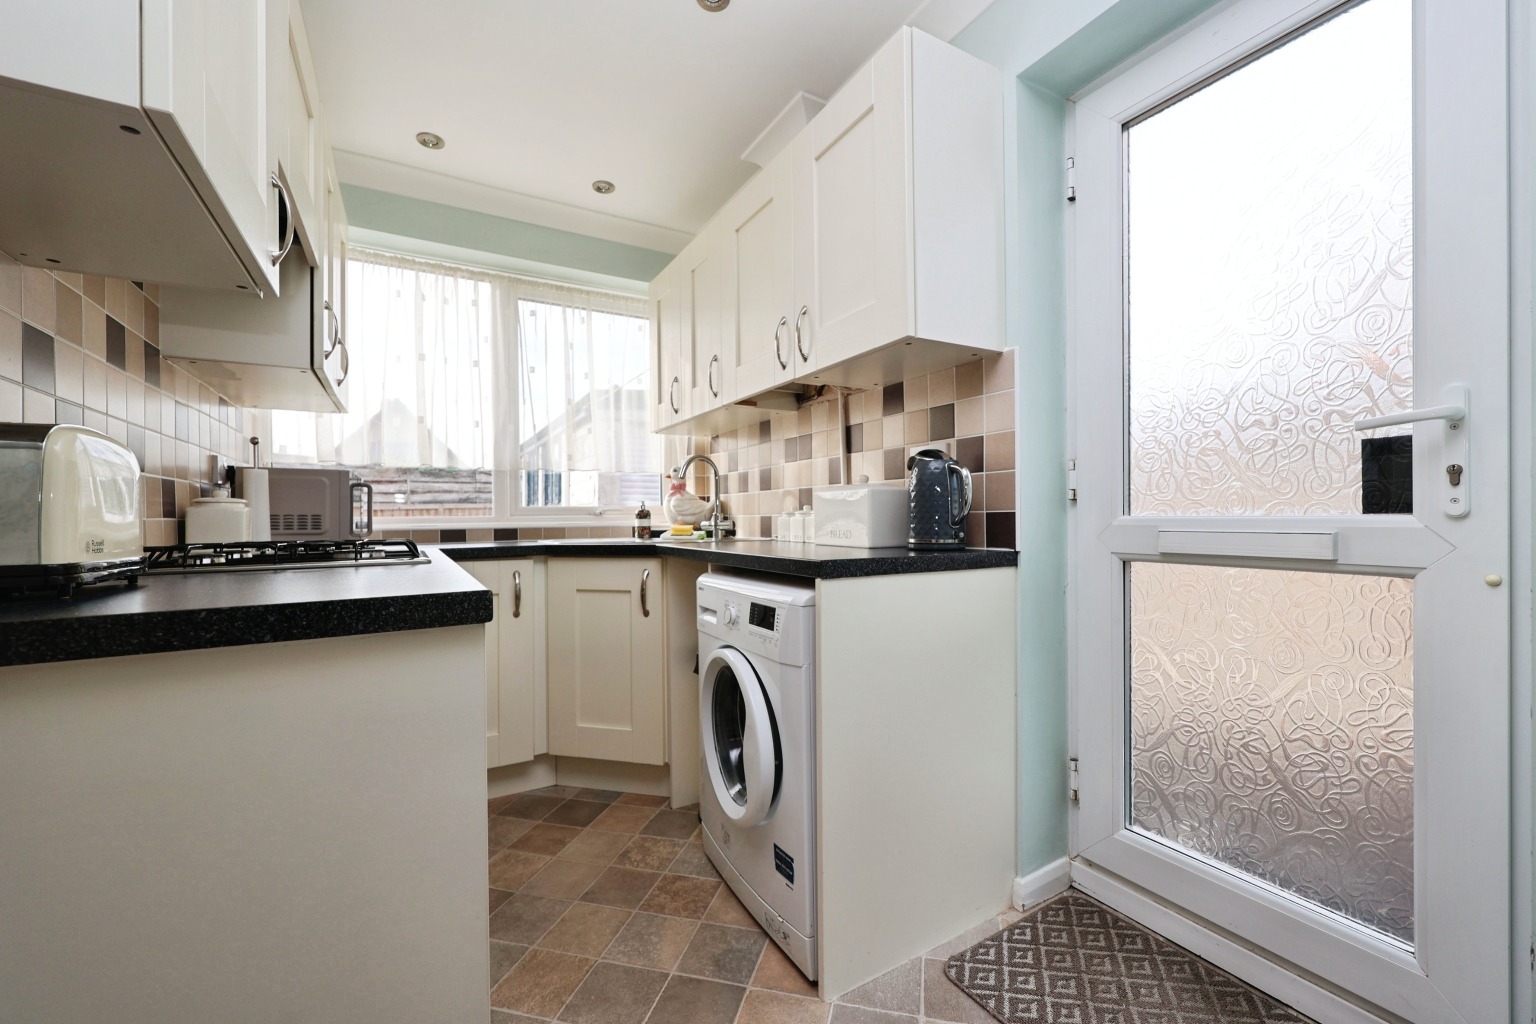
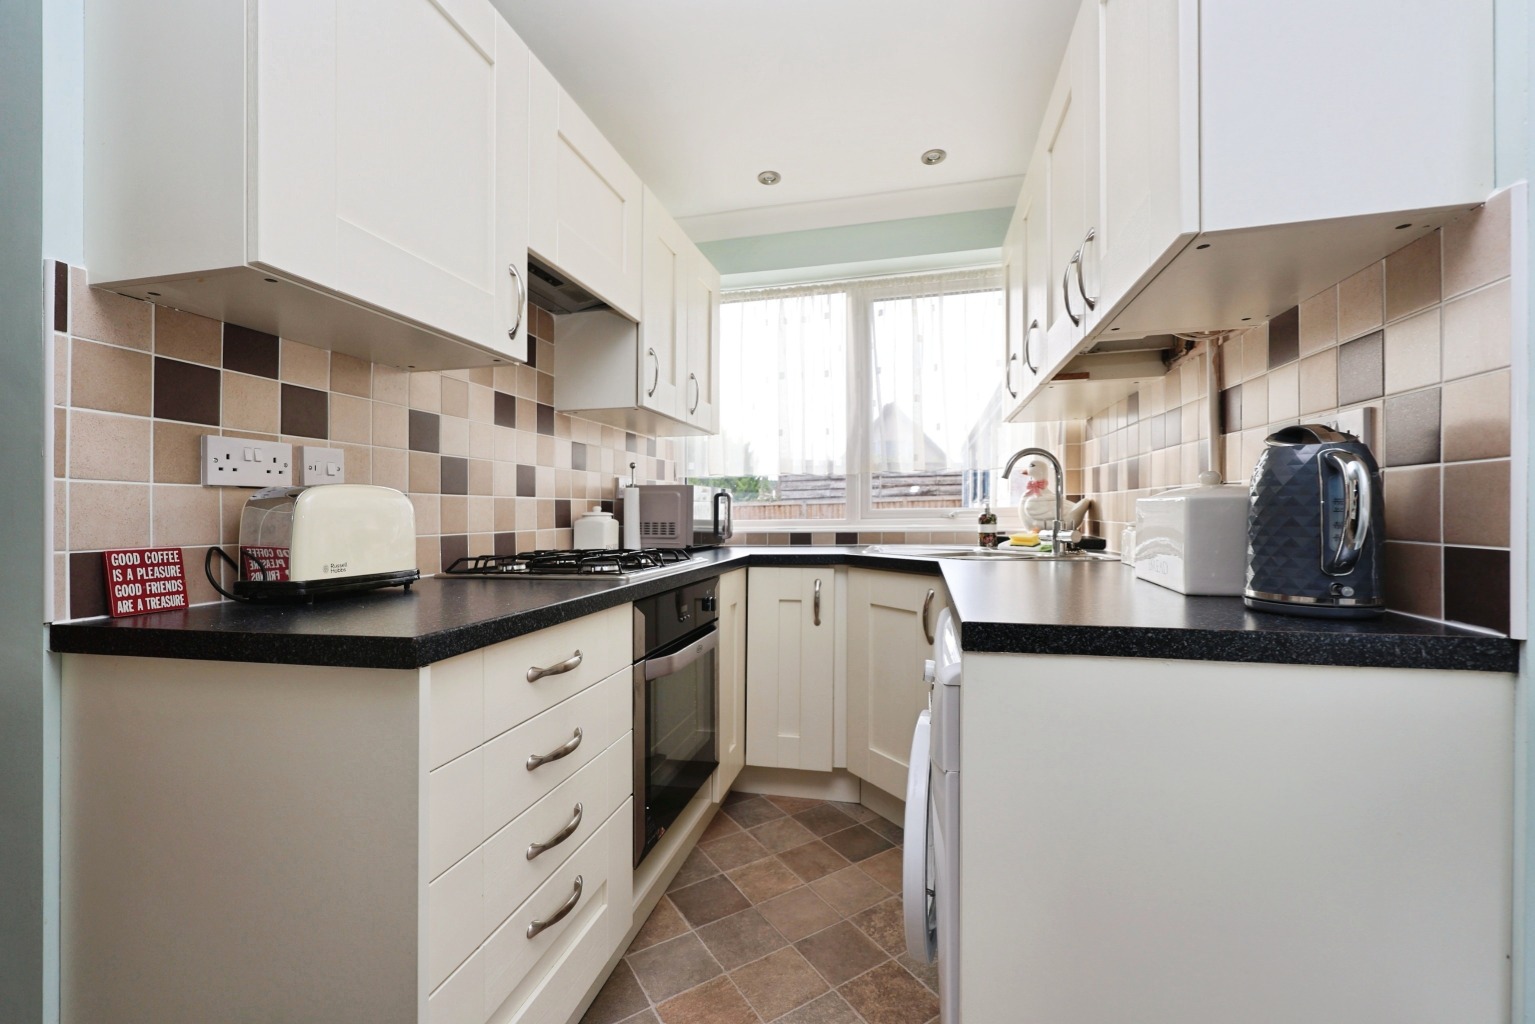
The lounge measures approximately 6.30m x 3.30m (20'8" x 10'10"), creating a fantastic main reception space. Its generous length provides plenty of flexibility for different furniture arrangements, with ample room to create comfortable seating and relaxation areas. The separate kitchen/dining room measures approximately 4.40m x 2.70m (14'5" x 8'10") and provides a practical space for everyday cooking alongside room for a dining table, making it ideal for both day-to-day living and entertaining.
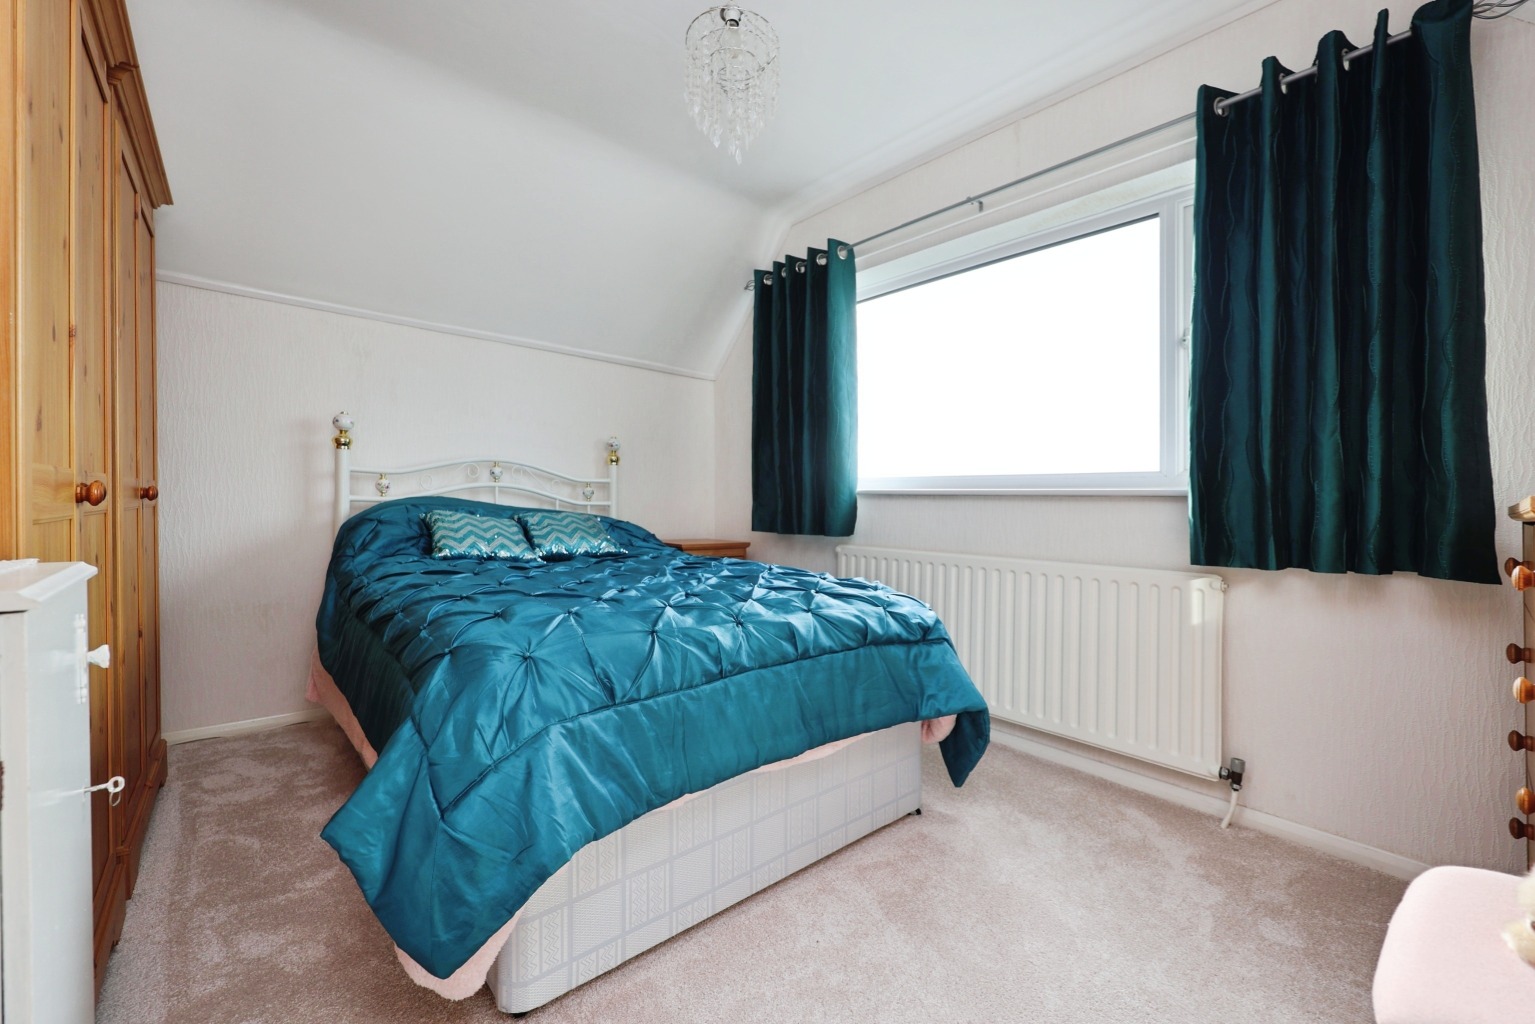
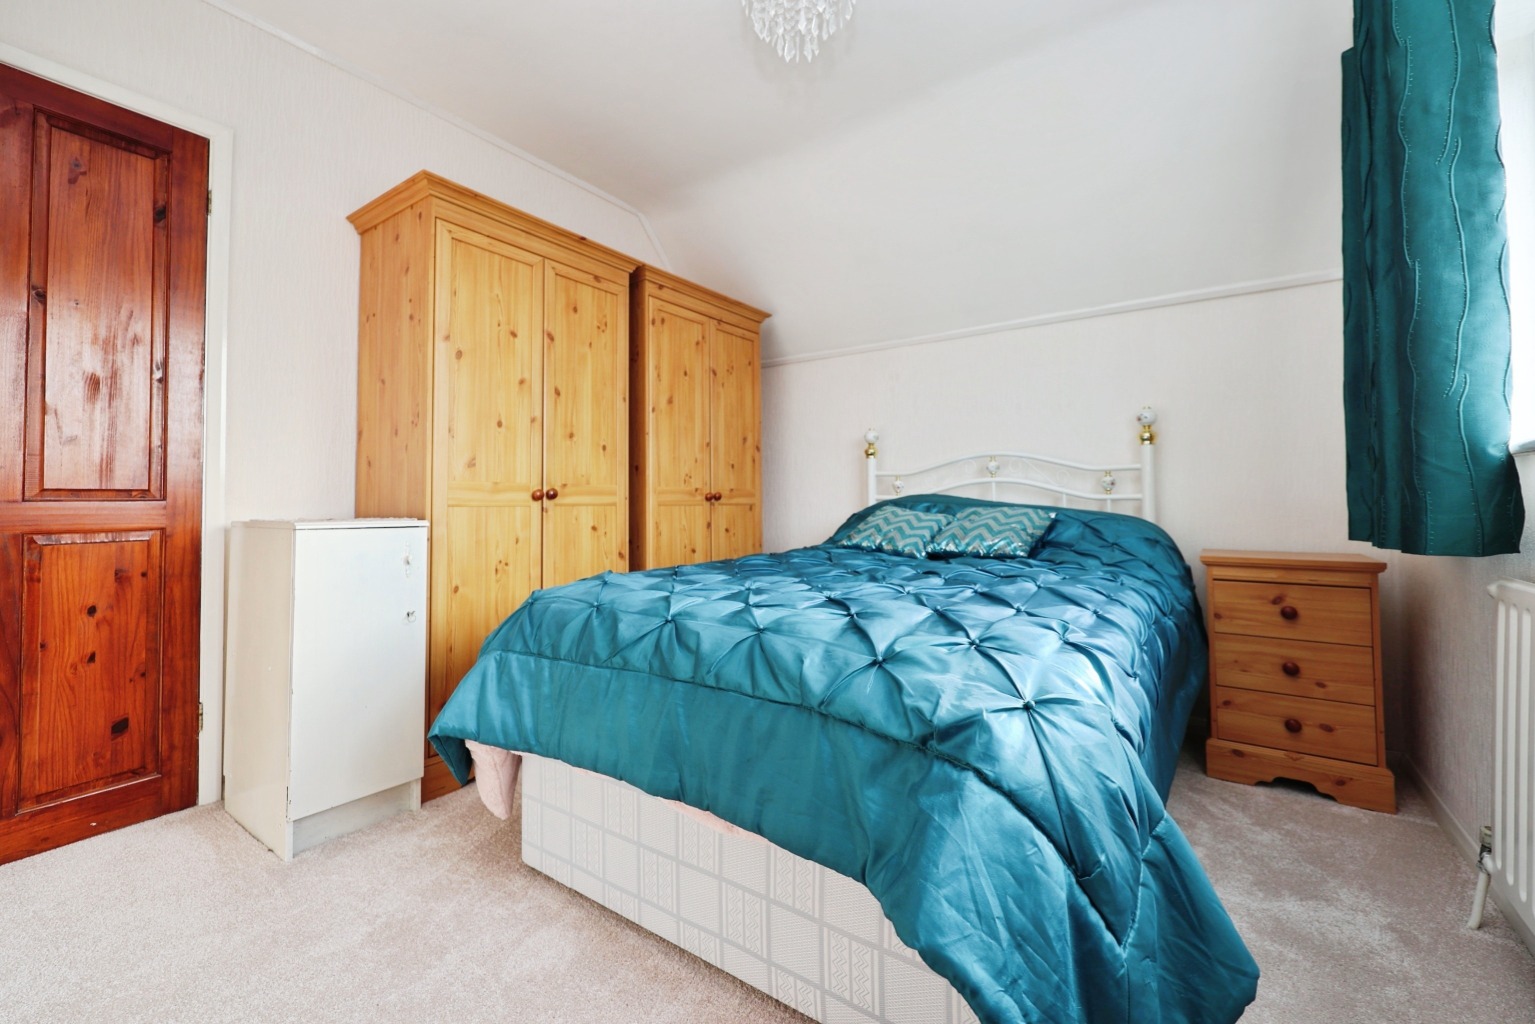
Also positioned on the ground floor is Bedroom Three, approximately 2.40m x 2.10m (7'10" x 6'11"). This provides excellent flexibility and could equally be utilised as a home office, hobby room or guest bedroom depending on the purchaser's requirements. Completing the ground floor is the shower room, approximately 2.40m x 1.80m (7'10" x 5'11"). Moving upstairs, the dormer-style first floor provides two excellent double bedrooms. Bedroom One measures approximately 3.70m x 3.20m (12'2" x 10'6"), while Bedroom Two measures approximately 3.70m x 3.00m (12'2" x 9'10"). Both offer excellent proportions and create comfortable principal sleeping accommodation away from the main living areas. The property benefits from gas central heating, with the seller advising that the boiler was installed in 2014 and last serviced in July 2025. The windows are stated to be uPVC triple glazed, with uPVC double-glazed external doors.
Outside
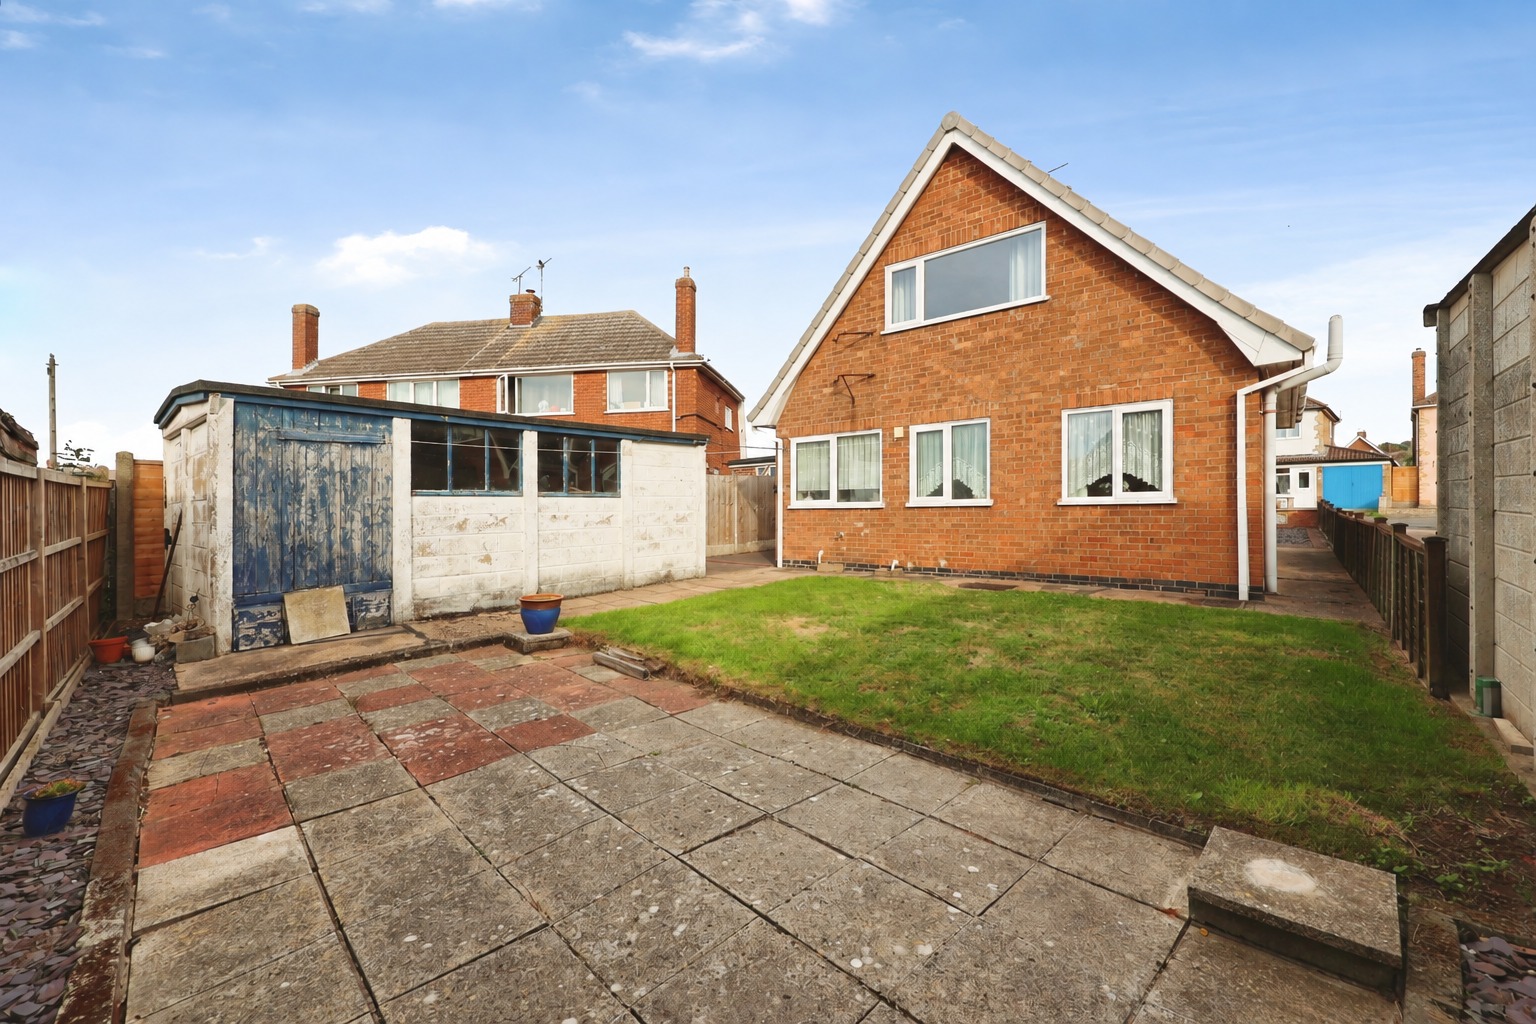
The property benefits from its own private outside space together with a driveway running along the right-hand side of the bungalow, leading to a detached garage at the rear. The driveway currently provides parking for one vehicle. However, the seller advises that the front garden is laid with slate and could potentially be adapted to accommodate approximately two additional vehicles if required. The rear garden provides private outdoor space to enjoy, while the detached garage offers valuable additional parking, workshop or storage space.
Life in Waddington
Waddington is a popular and well-established village situated just south of Lincoln, offering an excellent balance between village living and convenient access to the city. The property is positioned in the Brant Road/Lowfields area of Waddington, often referred to locally as the ‘downhill’ area. This part of Waddington is particularly well placed for access into Lincoln, while still benefiting from the amenities and community feel associated with the wider village. With local facilities and convenient transport connections nearby, the area continues to appeal to families, professionals and those looking to downsize while remaining close to the city.
Material Information
Part A – Key Facts
Tenure: Freehold
Property Type: Detached Dormer Bungalow
Bedrooms: Three
Council Tax Band: B
Approximate Year Built: 1967
Management/Maintenance Charges: None
Property Status: Vacant/Empty
Onward Chain: No Onward Chain
Parking: Private Driveway
Garage: Detached Garage to Rear
EPC: Kinetic Estate Agents instructed to arrange a new EPC
The seller has confirmed the property is freehold, was built approximately in 1967 and is within Council Tax Band B.
Part B – Utilities & Services
Electricity: Mains – seller advises E.ON Next
Gas: Mains
Water: Mains – Anglian Water
Drainage: Mains – Anglian Water
Water Meter: Yes
Heating: Gas Central Heating
Boiler: Non-combi boiler, installed approximately 2014
Boiler Last Serviced: July 2025
Windows: uPVC Triple Glazed
External Doors: uPVC Double Glazed
Broadband: Seller advises superfast broadband is available and currently uses Virgin Media
Electrical Information: Seller advises a new consumer unit and MCBs were fitted in 2014.
Buyers are advised to confirm broadband speeds and mobile coverage independently using the Ofcom broadband and mobile coverage checker.
Part C – Other Information
Construction: Standard brick construction with tiled roof
Listed Building: No
Flooding/Water Damage: Seller advises none within the last five years
Rights & Easements: None advised
Covenants: None advised
Planning Permissions Affecting Property/Surroundings: None advised
Mining/Environmental Issues: None advised
Accessibility Adaptations: None advised
Alterations: None advised
Loft: Yes – seller advises it is not boarded and has no fitted ladder
Spray Foam Insulation: None advised
Cavity Wall Insulation: Seller advises cavity wall insulation has been fitted, but no date or supporting documentation is available.
Kinetic Estate Agents Disclaimer
These particulars are intended to give a fair and accurate description of the property but their accuracy cannot be guaranteed and they do not form part of any contract. All measurements, floor areas and distances are approximate and provided for guidance only. Kinetic Estate Agents have not tested any services, systems or appliances and therefore cannot verify that they are in working order. Prospective purchasers should rely on their own inspections, surveys and legal enquiries prior to purchase.