Three Bedroom Detached Bungalow with Garage, Driveway & No Onward Chain in Popular Waddington
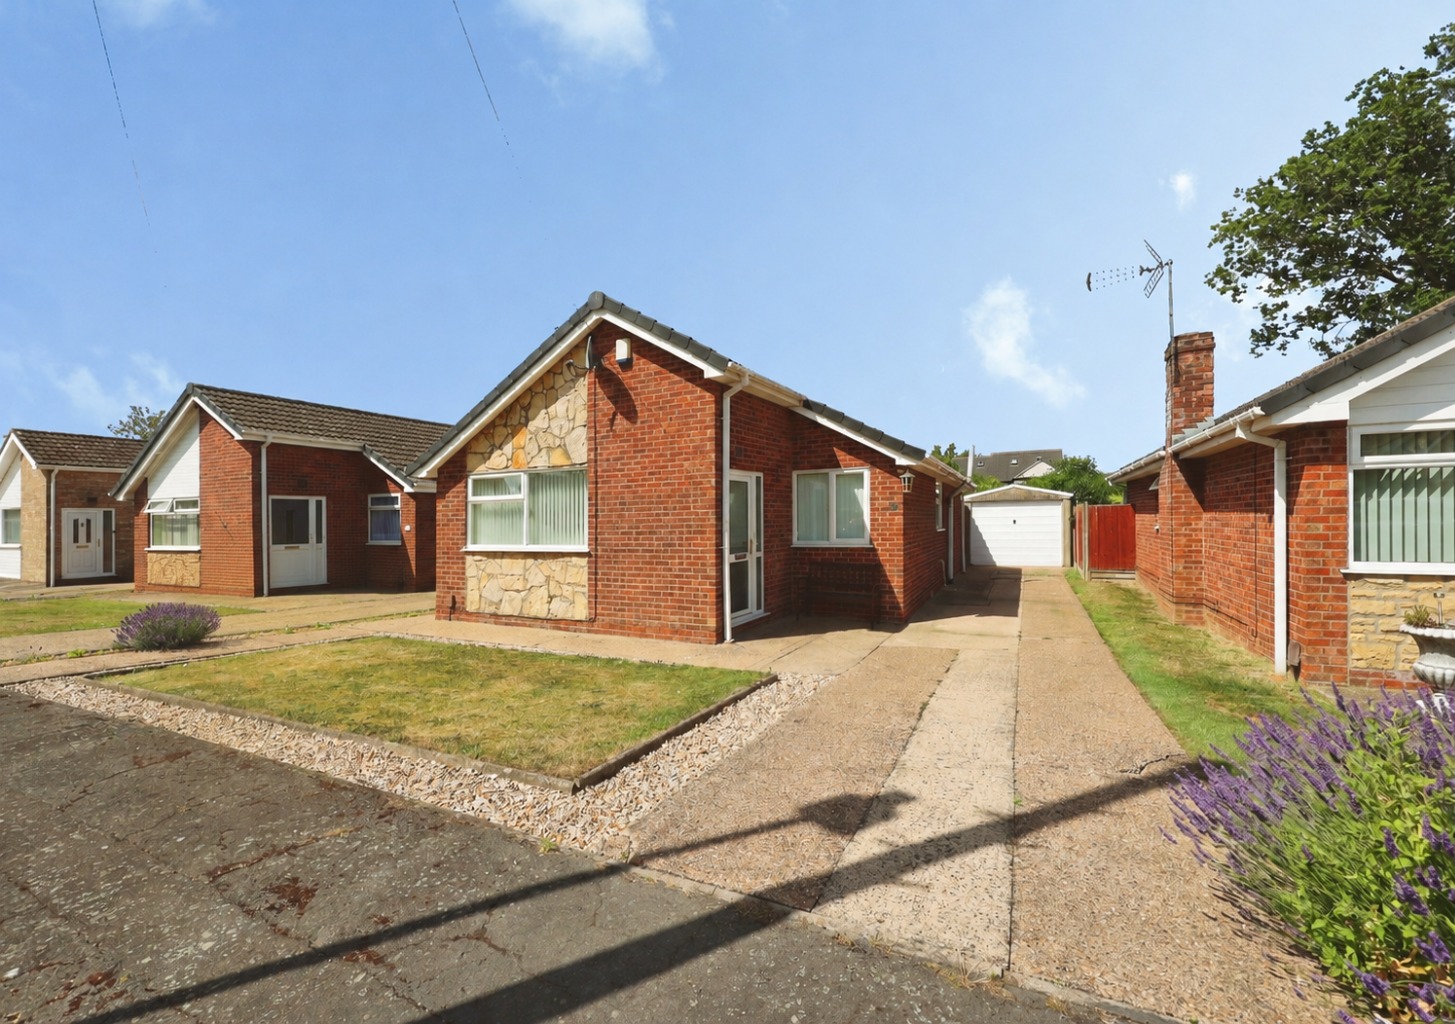
Situated within a peaceful cul-de-sac in the ever-popular village of Waddington, this well-maintained three-bedroom detached bungalow presents an excellent opportunity for buyers looking for spacious single-storey living in a highly desirable location. Offered with no onward chain, the property enjoys generous accommodation throughout, a private driveway, detached garage and a low-maintenance layout, making it ideal for downsizers, retirees or anyone seeking convenient ground floor living close to excellent local amenities.
What Kinetic Estate Agents Love About This Property
"Detached bungalows in Waddington are always in high demand, and this one offers fantastic potential with generous room sizes and a brilliant village location." – Rob Webb, Director
"The spacious lounge diner is perfect for everyday living and entertaining, while the detached garage and driveway add excellent practicality." – Nina Sharpe, Sales & Lettings Director
"Being offered with no onward chain means buyers can move quickly, making this a fantastic opportunity in today's market." – George Hope, New Homes Relationship Manager
Step Inside
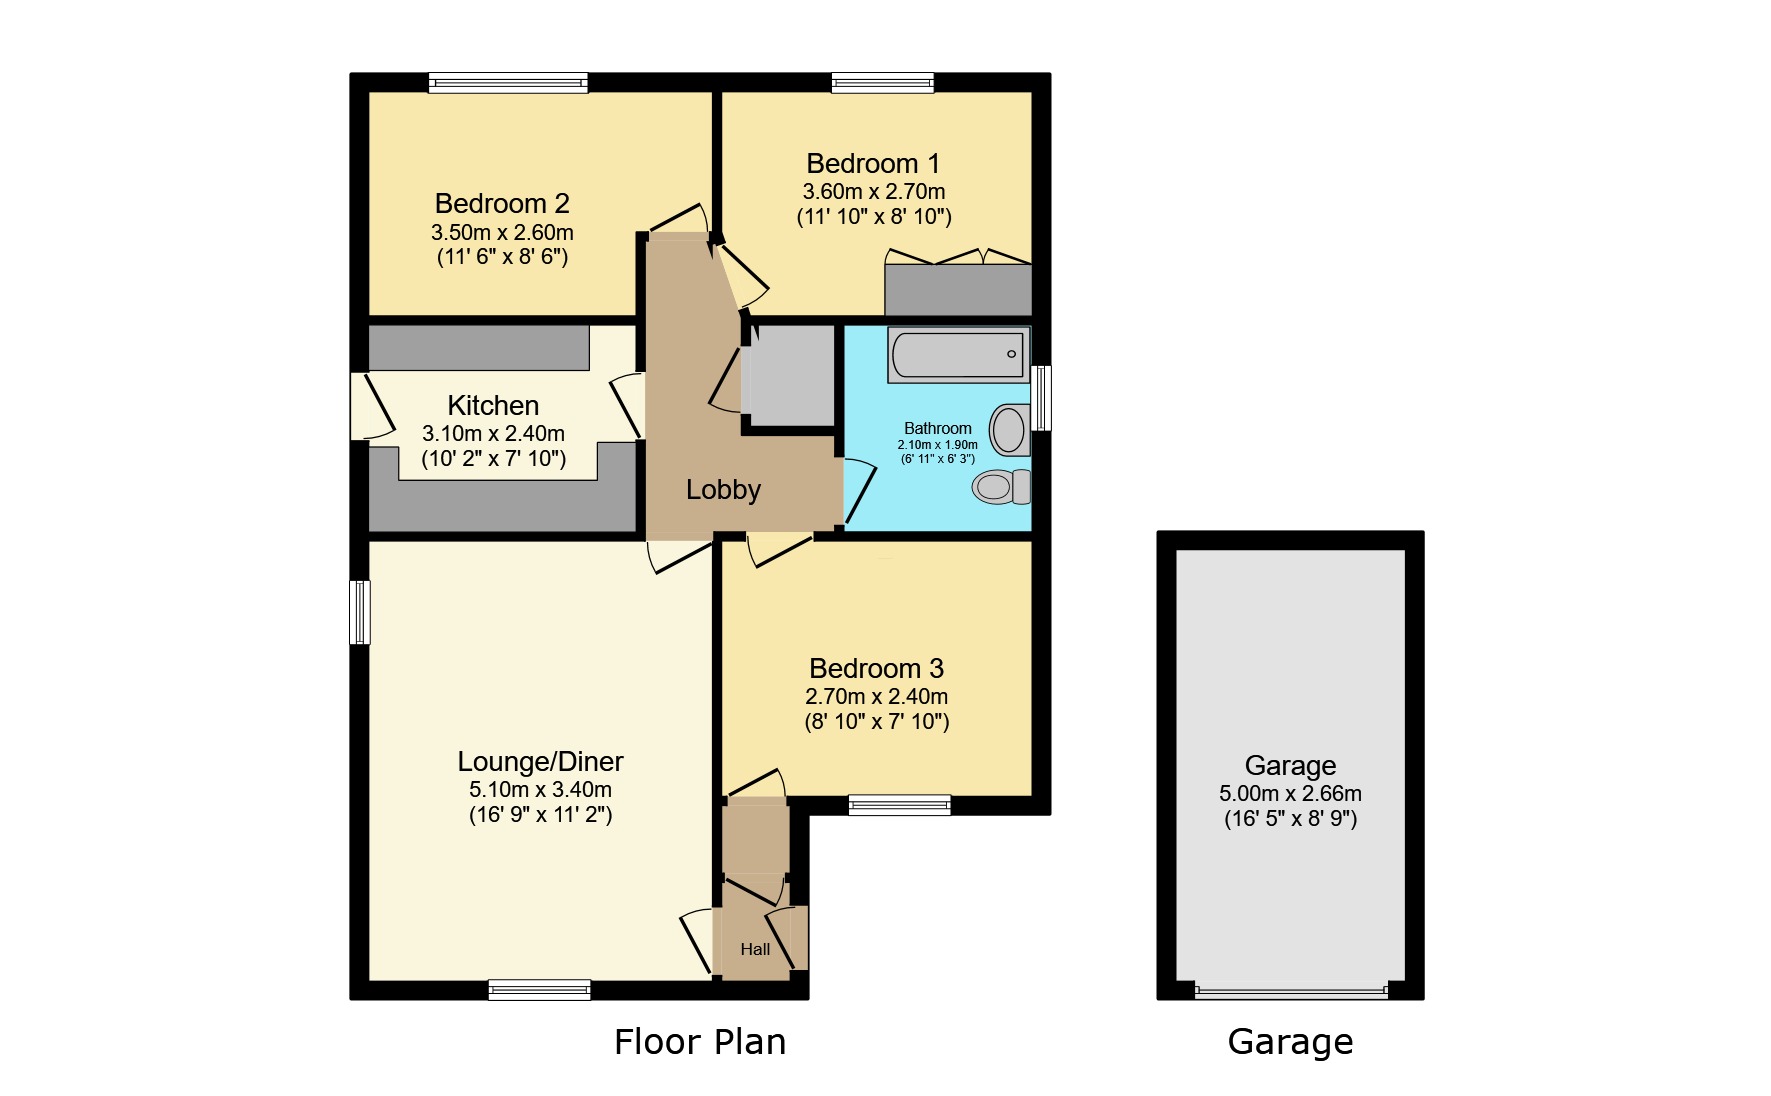
Stepping through the entrance hall, you're welcomed into a bright and well-planned home, with a central hallway providing easy access to every room.
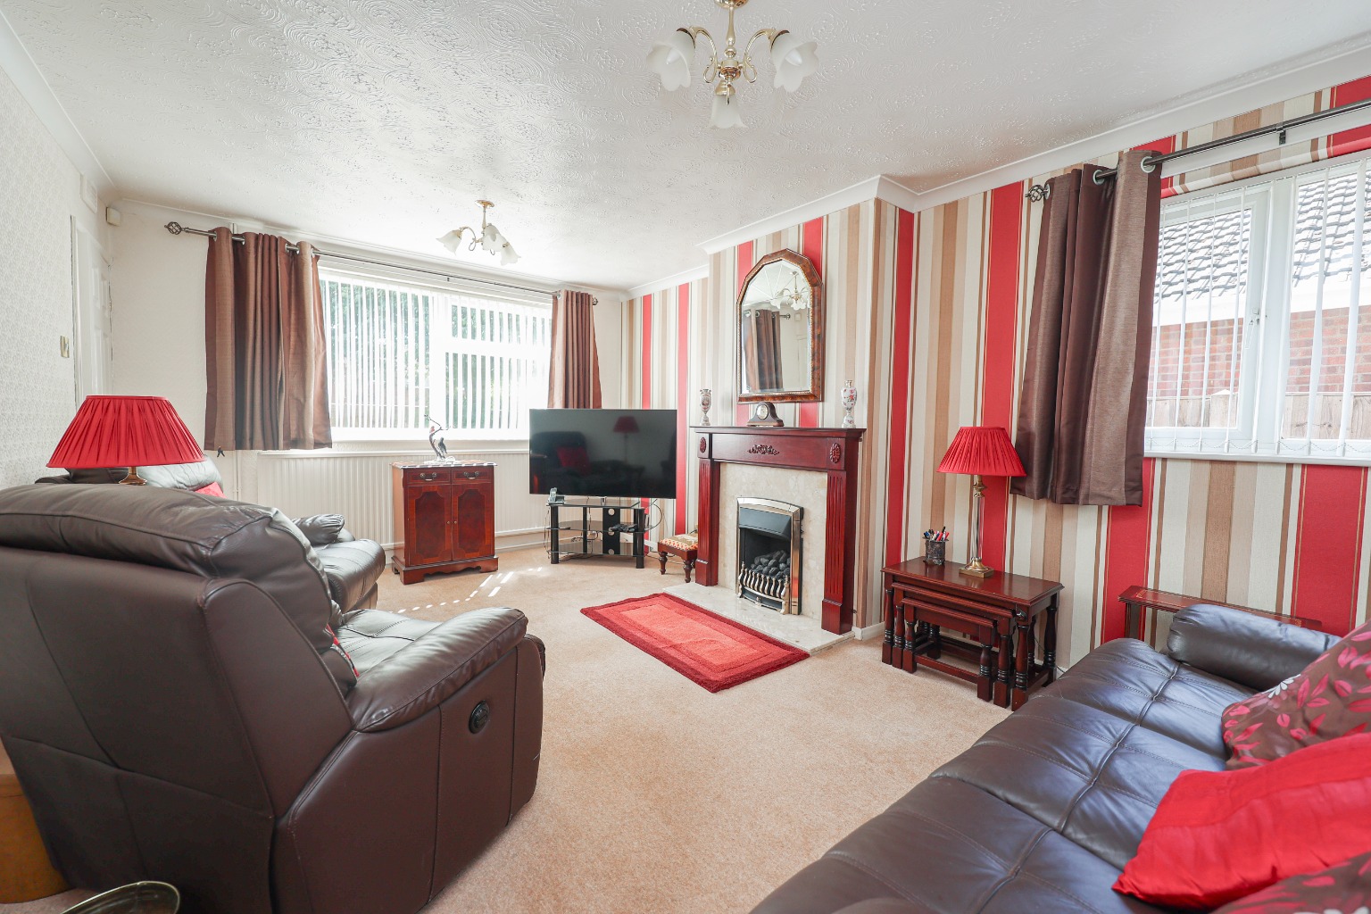
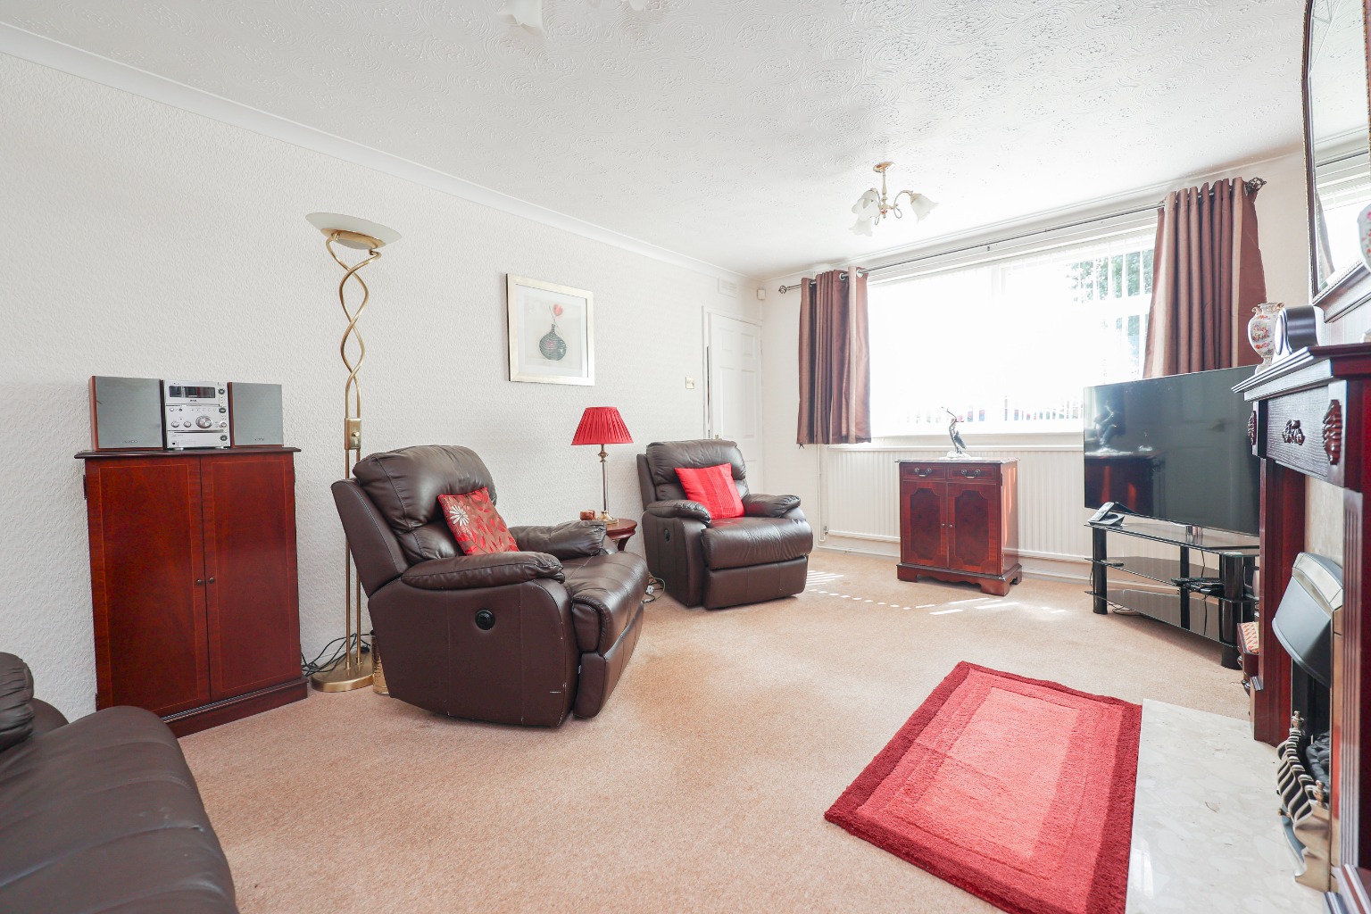
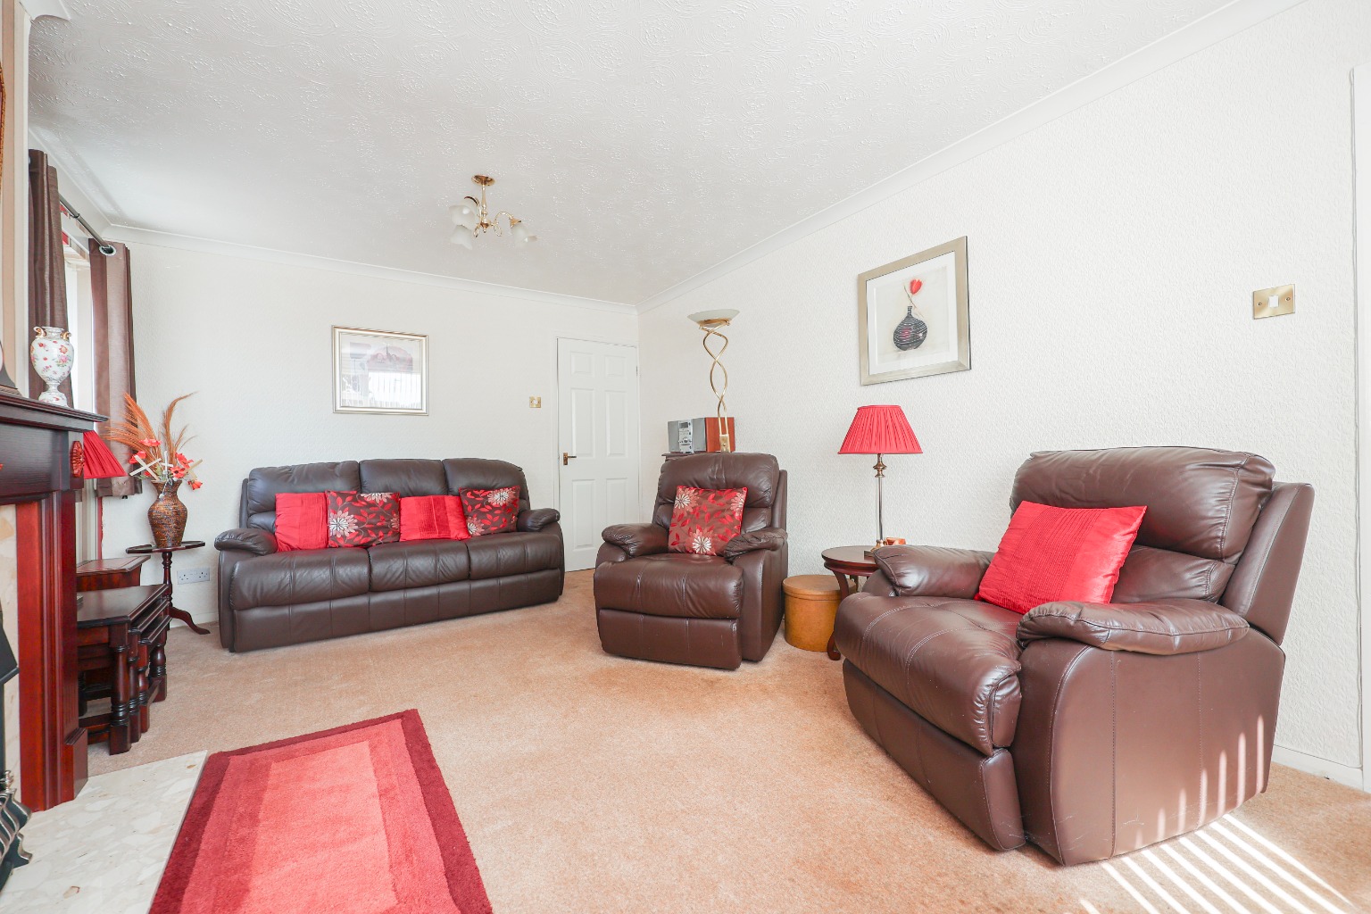
The spacious lounge/dining room measures approximately 5.10m x 3.40m (16'9" x 11'2"), positioned at the front of the property with large uPVC double glazed windows allowing plenty of natural light to flood the room. Offering ample space for both comfortable seating and formal dining, this is an ideal room for relaxing or entertaining family and friends.
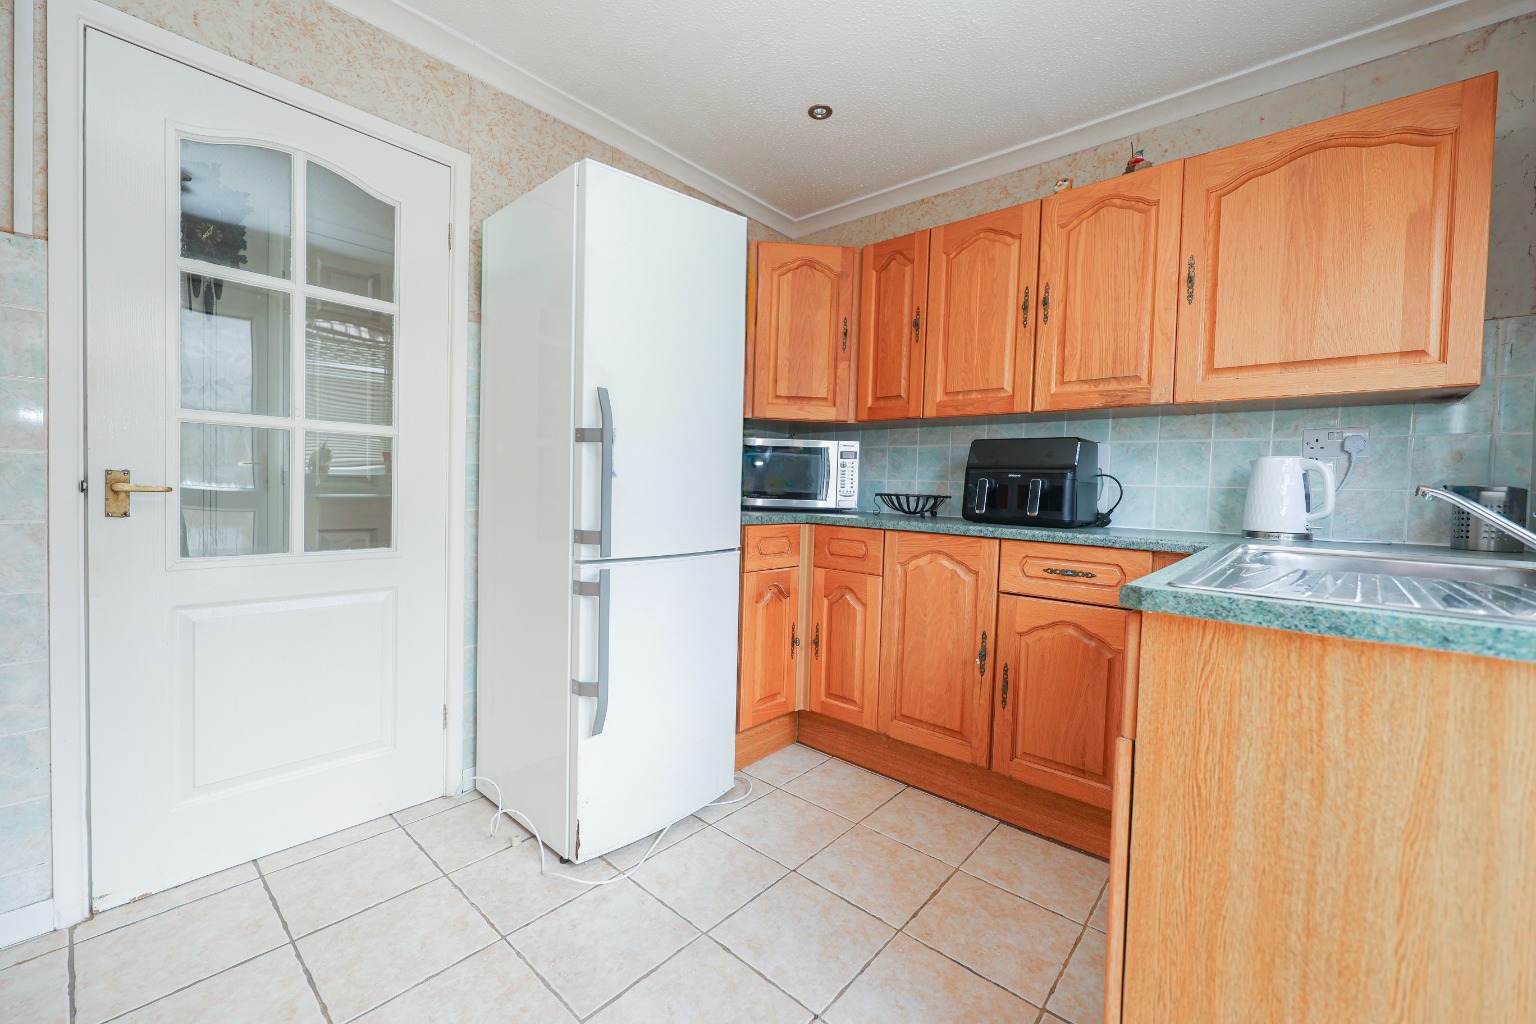
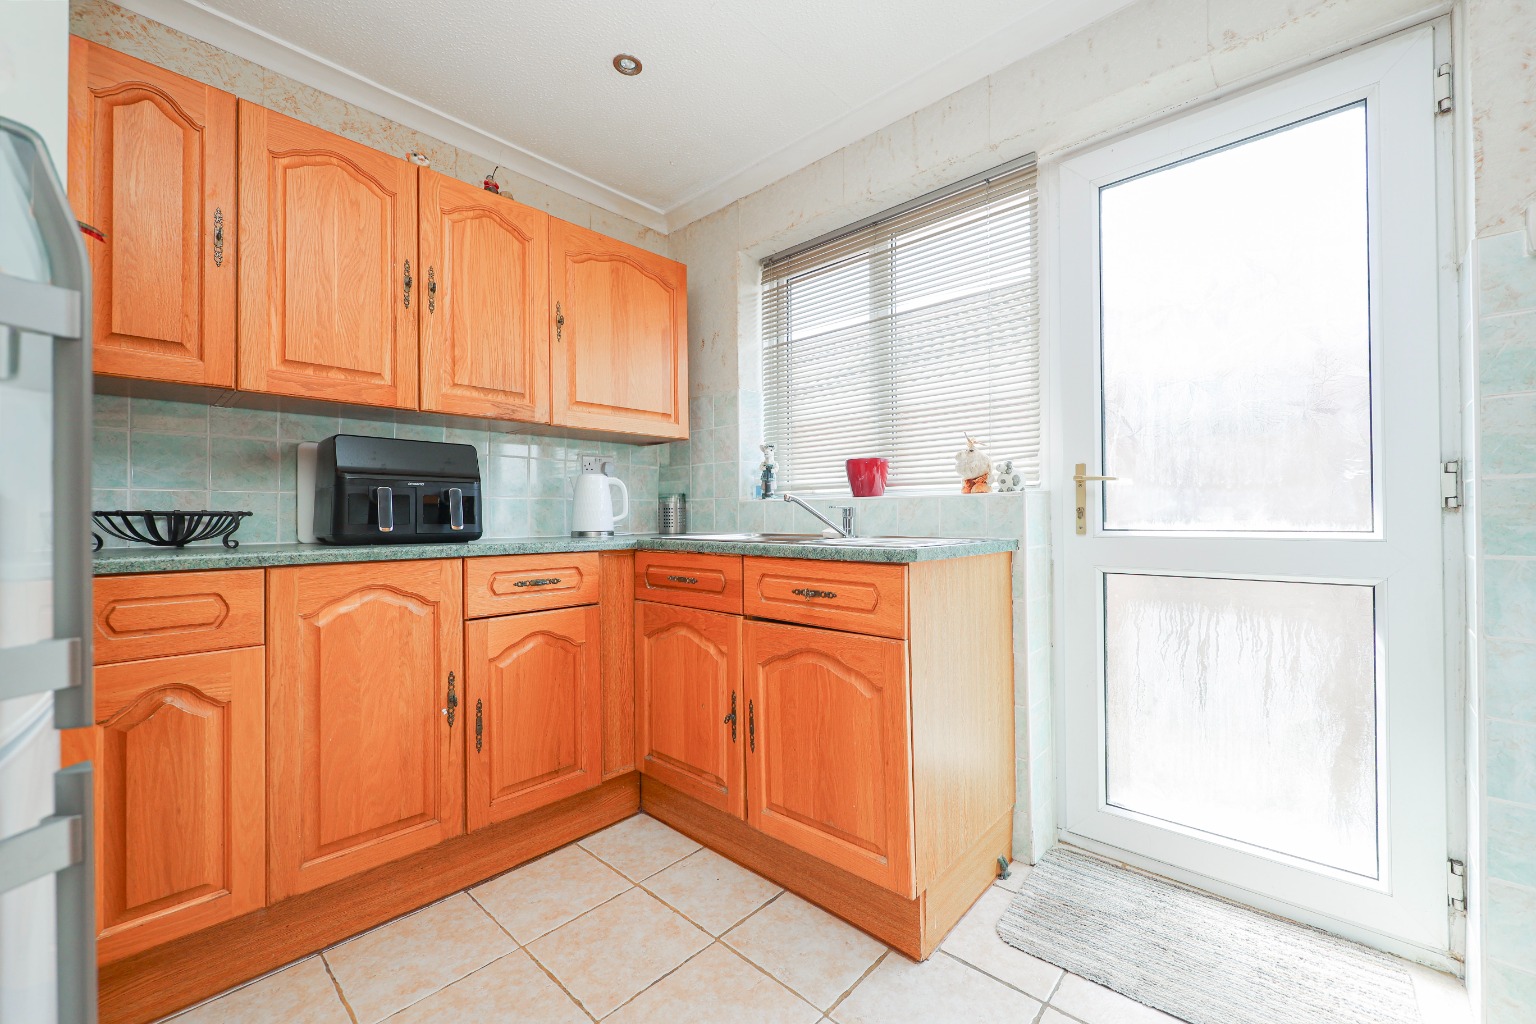
The fitted kitchen measures approximately 3.10m x 2.40m (10'2" x 7'10") and is equipped with a range of wall and base units providing excellent storage, worktop space, room for a fridge freezer and direct access to the rear garden via the back door, making everyday living both practical and convenient.
Bedroom One measures approximately 3.60m x 2.70m (11'10" x 8'10") and is a generous double bedroom complete with fitted storage.
Bedroom Two measures approximately 3.50m x 2.60m (11'6" x 8'6") and offers another excellent double bedroom, ideal for guests or family members.
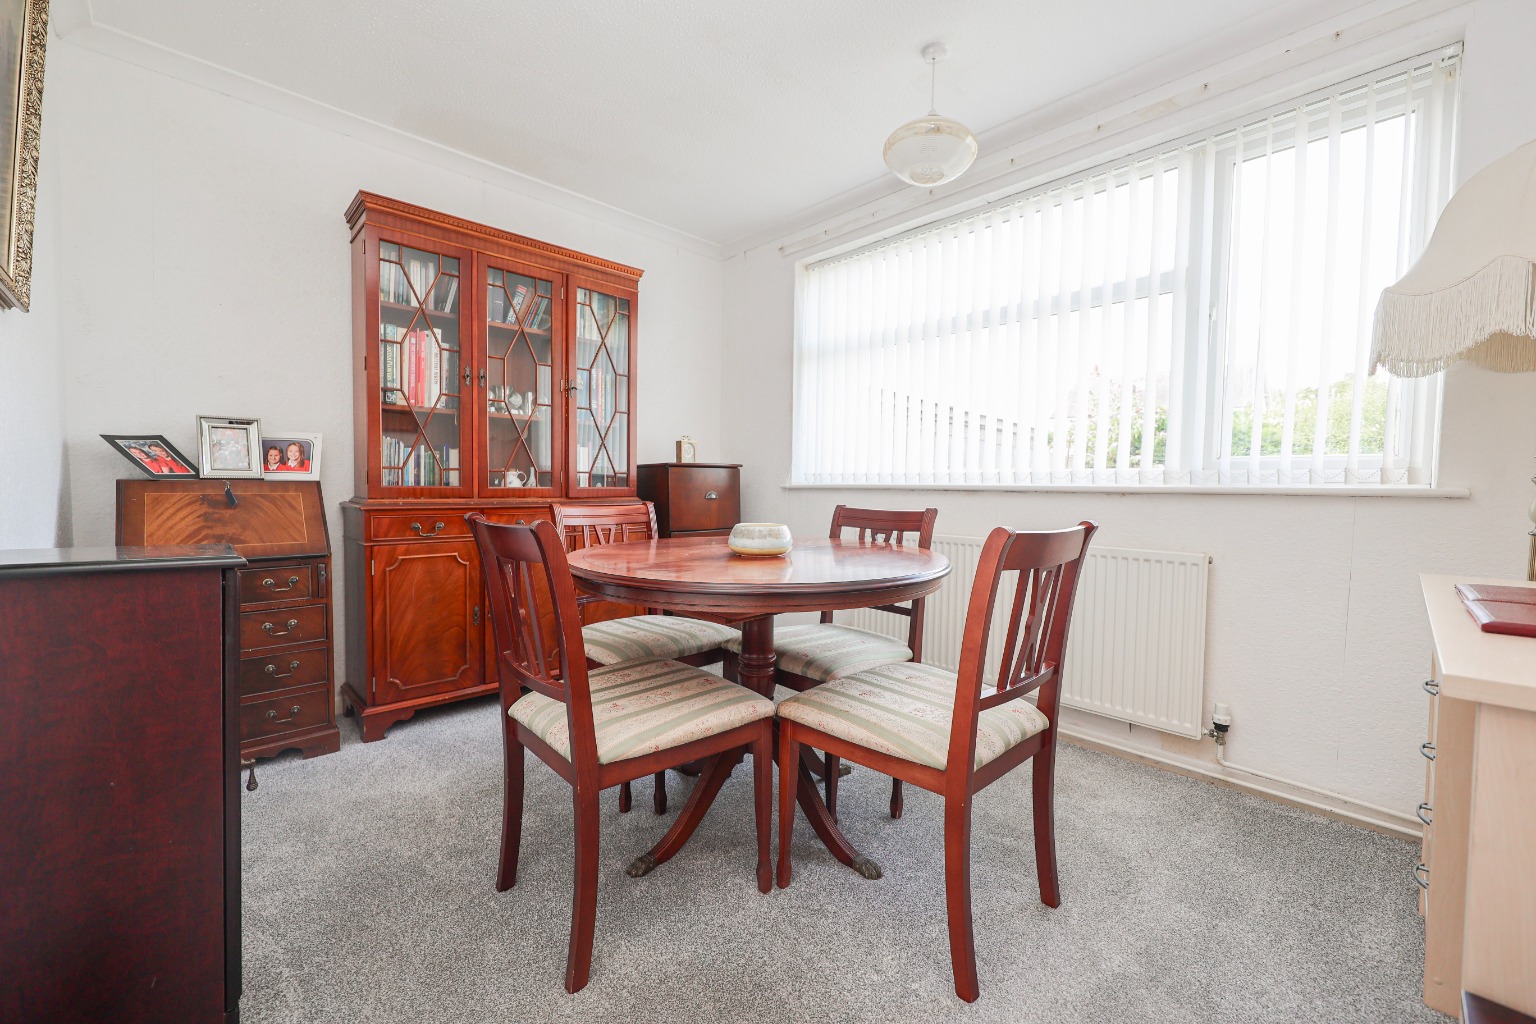
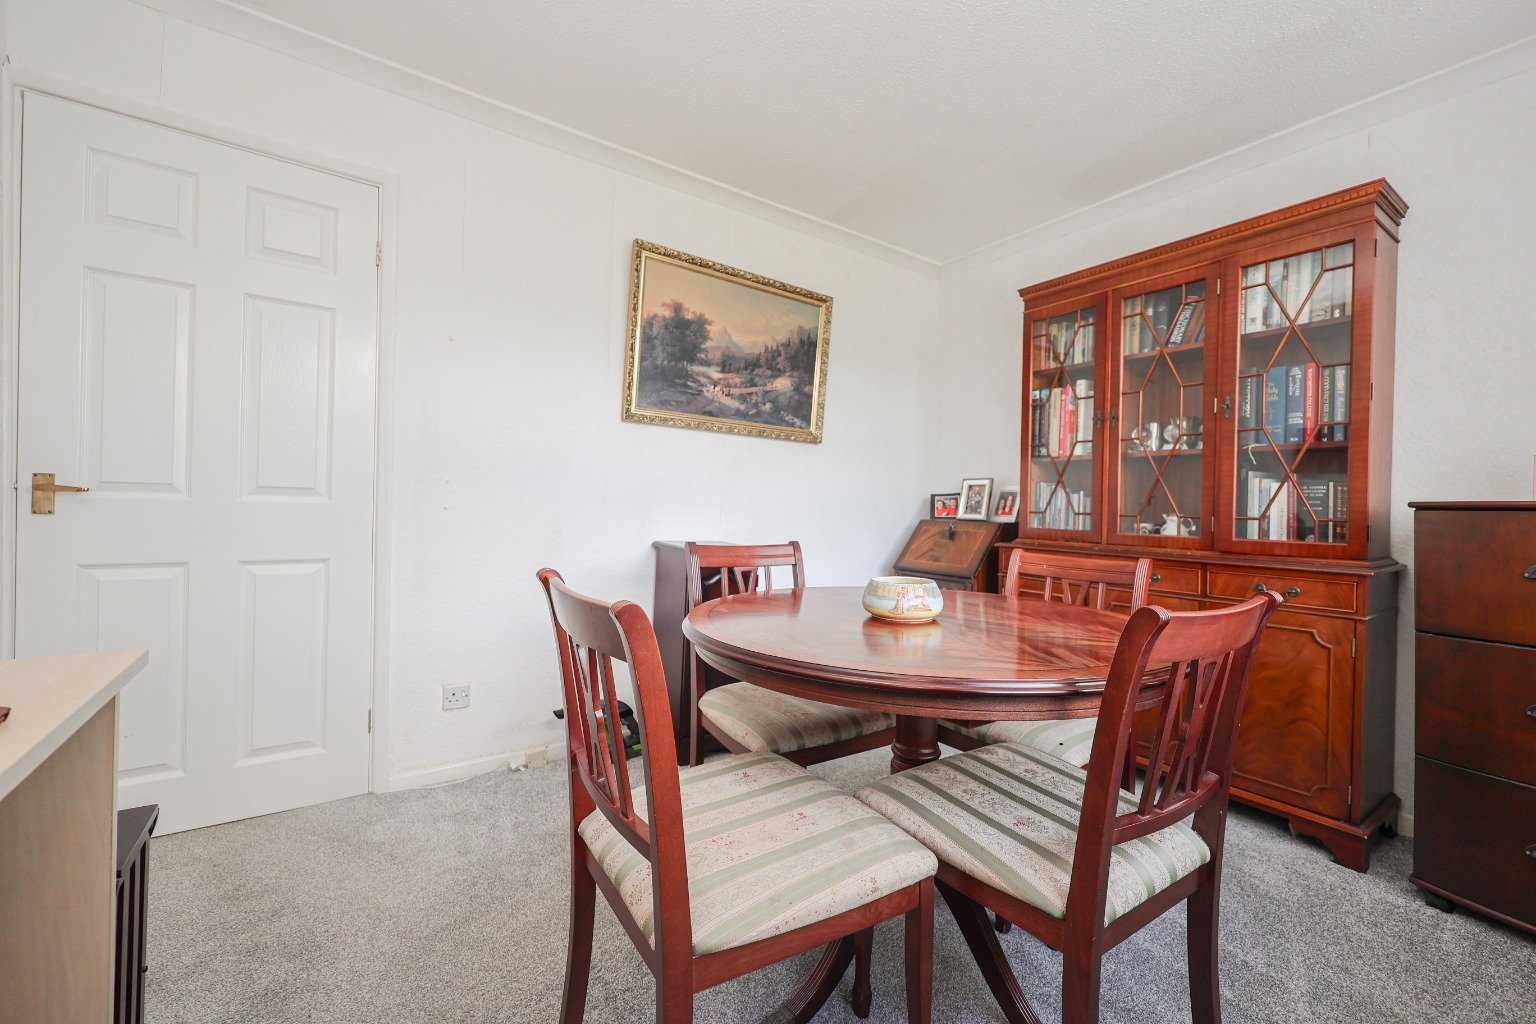
Bedroom Three measures approximately 2.70m x 2.40m (8'10" x 7'10") and is currently utilised as a dining room, enjoying pleasant views over the rear garden. This flexible room can easily be returned to a bedroom, home office or hobby room depending on your needs.
Completing the accommodation is the family bathroom measuring approximately 2.10m x 1.90m (6'11" x 6'3"), fitted with a bath incorporating a shower over, wash hand basin, WC and a frosted window providing both natural light and privacy.
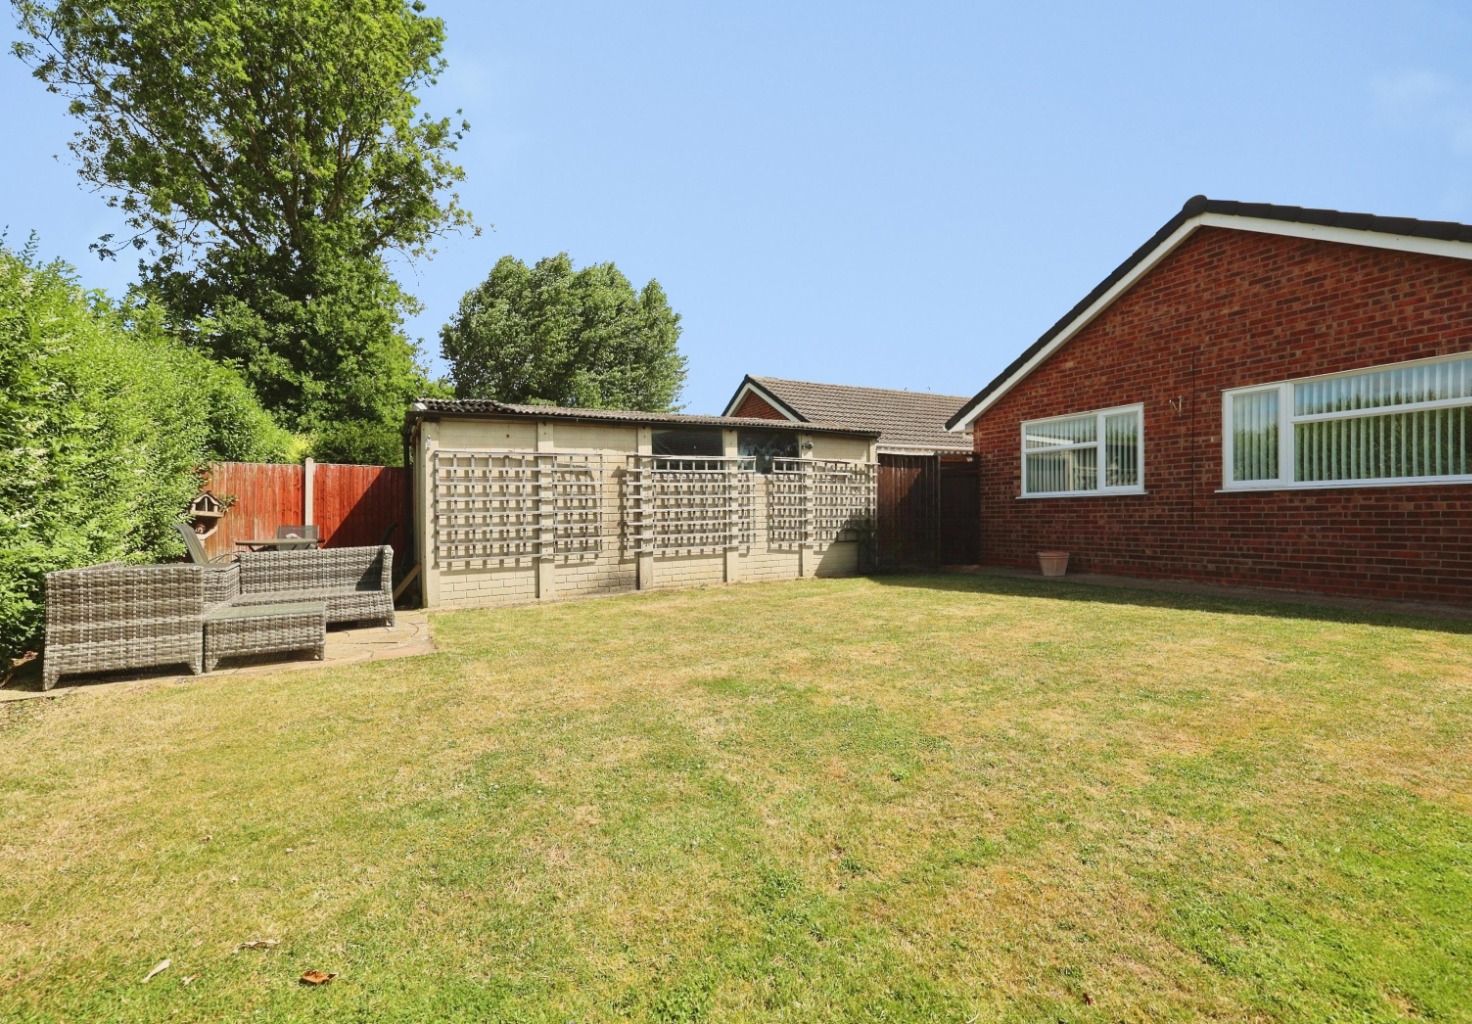
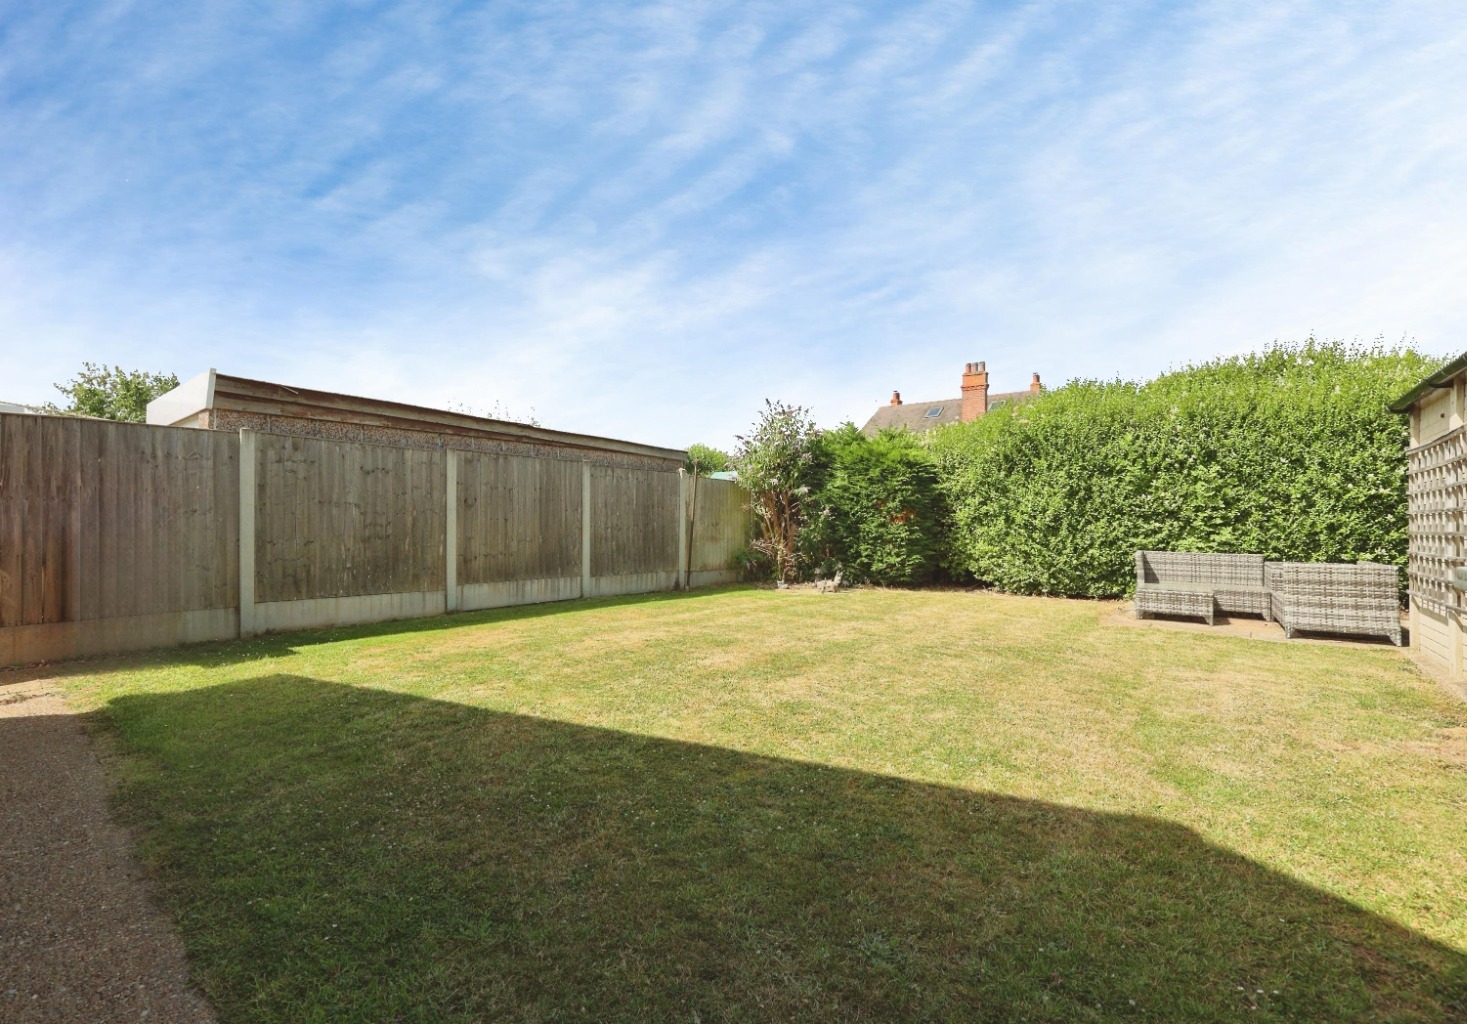
Outside, the property continues to impress with a private driveway providing off-road parking for approximately three vehicles leading to the detached garage measuring approximately 5.00m x 2.66m (16'5" x 8'9"). The rear garden offers an enclosed outdoor space perfect for enjoying the warmer months, gardening or simply relaxing in a peaceful setting.
Life in Waddington
Waddington remains one of Lincoln's most desirable villages, offering a superb blend of village charm and everyday convenience. Residents benefit from a wide range of local amenities including supermarkets, independent shops, cafés, pubs, doctors' surgery, pharmacy and excellent schooling. The village enjoys regular public transport links into Lincoln City Centre and easy access to the A607 and A15, making it ideal for commuters. With beautiful countryside walks nearby and an excellent community atmosphere, Waddington continues to be a favourite location for buyers of all ages.
Material Information
(Provided by the Seller)
Part A – Key Facts
- Tenure: Freehold
- Council Tax Band: B
- Property Type: Detached Bungalow
- Bedrooms: 3
- Bathrooms: 1
- Parking: Private Driveway (approx. 3 vehicles) & Detached Garage
- Chain Status: No Onward Chain
Part B – Utilities & Services
- Electricity: Mains Connected (OVO)
- Water: Mains Connected (Anglian Water)
- Drainage: Believed Mains Connected
- Heating: Gas Central Heating (Combi Boiler)
- Boiler Location: Kitchen
- Boiler Last Serviced: June 2025 (British Gas HomeCare)
- Glazing: uPVC Double Glazing
- Broadband: Superfast Broadband Available
- Mobile Coverage: Please refer to your provider for confirmation.
Part C – Other Information
- Construction: Traditional Construction
- Loft: Partially Boarded with Fitted Loft Ladder
- Flood Risk: Seller advises none
- Rights & Easements: None Known
- Planning Permissions: None Known
- Accessibility: Single Storey Living
- Additional Information: Gas fire has been condemned and will require replacement.
Disclaimer
These particulars are intended to give a fair and accurate description of the property but their accuracy cannot be guaranteed and they do not form part of any contract. All measurements, floor areas and distances are approximate and provided for guidance only. Kinetic Estate Agents have not tested any services, systems or appliances and therefore cannot verify that they are in working order. Prospective purchasers should rely on their own inspections, surveys and legal enquiries prior to purchase.