IDEAL FIRST-TIME BUY OR INVESTMENT – Three Bedroom Home with Two Allocated Parking Spaces & Potential Rental Income of £1,100 PCM
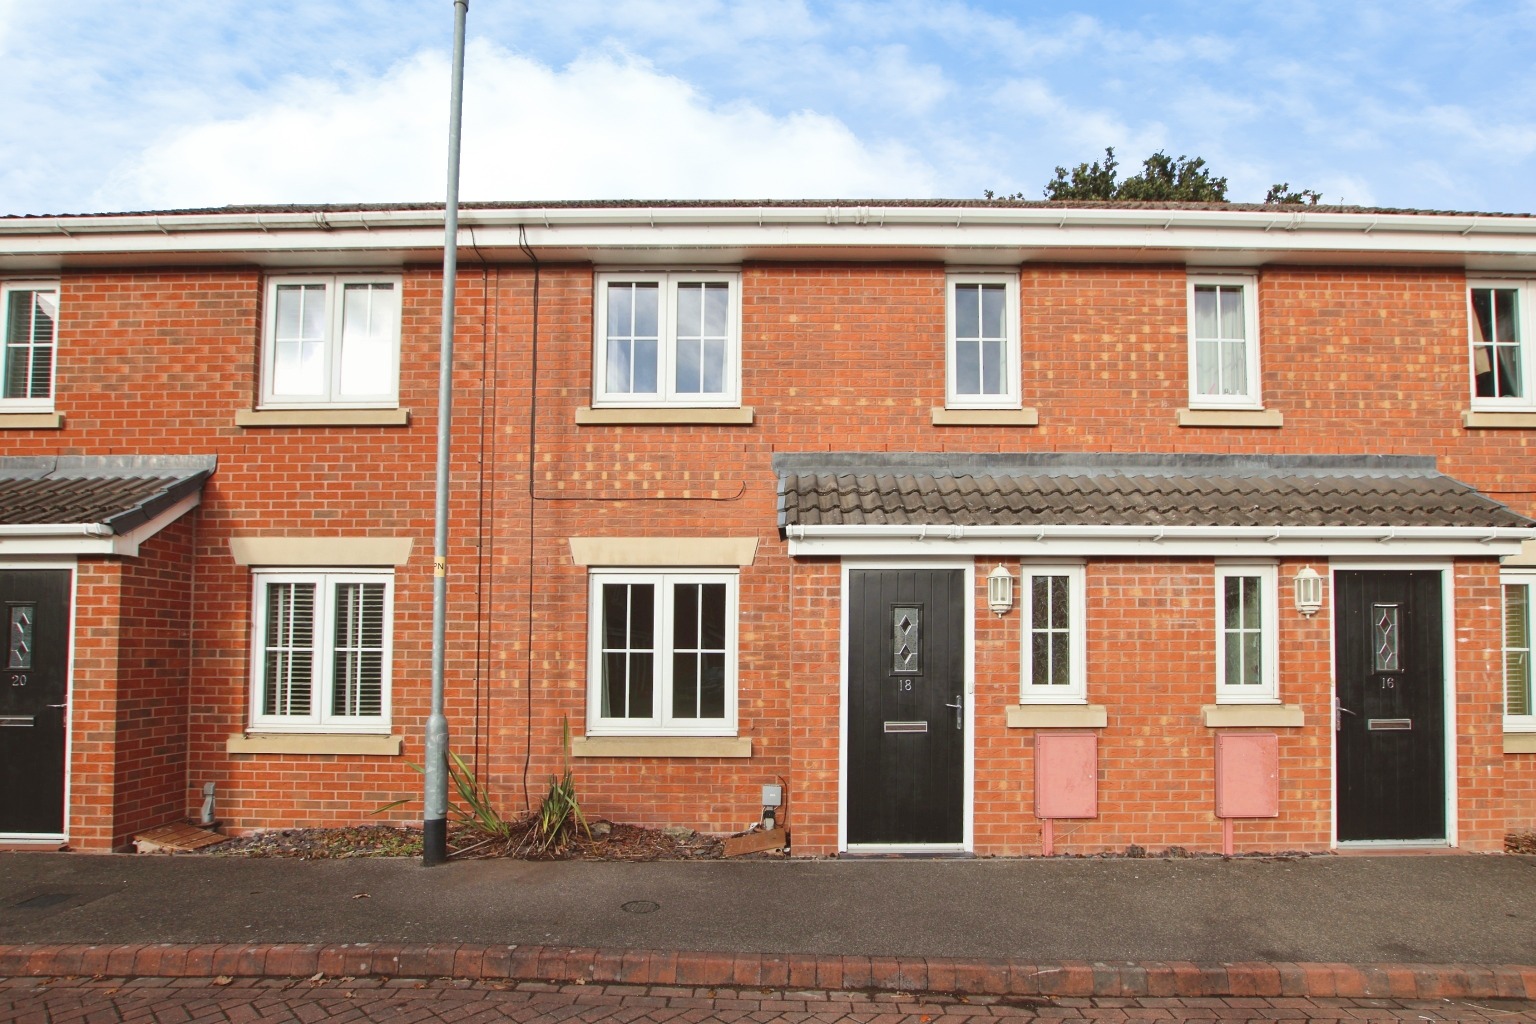
Kinetic Estate Agents are delighted to offer for sale this well-proportioned three-bedroom home, pleasantly positioned on Arvina Close within the popular residential area of North Hykeham. Offered to the market at £210,000, the property provides a practical layout comprising an entrance hallway, downstairs WC, generous lounge and kitchen/diner with French doors opening directly onto the rear garden. Upstairs are three bedrooms and a family bathroom, while externally the property benefits from an enclosed rear garden and two allocated parking spaces.
The property also represents an appealing opportunity for buy-to-let investors, with a potential rental income in the region of £1,100 PCM. The property has previously been rented, with the seller advising that it most recently achieved £1,000 PCM.
What Kinetic Estate Agents Love About This Property
“For me, this is a really practical first-time buyer or investment property. Three bedrooms, a downstairs WC, kitchen/diner and two allocated parking spaces give you a lot of the features buyers and tenants are looking for.” - George Hope – Marketing & Valuation Specialist
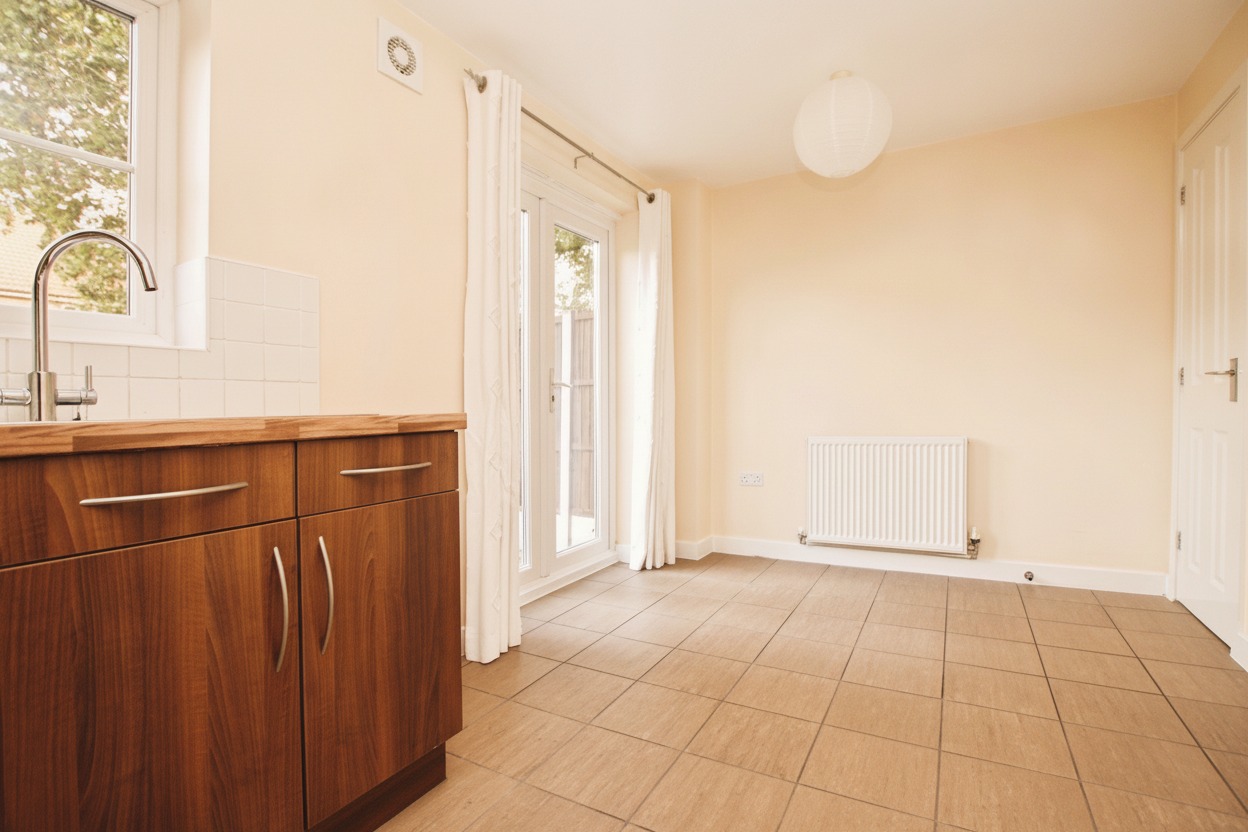
“The kitchen/diner is a great feature. Having French doors straight onto the garden makes it a really usable everyday space, particularly through the warmer months.” - Rob Webb – Director
“North Hykeham continues to be an incredibly convenient location, and the potential rental income makes this one worth considering for investors as well as owner-occupiers.” - Nina Sharpe – Sales & Lettings Director
Step Inside
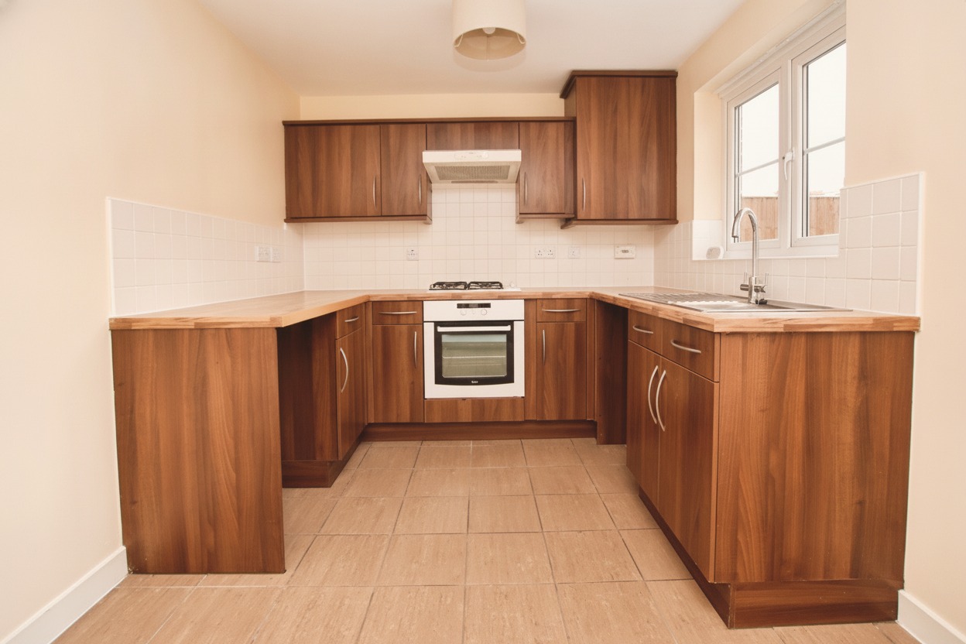
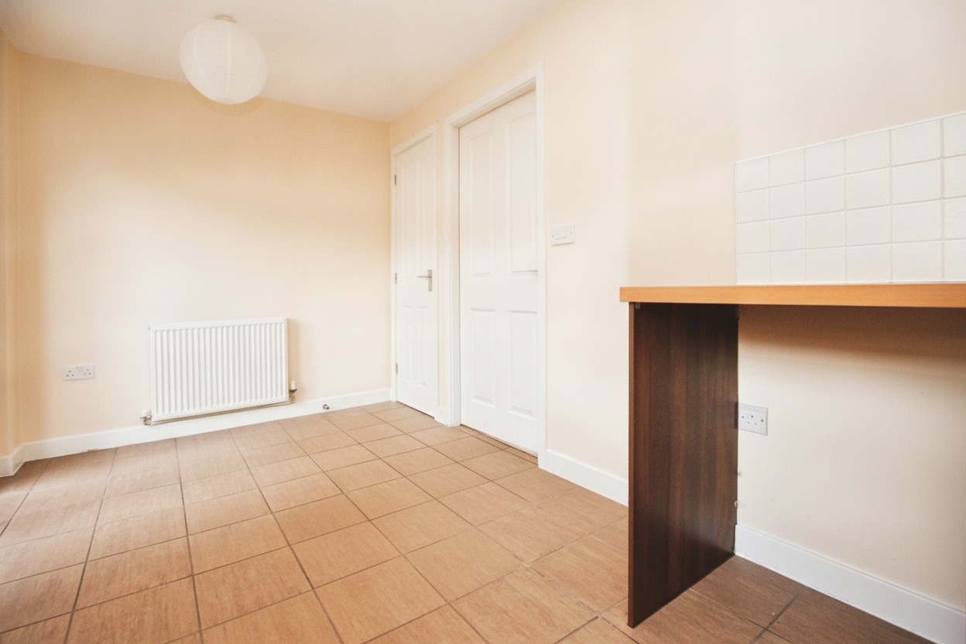
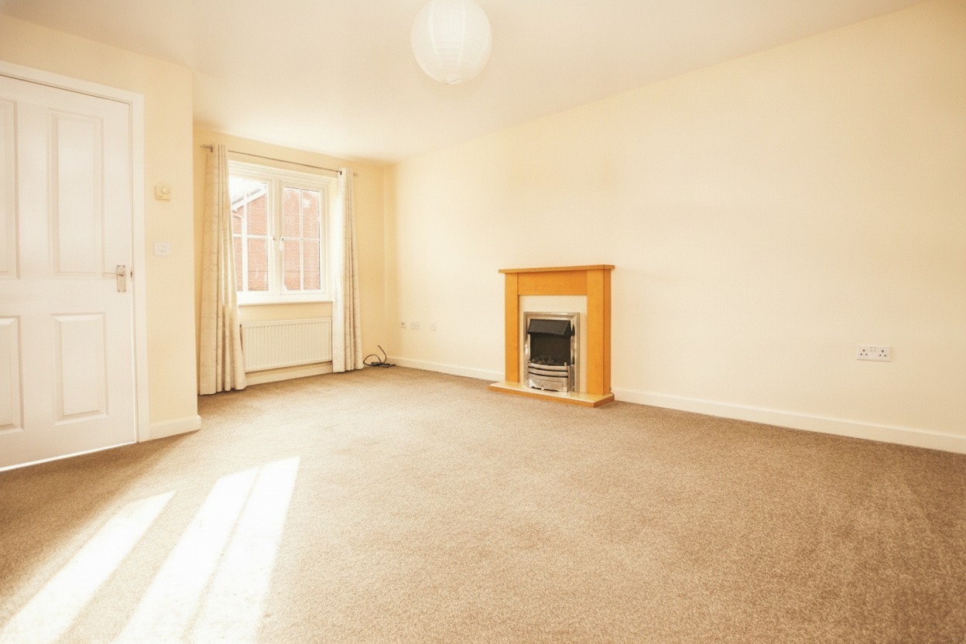
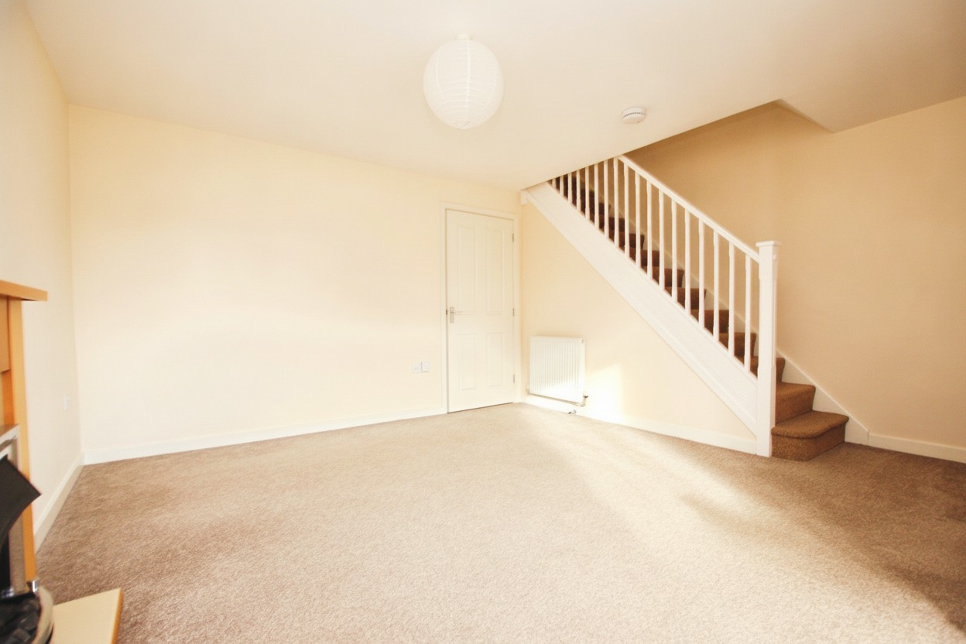
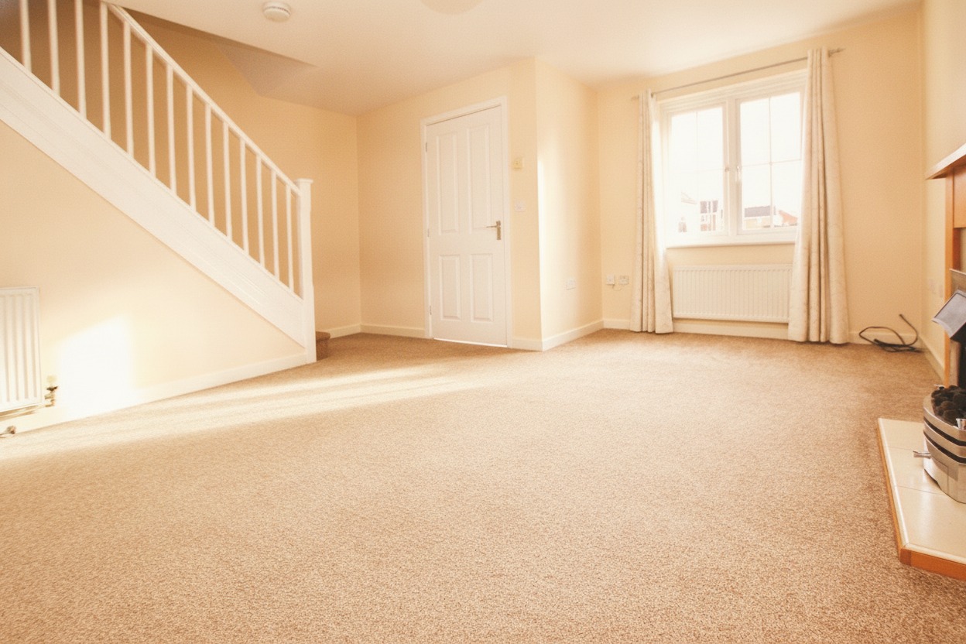
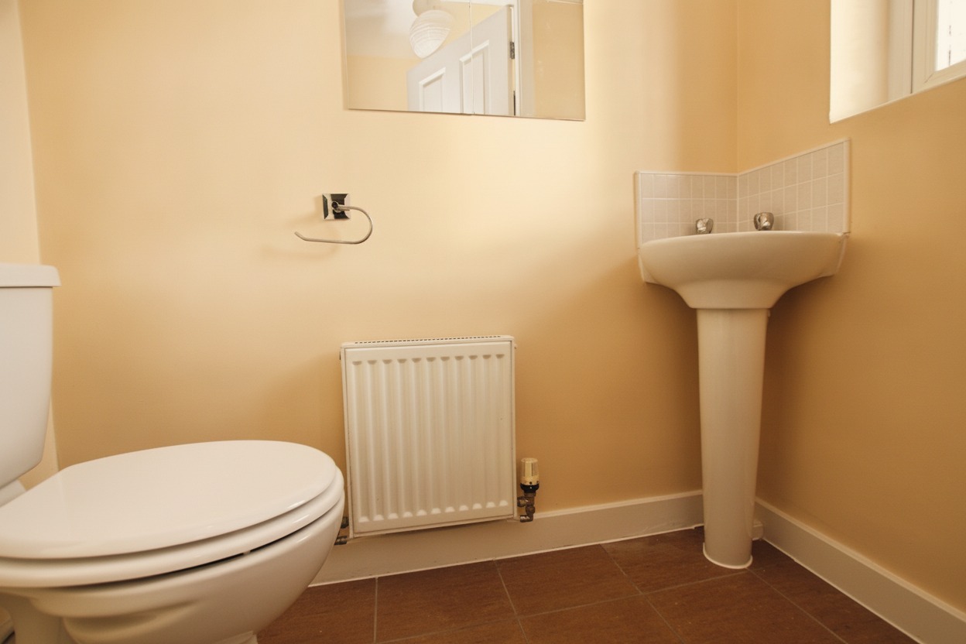
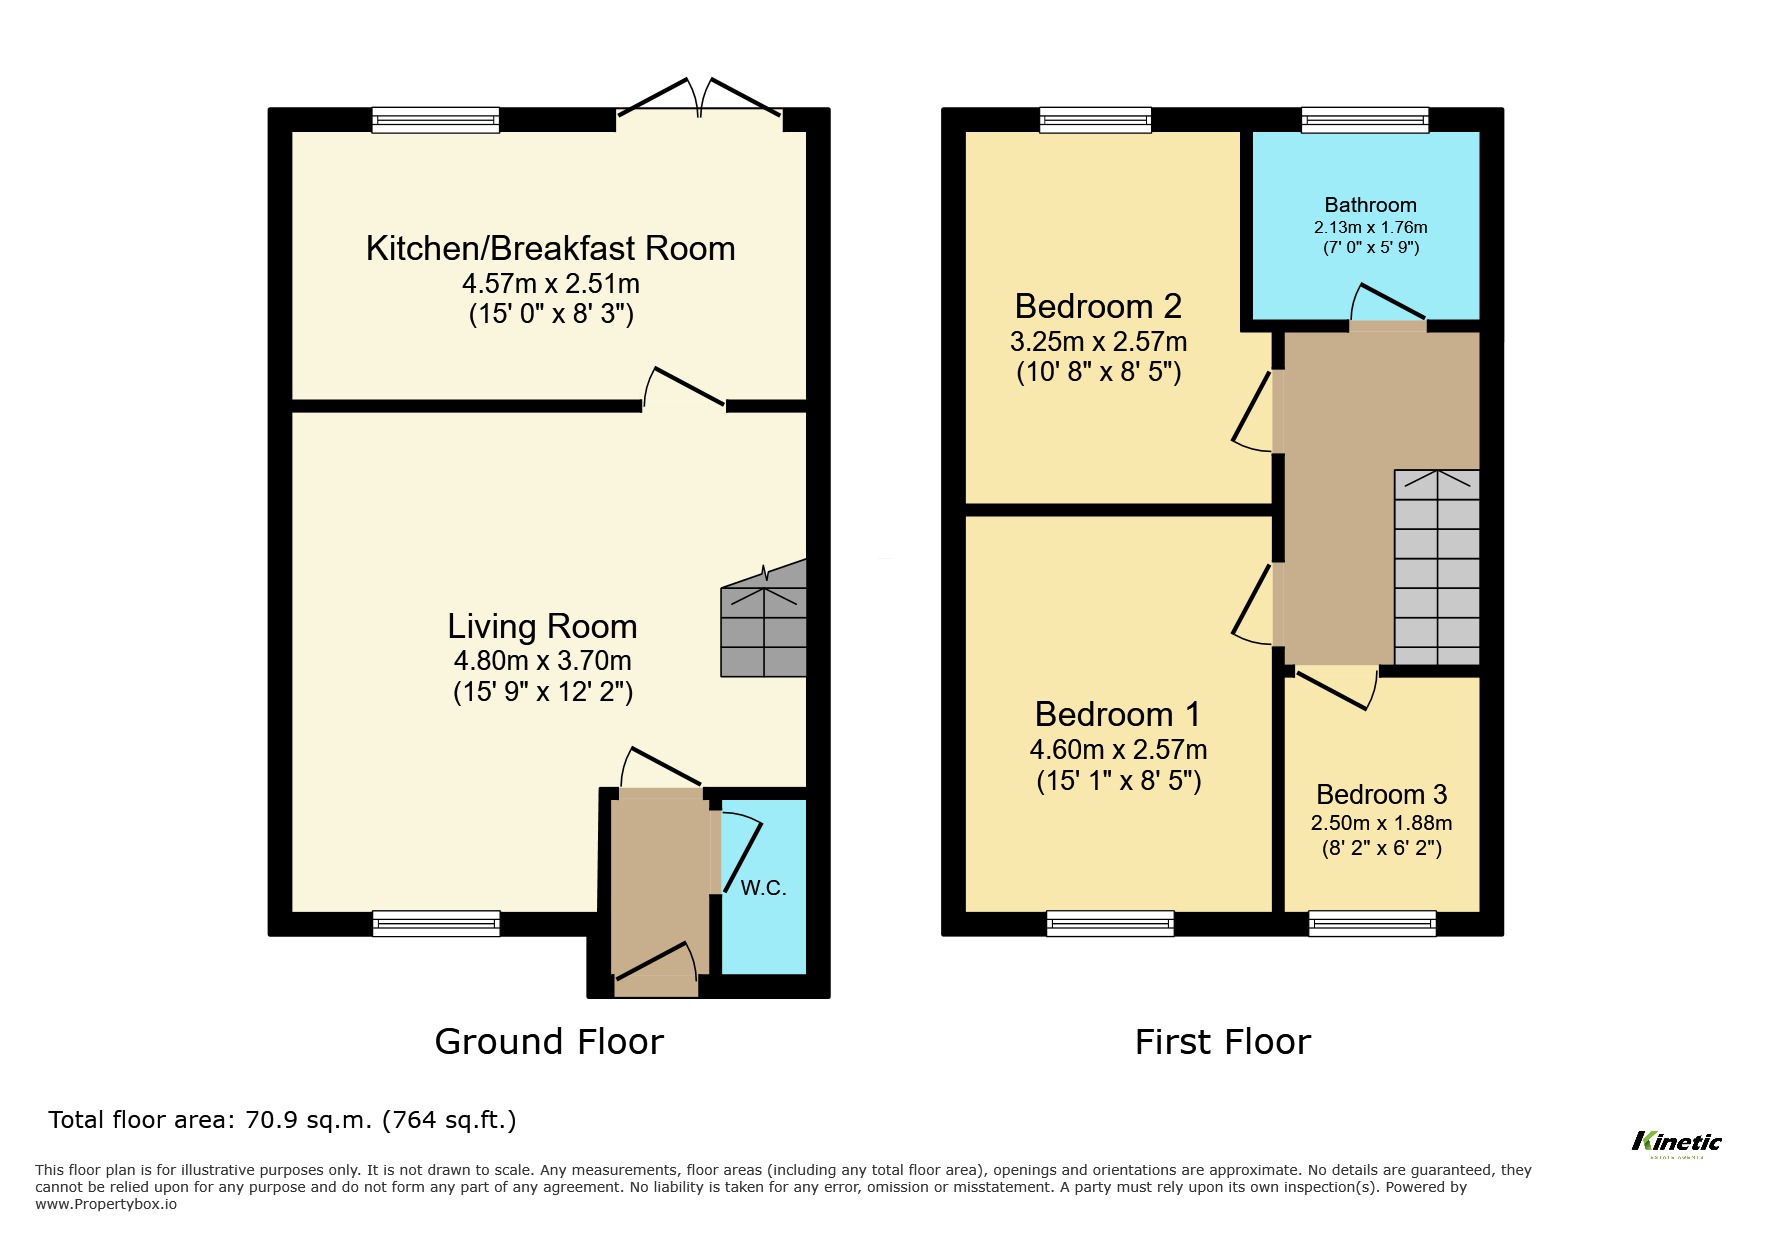
The property is entered from the front into an entrance hallway, providing access to the downstairs WC and through into the main living accommodation. Downstairs WC. A particularly useful addition to the ground floor, fitted with a WC and wash hand basin together with a window to the front aspect. Lounge – 4.80m x 4.54m (15'9" x 14'11" approx. maximum) . The lounge is a generously proportioned reception room, with maximum measurements extending to approximately 15'9" x 14'11". A window to the front aspect provides natural light, while the staircase rises from the room to the first-floor accommodation. A door leads through into the kitchen/diner at the rear. Kitchen/Diner – 4.52m x 2.52m (14'10" x 8'3" approx.) Spanning the rear of the property is the kitchen/diner, providing a practical space for both cooking and dining. The kitchen incorporates a range of matching wall and base units with work surfaces, together with an oven, gas hob and extractor fan. There is space and plumbing for a washing machine together with space for an under-counter fridge. Further features include tiled flooring, a window overlooking the rear garden and a storage cupboard housing the gas central heating boiler. There is also a useful understairs storage cupboard, while French doors open directly onto the rear garden, creating a natural extension of the living space during the warmer months.
First Floor
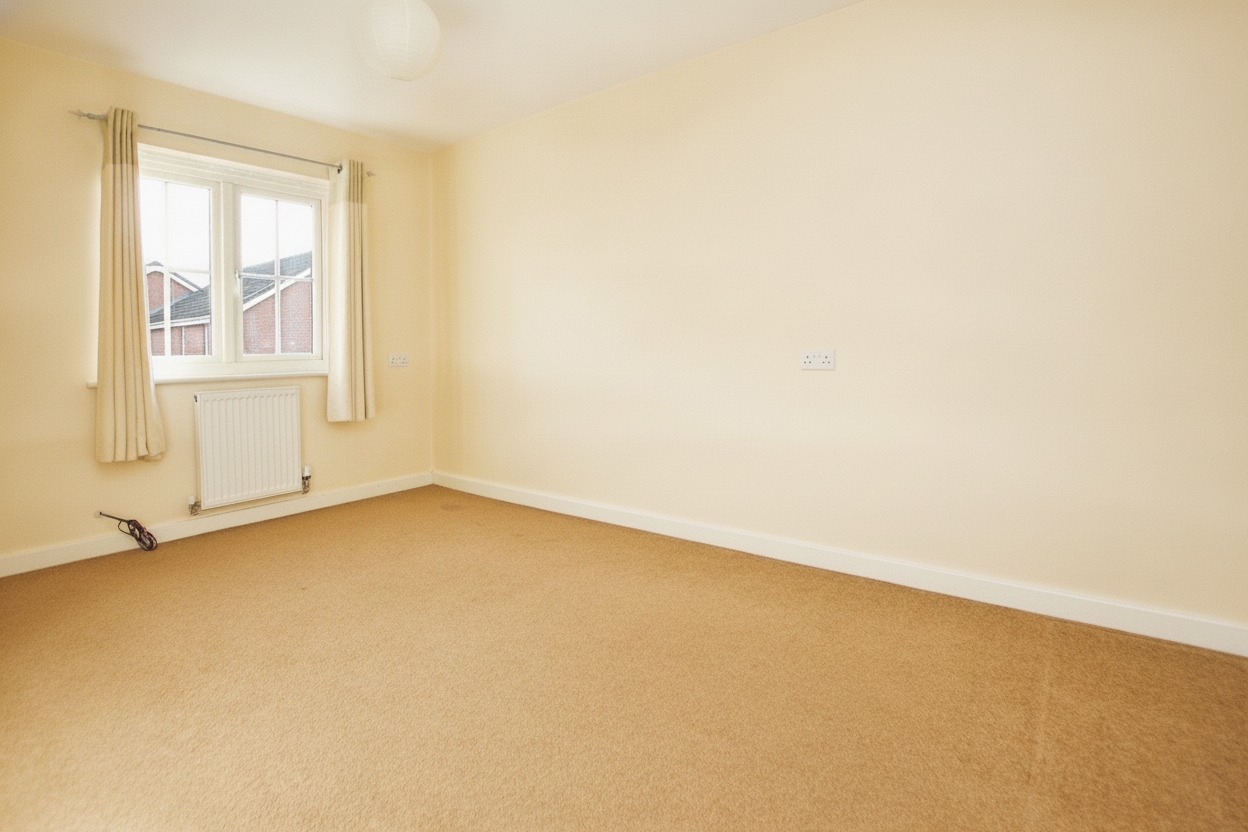
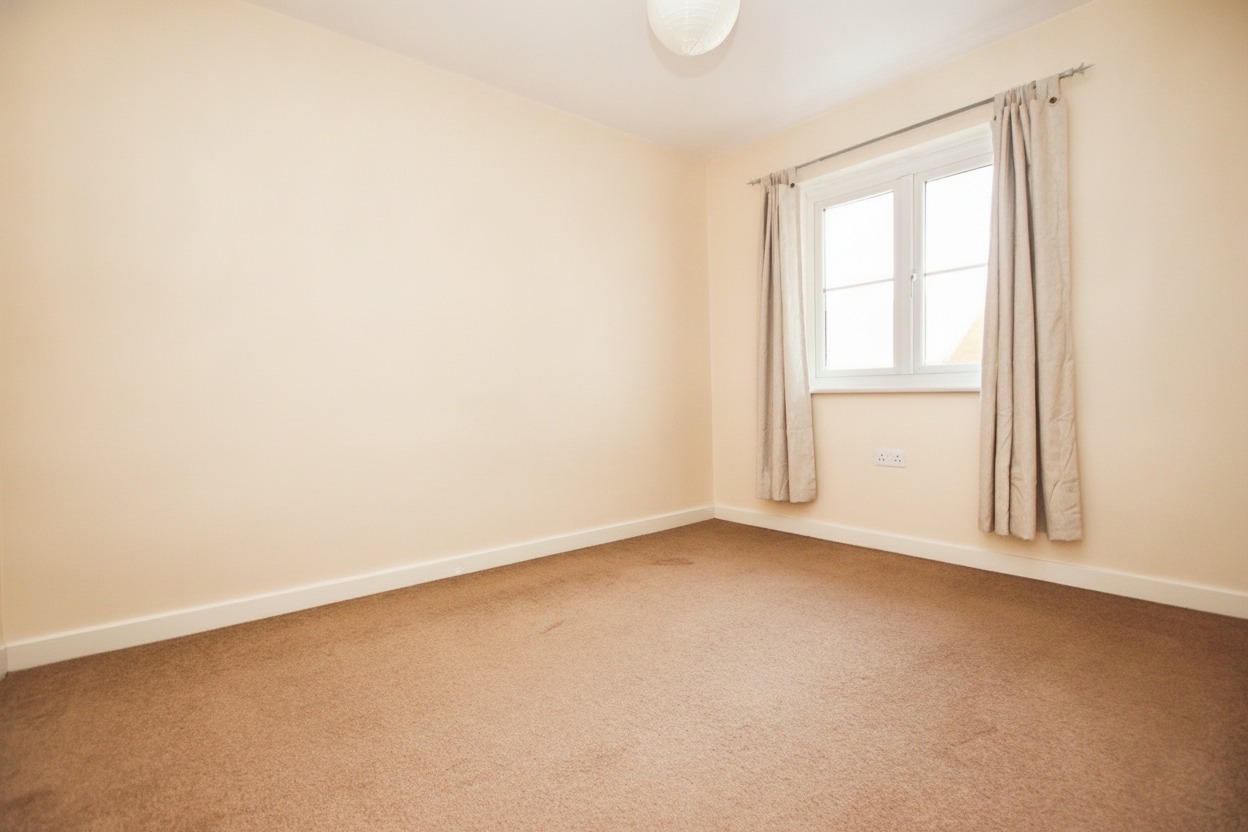
The staircase rises to the first-floor landing, where there is access to all three bedrooms, the family bathroom and the loft. Bedroom One – 2.56m x 2.53m (8'5" x 8'4" approx.). Positioned to the front of the property, the main bedroom features fitted carpet and a window overlooking the front aspect. Bedroom Two – 3.10m x 2.56m (10'2" x 8'5" approx.) . The second bedroom is positioned to the rear and is a well-proportioned room with fitted carpet and a window overlooking the garden. Bedroom Three – 3.03m x 1.88m (9'11" x 6'2" approx.). Bedroom three is positioned to the front of the property and provides a useful third sleeping space, nursery or home office. The room also benefits from a built-in storage cupboard positioned over the stair bulkhead. Family Bathroom The family bathroom is fitted with a three-piece suite comprising a bath with shower over, wash hand basin and WC, together with a window to the rear aspect. Loft access is available from the first-floor landing. The seller confirms that the property has a loft and advises that no spray foam insulation has been installed.
Outside
To the rear is an enclosed garden, predominantly laid to lawn with a patio area immediately adjoining the property, providing space for outdoor seating, dining and entertaining. A rear gate provides pedestrian access around towards the front of the property, particularly useful for bins and garden access without needing to pass through the house. The property also benefits from two allocated parking spaces, which the seller advises are positioned under the coach house. There is no garage. The seller confirms that the garden is not shared and, to their knowledge, there is no regular third-party access or footpath across the property.
Investment Opportunity
Alongside its appeal as a first-time purchase or family home, 18 Arvina Close could make an attractive buy-to-let investment. The property has previously been rented, with the seller advising a previous rental figure of £1,000 PCM. Based on the property's three-bedroom accommodation and current anticipated rental positioning, there is potential to achieve approximately £1,100 PCM, subject to market conditions, tenant demand and a formal rental appraisal.
Life in North Hykeham
North Hykeham remains one of the most established and popular residential areas surrounding Lincoln, particularly appealing to buyers wanting convenient access to both Lincoln and the wider road network. The area provides access to a broad range of everyday amenities, including shops, supermarkets, schooling, leisure facilities and public transport connections, making the location equally practical for families, professionals and tenants. With three bedrooms, a generous lounge, kitchen/diner, downstairs WC, enclosed garden and two allocated parking spaces, this is a well-rounded home that should appeal to both owner-occupiers and investment buyers. This quiet cul-de-sac benefits from no passing traffic, while a local primary school, convenience store and other local shops are all within easy walking distance, making it an ideal setting for families and everyday convenience.
Material Information
Part A – Key Information
Property Type: Three Bedroom House
Bedrooms: Three
Tenure: Freehold
Year Built: Approximately 2008, as advised by seller
Parking: Two Allocated Parking Spaces
Garage: None
Property Status: Vacant/Empty
Potential Rental Income: Approximately £1,100 PCM, subject to formal rental appraisal and market conditions
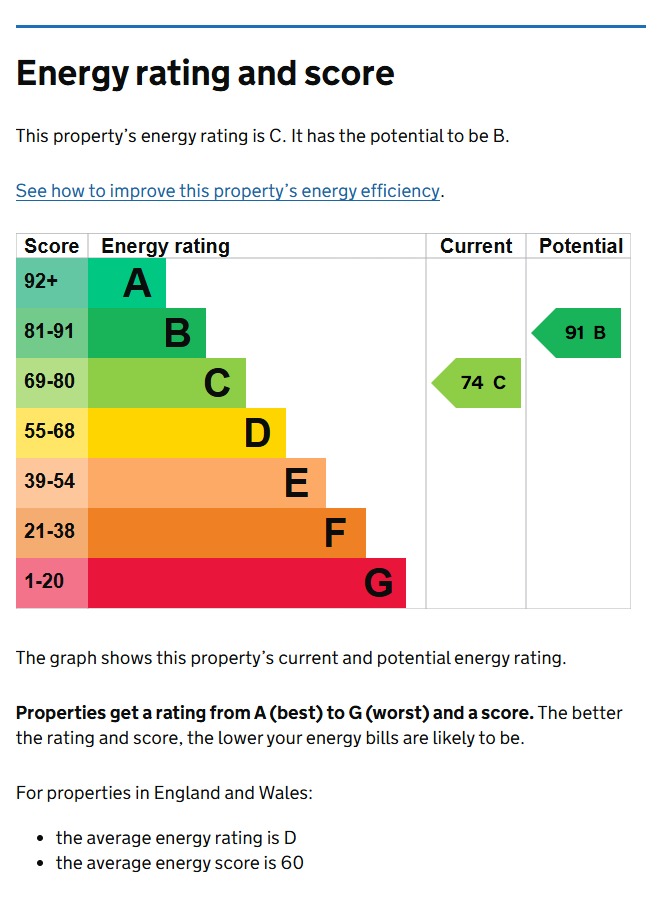
EPC: C
Part B – Utilities & Services
Electricity: Mains – seller advises British Gas
Water: Mains – Anglian Water
Drainage: Mains drainage
Gas: Mains
Heating: Gas central heating
Boiler: Combi boiler located in kitchen
Boiler Installation: 2008, as advised by seller
Last Boiler Service: 2025
Electrical Check: 11 July 2025, as advised by seller
Windows: Double glazed
Doors: Metal front door and uPVC rear door
Broadband: Virgin Media
Part C – Additional Information
Construction: Traditional construction
Loft: Yes
Spray Foam Insulation: Seller advises none
Listed Building: No
Flood Risk/Flooding: Seller advises none known
Rights & Easements: Seller advises none known
Covenants: Seller advises none known
Planning Matters Affecting Property/Surroundings: Seller advises none known
Mining/Environmental Issues: Seller advises none known
Accessibility Adaptations: None advised
Alterations: None advised
Shared Garden: No
Kinetic Estate Agents Disclaimer
The information contained within these particulars has been prepared in good faith and is intended as a general guide only. Kinetic Estate Agents have not tested any services, appliances, equipment or systems at the property. All measurements are approximate and photographs, floor plans and descriptions are provided for guidance only. Prospective purchasers should satisfy themselves as to the accuracy of the information provided and obtain confirmation through their solicitor, surveyor or other appropriate professional before proceeding with a purchase.