A Beautifully Presented Three-Bedroom Semi-Detached Home, Tucked Away with Two Parking Spaces, Conservatory & En-Suite
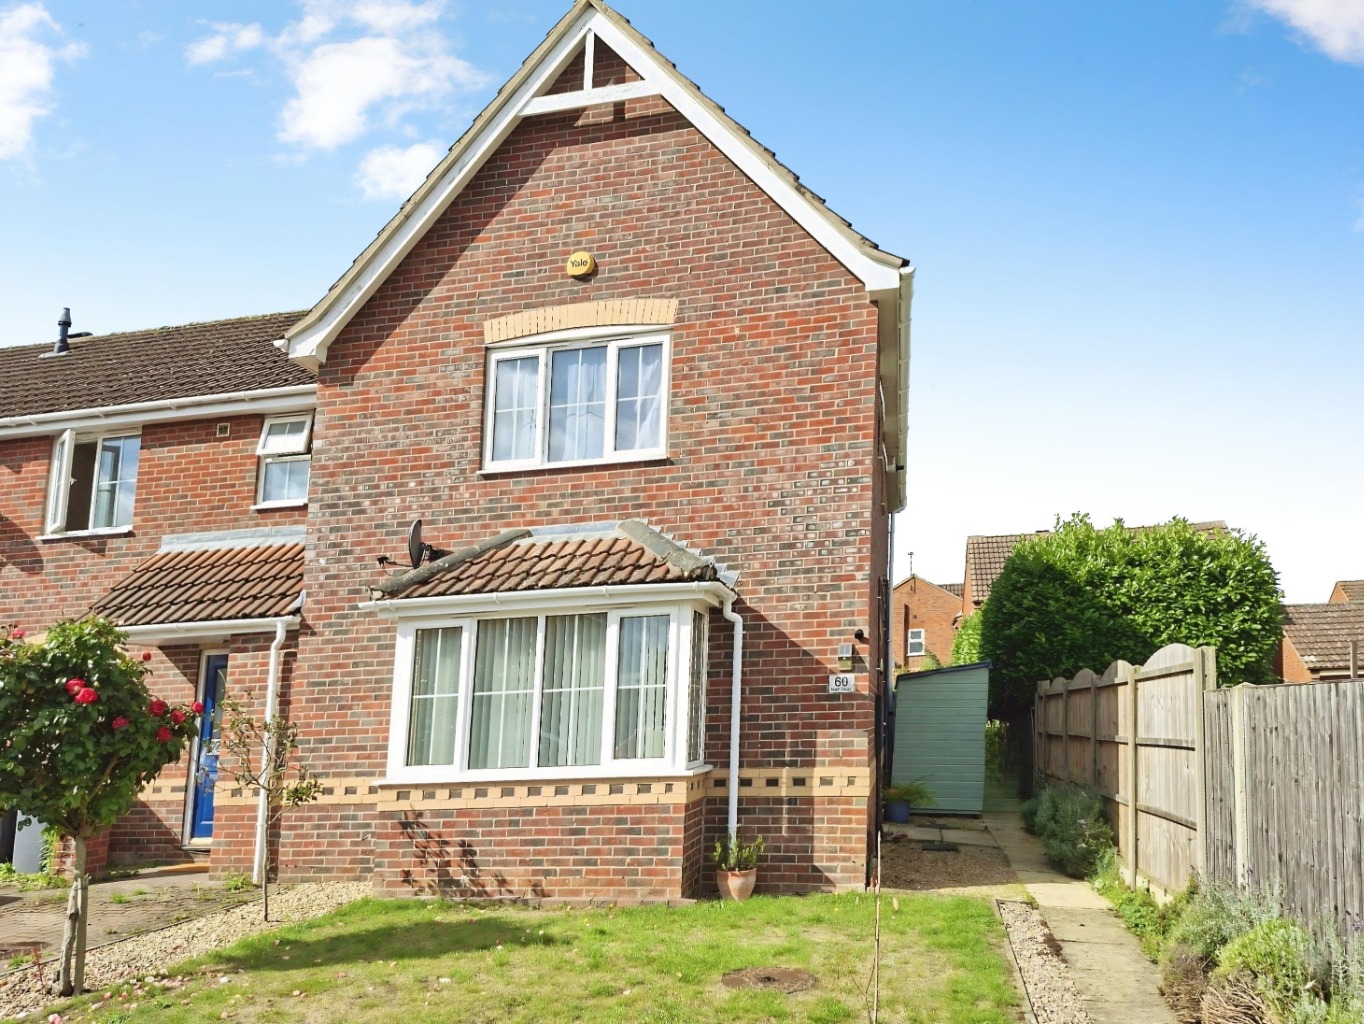
Kinetic Estate Agents are delighted to present this beautifully maintained three-bedroom semi-detached home, tucked away in a pleasant position within the ever-popular village of Bracebridge Heath.
Ready to move straight into, the property offers an excellent balance of living and bedroom space, with a separate lounge, dining room, conservatory, fitted kitchen, downstairs WC, three well-proportioned bedrooms, an en-suite to the principal bedroom and a family bathroom. Outside, there is a private garden together with parking for two vehicles.
An excellent choice for first-time buyers, couples and young families looking for a home where the hard work has already been done.
What Kinetic Estate Agents Love About This Property
"It’s the sort of property that makes moving really straightforward. It has been well looked after, there’s nothing obvious you need to tackle immediately, and the conservatory gives you that valuable extra living space." - George Hope – Marketing & Valuation Specialist:
"The layout works particularly well for a three-bedroom home. You have a proper lounge, separate dining space and conservatory downstairs, while the en-suite adds something extra upstairs."- Rob Webb – Director:
"I think this will really appeal to first-time buyers and young families. Two parking spaces, three bedrooms and a private garden make it a very practical home as well as a lovely one." - Jo Foster – Sales Manager:
Step Inside
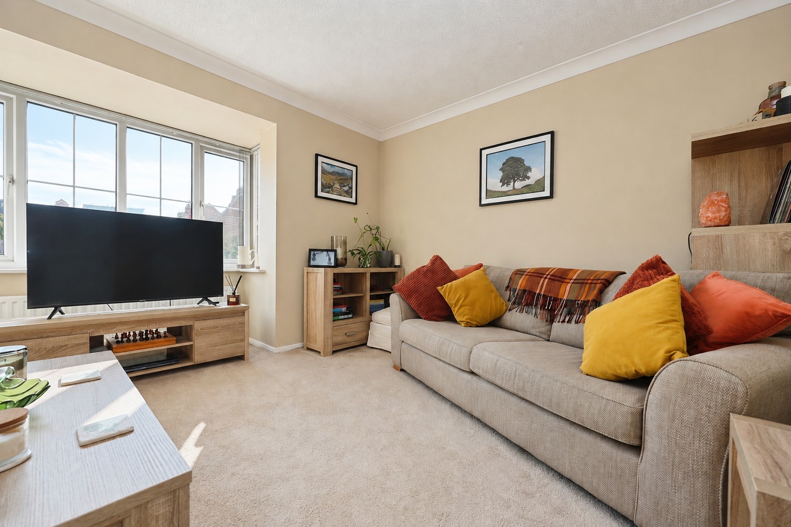
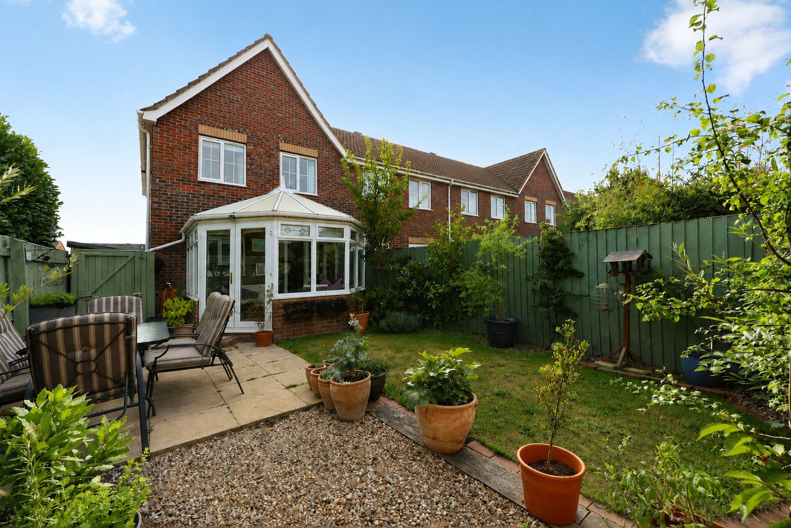
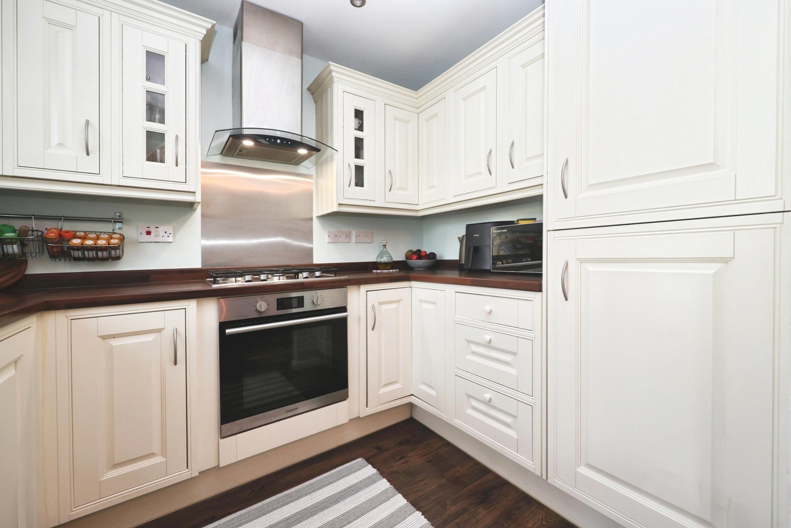
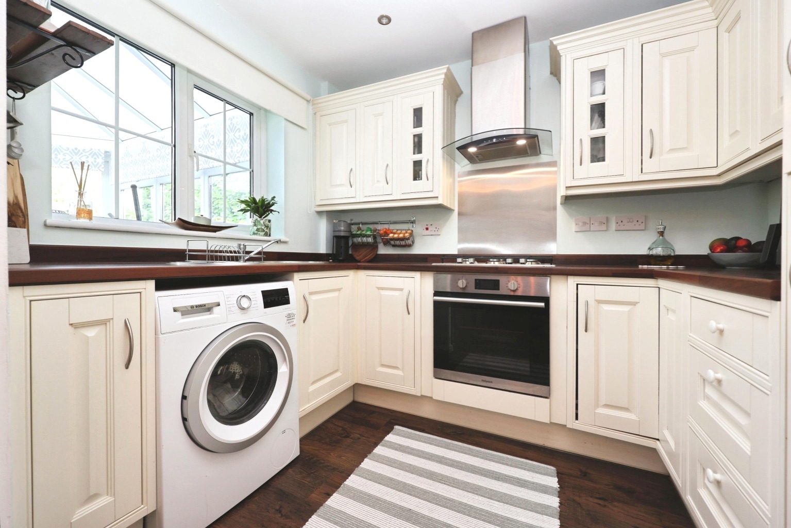
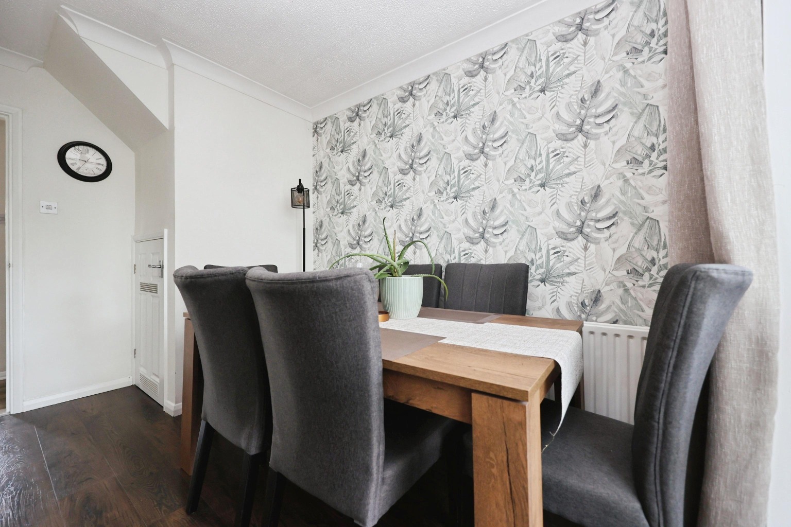
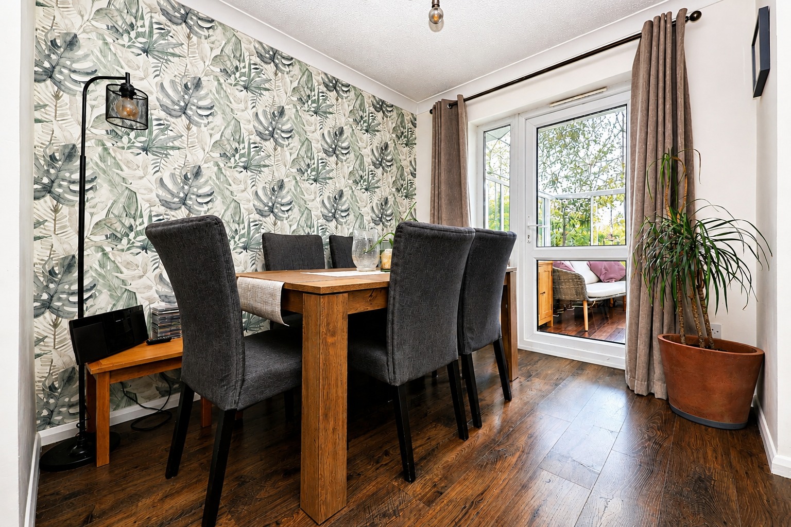
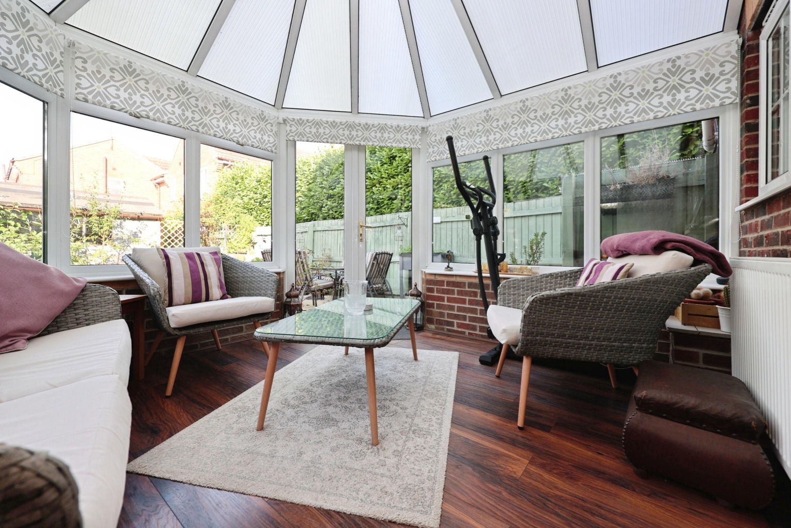
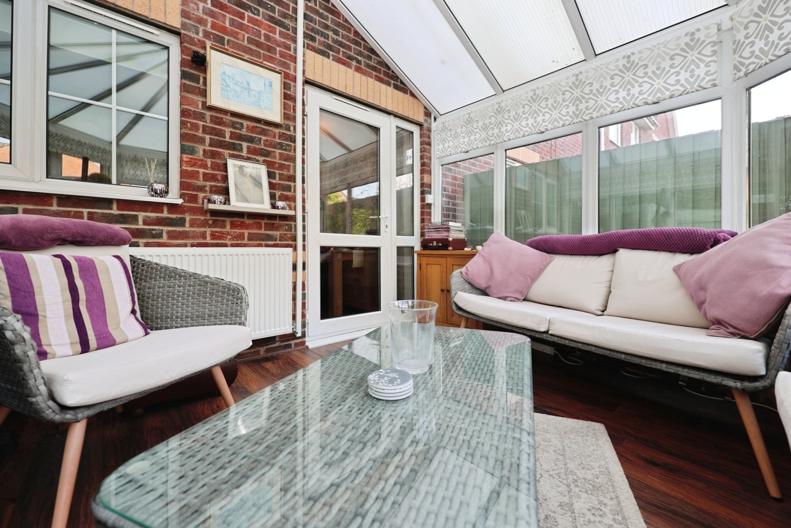
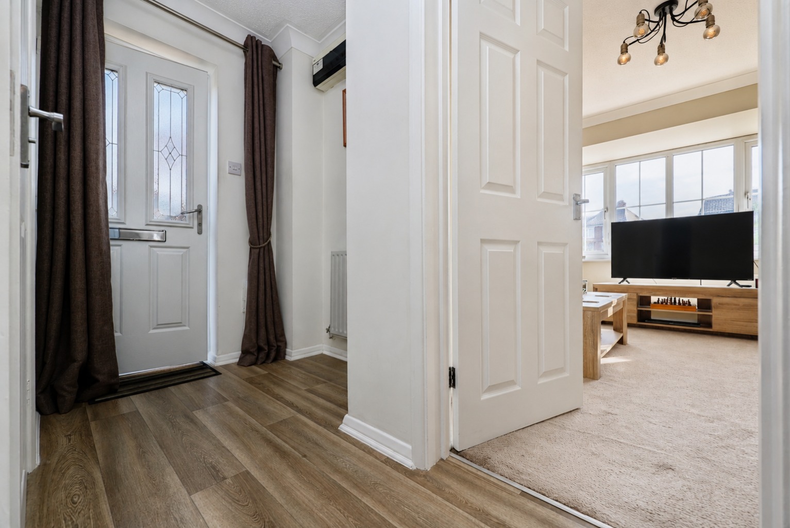
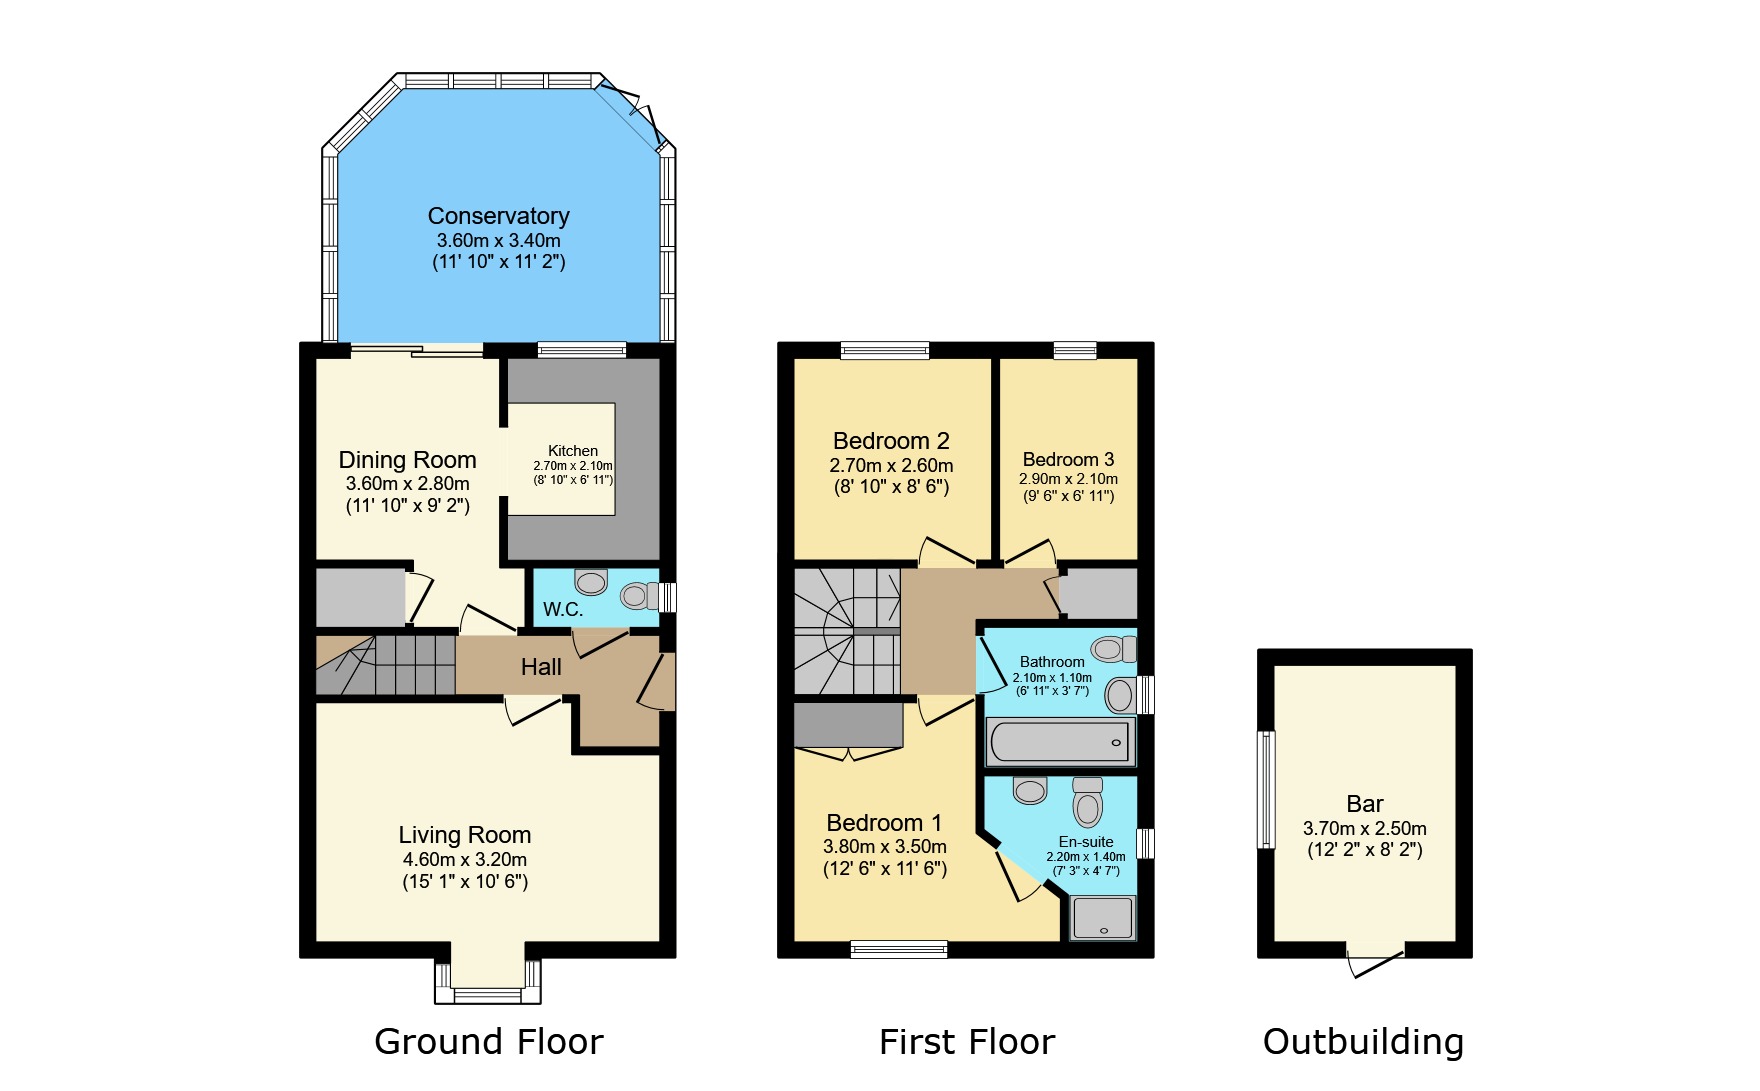
Entering the property, the hallway provides access to the principal ground-floor accommodation, with the staircase rising to the first floor and a convenient downstairs WC. At the front is a comfortable living room measuring approximately 4.60m x 3.20m (15'1" x 10'6"), offering plenty of space for a generous seating arrangement and creating a cosy room in which to relax. Moving towards the rear, the dining room measures approximately 3.60m x 2.80m (11'10" x 9'2") and provides a dedicated space for family meals and entertaining. This connects naturally with the fitted kitchen, approximately 2.70m x 2.10m (8'10" x 6'11"). One of the home's real bonuses is the conservatory, approximately 3.60m x 3.40m (11'10" x 11'2"). Overlooking the garden, this gives the house another versatile reception space that could work beautifully as a family room, playroom, home office or simply somewhere to sit and enjoy the outlook.
Upstairs, there are three good-sized bedrooms. The principal bedroom measures approximately 3.80m x 3.50m (12'6" x 11'6") and benefits from its own en-suite shower room, approximately 2.20m x 1.40m (7'3" x 4'7"). Bedroom two measures approximately 2.70m x 2.60m (8'10" x 8'6"), while bedroom three is approximately 2.90m x 2.10m (9'6" x 6'11"). Completing the first floor is the family bathroom, approximately 2.10m x 1.10m (6'11" x 3'7"). The property also benefits from a fully boarded loft with a fitted ladder, providing useful additional storage.
Outside
The property occupies a tucked-away position and benefits from private parking for two vehicles. To the rear is a private garden, providing useful outdoor space for seating, entertaining and everyday family life. There is also a particularly useful detached outbuilding, shown on the floorplan as a bar measuring approximately 3.70m x 2.50m (12'2" x 8'2"). This is a brilliant addition to the property and creates a ready-made entertaining space separate from the main house. The garden also benefits from a useful storage shed, providing additional space for garden tools, outdoor equipment and storage.
Life in Bracebridge Heath
Bracebridge Heath remains a popular choice for buyers wanting village living while retaining easy access into Lincoln. The village offers a range of everyday amenities, schooling and local services, while its position to the south of the city makes it particularly convenient for commuting into Lincoln and accessing the surrounding road network.
Material Information
Part A – Key Facts
Tenure: Freehold
Council Tax Band: B
Property Type: Three-bedroom semi-detached house
Construction: Traditional
Approximate Year Built: 2000
Occupancy: Owner occupied
Onward Chain: Yes – seller is currently looking for an onward property
Management/Maintenance Charges: None declared
Listed Building: No
The seller has declared no known covenants, rights or easements, planning permissions affecting the property or surrounding area, mining/environmental issues or known flood/water damage within the last five years.
Part B – Utilities & Services
Electricity: Mains connected
Water: Mains connected
Drainage: Mains connected
Gas: Mains connected
Heating: Gas central heating
Boiler: Worcester Bosch Combi boiler, installed in 2022 and last serviced 23 June 2026
Windows: Double glazed
Front Door: Composite
Broadband: Seller advises superfast broadband is available and currently uses Virgin Media
Parking: Private parking for two vehicles
Loft: Fully boarded with fitted ladder
Spray Foam Insulation: None declared
Buyers should independently check broadband and mobile availability for the property using the Ofcom broadband and mobile coverage checker.
Part C – Other Information
The seller advises that there is no regular access over the property, although neighbouring owners may request access. The seller has stated that, when facing the property from the front, the right and rear boundaries of the rear garden belong to the property. The seller has declared no known issues they believe an average purchaser would need to be made aware of prior to viewing or purchasing. The EPC rating was not known when the pre-marketing questionnaire was completed.
Kinetic Estate Agents Disclaimer
These particulars are intended to give a fair and reliable description of the property but do not constitute or form part of an offer or contract. All measurements, distances and areas are approximate and should not be relied upon. Any services, systems, appliances or equipment referred to have not been tested by Kinetic Estate Agents and no guarantee can be given as to their condition or working order. Buyers are advised to satisfy themselves through their own inspection, survey and legal representatives as to the accuracy of all information provided.