FOR SALE BY AUCTION THREE BEDROOM MID-TERRACED PROPERTY TWO RECEPTION ROOMS MODERNISATION OPPORTUNITY UPDATED HEATING & ELECTRICS NO ONWARD CHAIN
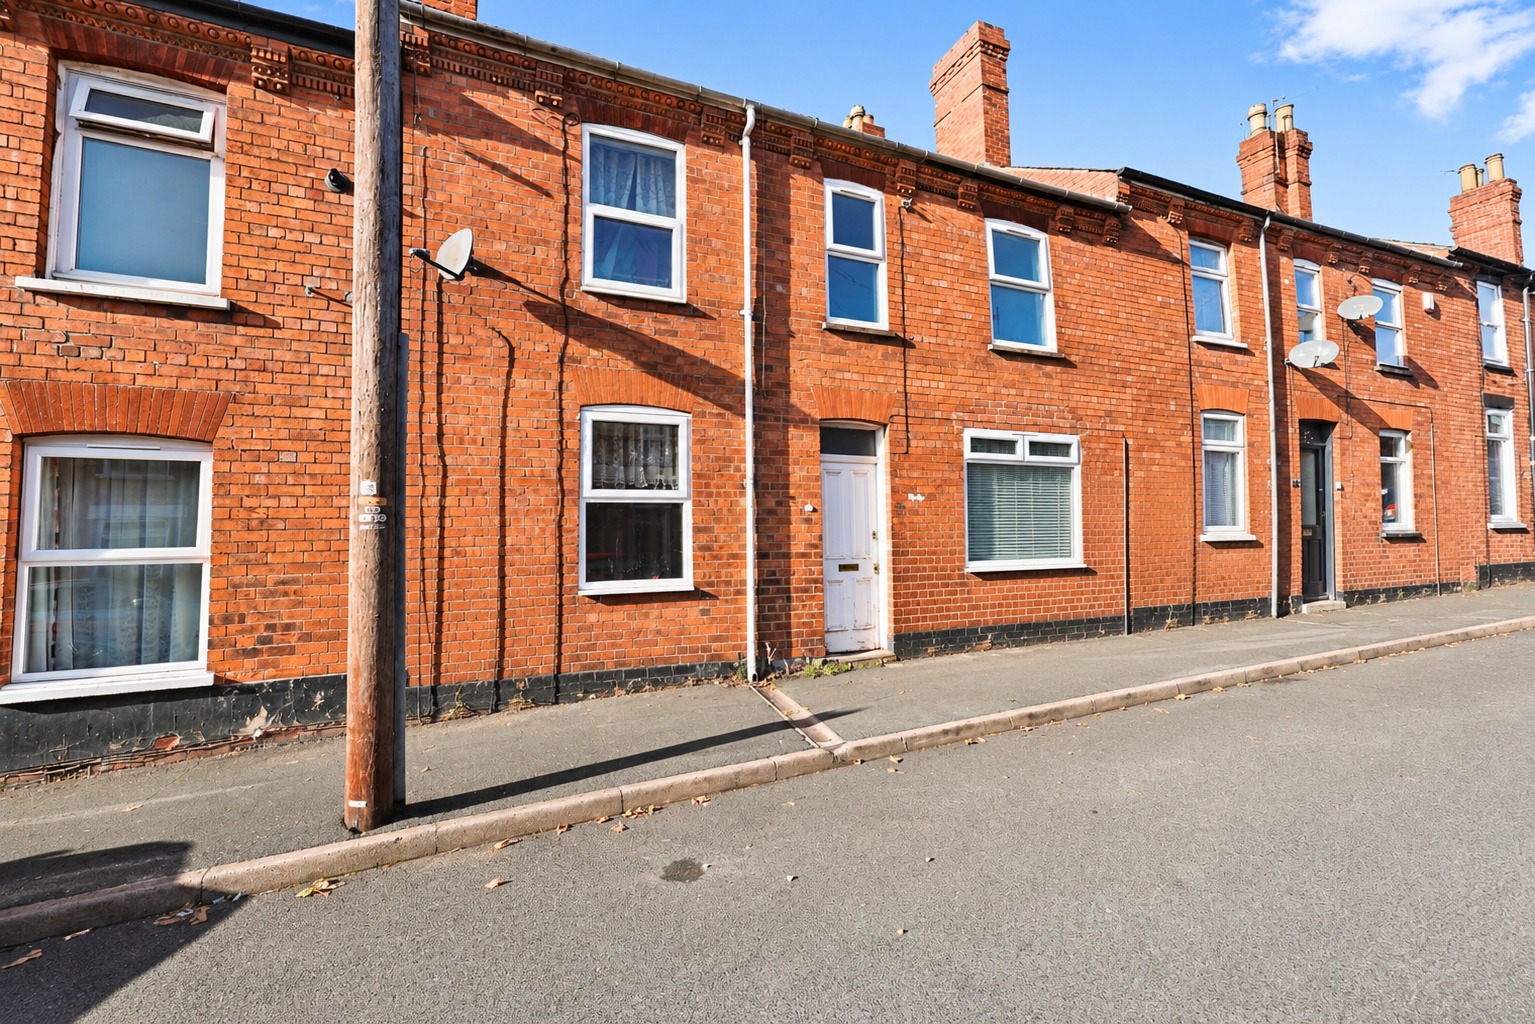
Kinetic Estate Agents are delighted to offer for sale this spacious three-bedroom mid-terraced property, situated on Belmont Street in Lincoln. Offered to the market by auction, this is an excellent opportunity for investors, developers and first-time buyers looking to acquire a traditional property with fantastic potential for modernisation.
If you are unfamiliar with the auction process or have any questions regarding purchasing this property, please contact the friendly team at Kinetic Estate Agents on 01522 888884. We will be delighted to explain the process and guide you through the next steps.
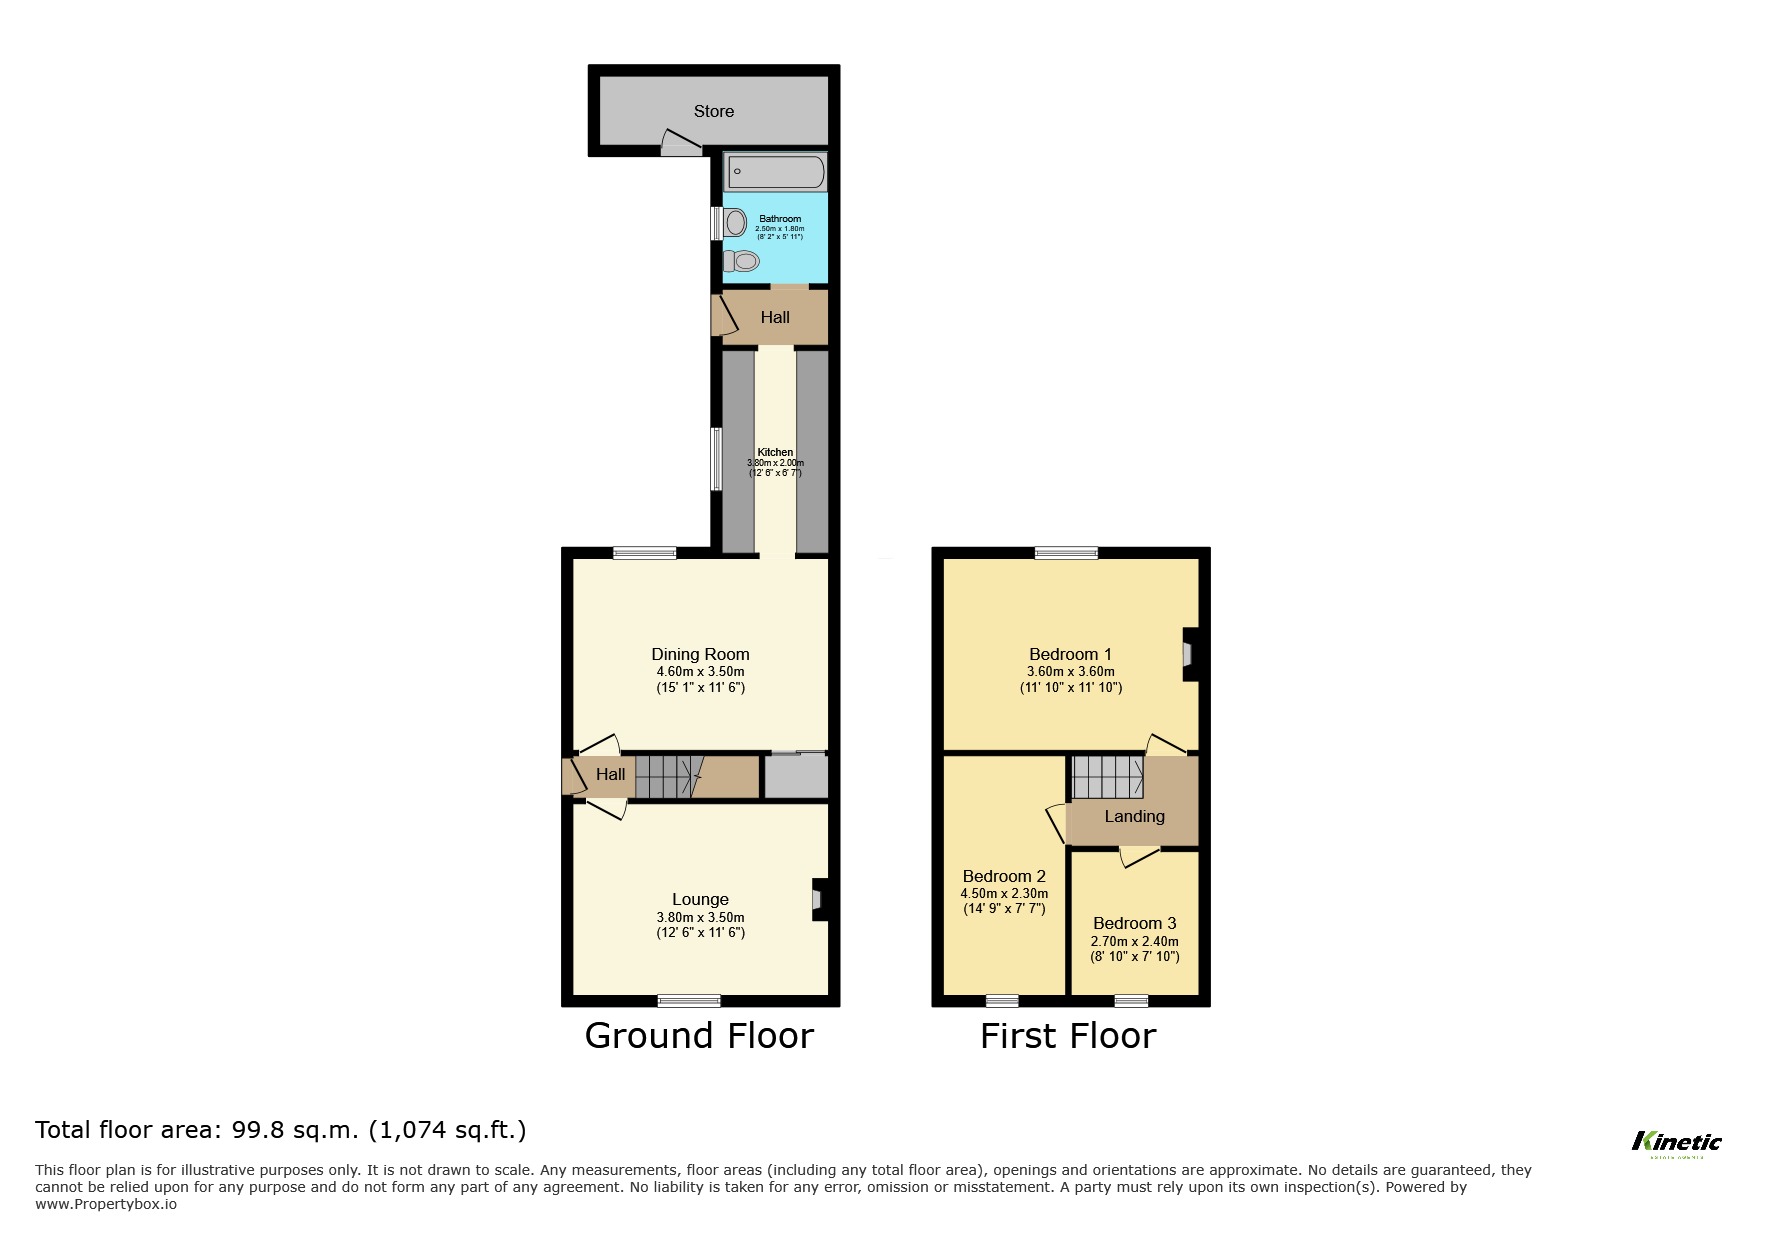
The property offers approximately 99.8 sq m (1,074 sq ft) of accommodation, comprising two generously proportioned reception rooms, a separate kitchen, downstairs bathroom, three first-floor bedrooms and useful external storage. Although the property would benefit from internal modernisation and refurbishment, the seller has advised that improvements have already been undertaken to the heating system, radiators and electrical installation, providing an excellent starting point for prospective purchasers. The precise extent and dates of these improvements are to be confirmed. The property is offered with NO ONWARD CHAIN and is currently vacant, making it an attractive opportunity for buyers looking to undertake a refurbishment project.
The Accommodation
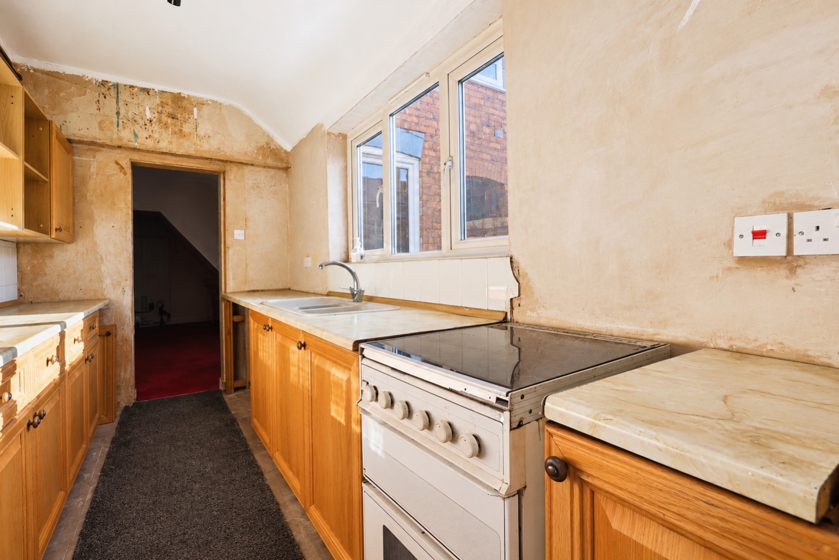
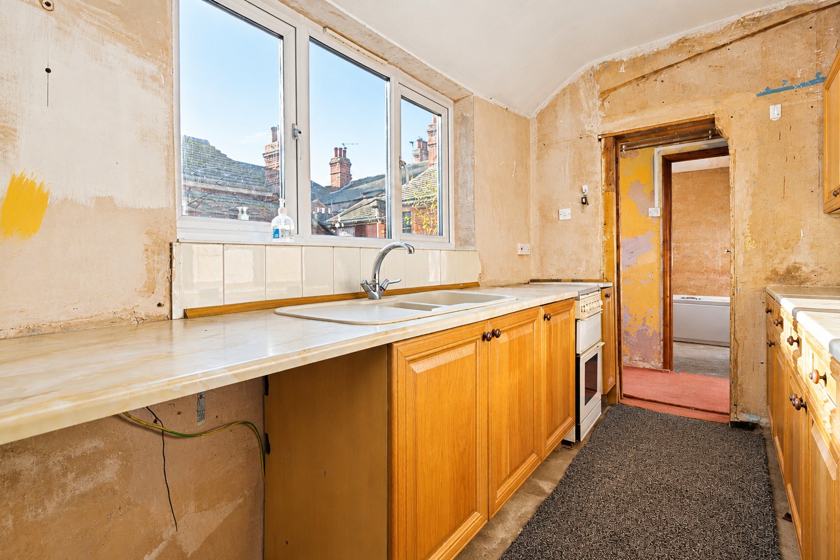
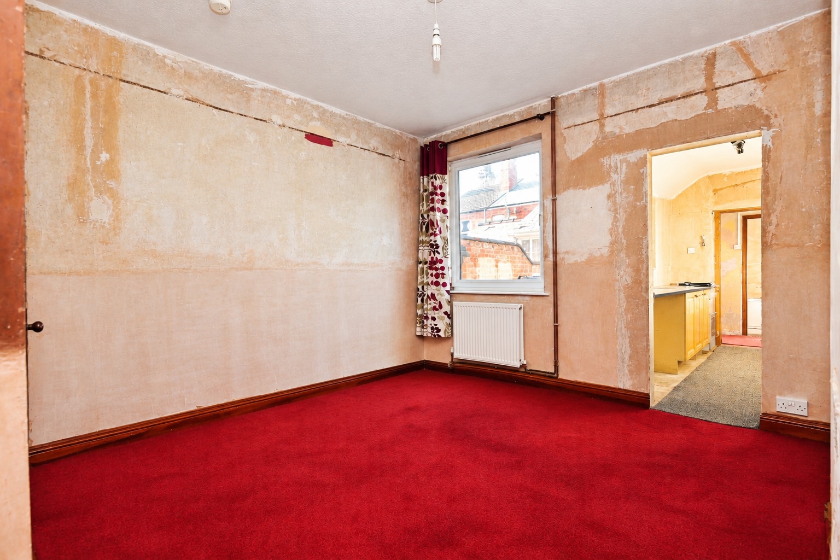
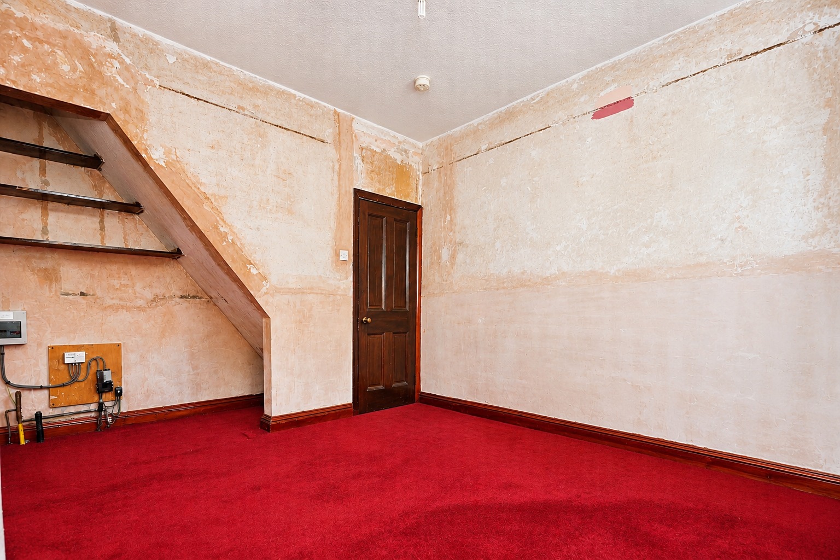
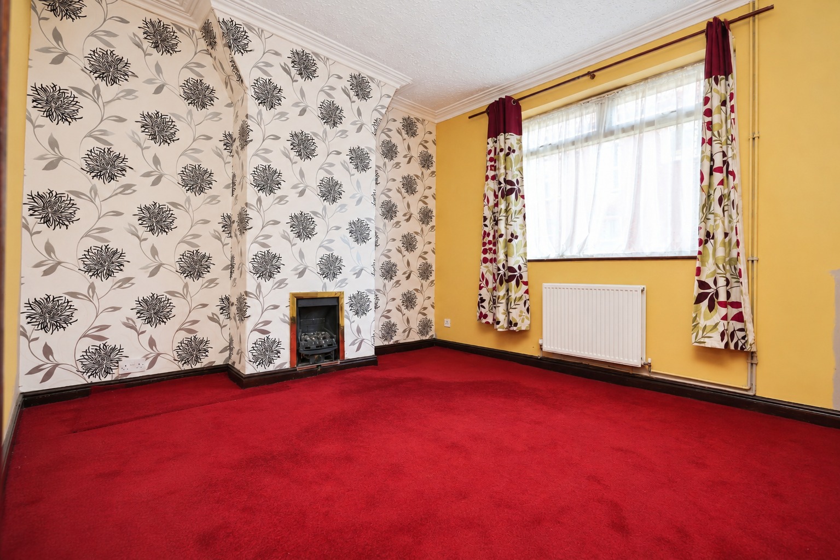
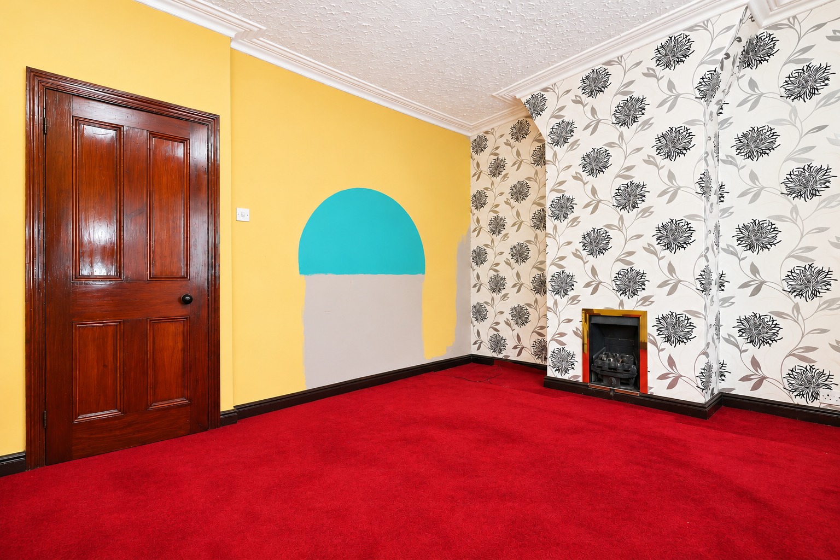
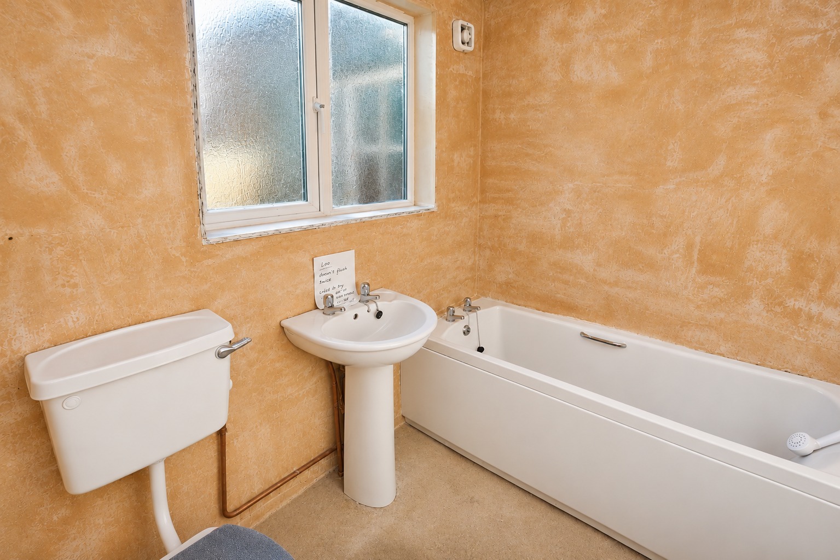
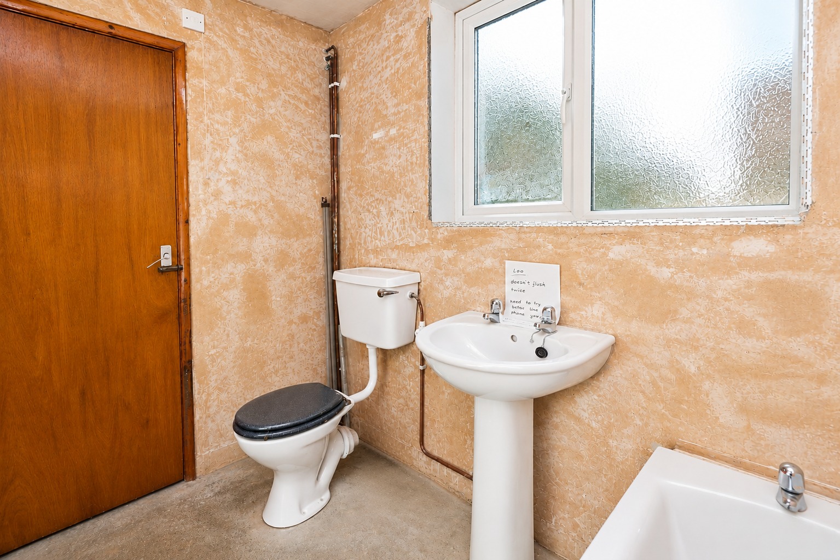
Upon entering the property, you are welcomed into an entrance hallway providing access to the ground-floor accommodation and staircase rising to the first floor. To the front of the property is the lounge, measuring approximately 3.80m x 3.50m (12'6" x 11'6"), a generously proportioned reception room with a window overlooking Belmont Street. The room provides ample space for a range of living room furniture and offers excellent potential to create a comfortable and welcoming living area. Continuing through the property, you arrive at the separate dining room, measuring approximately 4.60m x 3.50m (15'1" x 11'6"). This is another particularly spacious reception room, offering plenty of room for a family dining table and additional furniture. The separation between the lounge and dining room provides flexibility for buyers looking for distinct living and entertaining spaces, while the generous proportions offer excellent potential for modernisation. Towards the rear of the property is the kitchen, measuring approximately 3.80m x 2.00m (12'6" x 6'7"). Arranged in a traditional galley-style layout, the kitchen provides worktop and cupboard space along either side. Although requiring updating, the room offers an excellent opportunity for a purchaser to install a contemporary kitchen tailored to their individual requirements. Beyond the kitchen is a rear hallway providing access to the ground-floor bathroom, measuring approximately 2.50m x 1.80m (8'2" x 5'11"), which comprises a bath, wash basin and WC. The ground floor also benefits from access to a useful external storage area, ideal for storing household belongings, gardening equipment and other items.
Moving upstairs, the first-floor landing provides access to three well-proportioned bedrooms.
Bedroom One measures approximately 3.60m x 3.60m (11'10" x 11'10") and is a generous double bedroom positioned towards the rear of the property. The room provides ample space for a double bed, wardrobes and additional bedroom furniture, making it an ideal principal bedroom. Bedroom Two measures approximately 4.50m x 2.30m (14'9" x 7'7") and offers another good-sized bedroom, suitable for use as a second bedroom, guest accommodation or home office. Bedroom Three measures approximately 2.70m x 2.40m (8'10" x 7'10") and would make an ideal child's bedroom, nursery, dressing room or study. The property also benefits from access to a loft space, which the seller advises is partially boarded, although there is currently no fitted loft ladder. Throughout the property, buyers will appreciate the traditional proportions and flexible accommodation. Whilst internal modernisation is required, the property provides an excellent opportunity to create a comfortable family home or potential investment property, subject to any necessary refurbishment and regulatory requirements.
Outside
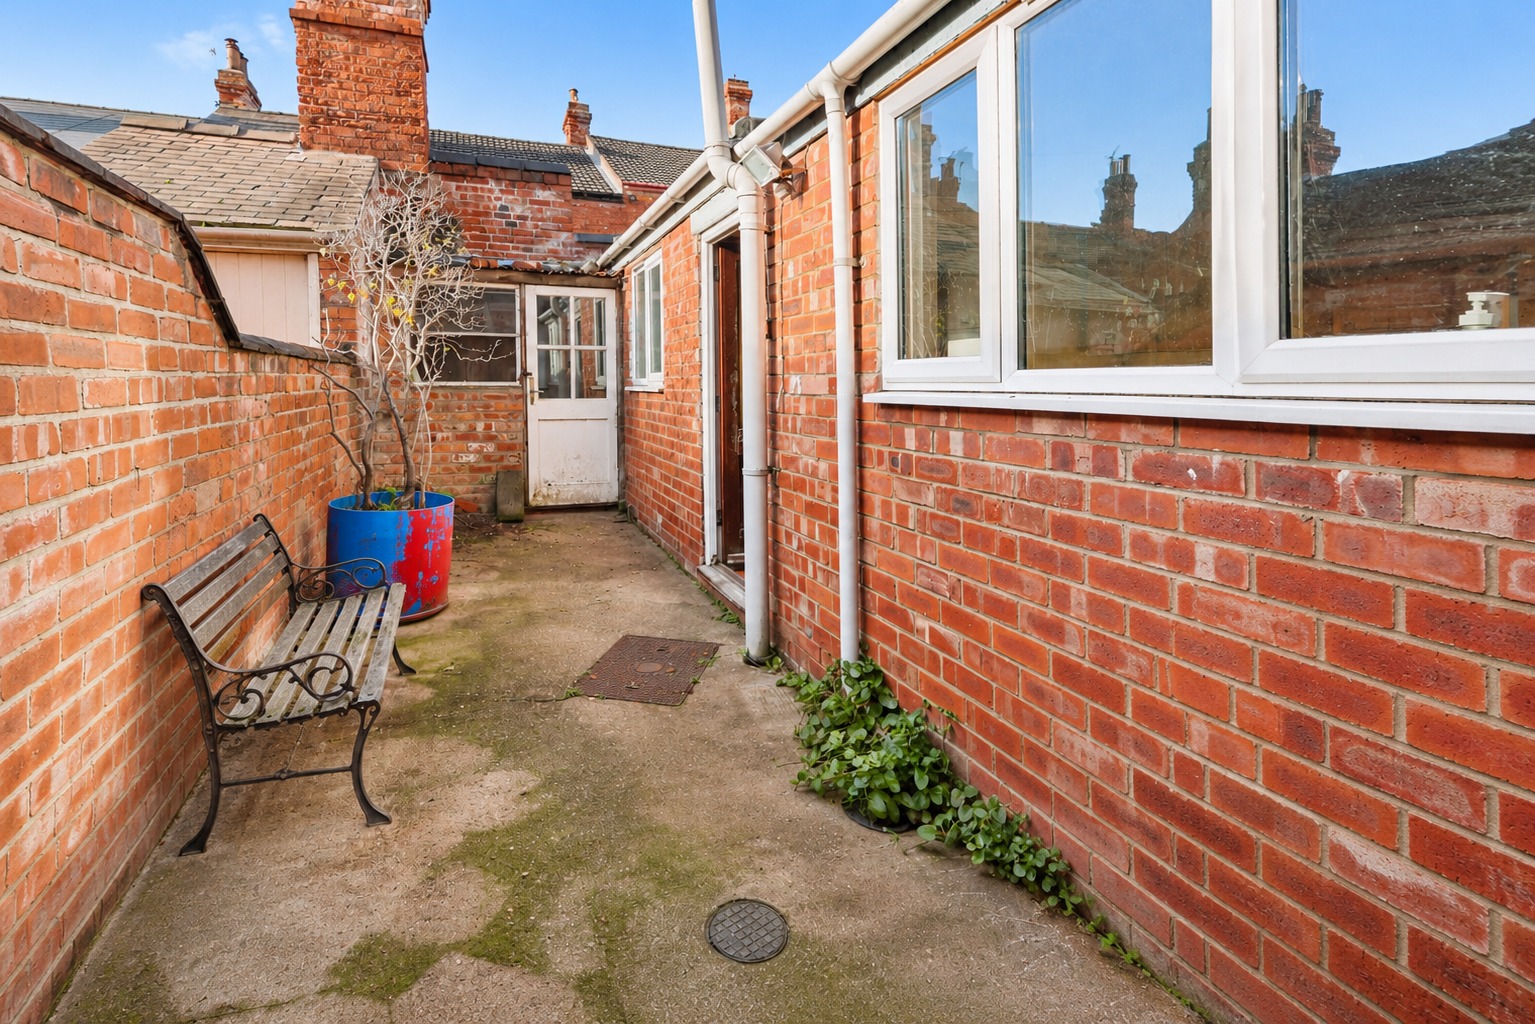
To the front, the property is approached directly from Belmont Street, with on-street parking available in the surrounding area, subject to availability and any applicable restrictions. To the rear, the property benefits from a useful external storage area, providing additional space for gardening equipment, tools and household belongings. The seller has also advised that there is a shared passageway associated with the property. Prospective purchasers should confirm the precise access arrangements and any associated rights through their solicitor. The outside areas offer further scope for improvement and personalisation as part of a wider refurbishment project.
Location
Belmont Street is situated within an established residential area of Lincoln, providing convenient access to a range of local amenities, shops and everyday services. The property is positioned within easy reach of the Monks Road area, which offers a selection of convenience stores, independent businesses, takeaways and other local facilities. Lincoln city centre is also accessible, providing a wider range of shopping facilities, restaurants, cafés, leisure attractions and transport connections.The historic Cathedral Quarter, home to Lincoln Cathedral and Lincoln Castle, offers a fantastic selection of independent shops, restaurants and cultural attractions The property is also conveniently positioned for access to local schools, educational facilities and the wider road network. For investors, the property's three-bedroom accommodation and convenient location may make it an appealing potential rental opportunity, subject to refurbishment, relevant compliance requirements and a suitable rental appraisal. With its generous accommodation, traditional character and scope for improvement, 44 Belmont Street represents an exciting opportunity for buyers looking to acquire a property with potential in Lincoln.
Auction Information
This property is offered for sale by auction. The auction process provides an opportunity for interested purchasers to submit bids in accordance with the terms and conditions set out by the appointed auction provider. Interested parties should be aware that an auction reservation fee or buyer's premium and specific auction terms and conditions may apply. Full details should be obtained from Kinetic Estate Agents and the auction provider before bidding. If you have any questions regarding the auction process, including how to register, place a bid or proceed with a purchase, please contact Kinetic Estate Agents on 01522 888884. Our team will be happy to assist.
Material Information
Tenure: Freehold
Property Type: Three Bedroom Mid-Terraced House
Bedrooms: Three
Heating: Gas Central Heating
Boiler: Combination Boiler – Located in the Rear Porch
Boiler Insallation: Seller's questionnaire advises approximately 2009; details of any subsequent replacement to be confirmed
Windows: Double Glazing
Water: Mains Supply
Drainage: Mains Drainage
Electricity: Mains Electricity
Gas: Mains Gas
Parking: On-Street Parking
Garage: No Garage
Construction: Traditional Construction
Listed Building: No
EPC Rating: To Be Confirmed
Council Tax Band: A
Chain: NO ONWARD CHAIN
Property Status: Vacant
The seller has advised that the property is freehold and benefits from mains electricity, mains gas, mains water and mains drainage, together with gas central heating and double-glazed windows. The property has reportedly benefited from improvements to the heating system, radiators and electrical installation. The seller's questionnaire records the boiler installation as approximately 2009 and the last electrical check as 2009. Buyers should make their own enquiries regarding the dates and extent of any subsequent works and request any relevant certificates or supporting documentation. The seller has advised that a kitchen and bathroom extension was undertaken in approximately 1974. Prospective purchasers should satisfy themselves regarding any necessary planning permissions, building regulations approvals or other relevant documentation. The property benefits from a loft space, which is partially boarded with no fitted ladder. The seller is not aware of any spray foam insulation having been installed. The seller has advised that there is a shared passageway associated with the property, and prospective purchasers should confirm the precise rights and access arrangements through their solicitor. The seller is not aware of any flooding or water damage within the last five years, restrictive covenants, or current planning permissions affecting the property or surrounding area. The seller has not confirmed whether there are any mining or environmental issues. The property is being sold by an executor and is currently vacant, having been empty since approximately June 2026.
Auction Details
Please note: This property is for sale by condition online auction. This means the successful buyer enters into a Reservation Agreement when the online timer reaches zero (provided the seller's reserve price has been met or exceeded). The winning buyer will be legally obliged to purchase the property at their highest bid price.
Auction Listing Link: To Be Confirmed
Auction Guide Price: £100,000
Auction Closing Date: To Be Confirmed
Fees:
When entered into the Reservation agreement, the successful buyer must pay 4.2% (3.5%+ VAT) of the purchase price (subject to a minimum of £6,000 plus VAT). Where applicable, you may be required to pay any outstanding amounts of the reservation fee immediately at the end of the auction, if your bid is successful. You should check the Reservation Contract document contained as part of the legal documents for each property. Following this, the buyer must then exchange within the maximum time frame of 20 working days, and complete within the maximum time frame of a further 20 working days after that. This is subject to change and will be an agreement between buyer and seller.
Pricing Information:
The Guide Price amount specified is an indication of each seller's minimum expectation. It is not necessarily the amount at which the property will sell. Each property will be offered subject to a Reserve (a figure below which the property will not be sold) which we expect will be set no more than 10% above the Guide Price amount. Kinetic Estate Agents and Bamboo Auctions shall not be liable for any inaccuracies in the fees stated on this description page, in the bidding confirmation pop up or in the particulars. Buyers should check the contents of the legal pack and special conditions for accurate information on fees. Where there is a conflict between the fees stated in the particulars, the bid information box or the bidding confirmation pop up and the contents of the legal pack, the contents of the legal pack shall prevail. Stamp Duty Land Tax or Land and Buildings Transaction Tax may also apply in some circumstances.
These particulars are intended to give a fair description of the property but their accuracy cannot be guaranteed, and they do not constitute an offer of contract. Intending purchasers must rely on their own inspection of the property. None of the above appliances/services have been tested by ourselves. We recommend purchasers arrange for a qualified person to check all appliances/services before legal commitment.