STYLISH THREE BEDROOM HOME WITH TWO PARKING SPACES IN POPULAR SAXILBY LOCATION
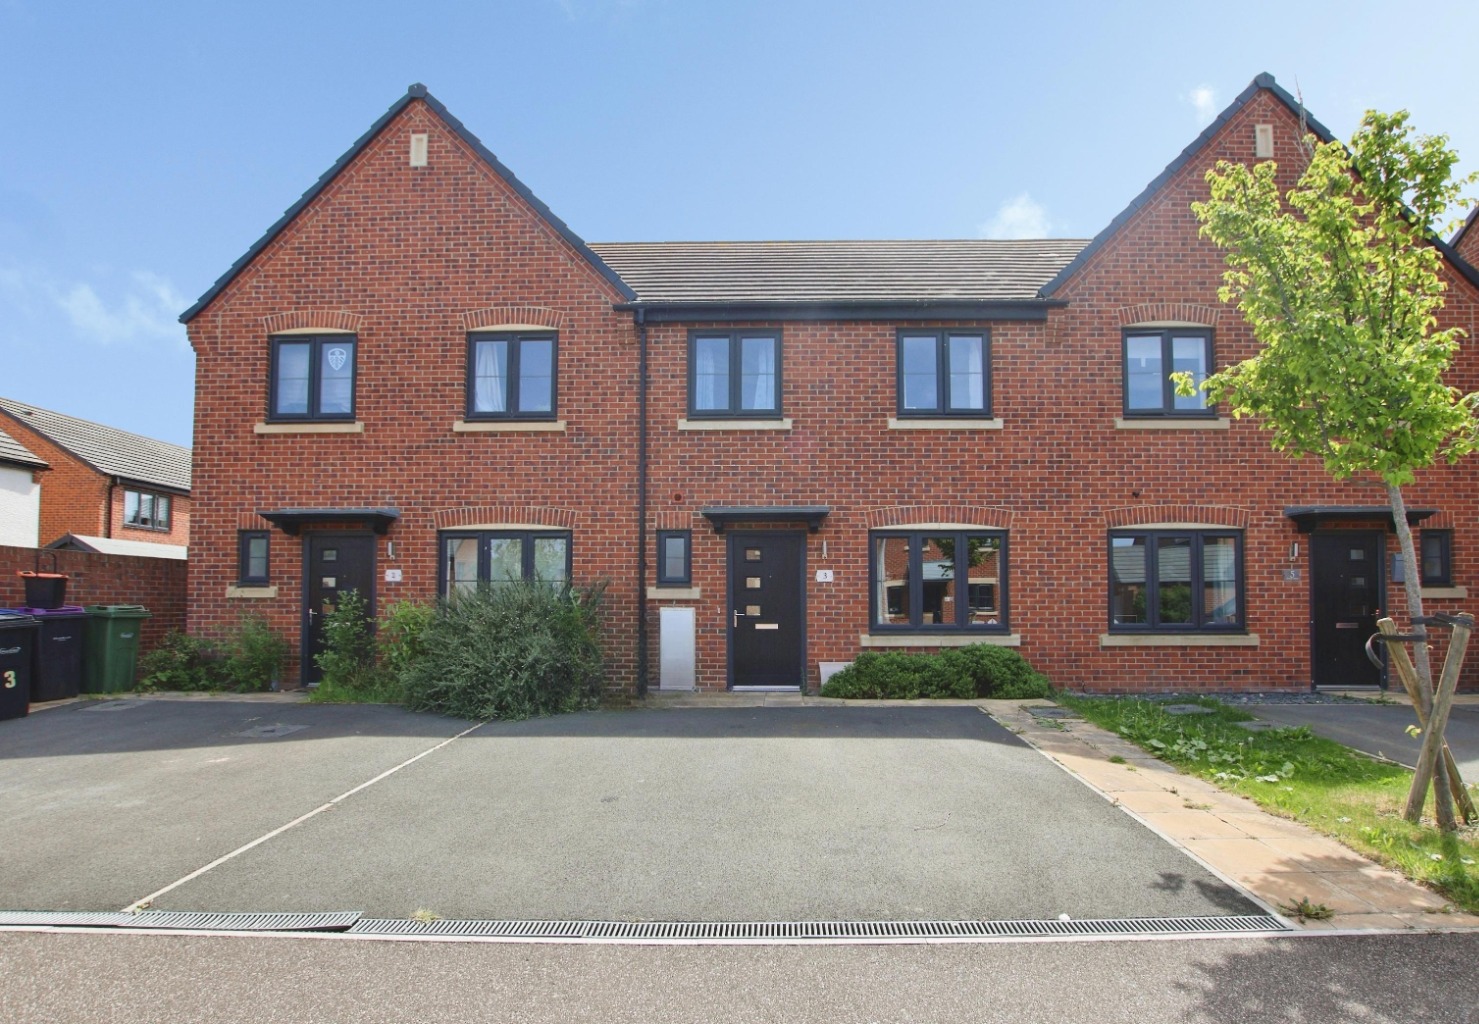
Situated in the ever-popular village of Saxilby, this modern three-bedroom mid-terrace home offers well-presented accommodation throughout, ideal for first-time buyers, young families, professionals or investors alike. Built in 2021 and benefiting from two allocated parking spaces to the front, a spacious kitchen diner, ensuite shower room and a generous rear garden, this property provides contemporary living in a highly sought-after residential setting. Having been lovingly maintained since new, the home is ready for its next owners to move straight in and enjoy.
What Kinetic Estate Agents Love About This Property
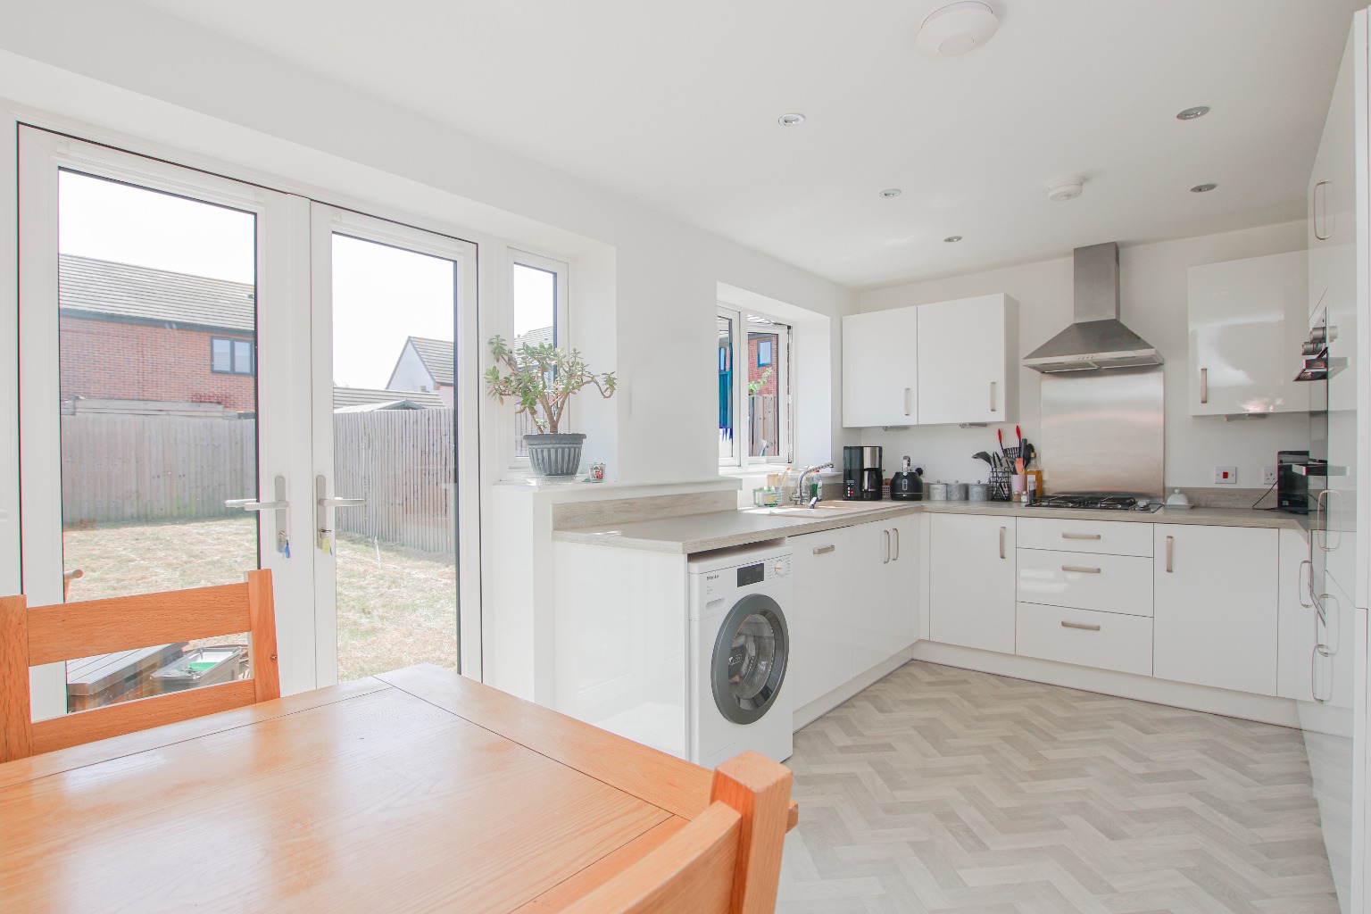
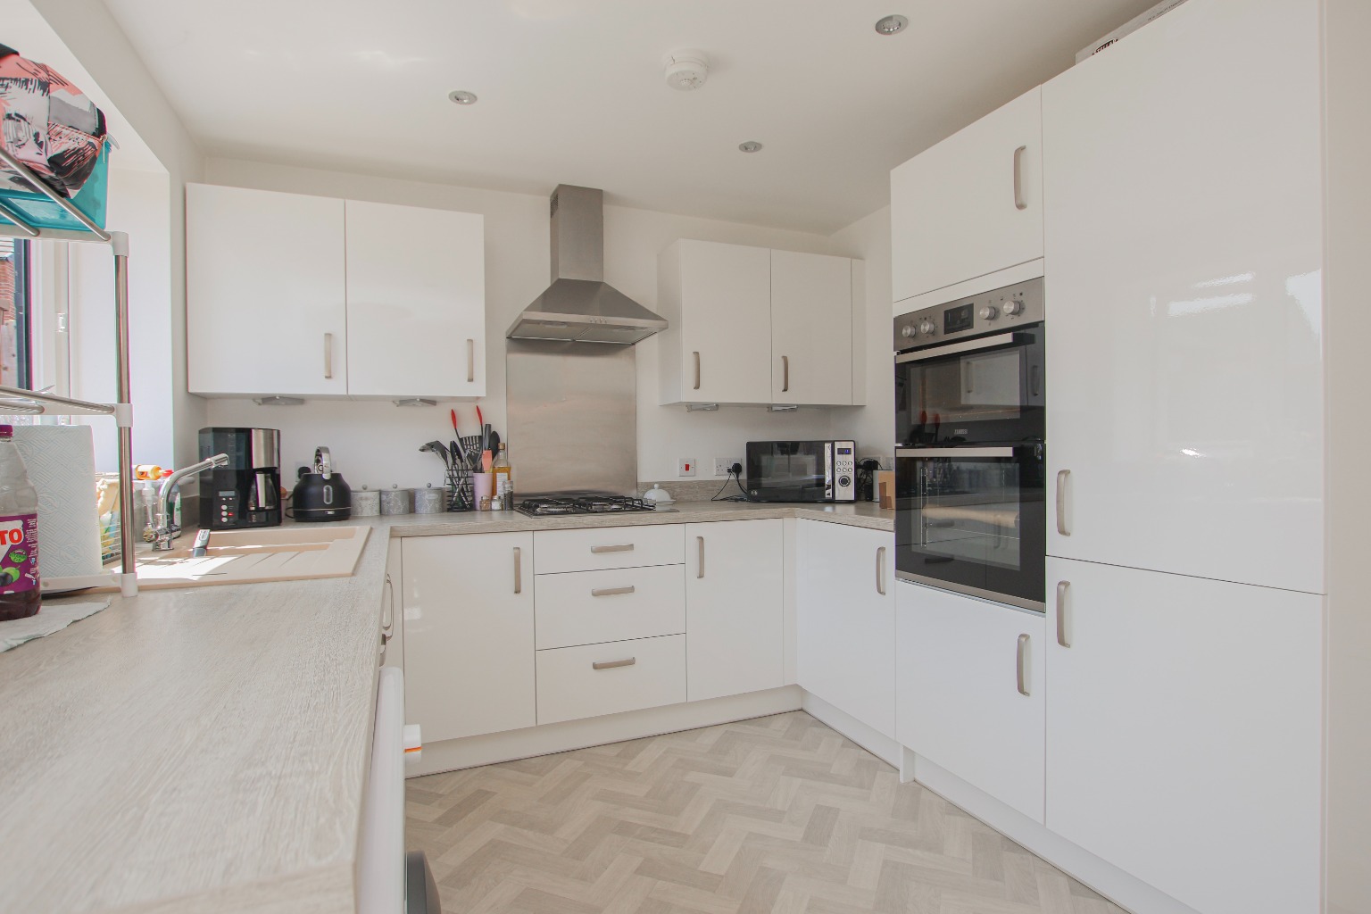
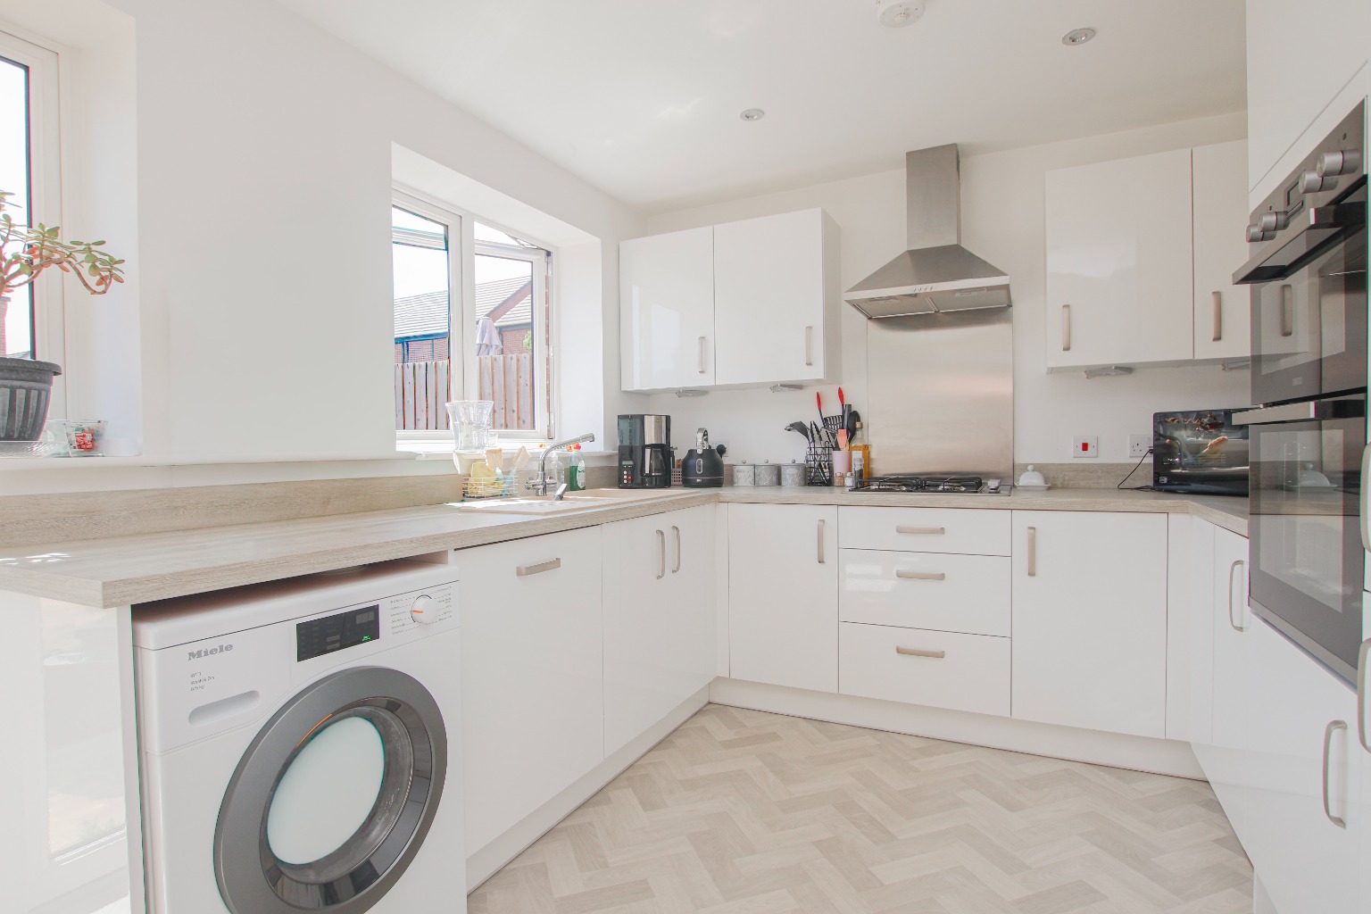
"The kitchen diner is a fantastic family space, with integrated appliances and plenty of room for entertaining or everyday dining." – Rob Webb - Director
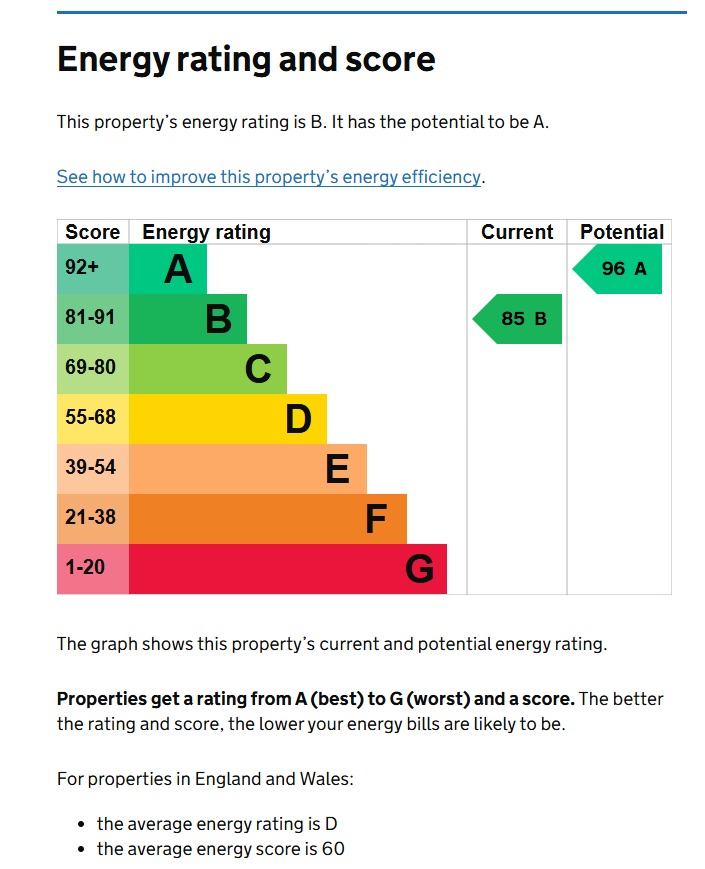
"Being built in 2021 means buyers can enjoy modern efficiency standards, contemporary styling and minimal maintenance concerns." – Nina Sharpe, Sales and Lettings Director
"The combination of a downstairs WC, ensuite to the main bedroom and two parking spaces makes this a really practical home for modern living." – Louis Clayton, Sales Negotiator
Step Inside
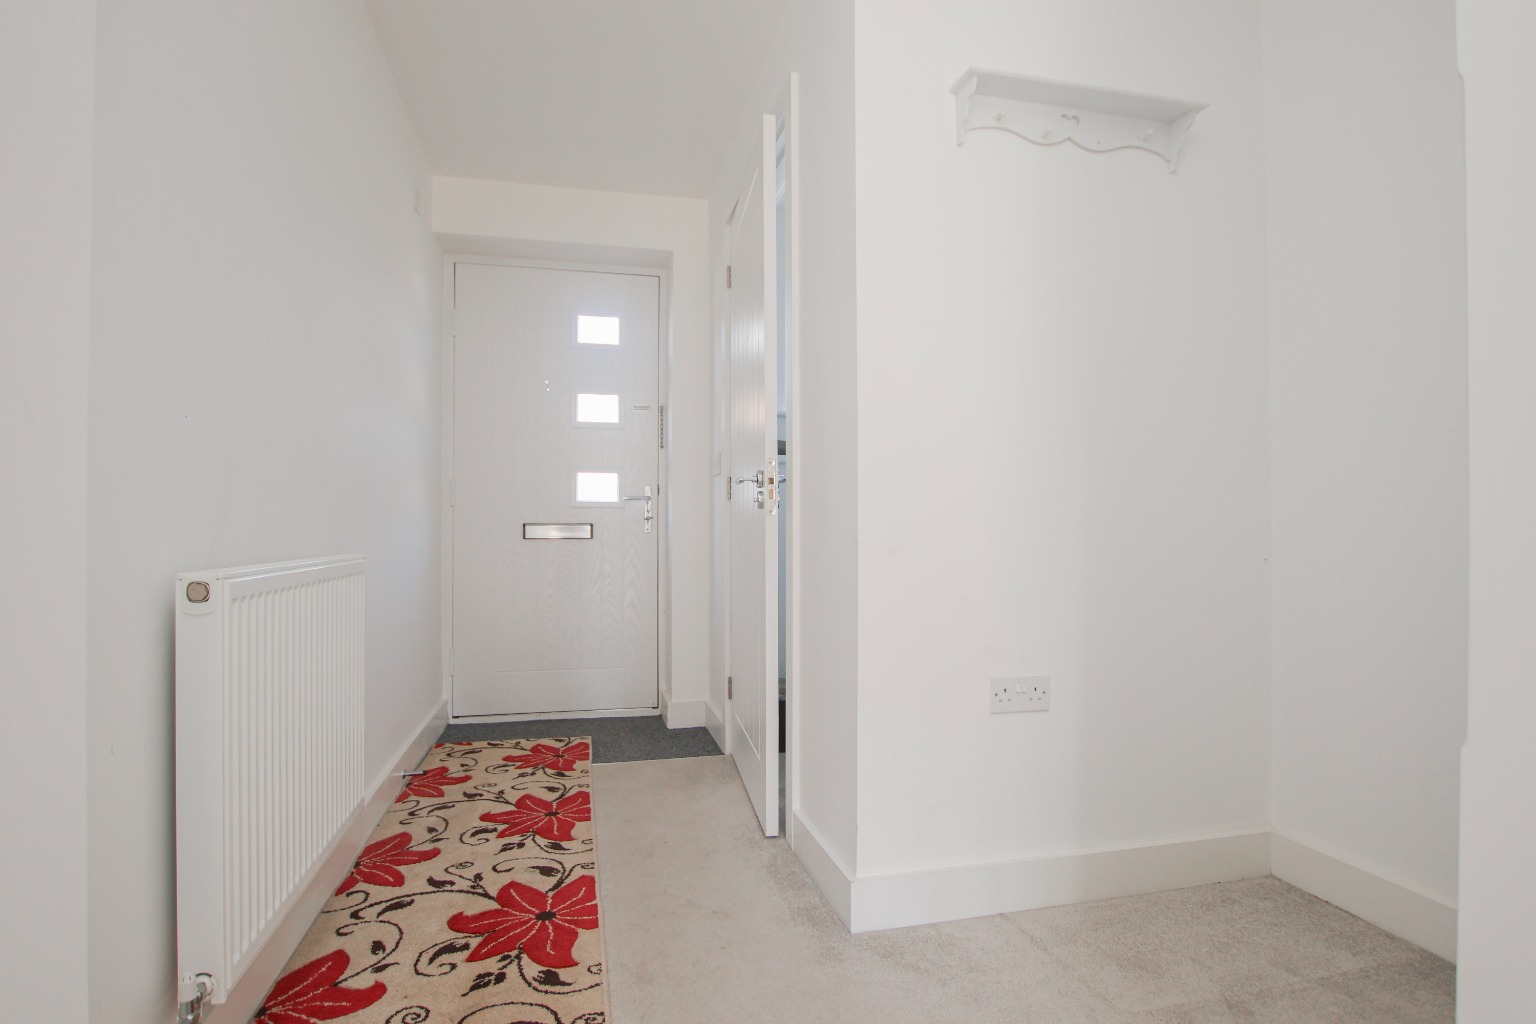
The property is approached via a private driveway providing off-road parking for two vehicles. Upon entering, you are welcomed into a carpeted entrance hallway featuring a radiator and useful understairs storage, creating a practical first impression.
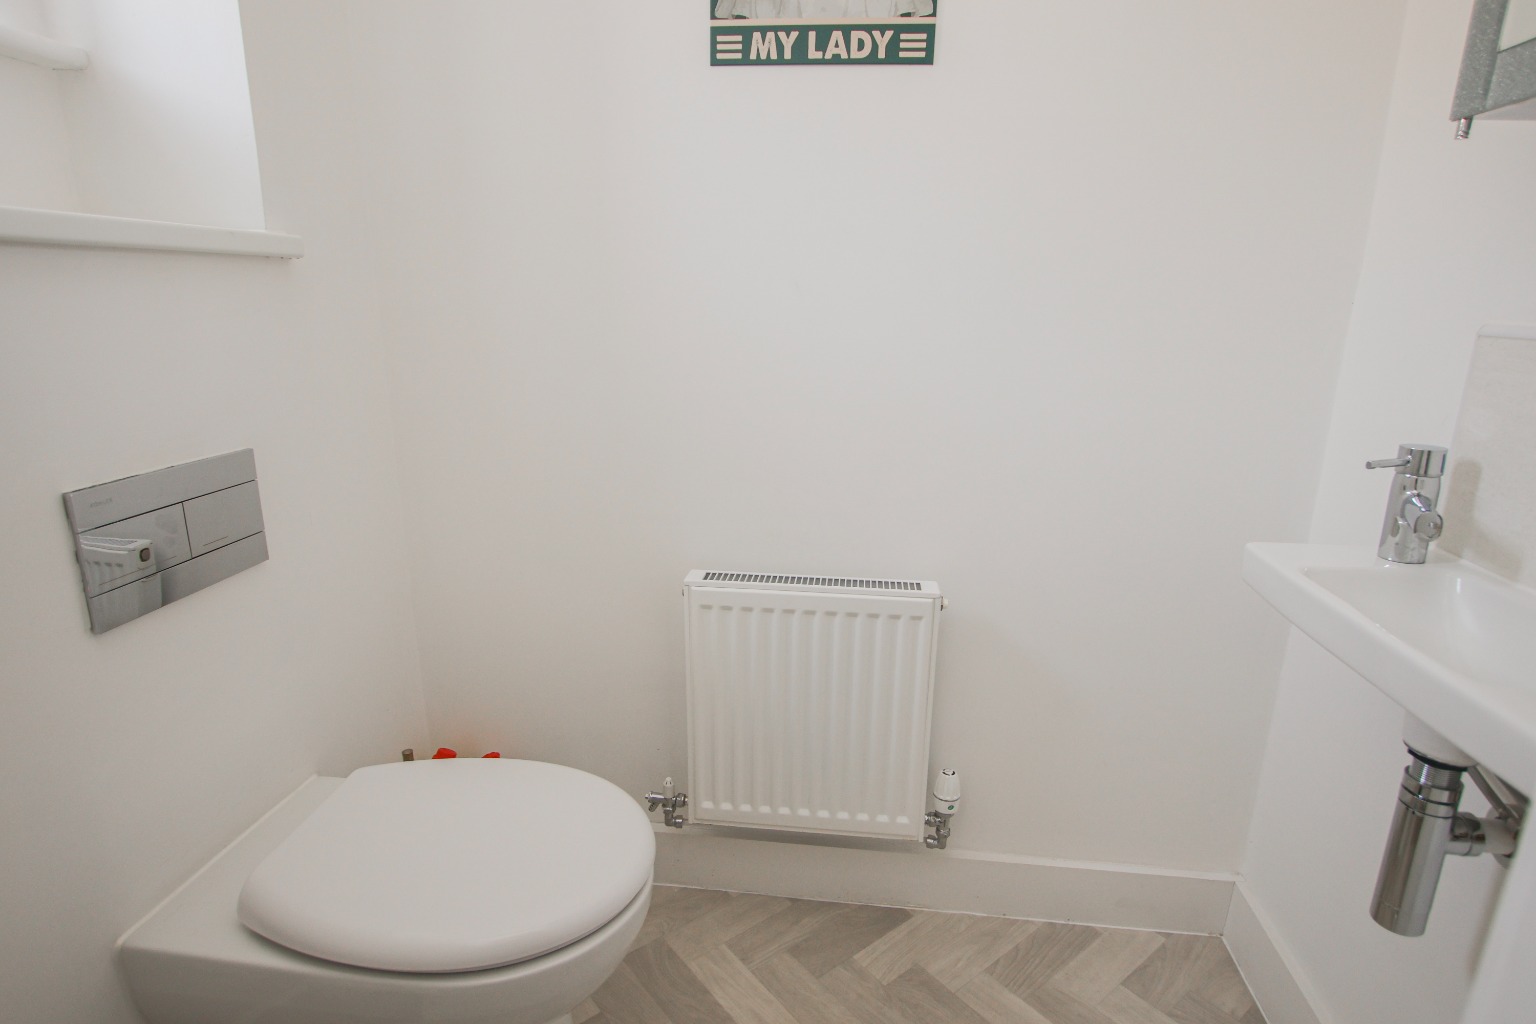
The ground floor cloakroom is fitted with a WC, wash hand basin, radiator and window, providing convenient facilities for guests and everyday family life.
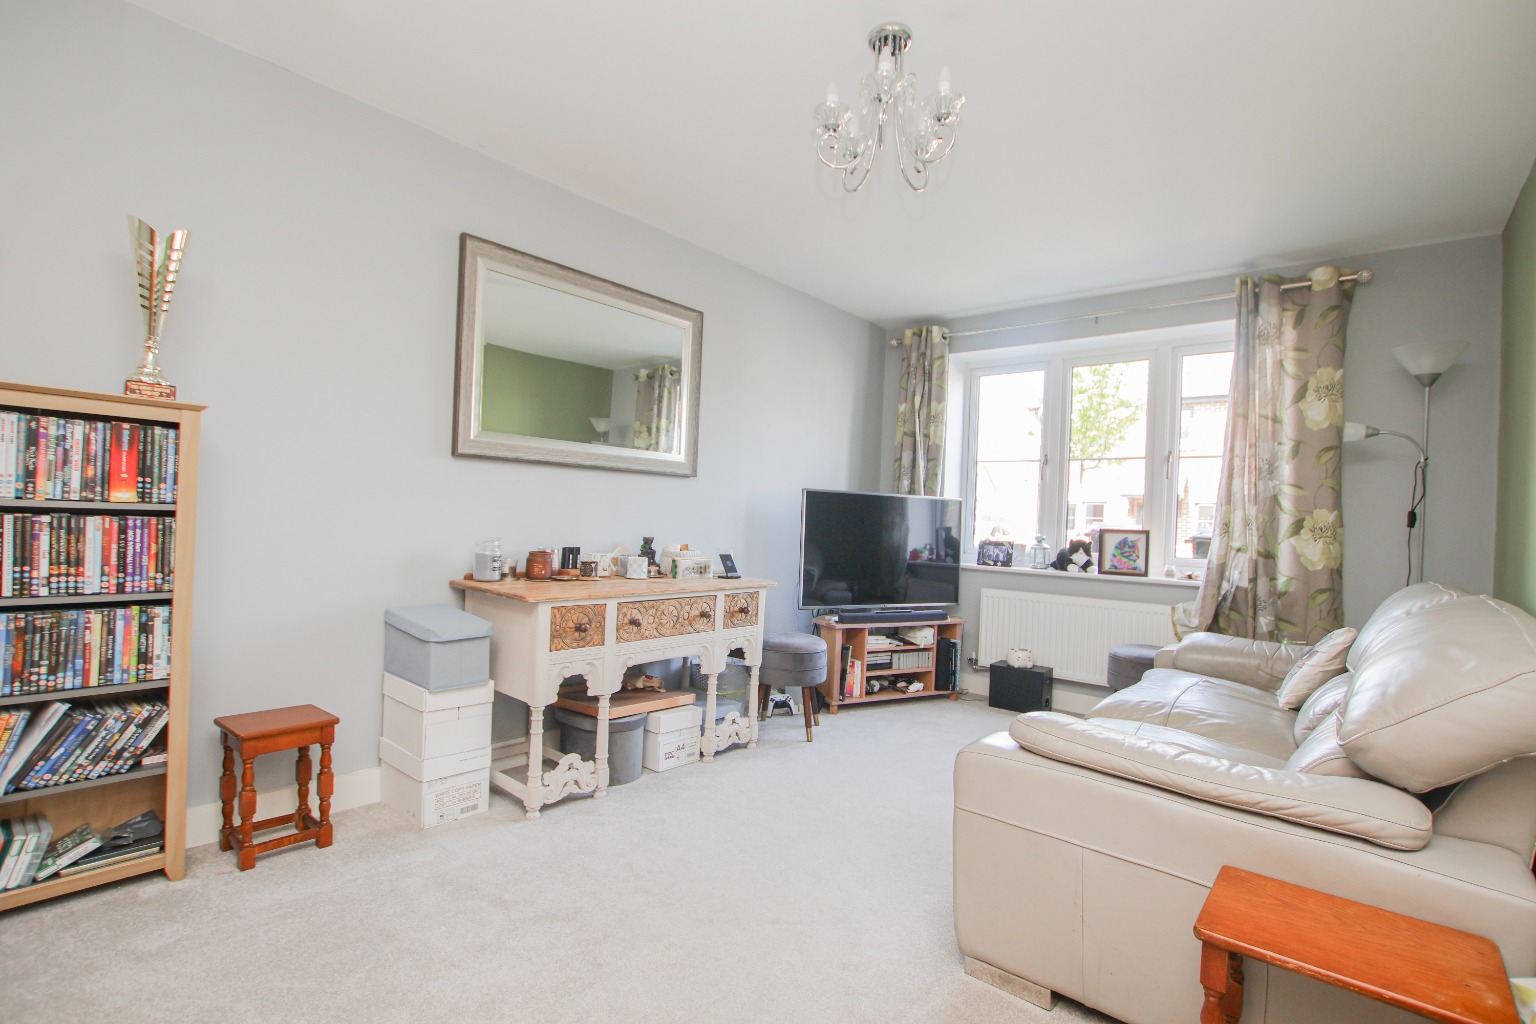
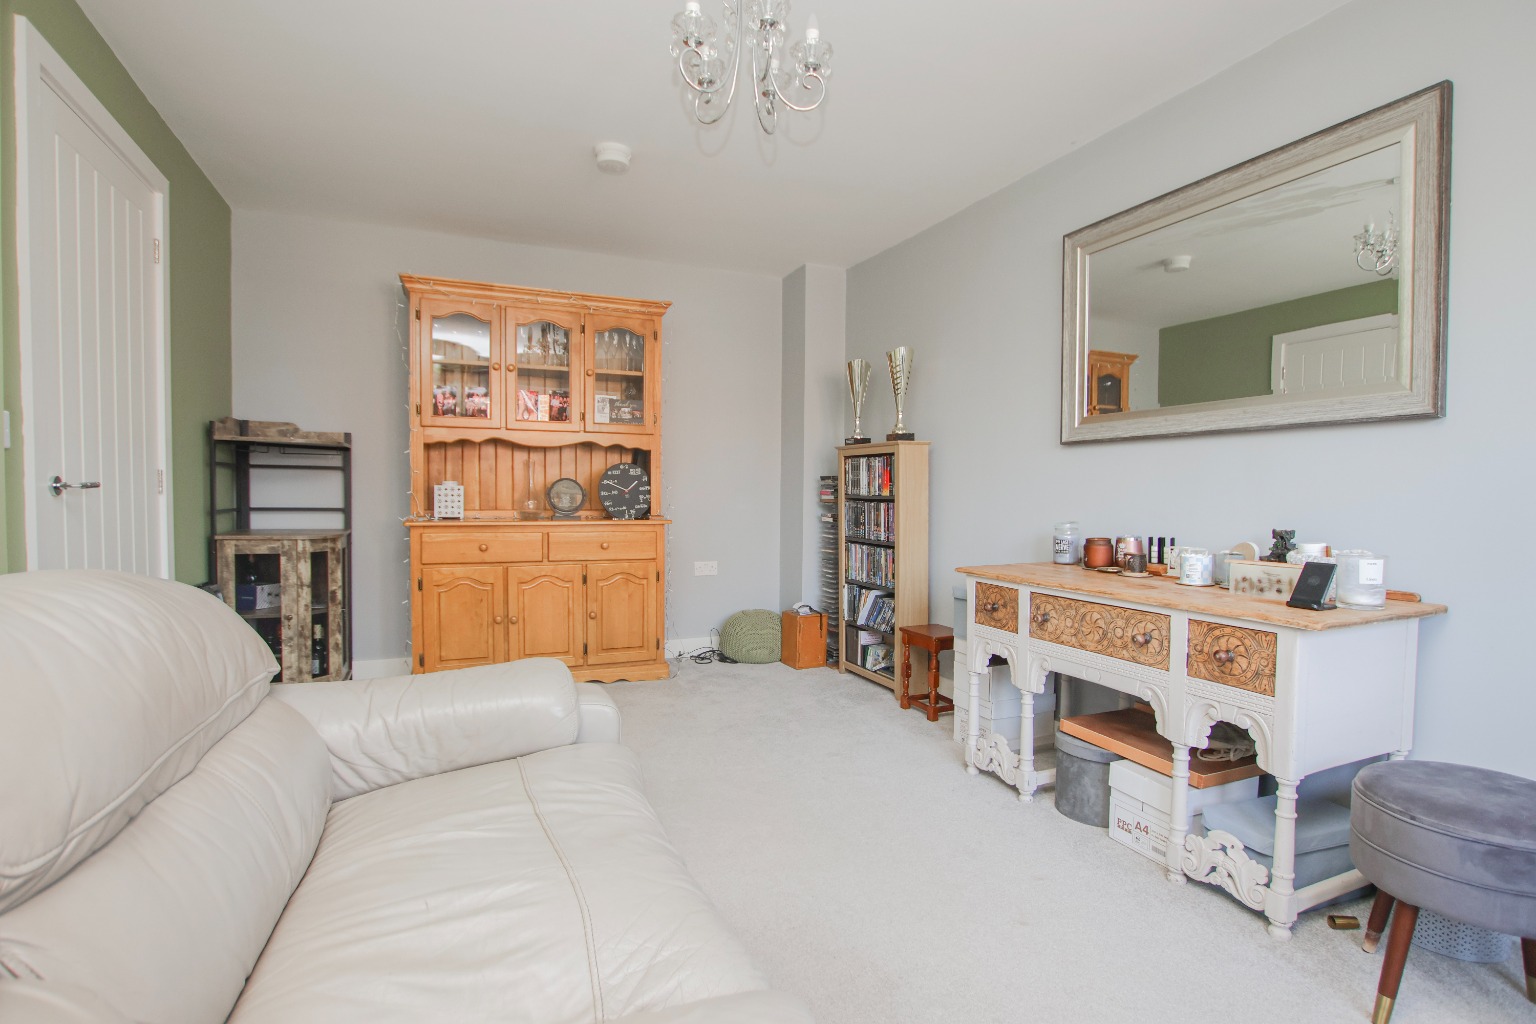
To the front of the property sits the generous lounge, a comfortable and inviting reception room overlooking the front aspect. Finished with carpeting, radiators, multiple power points, USB charging points and aerial connections, this room offers an excellent space to relax and unwind.
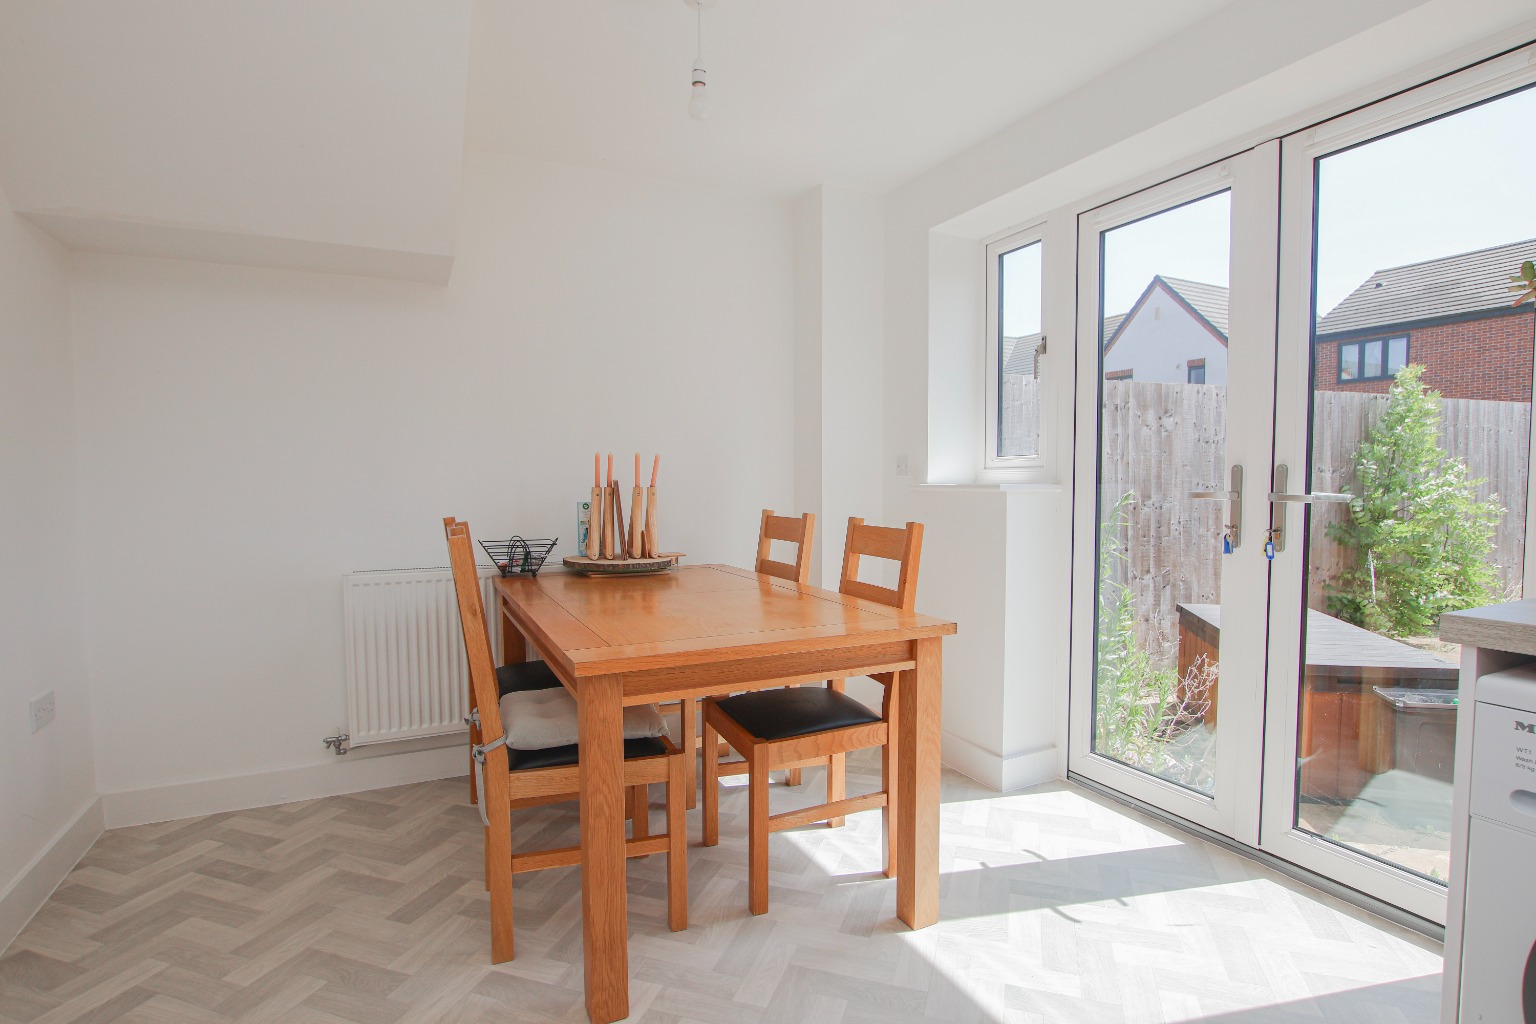
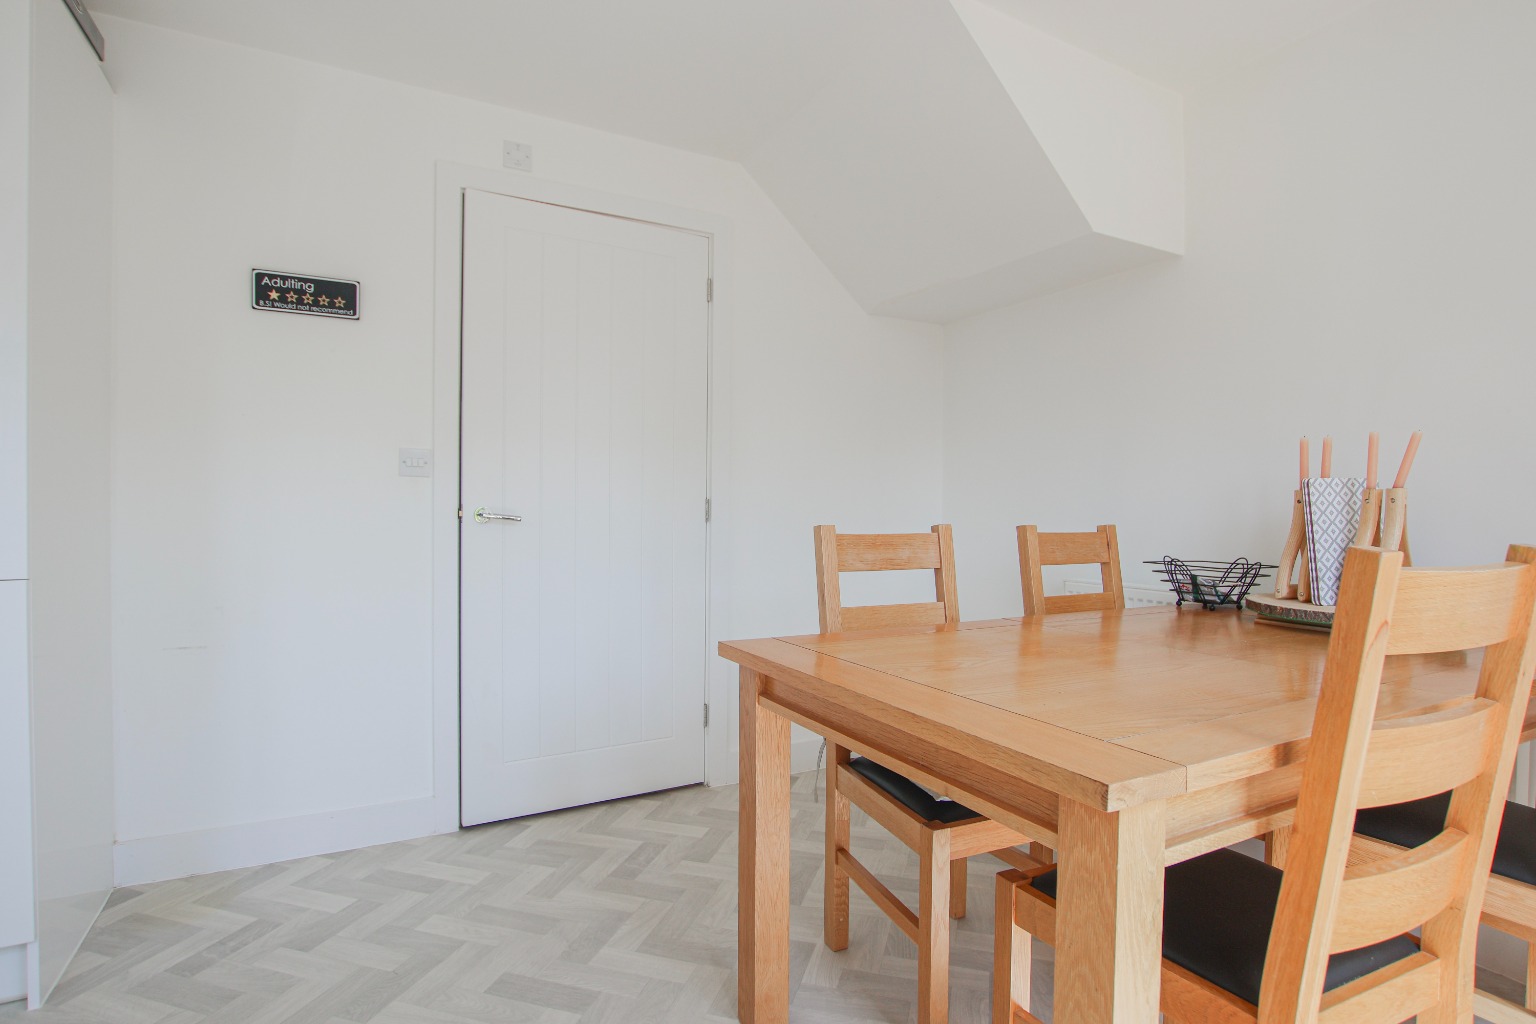
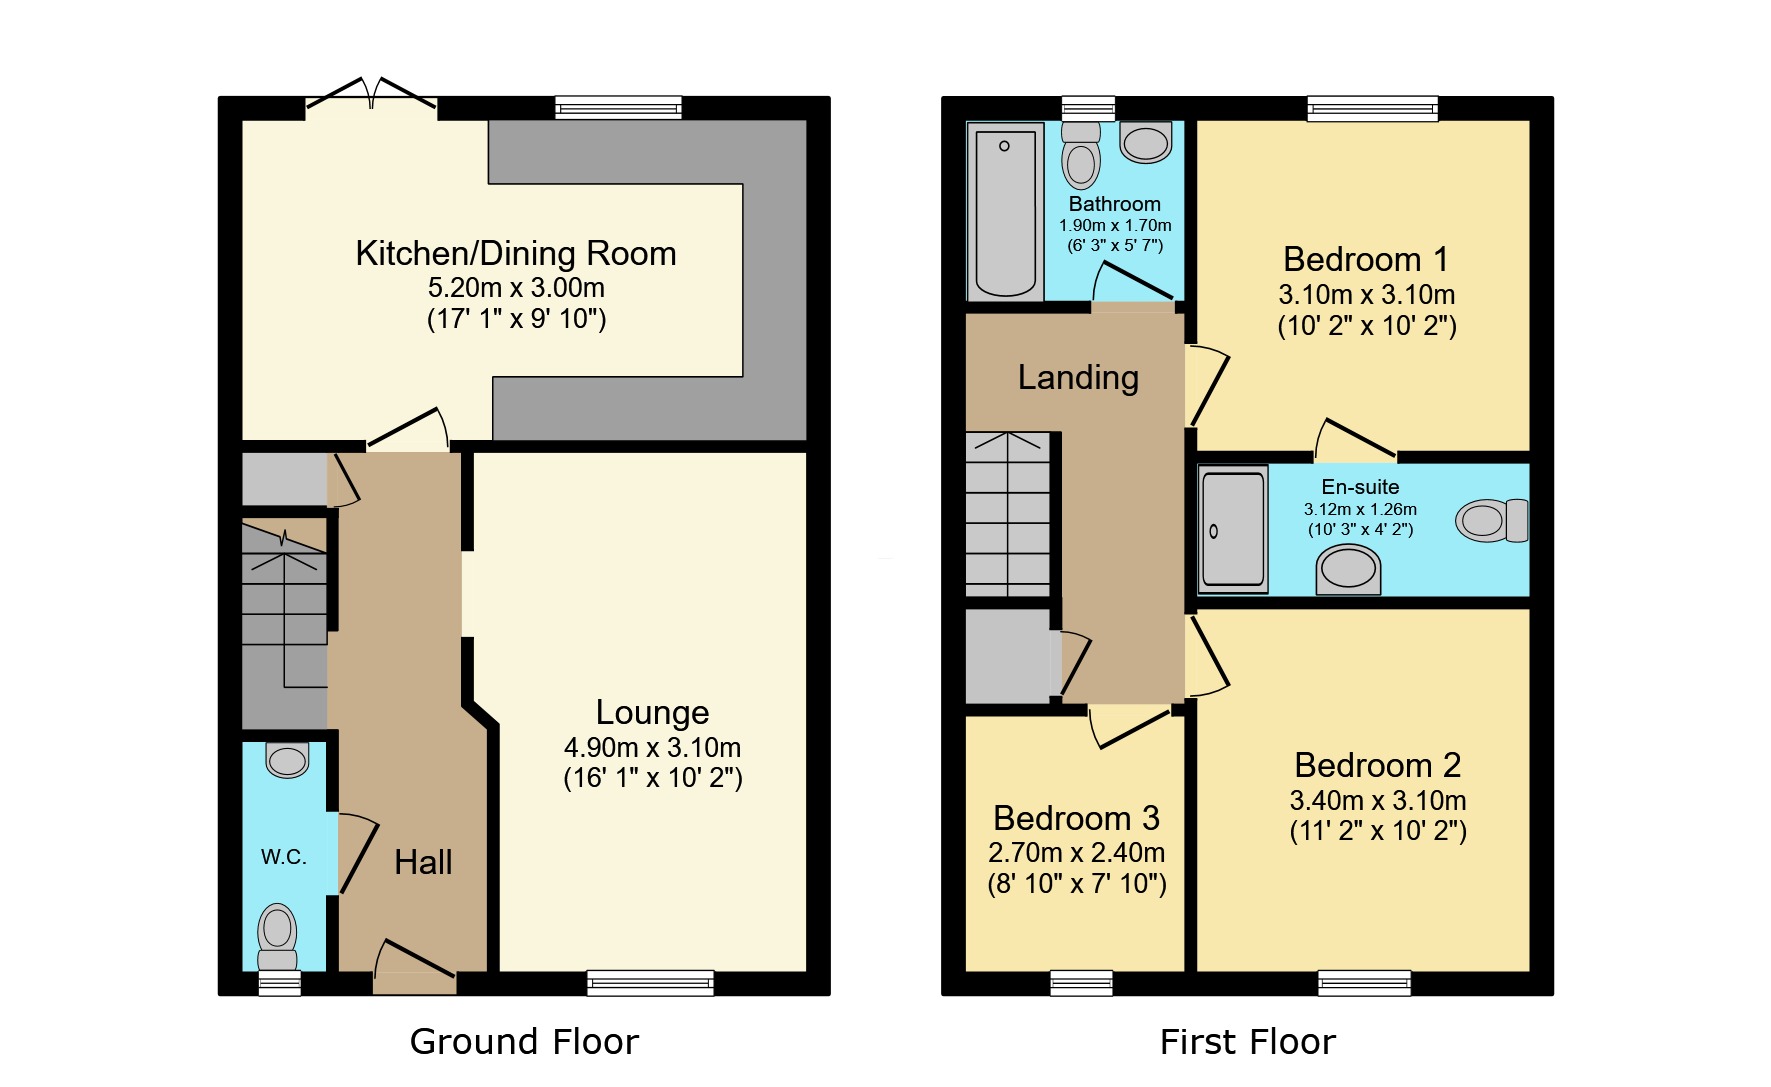
To the rear is the impressive kitchen diner measuring approximately 4.90m x 3.10m (16'1" x 10'2"). Designed with both practicality and entertaining in mind, the kitchen benefits from integrated appliances including an oven, dishwasher and fridge freezer, alongside space for a washing machine. There is ample room for a dining table, making this a superb social hub of the home. French doors and windows provide access and views across the rear garden.
Outside, the enclosed rear garden is predominantly laid to lawn, offering an excellent space for children, pets and outdoor entertaining. There is also side access leading around the neighbouring property to the rear bin access pathway.
The first floor is accessed via a carpeted staircase leading to a carpeted landing.
The principal bedroom measures approximately 3.40m x 3.10m (11'2" x 10'2") and enjoys a pleasant outlook over the rear garden. A generous double bedroom, it benefits from its own ensuite shower room fitted with a shower enclosure, WC and wash hand basin.
Bedroom Two measures approximately 3.40m x 3.10m (11'2" x 10'2") and is another excellent double room positioned to the front of the property, complete with carpeting and radiator.
Bedroom Three measures approximately 2.40m x 2.70m (7'10" x 8'10") and is currently utilised as a home office, although it would equally make an ideal nursery, child's bedroom or study. The room overlooks the front aspect and benefits from a radiator.
Completing the accommodation is the family bathroom, fitted with a panel bath with shower over and tiled surround, wash hand basin, WC, radiator and rear-facing window.
The property further benefits from gas central heating, uPVC double glazing and fitted smoke alarms throughout.
Life in Saxilby
Saxilby continues to be one of Lincoln's most desirable village locations, offering a superb blend of rural charm and modern convenience. Residents enjoy a wide range of local amenities including shops, pubs, cafés, schools and leisure facilities, whilst excellent transport links include a railway station with direct services to Lincoln and beyond. The village's strong community atmosphere, attractive surroundings and easy access to Lincoln city centre make it particularly popular with professionals, families and downsizers alike.
Material Information(Provided by the Seller)
Part A – Key Facts
Tenure: Freehold
Council Tax Band: B
Property Type: Mid Terrace House
Bedrooms: 3
Bathrooms: 2
Parking: Private Driveway for 2 Vehicles
Management Fee: 77.89 pa
Part B – Utilities & Services
Electricity: Mains Electricity (E.ON)
Water: Mains Water
Drainage: Mains Drainage (Anglian Water)
Heating: Gas Central Heating
Glazing: uPVC Double Glazing
Broadband: Superfast Broadband Available (Current Provider BT)
Mobile Coverage: BT
Part C – Other Information
Construction: Traditional Construction
Flood Risk: Seller Advises No Known Flood Risk
Rights & Easements: Rear bin access pathway serving neighbouring properties. Seller advises no known rights or easements.
Covenants: None Known
Planning Permissions: None Known Affecting the Property or Surrounding Area
These particulars are intended to give a fair and accurate description of the property but their accuracy cannot be guaranteed and they do not form part of any contract. All measurements, floor areas and distances are approximate and provided for guidance only. Kinetic Estate Agents have not tested any services, systems or appliances and therefore cannot verify that they are in working order. Prospective purchasers should rely on their own inspections, surveys and legal enquiries prior to purchase.