IMMACULATELY PRESENTED THREE BEDROOM SEMI-DETACHED HOME TWO ALLOCATED PARKING SPACES EN-SUITE GENEROUS KITCHEN/DINER EPC B
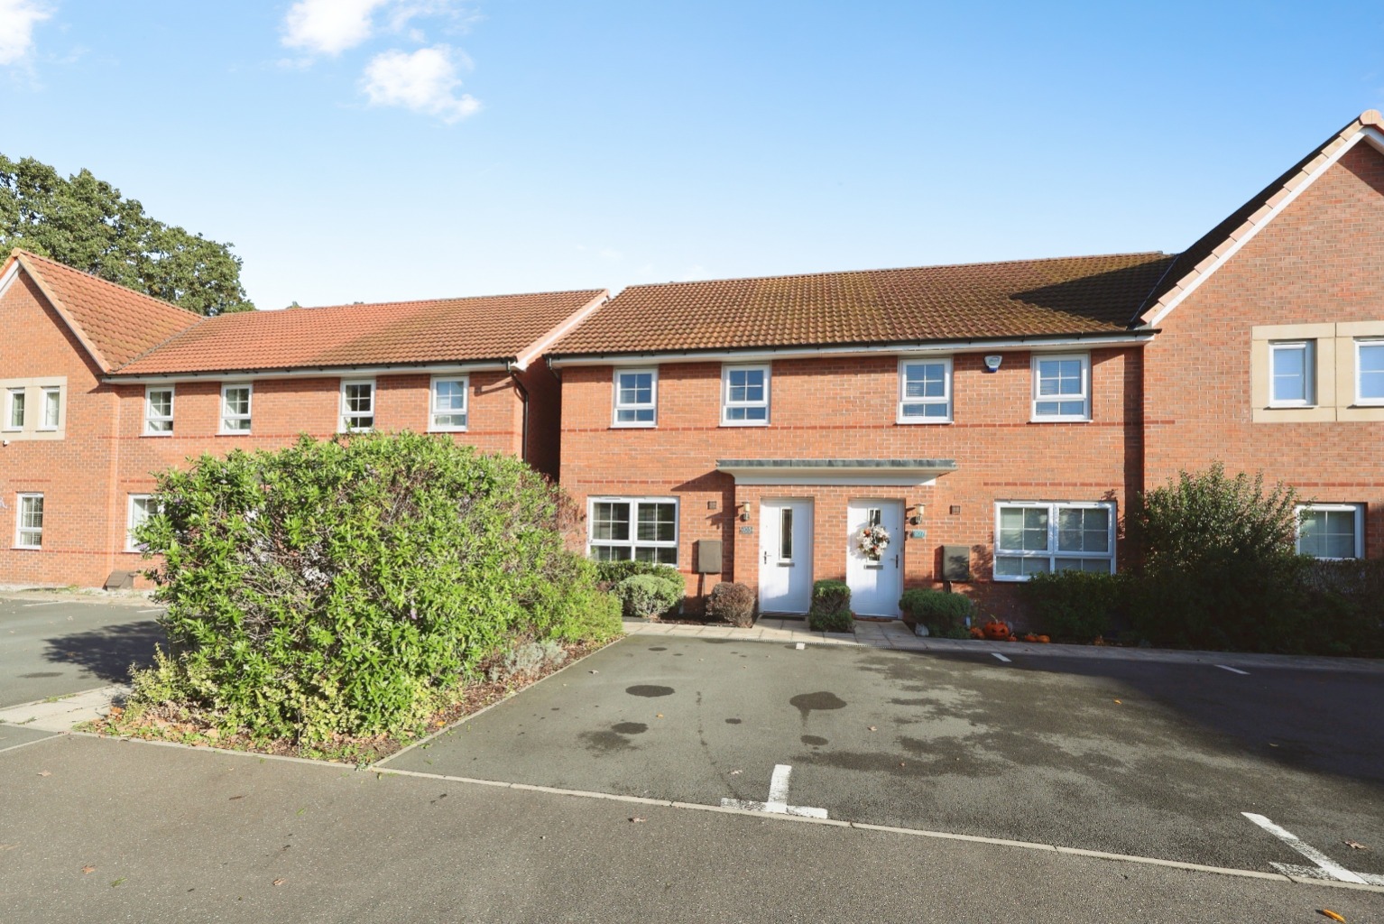
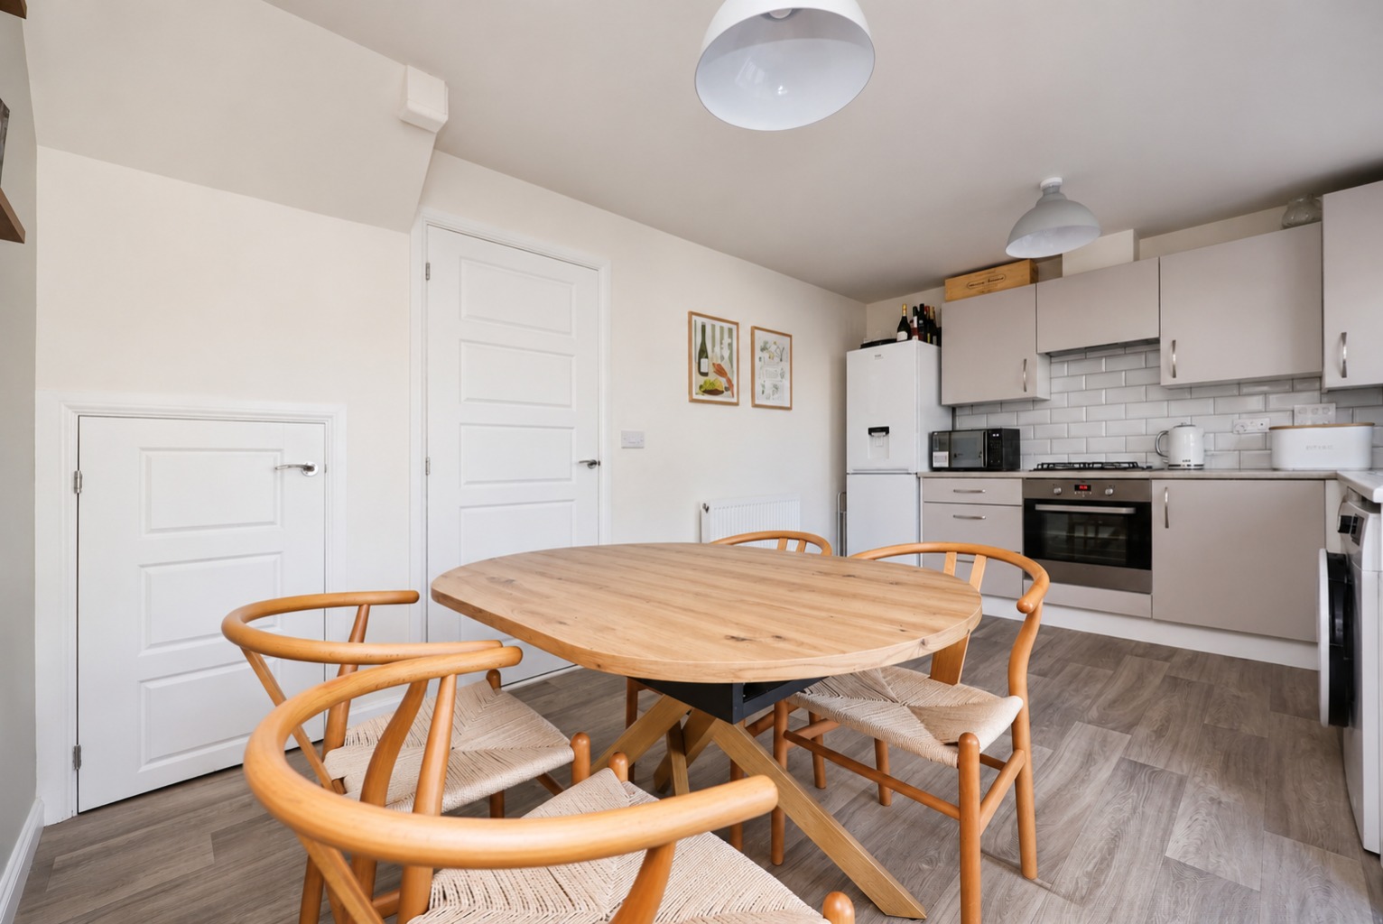
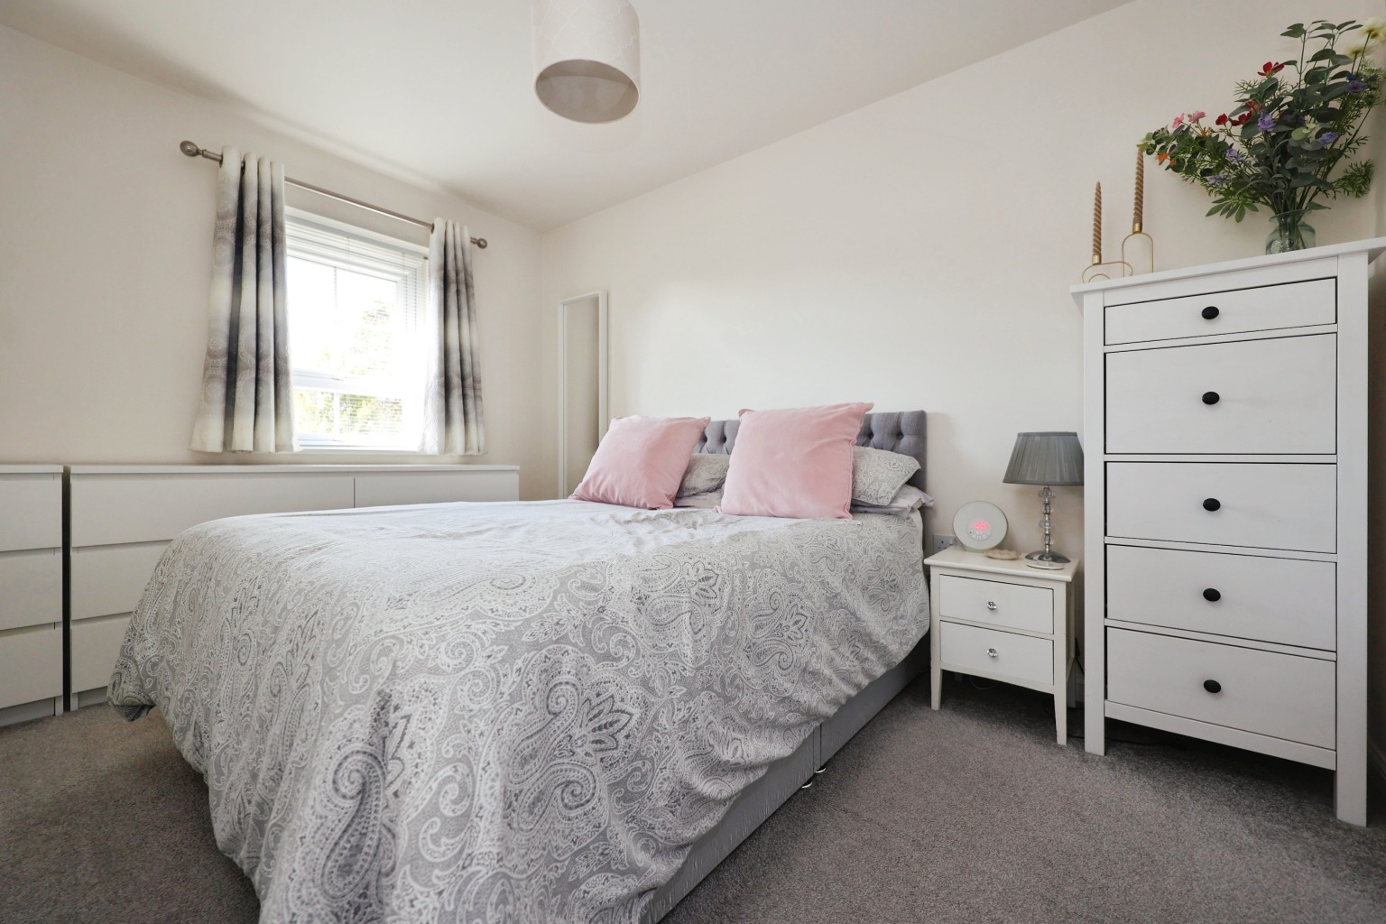
Kinetic Estate Agents are delighted to offer for sale this fantastically presented three-bedroom semi-detached home, situated on Brutus Court in the ever-popular North Hykeham. Built in 2019 and having been extremely well maintained by the current owners, this is a home that buyers can genuinely move straight into and enjoy. Offering approximately 818 sq ft (76 sq m) of well-planned accommodation, the property combines a spacious lounge with an impressive kitchen/diner, downstairs WC, three bedrooms, an en-suite to the principal bedroom and a family bathroom. Outside, the property continues to impress with a good-sized private rear garden and two allocated parking spaces positioned directly in front of the house.
What Kinetic Estate Agents Love About This Property
“This is exactly the sort of home that should appeal to buyers who don't want a list of jobs waiting for them after completion. It's beautifully presented, modern and genuinely ready to move straight into.” - George Hope – Marketing & Valuation Specialist
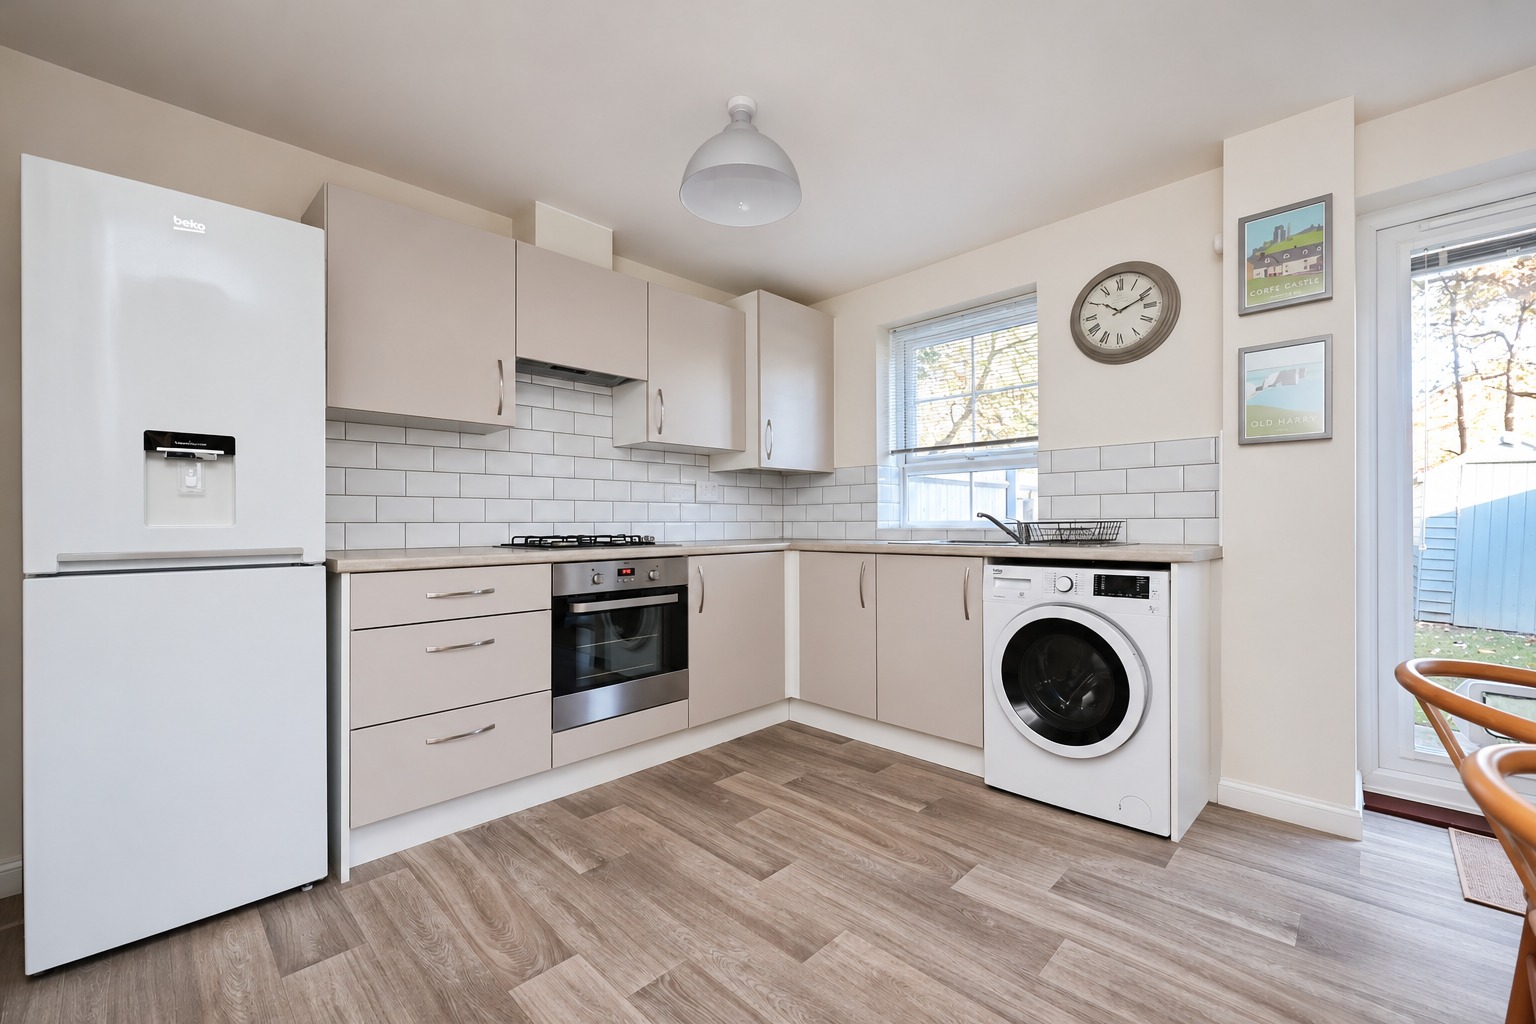
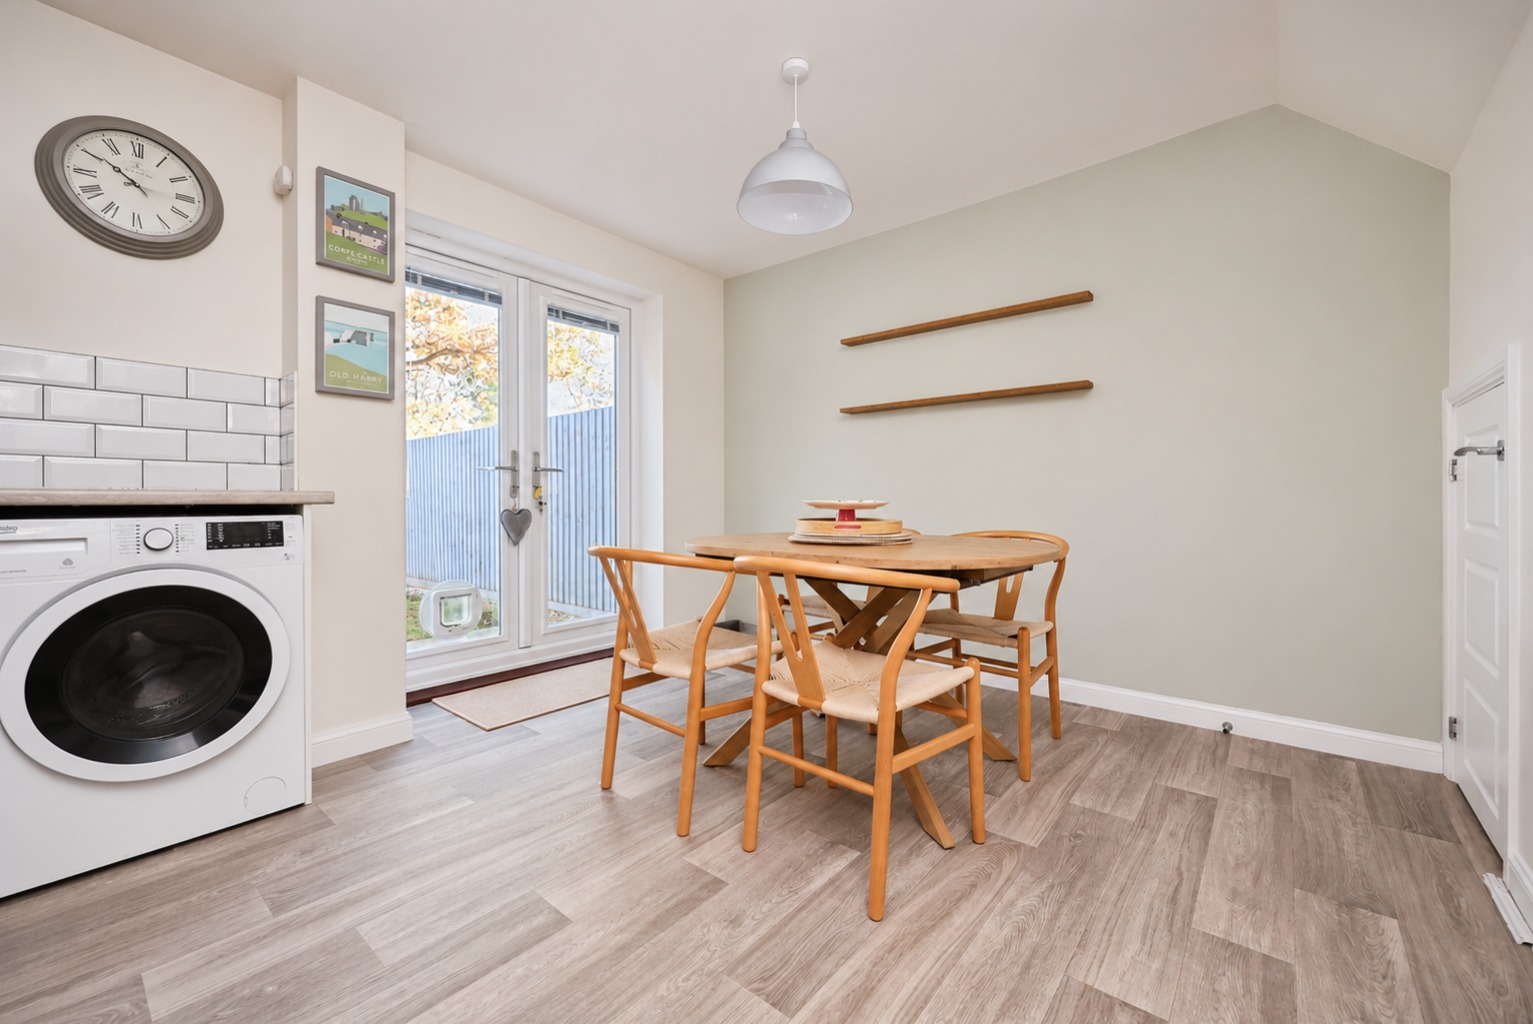
“The kitchen/diner is a real highlight for me. At over 15ft in length and opening directly onto the garden, it gives you that sociable space that works brilliantly for both everyday family life and entertaining.” - Rob Webb – Director
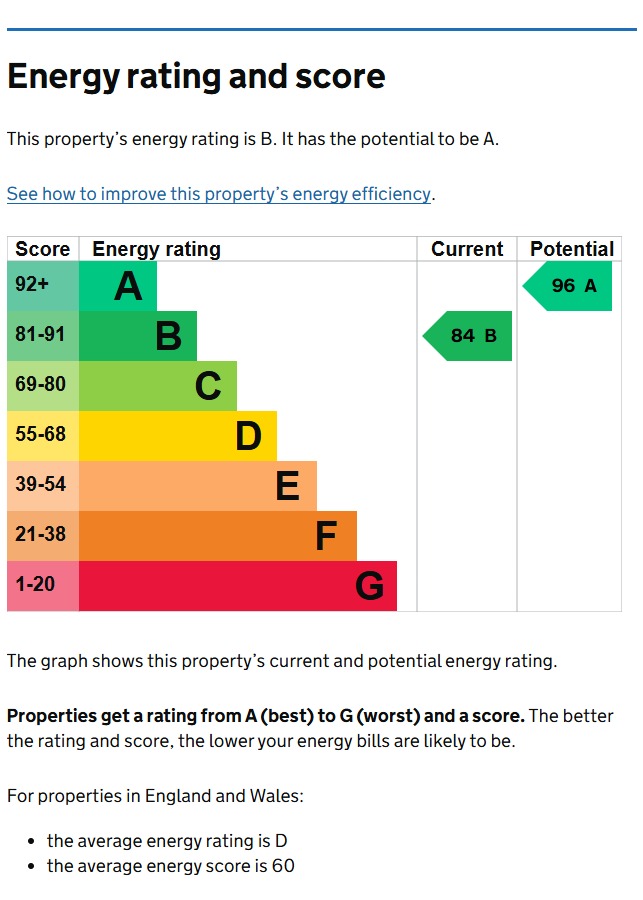
“Three bedrooms, an en-suite, downstairs WC, good garden and two allocated parking spaces make this a really well-rounded home. The EPC B rating is another excellent feature for buyers looking at newer, more energy-efficient properties.” - Nina Sharpe – Sales & Lettings Director
Step Inside
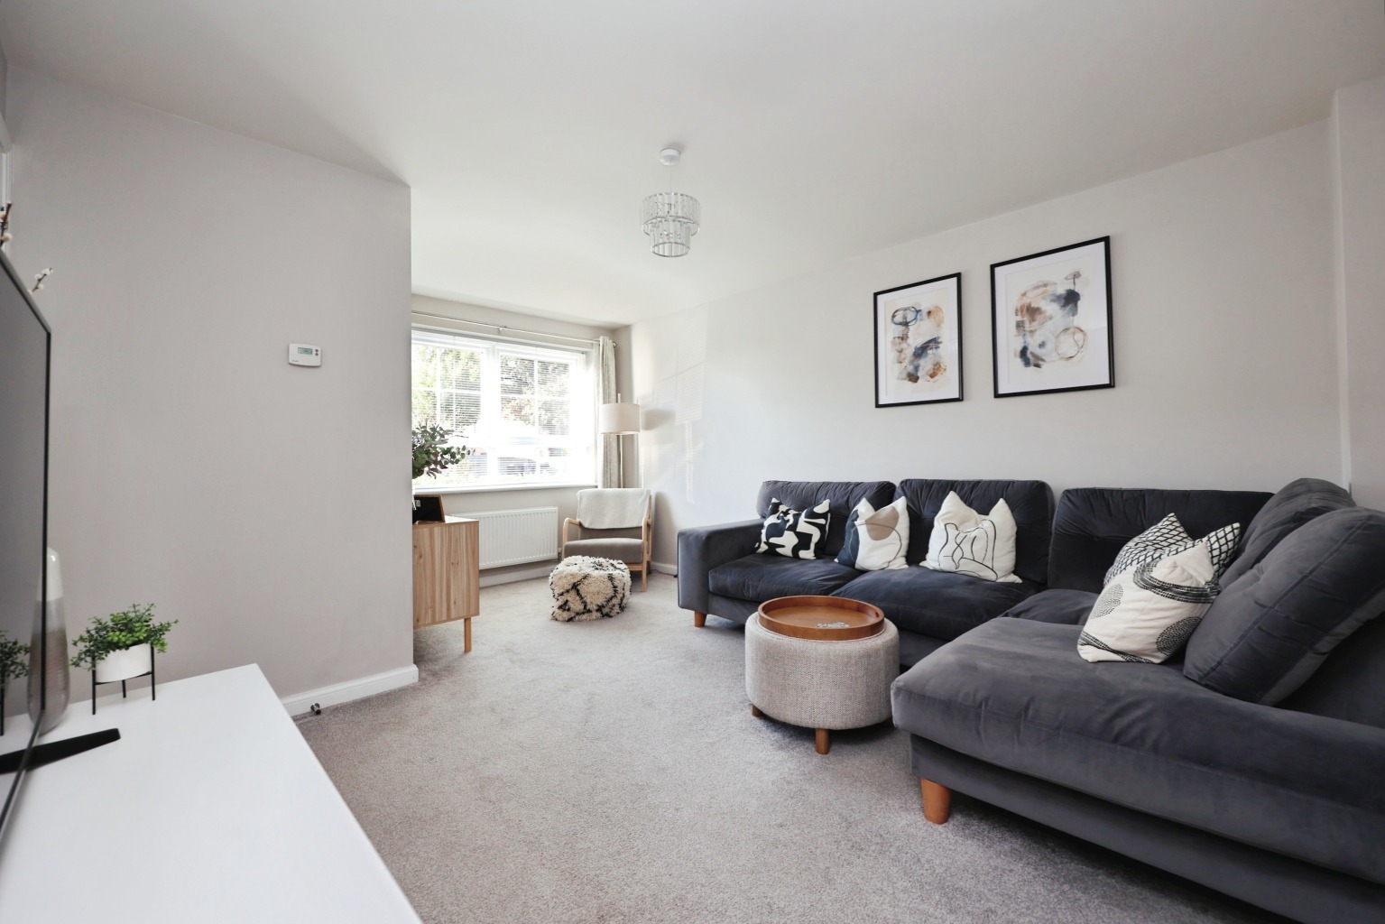
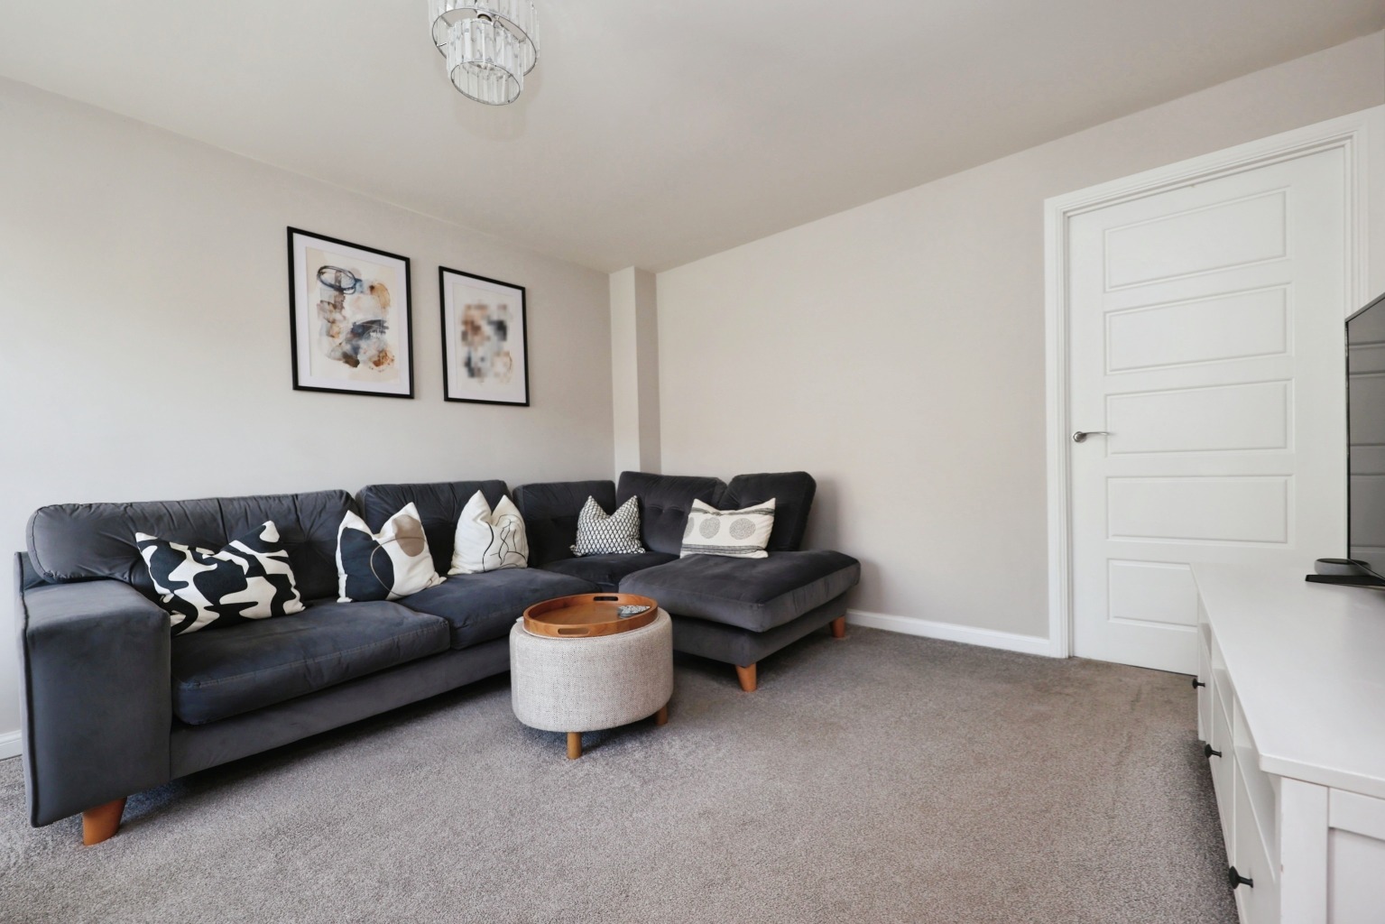
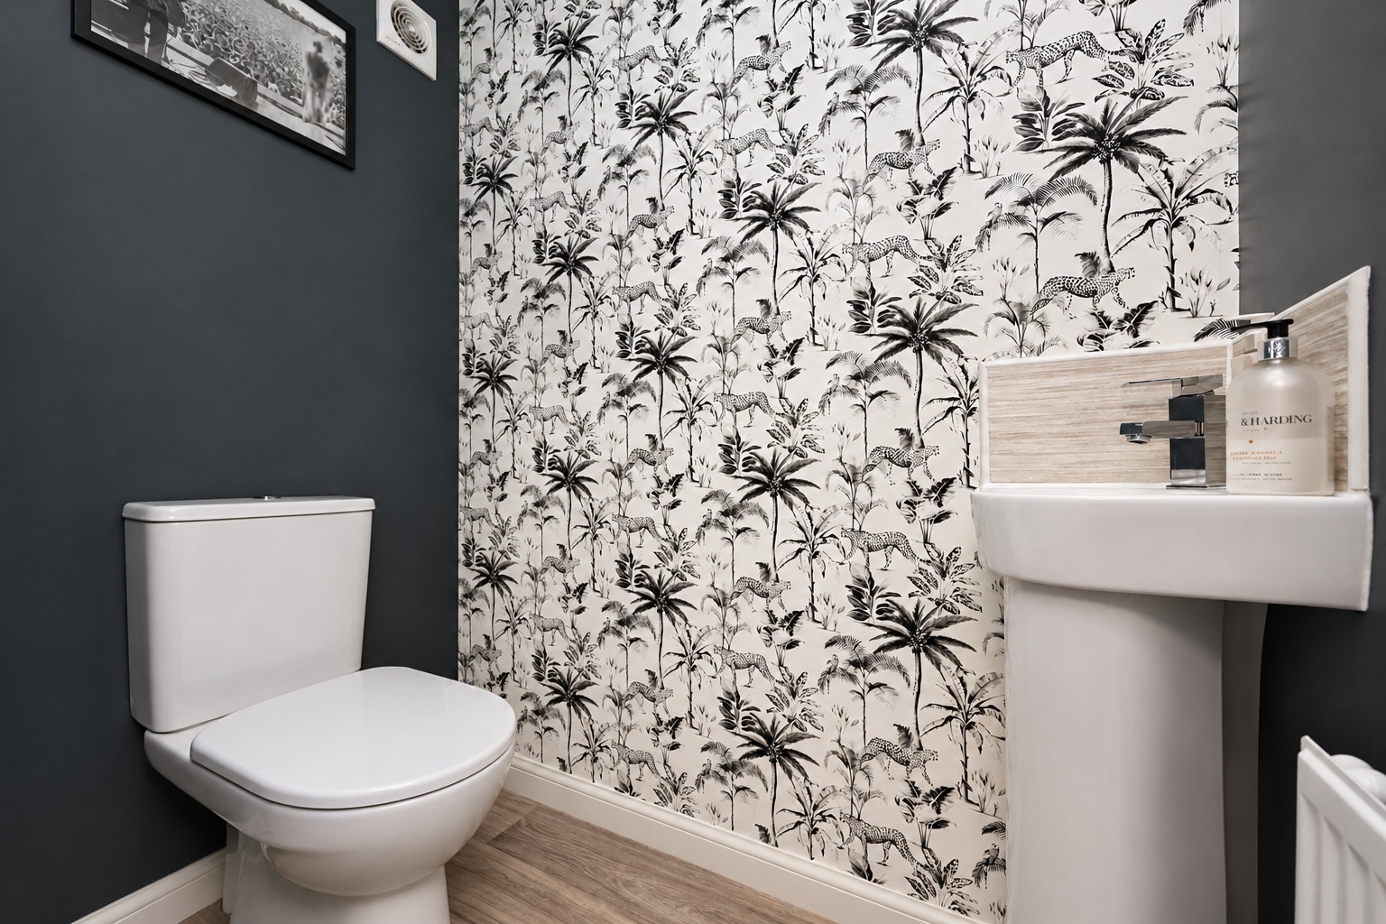
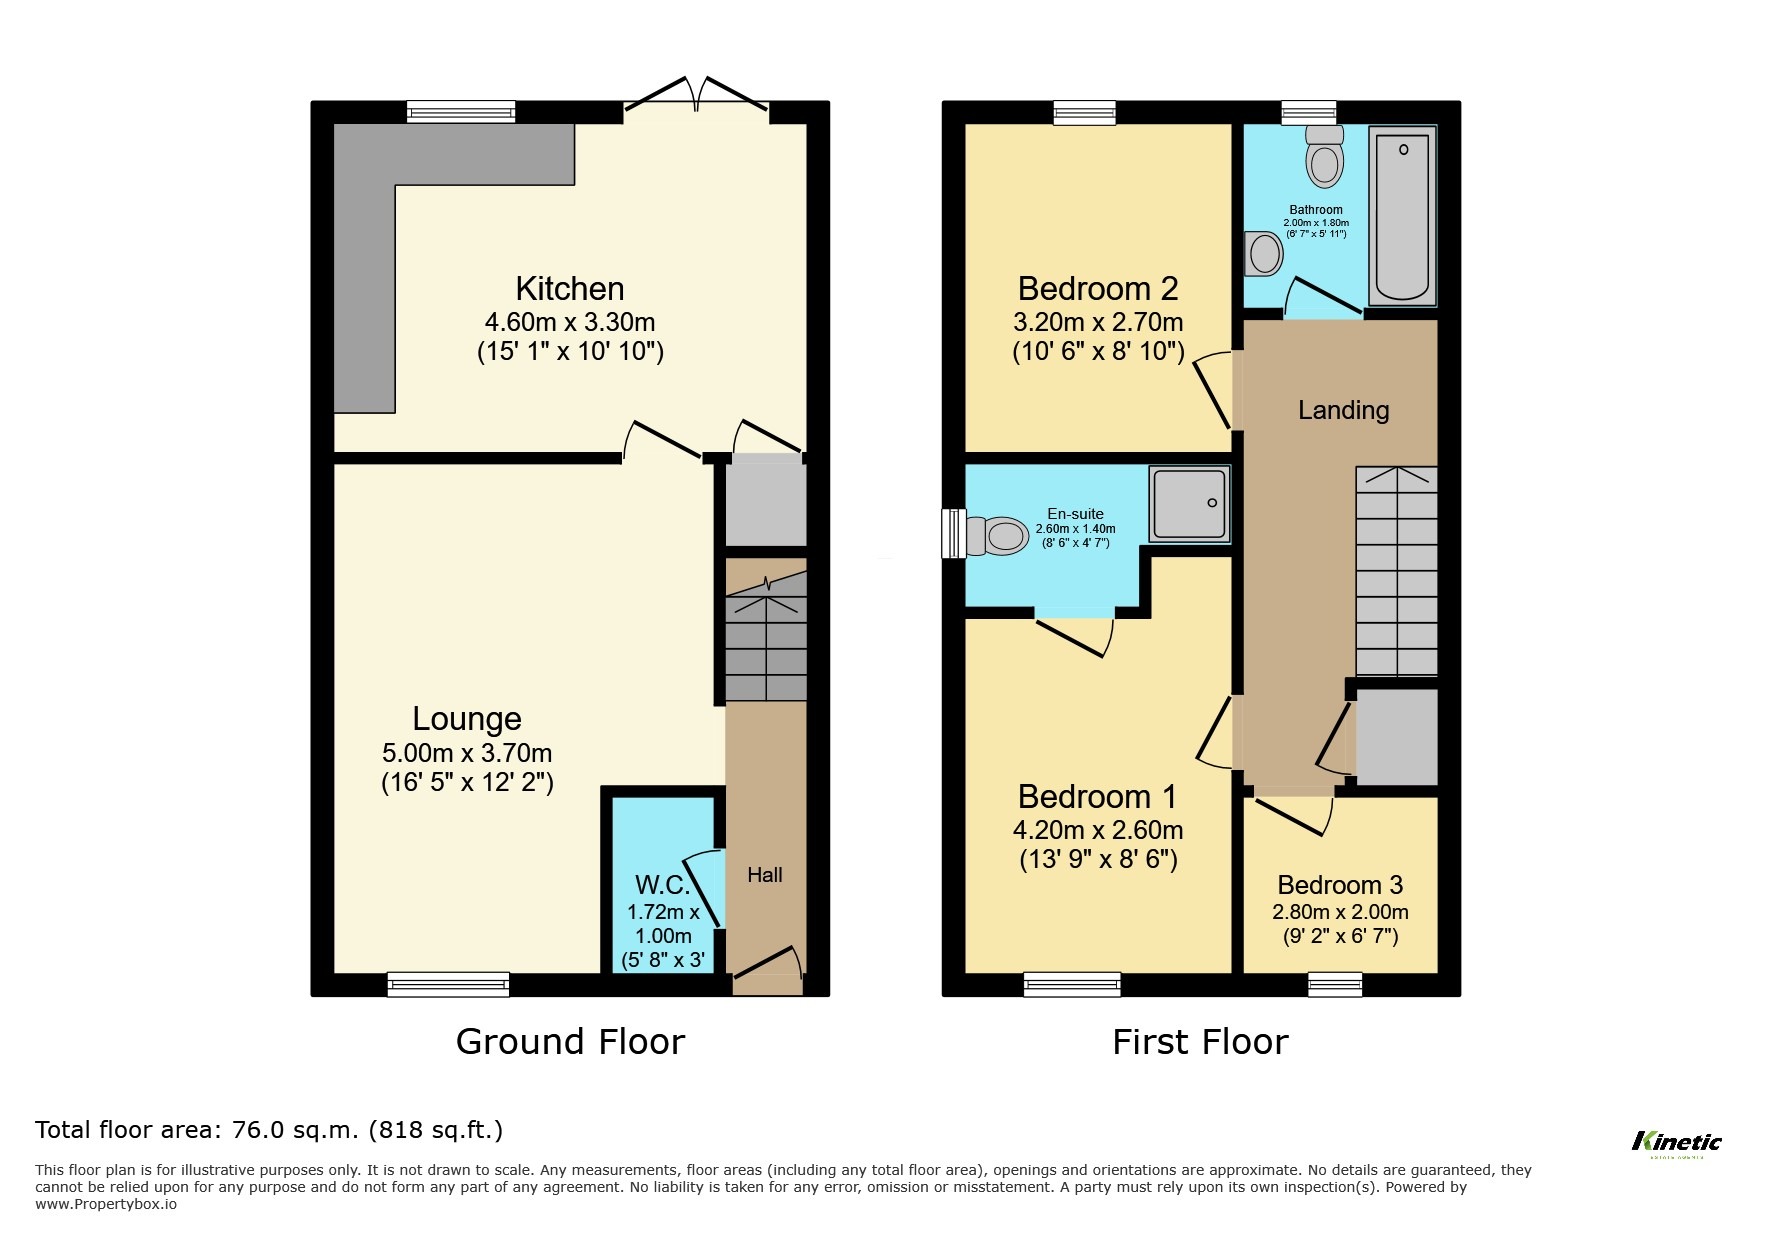
Step through the front door and you're welcomed into the entrance hall, immediately giving a feel for the modern, well-kept condition that continues throughout the home. From here, there's access to a useful ground-floor WC, while the staircase rises to the first floor and the accommodation opens into the main living spaces. The lounge is a particularly generous room, measuring approximately 5.00m x 3.70m (16'5" x 12'2"). There's plenty of space here to create a comfortable family living area, with the proportions allowing for substantial seating and additional furniture without the room feeling compromised. Continue through the house and you'll arrive at what is arguably its social heart – the kitchen/diner, measuring approximately 4.60m x 3.30m (15'1" x 10'10"). Its size gives buyers the flexibility to combine the practical kitchen area with a proper dining space, making it equally suited to family mealtimes, entertaining friends or simply sitting down together at the end of the day. Double doors open directly onto the rear garden, helping the indoor and outdoor spaces connect particularly well through the warmer months.
Head upstairs and the central landing leads to all three bedrooms and the family bathroom.
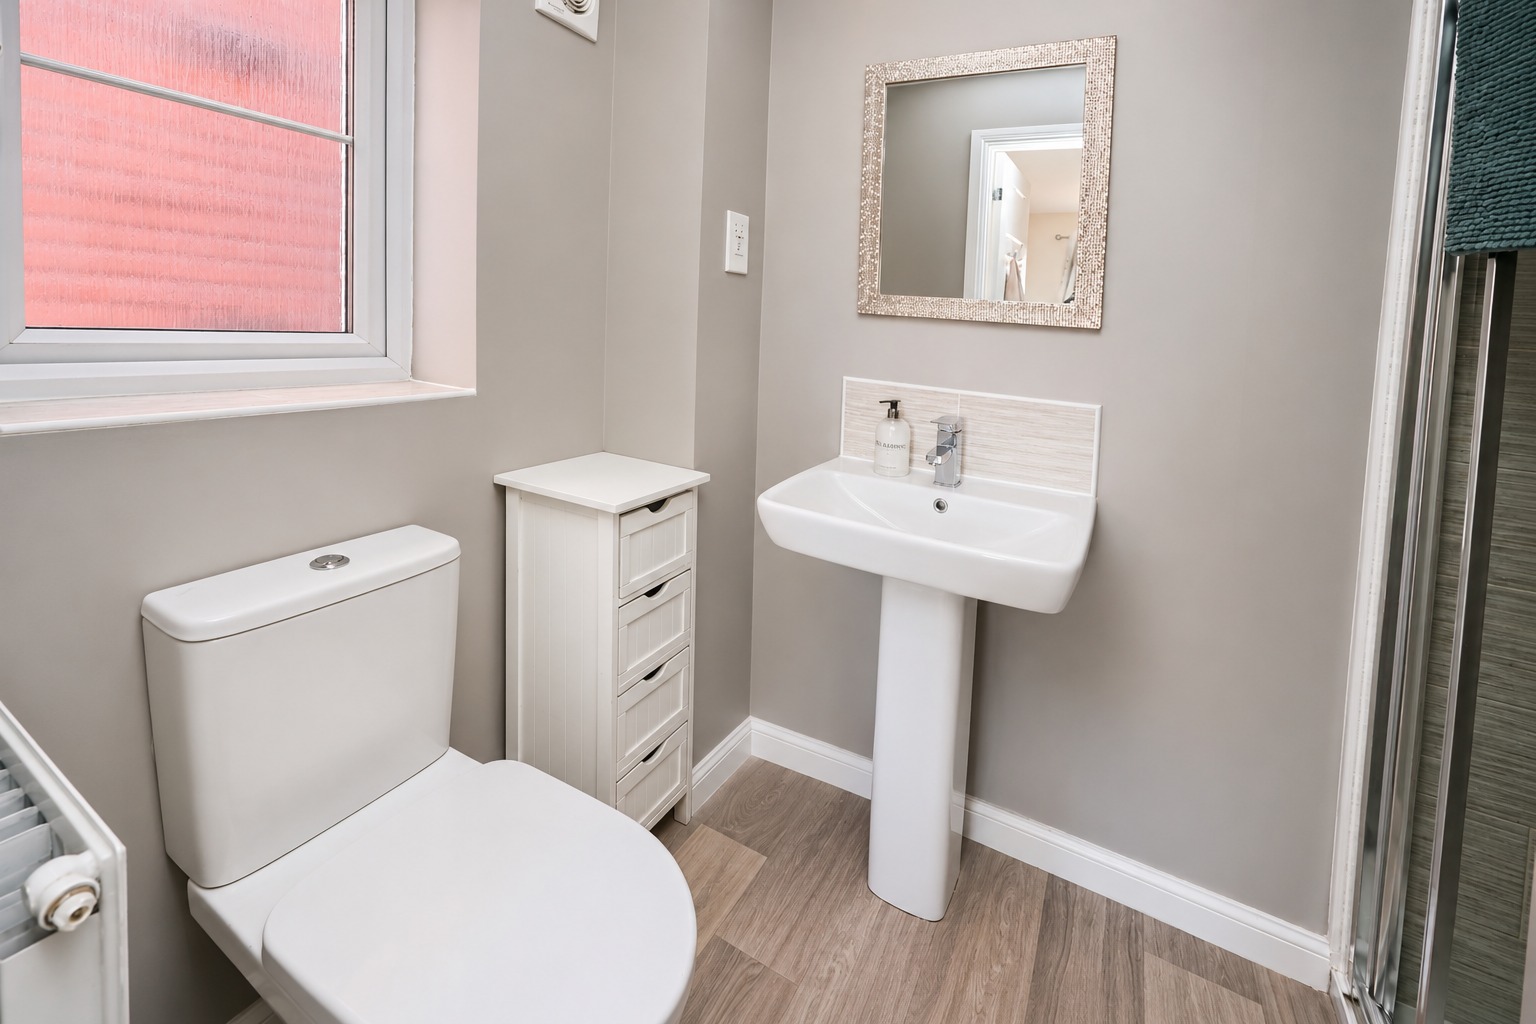
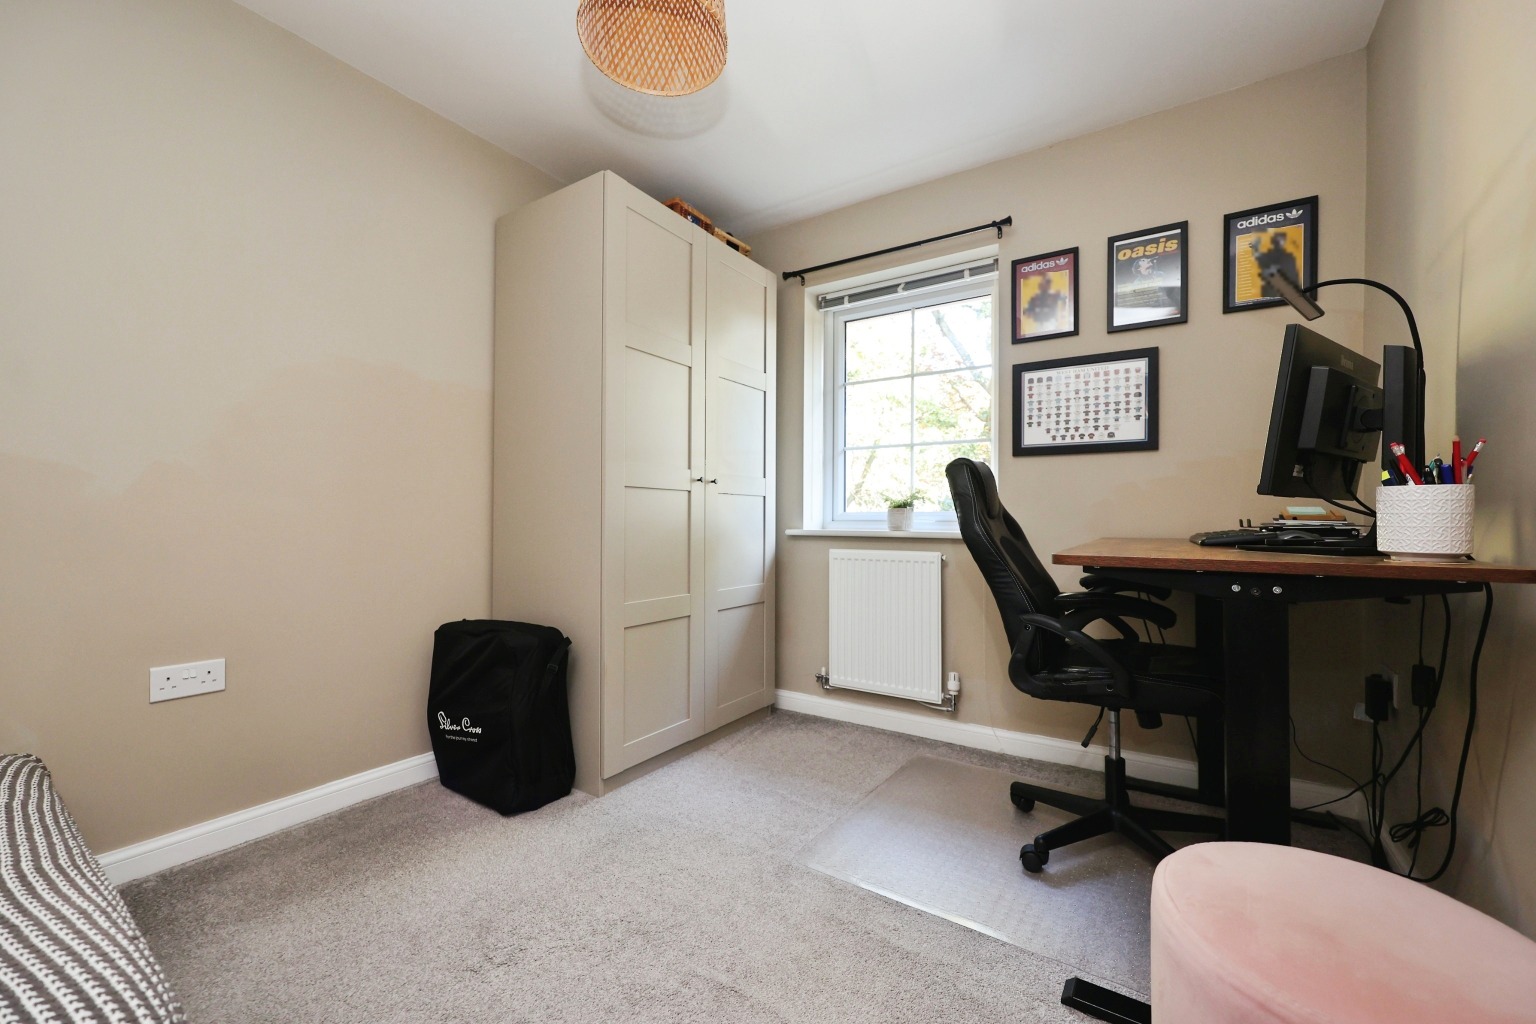
The principal bedroom measures approximately 4.20m x 2.60m (13'9" x 8'6") and benefits from its own private en-suite shower room, approximately 2.60m x 1.40m (8'6" x 4'7") – a feature that adds considerably to the practicality of the home, particularly for couples and young families. Bedroom two is another well-proportioned bedroom, while bedroom three measures approximately 2.80m x 2.00m (9'2" x 6'7") and would work equally well as a child's bedroom, nursery or dedicated home office. Completing the first floor is the family bathroom, measuring approximately 2.00m x 1.80m (6'7" x 5'11"), with the floor plan showing a three-piece arrangement incorporating a bath, WC and wash hand basin. There is also useful additional storage within the loft. The sellers advise that this has been partially boarded and fitted with a loft ladder, with no spray foam insulation installed. Overall, this is a home that makes excellent use of its approximately 818 sq ft of accommodation. There are no obvious compromises in the layout – you've got a large lounge, genuine kitchen/dining space, three bedrooms, two bathrooms plus a downstairs WC, all wrapped up in a home that's been kept in fantastic condition.
Outside
To the rear is a good-sized private garden, providing an excellent outdoor space for children, pets, entertaining or simply relaxing during the summer months. The kitchen/diner opens directly onto the garden through double doors, which should make this area particularly enjoyable when entertaining. Parking is another real advantage. There are two allocated parking spaces positioned directly in front of the property, specifically identified by the sellers as the first two spaces from the left when facing the house.
Life in North Hykeham
North Hykeham remains an extremely popular choice for buyers looking to combine convenient access to Lincoln with the benefits of an established community. The area offers a broad range of everyday amenities, schooling and transport connections, making it particularly appealing to first-time buyers, couples and growing families. Brutus Court itself provides a modern residential setting, complementing the relatively recent 2019 construction of the property. For buyers looking for a home where the hard work has already been done, 105 Brutus Court offers a compelling combination of condition, space, parking, garden and energy efficiency.
Material Information
Part A – Key Information
Property Type: Three Bedroom Semi-Detached House
Year Built: 2019
Tenure: Freehold
Council Tax Band: B
Estate Management Charge: Approximately £138 per annum, currently advised as payable to FirstPort
Parking: Two Allocated Parking Spaces
EPC Rating: B
Construction: Traditional Brick Build
Part B – Utilities & Services
Electricity: Mains – seller currently advises British Gas
Gas: Mains
Water: Mains – Anglian Water
Drainage: Mains – Anglian Water
Water Meter: Yes
Heating: Gas Central Heating
Boiler: Combi Boiler, located in kitchen
Boiler Installed: 2019
Boiler Last Serviced: 17 December 2025
Windows & Doors: uPVC Double Glazing
Broadband: Seller advises BT Superfast Broadband
Part C – Additional Information
Loft: Yes – partially boarded with fitted ladder
Spray Foam Insulation: None advised
Shared Garden: No
Regular Access/Footpath Across Property: No
Listed Building: No
Known Flood Risk/Flooding: None advised by seller
Rights & Easements: None known to seller
Planning Permissions Affecting Property/Surroundings: None known to seller
Accessibility Adaptations: None advised
Mining/Environmental Issues: None known to seller
Alterations: None advised other than partial loft boarding/fitted ladder
Kinetic Estate Agents Disclaimer
The information contained within these particulars has been prepared in good faith and is intended as a general guide only. Kinetic Estate Agents have not tested any services, appliances, equipment or systems at the property. All measurements are approximate and photographs, floor plans and descriptions are provided for guidance only. Prospective purchasers should satisfy themselves as to the accuracy of the information provided and obtain confirmation through their solicitor, surveyor or other appropriate professional before proceeding with a purchase.