NO ONWARD CHAIN THREE DOUBLE BEDROOMS SUCCESSFUL AIRBNB HOT TUB ROOM IDEAL FIRST-TIME BUY OR INVESTMENT
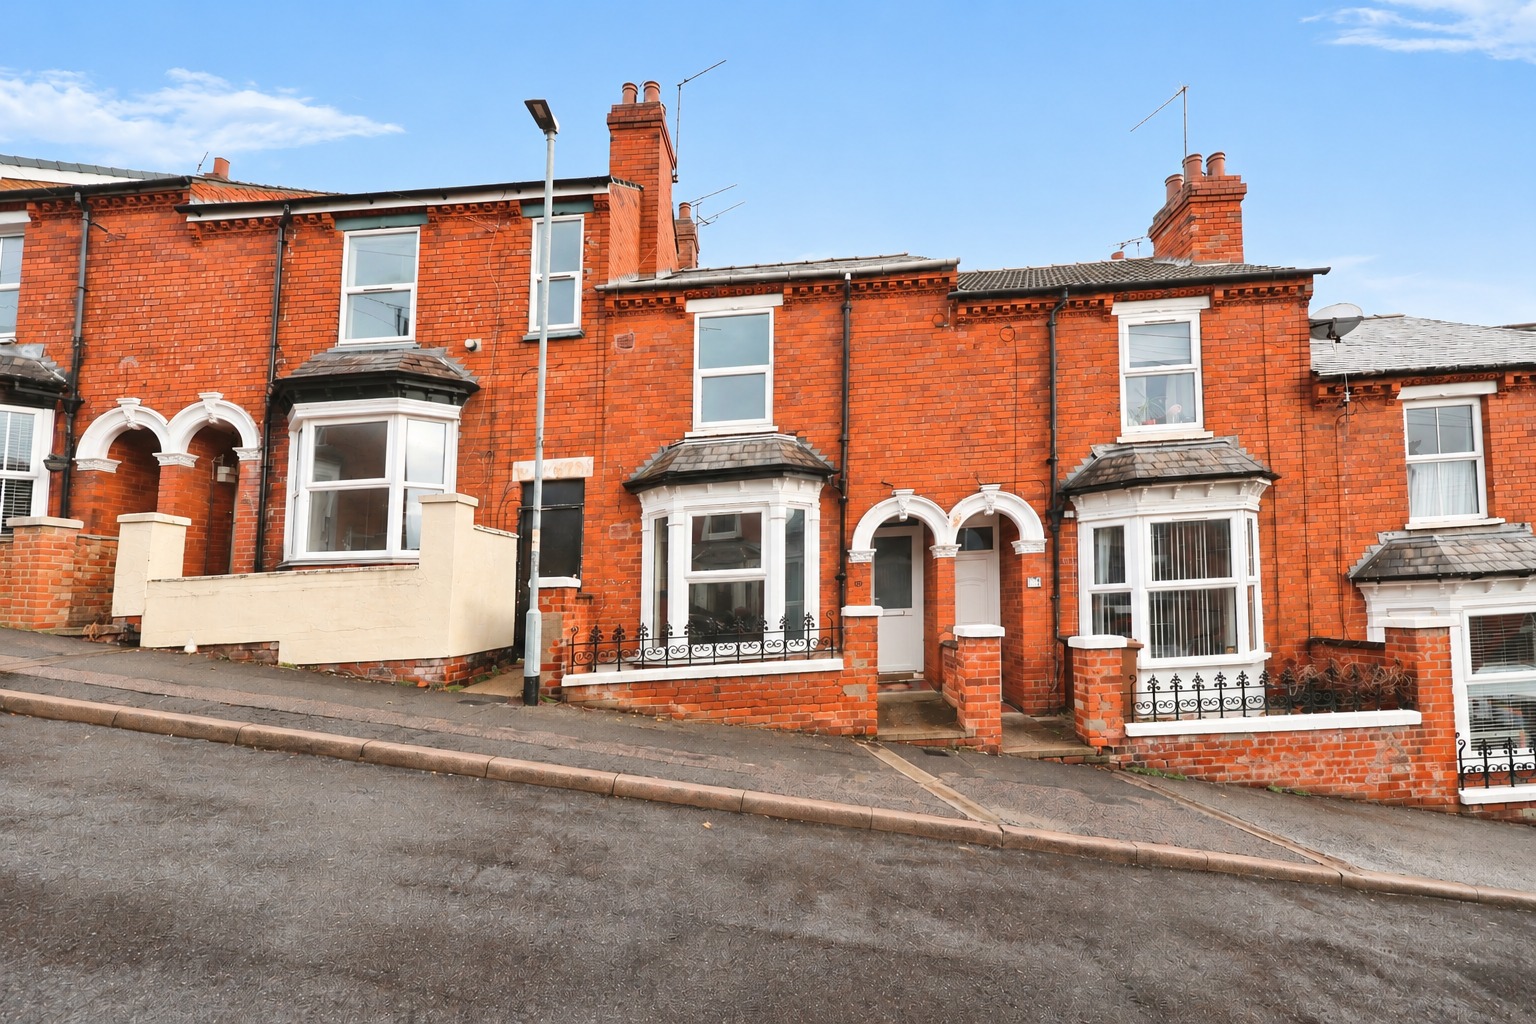
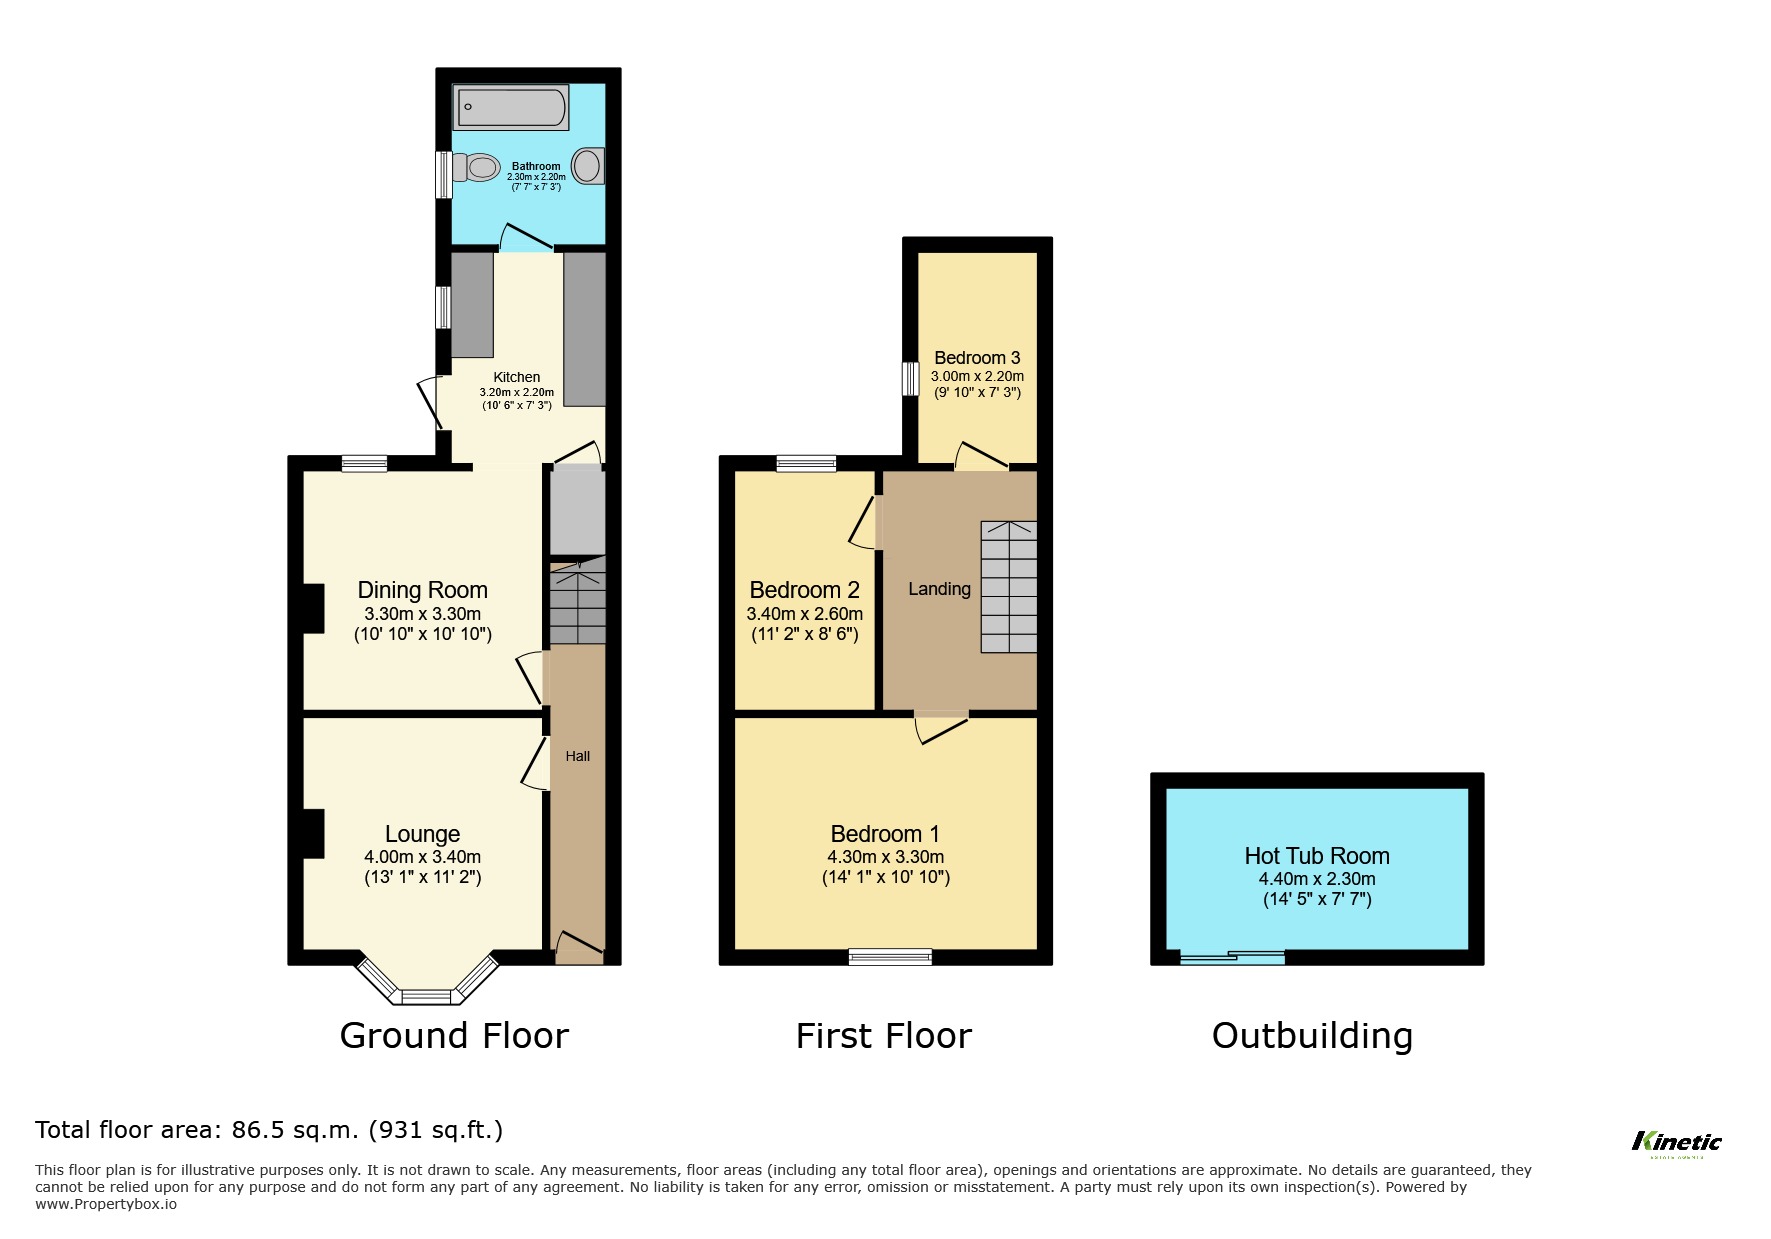
Kinetic Estate Agents are delighted to offer for sale this three double bedroom terraced property on Fairfield Street, Lincoln, currently utilised as an Airbnb and offering a fantastic opportunity for both owner-occupiers and investors. The property is presented in very good condition and offers a generous layout of approximately 86.5 sq. m. (931 sq. ft.), comprising a bay-fronted lounge, separate dining room, fitted kitchen, ground-floor bathroom and three double bedrooms upstairs. Outside, one of the real talking points is the detached hot tub room, providing a superb additional entertaining space. Currently operated as an Airbnb, the property provides an exciting ready-made investment opportunity, while its three double bedrooms, spacious accommodation and excellent condition make it equally well suited to a first-time buyer. Better still, the owner is moving abroad and the property is offered with NO ONWARD CHAIN.
What Kinetic Estate Agents Love About This Property
“There is a lot to like here, but the combination of three double bedrooms and the separate hot tub room really makes this one stand out. It offers something a little different, particularly for buyers looking at its investment potential.” - George Hope – Marketing & Valuation Specialist
“The fact it's already been successfully used as an Airbnb is going to make this particularly interesting to investors, but I wouldn't pigeonhole it as purely an investment. The layout and condition also make it a really strong first-time purchase.” - Rob Webb – Director
“For £170,000 you're getting a surprising amount of accommodation – two reception rooms, three double bedrooms and that brilliant additional outdoor space. Add in no onward chain and it's a property I think will appeal to several different types of buyer.” - Nina Sharpe – Sales & Lettings Director
Step Inside
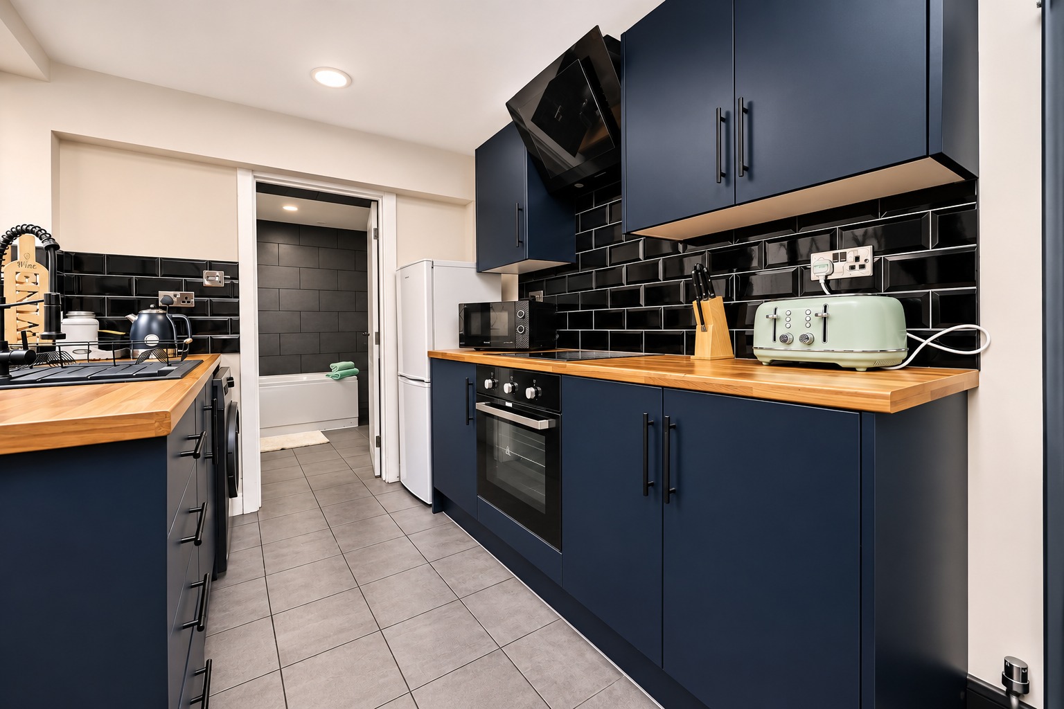
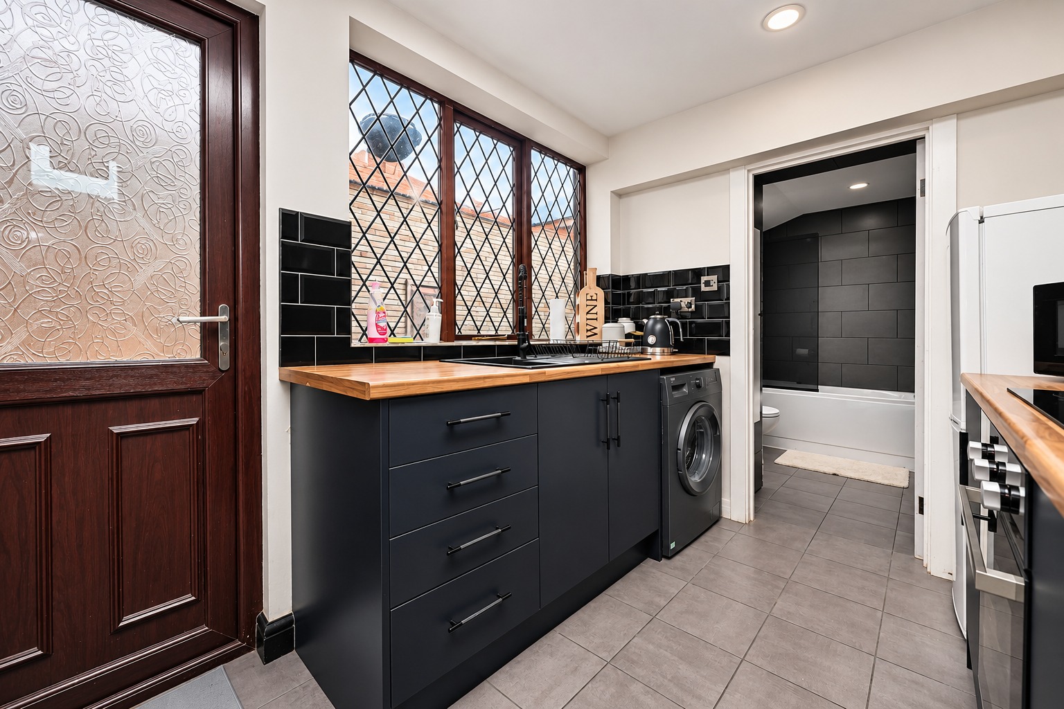
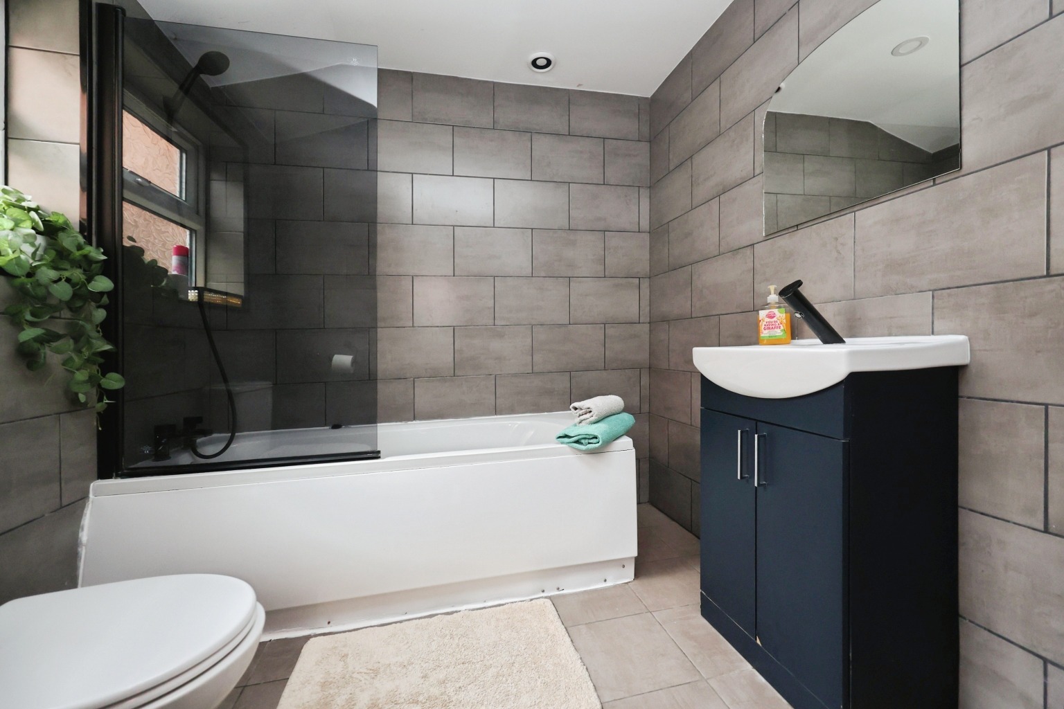
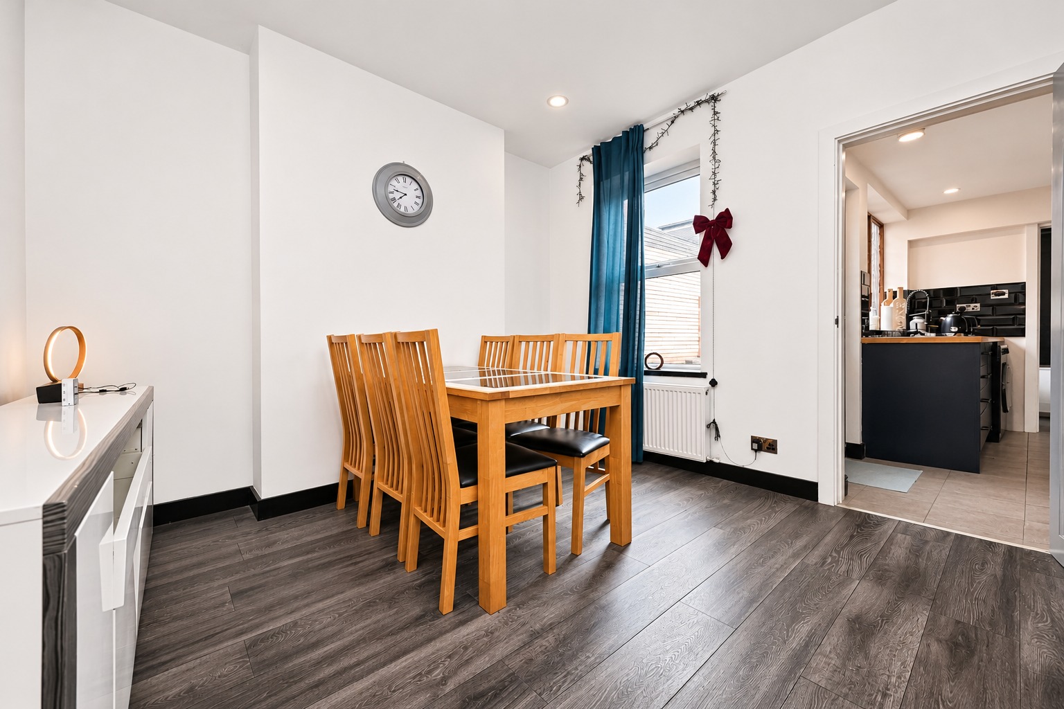
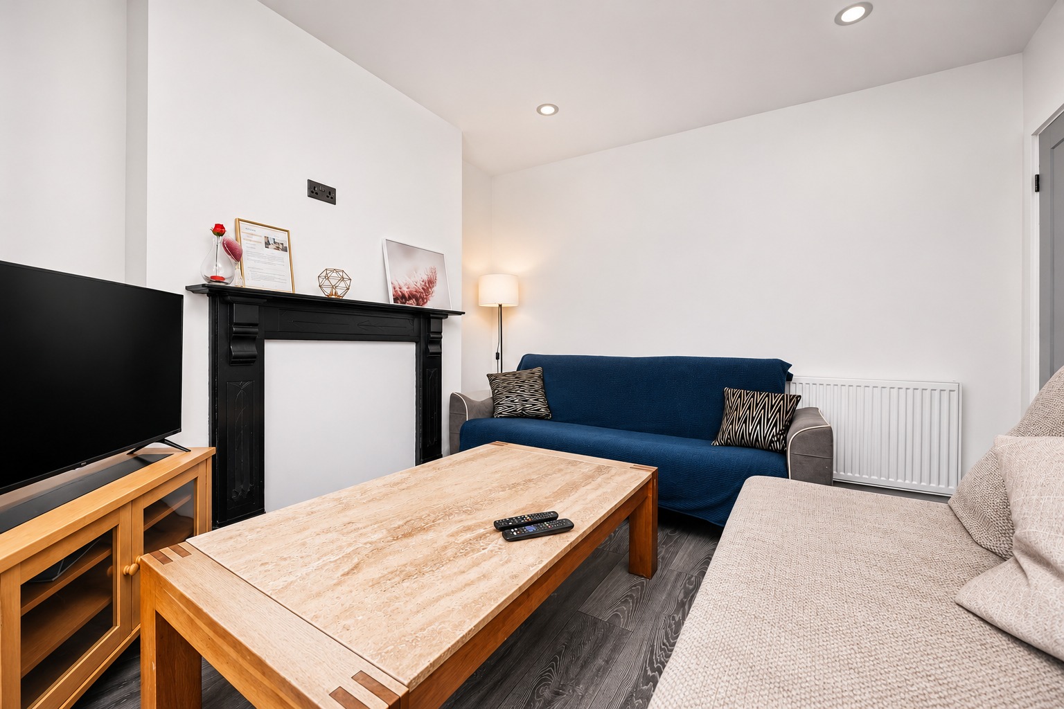
Step through the front door of Fairfield Street and you arrive into the entrance hallway, where the traditional layout immediately begins to unfold. To the front of the property is the lounge, measuring approximately 4.00m x 3.40m (13'1" x 11'2"). The bay window adds character to the room while bringing in plenty of natural light, and the proportions provide ample space for a comfortable seating arrangement. Continue along the hallway and you arrive at the separate dining room, measuring approximately 3.30m x 3.30m (10'10" x 10'10"). It's another excellent-sized reception room and gives the ground floor the flexibility that so many buyers look for – whether used for dining and entertaining or adapted into an additional sitting or work-from-home space. The accommodation continues towards the rear into the kitchen, measuring approximately 3.20m x 2.20m (10'6" x 7'3"). The seller advises that a new kitchen was fitted in 2022 as part of a wider programme of improvements to the property. Beyond the kitchen is the ground-floor bathroom, measuring approximately 2.30m x 2.20m (7'7" x 7'3"), completing a ground floor which provides clearly defined spaces for relaxing, dining, cooking and everyday living.
Head back through the property and take the stairs to the first-floor landing, where one of the biggest strengths of this home becomes apparent – all three bedrooms are excellent sizes.
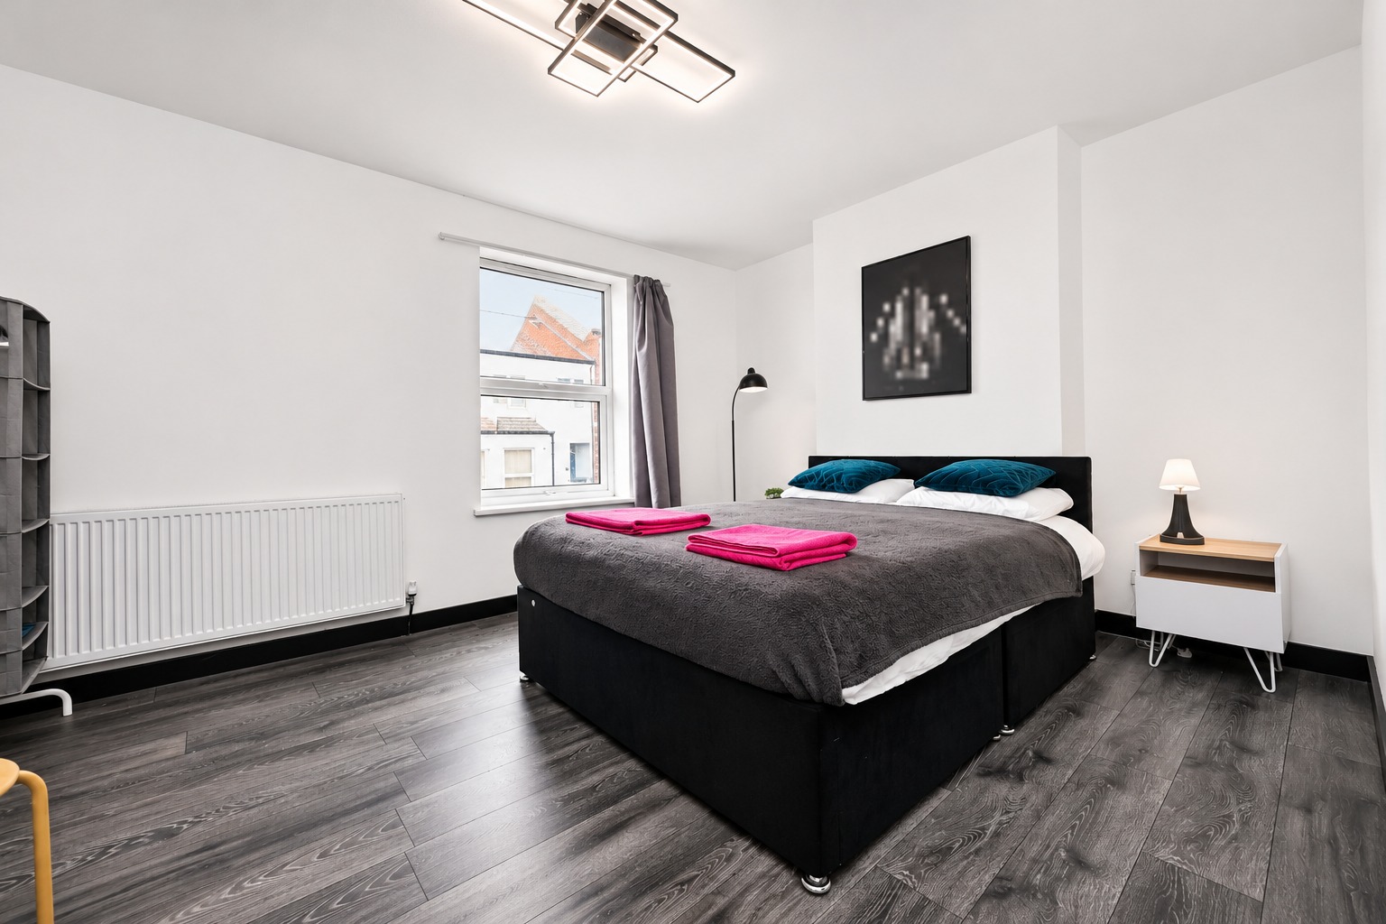
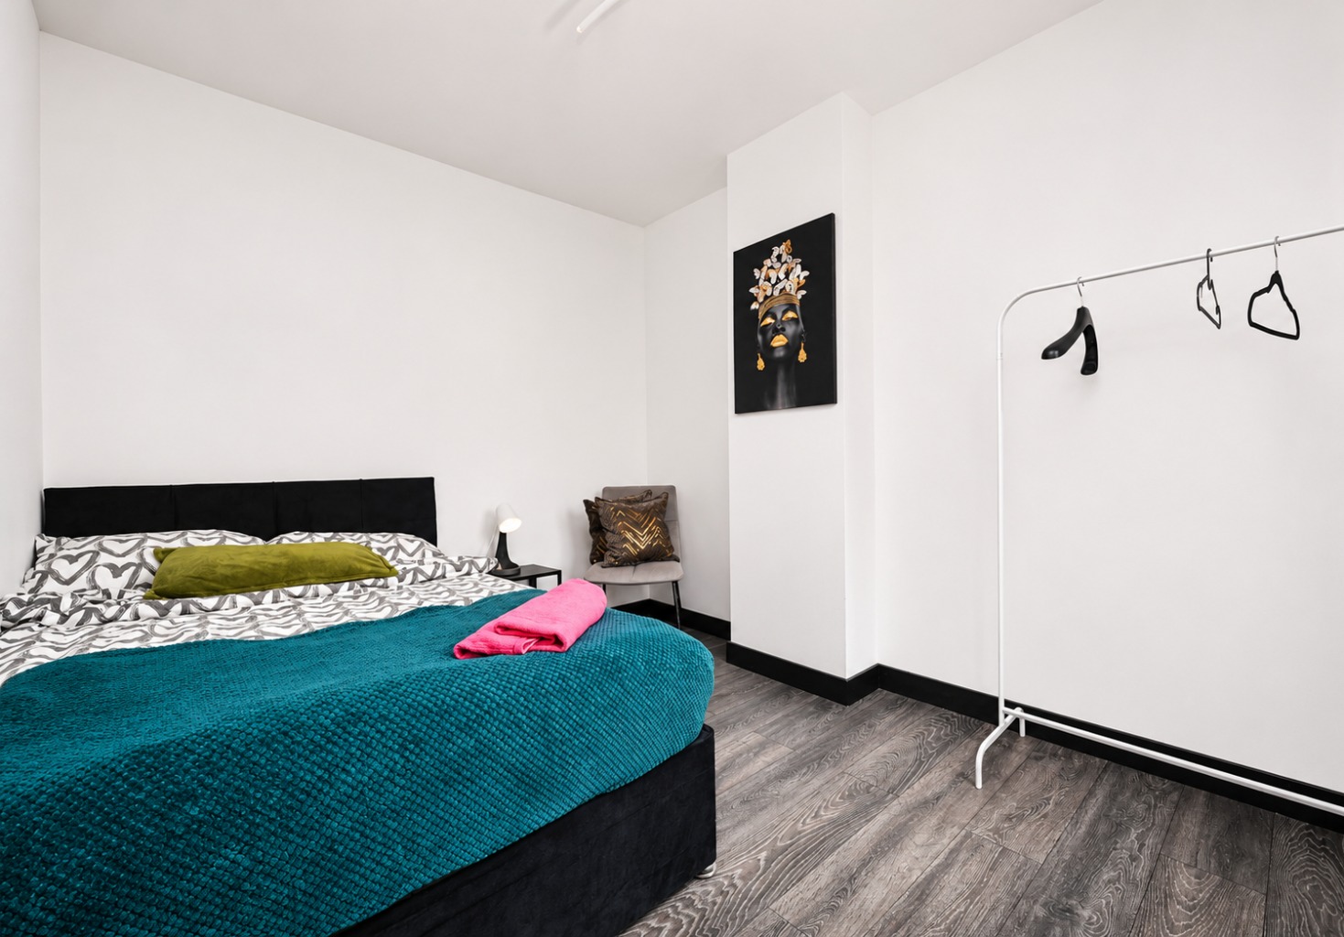
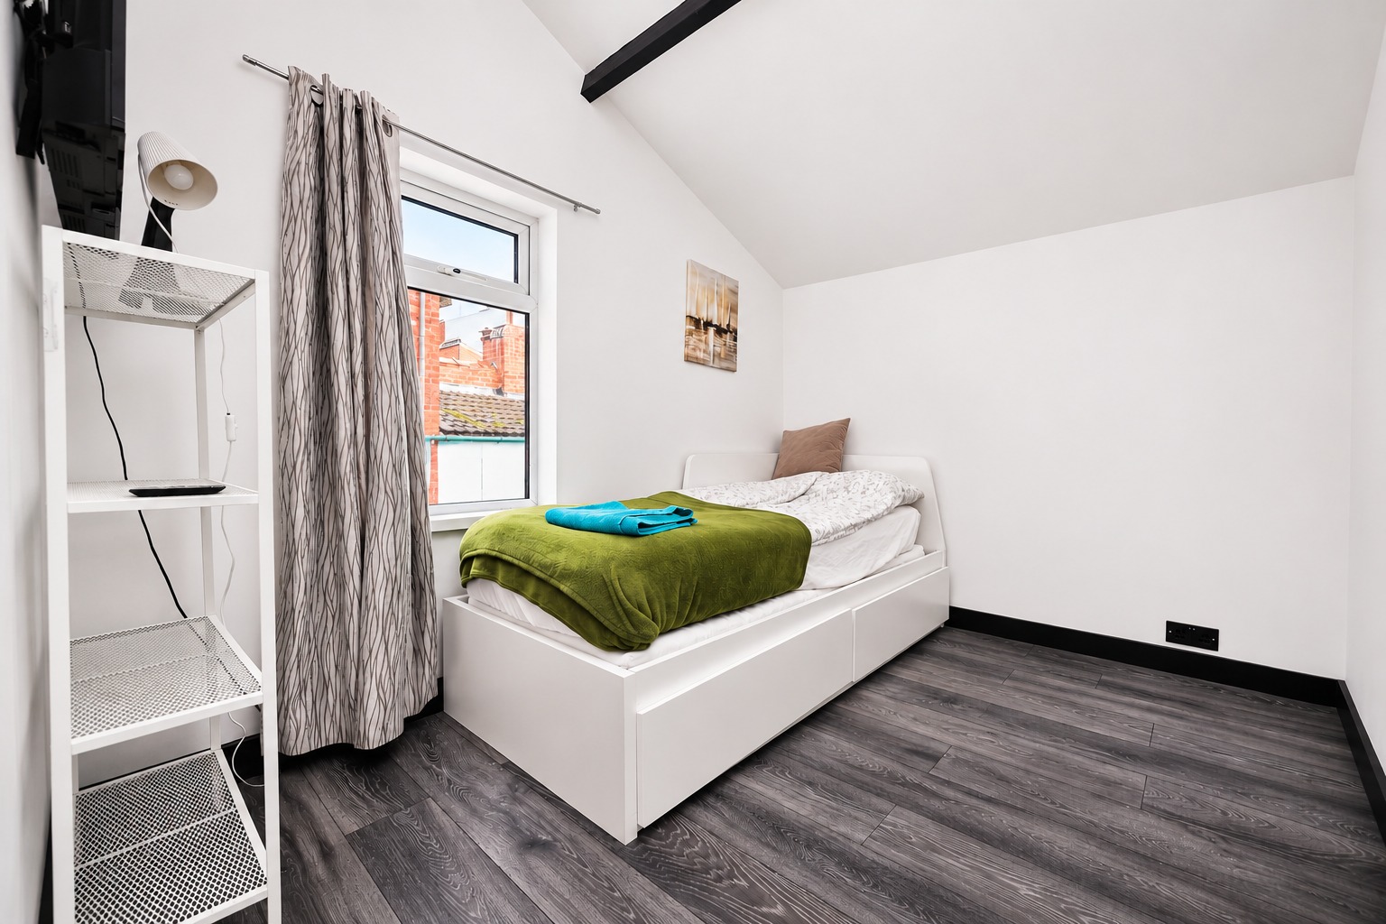
The principal bedroom sits to the front and measures approximately 4.30m x 3.30m (14'1" x 10'10"), creating a particularly generous main bedroom. Continue across the landing and bedroom two measures approximately 3.40m x 2.60m (11'2" x 8'6"), while the third bedroom extends to approximately 3.00m x 2.20m (9'10" x 7'3"). Rather than the small box room often associated with three-bedroom terraced homes, the dimensions mean the third bedroom remains a genuinely useful space. t's a straightforward but highly practical layout, and whether the next owner intends to live here themselves or continue operating it as an investment, there's plenty of flexibility throughout.
Outside
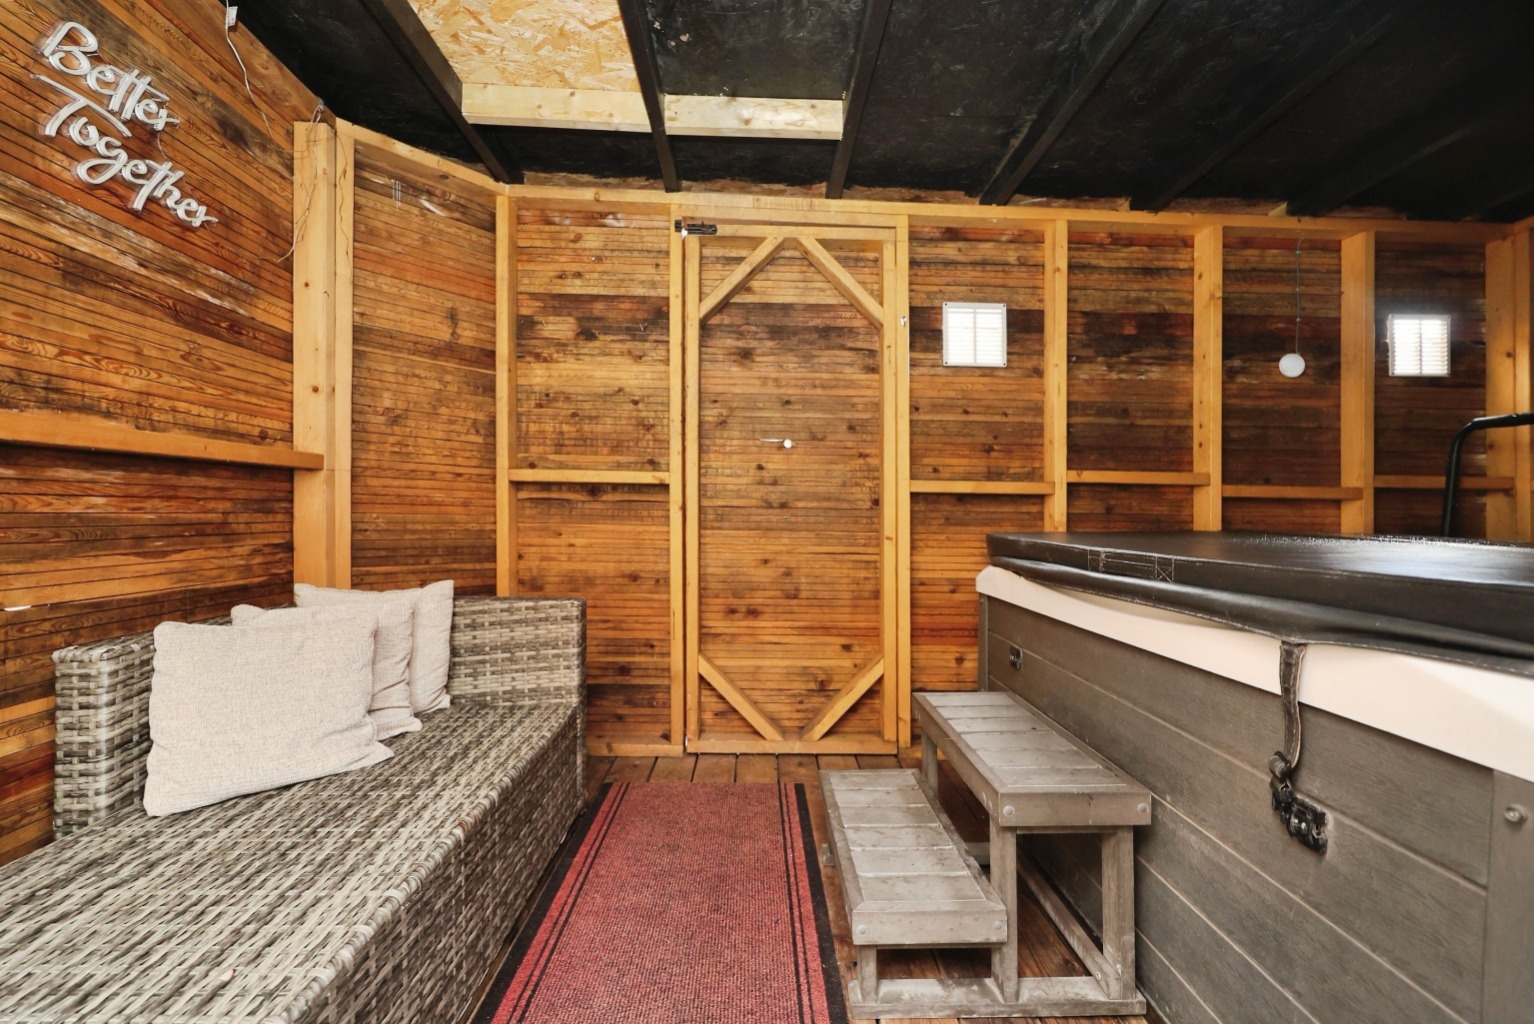
Outside is where Fairfield Street offers something particularly different. The garden provides outside space to the rear, but the standout feature is the detached outdoor cabin, which measures approximately 4.40m x 2.30m (14'5" x 7'7") and currently houses a Jacuzzi/hot tub. For the property's current Airbnb use, this creates a fantastic additional selling point for guests, while an owner-occupier could enjoy it as a private entertaining and relaxation space. Parking is available on street, with no private driveway or garage advised.
Life in Lincoln
Fairfield Street offers a convenient position for those wanting access to Lincoln city centre and the wide range of shopping, leisure, dining and transport facilities the city has to offer. The location, combined with three double bedrooms and flexible accommodation, helps explain the property's appeal as both a residential home and short-term rental investment. The seller has advised within the pre-marketing questionnaire that the property is currently used as an Airbnb and has entered a rental figure of £2,000. As the questionnaire does not specify whether this represents monthly income, an average Airbnb return or another period, purchasers should not rely upon this as a guaranteed income figure and should undertake their own financial assessment.
Material Information
Part A – Key Information
Property Type: Three Bedroom Terraced Home
Tenure: Freehold
Council Tax Band: A
Management/Maintenance Charges: None
Property Status: Vacant/Empty – currently utilised as an Airbnb
Parking: On-street parking
Garage: None
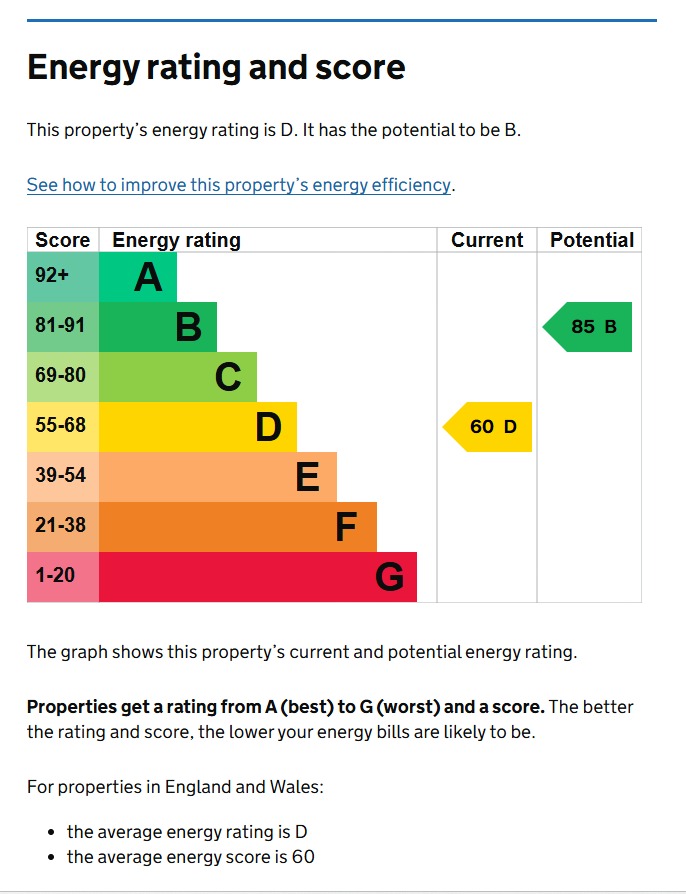
EPC Rating: D
Approximate Build Date: Seller advises 1950
seller advise- Last financial year each property turnover was nearly £30,000 after cost
Part B – Utilities & Services
Electricity: Mains connected
Water: Mains – Anglian Water
Drainage: Mains – Anglian Water
Gas: Mains connected
Heating: Gas Central Heating
Boiler: Combi Boiler
Boiler Location: Bathroom
Boiler Installed: 2020
Boiler Last Serviced: 2026
Electrical Check: Seller advises 2022
Windows: uPVC Double Glazed
Broadband Providers Advised: Virgin / BT
Water Meter: Yes
Part C – Additional Information
Construction: Traditional
Listed Building: No
Known Flood Risk/Recent Flooding: None advised
Known Rights & Easements: None advised
Covenants: None advised
Known Planning Permissions Affecting Property/Surroundings: None advised
Accessibility Adaptations: None advised
Mining/Environmental Issues: None advised
Loft: Yes – not boarded and no fitted ladder
Spray Foam Insulation: Seller advises none
Shared Garden: No
Access: Shared path to the left-hand side
Alterations: None advised
Improvements: New kitchen in 2022, new lighting, doors and flooring, plus outdoor cabin with Jacuzzi
Kinetic Estate Agents Disclaimer
The information contained within these particulars has been prepared in good faith and is intended as a general guide only. Kinetic Estate Agents have not tested any services, appliances, equipment or systems at the property. All measurements are approximate and photographs, floor plans and descriptions are provided for guidance only. Prospective purchasers should satisfy themselves as to the accuracy of the information provided and obtain confirmation through their solicitor, surveyor or other appropriate professional before proceeding with a purchase.