BEAUTIFULLY PRESENTED THREE BEDROOM TOWNHOUSE | IMPRESSIVE TOP-FLOOR MAIN SUITE | AIR CONDITIONING | LANDSCAPED REAR GARDEN
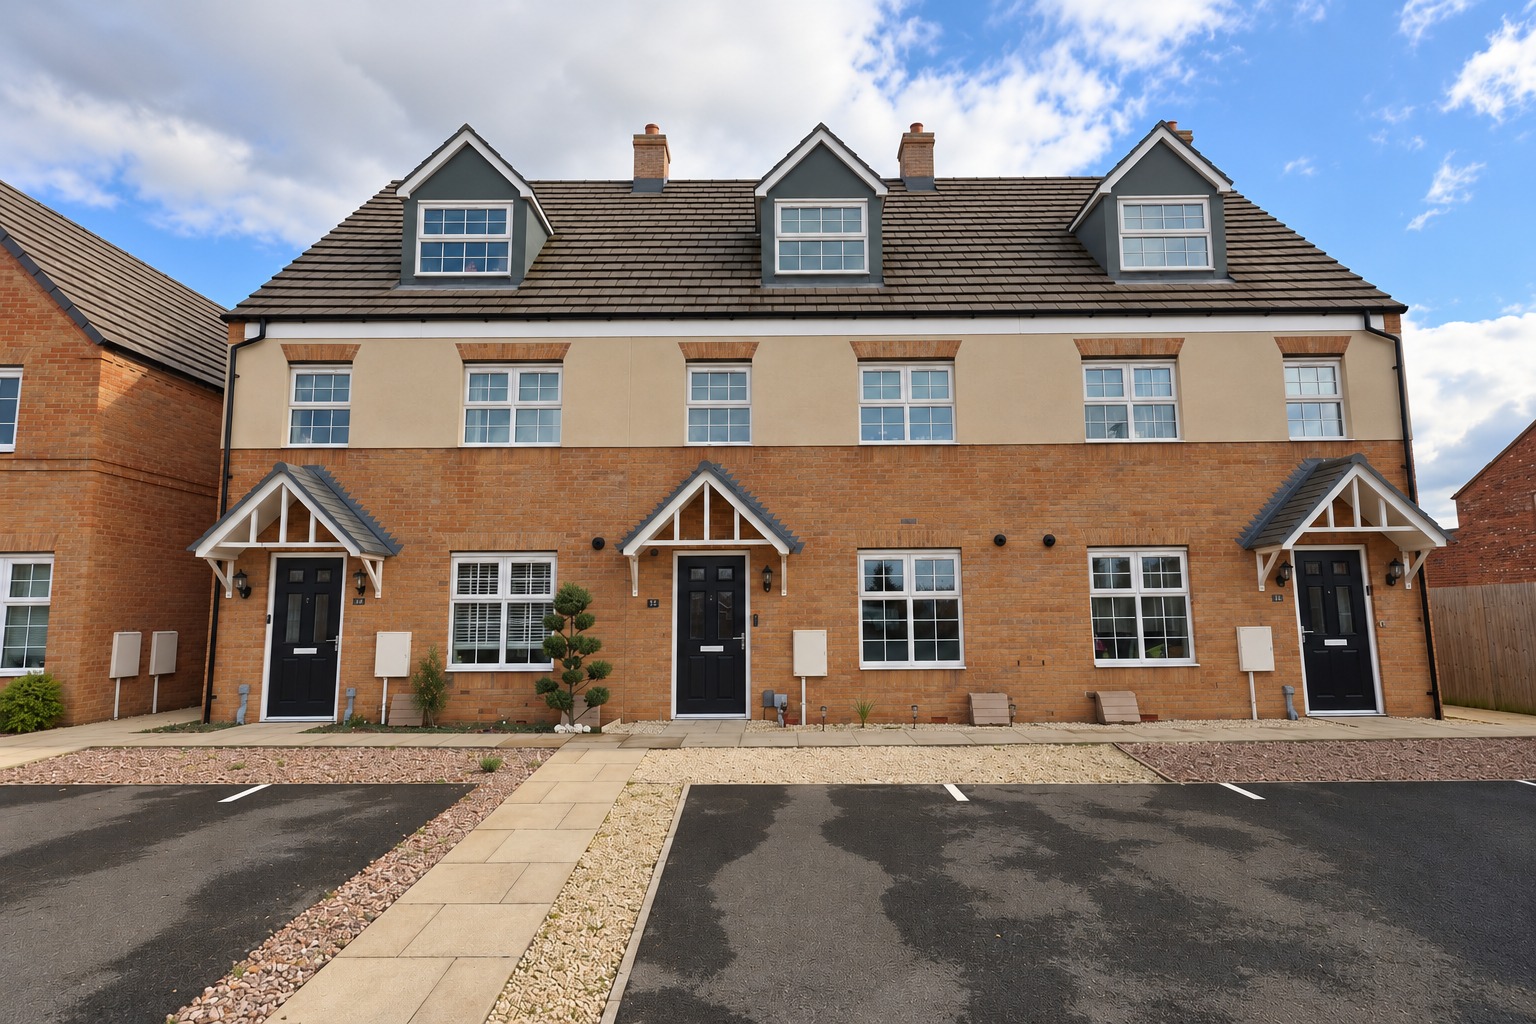
Kinetic Estate Agents are delighted to offer for sale this beautifully presented three-bedroom, three-storey townhouse, situated within a popular modern development in the highly sought-after village of Waddington. Offering approximately 1,062 sq. ft. of accommodation arranged across three floors, the property provides a fantastic layout for modern family living, with a spacious lounge overlooking the rear garden, contemporary kitchen, ground-floor WC, two bedrooms and a family bathroom to the first floor, before an impressive principal bedroom and private bathroom occupy the top floor. Outside, the property continues to impress with a thoughtfully landscaped, low-maintenance rear garden, useful enclosed side passageway and two allocated parking spaces. Built as part of a modern Taylor Wimpey development, the property has been extremely well maintained and is ideally suited to first-time buyers, couples and growing families looking for a home they can move straight into.
What Kinetic Estate Agents Love About This Property
"The top floor is what really makes this house stand out for us. Having an entire floor dedicated to the main bedroom and its own bathroom gives you a brilliant sense of privacy and creates a space that feels completely separate from the rest of the house." Matt Wilson, New Homes Director
"The layout works really well for a family. You've got a generous lounge opening directly onto the garden, two bedrooms and a bathroom together on the first floor, and then that fantastic main bedroom above." Jess Carlyle, Apprentice Sales Negotiator
"Waddington continues to be such a popular location, and with two allocated parking spaces, a landscaped garden and over 1,000 sq. ft. of accommodation, there's a lot on offer here." George Hope, Property Valuer
Step Inside
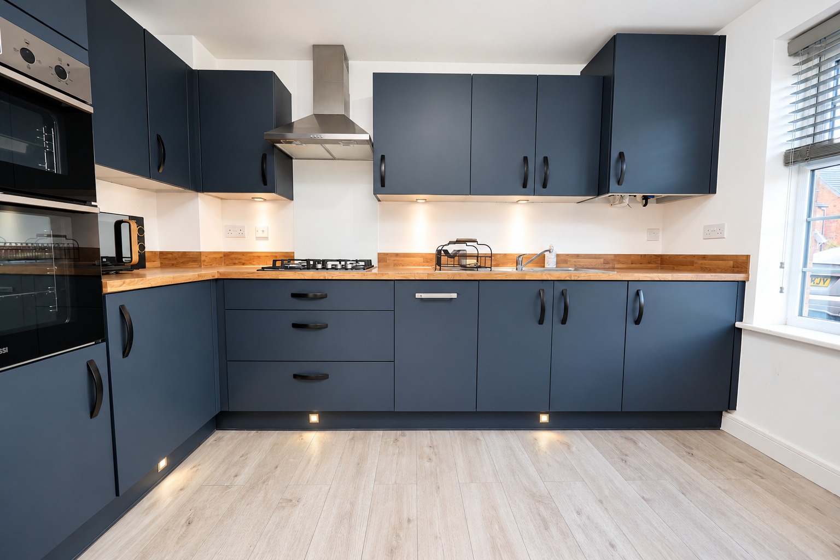
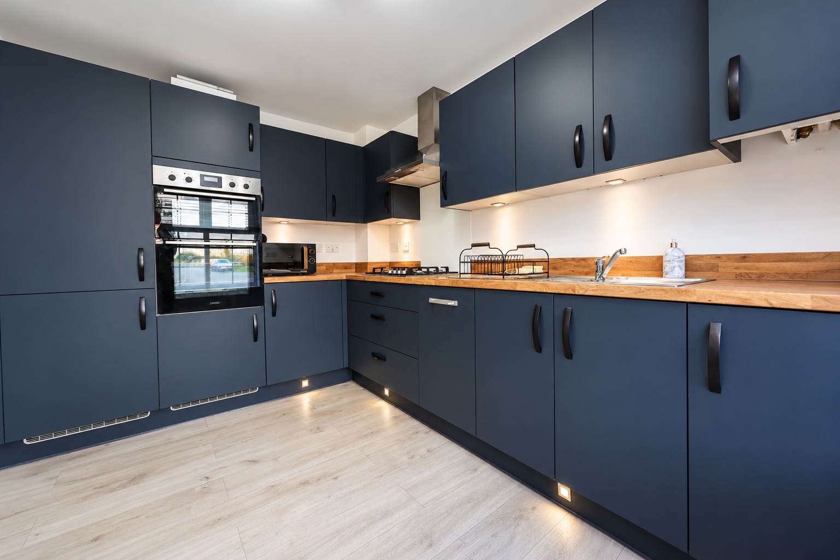
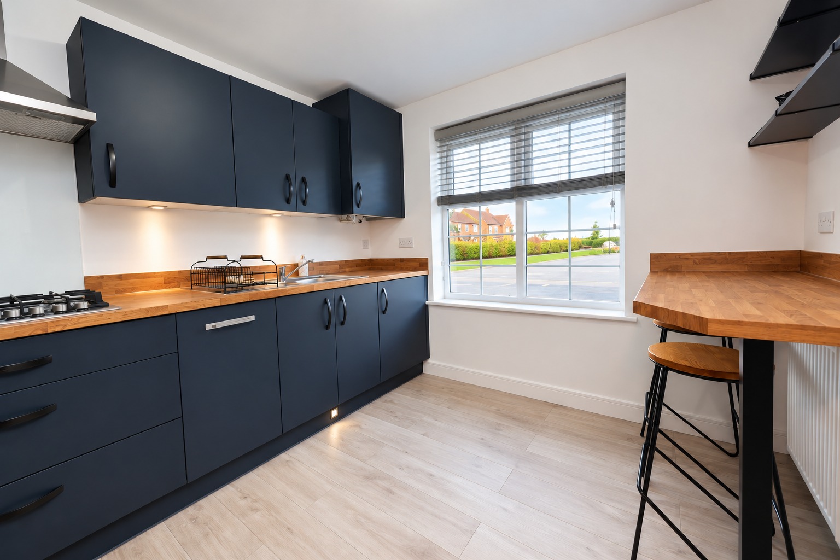
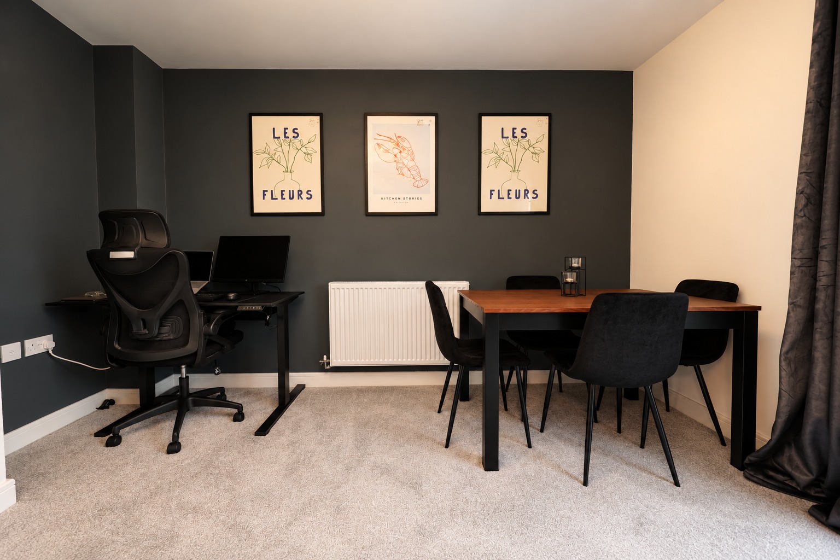
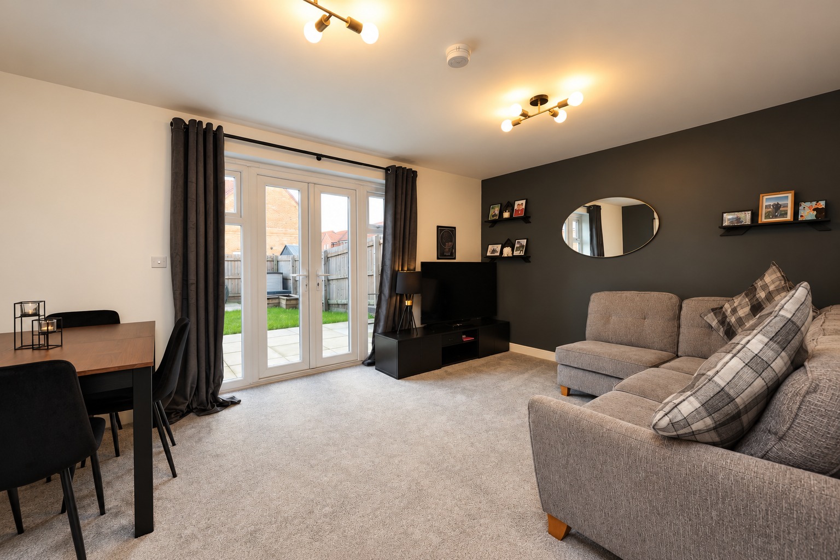
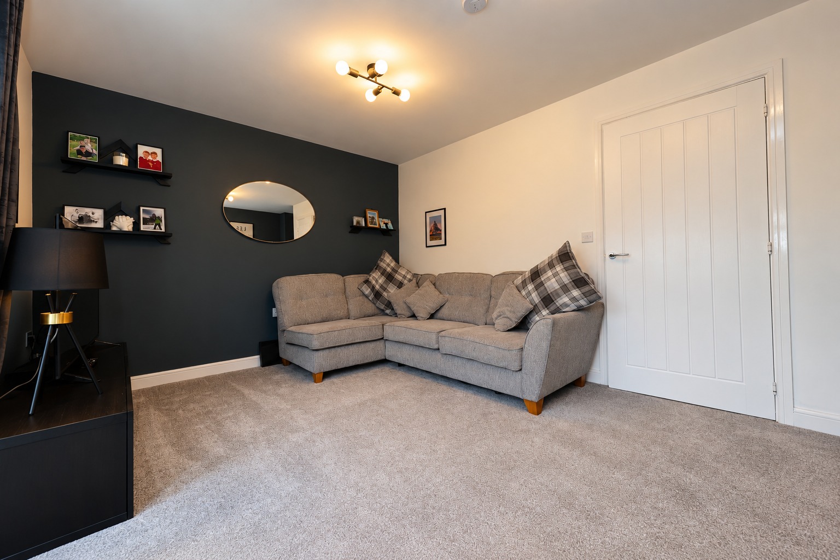
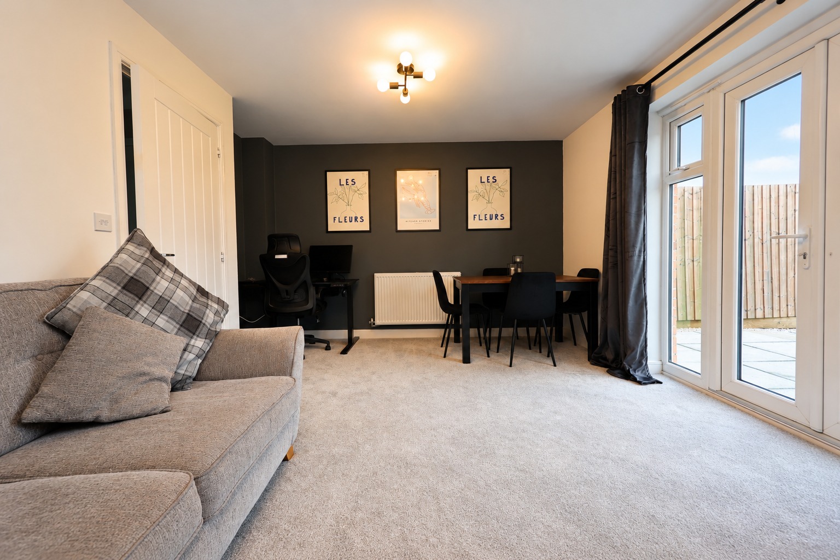
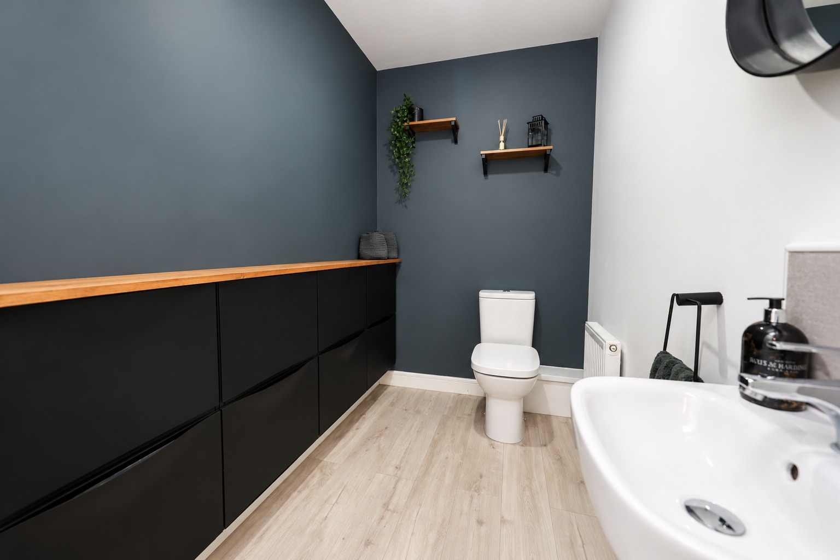
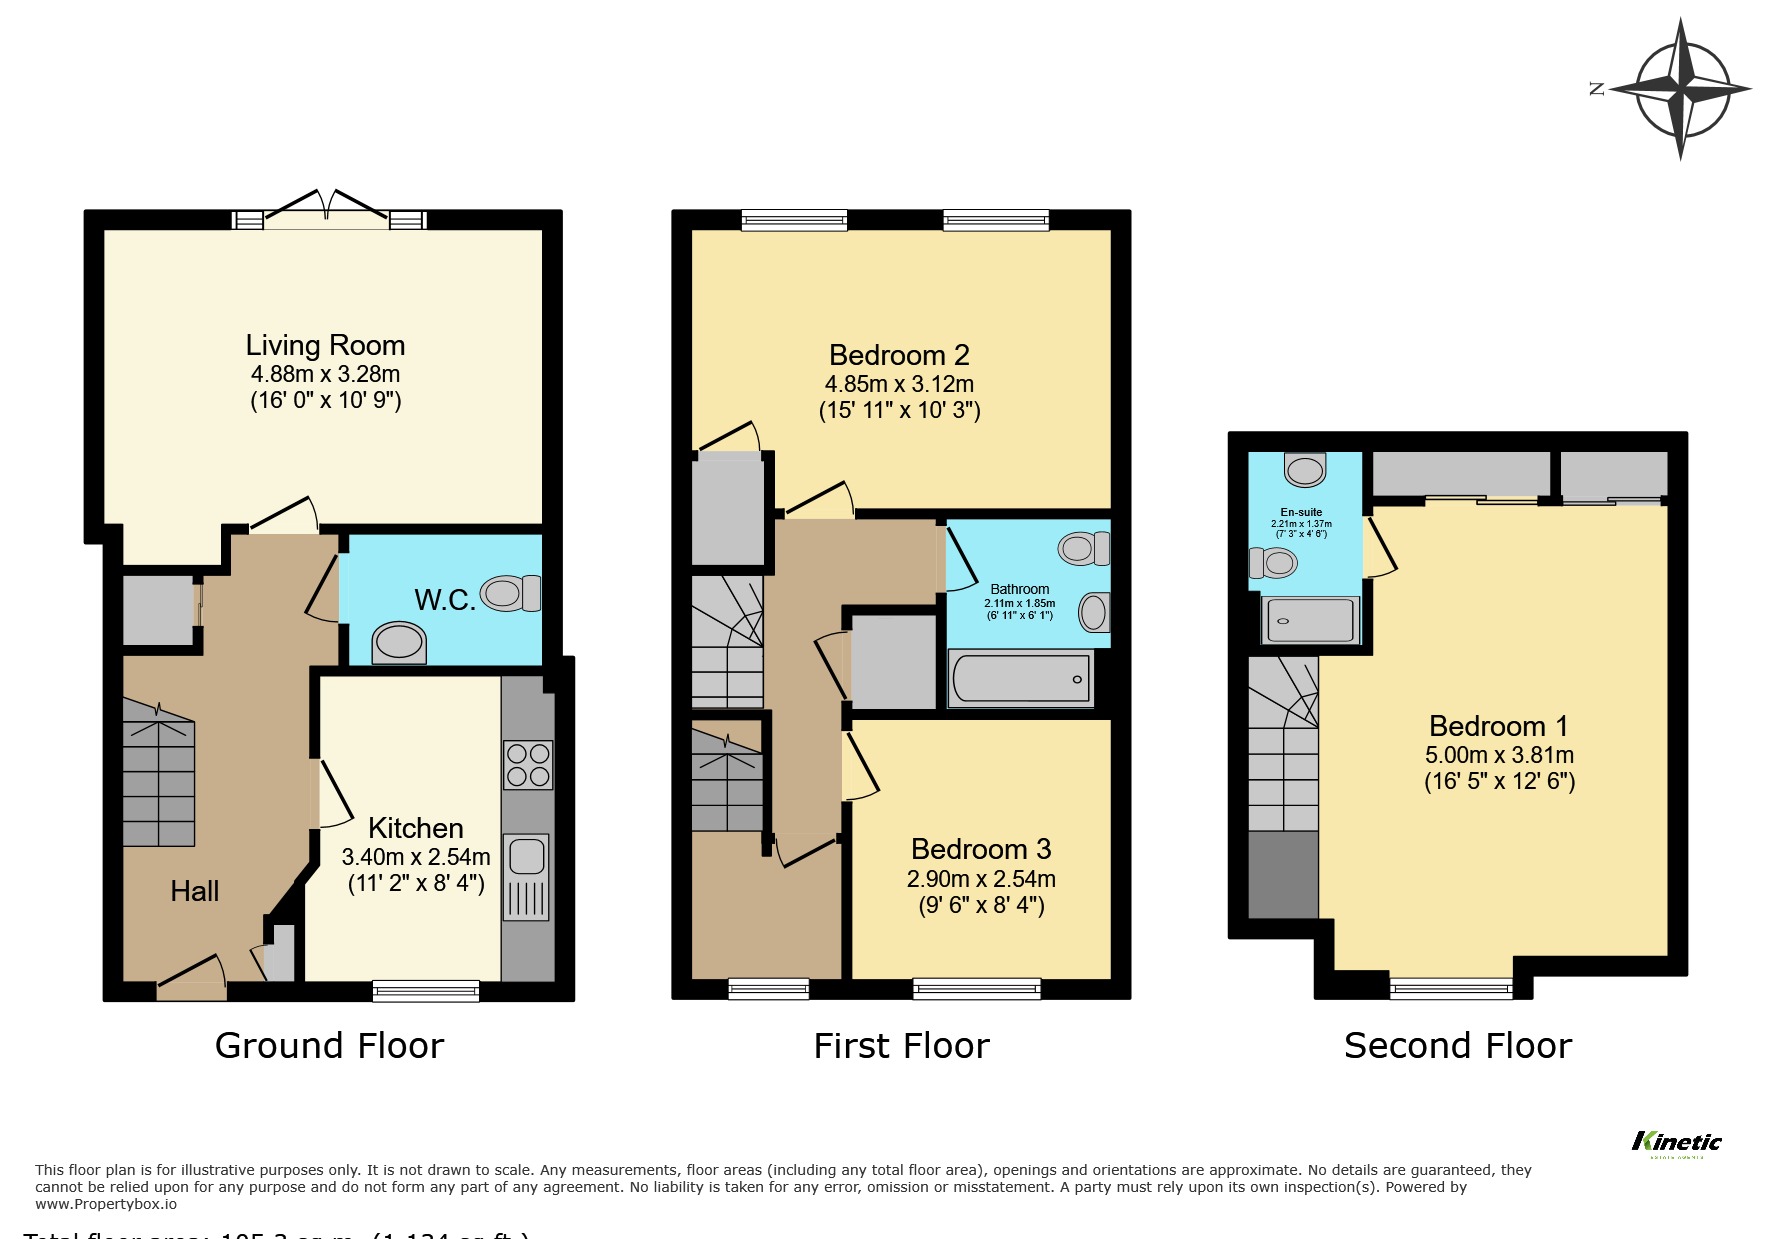
Step through the front door and you are welcomed into a surprisingly spacious hallway, immediately giving you a sense of the accommodation this home has to offer across its three floors. There is plenty of room for coats and shoes, with the staircase rising ahead and access through to the main ground-floor rooms.At the front of the home sits the modern fitted kitchen, a smart and practical space with a good range of storage and preparation areas. The integrated appliances are included within the sale, making this a home that really is ready for its next owner to move straight into. A useful downstairs WC completes the front portion of the ground floor.Continue through the hallway and the house opens into a fantastic living room stretching across the rear of the property. At approximately 4.88m x 3.28m (16'0" x 10'9"), there is plenty of room to create comfortable lounge and dining areas, making it equally suited to quiet evenings at home or having friends and family over. French doors draw your eye towards the garden and allow plenty of natural light into the room, while during the warmer months they can be opened to create a seamless connection between the living space and the landscaped garden beyond.
Head upstairs to the first floor and you will find two well-proportioned bedrooms. The larger of the two measures approximately 4.85m x 3.12m (15'11" x 10'3"), providing an excellent double bedroom with plenty of room for additional furniture. The second bedroom, measuring approximately 2.90m x 2.54m (9'6" x 8'4"), provides further flexibility as a bedroom, nursery, guest room or home office. A modern family bathroom serves this floor, keeping the layout particularly practical for families or visiting guests. Continue up once more and this is where the property really sets itself apart. The second floor is predominantly dedicated to the principal bedroom, creating a private retreat away from the rest of the house. Measuring approximately 5.00m x 3.81m (16'5" x 12'6"), it is a fantastic space with character from the roofline and plenty of room for a substantial bed and bedroom furniture. The fixed air-conditioning unit is a brilliant addition and will remain as part of the sale, while a private bathroom on this level completes what feels like your own separate suite at the top of the house. It's a layout that works incredibly well: sociable living downstairs, flexible family or guest accommodation on the first floor, and an impressive principal suite tucked away above.
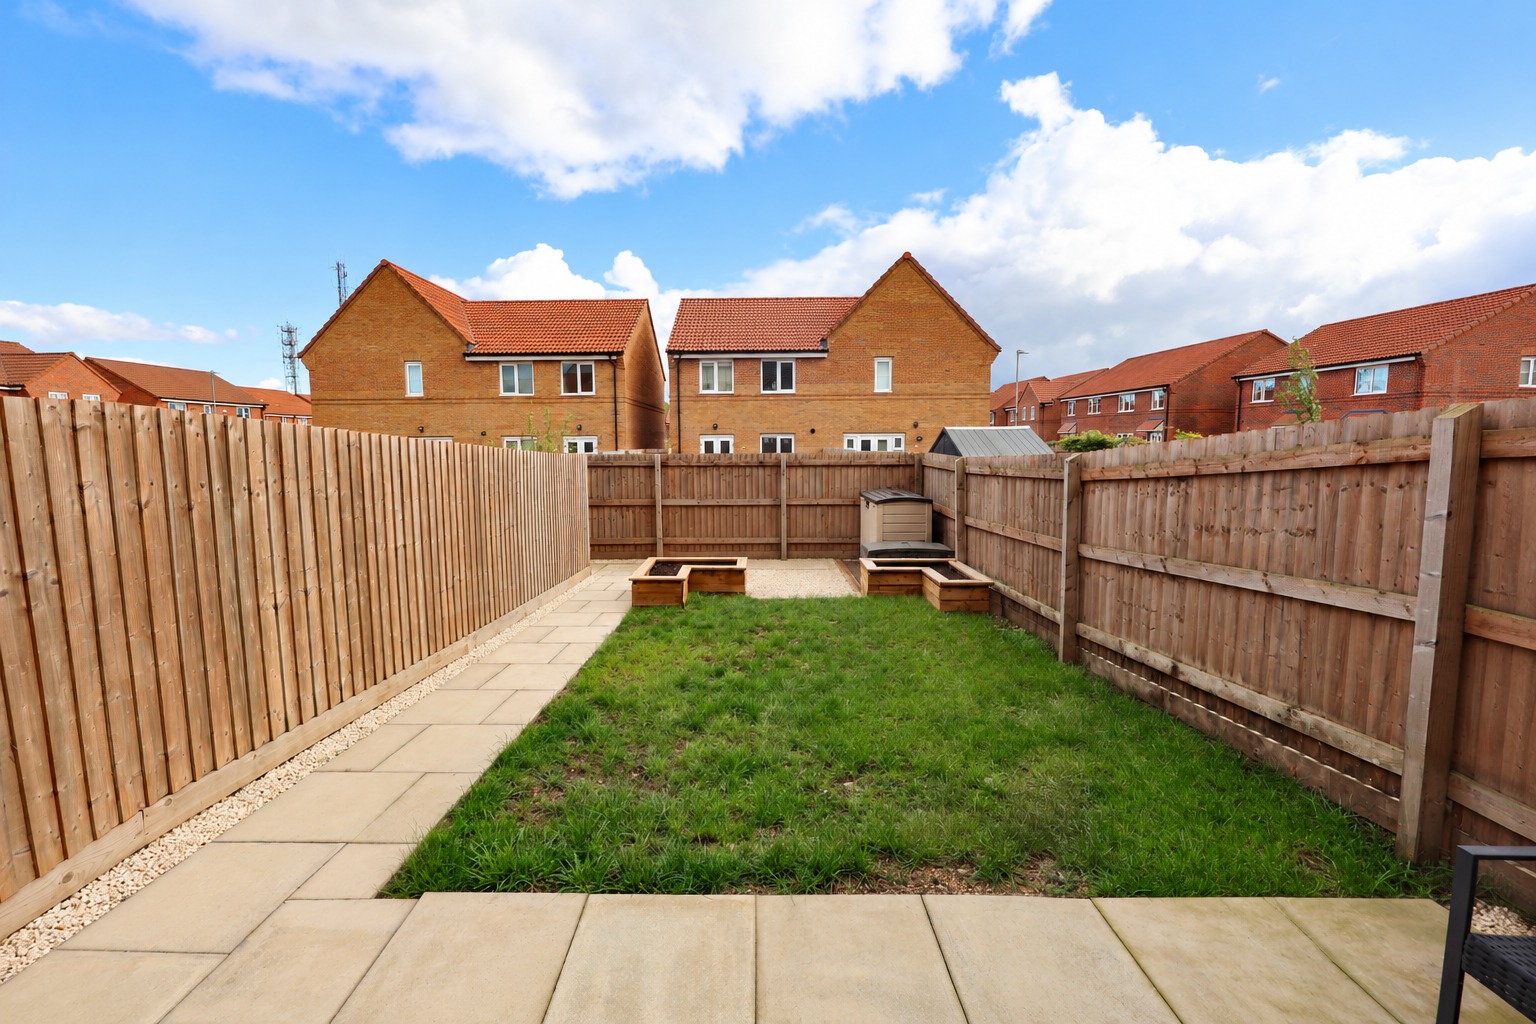
To the front of the property are two marked allocated parking spaces, providing convenient off-road parking immediately available to the home. To the rear is an attractive landscaped garden which has been designed to provide a balance between appearance and ease of maintenance. A combination of lawn, paved seating areas, gravelled sections and raised planting creates different areas for relaxing, outdoor dining and entertaining without demanding excessive upkeep. Another particularly useful feature is the enclosed passageway alongside the garden, providing additional outside space and useful storage potential while allowing the main garden to remain uncluttered. The seller has confirmed that the rear garden from the garden gate forms part of the property. There is also a shared passageway to the left and a shared footpath to the front associated with the property's mid-terrace position.
Life in Waddington
Waddington remains one of the most popular villages immediately south of Lincoln, particularly with buyers wanting excellent access to the city while retaining the benefits of village life. The village offers a wide range of everyday amenities including local shops, schooling, pubs and other services, together with regular transport connections into Lincoln and convenient road links towards surrounding villages and employment areas. For families and professionals alike, the combination of location, modern accommodation and convenient access into Lincoln makes Waddington an extremely popular place to call home.
Material Information
Part A – Essential Information
Tenure: Freehold
Property Type: Three-Bedroom Mid-Terrace Townhouse
Construction: Traditional Taylor Wimpey construction
Approximate Build Date: Seller advises 2022
Council Tax Band: B
Property Status: Owner Occupied
Management/Maintenance Charges: Annual service charge for 2026 is £178.70
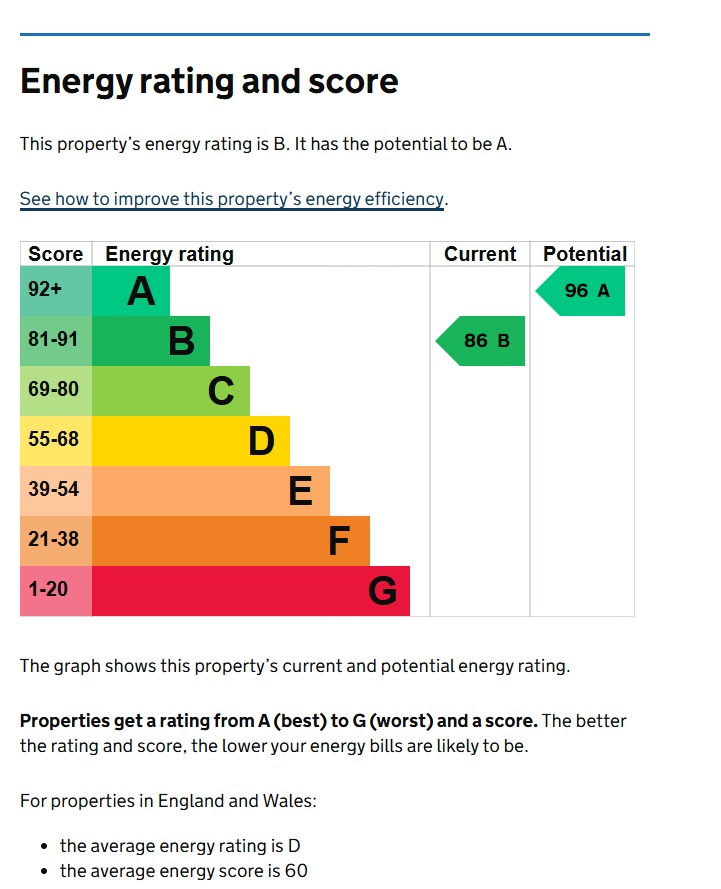
EPC Rating: Currently to be confirmed
Onward Position: Seller is upsizing and has identified a new-build property but needs to secure a buyer on this property before proceeding.
Part B – Utilities, Heating, Parking & Connectivity
Electricity: Mains electricity – seller currently uses Octopus with a smart meter
Water: Mains – Anglian Water smart meter
Drainage: Seller has marked this as currently unknown and this should therefore be confirmed during conveyancing
Gas: Mains gas
Heating: Gas central heating
Boiler: Combi boiler located within the kitchen
Boiler Installation: Seller advises April 2020 when originally built
Boiler Service: Current service date unknown; seller advises this will be serviced prior to exchange
Windows & Doors: Double-glazed uPVC
Parking: Two marked allocated parking spaces
Broadband: Seller advises fibre broadband through Virgin Media
Loft: Small loft space associated with the top-floor bedroom
Broadband and mobile availability should be independently checked by prospective purchasers using the Ofcom broadband and mobile coverage checker.
Part C – Additional Material Information
Listed Building: No
Flood Risk/Flooding: Seller advises none known and no flooding/water damage declared within the previous five years
Rights & Easements: None advised by seller
Covenants: None advised by seller
Planning Permissions Affecting Property/Surrounding Area: None advised by seller
Mining/Environmental Issues: None advised by seller
Accessibility Adaptations: None advised
Alterations: None advised
Garden: Not shared
Shared Access: Shared footpath to the front due to the mid-terrace position and shared passageway to the left-hand side.
The seller has confirmed that the fixed air-conditioning unit serving the top-floor bedroom will remain, together with the built-in appliances and made-to-measure blinds.
Kinetic Estate Agents Disclaimer
These particulars are intended to give a fair and substantially correct overall description for the guidance of intending purchasers and do not constitute part of an offer or contract. All measurements, areas and distances are approximate and provided for guidance only. Services, systems, appliances and equipment have not been tested by Kinetic Estate Agents. Prospective purchasers must satisfy themselves through their own inspections, surveys, legal representatives and enquiries regarding all material information, boundaries, tenure, management charges, services and any other matters relevant to their purchase.