Charming Semi-Detached Cottage in the Heart of Walcott – Stylishly Updated & Ready to Move Into
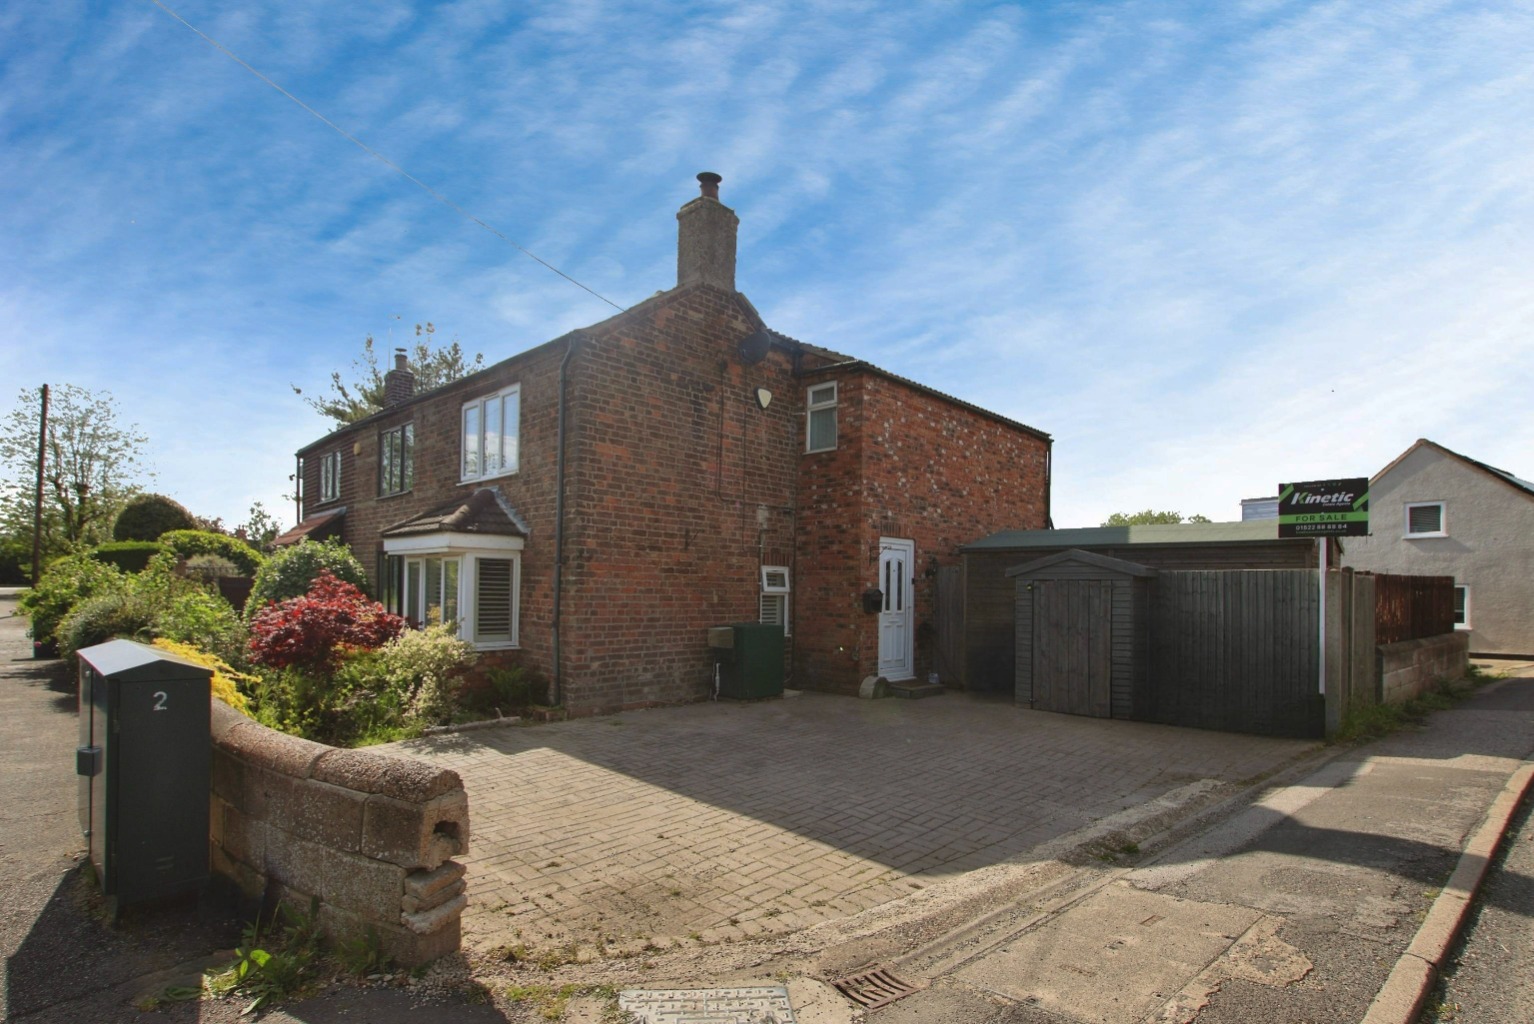
Tucked away within the sought-after village of Walcott, this beautifully presented three-bedroom semi-detached cottage blends character, comfort and modern living perfectly. Offering spacious and versatile accommodation throughout, this attractive home is ideal for first-time buyers, growing families or anyone looking to enjoy village living with countryside walks right on the doorstep. With a stunning open-plan kitchen diner, separate lounge, welcoming hallway, private rear garden and driveway parking, this is a property ready to simply move into and enjoy.
What Kinetic Estate Agents Love About This Property
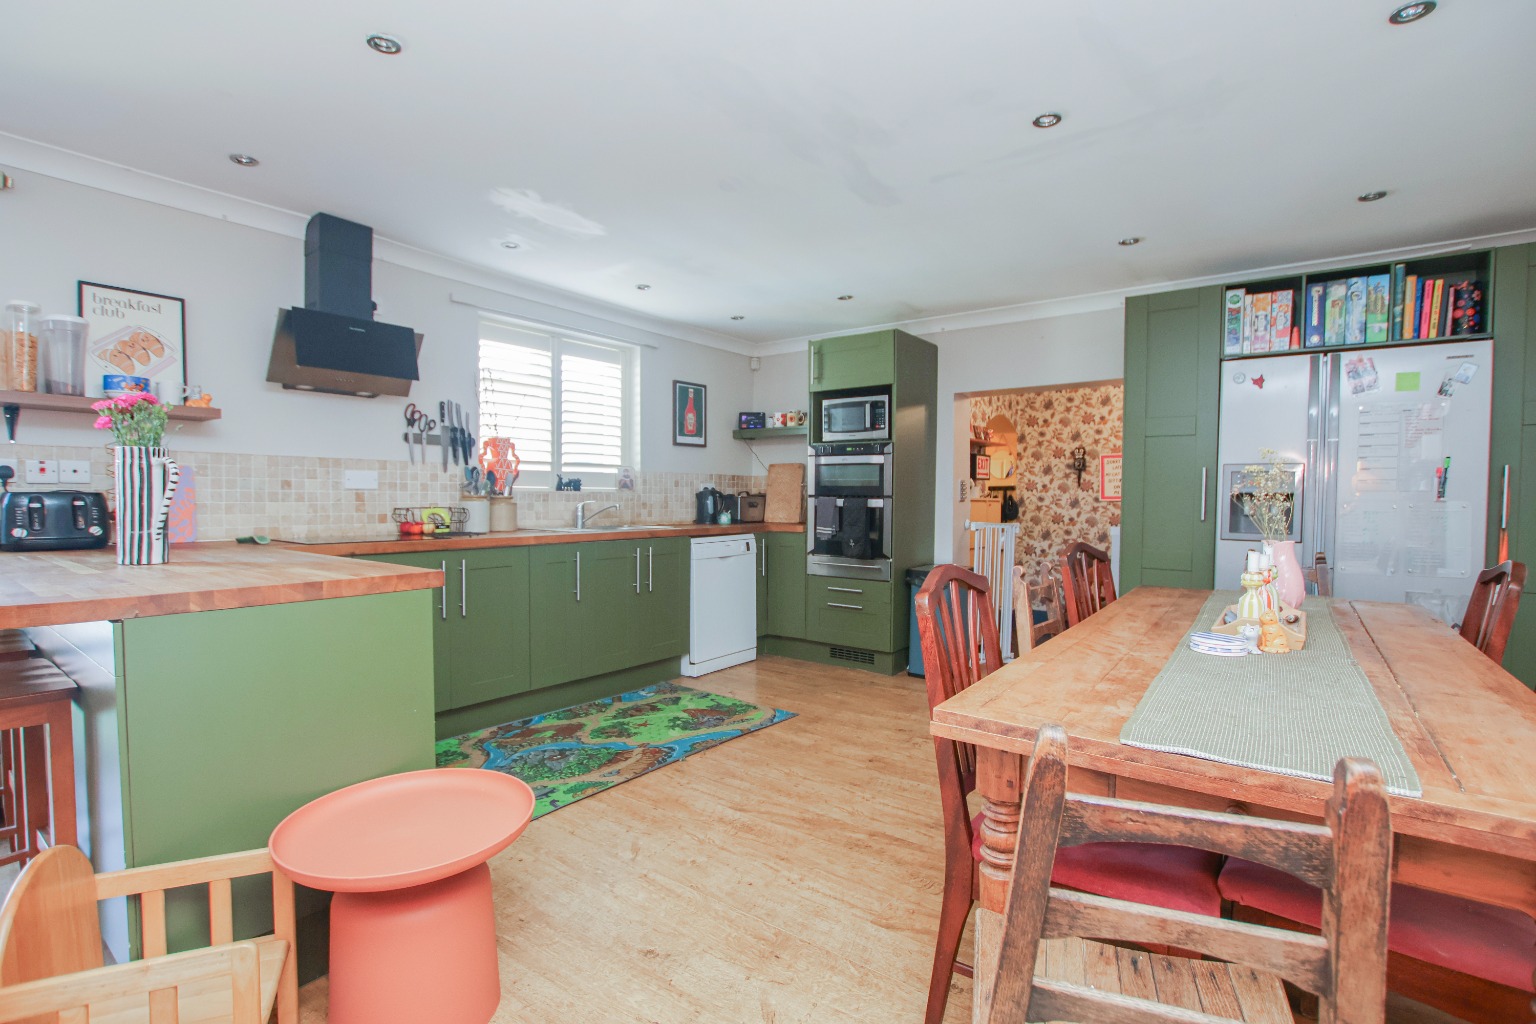
"The kitchen dining space is absolutely fantastic — it feels bright, social and perfect for modern family life with those doors opening straight onto the garden." – Rob Webb, Director
"Walcott is such a lovely village location, especially for buyers wanting peaceful surroundings and easy access to countryside walks and outdoor lifestyle." – Nina Sharpe, Sales and Lettings Director
"The condition throughout really stands out here. The owners have created a stylish, warm home that feels instantly welcoming from the moment you walk through the door." – Louis Clayton, Sales Negotiator
Step Inside
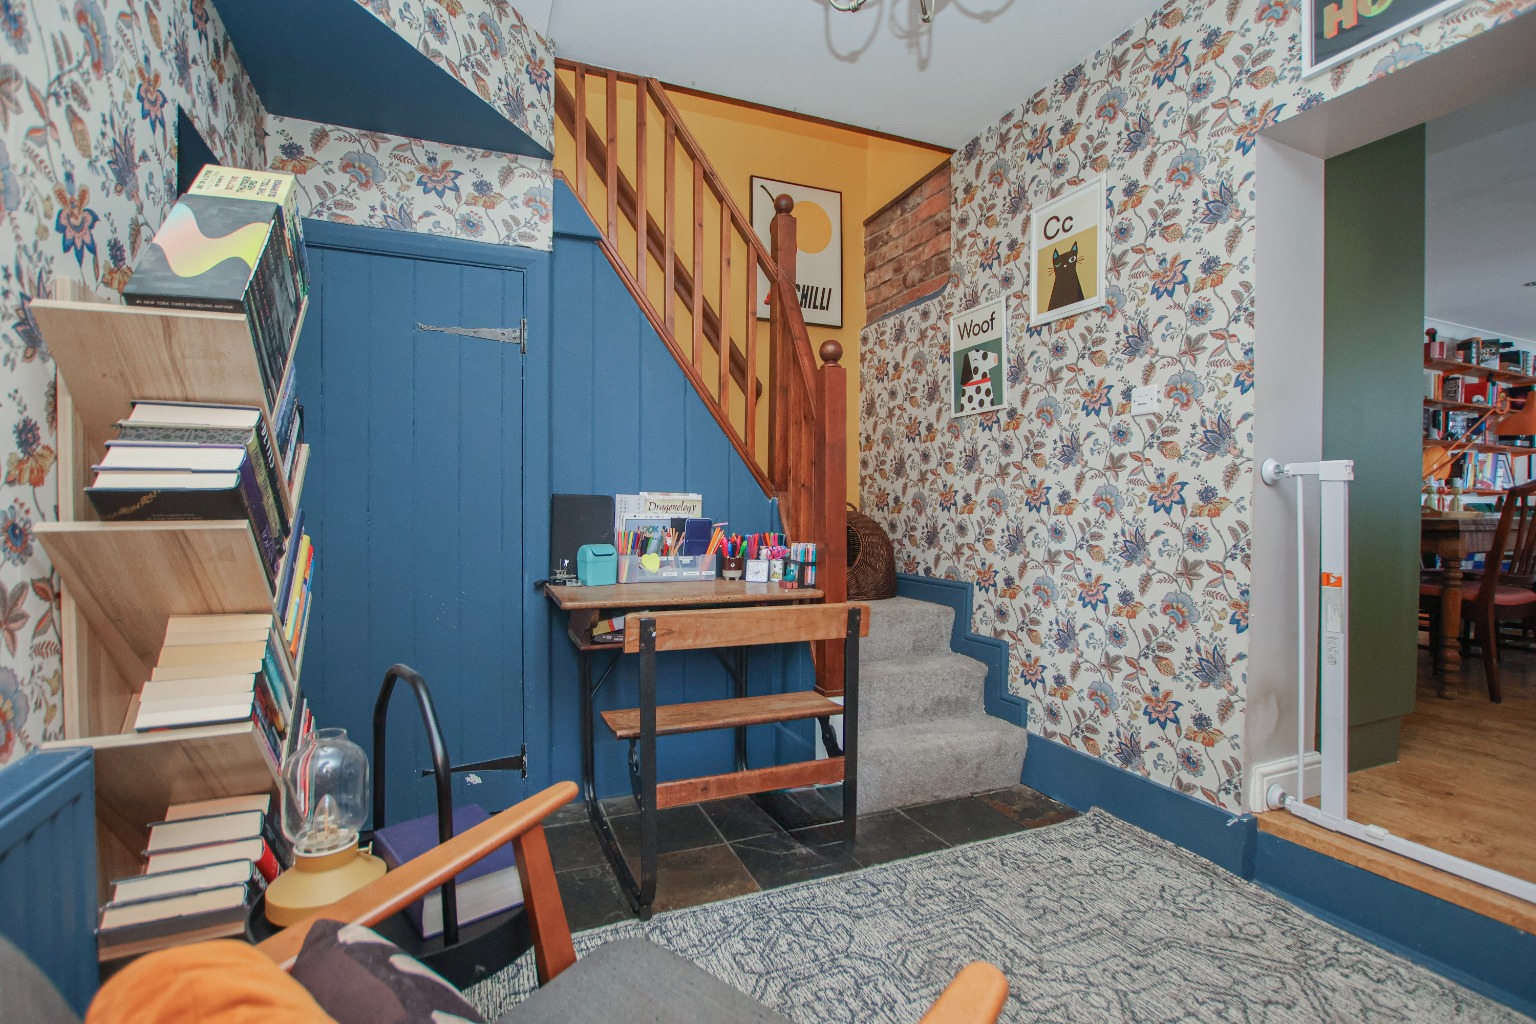
The property welcomes you into a spacious and inviting entrance hall, creating an immediate sense of space and warmth as soon as you arrive. The layout flows beautifully and has been thoughtfully designed to suit modern living.
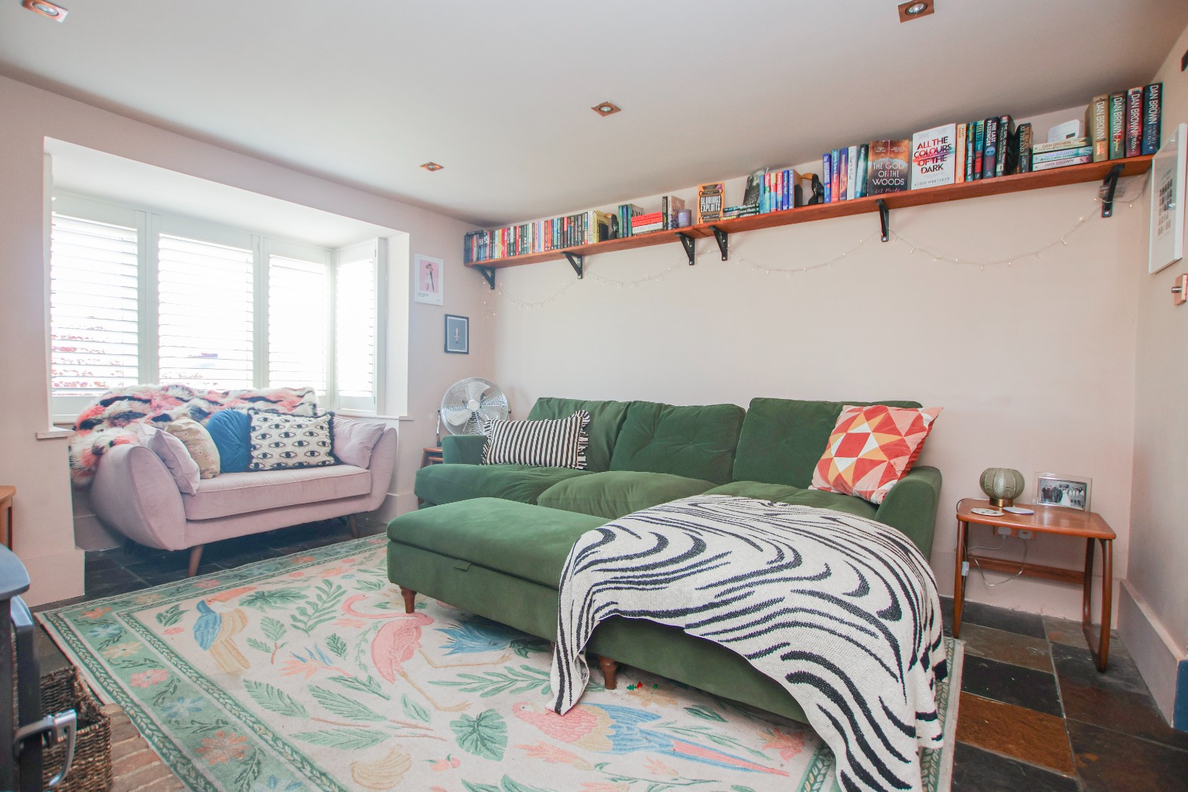
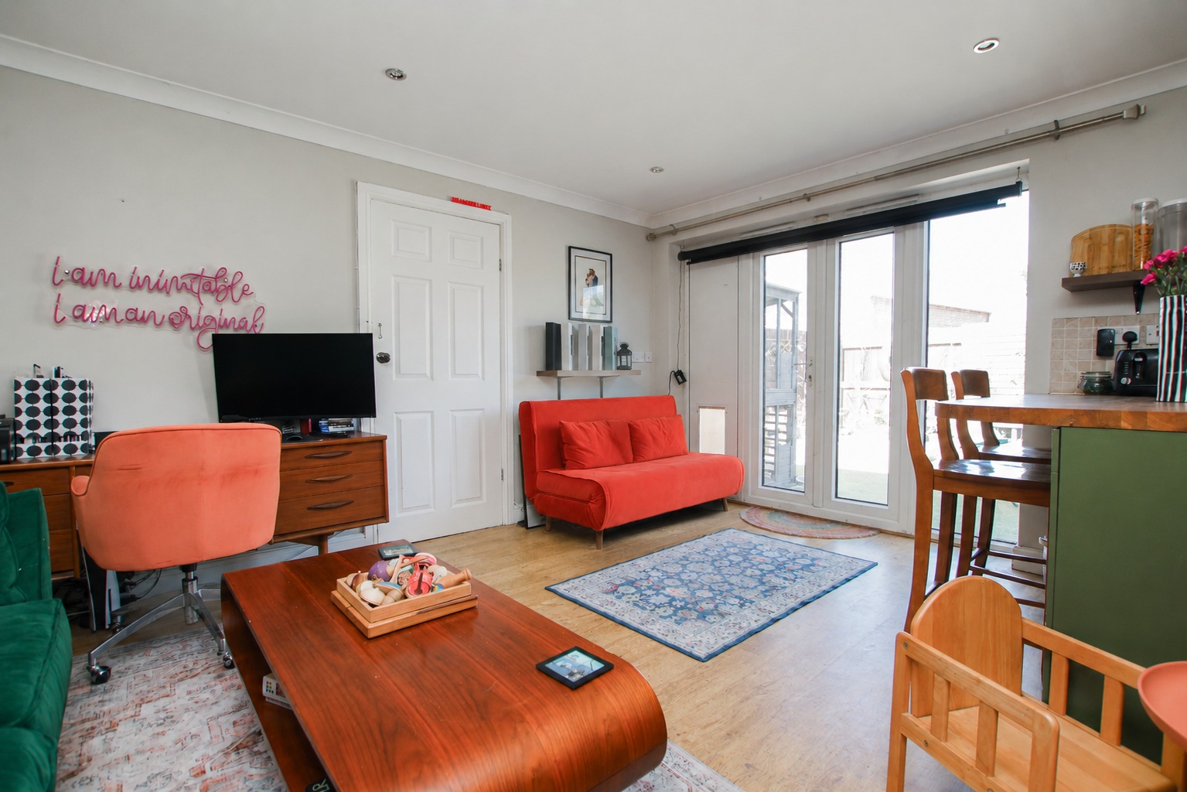
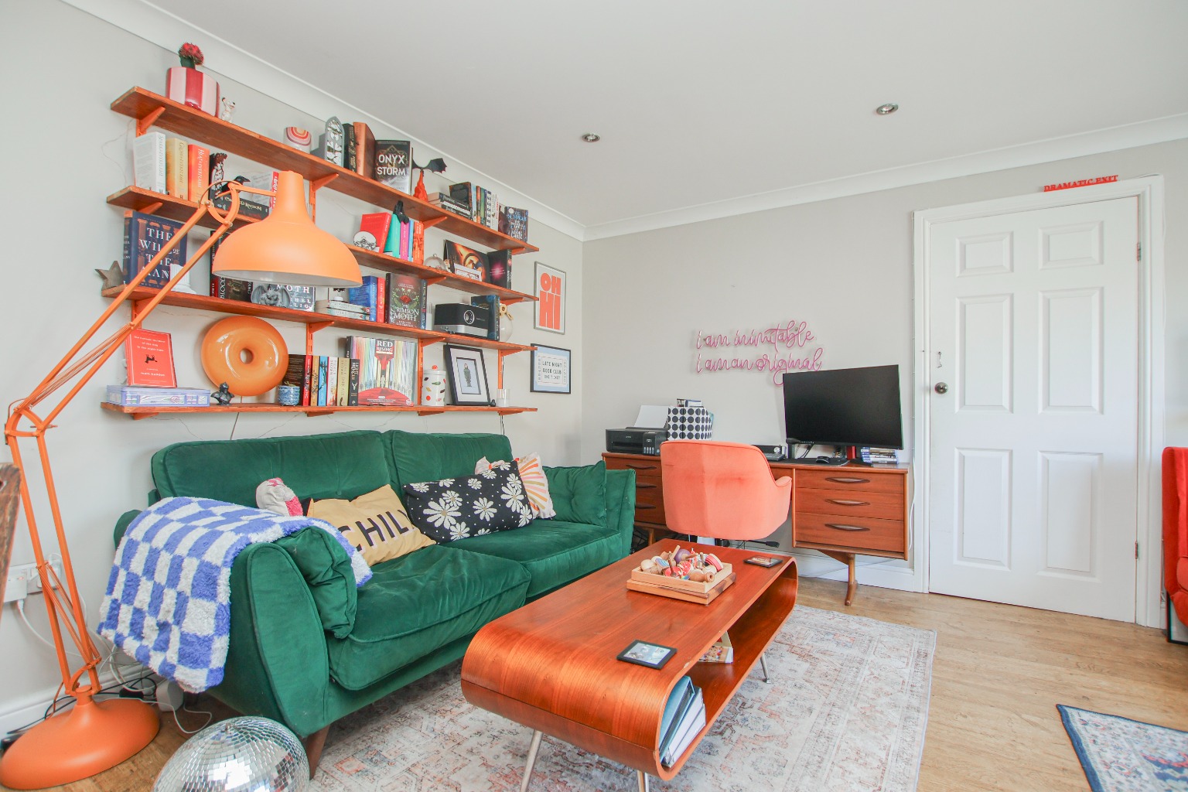
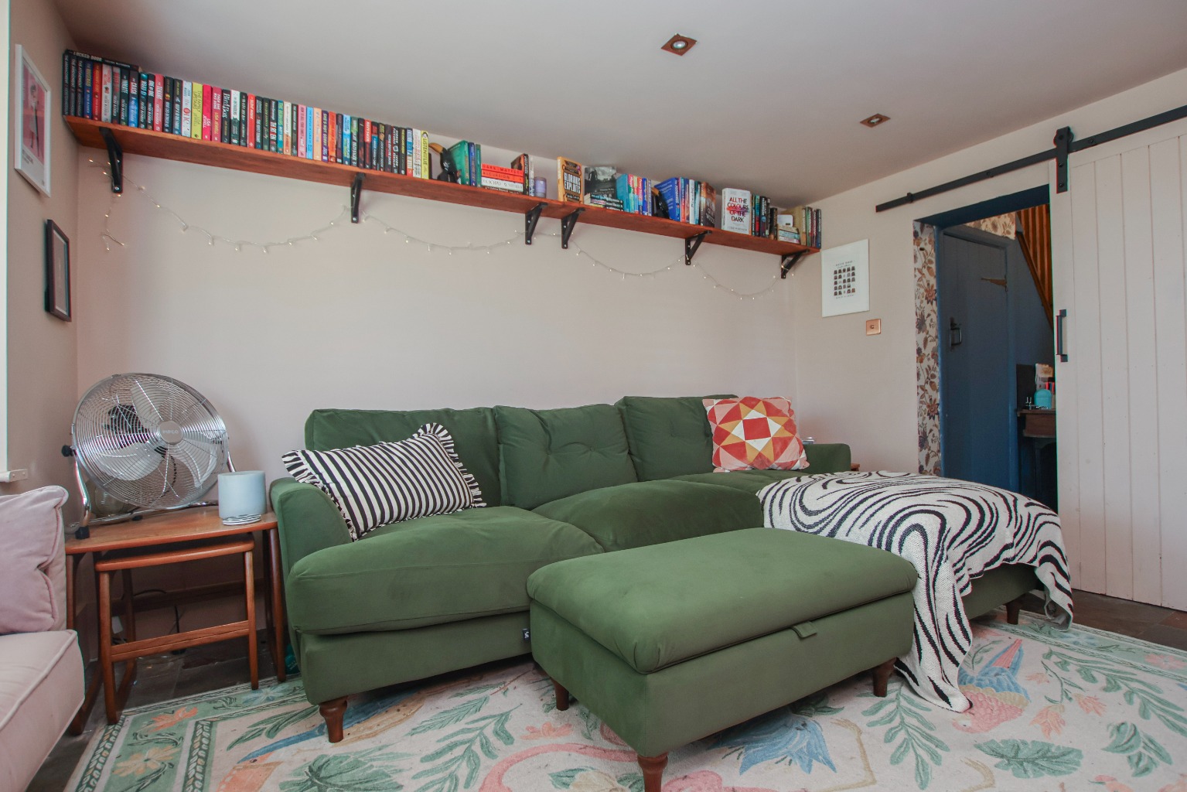
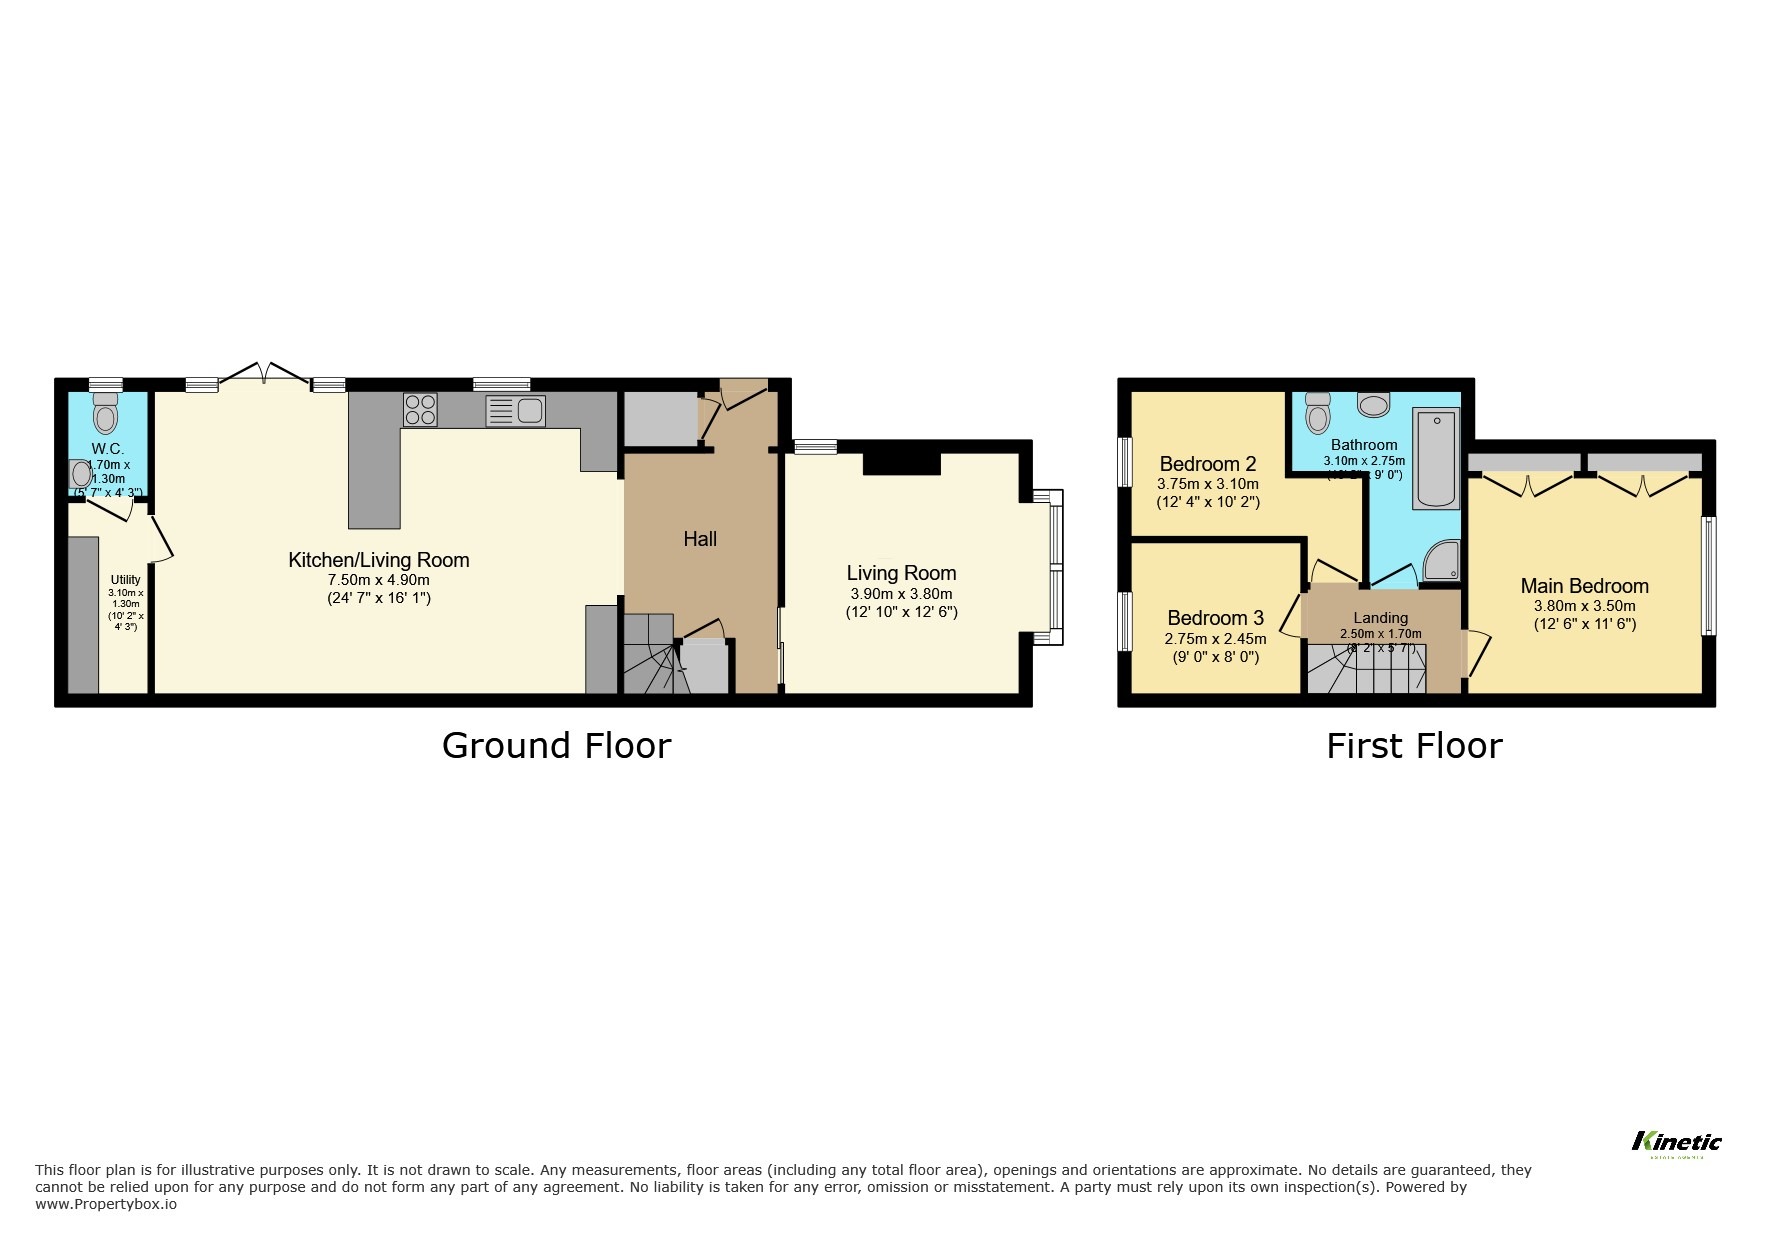
To the front of the home sits the generous living room measuring approximately 3.90m x 3.80m (12'10" x 12'6"), offering an ideal retreat to relax and unwind. This separate reception space provides a cosy yet spacious atmosphere and is presented in excellent decorative order throughout.
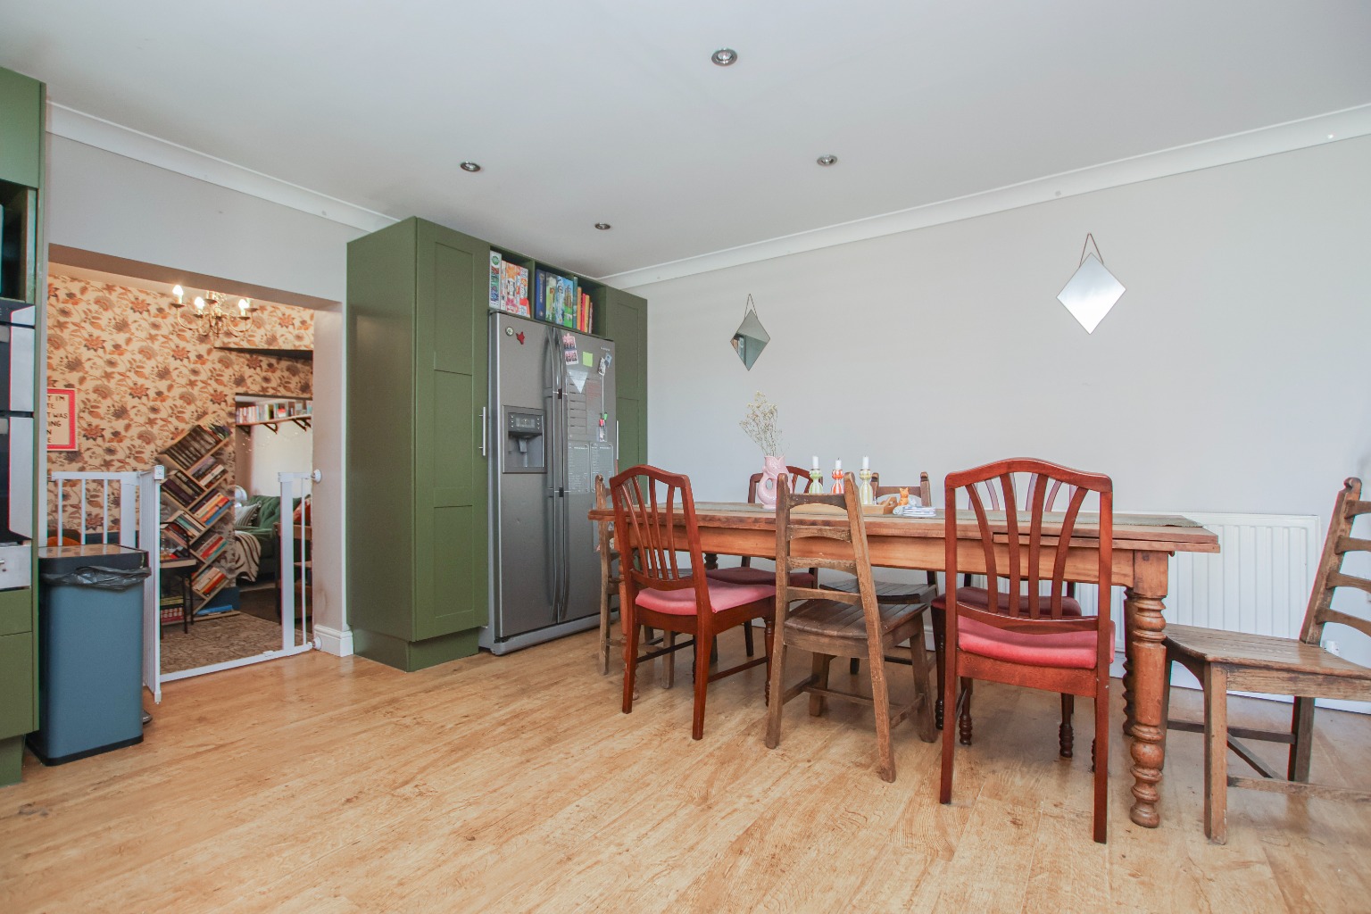
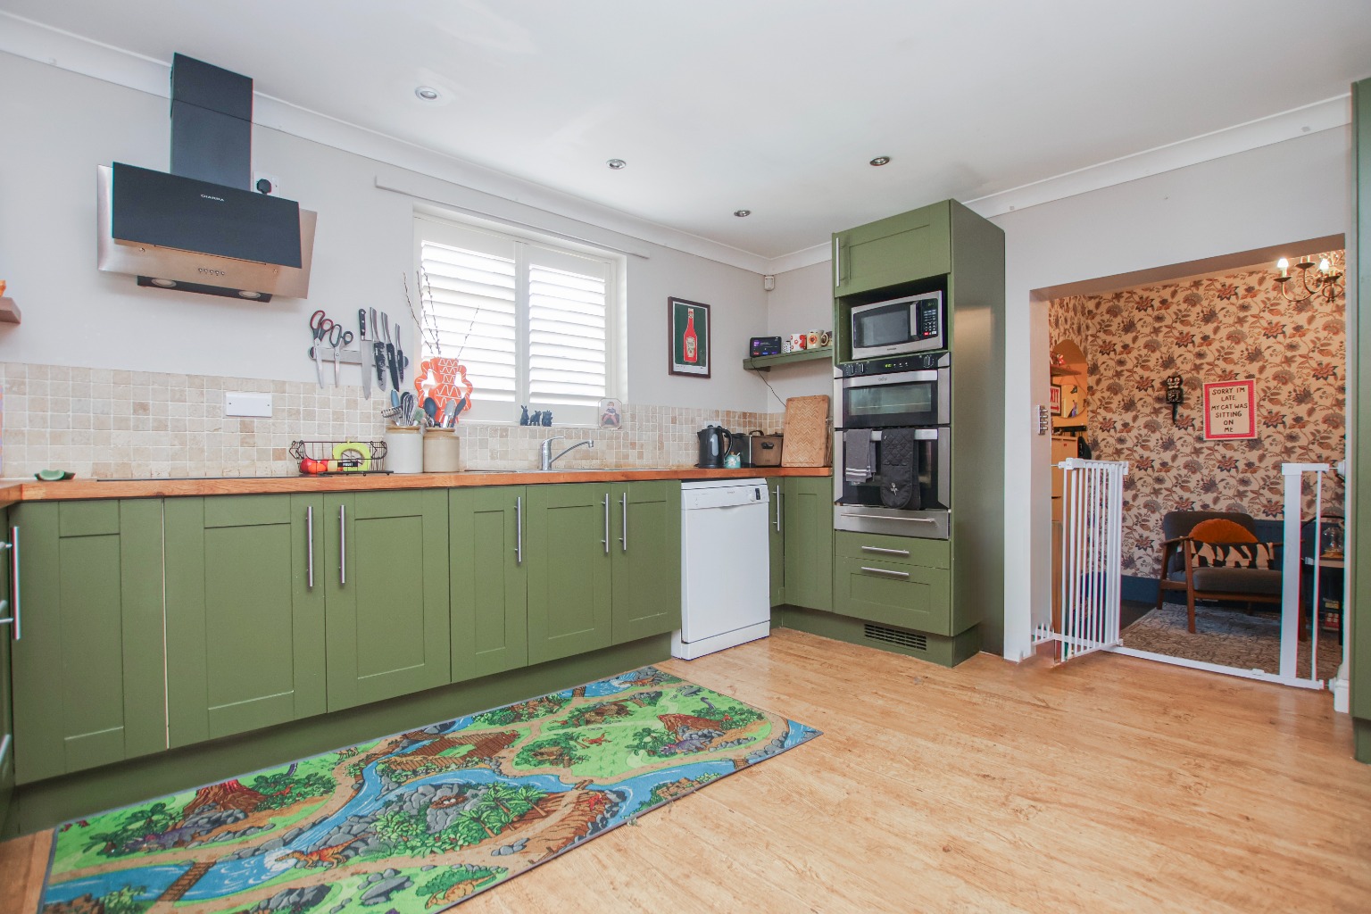
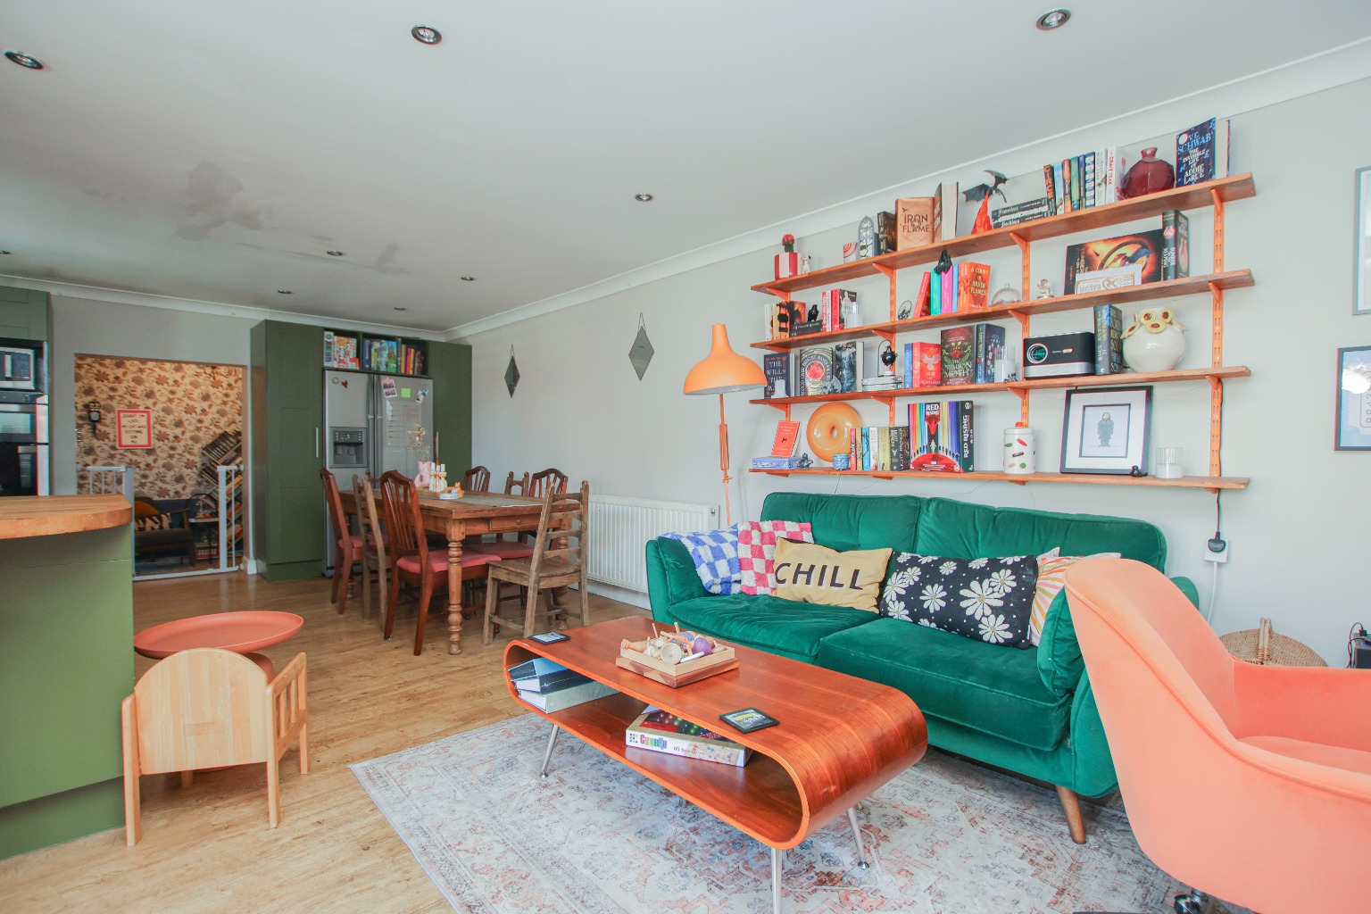
The real heart of the home is the impressive open-plan kitchen and dining area measuring approximately 7.50m x 4.90m (24'7" x 16'1"). Stylish and contemporary, this superb space has been designed with both entertaining and everyday family life in mind. The kitchen offers space for an American-style fridge freezer, dishwasher and microwave, alongside an induction hob with extractor and double oven. Wooden flooring adds warmth and character while the double doors opening onto the rear garden flood the room with natural light.
Off the kitchen is a practical utility room measuring approximately 3.10m x 1.30m (10'2" x 4'3"), providing additional storage and dedicated space for both a washing machine and tumble dryer. A convenient downstairs WC measuring approximately 1.70m x 1.30m (5'7" x 4'3") completes the ground floor accommodation.
Upstairs, the property continues to impress with three well-proportioned bedrooms. The main bedroom measures approximately 3.80m x 3.50m (12'6" x 11'6") and benefits from built-in storage, creating a practical and comfortable principal suite.
Bedroom two measures approximately 3.75m x 3.10m (12'4" x 10'2") and enjoys a side-facing window allowing plenty of natural light, while bedroom three measures approximately 2.75m x 2.45m (9'0" x 8'0") and would work perfectly as a child’s room, nursery, dressing room or home office.
The family bathroom measures approximately 3.10m x 2.75m (10'2" x 9'0") and is finished beautifully with tiled flooring, bath, corner shower, WC and wash hand basin, all presented in excellent condition.
Externally, the property benefits from driveway parking to the front for multiple vehicles. To the rear is a low-maintenance enclosed garden featuring artificial turf, patio seating areas and a useful shed, creating an enjoyable outdoor space for relaxing and entertaining.
Further benefits include double glazing throughout, stylish fitted shutters and oil-fired central heating.
Life in Walcott
Walcott remains one of Lincolnshire’s most desirable village locations for buyers seeking a quieter pace of life while remaining within easy reach of Lincoln and surrounding villages. Surrounded by countryside and scenic walking routes, the area is particularly popular with dog walkers, families and buyers looking to enjoy outdoor living.
The village enjoys a welcoming community atmosphere while still offering convenient access to local amenities, schooling and transport links. Whether you are looking for peaceful village surroundings or a property ready to move straight into, this home offers the perfect combination of both.
Material Information
(Provided by the Seller)
Part A – Key Facts
- Tenure: Freehold
- Council Tax Band: B
- Property Type: Semi-Detached Cottage
- Bedrooms: 3
- Bathrooms: 1
- Parking: Private Driveway Parking for Multiple Vehicles
- Management Fee: None
Part B – Utilities & Services
- Electricity: Mains Electricity (Eon)
- Water: Mains Water (Anglian Water)
- Drainage: Mains Drainage
- Heating: Oil Fired Central Heating
- Glazing: Double Glazing
- Broadband: Superfast Broadband Available (Plusnet)
- Mobile Coverage: Plusnet
Part C – Other Information
- Construction: Traditional Semi-Detached Cottage Construction
- Flood Risk: Seller Advises No Known Flooding History
- Rights & Easements: None Known
- Covenants: N/A
- Planning Permissions: N/A
These particulars are intended to give a fair and accurate description of the property but their accuracy cannot be guaranteed and they do not form part of any contract. All measurements, floor areas and distances are approximate and provided for guidance only. Kinetic Estate Agents have not tested any services, systems or appliances and therefore cannot verify that they are in working order. Prospective purchasers should rely on their own inspections, surveys and legal enquiries prior to purchase.