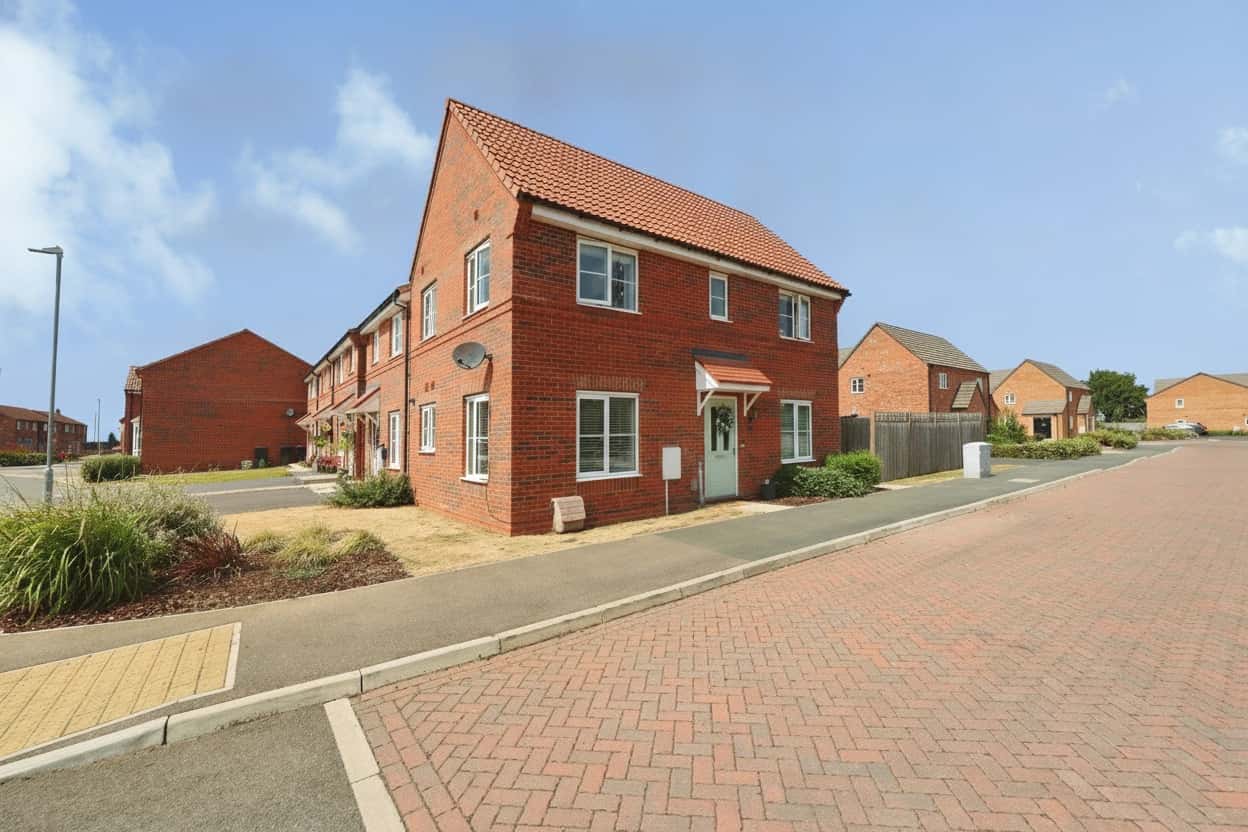
Occupying an enviable corner plot within one of Waddington's most desirable modern developments, this beautifully presented three-bedroom semi-detached home offers contemporary family living, an excellent level of specification and the added benefit of NO ONWARD CHAIN. Built in 2021, the property enjoys spacious accommodation extending to approximately 916 sq.ft. (85 sq.m.), a landscaped rear garden with extended patio and decking, driveway parking for two vehicles and an impressive EPC Rating of B. Ideally suited to first-time buyers, young families or professionals looking for a move-in-ready home in a thriving village location.
What Kinetic Estate Agents Love About This Property
"The corner position really sets this home apart. It enjoys fantastic kerb appeal whilst also offering a larger garden than many similar homes nearby." – Rob Webb, Director
"The Living room is a brilliant family space, opening directly onto the landscaped garden with decking and an extended patio, making it perfect for entertaining." – Nina Sharpe, Sales & Lettings Director
"Being built in 2021 means buyers benefit from excellent energy efficiency, modern styling and a home they can simply move straight into." – George Hope, Marketing & Valuation Specialist
Step Inside
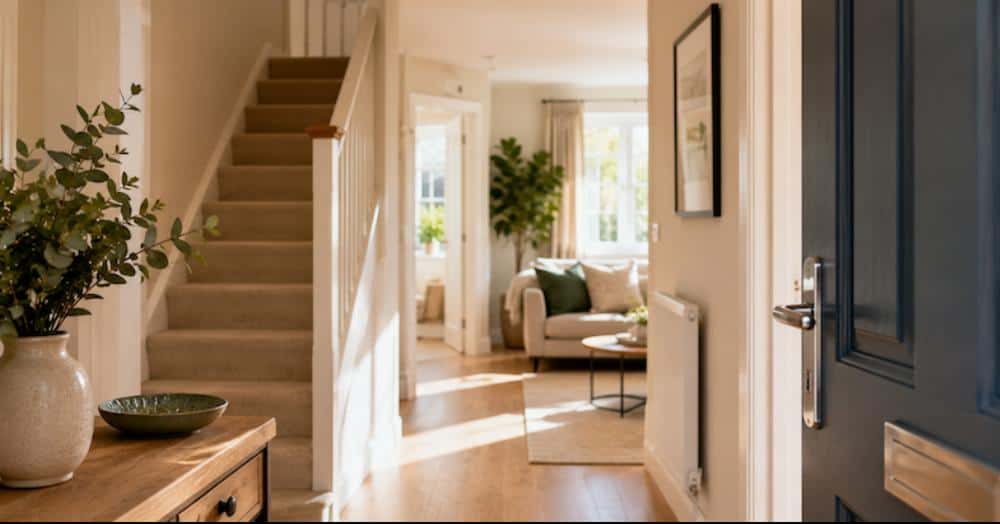
A welcoming entrance hall immediately sets the tone for this beautifully presented home, providing access to the principal ground floor accommodation, staircase to the first floor and a convenient downstairs WC.
To the front of the property is the spacious lounge measuring approximately 5.10m x 3.02m (16'9" x 9'11"), offering an abundance of natural light and plenty of room for the whole family to relax. French doors lead directly onto the landscaped rear garden, creating an excellent space for both everyday family life and entertaining.
To the rear sits the impressive open-plan kitchen diner measuring approximately 5.30m x 3.02m (17'5" x 9'11"), fitted with a range of contemporary wall and base units, integrated cooking appliances, generous worktop space and ample room for a dining table.
The first floor continues to impress with three well-proportioned bedrooms.
The principal bedroom measures approximately 3.87m x 3.07m (12'8" x 10'1") and benefits from fitted wardrobes together with a stylish en-suite shower room measuring 3.30m x 1.18m (10'10" x 3'10").
Bedroom Two measures approximately 3.02m x 2.83m (9'11" x 9'3"), providing an excellent double bedroom.
Bedroom Three measures approximately 3.02m x 2.15m (9'11" x 7'1"), ideal as a child's bedroom, nursery or home office.
Completing the accommodation is the modern family bathroom measuring approximately 2.12m x 1.70m (6'11" x 5'7"), fitted with a contemporary three-piece suite.
Step Outside
Externally, the property occupies an attractive corner plot which enhances both privacy and kerb appeal.
The rear garden has been thoughtfully landscaped with an extended patio and raised decking area, providing multiple seating areas ideal for summer entertaining, family barbecues or simply relaxing outdoors.
To the rear and side of the property is a private driveway providing off-road parking for two vehicles. The development is beautifully maintained and enjoys attractive open green spaces, making it a fantastic environment for families.
Life in Waddington
Waddington continues to be one of Lincolnshire's most desirable villages, offering an excellent blend of village charm and modern convenience. Residents enjoy a range of amenities including supermarkets, independent shops, cafés, pubs, doctors' surgery, pharmacy,, parks and highly regarded schools. Regular bus services provide easy access into Lincoln city centre, whilst excellent road links connect to Newark, Nottingham, Grantham and beyond. Its strong community feel, excellent schooling and convenient commuter links make Waddington a consistently sought-after place to call home.
Material Information
Part A – Key Facts
Freehold
Three Bedroom Semi-Detached Home
Built in 2021
NO ONWARD CHAIN
Council Tax Band: C
EPC Rating: B
Estate Maintenance Charge: £178.70 per annum
Part B – Utilities & Services
Mains Electricity
Mains Water (Water Meter)
Mains Gas
Mains Drainage
Gas Central Heating (Combi Boiler)
Boiler Installed: 2021
Boiler Last Serviced: April 2026
Double Glazed uPVC Windows
Superfast Broadband Available
Private Driveway for Two Vehicles
Part C – Other Information
Traditional Construction
Landscaped Garden with Decking & Extended Patio
Wheelchair Accessible Internal Ground Floor Doorways
No Known Flood Risk
No Rights of Way Disclosed
Owner Occupied
Disclaimer
These particulars are intended to give a fair and accurate description of the property but their accuracy cannot be guaranteed and do not form part of any contract. All measurements, floor areas and distances are approximate. Kinetic Estate Agents have not tested any services, appliances or systems and purchasers should rely upon their own inspections, surveys and legal enquiries. Material information has been supplied by the seller and should be verified by your solicitor prior to exchange of contracts.