NO ONWARD CHAIN – BEAUTIFULLY PRESENTED THREE-BEDROOM TOWNHOUSE WITH GARAGE & DRIVEWAY
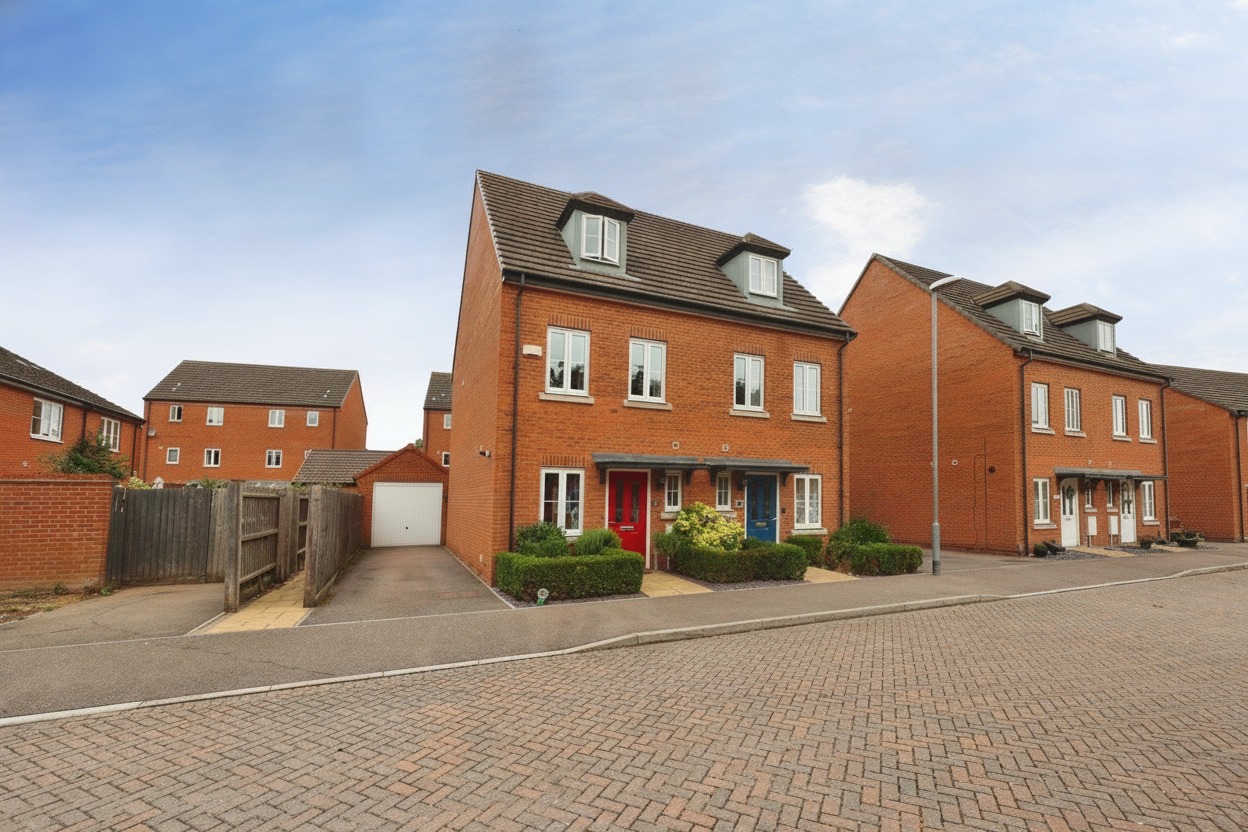
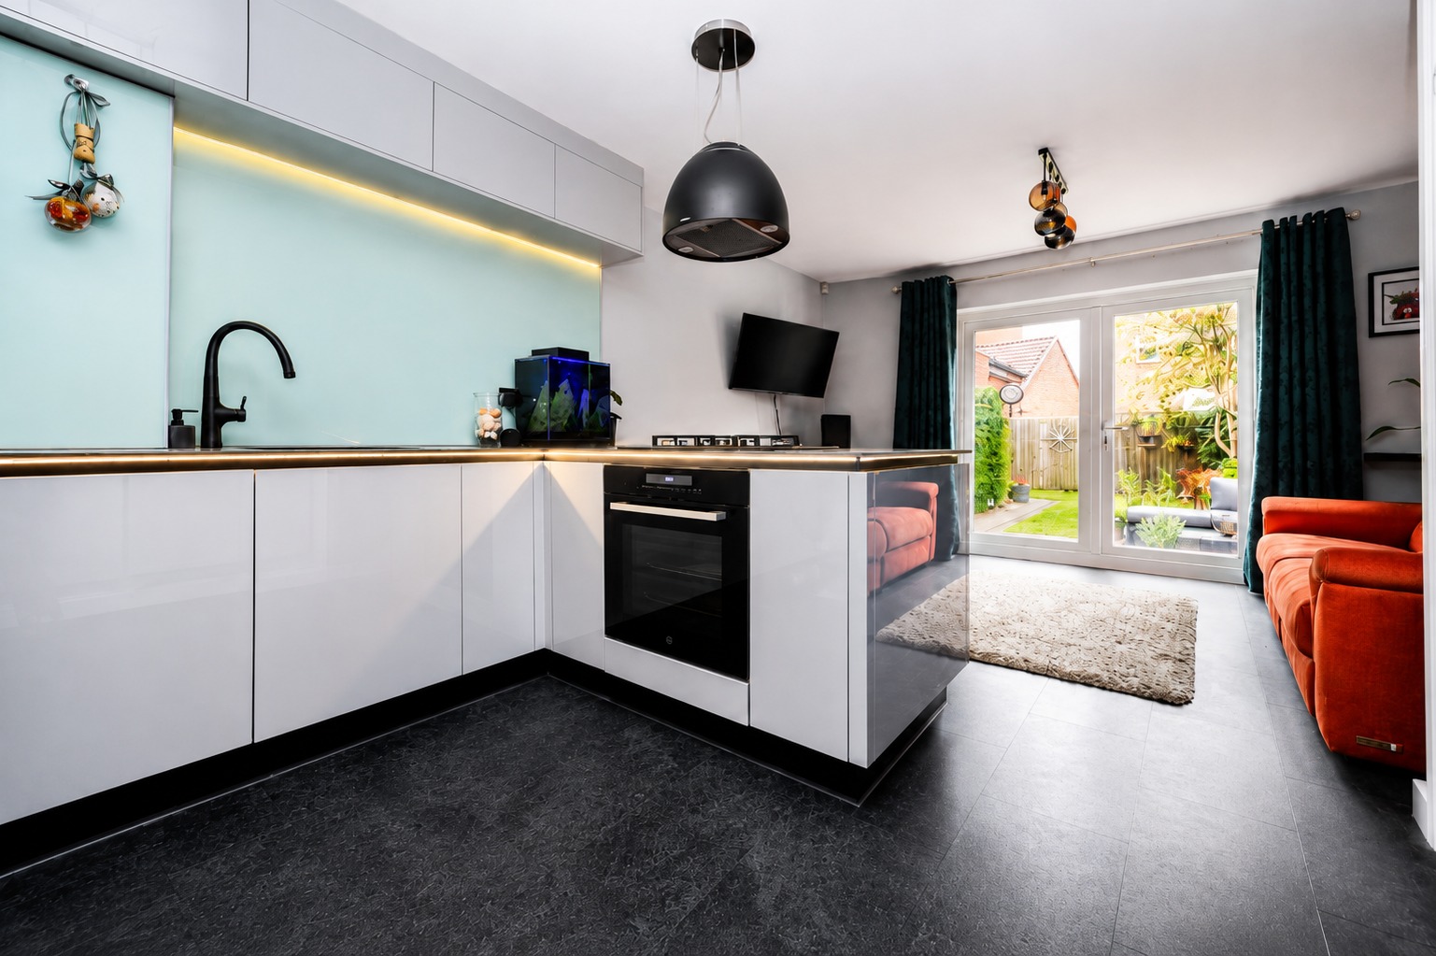
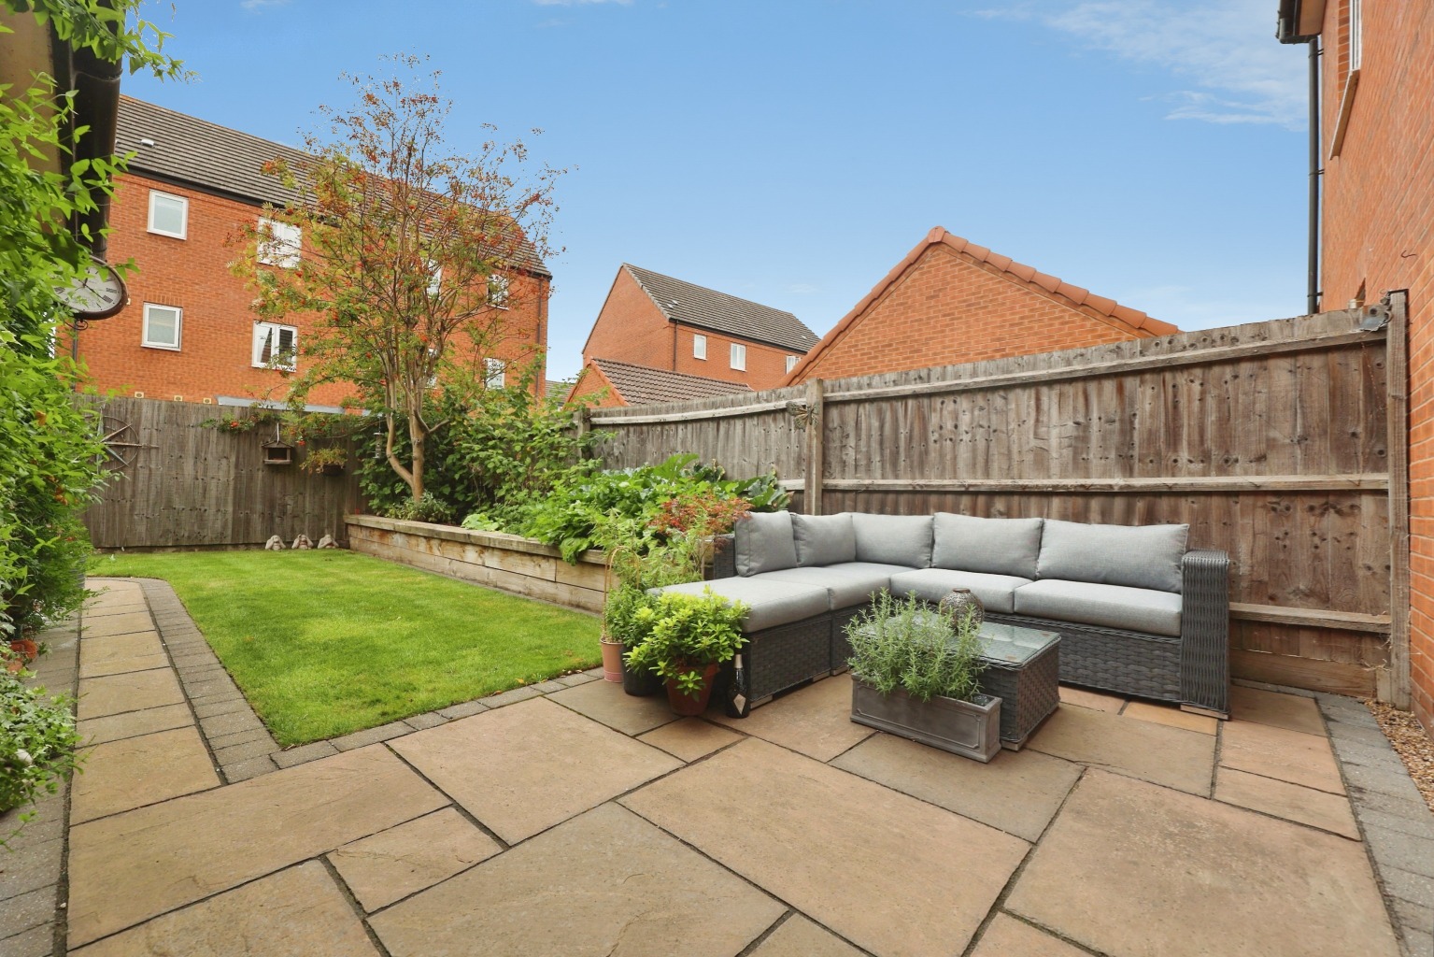
Kinetic Estate Agents are delighted to present 28 Iris Crescent, a beautifully presented three-bedroom townhouse where contemporary family living and flexibility really come together. At the heart of the home is the impressive kitchen, dining and family space – a sociable setting designed for everyday life and entertaining, complete with a breakfast bar and doors opening directly onto the enclosed rear garden. One of the real advantages of this home is the completely separate first-floor lounge, creating a relaxing space away from the main hub of the house and giving families that valuable extra room to spread out. Arranged across three floors, the thoughtfully designed layout offers excellent flexibility as family needs change, with three bedrooms, an en-suite, family bathroom, utility room and WC providing plenty of practical space alongside the generous living accommodation. Outside, the property continues to impress with an enclosed rear garden, driveway parking for two vehicles and a single garage. Built in approximately 2012, beautifully maintained and offered to the market with NO ONWARD CHAIN, this is a fantastic opportunity for buyers looking for a modern home that offers far more versatility than a traditional three-bedroom layout.
What Kinetic Estate Agents Love About This Property
"The three-storey layout really makes this property stand out. There's a great amount of space for a growing family, and having the separate first-floor lounge gives the home a really versatile feel."
– George Hope, Marketing & Valuation Specialist
"I love how practical the ground floor is. The kitchen/diner is a brilliant family space, while having a separate utility room and downstairs WC makes everyday family life that little bit easier."
– Nina Sharpe, Sales & Lettings Director
"The garage, two parking spaces and enclosed garden complete the package for me. Add in three bedrooms, an en-suite and no onward chain, and there's a lot here for a family to love."
– Charley Moreton, Sales Executive
Step Inside
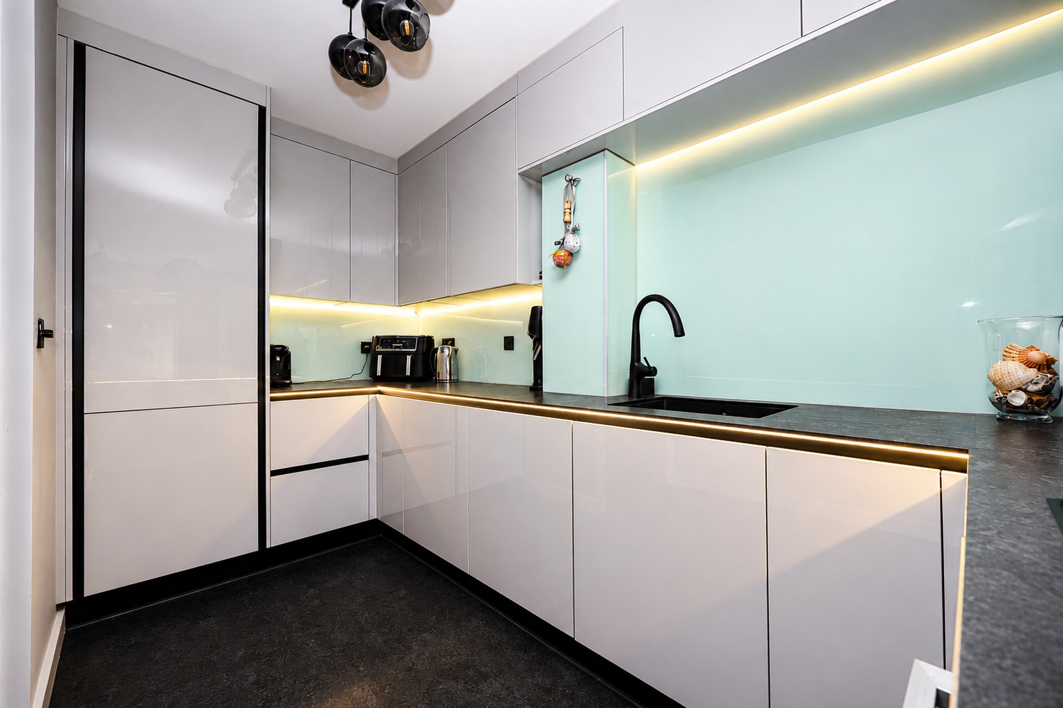
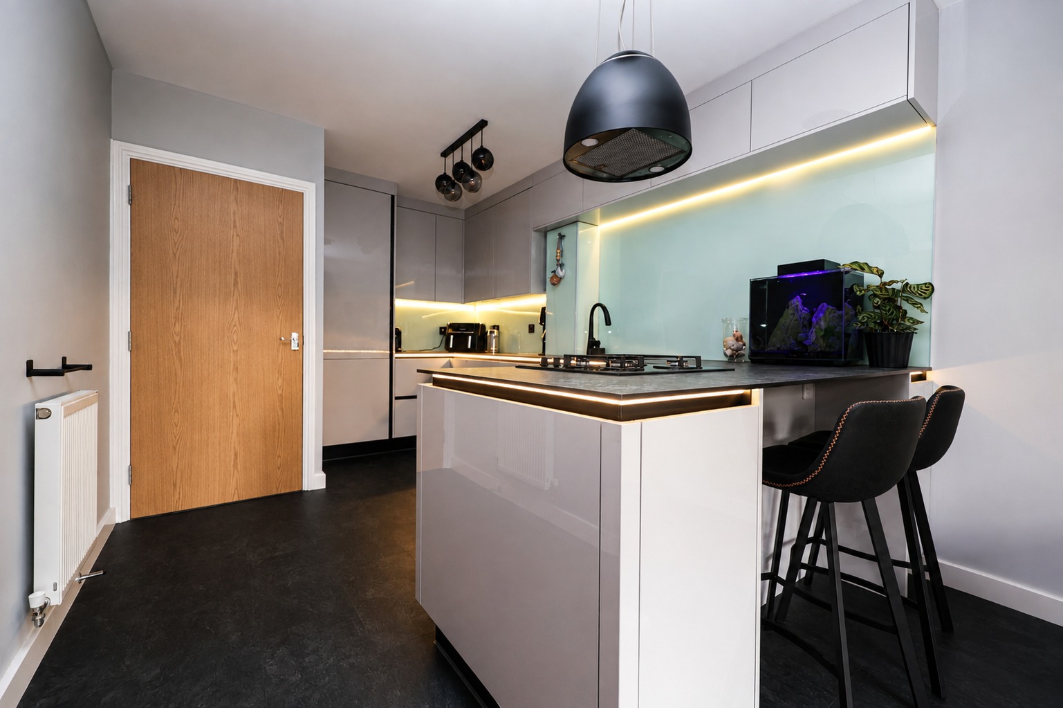
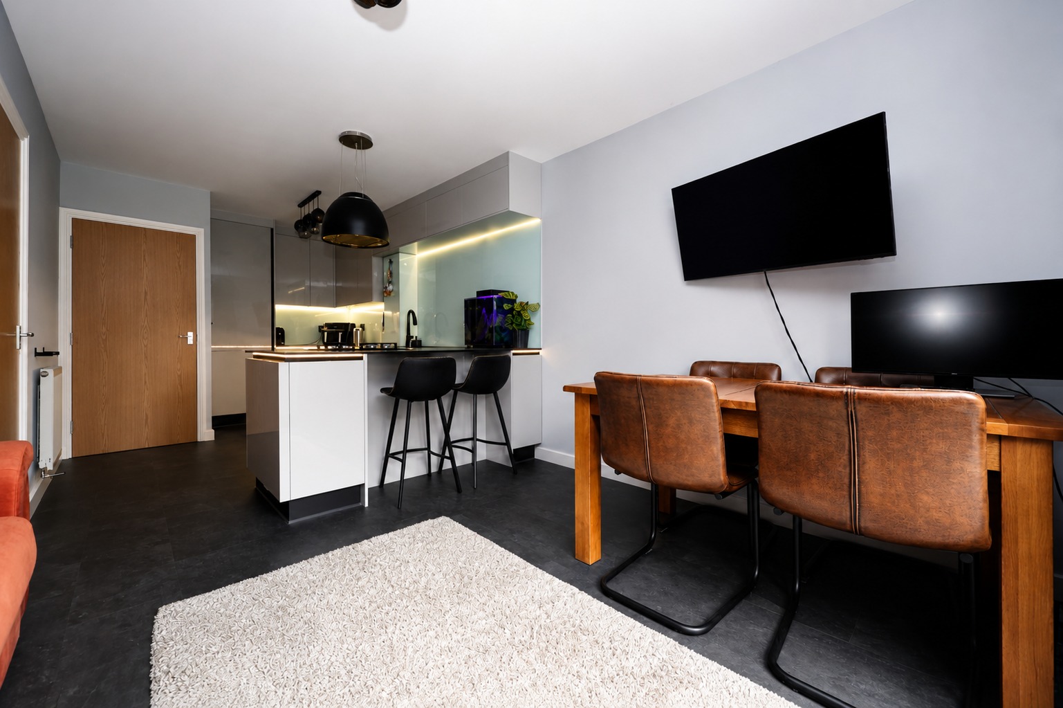
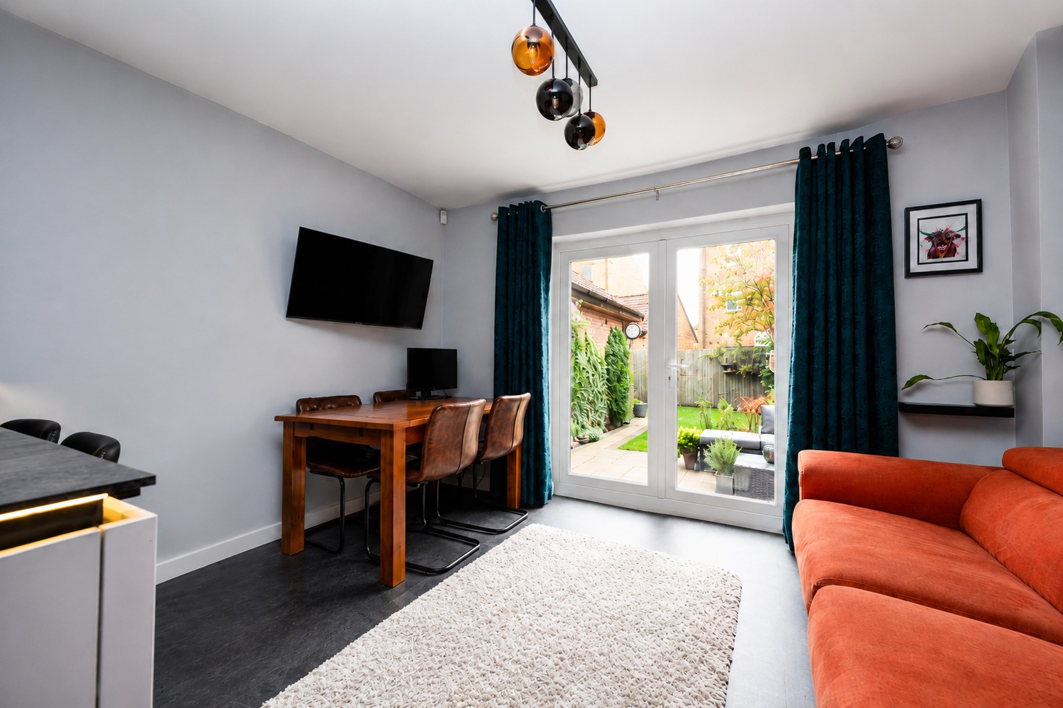
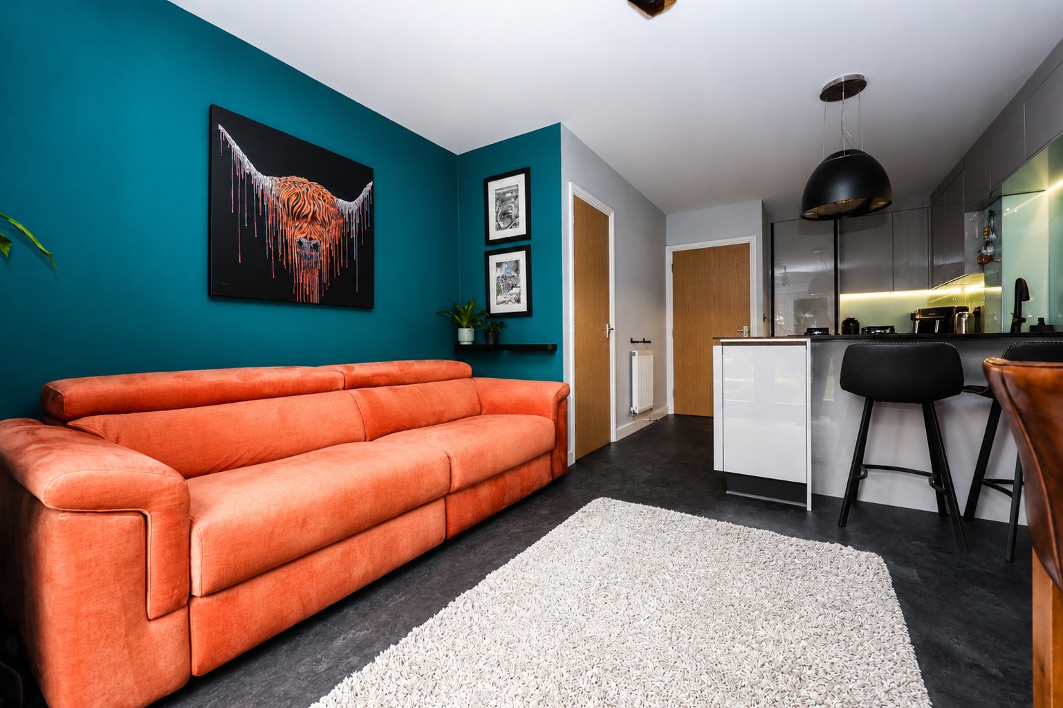
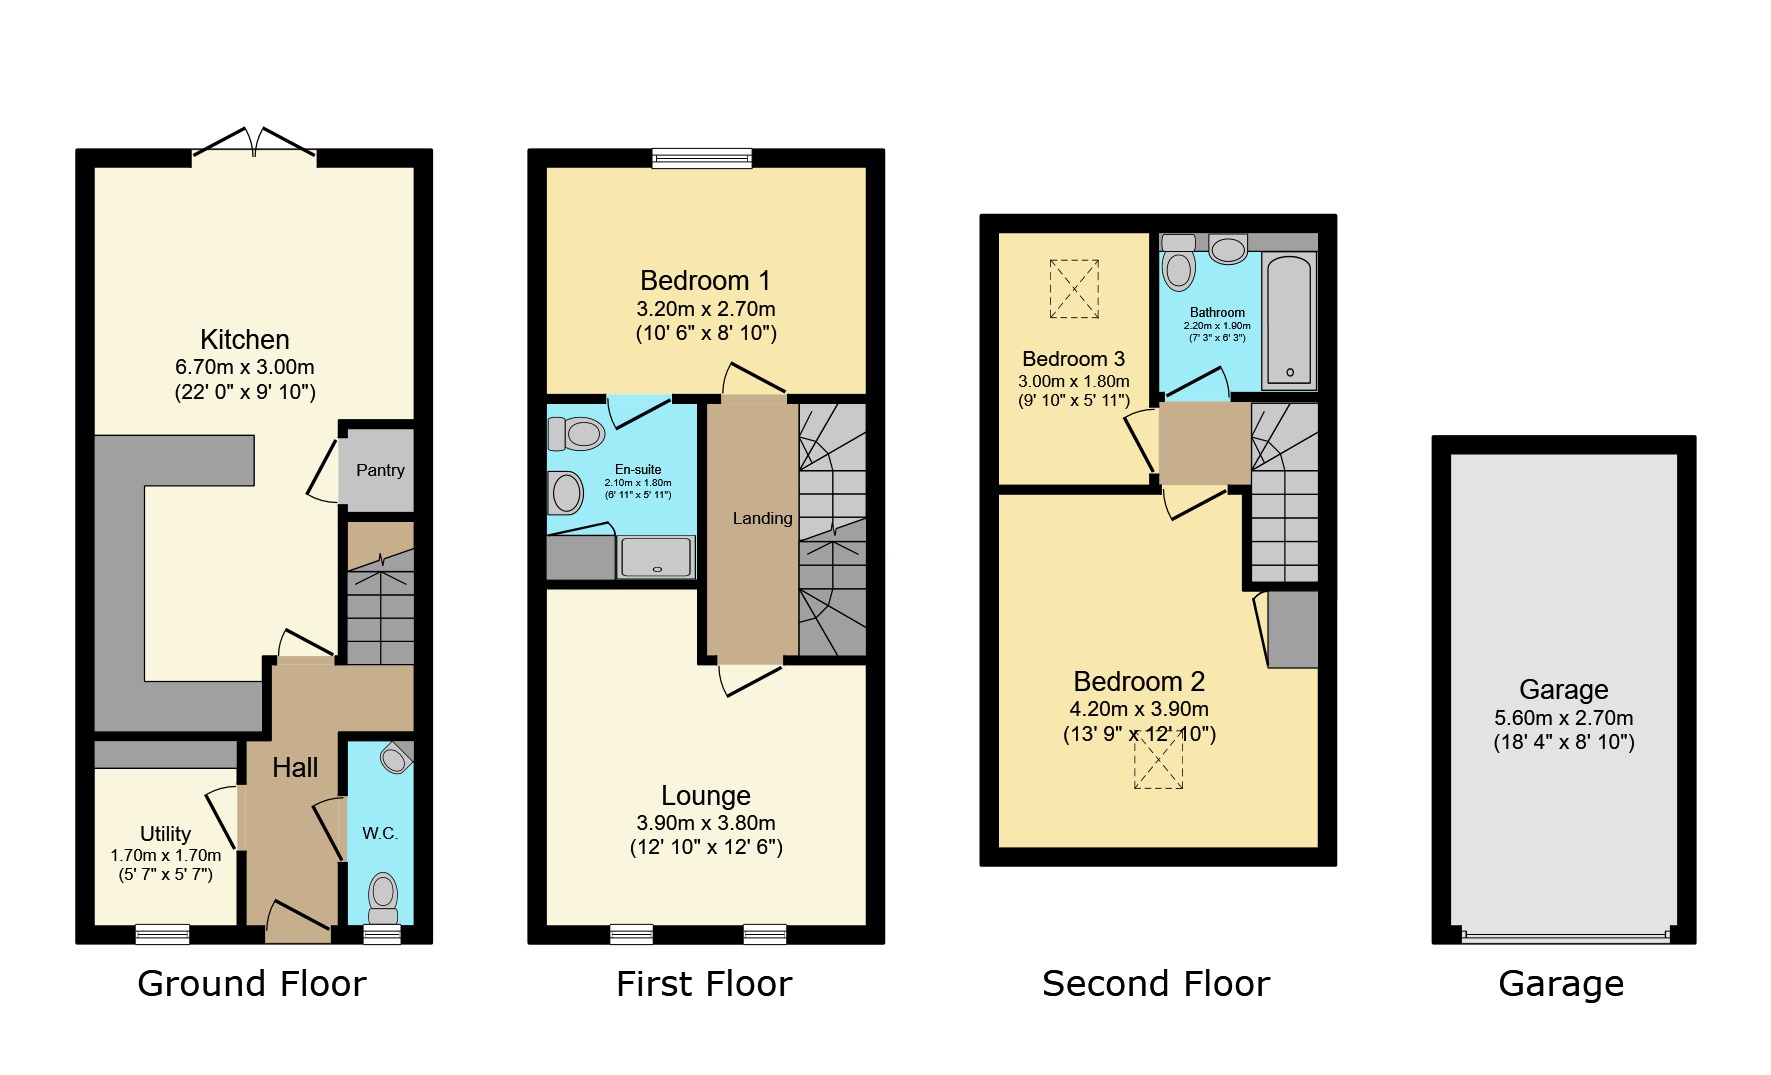
Entering the property on the ground floor, you are welcomed into a practical entrance hallway providing access to the principal accommodation and staircase to the upper floors. The kitchen/diner measures approximately 6.70m x 3.00m (22'0" x 9'10") and creates a fantastic heart to the home. Its generous proportions provide plenty of room for cooking, This brand new kitchen, with another bonus will be the integrated fridge freezer, dining and spending time together as a family, with direct access leading out towards the rear garden. Also positioned on this floor is a useful utility room measuring approximately 1.70m x 1.70m (5'7" x 5'7"), alongside a WC measuring approximately 1.70m x 0.80m (5'7" x 2'7"). The seller advises that the boiler is located within the ground-floor utility room and was installed in 2024, with its most recent service completed in June 2026.
First Floor
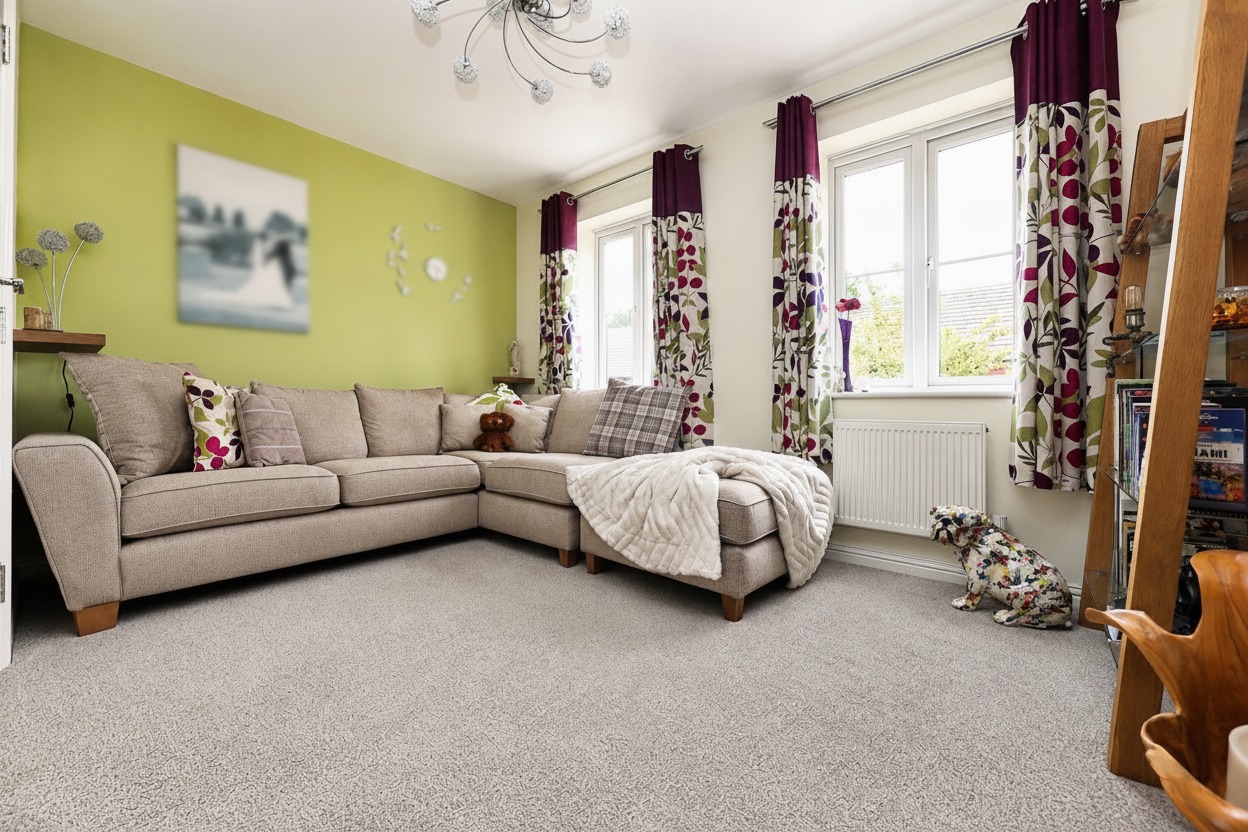
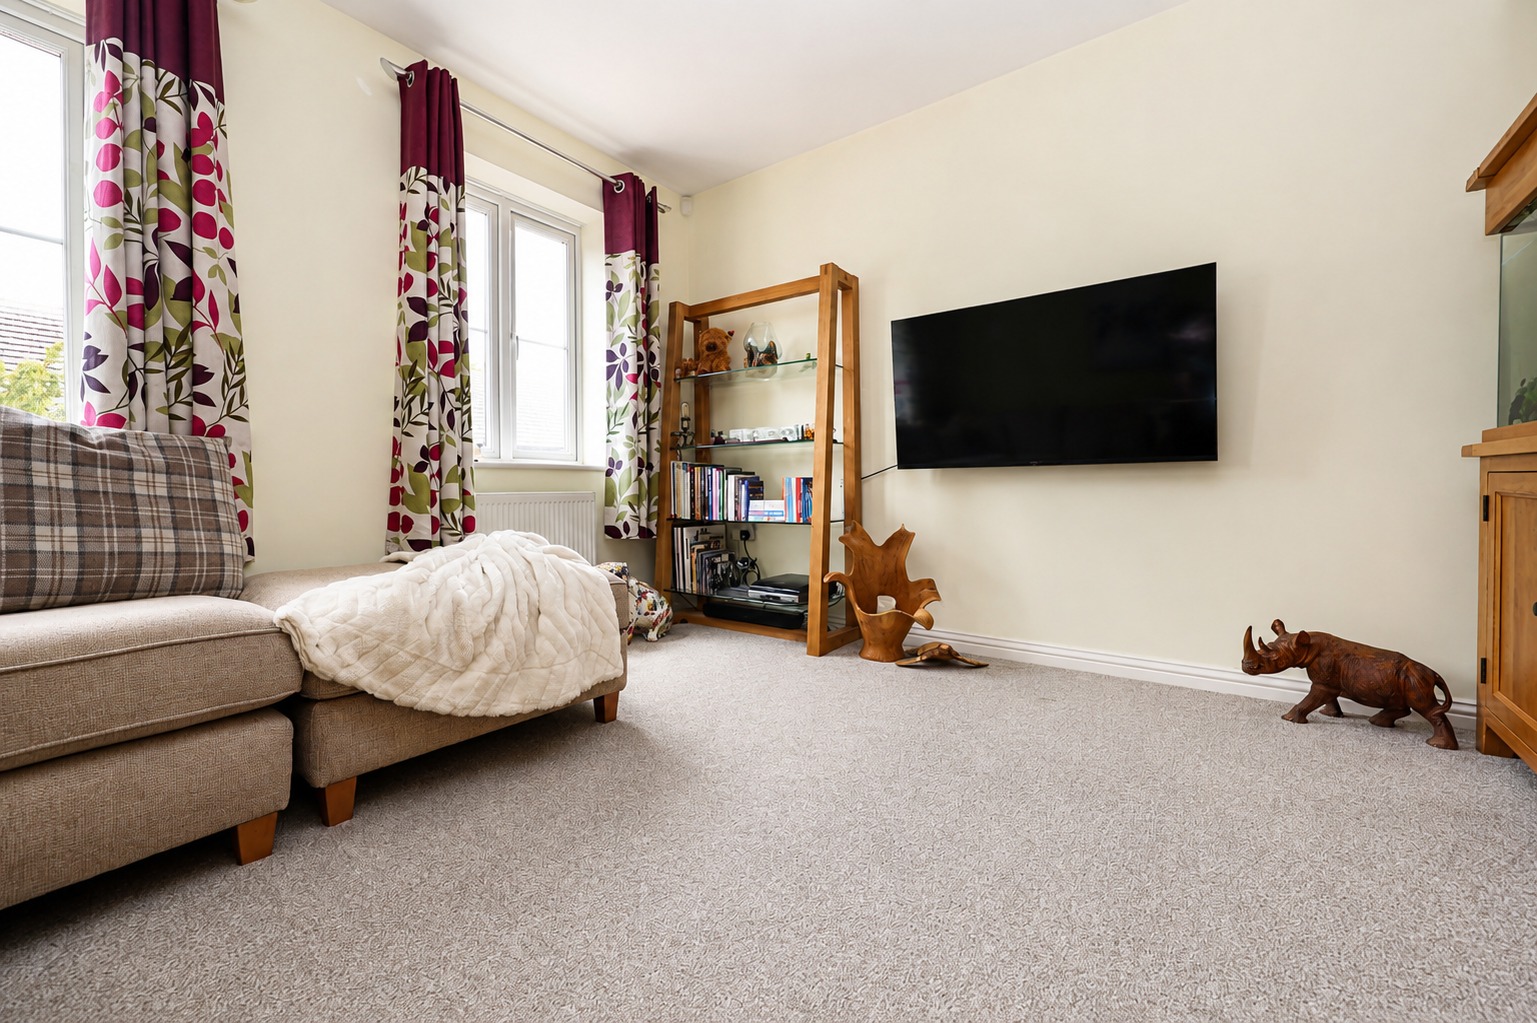
Moving upstairs, the first floor offers a fantastic separate lounge measuring approximately 3.90m x 3.80m (12'10" x 12'6"). Positioning the main lounge away from the kitchen/diner creates a more peaceful space in which to relax and gives the property a particularly versatile layout. Also on this floor is one of the property's three bedrooms, Bed room one measuring approximately 3.20m x 2.70m (10' 6" x 8' 10"), together with an en-suite shower room.
Second Floor
The second floor continues the flexible family accommodation with two further bedrooms and the main family bathroom. This separation of accommodation across three floors gives the home plenty of possibilities for families, whether additional bedrooms are required for children, guests or working from home. Bed room two measuring approximately 4.20m x 3.90m (13'9" x 12'10"). Bed room three measuring approximately 3.00m x 1.80m ( 9'10" x 5'11"). Main family bathroom measuring approximately 2.20m x1.90m (7'3 x 6'3").
Outside
The property continues to impress outside, with a private enclosed rear garden providing a lovely extension of the ground-floor living accommodation and plenty of space for children, pets, outdoor dining and entertaining. Parking is particularly well catered for, with the seller confirming a private driveway providing off-road parking for two vehicles, alongside a single garage positioned to the left of the property as you face the house.
Life in Lincoln
Iris Crescent is positioned within Lincoln’s popular West End, offering an excellent balance of convenient city living and access to everyday amenities. Local shops, schools and services are all within easy reach, while the nearby canalside route provides a pleasant setting for walks towards the city centre. For those commuting further afield, convenient road connections provide straightforward access to the A46 and surrounding areas. Lincoln city centre and the historic Cathedral Quarter are also easily accessible, offering an excellent selection of independent shops, restaurants, cafes, leisure facilities and some of the city’s best-known attractions.
Material Information
Part A – Key Facts
Property Type: Three-Bedroom Semi-Detached Townhouse
Tenure: Freehold
Council Tax Band: C
Approximate Build Date: 2012
Bedrooms: Three
Bathrooms: Family Bathroom, En-Suite & Ground-Floor WC
Parking: Private Driveway for Two Vehicles
Garage: Single Garage
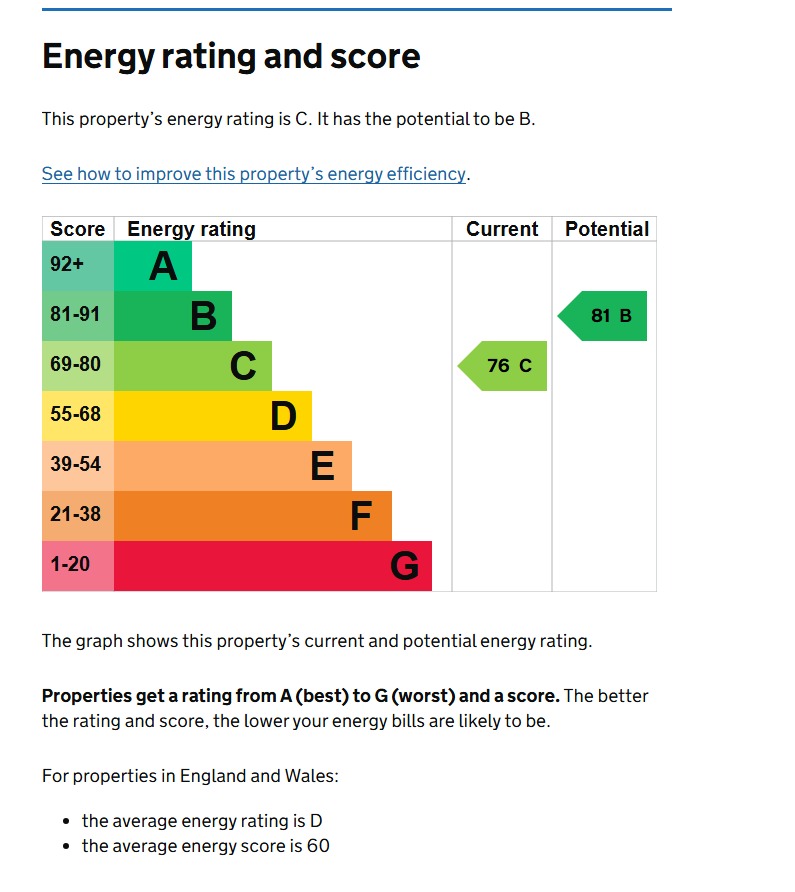
EPC: C
Management/Maintenance Charge: Currently £193, payable every six months.
Part B – Utilities & Services
Electricity: Mains – seller advises currently supplied by Octopus
Gas: Mains Connected
Heating: Gas Central Heating
Boiler: Installed in 2024; last serviced in June 2026
Water: Mains – Anglian Water, with water meter
Drainage: Mains – Anglian Water
Windows: uPVC Double Glazing
Broadband: Seller advises Virgin Media and superfast broadband availability.
Part C – Other Information
Construction: Traditional
Listed Building: No
Loft: Fully boarded with no fitted ladder
Spray Foam Insulation: Seller confirms none installed
Garden: Private and not shared
Third-Party Access/Footpath: None reported
Flooding: Seller reports no previous flooding
Rights & Easements: None reported
Covenants: None reported
Planning Permissions Affecting Property/Surroundings: None reported
Accessibility Adaptations: None reported
Mining/Environmental Issues: None reported
Alterations: None reported
Kinetic Estate Agents Disclaimer
These particulars are intended to give a fair description of the property but their accuracy cannot be guaranteed and they do not constitute or form part of an offer or contract. All measurements are approximate. Intending purchasers should satisfy themselves by inspection or other means as to the correctness of the information provided. Services, systems and appliances have not been tested by Kinetic Estate Agents and no guarantee is given as to their operating ability or efficiency. Material information has been provided by the seller and should be independently verified by purchasers and their legal representative before exchange of contracts.