A Fantastic Opportunity to Create Your Dream Home in North Hykeham
Set within the highly popular and well-established area of North Hykeham, this three-bedroom semi-detached home presents an exciting opportunity for first-time buyers, investors and those searching for a property they can truly make their own.
Requiring a programme of modernisation, the property offers generous accommodation, two separate reception rooms, a useful utility room, three bedrooms and, perhaps most importantly, a substantial rear garden with an open outlook beyond.
With a private driveway providing parking for approximately three vehicles, a detached garage positioned to the rear and NO ONWARD CHAIN, this is a property packed with potential and ready for its next owner to bring it back to life.
Whether you are looking to create your first home, take on a renovation project or secure an investment in a sought-after location, 138 Lincoln Road offers the space, setting and opportunity to create something special.
What Kinetic Estate Agents Love About This Property
“The garden is the standout feature for me. It is a fantastic size and the open outlook to the rear gives the property a real sense of space that buyers will immediately appreciate.” – Rob Webb, Director
“This is exactly the type of property where you can see the potential straight away. It needs modernising, but that gives the next owner the opportunity to create a home completely around their own taste and style.” – Nina Sharpe, Sales and Lettings Director
“For a first-time buyer or investor, there is so much to work with here. You have two reception rooms, three bedrooms, plenty of parking, a garage and that huge garden – all in a really popular area.” – George Hope, New Homes Relationship Manager
Step Inside
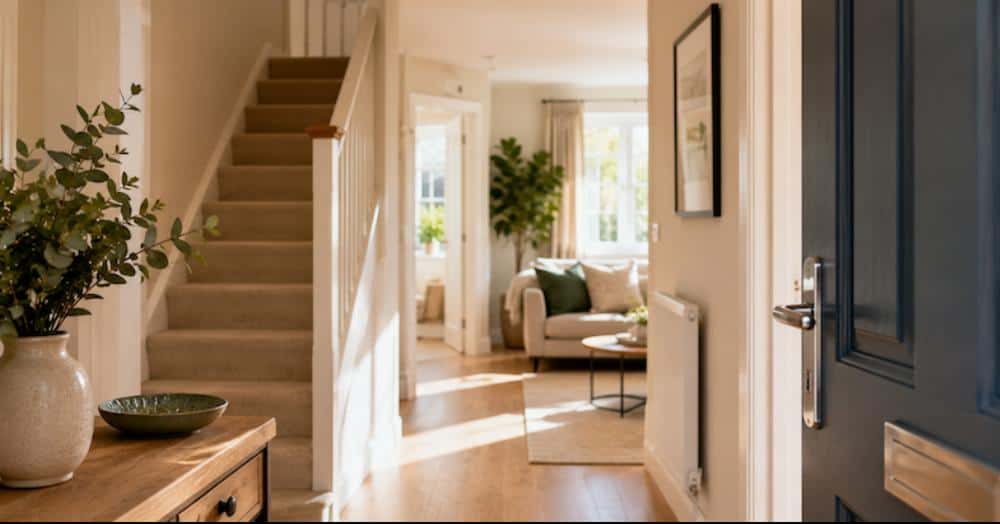
The property is entered through a front porch, leading into a central entrance hall with stairs rising to the first floor and access to the principal ground-floor accommodation.
Positioned at the front of the property is the living room, measuring approximately 4.10m x 3.20m (13'5" x 10'6"). The bay window creates an attractive focal point and allows plenty of natural light into the room. With generous proportions, this space offers an excellent foundation for a future owner to create a comfortable and welcoming main reception room.
To the rear is the separate dining room, measuring approximately 3.80m x 3.30m (12'6" x 10'10"). Offering plenty of room for a dining table and additional furniture, this versatile second reception room could become a fantastic space for family meals, entertaining or everyday living.
The kitchen is positioned towards the rear of the property and provides an opportunity for the next owner to redesign and modernise the space to suit their own requirements.
Adjoining this is a particularly useful utility room, measuring approximately 2.60m x 2.50m (8'6" x 8'2"). This additional practical space is a real advantage and provides excellent potential for storage, laundry facilities and further kitchen-related use.
The property does require refurbishment and modernisation throughout, but rather than inheriting somebody else's design choices, the next owner has the opportunity to start with a blank canvas and create a home that reflects their own style.
Upstairs, the first-floor landing provides access to all three bedrooms, the shower room and a separate WC.
Bedroom one is a well-proportioned double bedroom measuring approximately 3.60m x 3.30m (11'10" x 10'10"), offering plenty of room for bedroom furniture.
Bedroom two is another generous double bedroom, measuring approximately 3.90m x 3.20m (12'10" x 10'6").
Bedroom three measures approximately 2.80m x 2.10m (9'2" x 6'11") and would make an ideal child's bedroom, nursery, dressing room or home office.
The first floor is completed by a shower room measuring approximately 2.50m x 1.70m (8'2" x 5'7"), alongside a separate WC.
With three bedrooms, two reception rooms and additional utility space, the layout provides an excellent foundation for a buyer looking to modernise and create a comfortable long-term home.
Step Outside
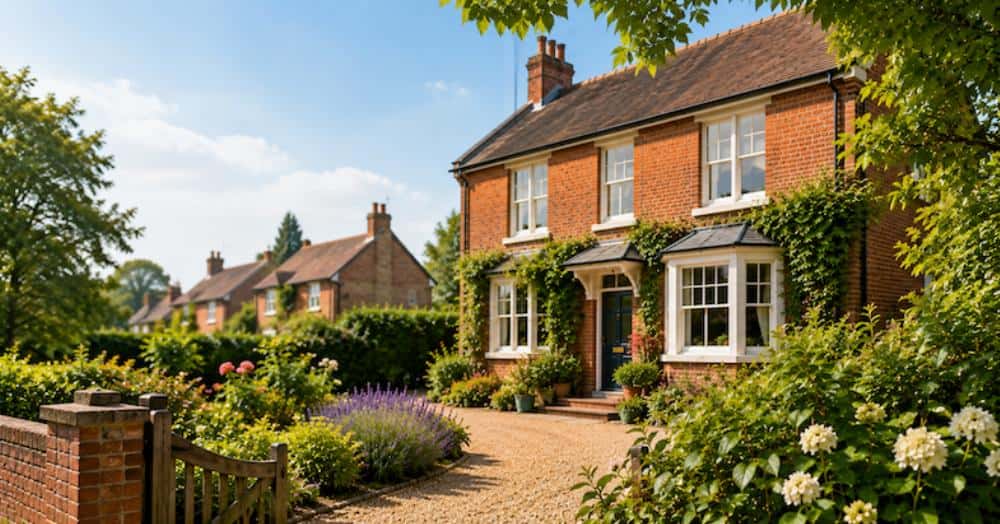
The outside space is undoubtedly one of the property's biggest selling points. To the front, a private driveway provides off-road parking for approximately three vehicles, offering excellent everyday practicality.
A detached garage is positioned behind the property, providing useful additional parking, workshop or storage space. To the rear is a substantial garden, offering an impressive amount of outdoor space and enormous potential for the next owner. For families, there is plenty of room for children to play, summer entertaining and outdoor dining. Keen gardeners will appreciate the opportunity to create landscaped areas, vegetable gardens or more formal planting, while buyers looking for a project will immediately recognise the possibilities offered by such a generous plot. The garden also benefits from an open outlook beyond, helping to create a greater feeling of space and making the outside area an especially appealing feature of the home. Subject to the necessary planning permissions and consents, buyers may also wish to investigate the potential to extend or further enhance the property. No development or extension potential is guaranteed, and purchasers should make their own enquiries with the relevant authorities. For a property in such a convenient and established location, the combination of generous parking, a detached garage and a substantial rear garden makes this a particularly exciting opportunity.
Life in North Hykeham
North Hykeham is one of the Lincoln area's most popular and established residential locations, appealing to first-time buyers, families, professionals and investors alike. The area offers a wide range of everyday amenities and provides convenient access to Lincoln and the surrounding road network, making it a practical choice for buyers looking to combine residential living with accessibility. For those looking for a property they can improve over time, the location is a major advantage. Rather than compromising on area to find a renovation opportunity, buyers have the chance to create their own home within a popular and well-established part of North Hykeham. With its generous plot, three-bedroom accommodation and significant potential for improvement, 138 Lincoln Road represents an exciting opportunity to create a home tailored entirely to the next owner's vision.
Material Information
(Provided by the Seller)
Part A – Key Facts
Tenure: Freehold
Property Type: Semi-Detached House
Bedrooms: 3
Bathrooms: Shower Room and Separate WC
Council Tax Band: B
Parking: Private Driveway for Approximately Three Vehicles
Garage: Detached Garage Positioned to the Rear
Property Status: Vacant
Onward Chain: NO ONWARD CHAIN
Approximate Year Built: 1936
EPC Rating: To Be Confirmed / EPC Being Arranged
Part B – Utilities & Services
Electricity: Mains Connected
Water: Mains Connected – Water Meter
Drainage: Mains Connected
Gas: Mains Connected
Heating: Gas Central Heating
Boiler: Non-Combi Boiler, Located in a Separate Boiler Room to the Rear
Boiler Age: Approximately 10 Years, According to the Seller
Glazing: Double-Glazed uPVC Windows and Doors
Broadband: Superfast Broadband Stated as Available
Mobile Coverage: Please Refer to Ofcom Checker
Part C – Other Information
Construction: Traditional Brick Construction
Listed Building: No
Loft: Partially Boarded with Fitted Ladder
Spray Foam Insulation: None Declared
Flooding/Water Damage: None Declared Within the Last Five Years
Rights & Easements: None Known to the Seller
Covenants: Unknown
Planning Permissions Affecting the Property or Surrounding Area: None Known to the Seller
Accessibility Adaptations: None
Mining/Environmental Issues: None Known to the Seller
Alterations: None Declared
The property is being sold as a vacant home with NO ONWARD CHAIN, providing an attractive proposition for buyers looking to proceed without a related seller purchase.
Disclaimer
These particulars are intended to give a fair and accurate description of the property, but their accuracy cannot be guaranteed and they do not form part of any contract. All measurements, floor areas and distances are approximate and provided for guidance only. Kinetic Estate Agents have not tested any services, systems, appliances, heating installations or equipment and therefore cannot verify that they are in working order. Prospective purchasers should rely on their own inspections, surveys and legal enquiries prior to purchase. Any reference to extension, alteration, development or investment potential is strictly subject to the relevant planning permissions, building regulations and any other necessary consents. No development potential or future use is guaranteed.