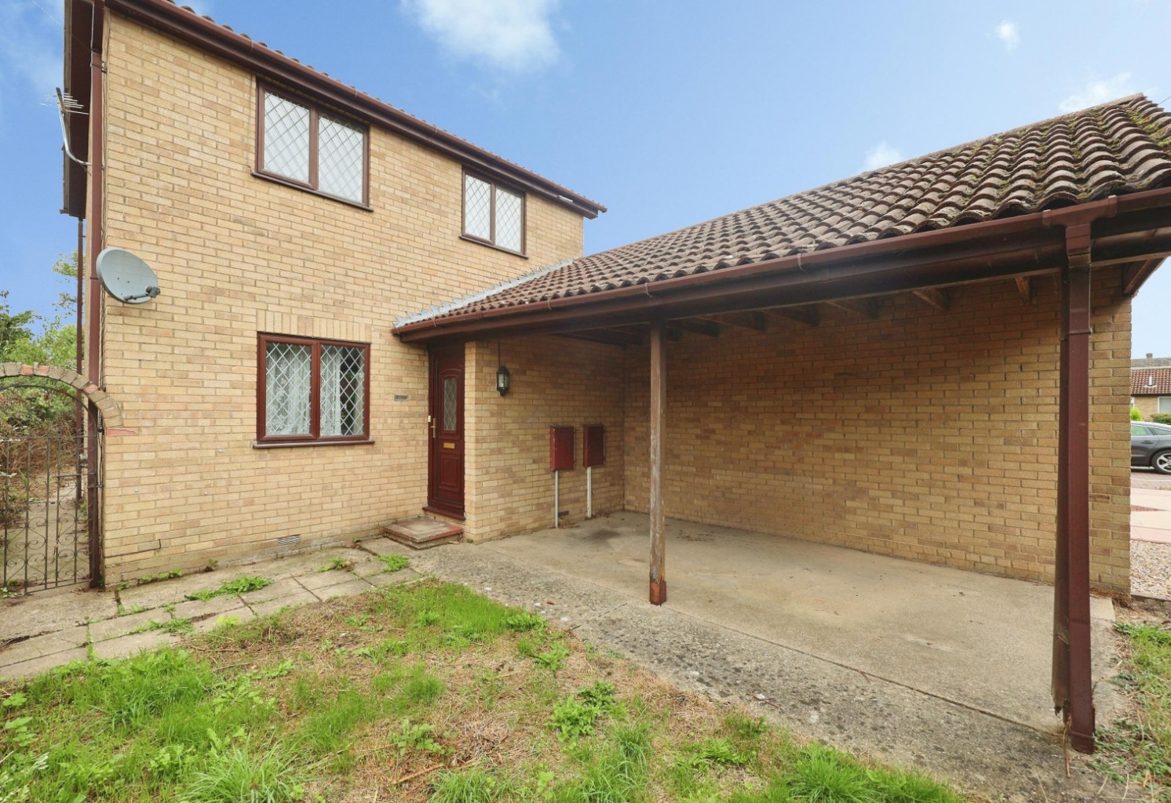
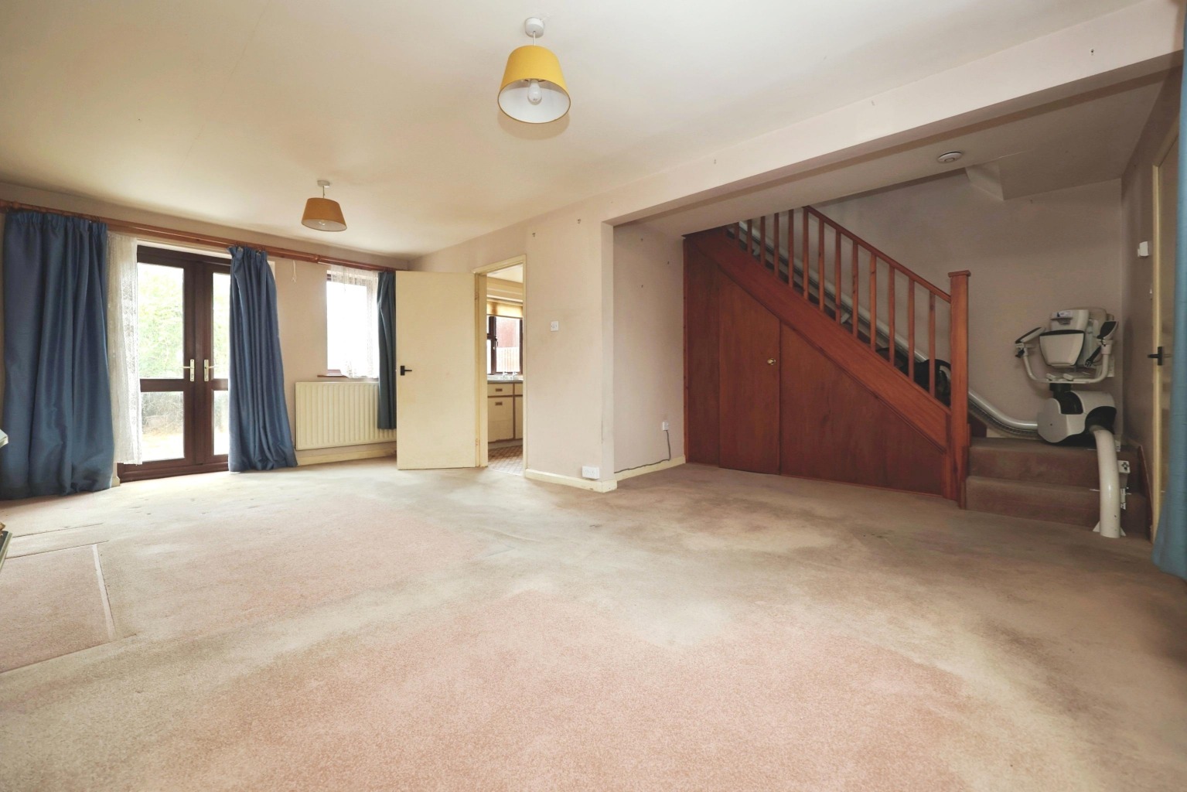
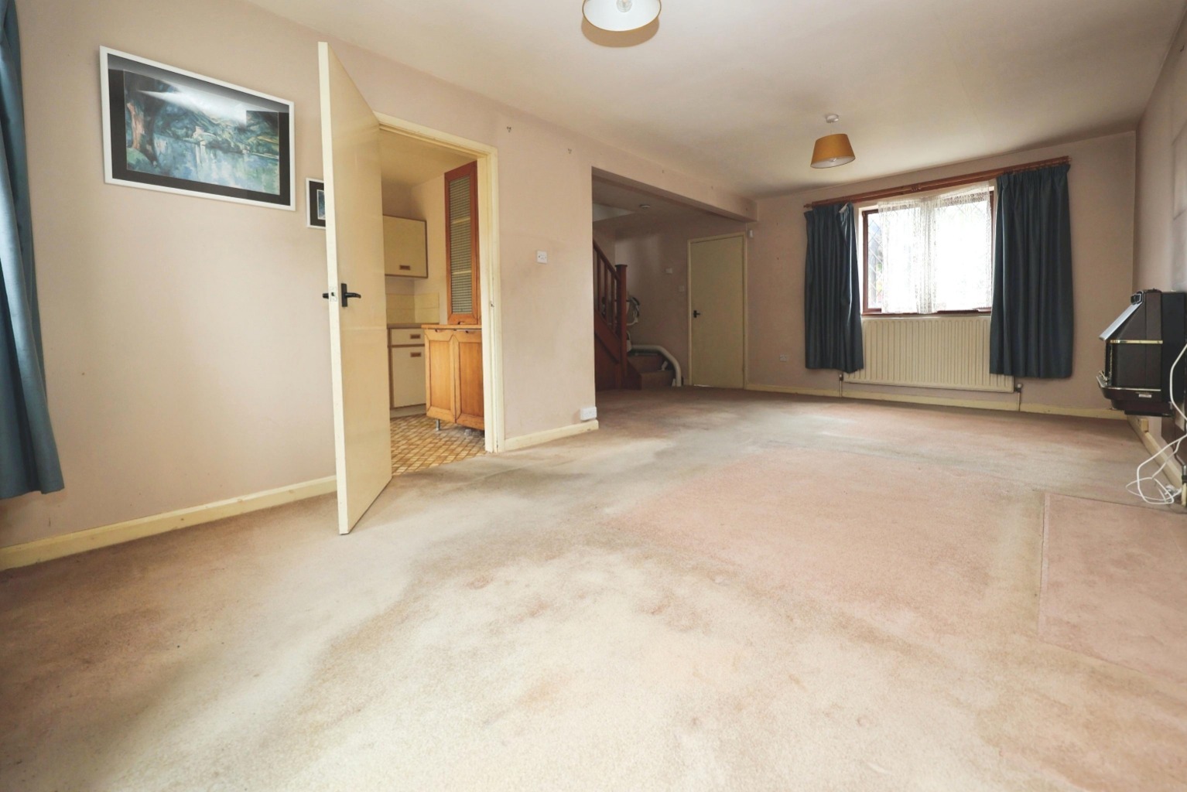
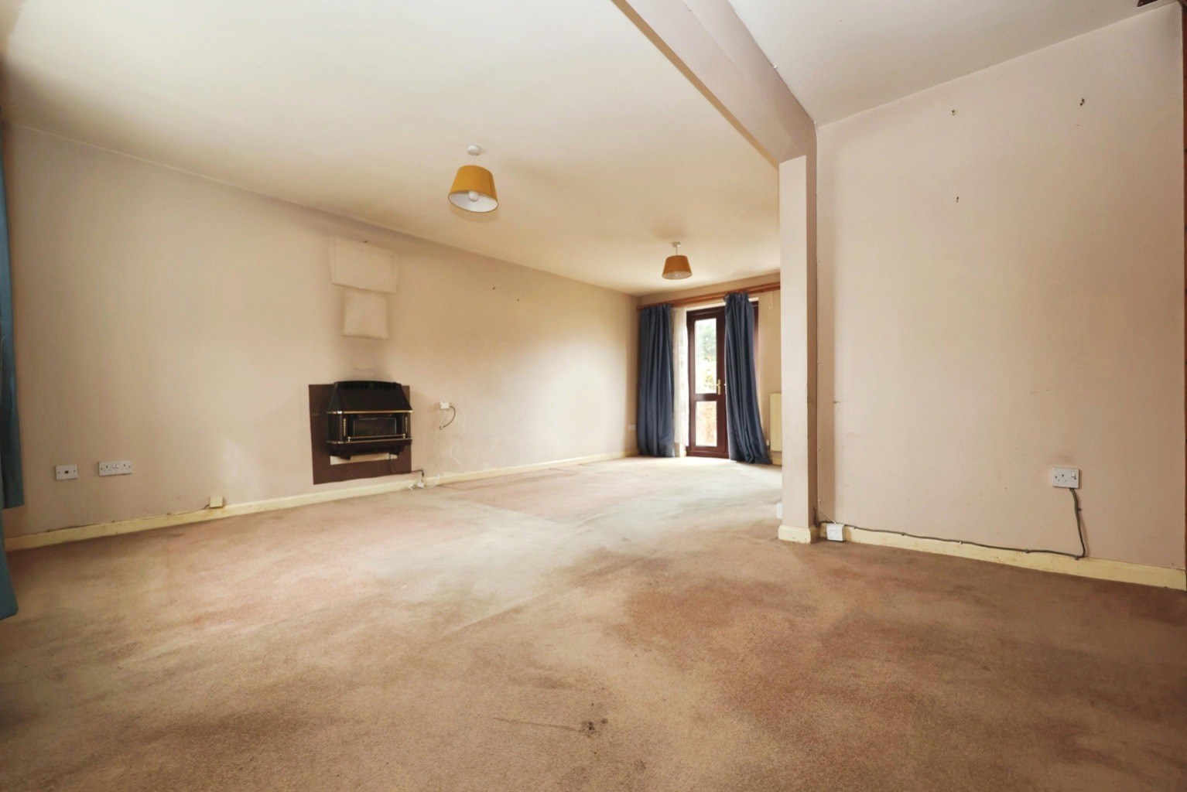
A fantastic opportunity to put your own stamp on a three-bedroom semi-detached home, tucked away within a popular residential setting in Lower Waddington. Offered to the market with NO ONWARD CHAIN, the property requires a programme of refurbishment but provides well-proportioned accommodation, driveway parking and a good-sized rear garden. With a particularly generous open-plan living/dining room measuring approximately 20'8" x 18'4", three bedrooms and plenty of potential to modernise to individual taste, this could make an excellent purchase for first-time buyers, families or purchasers looking for a project.
What Kinetic Estate Agents Love About This Property
“The living and dining space is a real feature here. At over 20ft in length, it gives the next owner a fantastic amount of flexibility to create a brilliant family living and entertaining area.”- George Hope – Marketing & Valuation Specialist
“For someone looking for a property they can really make their own, this is a great opportunity. It needs updating, but the proportions, garden and three-bedroom layout give you an excellent starting point.” - Jo Foster – Sales Manager
“The combination of a Lower Waddington location, private driveway, good-sized garden and no onward chain should make this an appealing option for a wide range of buyers.”- Nina Sharpe – Sales & Lettings Director
Step Inside
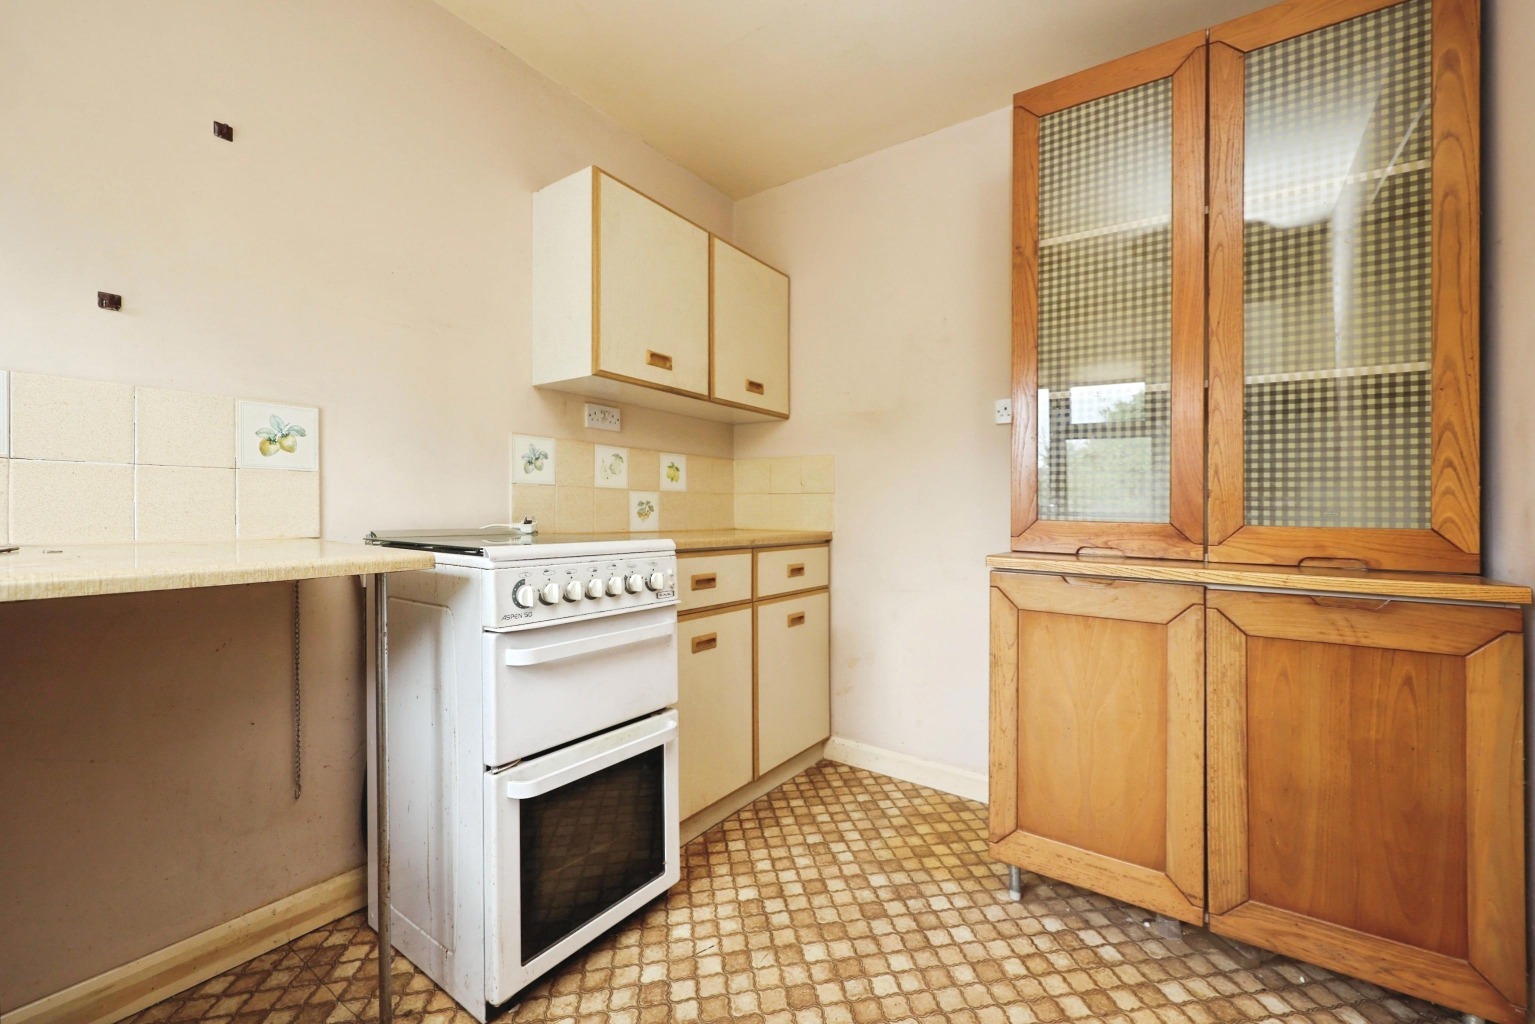
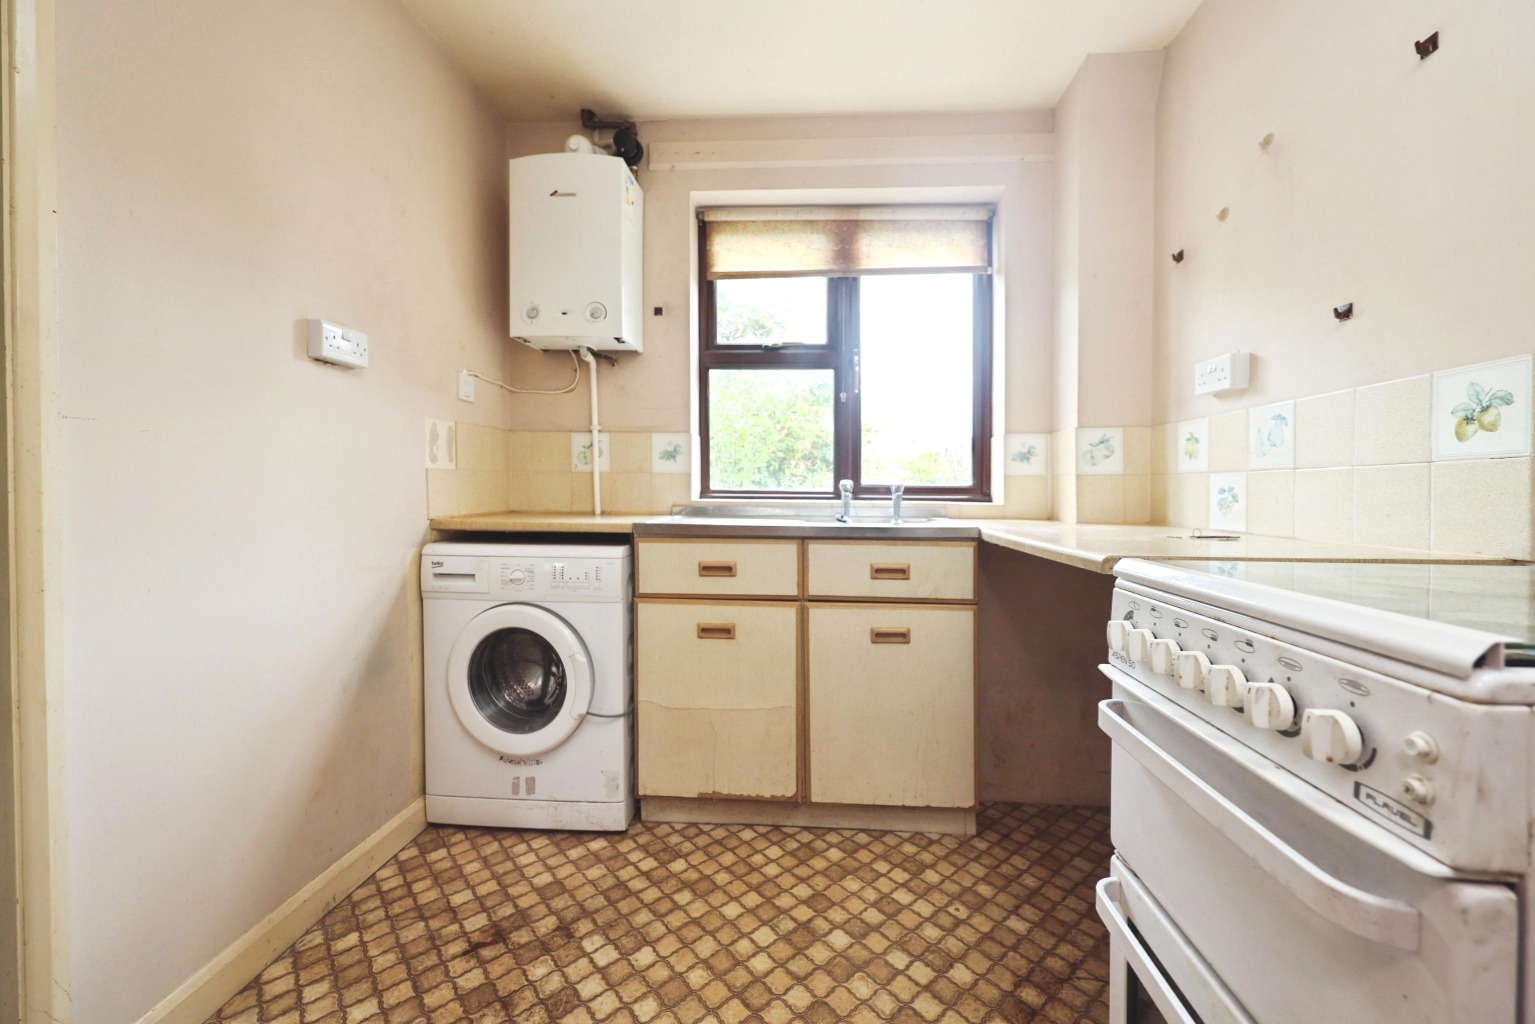
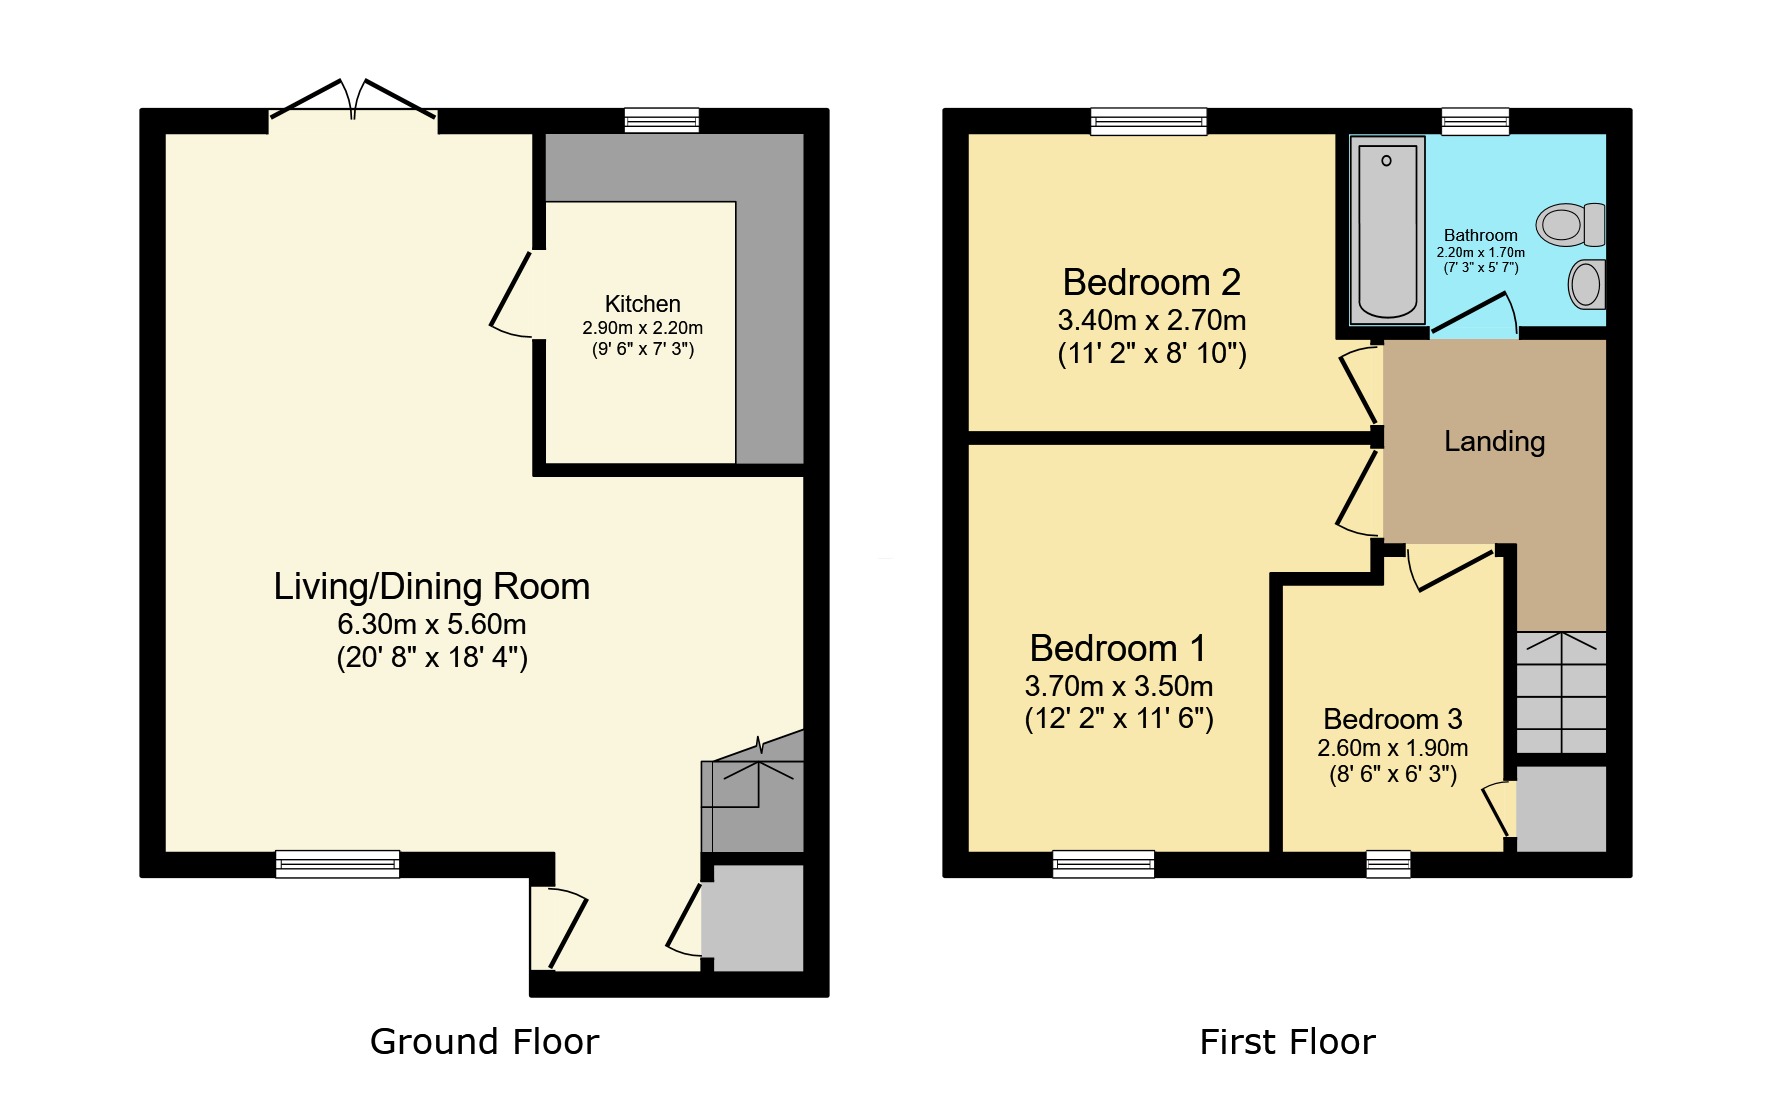
Entering the property, the hallway provides access into the ground-floor accommodation with stairs rising to the first floor. The standout space downstairs is the impressive living/dining room, measuring approximately 6.30m x 5.60m (20'8" x 18'4"). Offering considerably more space than you might initially expect, this versatile room provides ample room for both comfortable lounge furniture and a full-sized dining table, making it well suited to everyday family life. Positioned towards the rear is the kitchen, measuring approximately 2.90m x 2.20m (9'6" x 7'3"). The kitchen would benefit from modernisation and provides the incoming purchaser with the opportunity to redesign the space to suit their own requirements.
Upstairs, the first-floor landing leads to three bedrooms and the family bathroom.
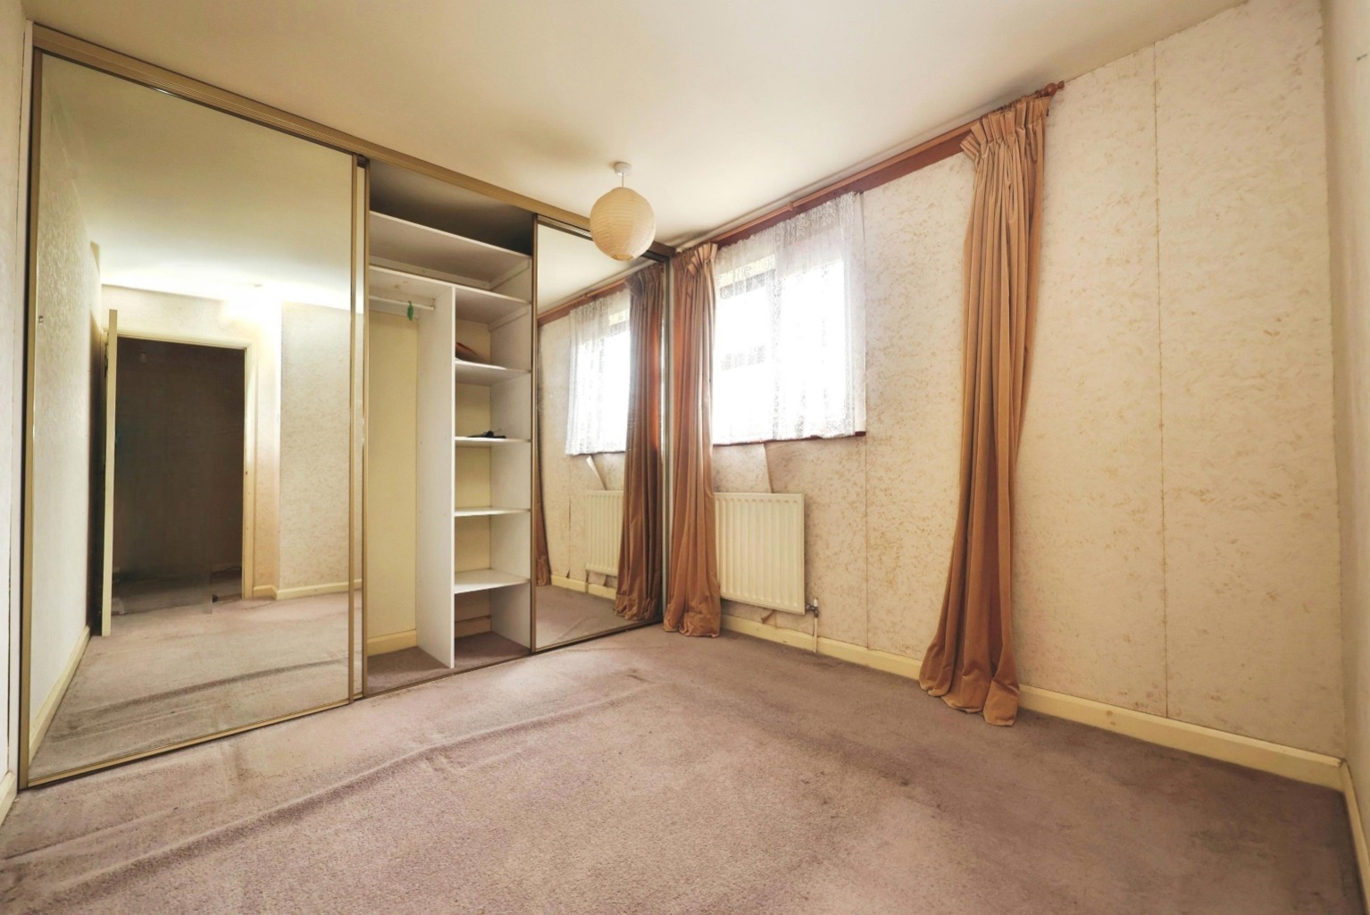
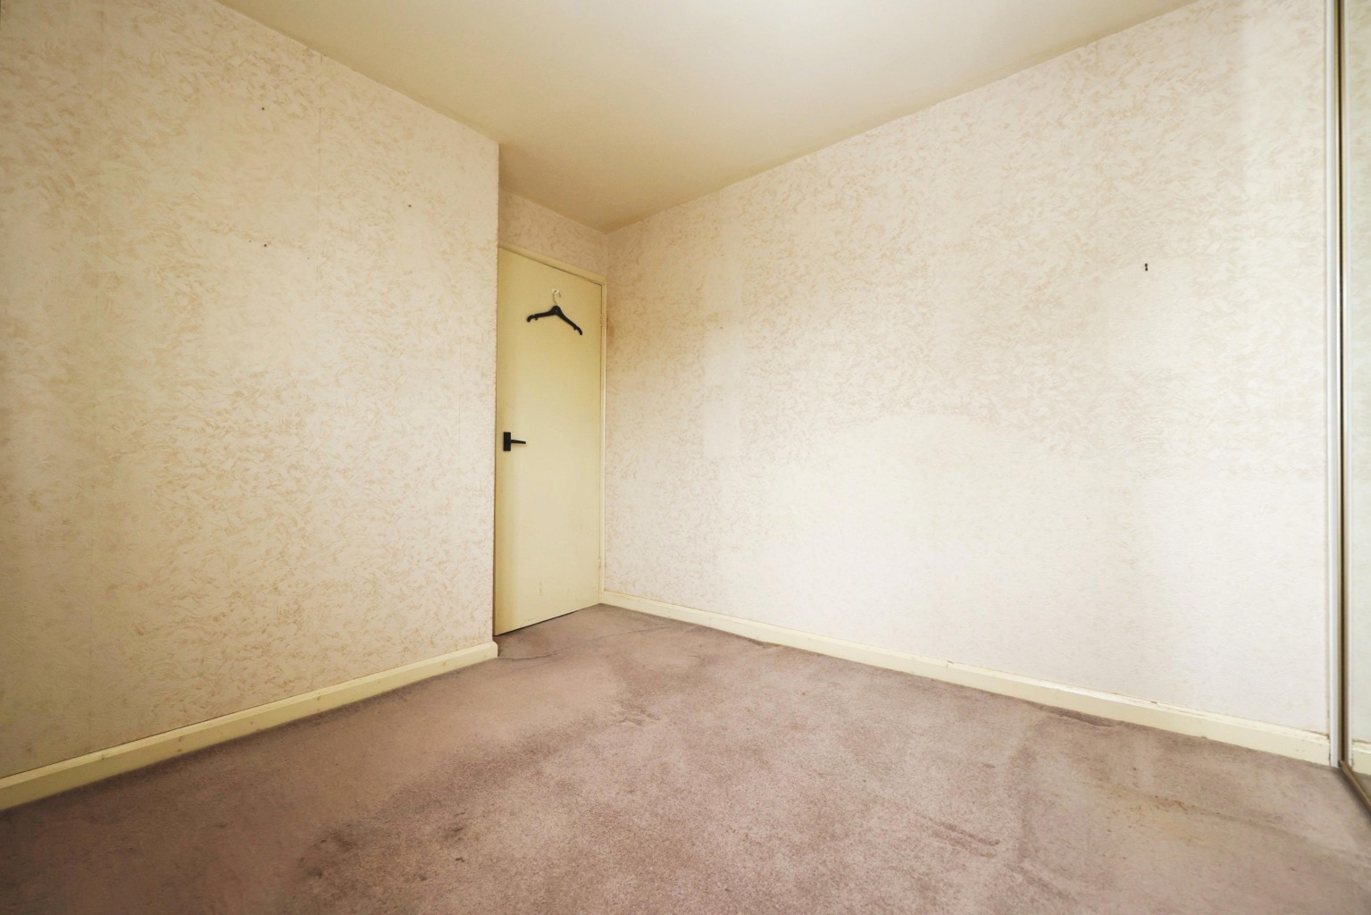
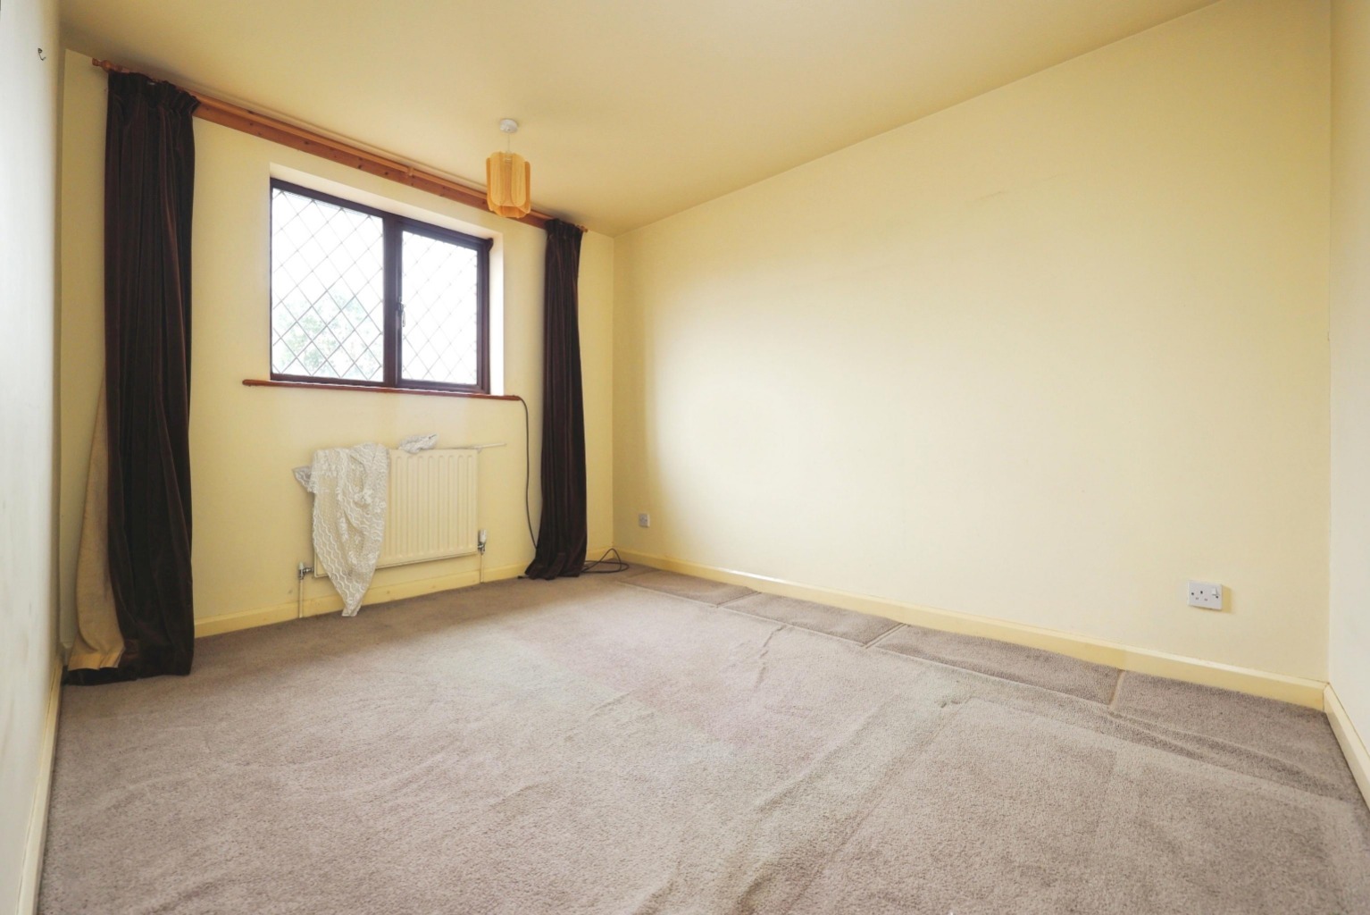
Bedroom One measures approximately 3.70m x 3.50m (12'2" x 11'6"), providing an excellent principal bedroom with space for bedroom furniture. Bedroom Two is another well-proportioned room measuring approximately 3.40m x 2.70m (11'2" x 8'10"). Bedroom Three measures approximately 2.60m x 1.90m (8'6" x 6'3") and could work equally well as a child's bedroom, nursery or home office. Completing the first floor is the family bathroom, measuring approximately 2.20m x 1.70m (7'3" x 5'7"). The property also currently benefits from a stair lift, as confirmed within the seller's pre-marketing information.
Outside
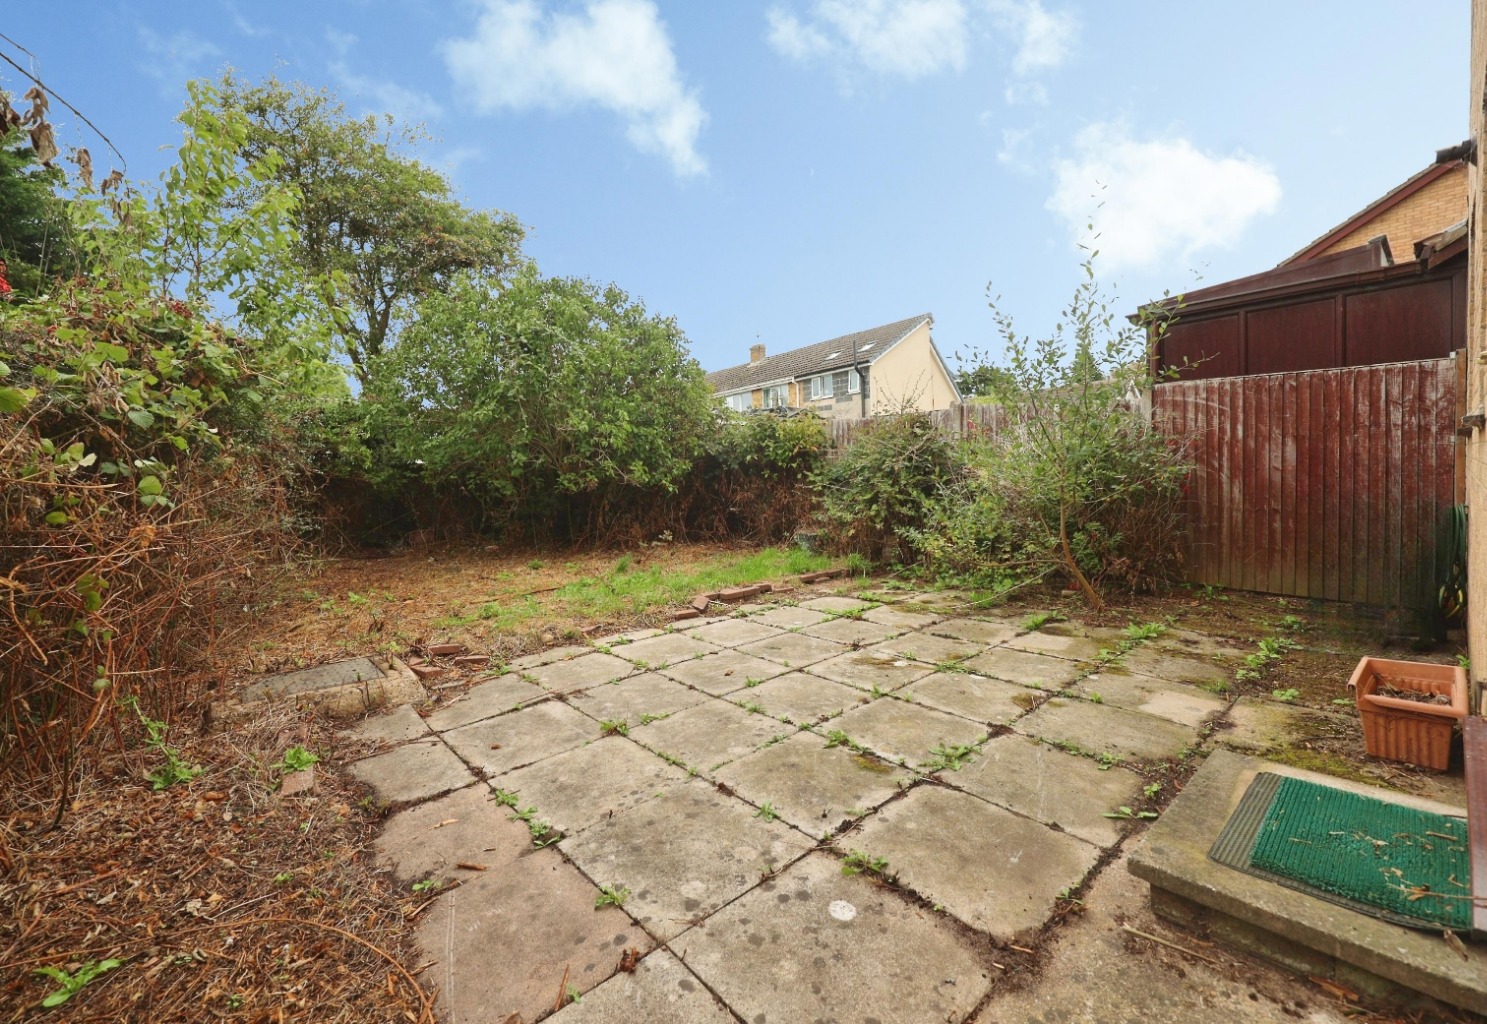
To the front of the property is a private driveway providing off-street parking, which the seller advises accommodates one vehicle. To the rear is a good-sized private garden, providing plenty of scope for the next owner to create an attractive outdoor space for relaxing, entertaining or family use.
Life in Waddington
Maple Close is positioned within the popular village of Waddington, south of Lincoln. The village is particularly well established and offers a good range of everyday amenities, making it a popular choice for families, first-time buyers and commuters alike. The property is situated within the Lower Waddington area, with convenient access towards Lincoln city centre as well as surrounding villages and major road connections. Waddington itself offers local shops, schooling and community facilities, while Lincoln provides a much broader range of shopping, leisure, dining and entertainment options.
For buyers wanting a village setting without feeling disconnected from the city, the location provides an appealing balance.
Material Information
Part A – Key Facts
Property Type: Three-Bedroom Semi-Detached House
Tenure: Freehold
Council Tax Band: B
Chain: No Onward Chain
Property Status: Vacant/Empty
Parking: Private Driveway / Off-Street Parking – seller advises space for one vehicle
Accessibility: Stair lift currently installed
Listed Building: No
The seller's pre-marketing questionnaire confirms the property is freehold, vacant and can be marketed with no onward chain.
Part B – Utilities & Services
Electricity: Mains connected – seller advises E.ON
Water: Mains connected – seller advises Anglian Water
Gas: Mains gas connected
Drainage: Unknown
Heating: Type currently unknown
Boiler: Location, type, installation date and service history unknown
Windows & External Doors: Type currently unknown
Broadband & Mobile Coverage: Buyers are advised to check availability and speeds using the Ofcom broadband and mobile coverage checker.
Part C – Other Information
The seller has advised that information regarding flood risk, rights and easements, covenants, planning permissions, construction type, alterations and any mining/environmental matters is currently unknown. Buyers should therefore satisfy themselves on these matters through their solicitor and relevant investigations prior to purchase.
Kinetic Estate Agents Disclaimer
These particulars are intended to give a fair and reliable description of the property but do not constitute or form part of an offer or contract. All measurements, areas and distances are approximate and are provided for guidance purposes only. Kinetic Estate Agents have not tested any appliances, services, heating systems, electrical installations or equipment referred to within these particulars and prospective purchasers are advised to satisfy themselves as to their condition and suitability. Any reference to alterations, extensions, planning permissions or potential uses should not be relied upon as confirmation that the necessary consents have been obtained. Buyers should make their own enquiries through their solicitor, surveyor and the relevant authorities before committing to purchase.