Kinetic Estate Agents are delighted to offer for sale this three-bedroom detached home, tucked away within a pleasant corner position in a quiet cul-de-sac in the popular Doddington Park area of Lincoln. Offered to the market with NO ONWARD CHAIN, the property represents a fantastic opportunity for buyers looking for a home they can put their own stamp on. Whilst requiring a programme of light refurbishment and modernisation, the property offers well-proportioned accommodation including a generous lounge, separate dining area, kitchen, three bedrooms and a family bathroom. Externally, the property benefits from a good-sized garden, private driveway and car port, providing parking for up to two vehicles.
What Kinetic Estate Agents Love About This Property
"For me, it's the position that really makes this property stand out. Being tucked away in a corner of a quiet cul-de-sac gives it a lovely feel, while still being incredibly convenient for everything Doddington Park has to offer."- George Hope – Marketing & Valuation Specialist
"This is exactly the sort of property where some straightforward updating could make a huge difference. The fundamentals are already here – detached, three bedrooms, good garden, parking and no onward chain."- Rob Webb – Director
"I think this will appeal to a really broad range of buyers. It's a manageable refurbishment rather than a complete project, giving someone the opportunity to create their own home without starting from scratch." - Jo Foster – Sales Manager
Step Inside
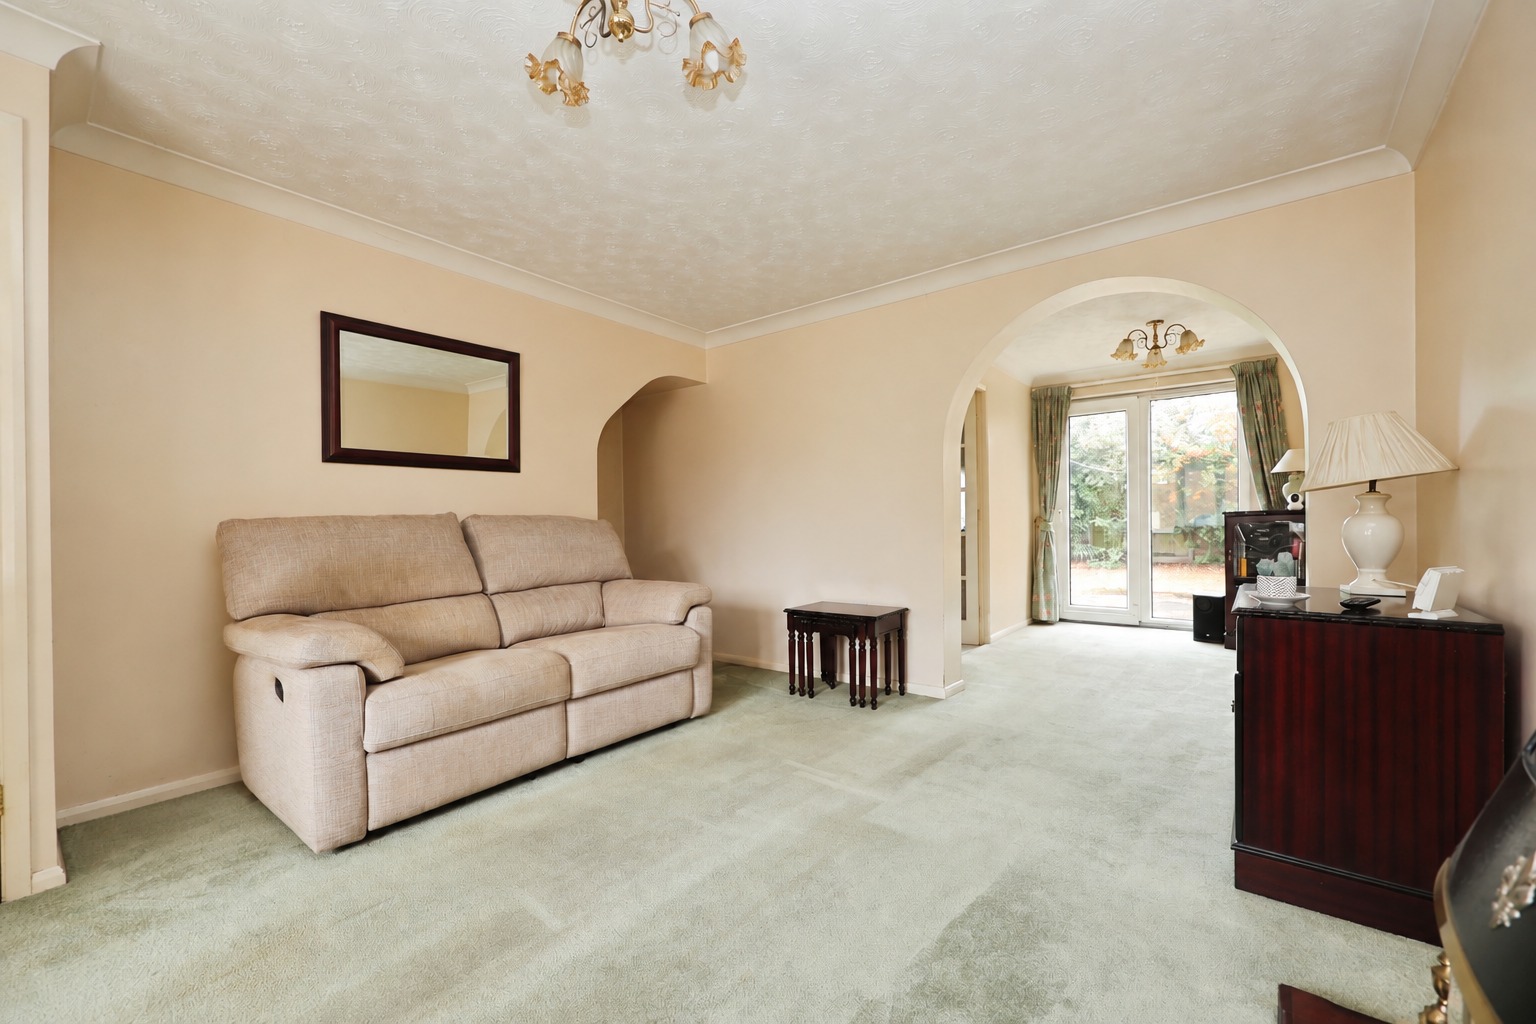
Entering the property, the hallway provides access to the ground-floor accommodation with stairs rising to the first floor. The lounge is a particularly generous reception room, measuring approximately 5.7m x 4.5m (18'8" x 14'9") at its maximum points. This provides plenty of room for a variety of seating arrangements and creates an excellent main family living space. The dining area measures approximately 3.1m x 2.2m (10'2" x 7'3"), providing a useful separate space for family dining and entertaining. The kitchen, measuring approximately 2.9m x 2.3m (9'6" x 7'7"), provides fitted preparation and storage space. The property would benefit from some cosmetic updating throughout, giving the next owner an excellent opportunity to modernise the accommodation to their own taste. The kitchen also benefits from space for a fridge freezer and washing machine. The boiler is stored within a cupboard positioned near the sink.
First Floor
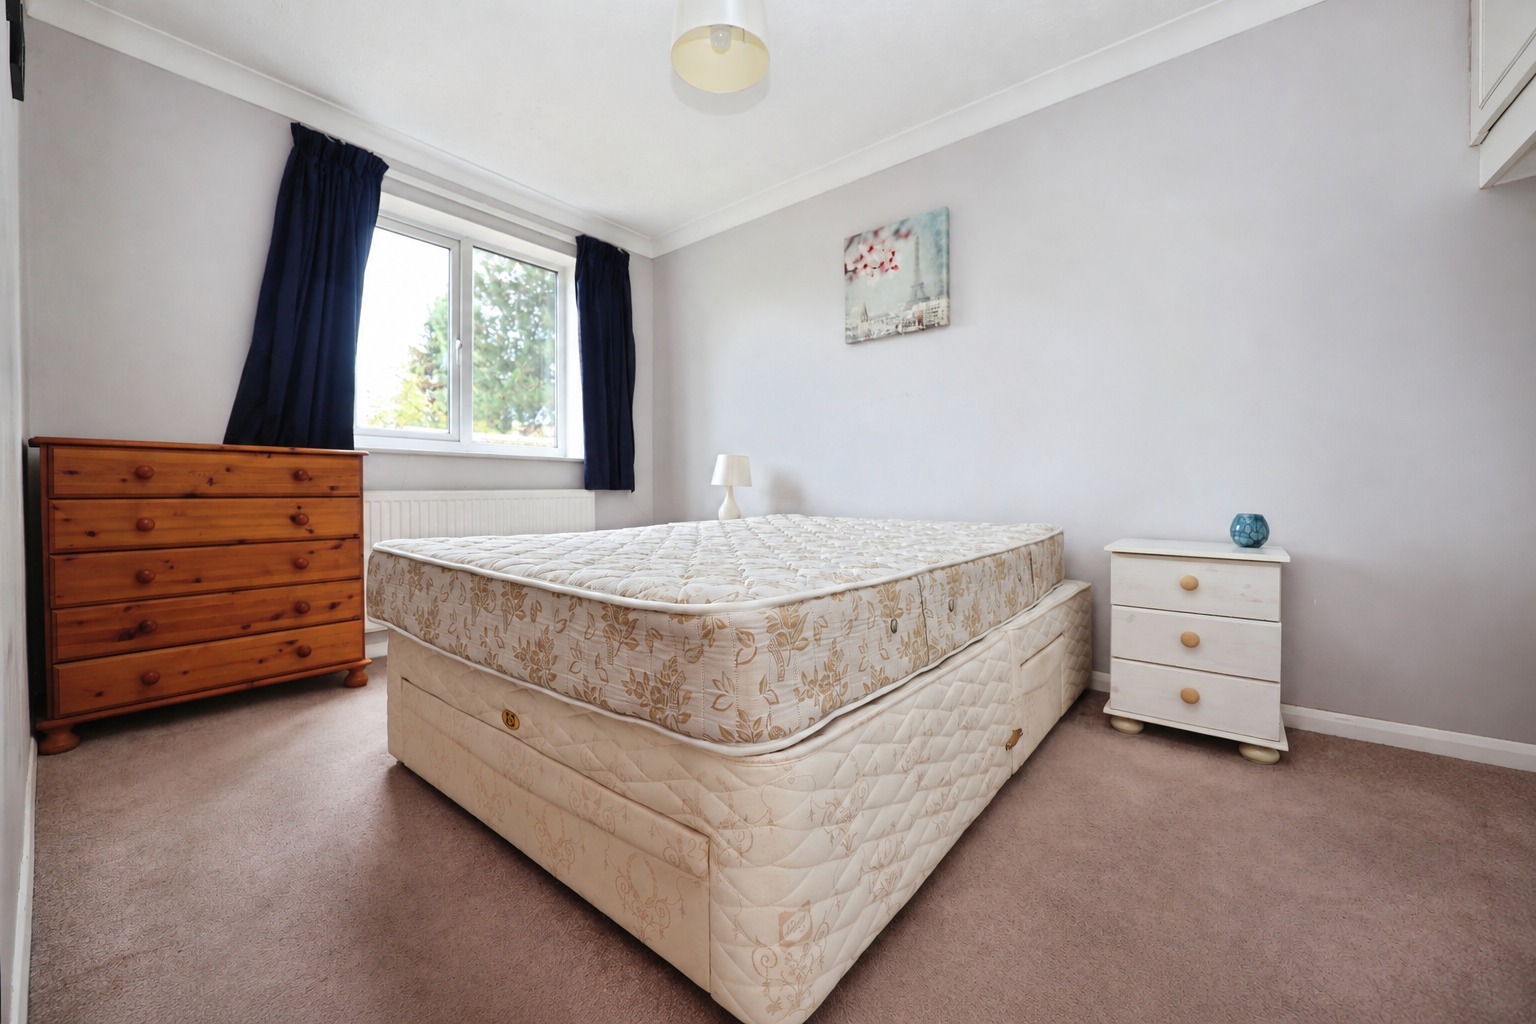
The staircase rises to a central landing providing access to all three bedrooms and the family bathroom, within the landing there is storage cupboard. Bedroom One – approximately 4.0m x 2.9m (13'1" x 9'6") A good-sized principal bedroom with space for a range of bedroom furniture. Bedroom Two – approximately 3.3m x 2.4m (10'10" x 7'10") Another well-proportioned bedroom, suitable as a double bedroom, child's room or guest room. Bedroom Three – approximately 2.1m x 2.4m (6'11" x 7'10") A useful third bedroom which could equally work well as a nursery or home office. The family bathroom measures approximately 2.1m x 1.6m (6'11" x 5'3") and completes the first-floor accommodation.
Outside
One of the property's key attractions is its tucked-away position within the cul-de-sac. The property benefits from its own private driveway and car port, with the seller's information indicating parking provision for up to two vehicles – one on the driveway and one beneath the car port. To the rear is a good-sized private garden, providing plenty of opportunity for a future owner to create an attractive outdoor entertaining and family space. The seller has confirmed that the garden is not shared and that there are no known regular rights of access or public footpaths crossing the property.
Life in Doddington Park
Doddington Park is an established and popular residential area to the south-west of Lincoln, particularly well suited to families, professionals and buyers looking for convenient access to the city. The area benefits from a range of everyday amenities nearby, while further shopping, schooling and leisure facilities can be found throughout the surrounding areas of Lincoln and North Hykeham. The location also provides convenient road connections towards Lincoln city centre, the A46 and surrounding employment areas. Combined with the property's quiet cul-de-sac position, it offers a great balance between a peaceful residential setting and everyday convenience.
Material Information
Part A – Key Facts
Property Type: Three Bedroom Detached House
Tenure: Freehold
Council Tax Band: B
Property Age: 1988
Property Status: Vacant
Onward Chain: No onward chain
Parking: Private driveway and car port
Construction: Traditional
Listed Building: No
Management Charges: None
Part B – Utilities & Services
Electricity: Mains connected
Water: Mains connected
Gas: Mains connected
Drainage: Mains drainage
Heating: Gas central heating
Windows: Double-glazed uPVC
Water Meter: Yes
Broadband: BT.
Part C – Other Information
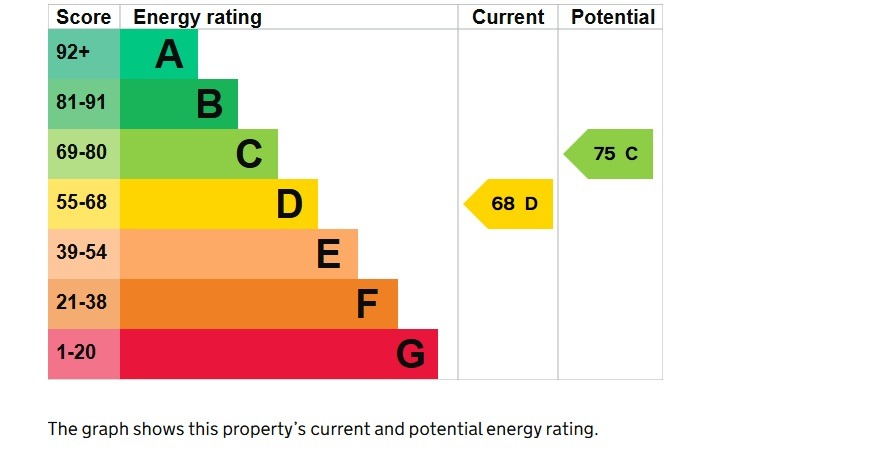
The property has a loft, which the information supplied describes as partially boarded with a fitted ladder. No known flooding within the last five years has been declared, and no known planning permissions affecting the property have been identified within the information supplied. An EPC is currently required/being arranged, with one of the completed questionnaires confirming that there was no valid EPC available at the time the information was supplied.
Kinetic Estate Agents Disclaimer
These particulars are intended to give a fair and reliable description of the property but do not constitute or form part of an offer or contract. All measurements, distances and areas are approximate and should not be relied upon. Any services, systems, appliances or equipment referred to have not been tested by Kinetic Estate Agents and no guarantee can be given as to their condition or working order. Buyers are advised to satisfy themselves through their own inspection, survey and legal representatives as to the accuracy of all information provided.