Impressive Double Bay-Fronted Three-Bedroom Home with Superb Living Space, Generous Garden & Detached Garage
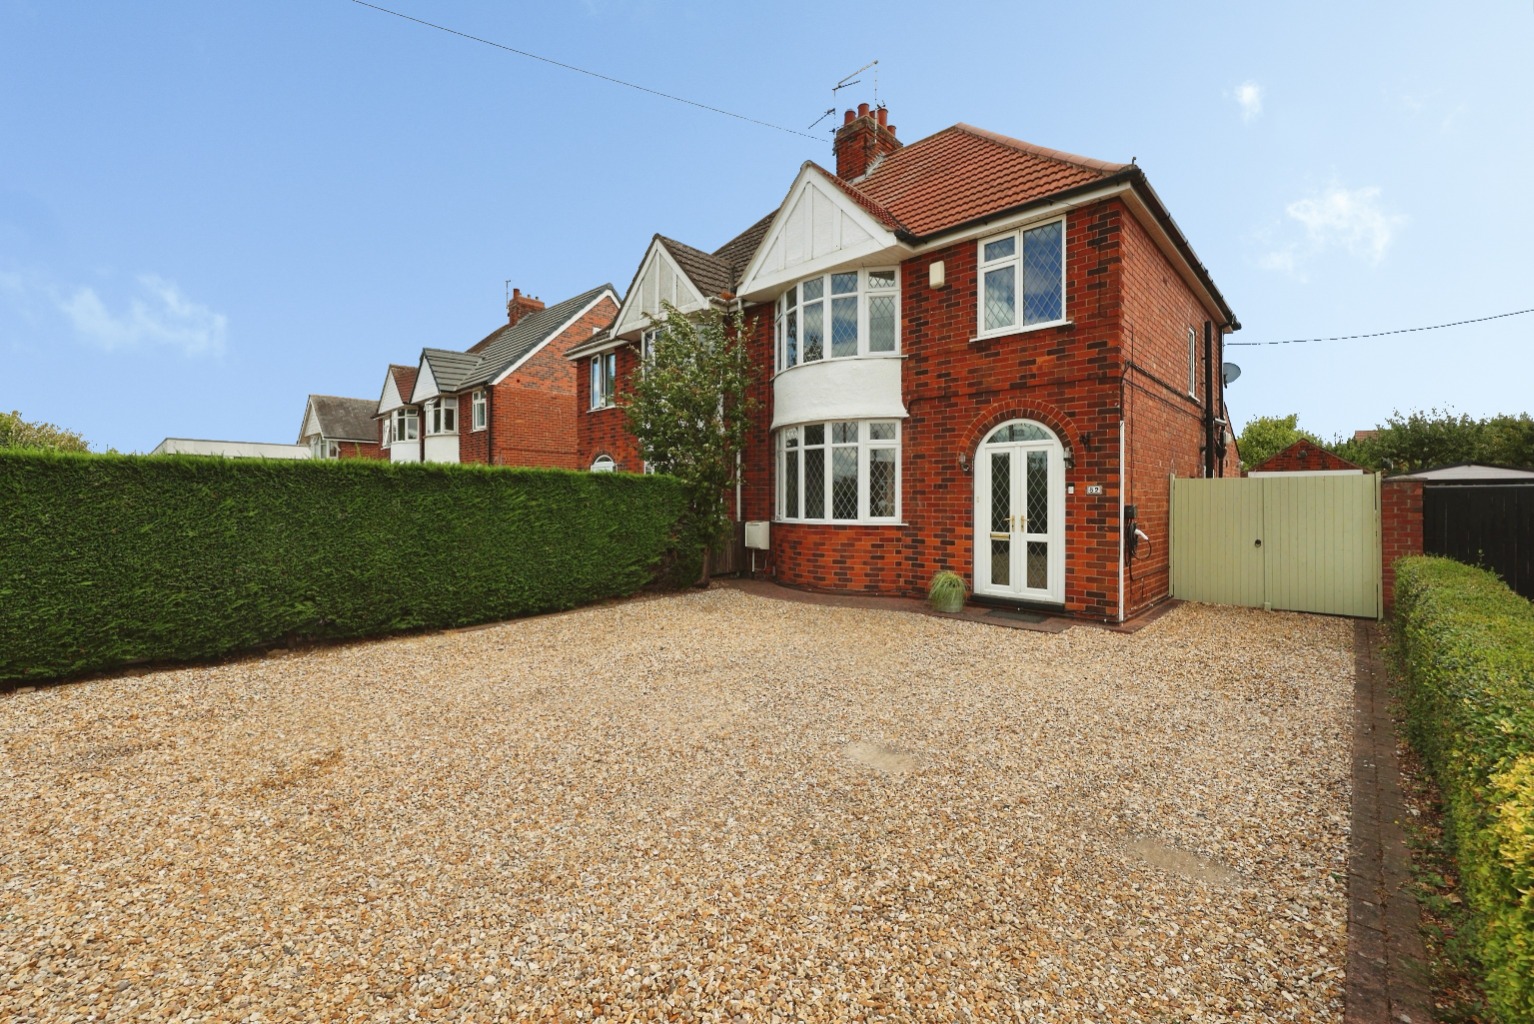
Kinetic Estate Agents are delighted to present this beautifully presented three-bedroom semi-detached home on Newark Road, North Hykeham. Offering approximately 1,206 sq.ft. of accommodation, the property has far more space than first impressions may suggest. Behind its attractive double bay-fronted exterior is a home that combines traditional proportions with a bright, modern interior, including two reception areas, an impressive conservatory/sun room, contemporary kitchen, ground-floor WC and three bedrooms. Outside is equally appealing, with a substantial driveway providing parking for approximately four vehicles, a detached garage and an excellent-sized private rear garden.
What Kinetic Estate Agents Love About This Property
Rob Webb – Director
"This is one of those houses that offers considerably more space than you initially expect. The traditional bay-fronted appearance is lovely, but it's the extended living accommodation and garden that really make it stand out."
George Hope – Marketing & Valuation Specialist
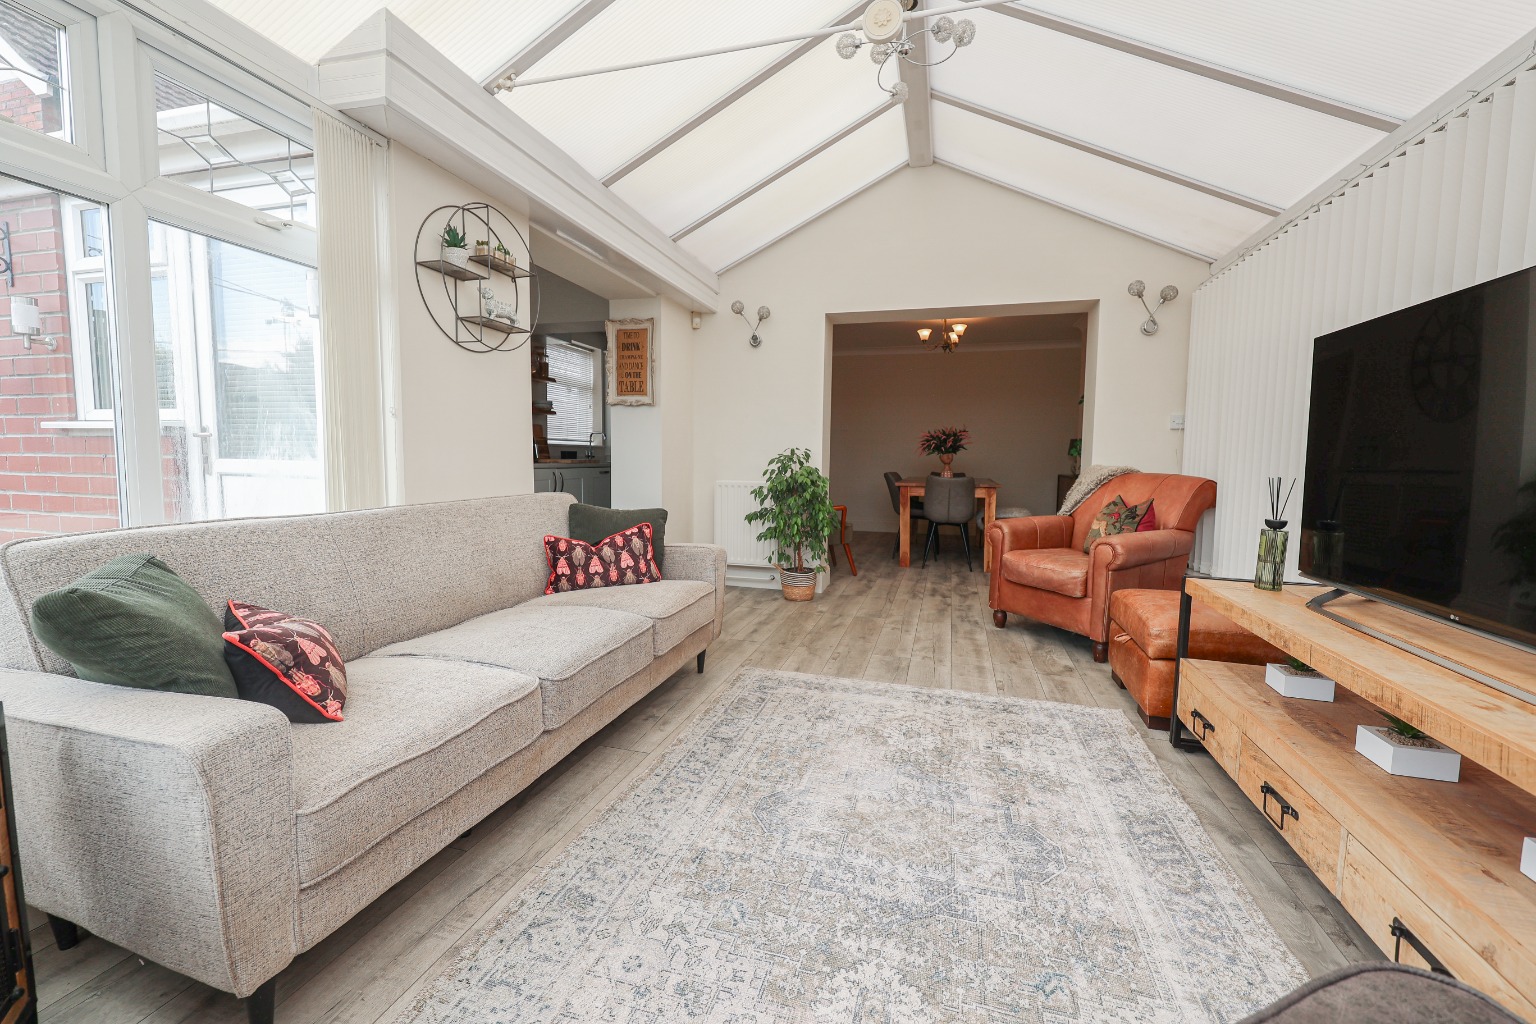
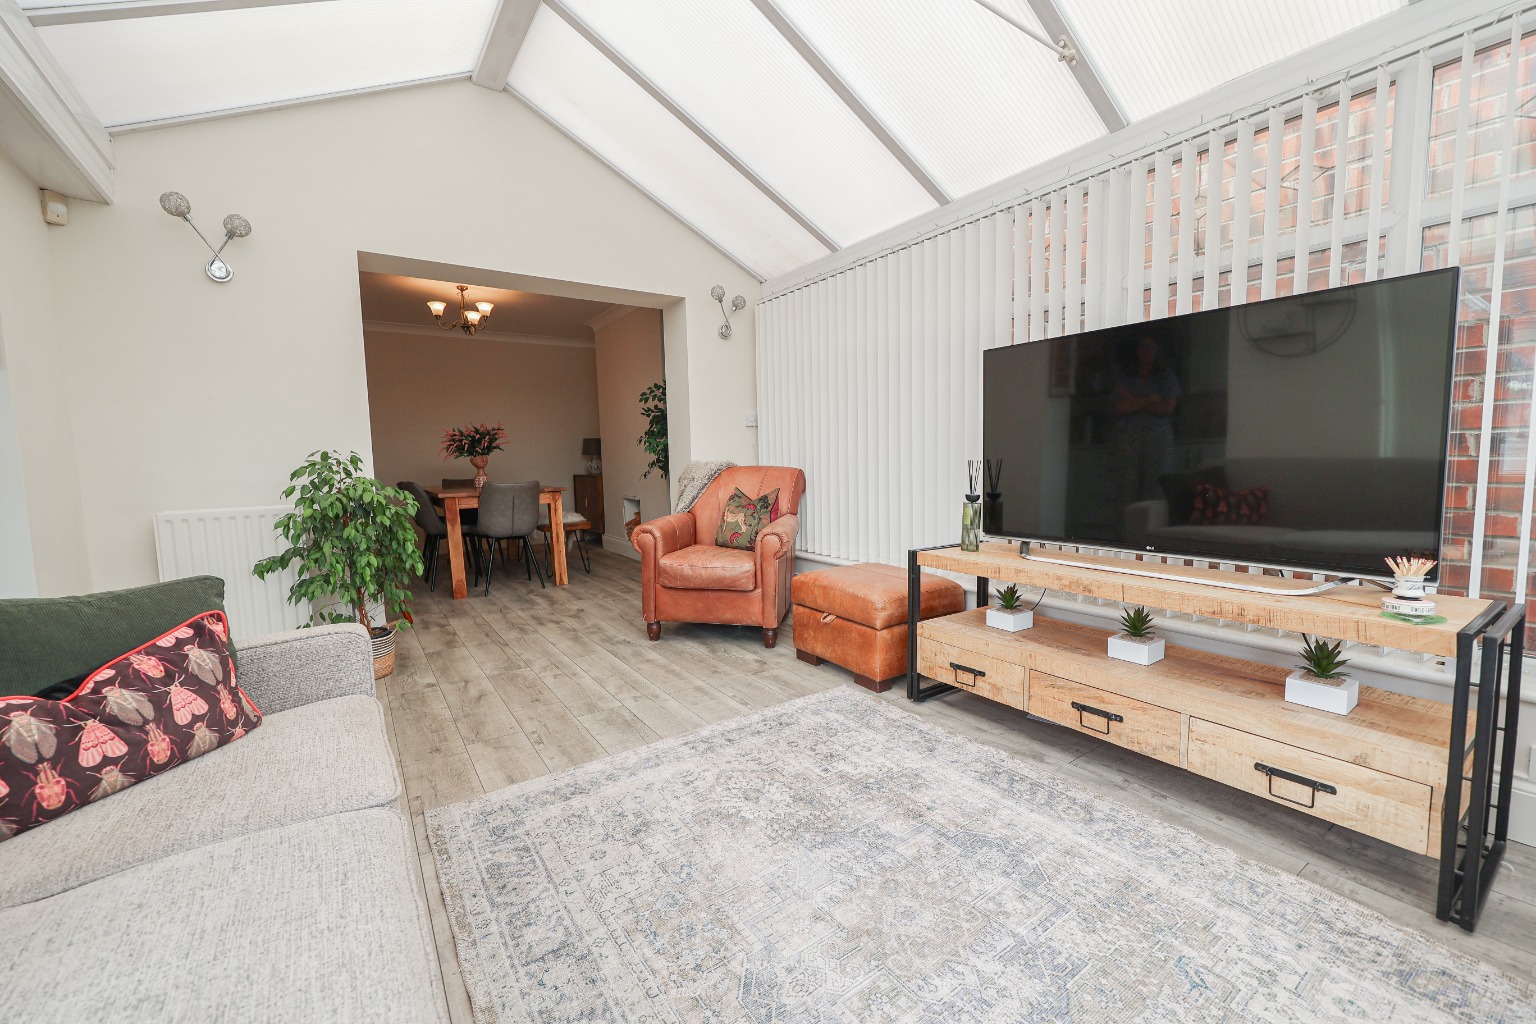
"The rear of the house works brilliantly. Having the dining room flowing through into that large conservatory creates a fantastic entertaining space, with the kitchen alongside and the garden beyond."
Matt – Business Development & Marketing Manager
"For me, it's the combination of character and practicality. You've got the bay windows, generous rooms and traditional proportions, but also a modern kitchen, plenty of parking, a garage and a large garden."
Step Inside
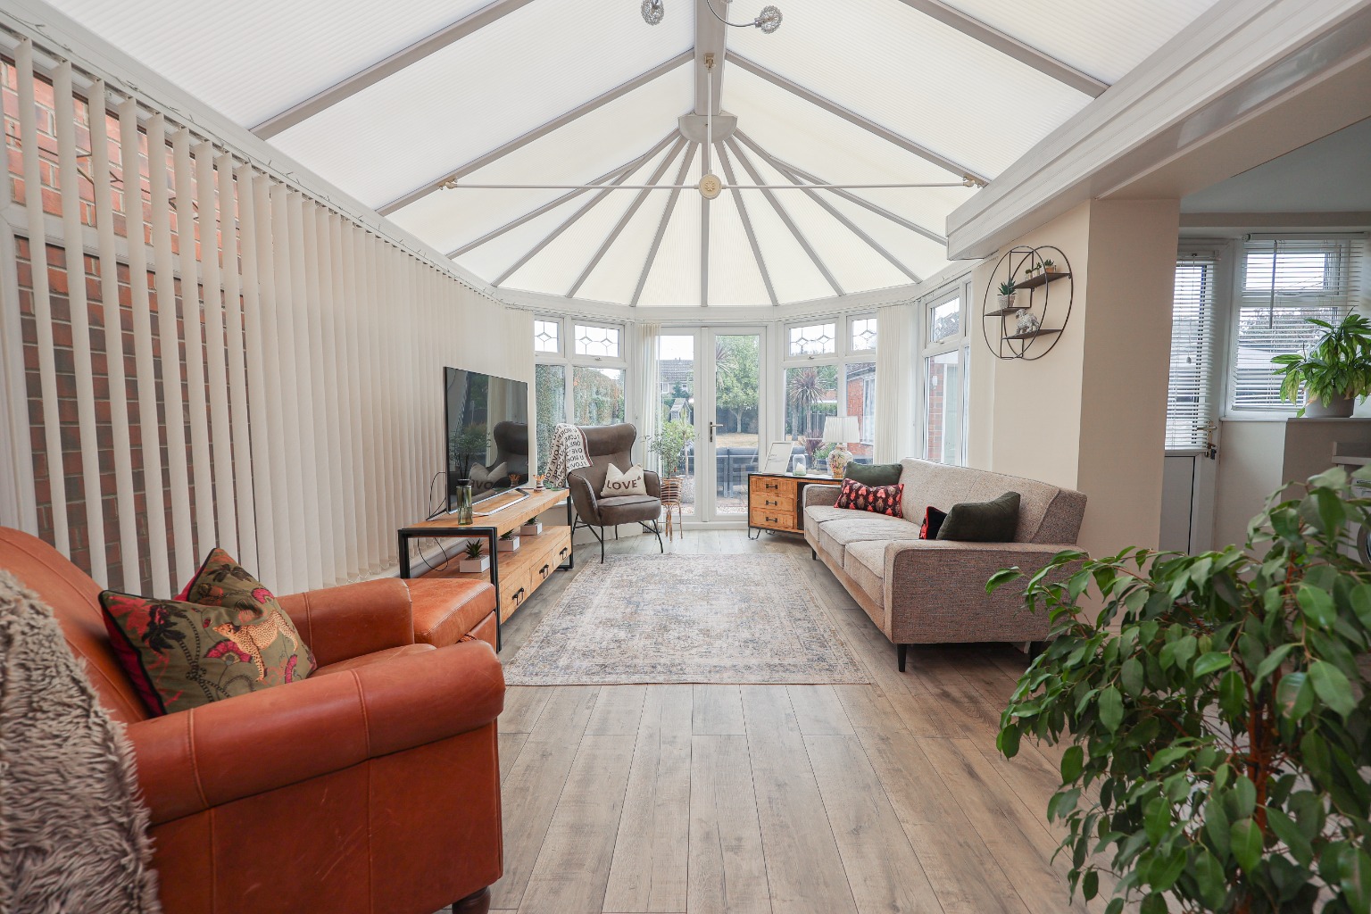
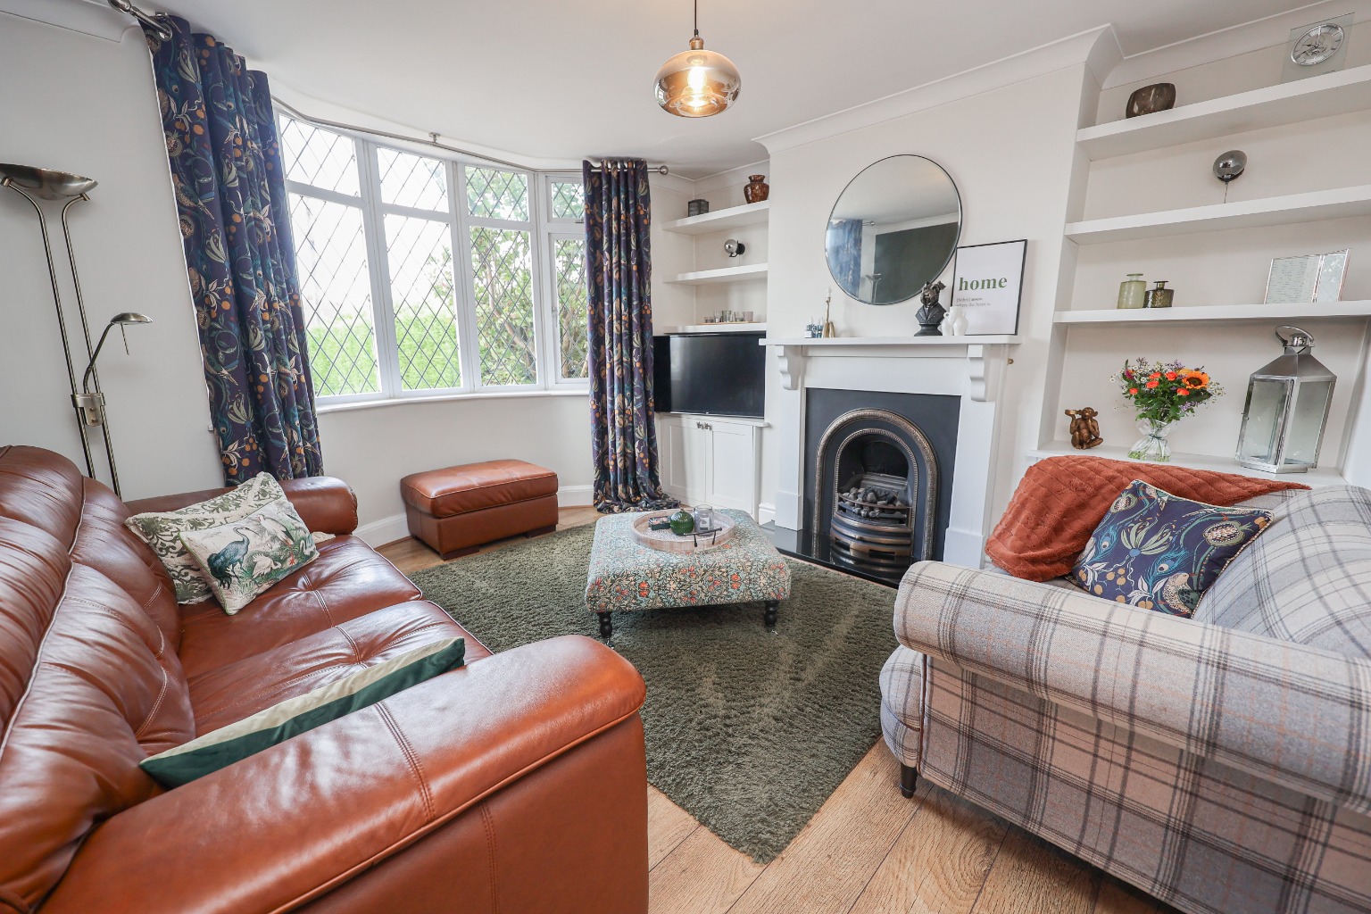
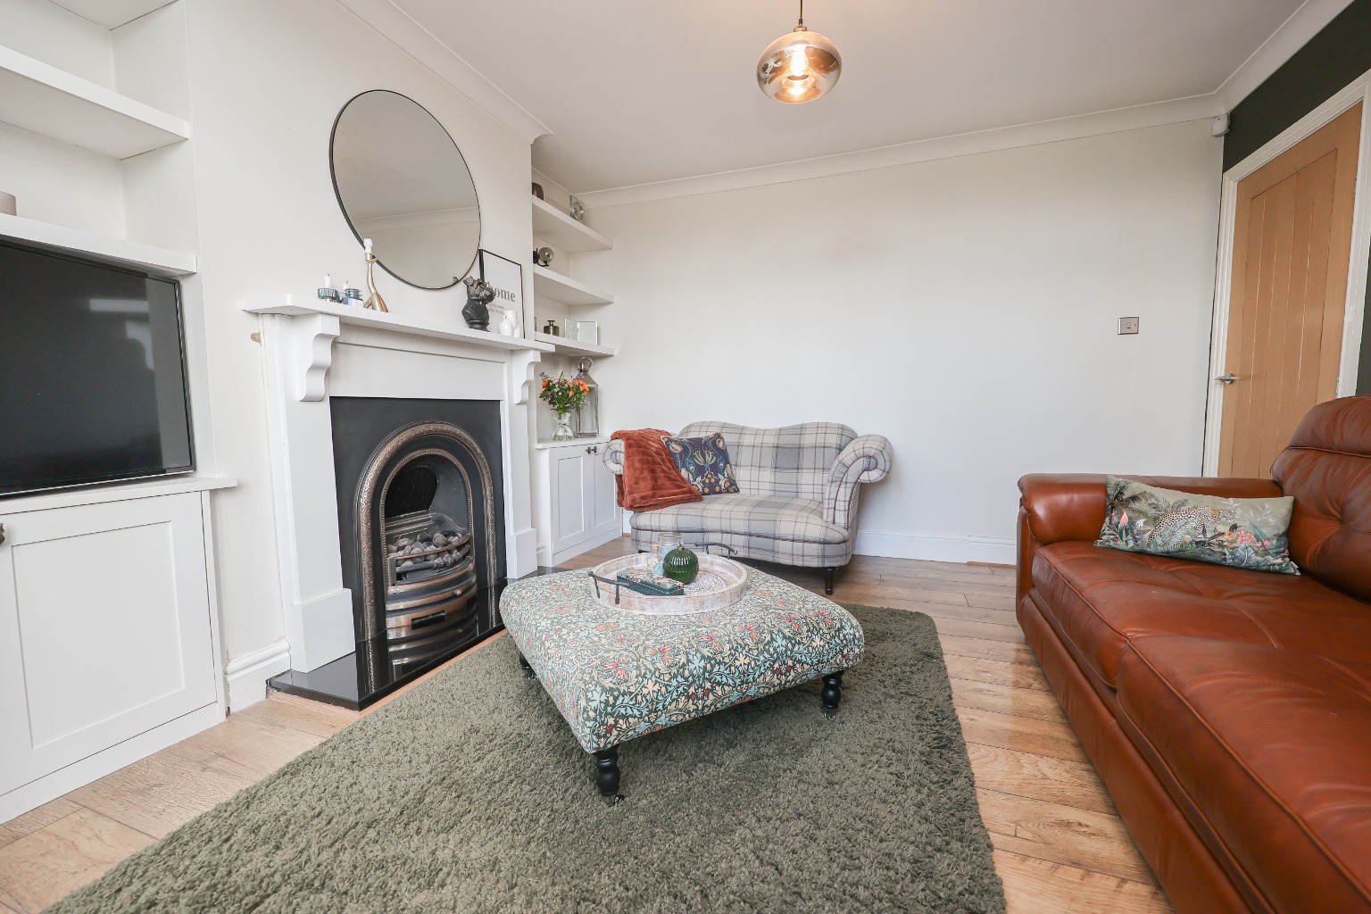
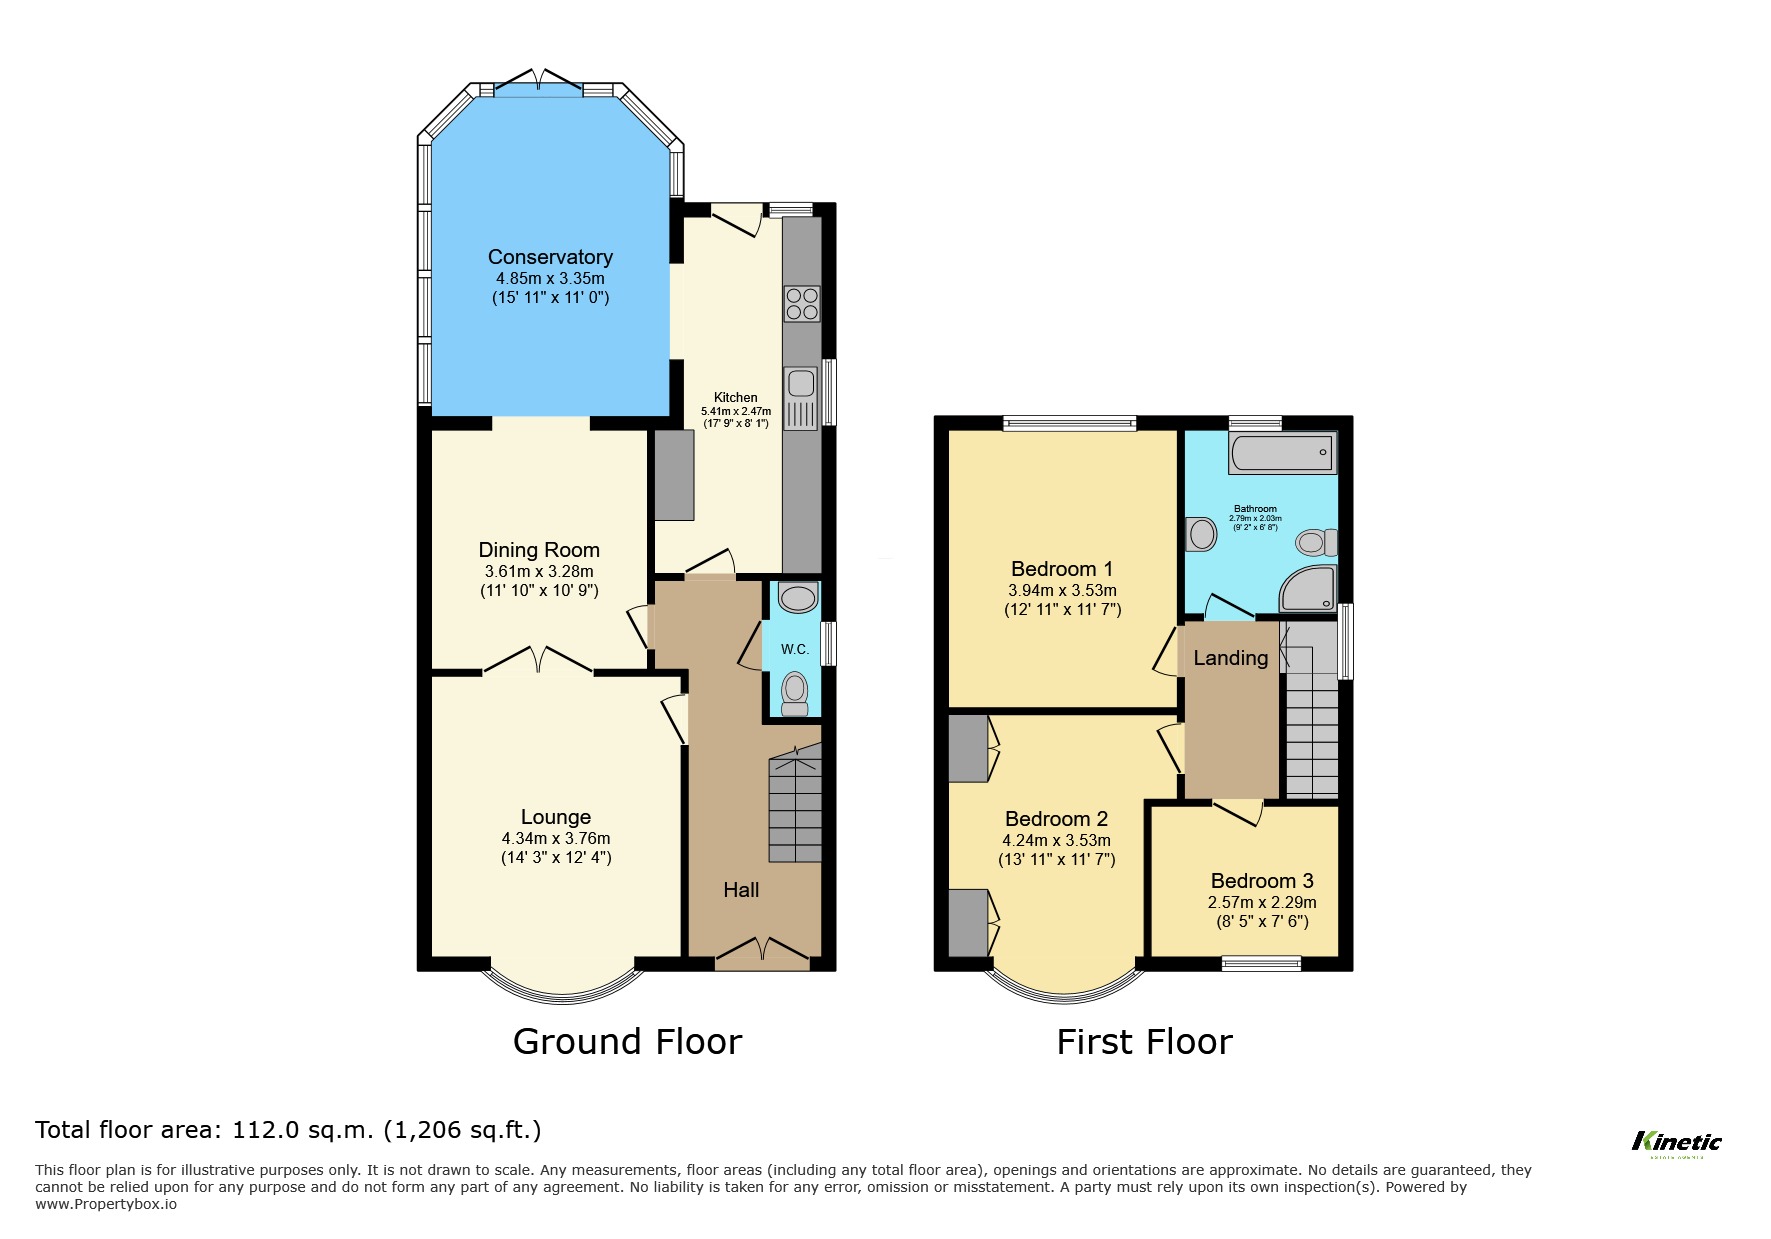
From the moment you enter, this feels like a home with both character and space. Double entrance doors open into a welcoming hallway, where the staircase rises to the first floor and useful understairs storage provides somewhere to keep everyday belongings neatly tucked away. A ground-floor WC sits conveniently off the hall. At the front of the property is a lovely traditional lounge measuring approximately 4.34m x 3.76m (14'3" x 12'4"). The curved bay window creates an attractive focal point while drawing plenty of natural light into the room. A feature gas fireplace adds warmth and character, complemented by fitted alcove storage and shelving to create a comfortable reception room that still retains the charm of the property's original design. Moving towards the rear, the dining room measures approximately 3.61m x 3.28m (11'10" x 10'9") and forms the beginning of a fantastic sequence of connected living spaces. Rather than feeling separated from the rest of the home, it opens naturally into the conservatory, making this an excellent setting for larger family gatherings, entertaining friends or simply enjoying a more open style of everyday living. The conservatory is a particularly impressive addition, measuring approximately 4.85m x 3.35m (15'11" x 11'0"). With extensive glazing across the side and rear elevations, this is a wonderfully bright room overlooking the garden. French doors provide direct access outside, while the open connection with the dining room allows the two spaces to work almost as one substantial reception area.
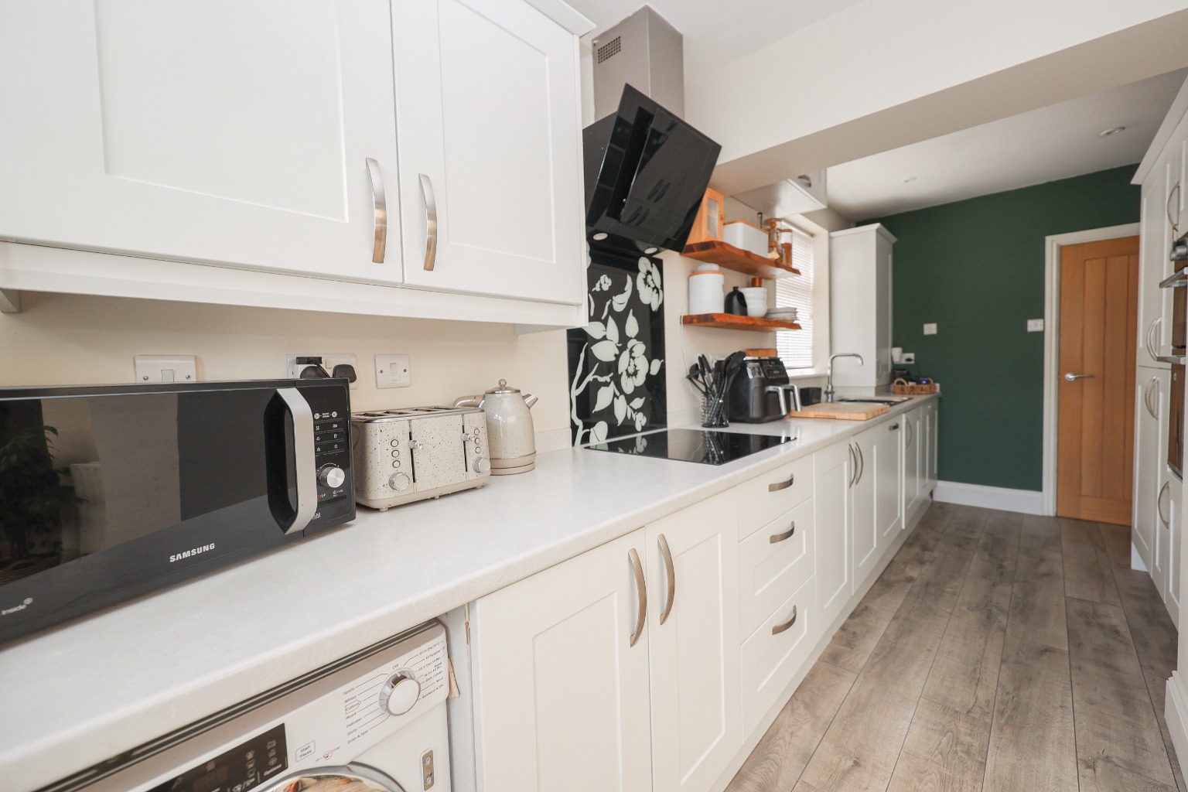
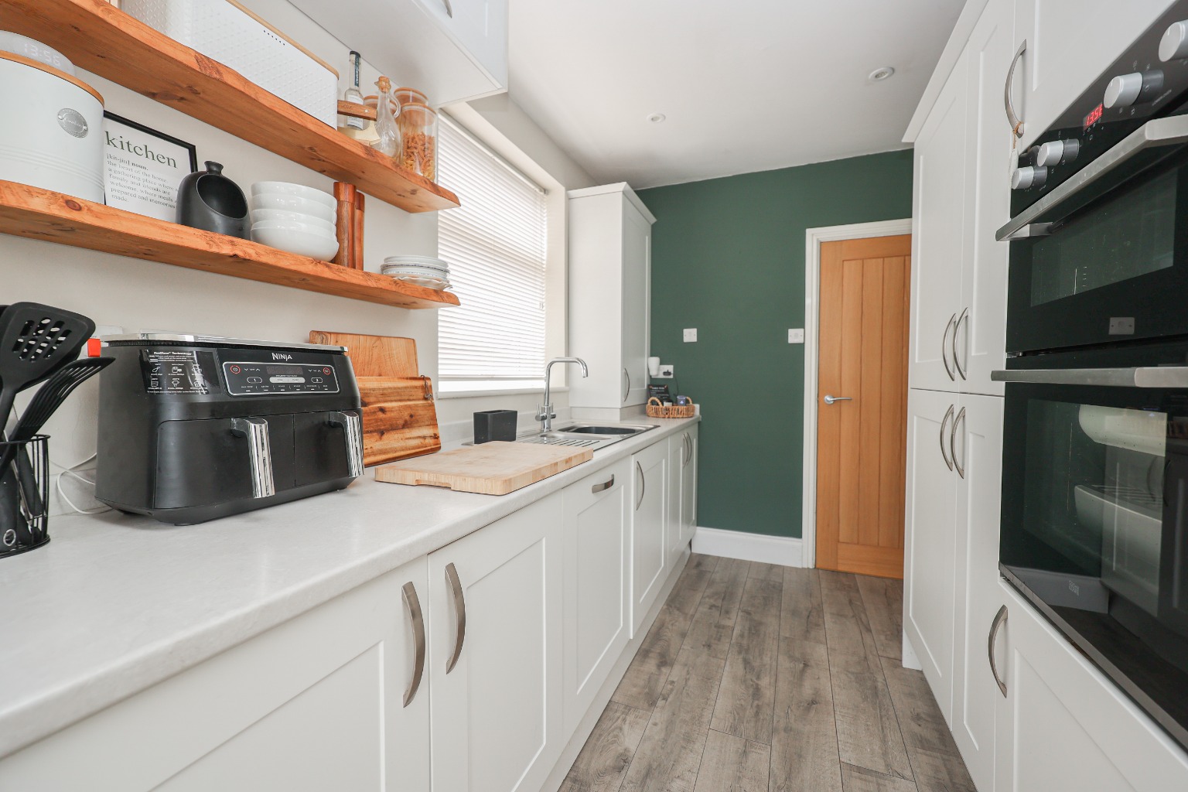
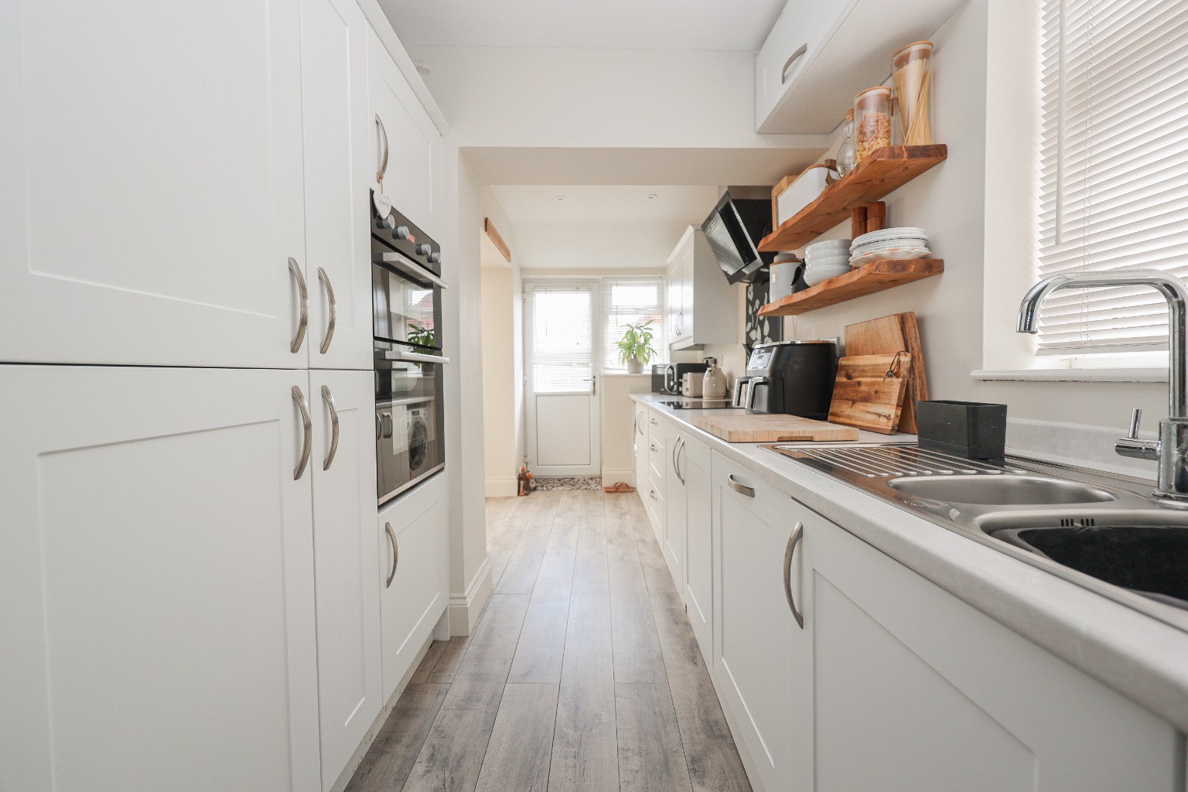
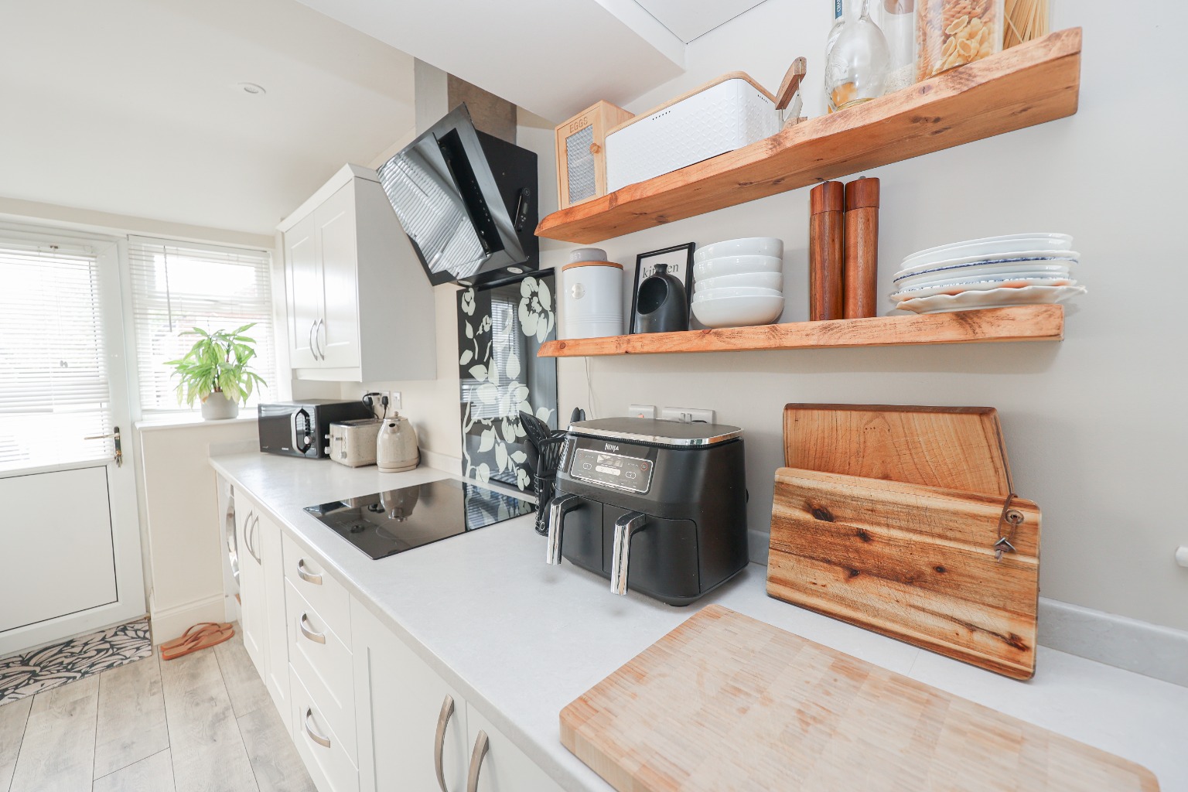
Alongside sits the kitchen, measuring approximately 5.41m x 2.41m (17'9" x 7'11"). Finished with a contemporary range of wall and base cabinetry and contrasting work surfaces, the kitchen offers an excellent amount of preparation and storage space. Integrated appliances include a double oven, induction hob with extractor, dishwasher, washing machine and fridge/freezer. Windows provide further natural light, while a rear door gives another convenient route into the garden.
Upstairs, the landing provides access to three bedrooms and the family bathroom, as well as the loft. The seller advises that the loft is partially boarded with no fitted ladder. Bedroom one is positioned to the front and measures approximately 3.94m x 3.53m (12'11" x 11'7"). Another attractive bay window adds both character and additional floor space, while fitted wardrobes provide useful built-in storage. Bedroom two is another excellent double room, measuring approximately 4.24m x 3.53m (13'11" x 11'7"), with a window overlooking the rear garden and fitted storage. Bedroom three measures approximately 2.57m x 2.29m (8'5" x 7'6") and makes an ideal child's bedroom, nursery or home office.Completing the first floor is the family bathroom, measuring approximately 2.79m x 2.03m (9'2" x 6'8"). The room is fitted with a shower enclosure, WC and wash hand basin, providing the practicality of both bathing and showering facilities.
The outside space is another significant advantage of this home. To the front, a generous driveway provides off-road parking for approximately four vehicles, continuing along the side of the house towards the detached garage, which is positioned towards the rear of the property before the garden. The garage benefits from power and lighting, making it useful for secure parking, storage or workshop space. Beyond the house is a substantial enclosed rear garden, providing an excellent outdoor space for families, keen gardeners and anyone who enjoys entertaining outside. The combination of lawn and patio creates clearly defined areas for relaxing and dining, while established planting brings colour and maturity to the garden. With the conservatory opening directly outside, there is a particularly good relationship between the house and garden, making the rear of the property ideal for summer entertaining.
Life in North Hykeham
North Hykeham is one of Lincoln's most established and popular residential areas, offering an excellent balance between convenient access to the city and a strong range of amenities closer to home. The area provides supermarkets, shops, healthcare facilities, leisure amenities, pubs and restaurants alongside a choice of schooling, making it particularly convenient for families. Hykeham railway station provides services towards Lincoln and Newark, while the nearby A46 gives straightforward access to Lincoln, Newark and the wider road network. Newark Road itself is particularly well placed for buyers who want convenient everyday amenities and transport connections without sacrificing the additional space offered by a more established home.
Material Information
(Provided by the Seller)
Part A – Key Facts
Tenure: Freehold
Council Tax Band: B
Property Type: Semi-Detached House
Bedrooms: 3
Bathrooms: 1 plus Ground Floor WC
Parking: Private Driveway for Approximately 4 Vehicles & Detached Garage
Management Fee: None
Part B – Utilities & Services
Electricity: Mains Connected – Current Provider EDF
Water: Mains Connected – Anglian Water, Water Meter
Drainage: Mains Connected
Heating: Gas Central Heating – Combi Boiler Located in Kitchen
Glazing: Double Glazing
Broadband: Superfast Fibre Available – Current Provider Sky Fibre
Mobile Coverage: Buyers are advised to check availability with their chosen provider
Broadband & Mobile Checker: Ofcom Broadband & Mobile Availability Checker
Part C – Other Information
Construction: Traditional Construction, Double Bay-Fronted
Flood Risk: Seller advises no known flood risk or flooding/water damage within the last five years
Rights & Easements: Seller advises none known
Covenants: Seller advises none known
Planning Permissions: Seller advises no known planning permissions affecting the property or surrounding area
Listed Building: No
Mining/Environmental Issues: None advised by seller
Alterations: None advised by seller
Loft: Partially Boarded with No Fitted Ladder
Spray Foam Insulation: None Advised
Garden: Private and Not Shared
Boundaries: Seller advises the right-hand boundary when facing the property belongs to the property
Accessibility: No Specific Accessibility Adaptations Advised
The seller's completed pre-marketing questionnaire confirms the property is Freehold, Council Tax Band B, with mains utilities, gas central heating, double glazing, driveway parking and a detached garage.
Disclaimer
These particulars are intended to give a fair description of the property but their accuracy cannot be guaranteed and they do not constitute or form part of an offer or contract. All measurements are approximate. Intending purchasers should satisfy themselves by inspection or other means as to the correctness of the information provided. Services, systems and appliances have not been tested by Kinetic Estate Agents and no guarantee is given as to their operating ability or efficiency. Material information has been provided by the seller and should be independently verified by purchasers and their legal representative before exchange of contracts.