The Scampton – Shared Ownership at Navenby
Price representative of a 25% share - £62500
Shares available from 10% - 75%
Full market value - £250,000
About The Developer
Amplius is one of the largest housing providers operating across the Midlands, East and South East of England.
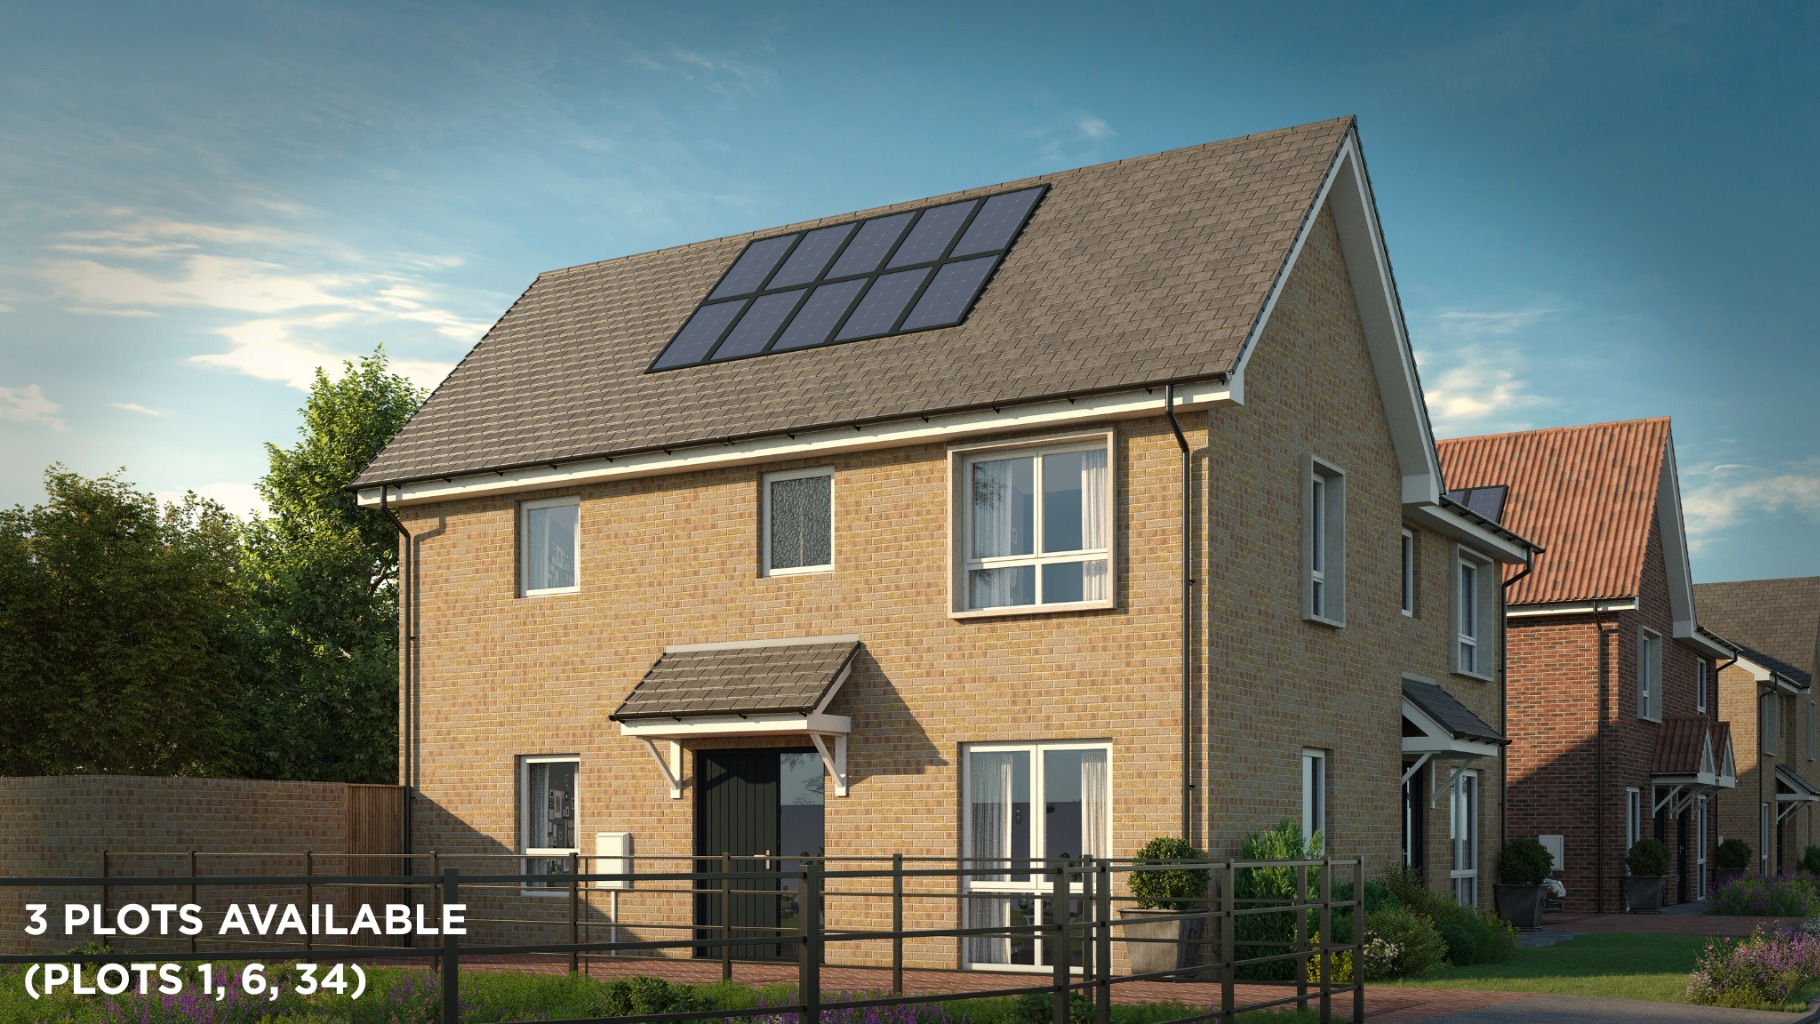
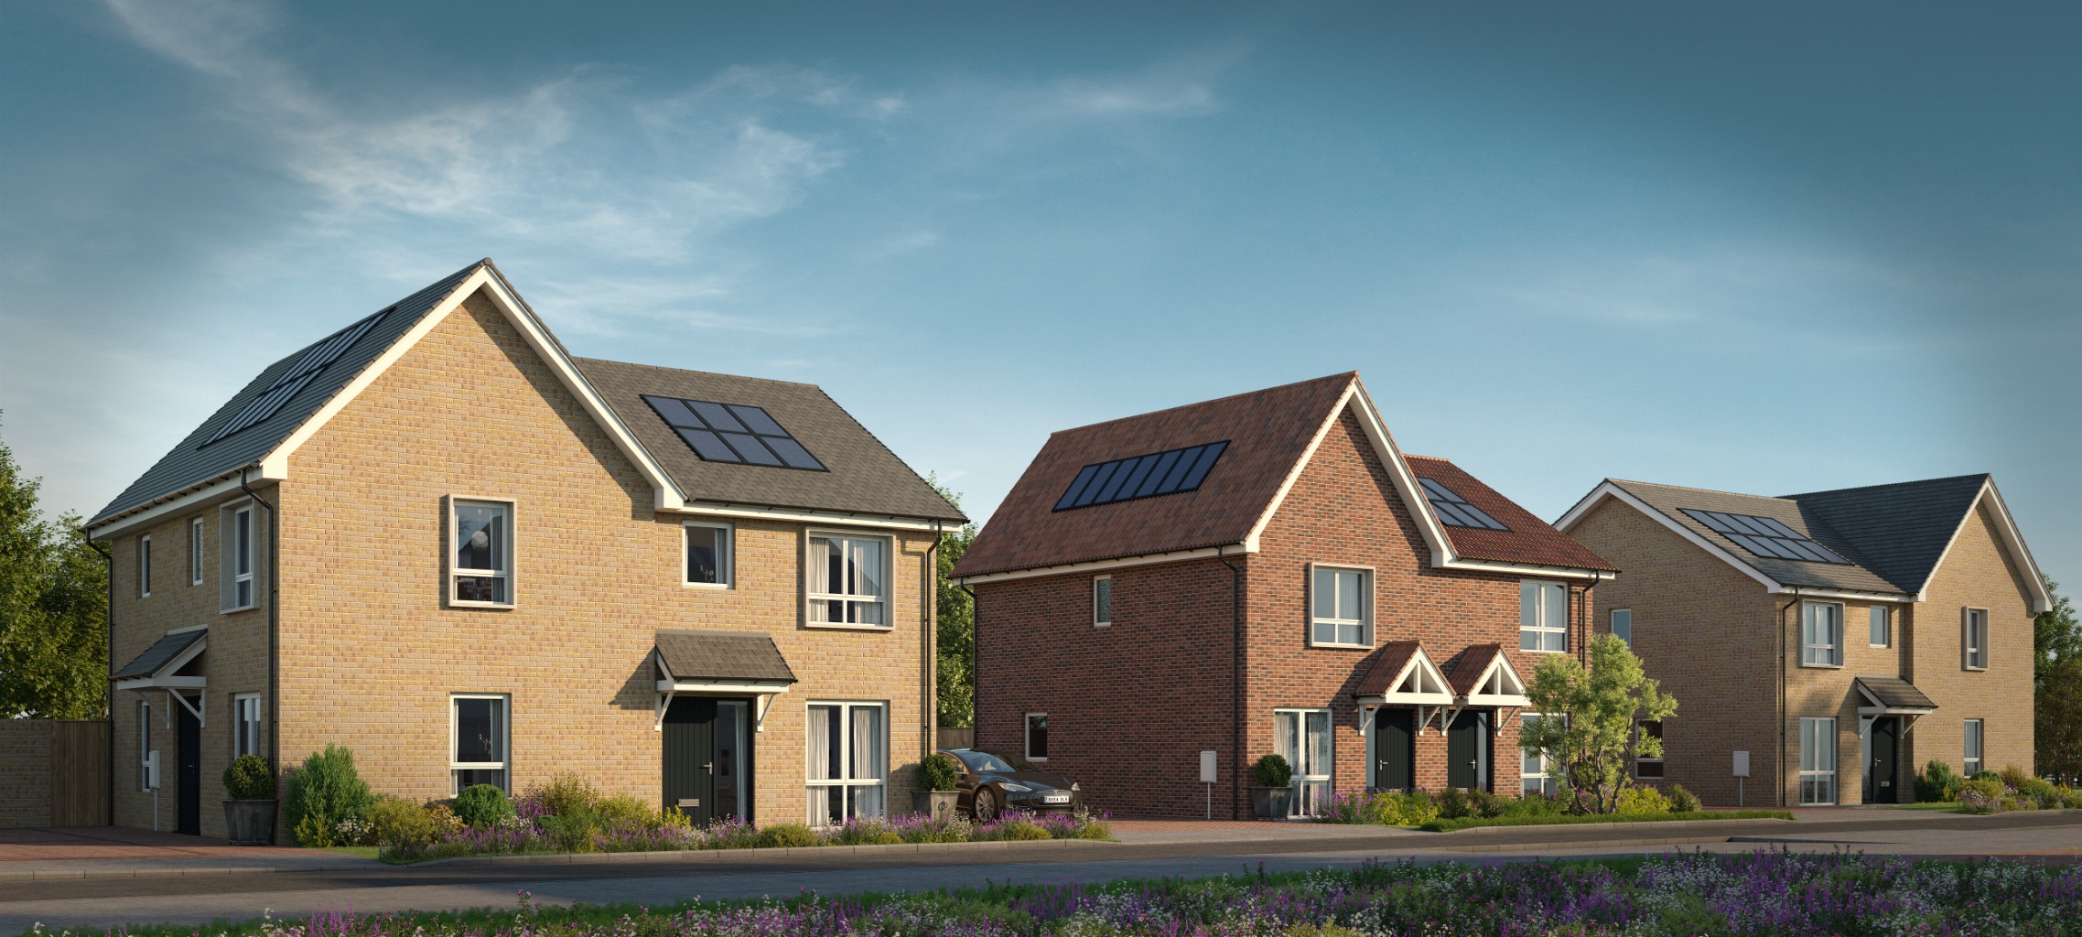
Kinetic New Homes Experts are proud to present The Scampton, a beautifully designed three-bedroom home forming part of the highly anticipated Roman Fields development in the sought-after village of Navenby. Carefully crafted with today's lifestyle in mind, The Scampton offers bright, contemporary living spaces, an impressive specification throughout and energy efficient technology designed to reduce running costs. Combining stylish design with practical family living, this exceptional new home offers the perfect opportunity to enjoy village life in one of Lincolnshire's most desirable locations. With a full market value of £250,000, buyers can secure their first step onto the property ladder purchasing just a 60% share, providing an affordable and flexible route into home ownership.
What Kinetic Estate Agents Love About This Property
"The Scampton strikes a brilliant balance between style and practicality. Every room has been carefully considered, creating a home that's both functional and welcoming." – Rob Webb, Director
"It's great to see a home that combines contemporary styling with energy-efficient technology as standard. Features such as the air source heat pump, solar panels and EV charging point provide long-term benefits for today's buyers." – Makayla Millar, New Homes Sales Negotiator
"This is exactly the type of home buyers are searching for—bright, spacious and easy to live in, with flexible accommodation that suits a wide range of lifestyles." – Matt Wilson, New Homes Director
Step Inside
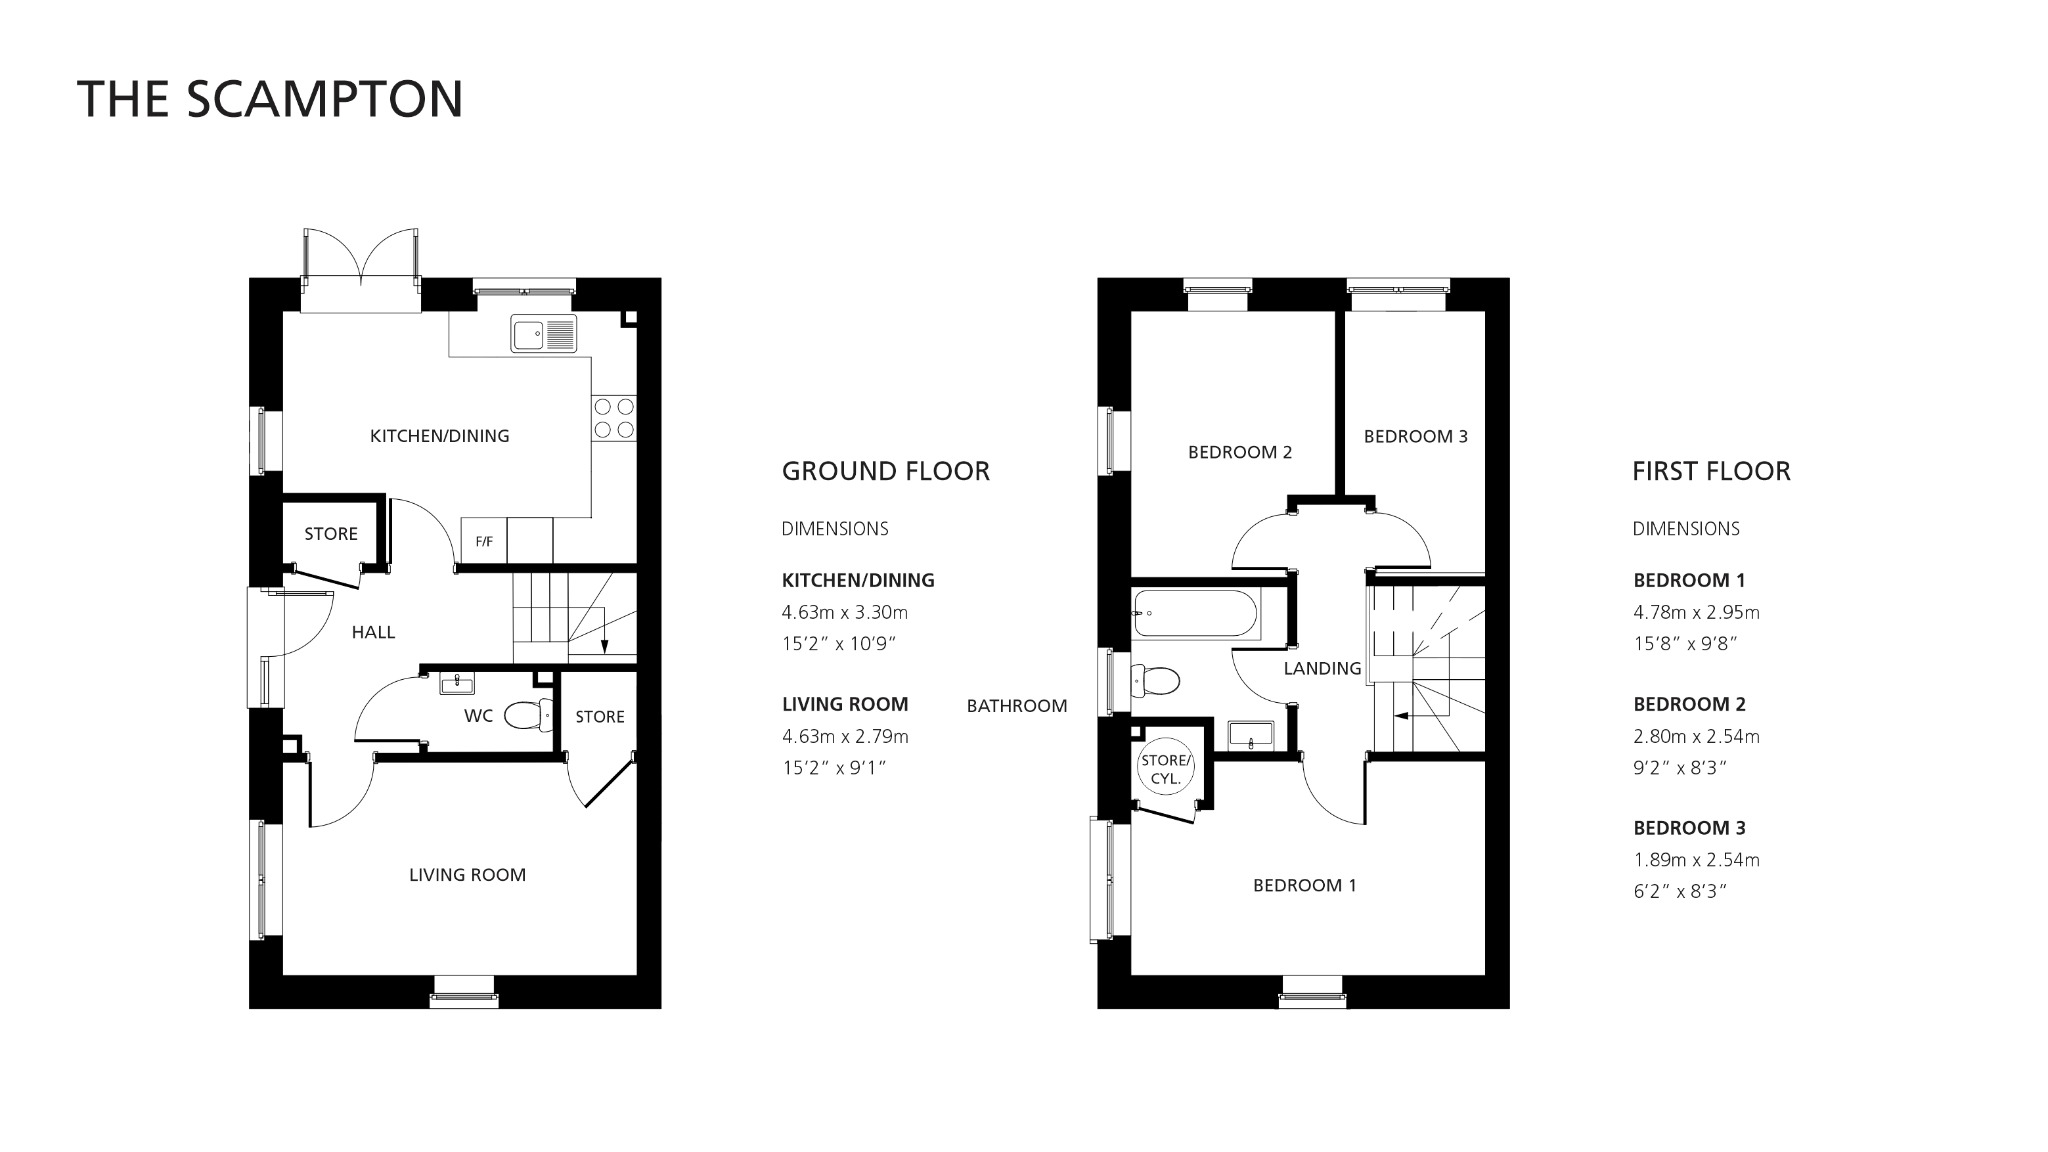
The front door opens into a welcoming entrance hall, providing access to the main ground-floor accommodation. Two useful storage cupboards offer practical space for coats, shoes, cleaning equipment and everyday household items. Positioned towards the front of the property is the separate living room.
The living room measures approximately 4.63m x 2.79m (15’2” x 9’1”). Designed with comfort in mind, this well-proportioned living room offers plenty of space for a range of furniture layouts. Separate from the kitchen, it creates a welcoming environment ideal for relaxing after a busy day.
A ground-floor WC is conveniently positioned off the hallway and includes a contemporary two-piece white suite comprising a wash basin and WC, chrome tap and vinyl flooring.
At the rear of the home is the kitchen and dining room.
The kitchen/dining room measures approximately 4.63m x 3.30m (15’2” x 10’9”). Designed as the sociable heart of the home, this bright kitchen and dining space has doors opening directly onto the rear garden, allowing buyers to extend their living space outside during the warmer months.The Scampton receives comprising Greenwich Reed Green matt cabinet units, a natural oak block-effect laminate worktop, warm wood bleached-chevron vinyl flooring and brushed stainless-steel-effect handles.The kitchen specification includes a stainless steel 1.5 bowl kitchen sink with mixer tap, integrated fridge freezer and space for a washing machine. Cooking appliances include a conventional oven, induction hob, extractor and contemporary splashback. Decorative chrome spotlights complete the room.
The first-floor landing leads to all three bedrooms, the family bathroom and an additional storage cupboard.
Bedroom One measures approximately 4.78m x 2.95m (15’8” x 9’8”), this generously sized principal bedroom extending across the front of the home provides ample natural light and room for a double bed and freestanding bedroom furniture.
Bedroom Two measures approximately 2.80m x 2.54m (9’2” x 8’3”). A well-proportioned second bedroom positioned at the rear of the property, suitable as a child’s room, guest bedroom or home office.
Bedroom Three measures approximately 1.89m x 2.54m (6’2” x 8’3”). A versatile third bedroom which could equally suit a nursery, dressing room or dedicated work-from-home space.
The contemporary family bathroom includes a three-piece white suite comprising a bath, wash basin and WC, together with a sleek shower screen and chrome fittings.
Floor-to-ceiling tiling surrounds the bath, with further tiling to the wash basin splashback and windowsill. The family bathroom is finished with contemporary wall tiling and practical vinyl flooring, creating a stylish yet low-maintenance space designed for everyday living.
Outside
The property will benefit from landscaping to the front and a turfed rear garden, providing buyers with a ready made outdoor space to enjoy from the day they move in.
The kitchen and dining space flows effortlessly into the rear garden, providing the perfect setting for everyday family living, outdoor dining and hosting.
Contemporary PIR lighting is included to both the front and rear, alongside an electric vehicle charging point and PV Panels.
Shared Ownership
Shared ownership offers an affordable and flexible way to purchase your home. Buyers purchase a share of the property based on their affordability and pay rent on the remaining share retained by Amplius. This structure often results in lower upfront and monthly costs compared to purchasing on the open market. In the future, homeowners may also have the opportunity to purchase additional shares in the property through a process known as staircasing, potentially allowing them to increase their ownership up to 100%, subject to affordability and scheme terms.
All properties marketed by Kinetic New Homes Experts on this development are available on a shared ownership basis only, with shares available between 45% and 75%
Example Share Breakdown
25% Share – Purchase Price £62,500 – Rental Amount Payable £472.24 PCM
45% Share – Purchase Price £112,500 – Rental Amount Payable £357.65 PCM
75% Share – Purchase Price £187,500 – Rental Amount Payable £185.78 PCM
Rent charge inclusive of service charge and buildings insurance. All figures are indicative and subject to affordability assessment and final confirmation.
Specification
The Scampton, designed with modern living in mind, benefits from an air source heat pump, PV panels, an electric vehicle charging point, composite external doors, external PIR lighting and smoke alarms fitted as standard. Inside, a neutral colour palette creates a bright and welcoming feel throughout, with Dove Matt Grey walls complemented by fresh white ceilings, satin-white woodwork and matching internal doors finished with stylish chrome ironmongery. The living room is complete with a television point, while the property is also wired for a landline connection, with the master point conveniently located within the living room.
Life in Navenby
Navenby is one of Lincolnshire's most sought after villages, combining a welcoming community atmosphere with an excellent selection of local amenities. The village offers independent shops, cafés, pubs, well-regarded schooling and everyday services, while its historic High Street adds to the character and charm that make Navenby so popular. Beautiful countryside walks are right on the doorstep, offering the perfect balance of rural living and modern convenience. With Lincoln just a short drive away and excellent road links via the A15 to Sleaford and the surrounding villages, Navenby continues to be one of the most desirable places to call home, attracting buyers who value a thriving village community, outstanding connectivity and an exceptional quality of life.
Material Information
Part A - Key Facts
Tenure: Leasehold Shared Ownership
Council Tax Band: TBC
Property Type: Semi Detached
Bedrooms: 3
Bathrooms: 1 bathroom and 1 ground floor WC
Parking: 2 spaces
Management Fee: Included within rent charge
Part B – Utilities & Services
Electricity: Mains Electricity with PV Panels
Water: Mains Water
Drainage: Mains Drainage
Heating: Air Source Heat Pump
Glazing: Double Glazing
Broadband: TBC
Mobile Coverage: TBC
Part C – Other Information
Construction: Traditional Brick Construction
Flood Risk: TBC
Rights & Easements: Local Connection Criteria Applies
Covenants: TBC
Planning Permissions: Standard Estate Development Permissions Apply
Shared Ownership Criteria
Applicants should not currently own another property unless it is being sold subject to completion, and combined household income should typically be within £80,000 per annum. A local connection applies to these homes and may be prioritised. For further information regarding eligibility and affordability, please contact Kinetic New Homes Experts on 01522 888884.
Development Information
Properties are estimated due for completion and handover in November 2026.
Important Notices
Some images may be CGI or taken from previous plots and are for illustrative purposes only. Final finishes, layouts and landscaping may vary. Buyers are advised to seek full clarification from the sales agent prior to reservation.
Reservation Fee / Deposit:
A reservation fee or deposit may be required by the developer to secure the property. Terms and amount may vary depending on the build stage and individual plot. Buyers are advised to contact the agent for further details and to confirm requirements with their solicitor before making any financial commitment.
Computer Generated Images / Visualisations
External computer-generated visualisation images (CGI’s) are given as a guide only and cannot be relied upon for 100% accuracy. Buyers are advised that completed homes may differ slightly in appearance once built and so all images, sizes, design and plans are given for guidance purposes only. The developer reserves the right to make amendments to the design and specification throughout the build. Images are of course for indicative purposes only. Specifications, finishes, fixtures and layouts will vary and are subject to change.
Disclaimer
These particulars are intended to give a fair description of the property but their accuracy cannot be guaranteed (including measurements), and they do not constitute an offer of contract. Intending purchasers must rely on their own inspection of the property. None of the above appliances/services have been tested by ourselves. We recommend purchasers arrange for a qualified person to check all appliances/services before legal commitment.