Renovated Three-Bedroom Home with a Fantastic Size Rear Garden
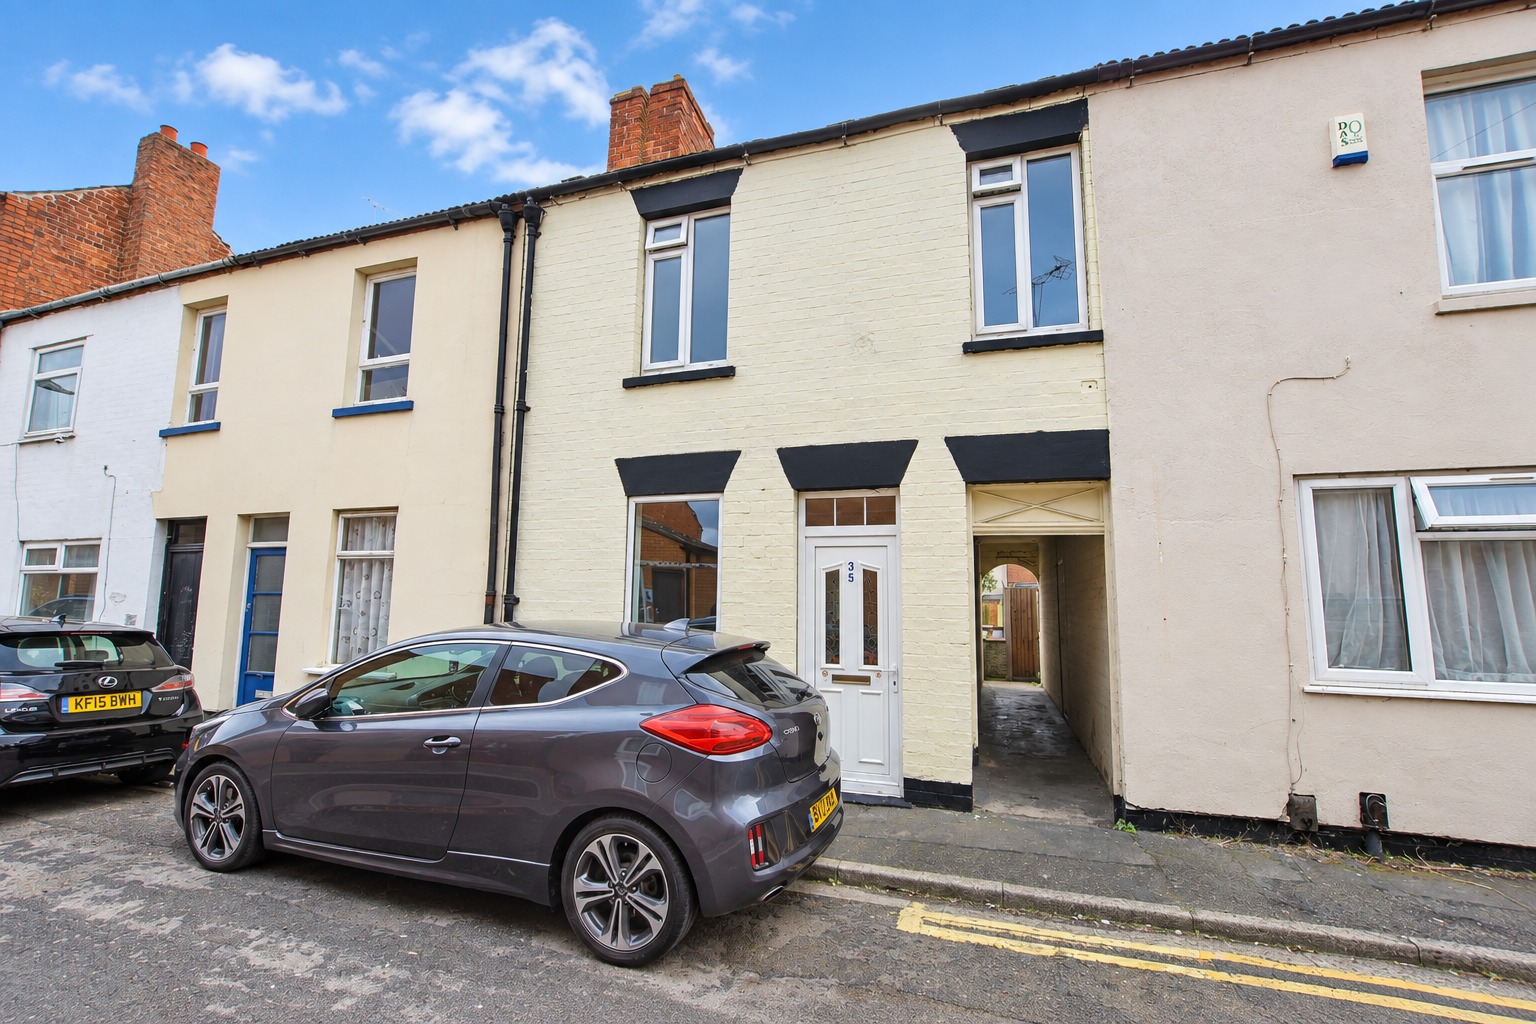
Kinetic Estate Agents are delighted to offer for sale this recently renovated three-bedroom home on Queen Street in Lincoln, offering deceptively spacious accommodation and a particularly generous rear garden. Having undergone improvements ready for its next owner, including brand-new carpets, the property provides two well-proportioned reception rooms, a separate kitchen, ground-floor bathroom and three first-floor bedrooms. The garden is undoubtedly one of the standout features, extending a considerable distance behind the property and benefiting from recently installed fencing. For first-time buyers, families or investors looking for a home that is ready to move into while still offering scope to personalise, Queen Street is well worth viewing.
What Kinetic Estate Agents Love About This Property
George Hope – Marketing & Valuation Specialist: “The garden really sets this property apart. It is an impressive size for this style of home and gives the next owner so much outside space to work with.”
Nina Sharpe – Sales & Lettings Director: “I love that the property has already undergone renovation and has new carpets throughout. It feels fresh and ready for somebody to move in and make their own.”
Rob Webb – Director: “There is much more space here than you might initially expect. Two reception rooms, three bedrooms and that substantial rear garden make it a really versatile home.”
Step Inside
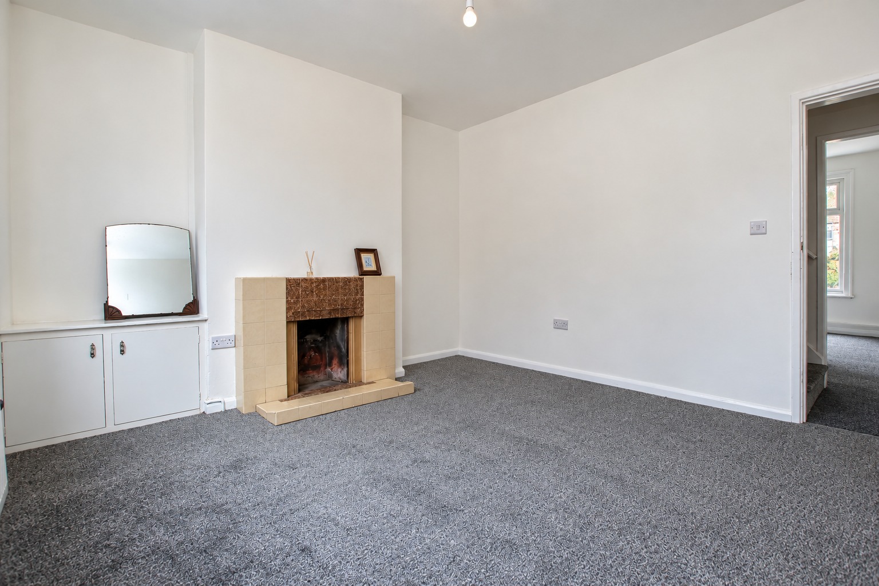
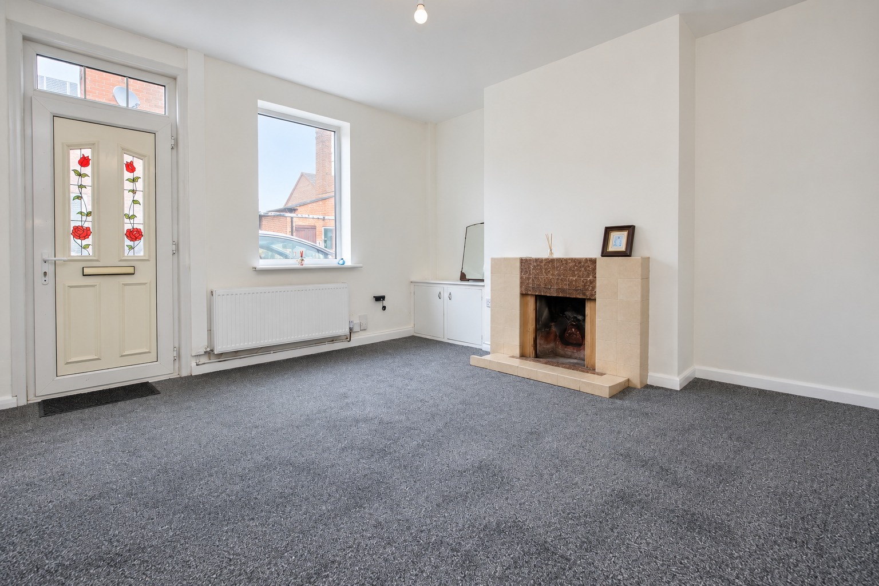
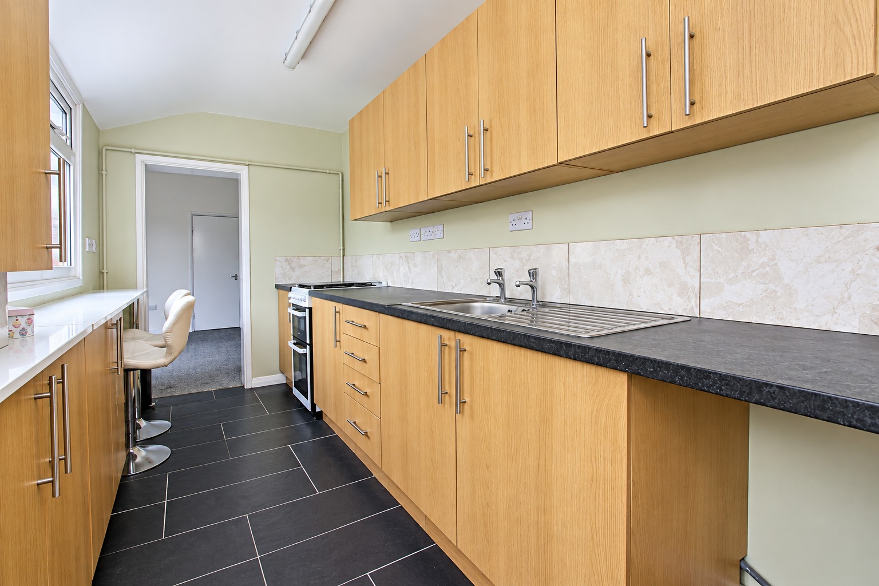
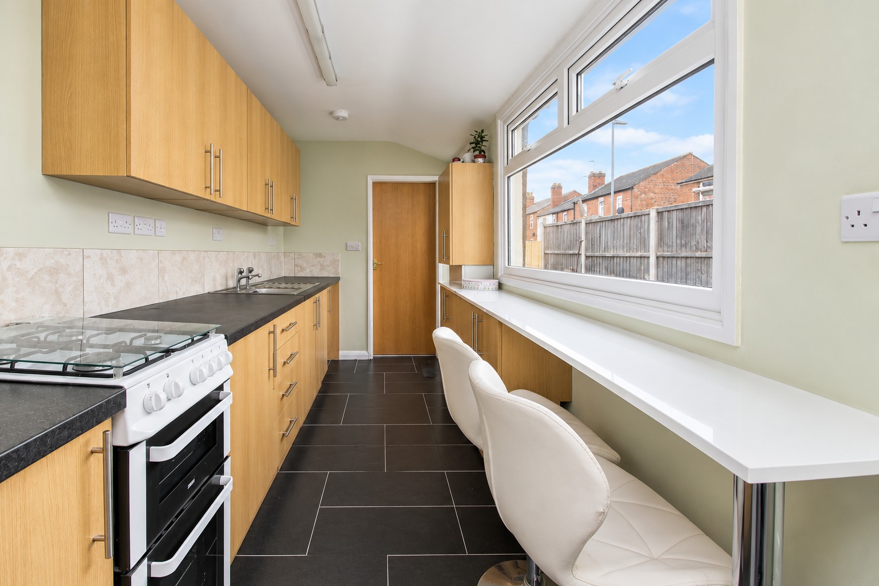
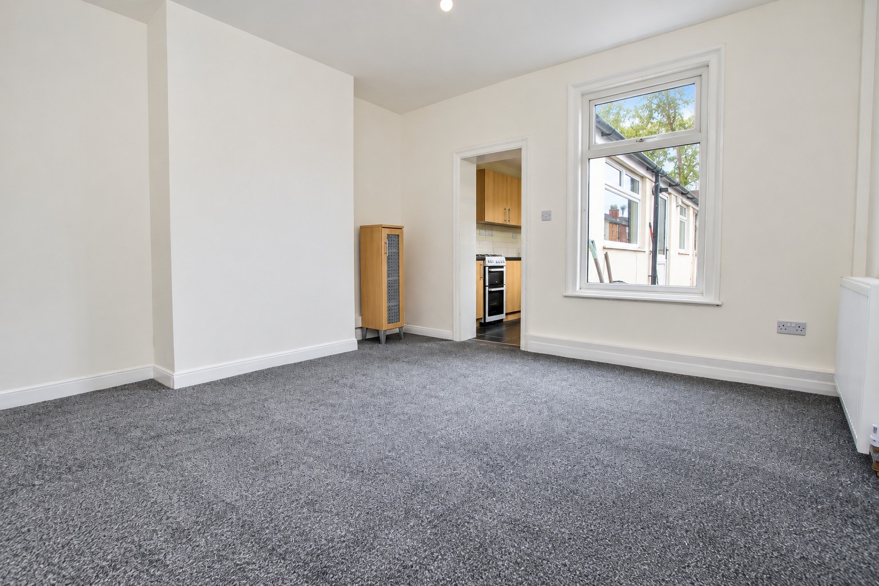
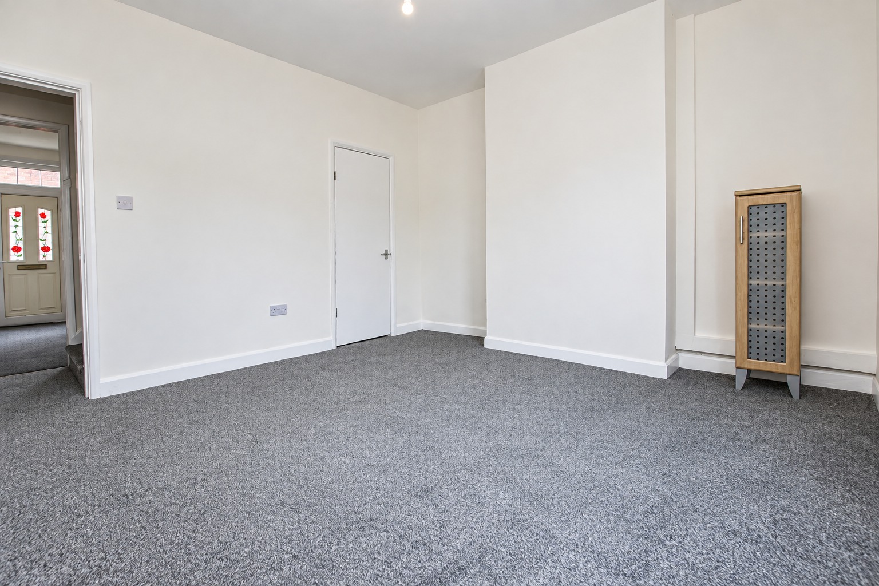
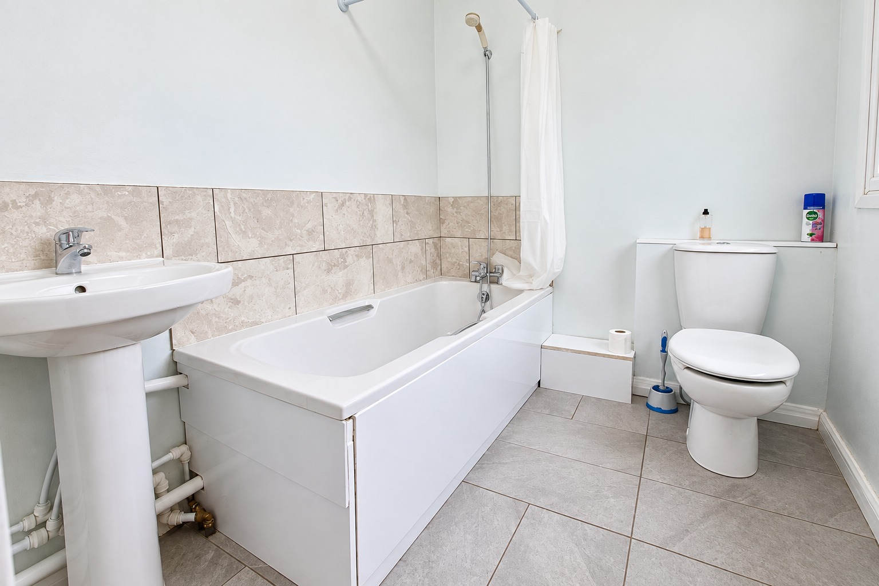
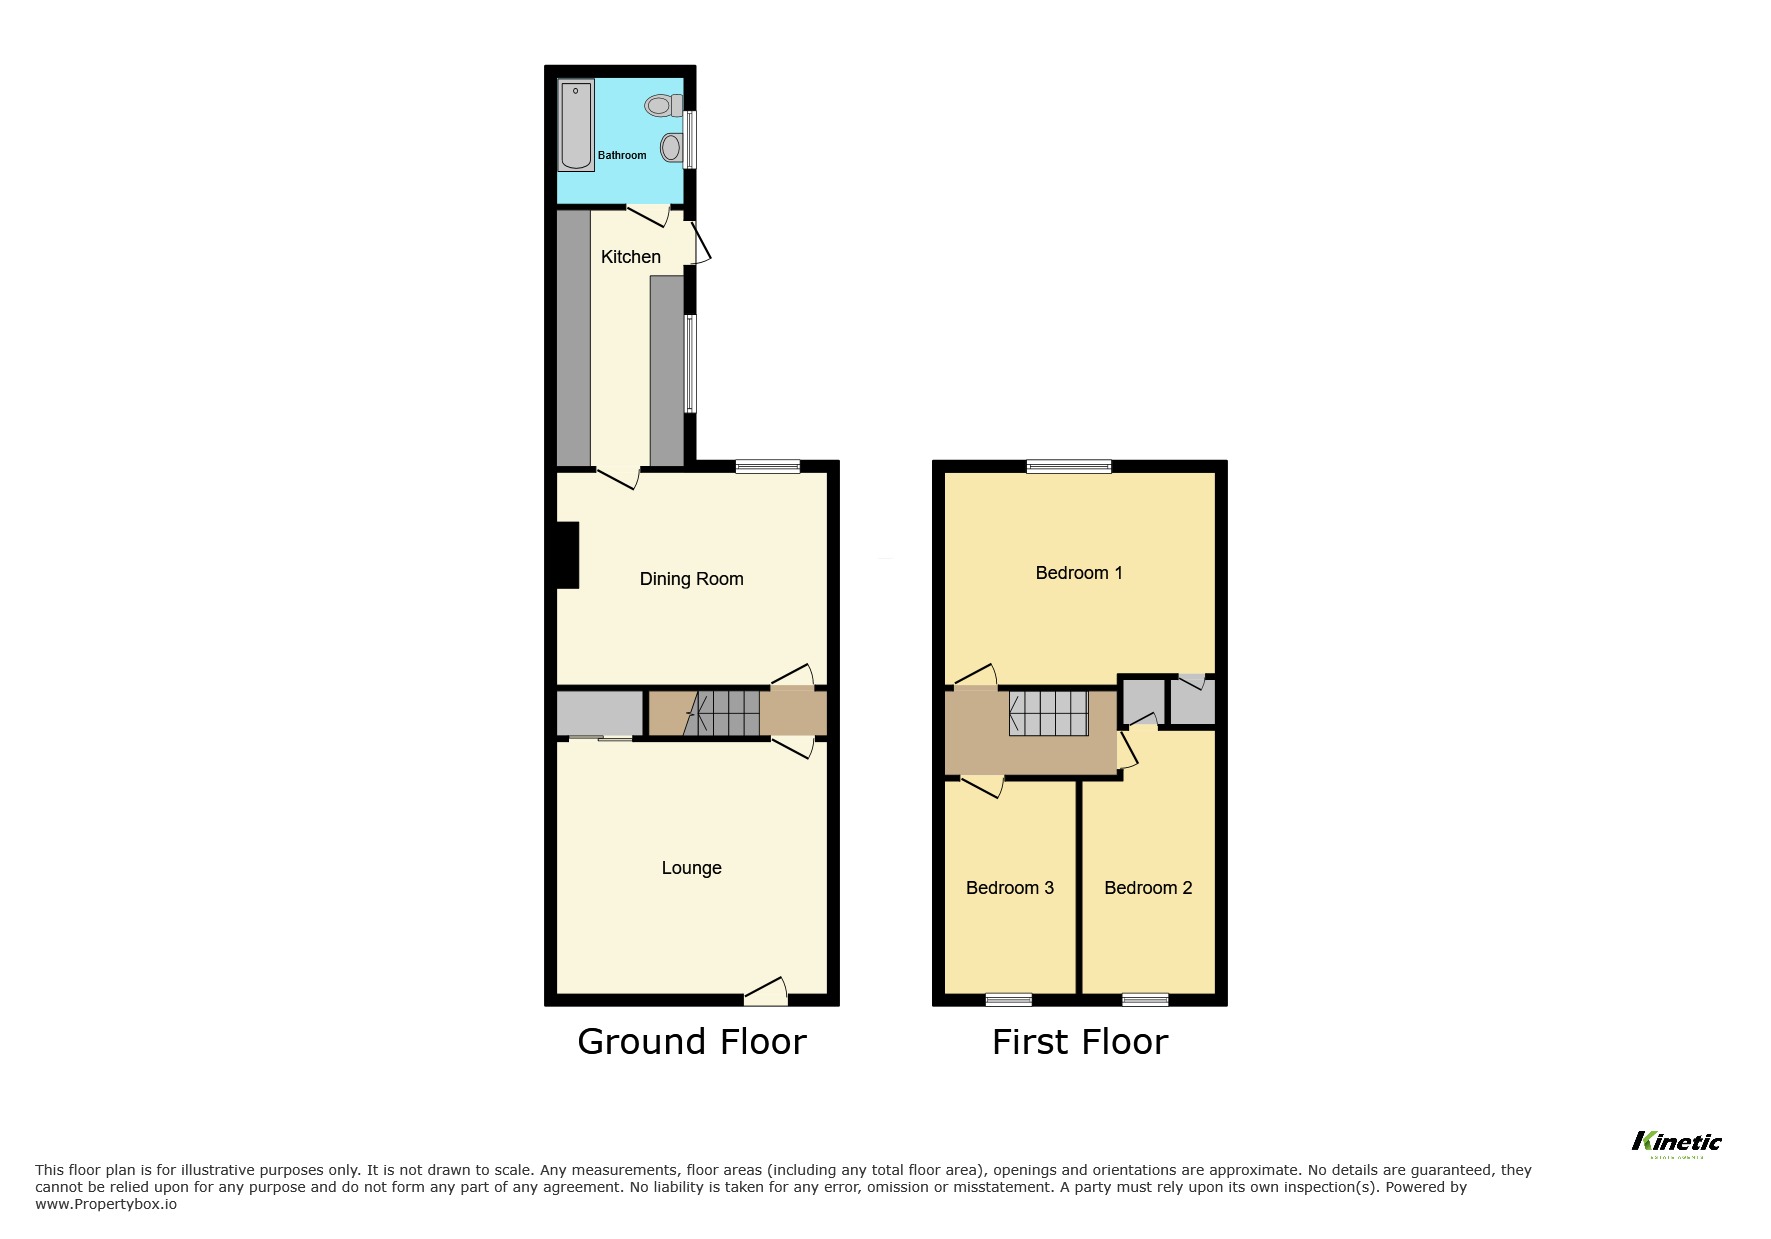
Stepping through the front door, you arrive directly into the lounge, immediately introducing the traditional layout of the property. Measuring approximately 3.87m x 3.59m (12'8" x 11'9"), this welcoming reception room features a window to the front aspect, a fireplace and wall-mounted panel radiator. From here, a door leads through towards the centre of the home. The dining room measures approximately 3.88m x 3.62m (12'9" x 11'11") and provides an excellent second reception space, with plenty of room for a family dining table. A rear-facing window brings natural light into the room, while useful under-stairs storage makes good use of the available space. From here, the accommodation naturally continues through into the kitchen. Extending towards the rear of the property, the kitchen measures approximately 4.31m x 1.88m (14'2" x 6'2") and is fitted with a range of units alongside a breakfast bar area, oven and hob, stainless-steel sink and drainer, and space and plumbing for a washing machine. Tiled flooring provides a practical finish, while a window and door to the rear connect the kitchen with the outside space. Beyond the kitchen is the ground-floor bathroom, measuring approximately 2.27m x 1.86m (7'5" x 6'1"). This is fitted with a bath with shower over, WC and wash hand basin, together with a window to the rear.
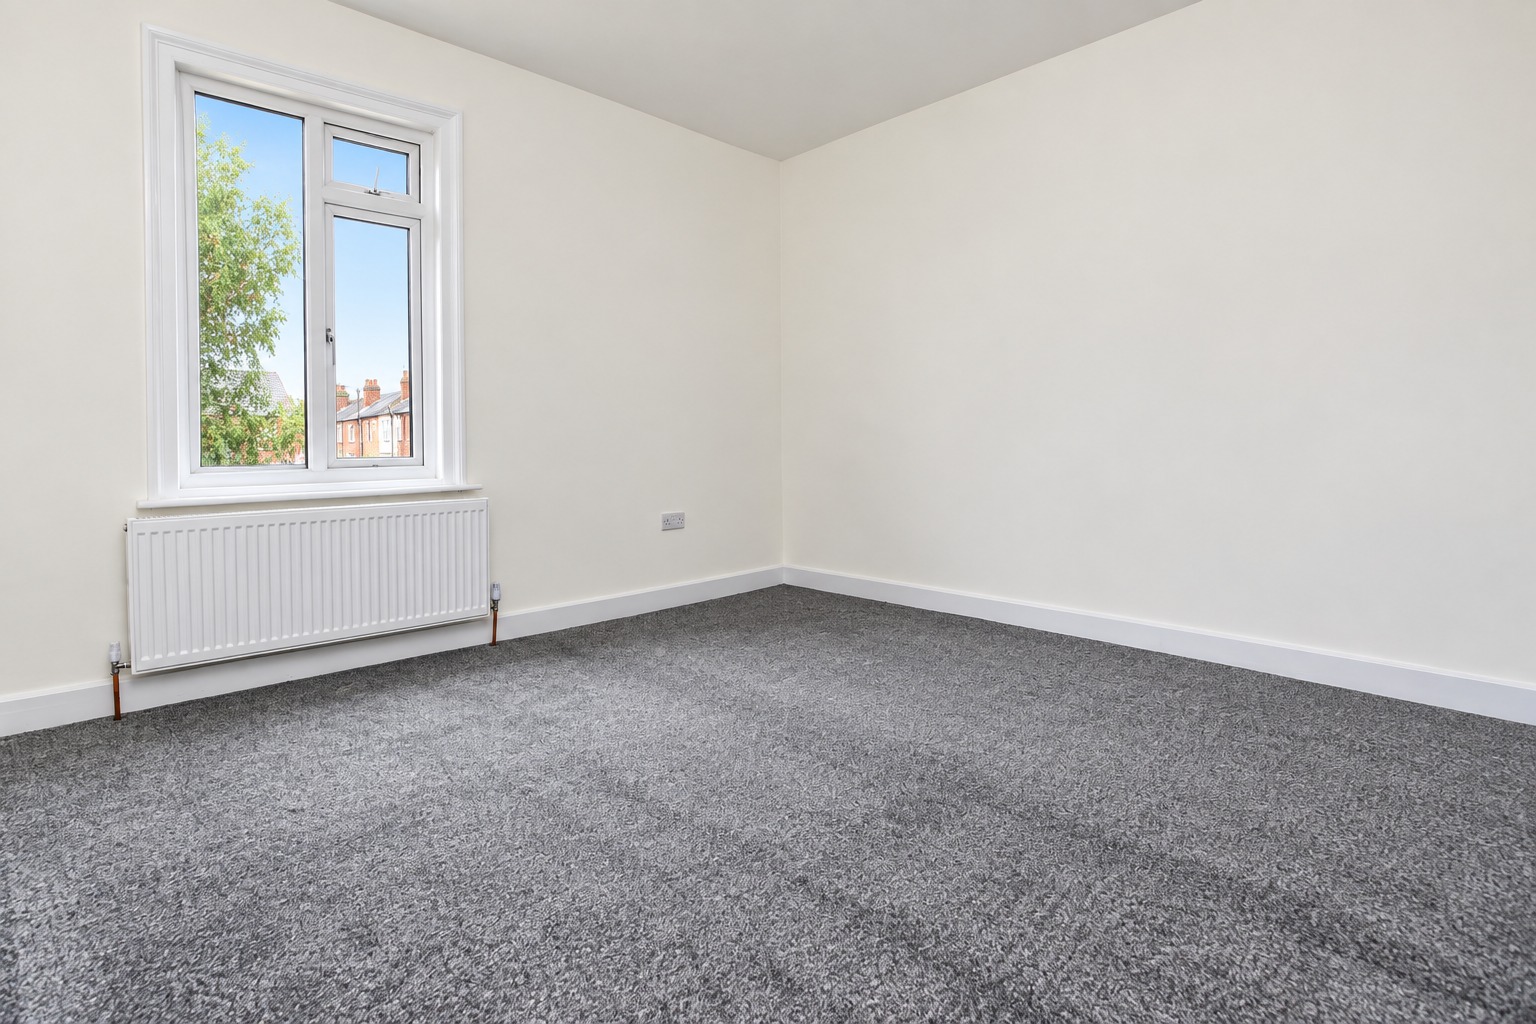
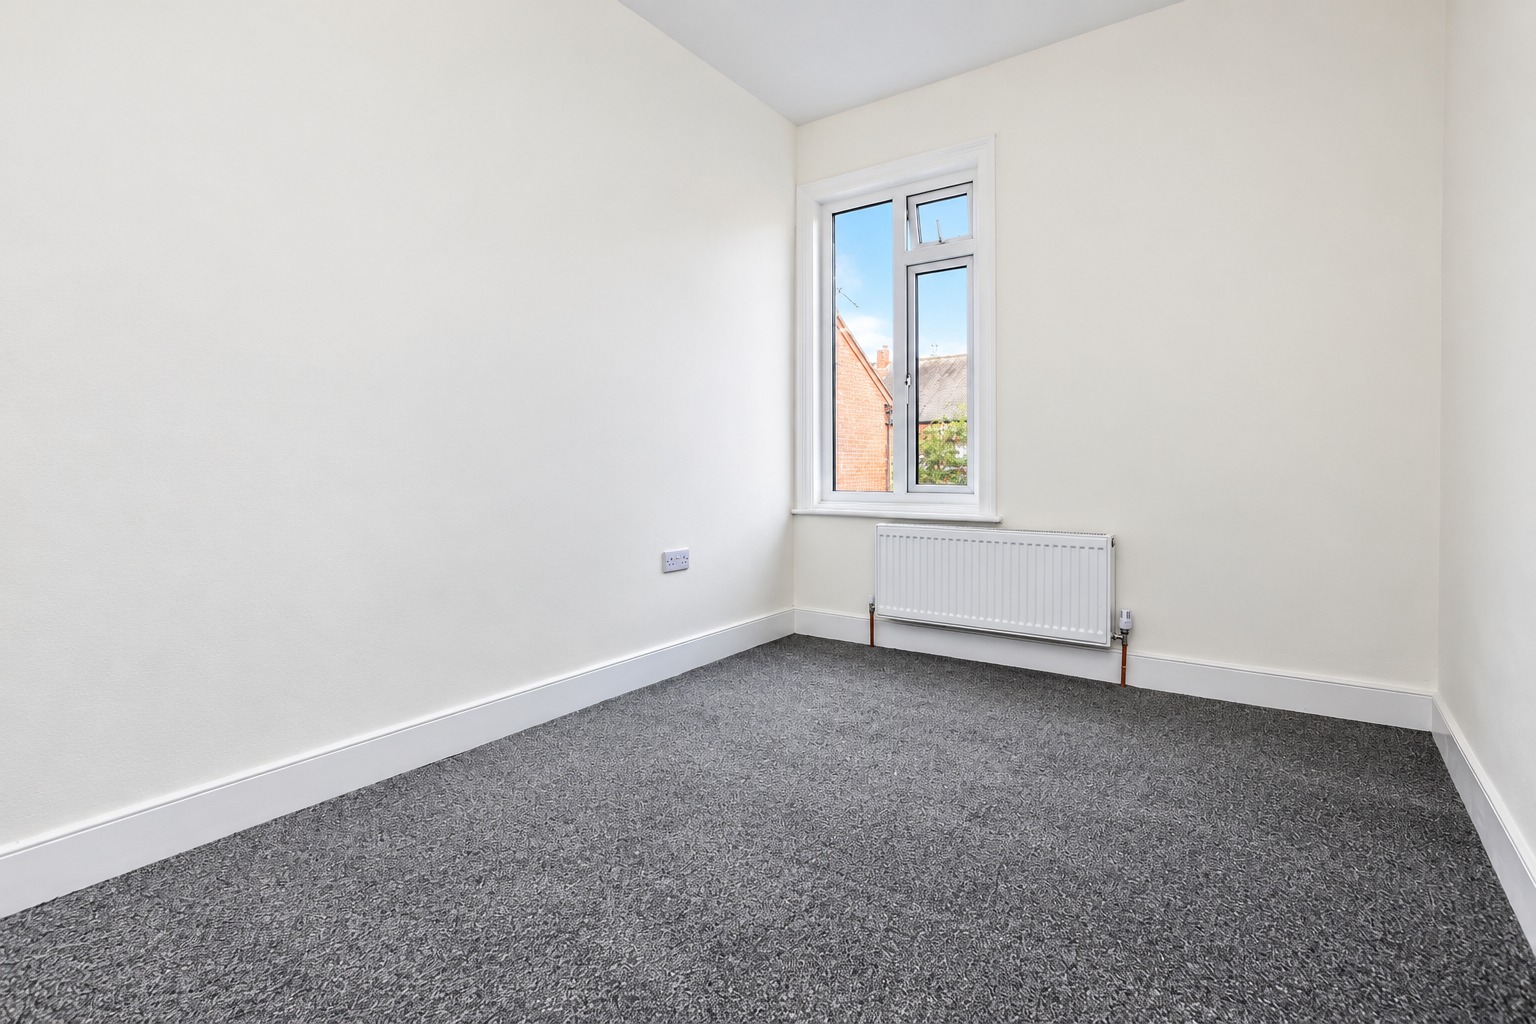
Returning through the house, stairs rise to the first-floor landing, where the improvements continue with newly fitted carpets and access to all three bedrooms. The principal bedroom is positioned towards the rear of the property and measures approximately 3.88m x 3.63m (12'9" x 11'11"). A generous double bedroom, it benefits from a rear-facing window, radiator and newly fitted carpet. Bedroom Two sits towards the front and measures approximately 3.66m x 2.49m (12'0" x 8'2"). The room benefits from a useful storage cupboard, front-facing window, radiator and new carpet. Completing the first floor is Bedroom Three, measuring approximately 2.80m x 2.42m (9'2" x 7'11"). Although the smallest of the three bedrooms, it remains a useful and versatile space that would work particularly well as a child's bedroom, nursery, guest room or dedicated home office.
The rear garden is one of the property's biggest selling points and offers an excellent amount of outside space. Immediately behind the house is a practical yard/patio area, with access to a side passage providing a convenient route for bins without needing to take them through the property.
Beyond this, the garden extends considerably further. New fencing has recently been installed, helping to create an enclosed outside space with plenty of potential for the next owner to landscape and personalise. Its sheer size provides room for seating and entertaining areas, children's play equipment, planting and further garden features if desired.
Life in Lincoln
Queen Street is conveniently positioned for access to Lincoln city centre and a wide range of everyday amenities. The location provides straightforward access to shops, supermarkets, schooling and transport connections, while the city's wider selection of restaurants, leisure facilities and employment opportunities are also within easy reach. For buyers looking for a traditional property with plenty of internal accommodation and significantly more outside space than may initially be expected, 35 Queen Street offers an exciting opportunity.
MATERIAL INFORMATION
Material Information is to be confirmed following receipt/completion of the vendor's Pre-Marketing Questionnaire.
Kinetic Estate Agents Disclaimer
These particulars are intended to give a fair and reliable description of the property but do not constitute or form part of any offer or contract. All measurements are approximate and for guidance purposes only. Prospective purchasers should satisfy themselves as to the accuracy of the information provided and should make their own enquiries regarding services, fixtures, fittings, planning matters and any other relevant information before proceeding with a purchase.