Fully Refurbished Three Bedroom Mid Terrace Home – Ideal First Time Buy or Investment Opportunity
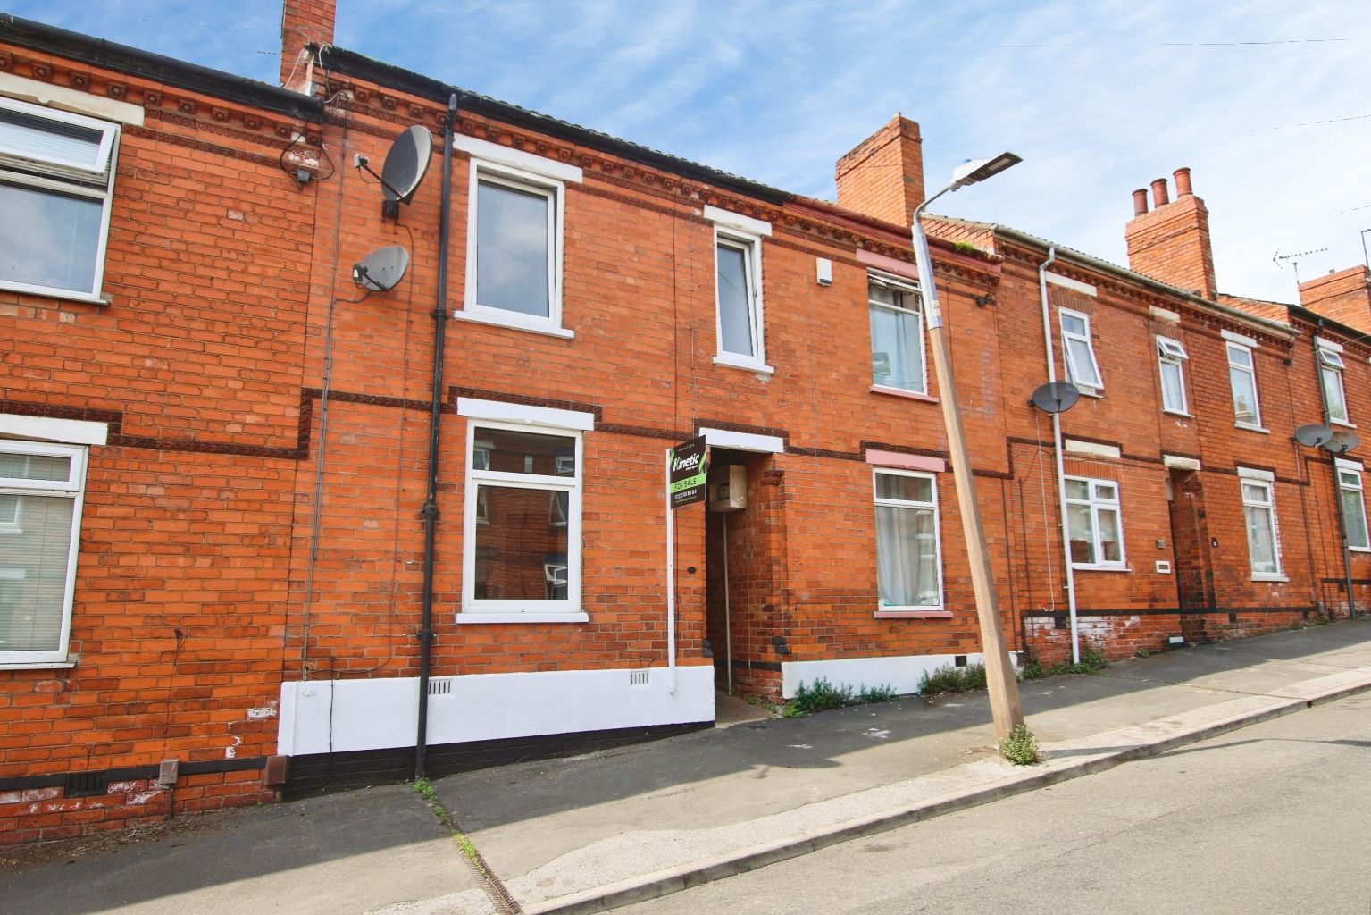
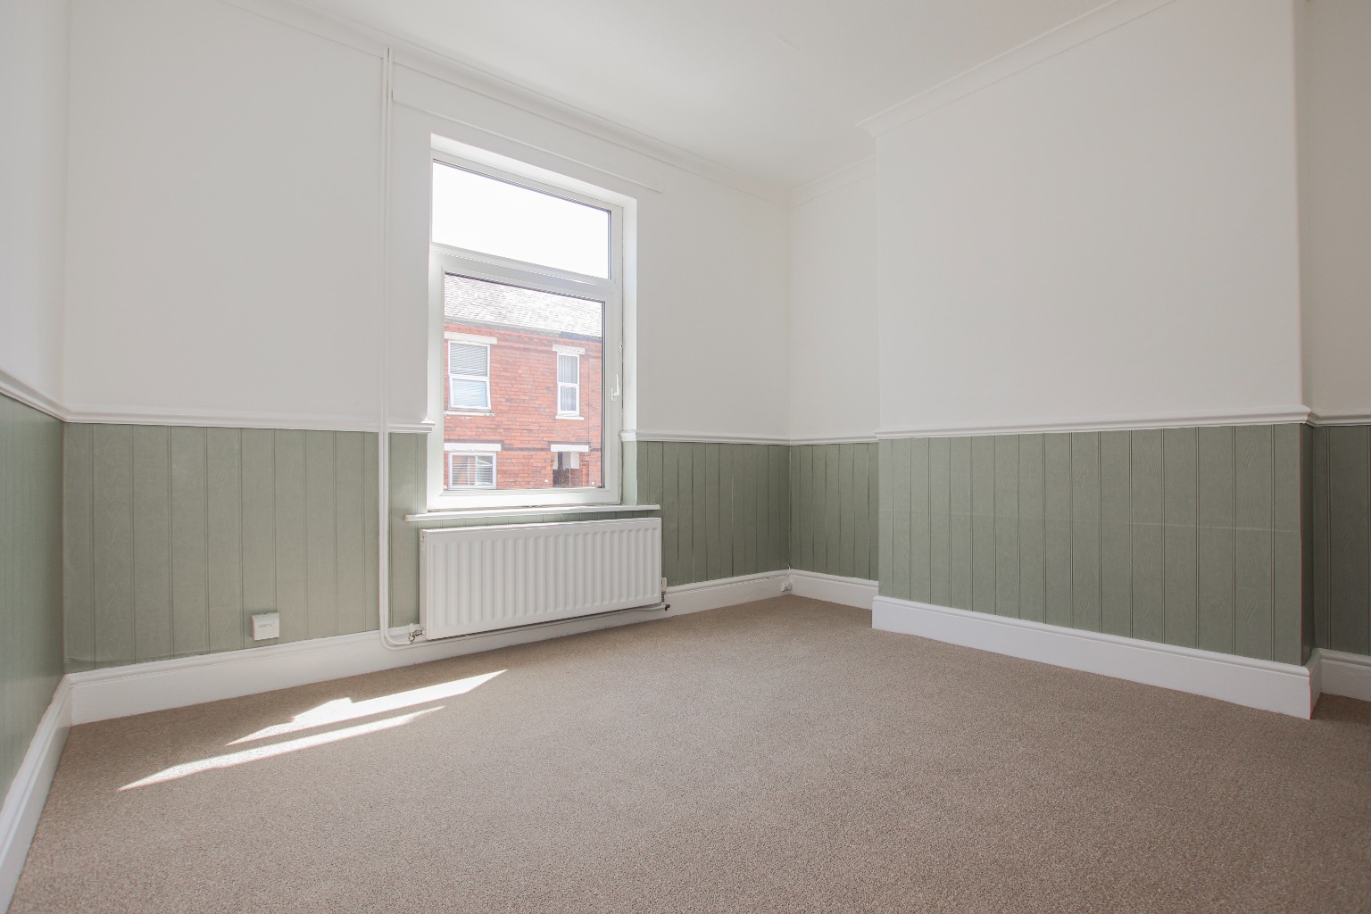
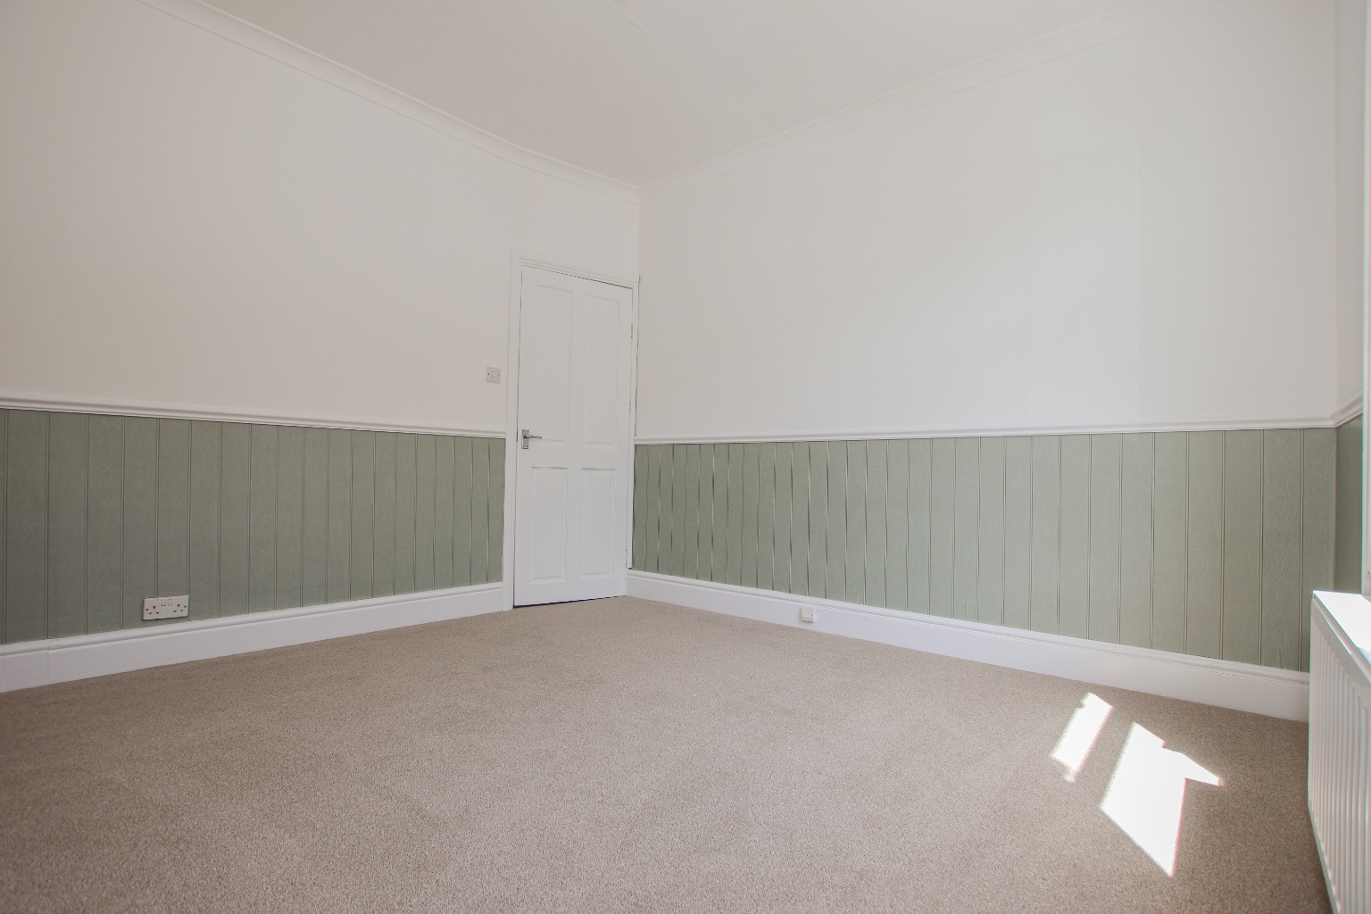
Situated within a convenient and well-connected location close to Lincoln city centre, this recently refurbished three bedroom mid terrace property offers stylish, move-in ready accommodation throughout, making it an excellent choice for first time buyers, investors or growing families alike.
Beautifully updated from top to bottom, the property combines fresh modern interiors with well-proportioned living spaces and a low-maintenance rear garden. With spacious reception rooms, a brand new fitted kitchen and three good-sized bedrooms, this is a fantastic opportunity to purchase a home requiring little to no immediate work.
What Kinetic Estate Agents Love About This Property
“The full refurbishment throughout really gives this home a fresh, modern feel from the moment you walk in.” – Matt Wilson, Business Development Manager
“The dining room and kitchen layout works brilliantly for everyday living and entertaining.” – Nina Sharpe, Sales and Lettings Director
“This is the sort of property that would make a perfect first home — spacious, stylish and ready to move straight into.” – Jessica Carlyle, Apprentice Negotiator
Step Inside
Approached via a pathway leading to the front entrance, the property immediately offers a welcoming feel with a traditional hallway giving access to the ground floor accommodation.
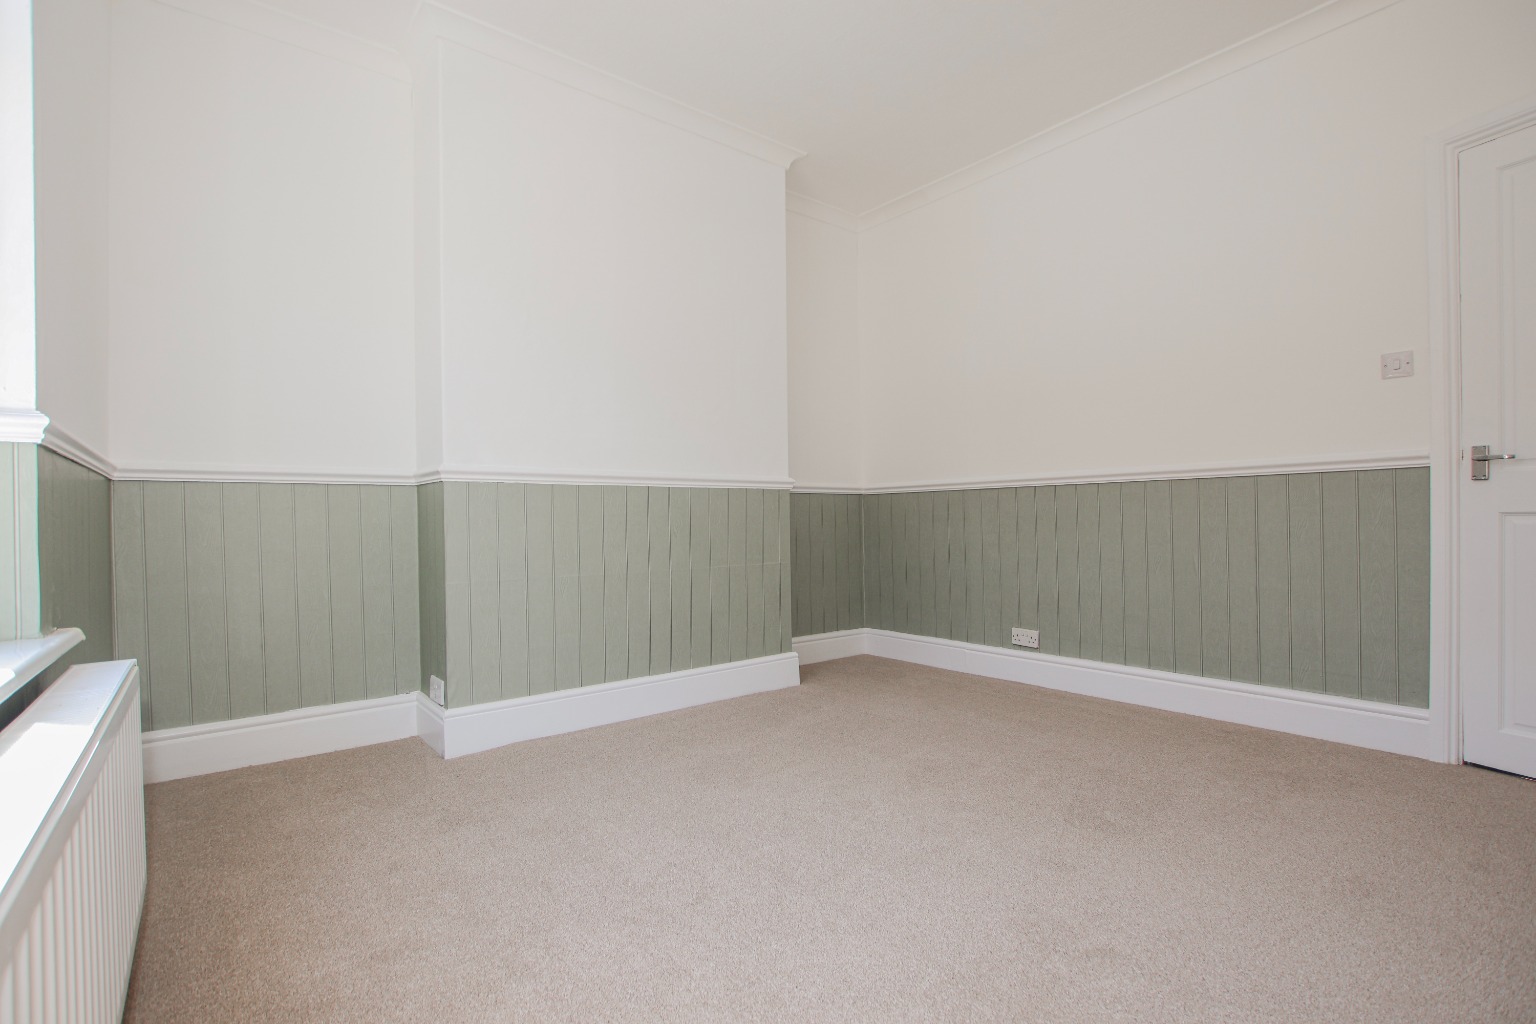
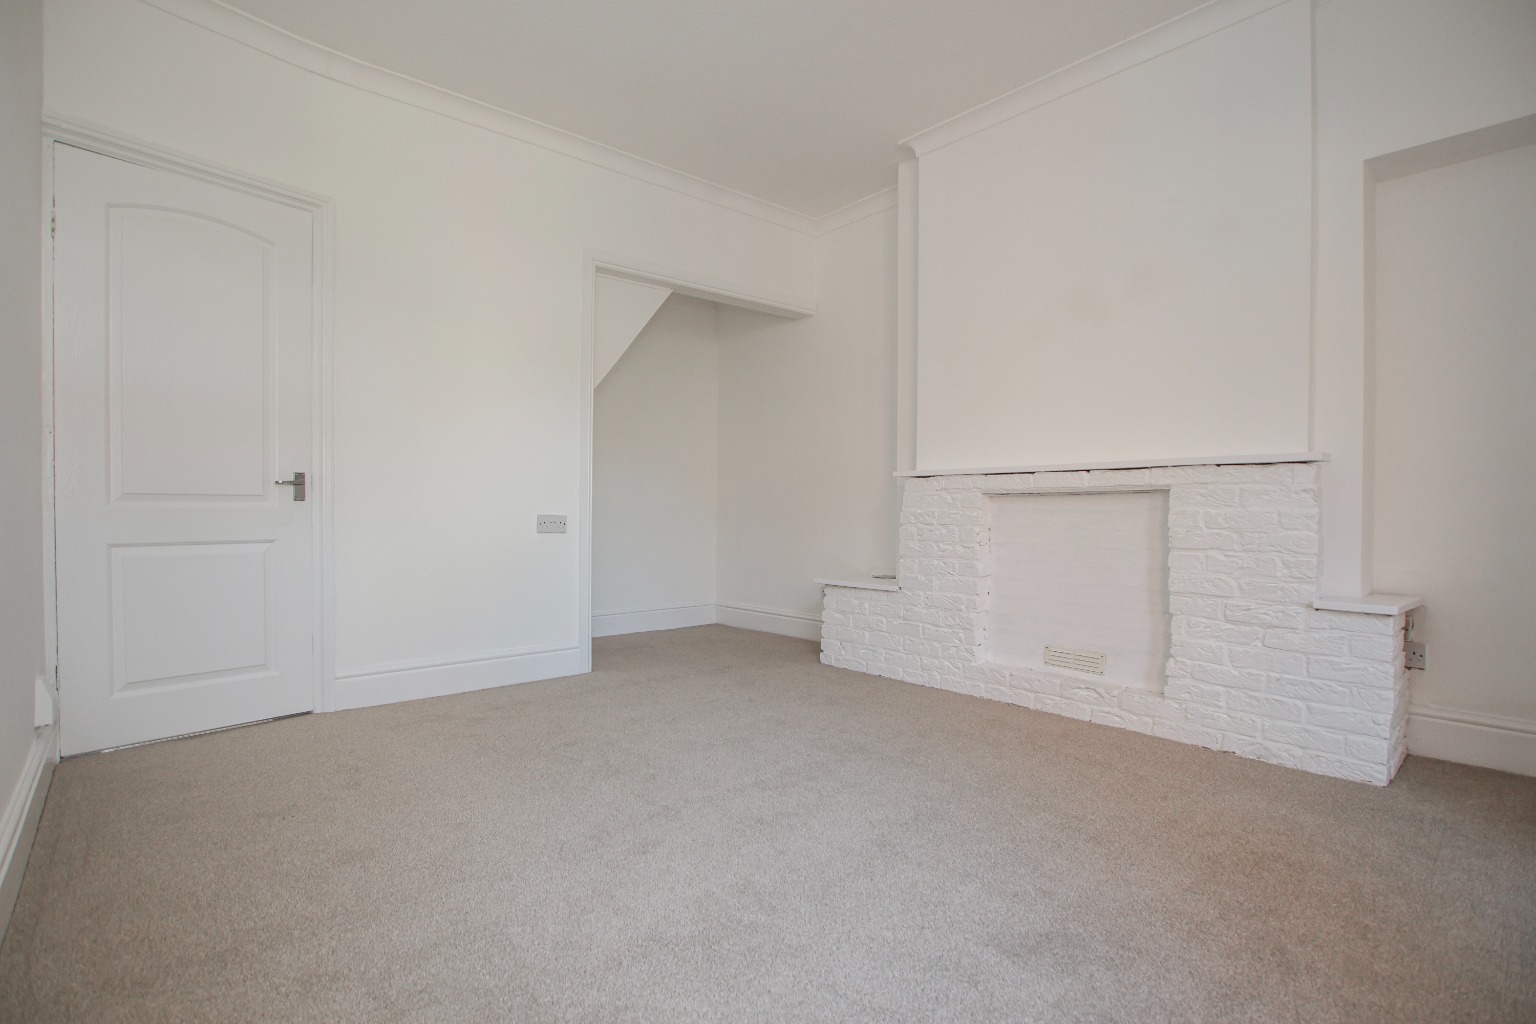
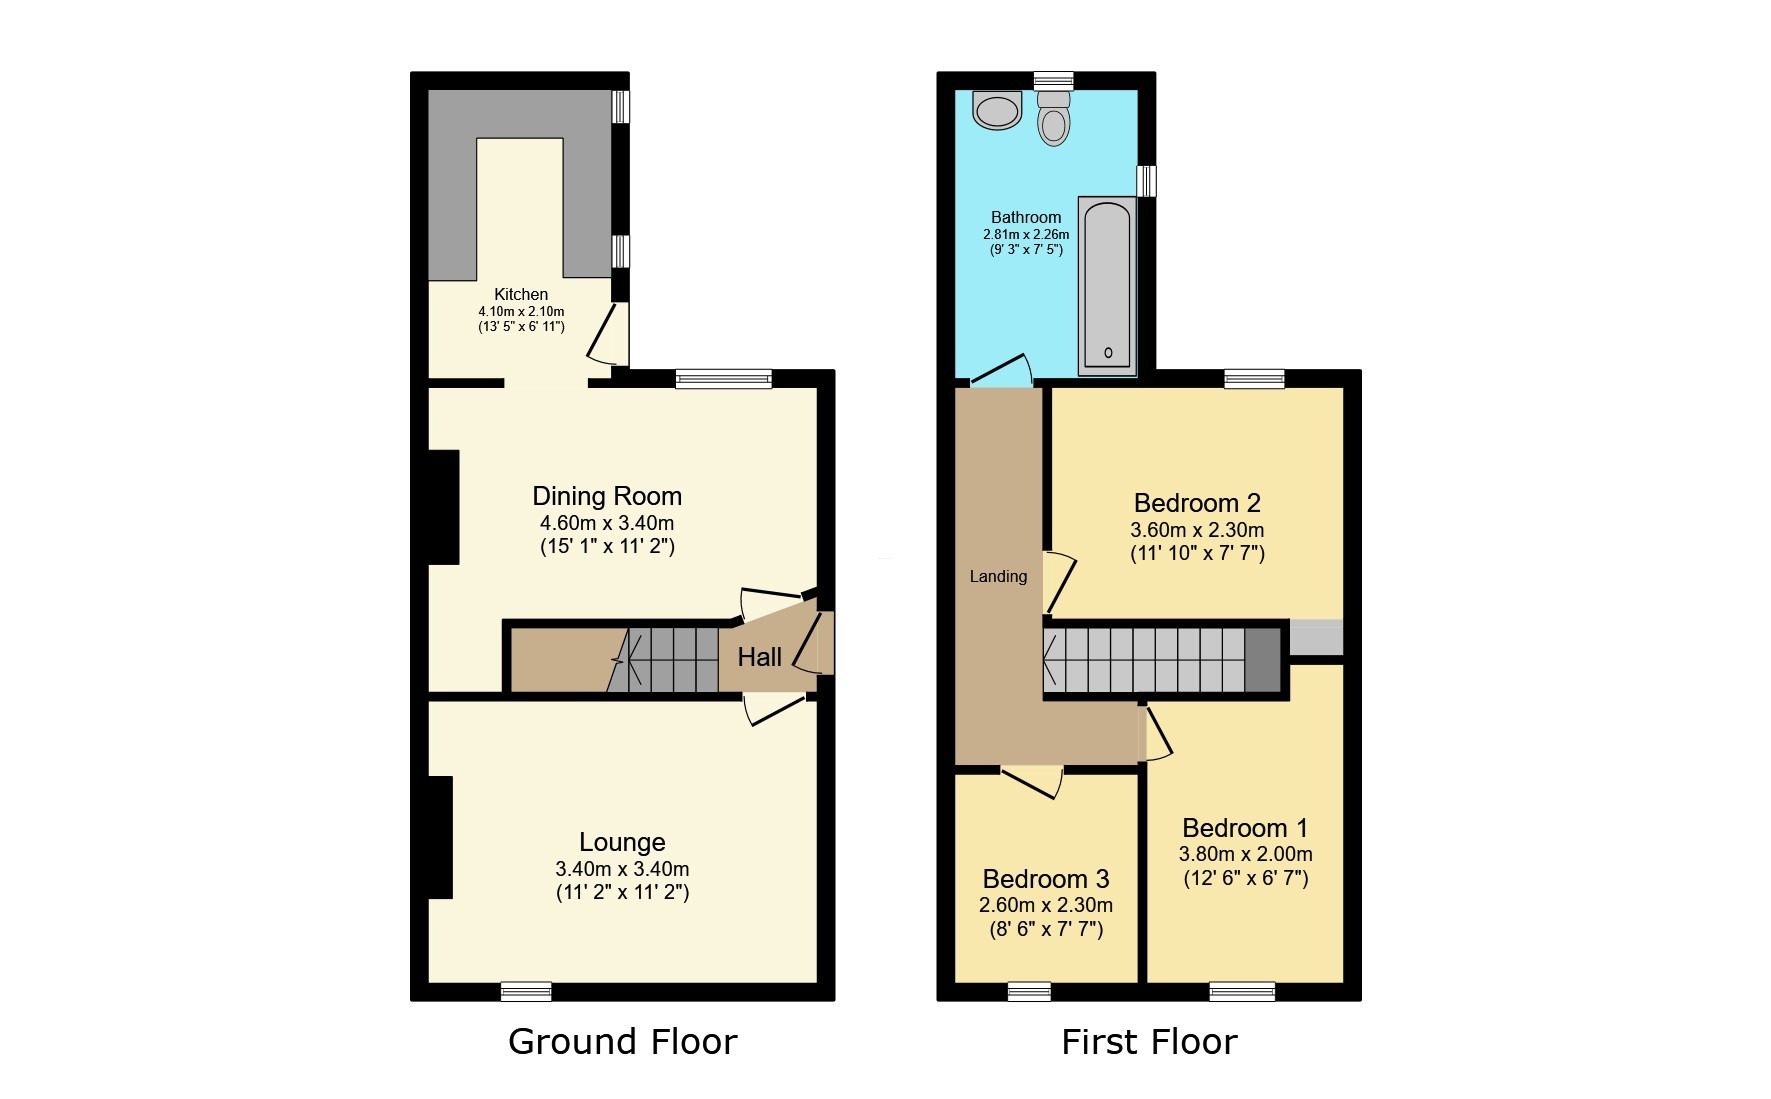
The front lounge measures approximately 3.40m x 3.40m (11’2” x 11’2”) and benefits from a front-facing window allowing plenty of natural light, while newly fitted carpeting creates a warm and comfortable atmosphere.
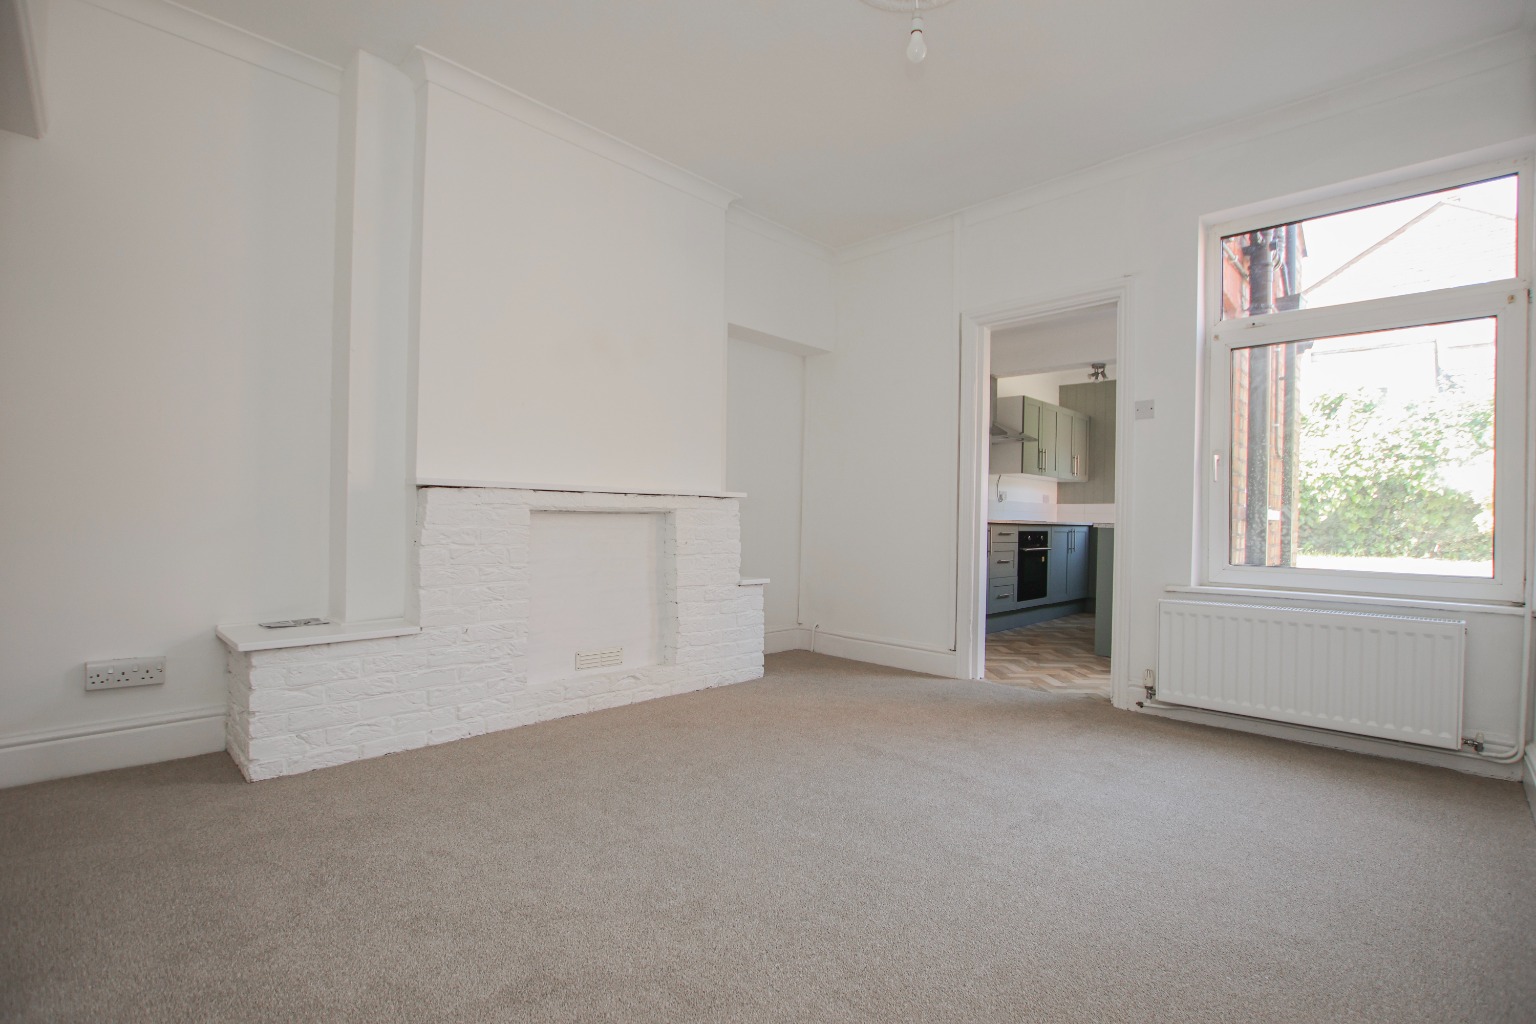
To the rear, the dining room provides an excellent additional reception space measuring approximately 4.60m x 3.40m (15’1” x 11’2”). Overlooking the garden, this room is ideal for family dining or entertaining guests and continues the newly refurbished finish throughout.
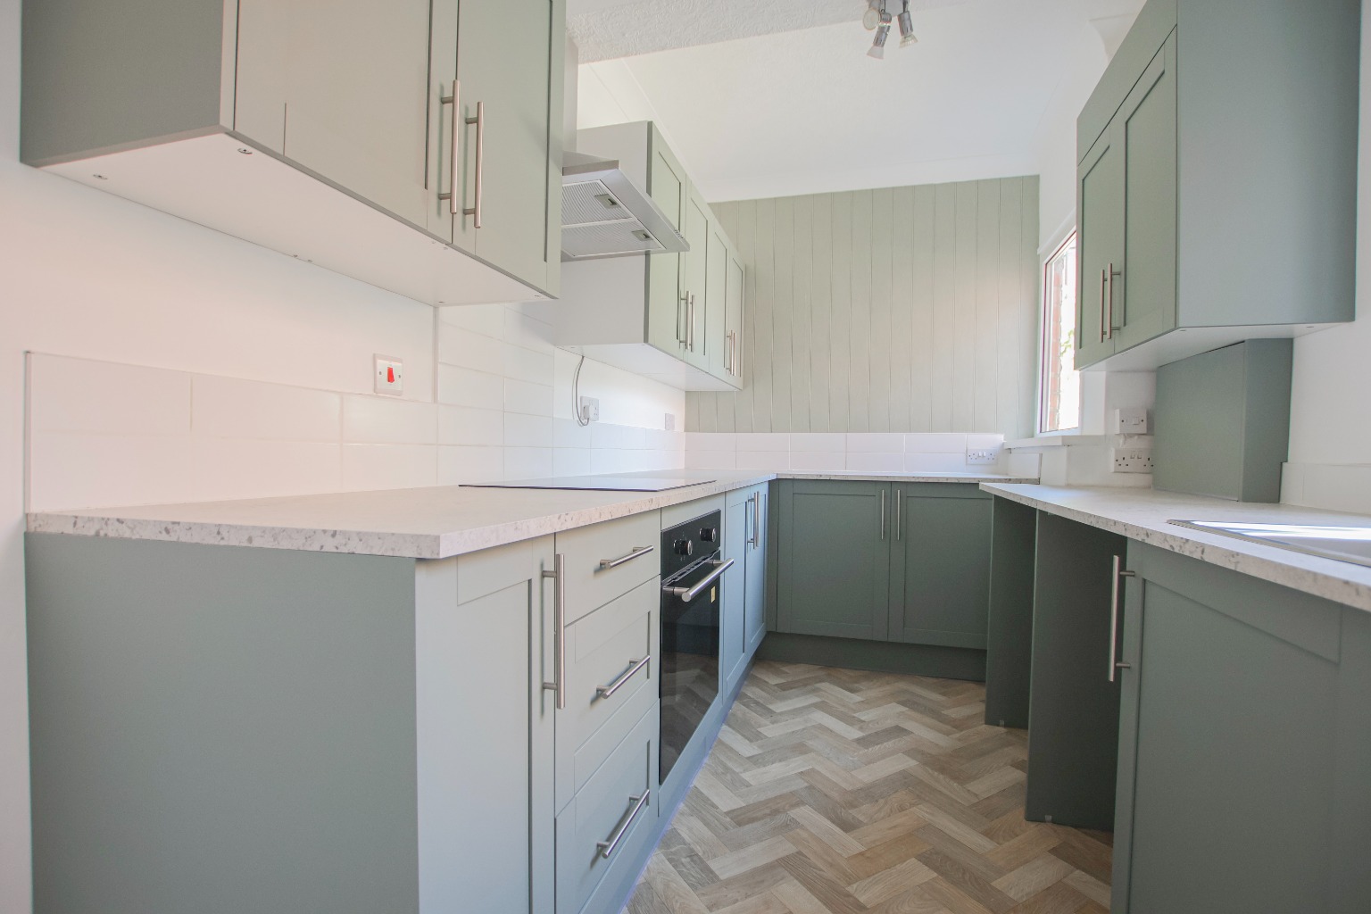
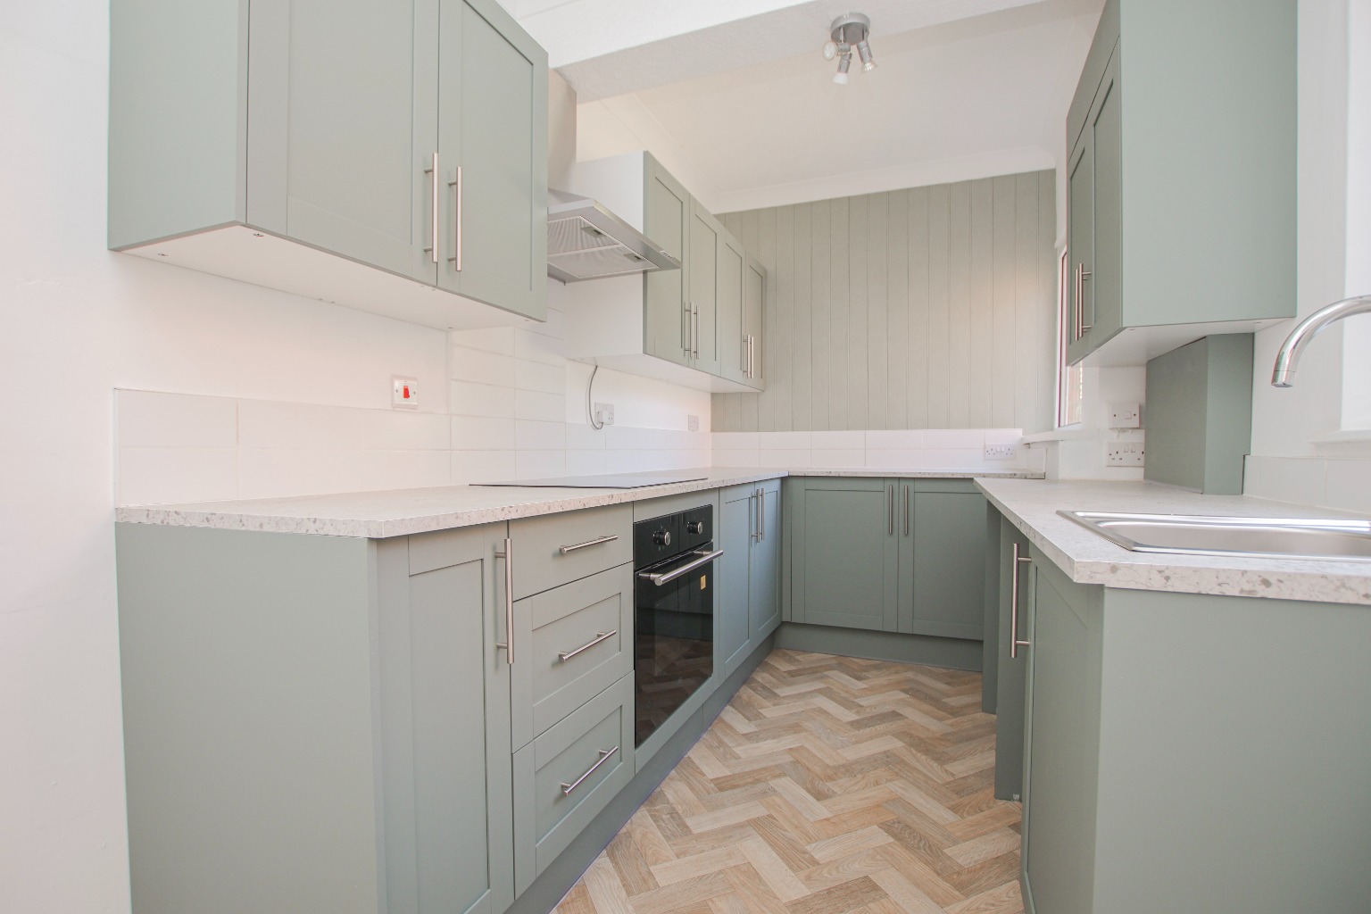
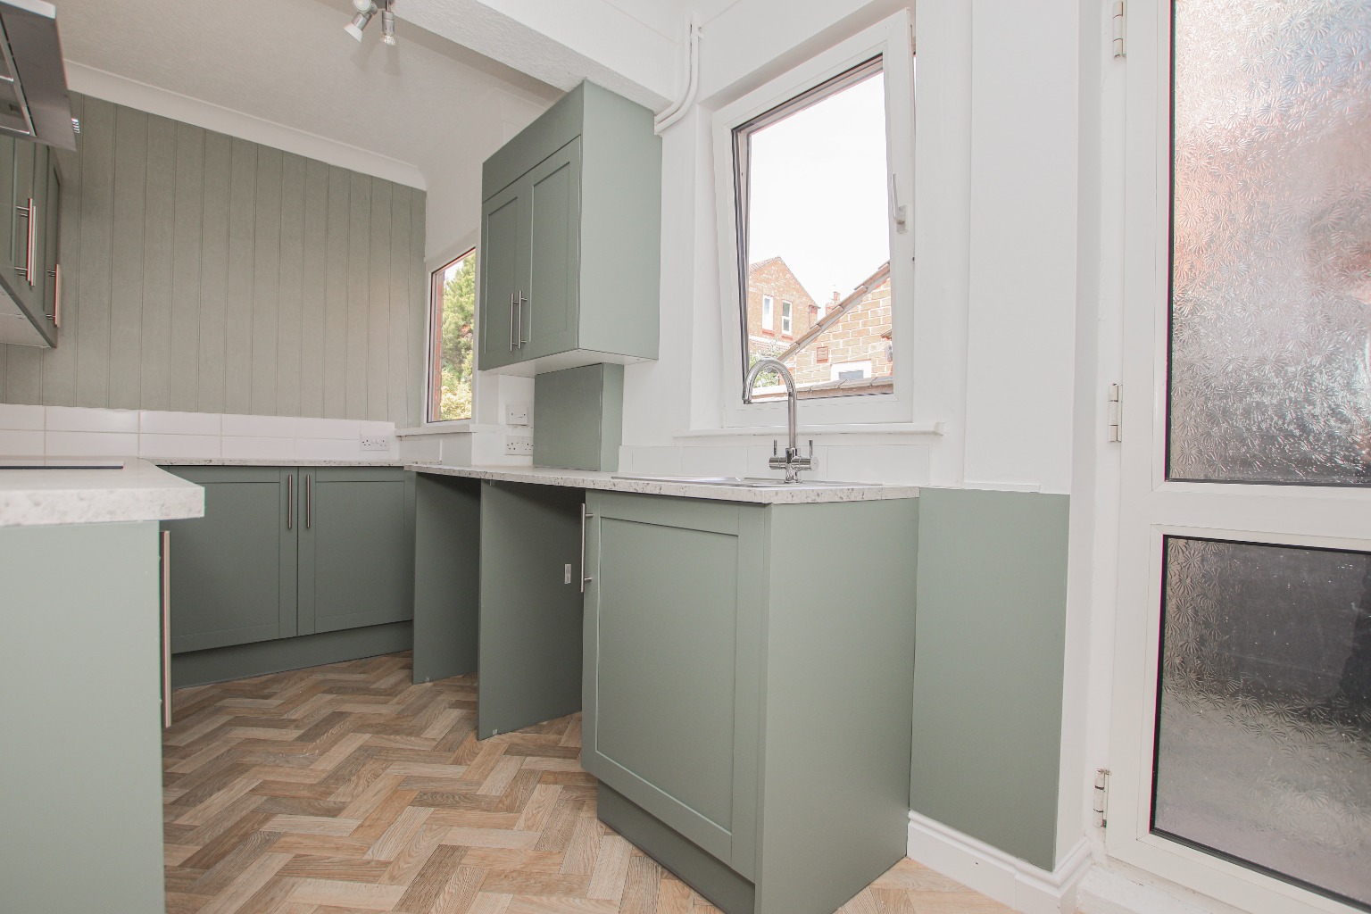
The kitchen has been recently replaced with a stylish new fitted kitchen comprising modern wall and base units together with an integrated oven, also has space for washing machine, tumble
dryer and fridge/freezer, induction hob and extractor fan. Measuring approximately 4.10m x 2.10m (13’5” x 6’11”), the kitchen benefits from two windows creating a bright and airy feel, while direct access leads out into the rear garden.
To the first floor are three well-proportioned bedrooms. Bedroom One measures approximately 3.80m x 2.00m (12’6” x 6’7”), Bedroom Two measures approximately 3.60m x 2.30m (11’10” x 7’7”), and Bedroom Three measures approximately 2.60m x 2.30m (8’6” x 7’7”).
The family bathroom has also been modernised and includes a bath with shower over, wash basin, WC, heated towel radiator and side-facing window for natural ventilation and light. The bathroom measures approximately 2.81m x 2.26m (9’3” x 7’5”).
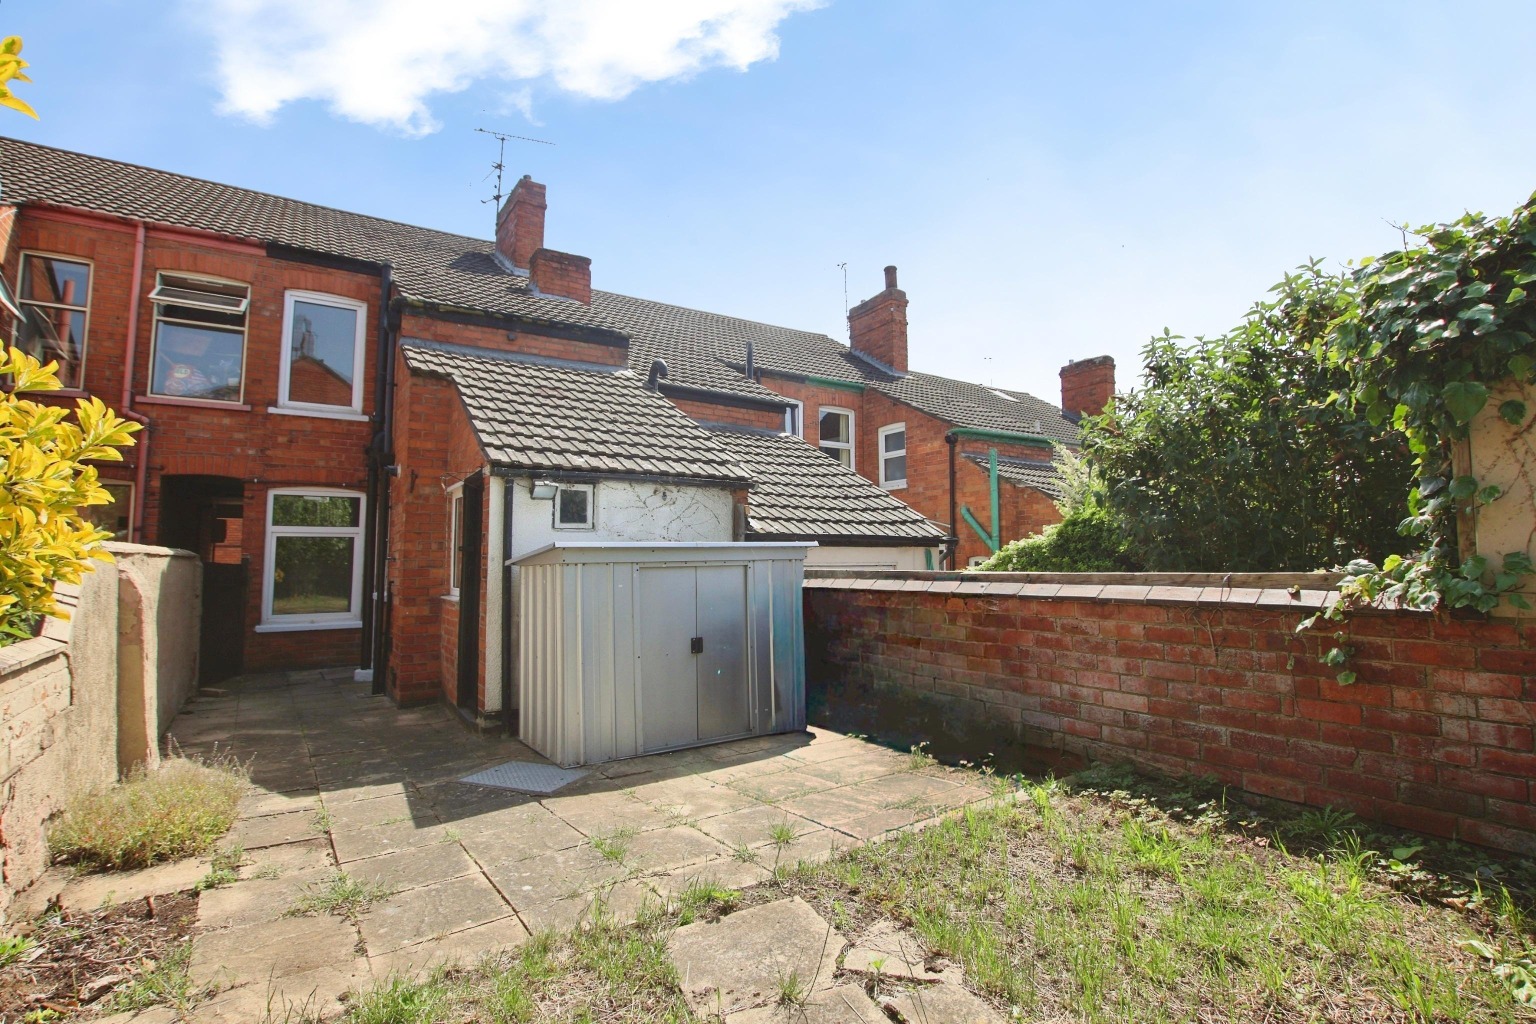
Externally, the rear garden has been designed for ease of maintenance with a combination of lawned and patio areas, creating an enjoyable outdoor space for relaxing or entertaining. Rear access is also available from the garden.
Life in the Sherbrooke Street Area
Sherbrooke Street is conveniently located close to Lincoln city centre, offering excellent access to local amenities, supermarkets, schools and transport links. Lincoln’s vibrant high street, university and historic cathedral quarter are all within easy reach, while nearby road links provide straightforward commuting options across the city and beyond. The area remains popular with both homeowners and investors due to its accessibility and strong rental demand.
Material Information(Provided by the Seller)
Part A – Key Facts
Tenure: Freehold
Council Tax Band: A
Property Type: Mid Terrace House
Bedrooms: 3
Bathrooms: 1
Parking: On Street Parking
Management Fee: None
Part B – Utilities & Services
Electricity: Mains Electricity
Water: Mains Water
Drainage: Mains Drainage
Heating: Gas Central Heating
Glazing: uPVC Double Glazing
Broadband: Not Know
Mobile Coverage: Not Know
Part C – Other Information
Construction: Standard Construction
Flood Risk: Not Know
Rights & Easements: Not Known
Covenants: Not Known
Planning Permissions: Not Known
These particulars are intended to give a fair and accurate description of the property but their accuracy cannot be guaranteed and they do not form part of any contract. All measurements, floor areas and distances are approximate and provided for guidance only. Kinetic Estate Agents have not tested any services, systems or appliances and therefore cannot verify that they are in working order. Prospective purchasers should rely on their own inspections, surveys and legal enquiries prior to purchase.