An Impressive Four Bedroom Detached Family Home with Generous Living Space, Conservatory, Two Garages & Village Setting
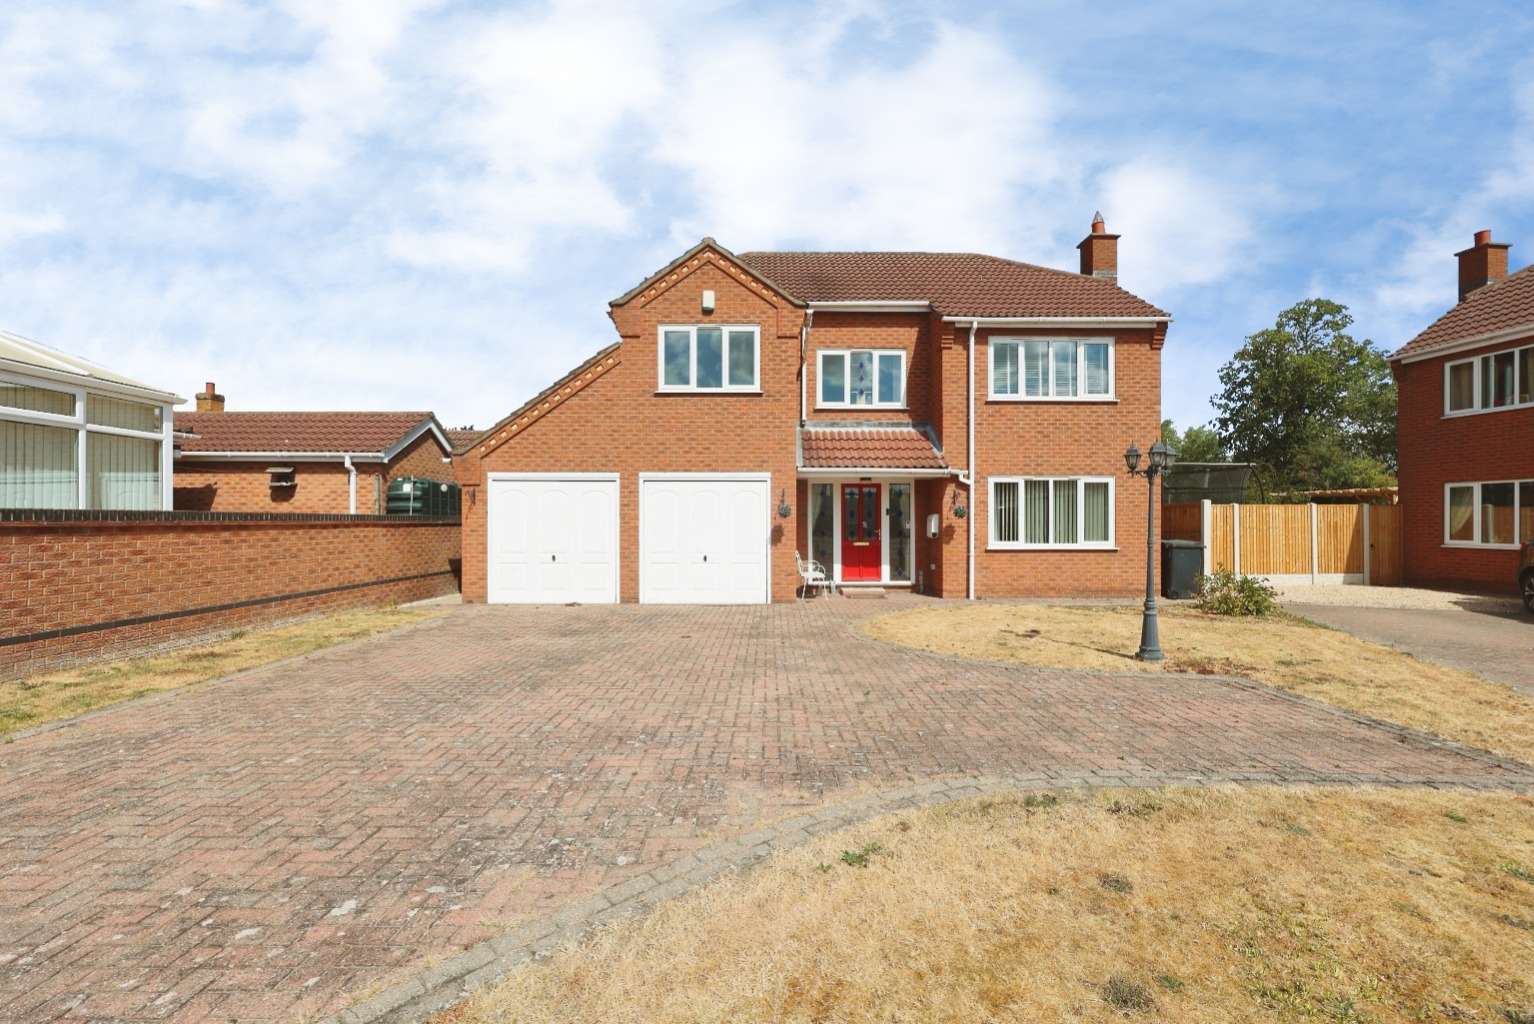
Kinetic Estate Agents are delighted to present Spafford Close, a beautifully presented and particularly spacious four-bedroom detached family home, positioned within the popular Lincolnshire village of Marton.
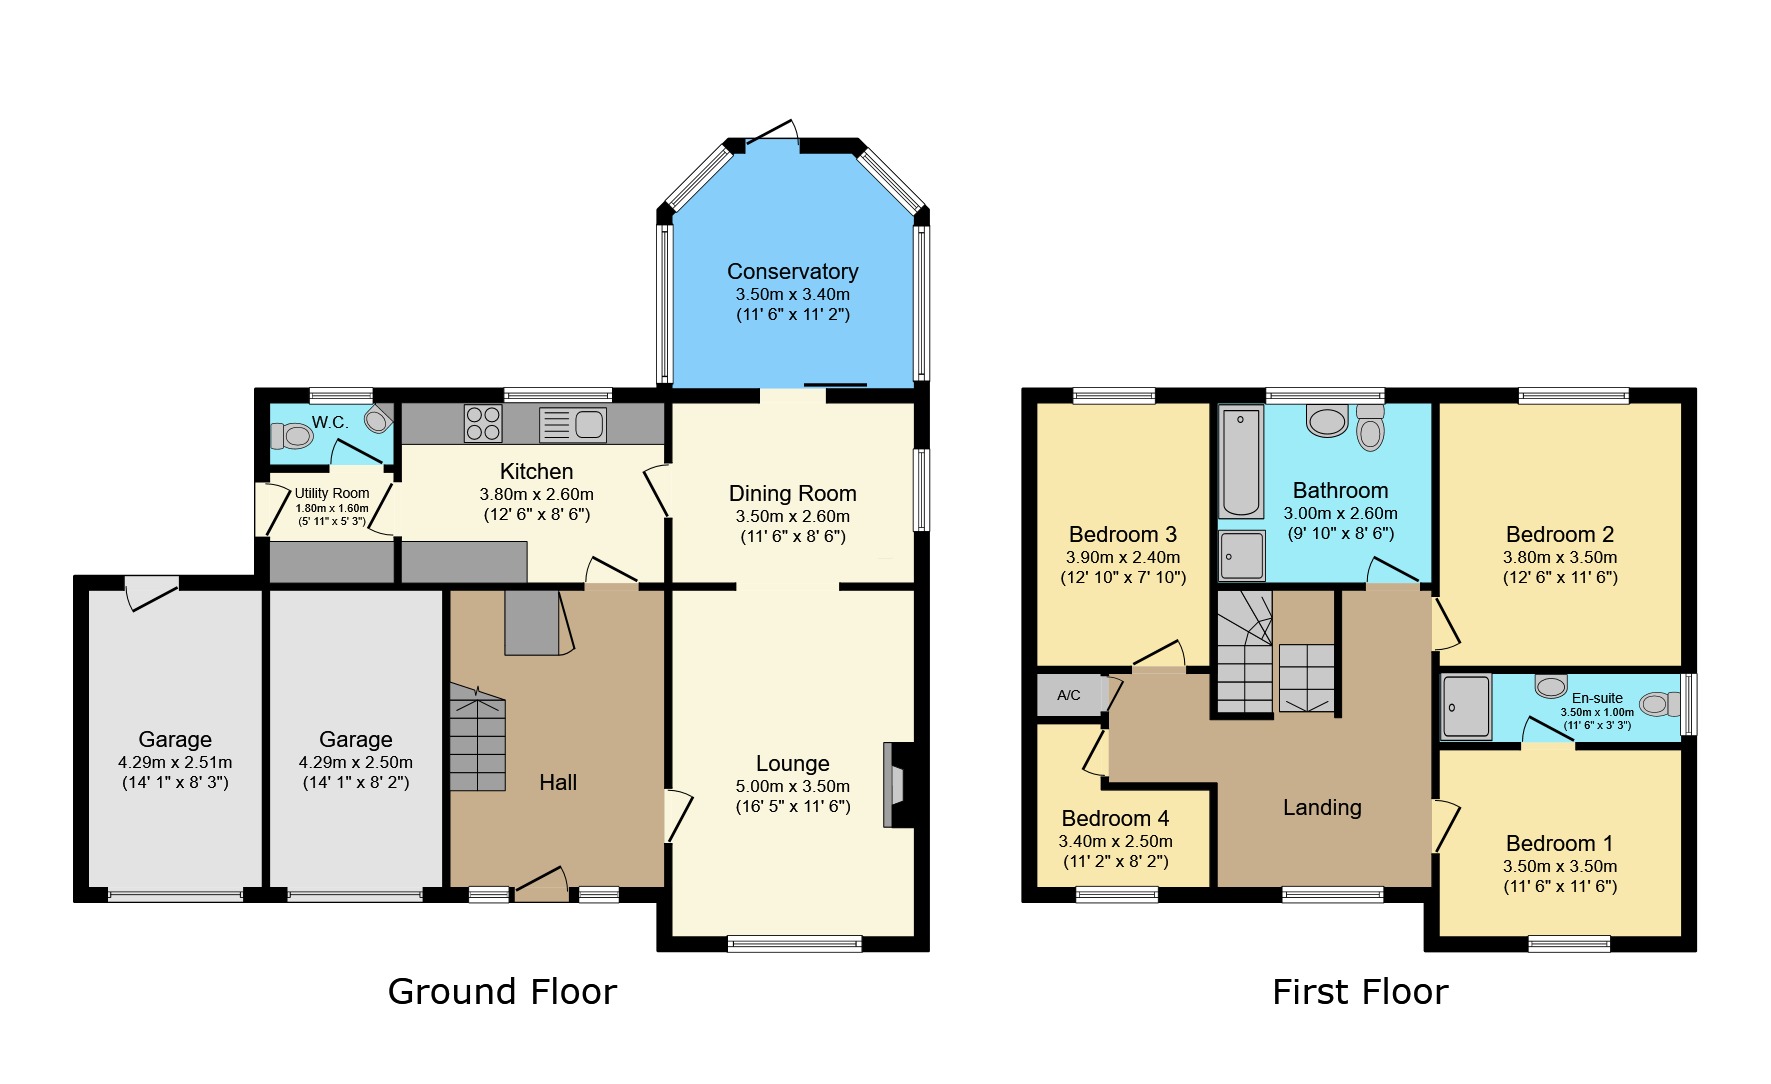
Offering approximately 1,699 sq.ft. of accommodation, the property has an excellent layout for family life, with a generous living room flowing into the dining area, conservatory overlooking the garden, modern kitchen, utility room and ground-floor WC. Upstairs are four well-proportioned bedrooms, including a principal bedroom with en-suite, alongside a family bathroom.
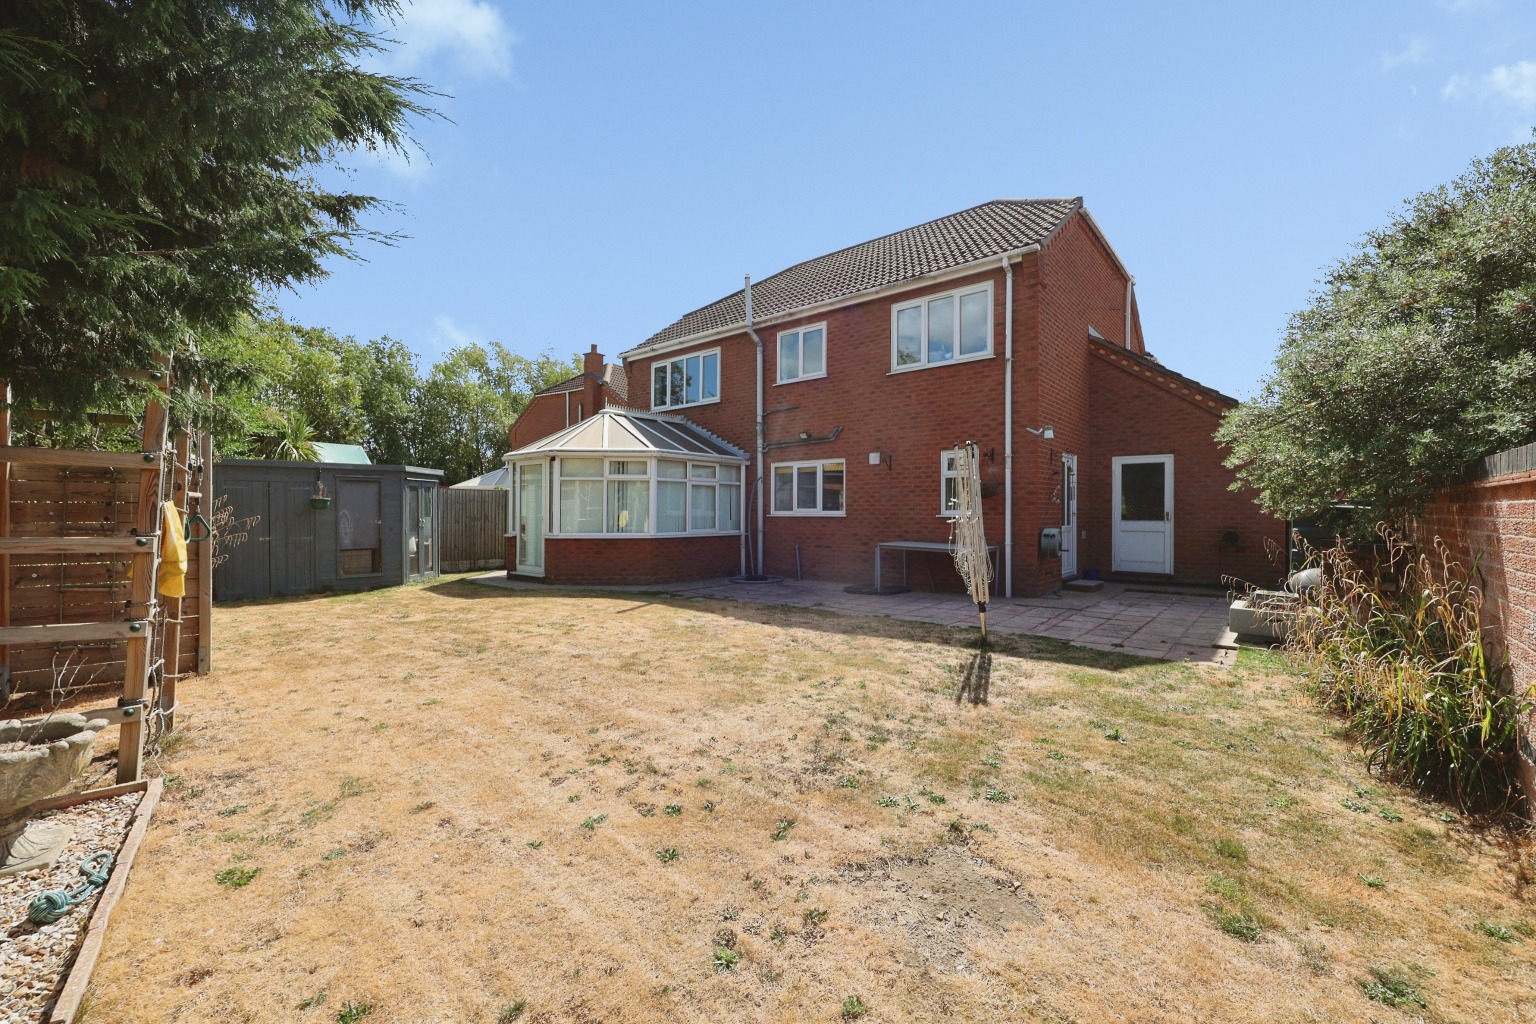
Outside, the property continues to impress with gardens to both the front and rear, a private driveway and the particularly valuable addition of two garages, providing excellent parking and storage.
What Kinetic Estate Agents Love About This Property
"For me, it's the amount of space you get here. At approximately 1,699 sq.ft. including the garages, you've got a substantial family home with multiple living areas and four genuinely useful bedrooms." – Rob Webb, Director
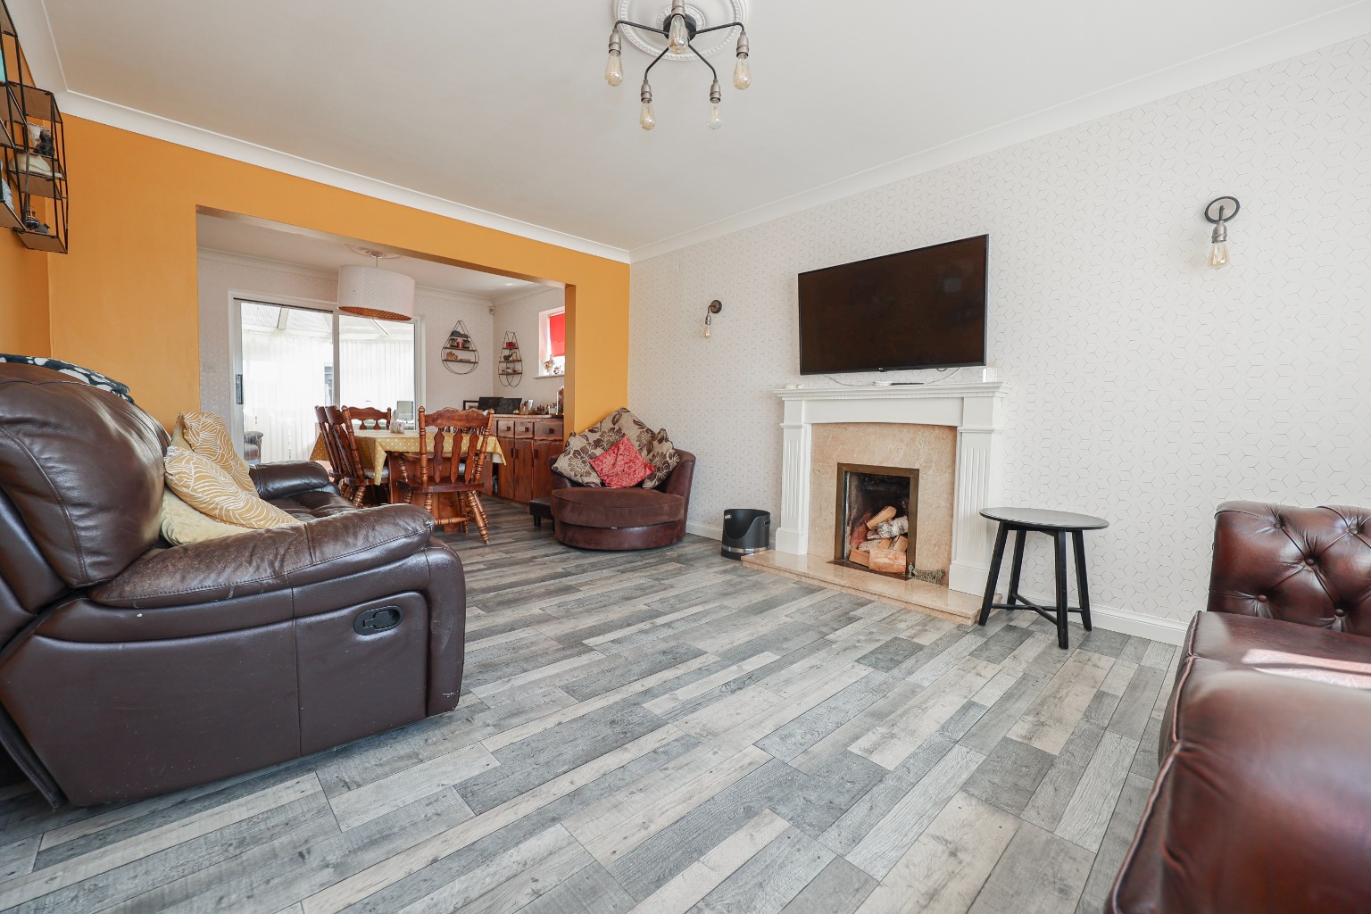
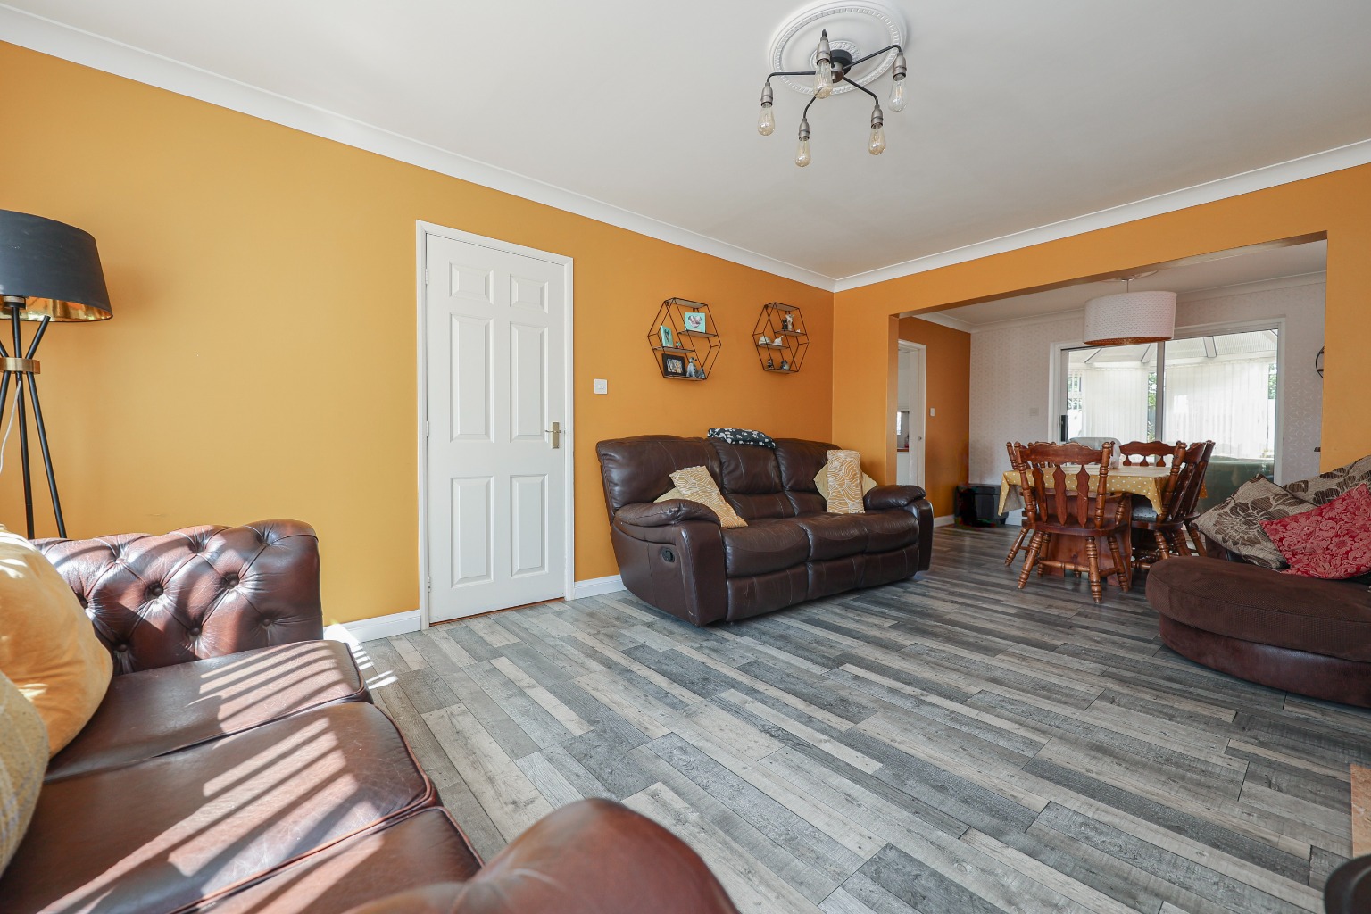
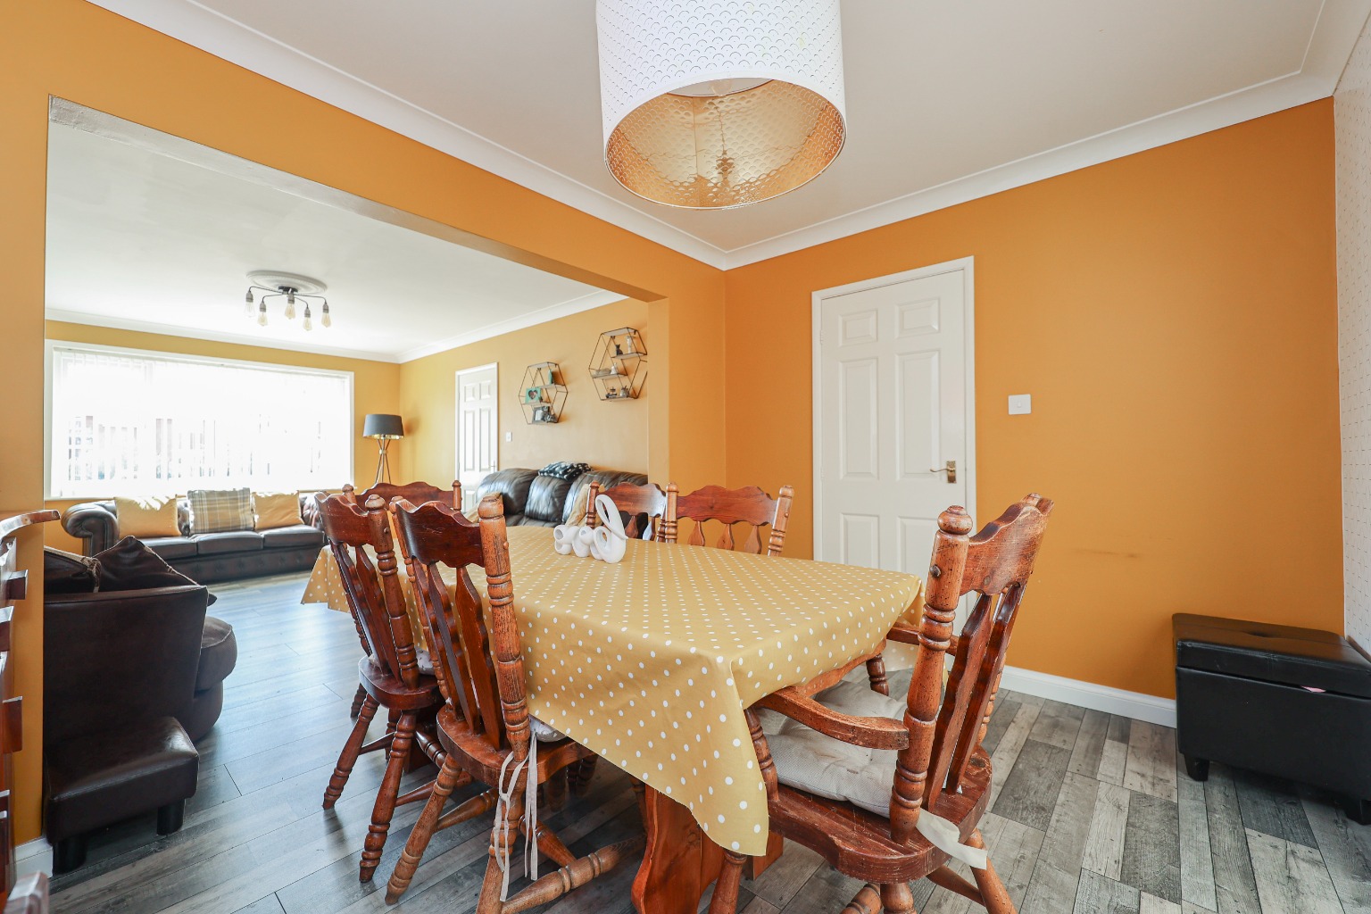
"The living space works really well. You've got the lounge flowing into the dining room and then the conservatory beyond, giving the ground floor a lovely sense of space whilst still having clearly defined areas." – George Hope, Marketing & Valuation Specialist
"Having two garages alongside the driveway is a huge advantage. Add in the enclosed rear garden, four bedrooms and en-suite, and this is a really complete family home." – Matt, Business Development & Marketing Manager
Step Inside
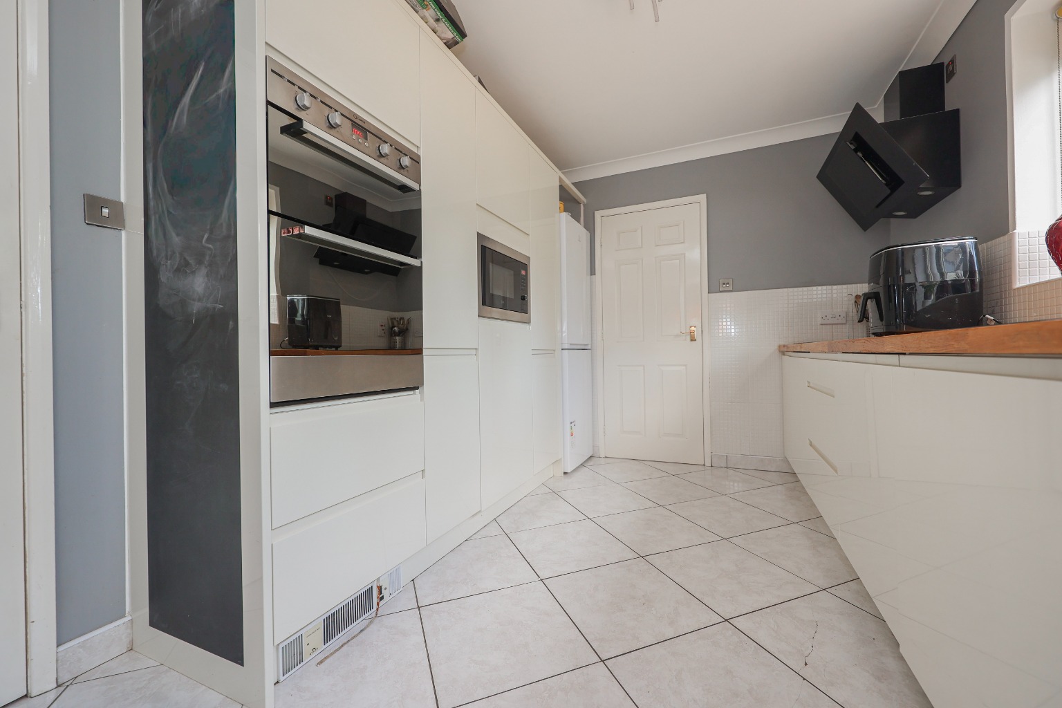
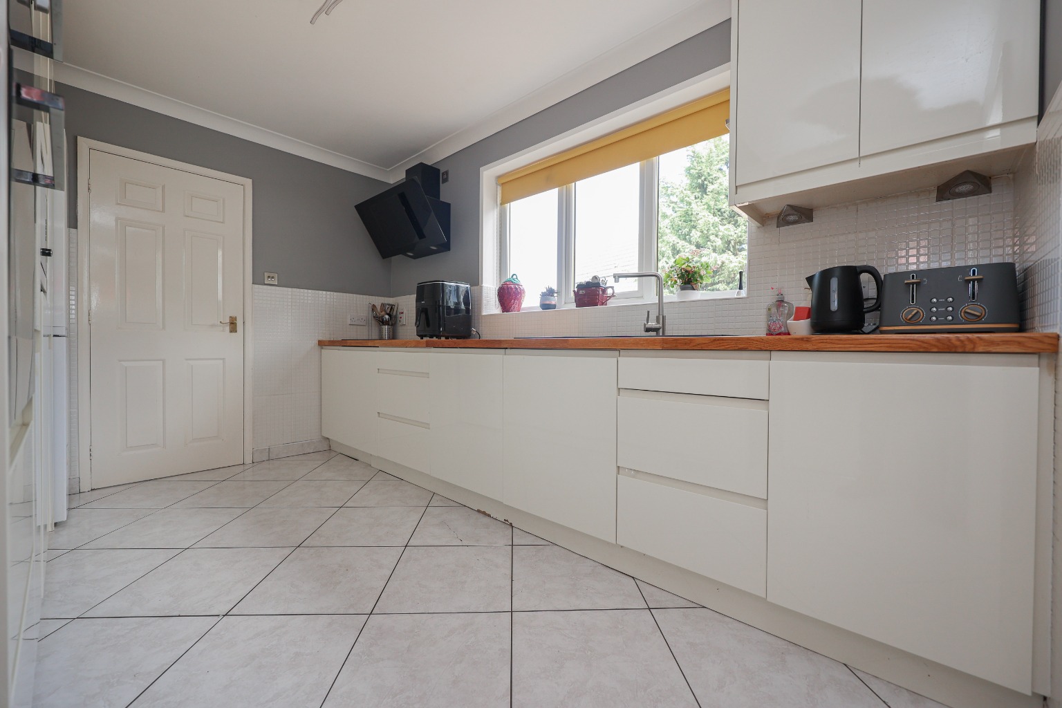
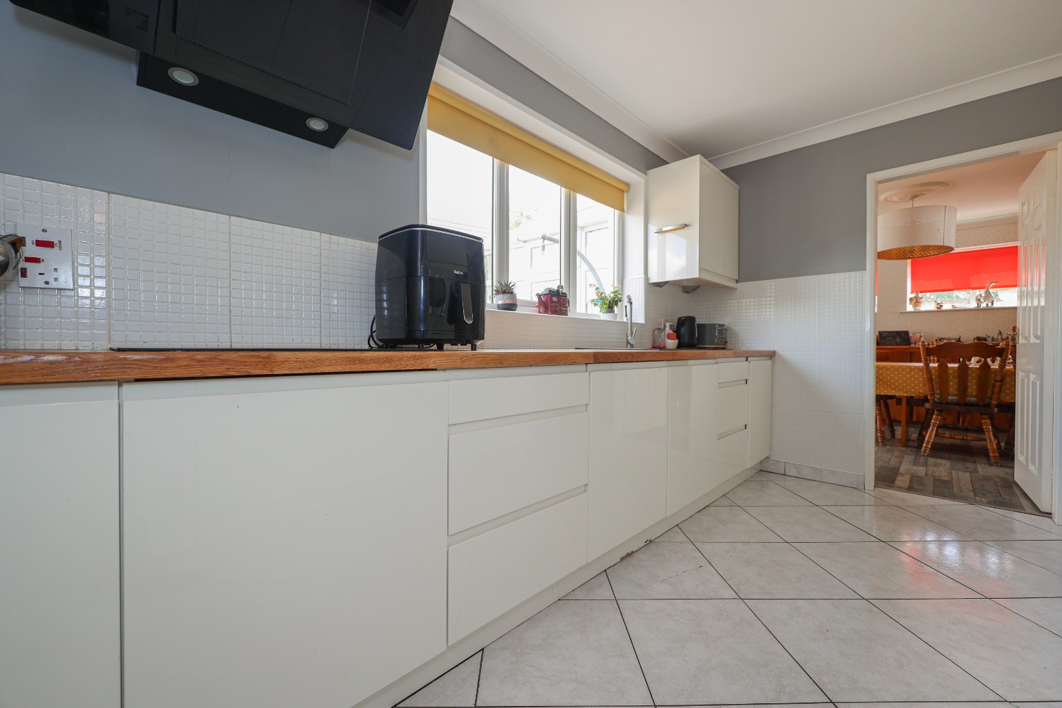
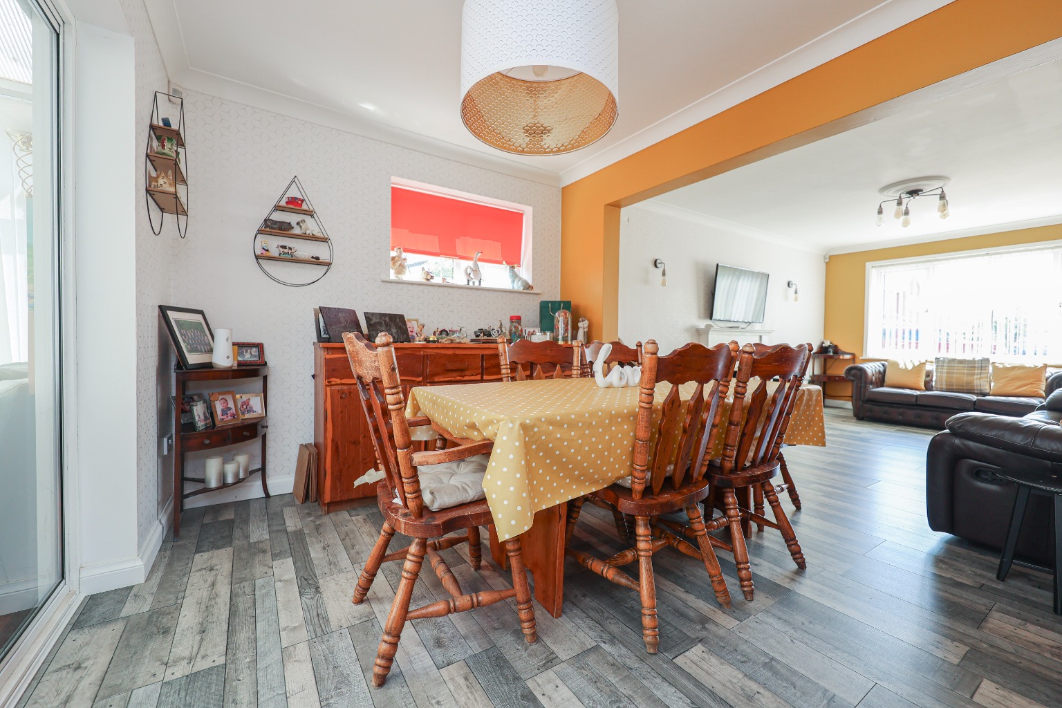
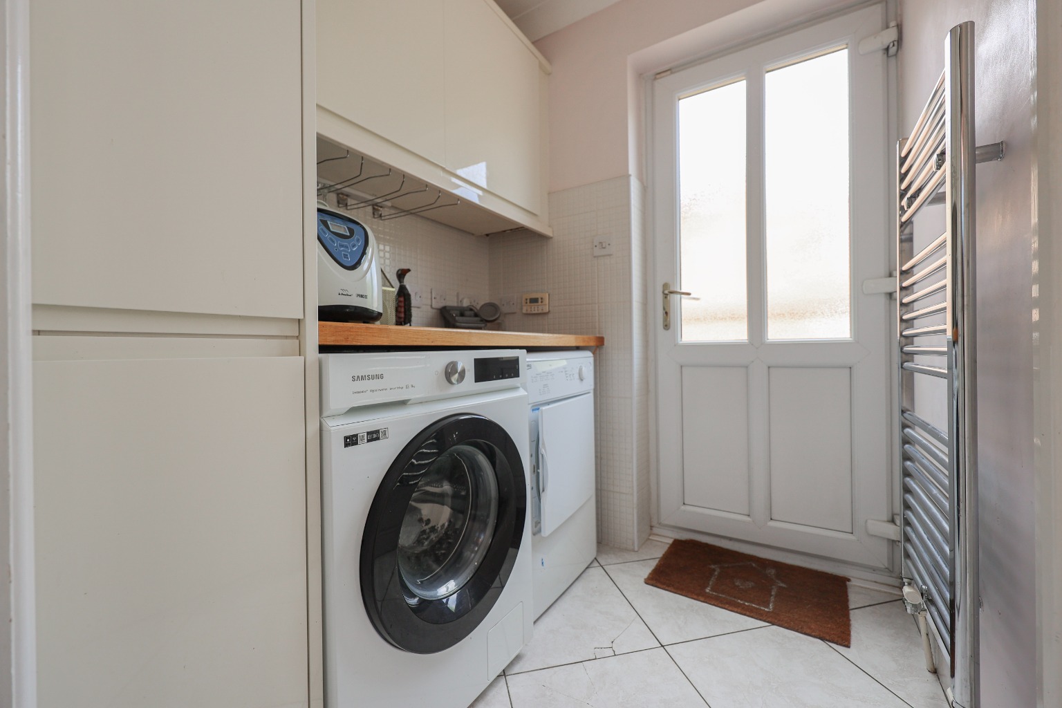
The accommodation begins with a welcoming Entrance Hall, providing access into the main ground-floor rooms, useful understairs storage and stairs rising to the first floor. A convenient Cloakroom/WC is positioned nearby. At the heart of the home is the generously proportioned Living Room – 5.00m x 3.50m (16'5" x 11'6"). Beautifully presented with modern décor, this is a comfortable family living space which flows naturally into the dining area. The adjoining Dining Room – 3.50m x 2.60m (11'6" x 8'6") creates an excellent space for family meals and entertaining, while doors lead onwards into the conservatory. The Conservatory – 3.50m x 3.40m (11'6" x 11'2") is a fantastic addition to the ground floor, with windows overlooking the garden and direct access outside. It creates another versatile reception space that could equally work as a sitting room, playroom or relaxed entertaining area. The Kitchen – 3.80m x 2.60m (12'6" x 8'6") is fitted with a range of contemporary gloss wall and base units complemented by work surfaces and an integrated breakfast bar. Integrated appliances include an oven, hob and dishwasher. Practicality is further enhanced by a separate Utility Room – 1.80m x 1.60m (5'11" x 5'3"), fitted with additional units and providing useful space away from the main kitchen.
The staircase rises to a spacious central landing, with an airing cupboard, loft access and access to all four bedrooms.
Bedroom One – 3.80m x 3.50m (12'6" x 11'6") provides an excellent principal bedroom with decorative wall panelling and its own private En-Suite – 3.50m x 1.00m (11'6" x 3'3"), fitted with a WC, wash hand basin and shower. Bedroom Two – 3.90m x 2.40m (12'10" x 7'10") offers another good-sized bedroom. Bedroom Three – 3.50m x 3.50m (11'6" x 11'6") is another particularly generous double room, while Bedroom Four – 3.40m x 2.50m (11'2" x 8'2") provides further flexible accommodation for children, guests or anyone needing a home office. Completing the first floor is the Family Bathroom – 3.00m x 2.60m (9'10" x 8'6"), fitted with a white suite together with a separate shower cubicle. The property also has a loft which the seller advises is fully boarded with a fitted ladder, providing useful additional storage.
Outside
The property enjoys gardens to both the front and rear. To the front is an open-plan lawn alongside a block-paved private driveway, with the seller advising that there is off-road parking for approximately three vehicles. A real advantage is the addition of two single garages, both positioned alongside the house and each measuring approximately 4.29m (14'1") in length. The garages benefit from up-and-over doors, power and lighting, providing excellent secure parking, workshop or storage potential. To the rear is an enclosed lawned garden with a paved patio, providing an ideal space for outdoor dining, entertaining and family life. Gated access is available to the sides.
There is also a summerhouse/garden room and additional storage, with the seller advising that the garden room was added in 2021.
Life in Marton
Marton is a well-positioned Lincolnshire village offering buyers the opportunity to enjoy a quieter village lifestyle while remaining within convenient reach of larger towns and cities.
Nearby Gainsborough provides an extensive selection of everyday amenities, supermarkets, shops and restaurants, together with the popular Marshall's Yard shopping destination.
The historic city of Lincoln is also within comfortable travelling distance, offering a much broader range of shopping, leisure, education and employment opportunities, while Newark provides further amenities and useful rail connections.
For families wanting a spacious home away from the busier city environment while retaining accessibility to Lincoln and Gainsborough, Marton offers an appealing balance.
Material Information
Part A – Key Facts
Property Type: Detached House
Bedrooms: Four
Bathrooms: Family Bathroom, En-Suite & Ground-Floor WC
Tenure: Freehold
Management/Maintenance Charges: None declared
Council Tax Band: D
Approximate Build Date: 2012
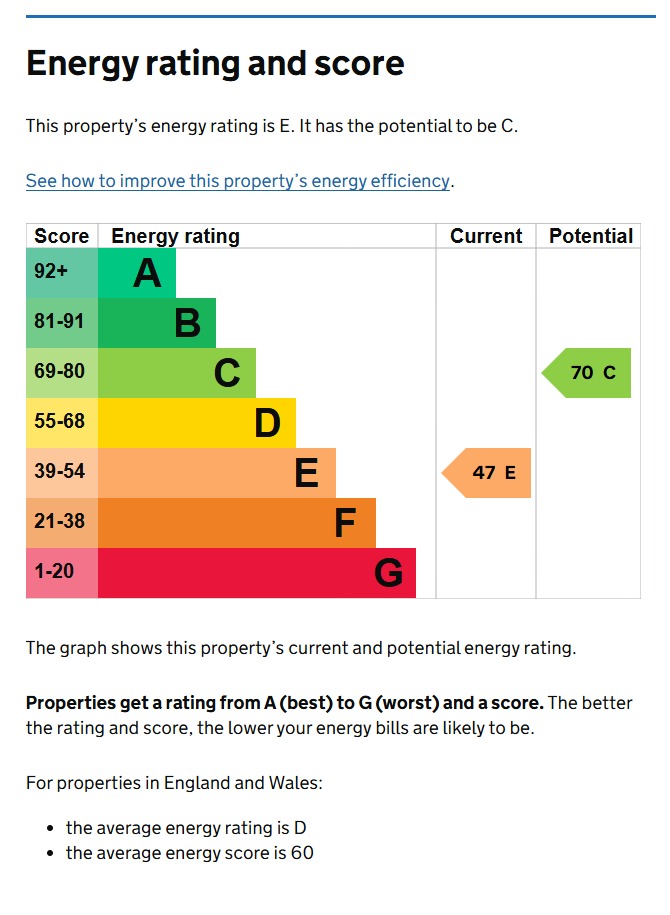
EPC Rating: B
Parking: Private Driveway / Off-Street Parking
Garages: Two Single Garages
Part B – Utilities & Services
Electricity: Mains Connected – seller advises current supplier is British Gas
Water: Mains Connected – Anglian Water
Water Meter: Yes
Drainage: Mains Drainage, as declared within the seller's questionnaire
Heating: Oil-Fired Central Heating
Boiler: Combi Boiler located within the garage
Boiler Installation: 2022
Last Boiler Service: 2025
Electrical Check: Seller advises 2022
Windows: Double Glazed
Broadband: Seller advises Superfast broadband availability
Broadband & Mobile Coverage: Buyers are advised to check availability for the property using the Ofcom Broadband and Mobile Coverage Checker.
Part C – Other Information
Construction: Traditional
Listed Building: No
Loft: Fully boarded with fitted ladder
Spray Foam Insulation: Seller advises none
Flood Risk/Previous Flooding: Seller advises no known flood risk or flooding/water damage within the last five years
Rights & Easements: None declared
Covenants: None declared
Planning Permissions Affecting the Property/Surrounding Area: None declared
Garden: Private; no shared garden or regular third-party access declared
Garden Room/Shed: Added in 2021
Accessibility: The seller advises that a stairlift was previously installed and the electrics remain in place
Mining/Environmental Issues: None declared.
Disclaimer
These particulars are intended to give a fair description of the property but their accuracy cannot be guaranteed and they do not constitute or form part of an offer or contract. All measurements are approximate. Intending purchasers should satisfy themselves by inspection or other means as to the correctness of the information provided. Services, systems and appliances have not been tested by Kinetic Estate Agents and no guarantee is given as to their operating ability or efficiency. Material information has been provided by the seller and should be independently verified by purchasers and their legal representative before exchange of contracts.
These particulars are intended to give a fair description of the property but their accuracy cannot be guaranteed and they do not constitute or form part of an offer or contract. All measurements are approximate. Intending purchasers should satisfy themselves by inspection or other means as to the correctness of the information provided. Services, systems and appliances have not been tested by Kinetic Estate Agents and no guarantee is given as to their operating ability or efficiency. Material information has been provided by the seller and should be independently verified by purchasers and their legal representative before exchange of contracts.