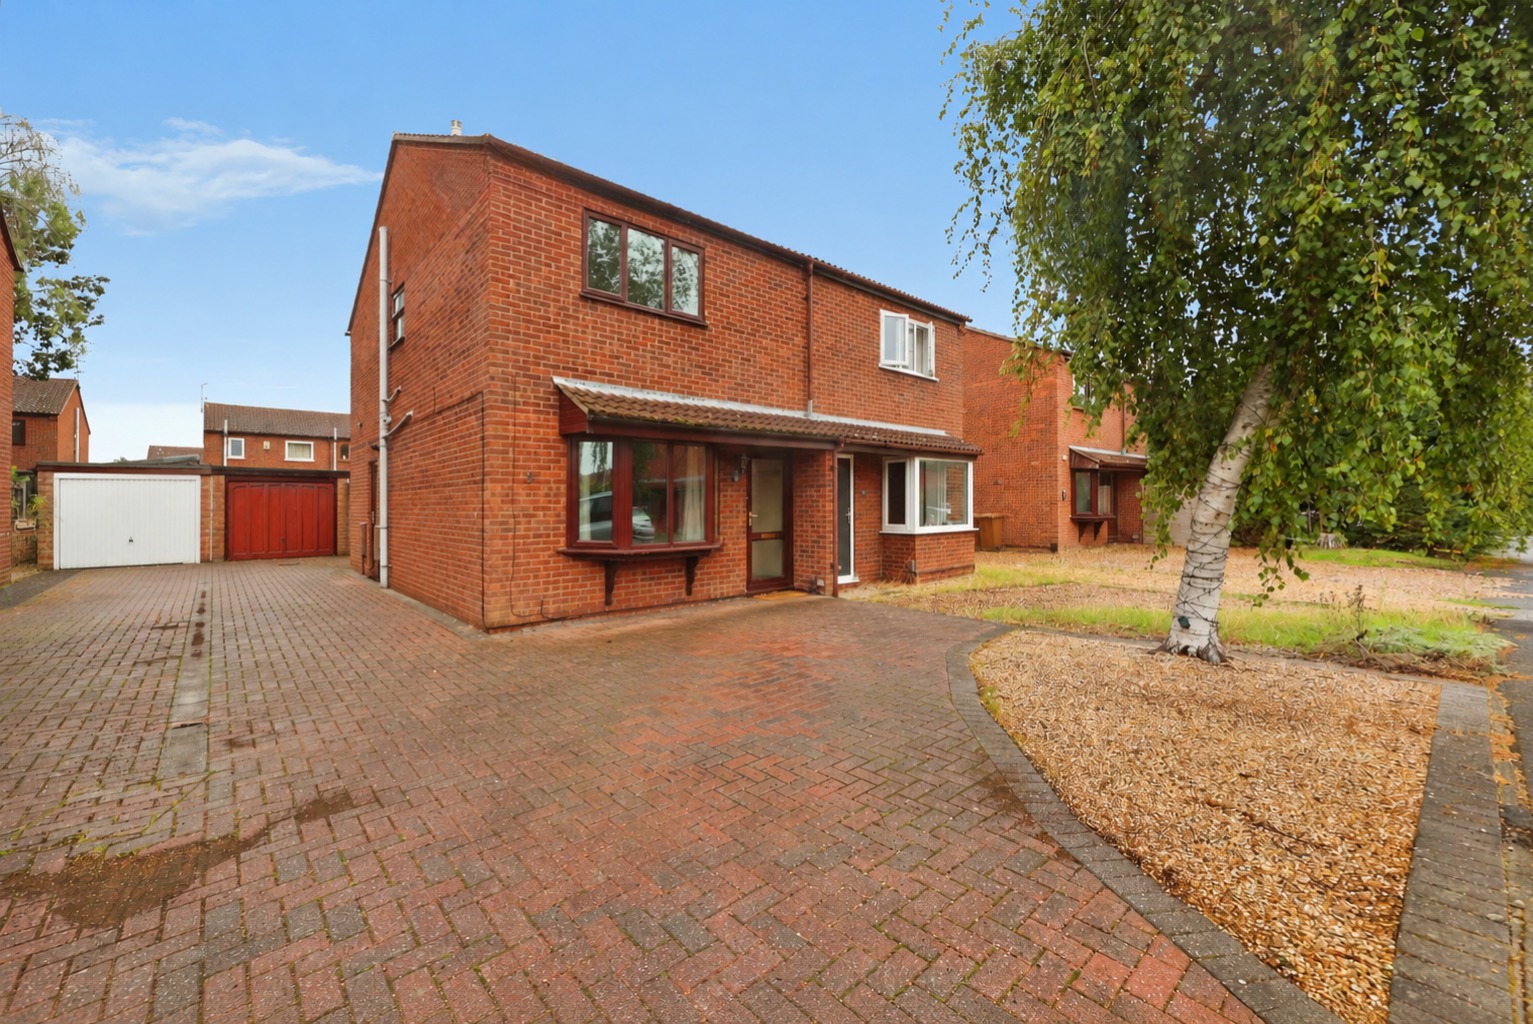
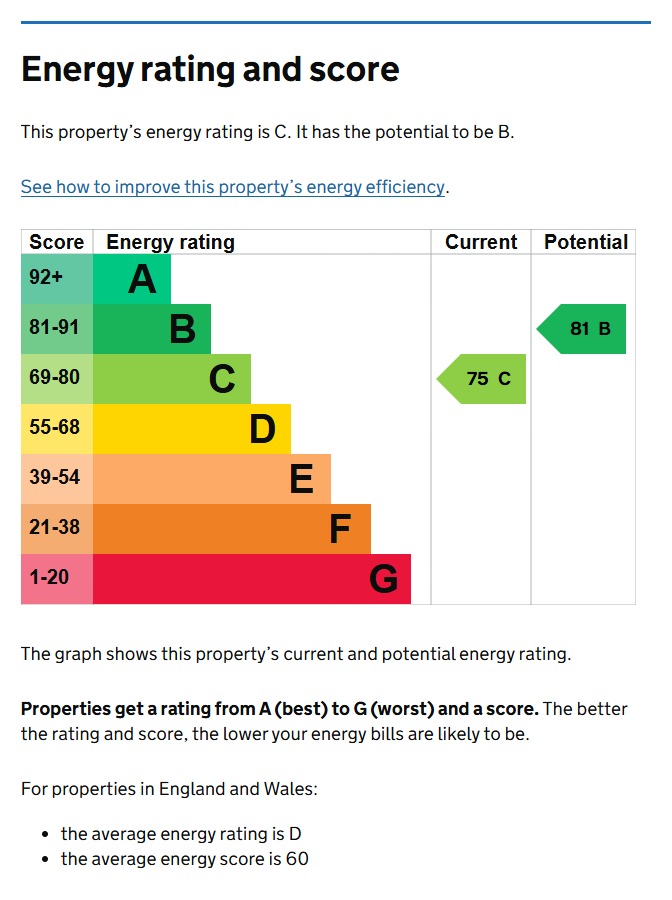
Kinetic Estate Agents are delighted to present for sale this well-proportioned three-bedroom semi-detached home, pleasantly positioned on Teesdale Close in Lincoln and offered to the market with the significant advantage of NO ONWARD CHAIN. Providing a fantastic opportunity for first-time buyers, young families or purchasers looking for a home with plenty of practical space, the property offers two separate reception rooms, three bedrooms, a recently refurbished shower room, garden, off-street parking and a detached garage to the rear. The property is Freehold, was constructed in approximately 1980 and has an EPC rating of C. The sellers have confirmed the property is currently vacant, making it particularly attractive to buyers looking for a straightforward onward move.
What Kinetic Estate Agents Love About This Property
"There's a really good balance of space here. You've got two separate reception rooms downstairs, three useful bedrooms upstairs and the added benefit of the garage and parking. For the price point, there's a lot of house on offer.". - George Hope – Marketing & Valuation Specialist:
"The no onward chain position is a big selling point. It's the type of property that could work brilliantly for a first-time buyer or young family who wants somewhere they can move into and gradually make their own." - Rob Webb – Director
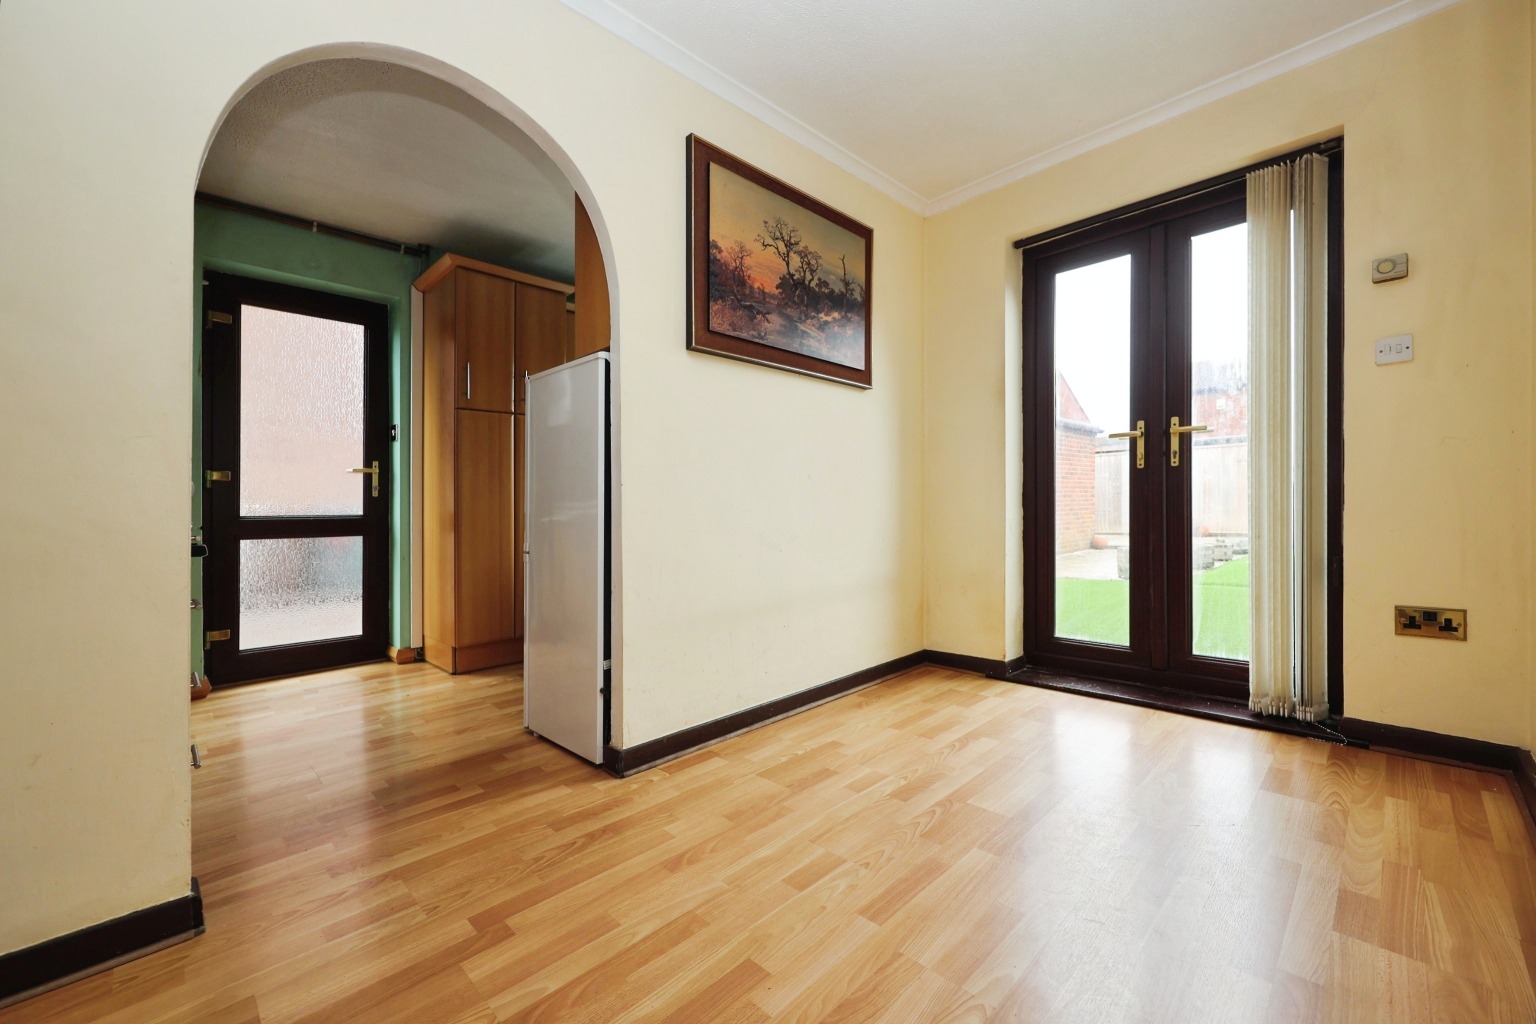
"I particularly like the refurbished bathroom and the French doors from the dining room into the garden. Those are the little touches that make the house feel practical for everyday family life." - Jo Foster – Sales Manager:
Step Inside
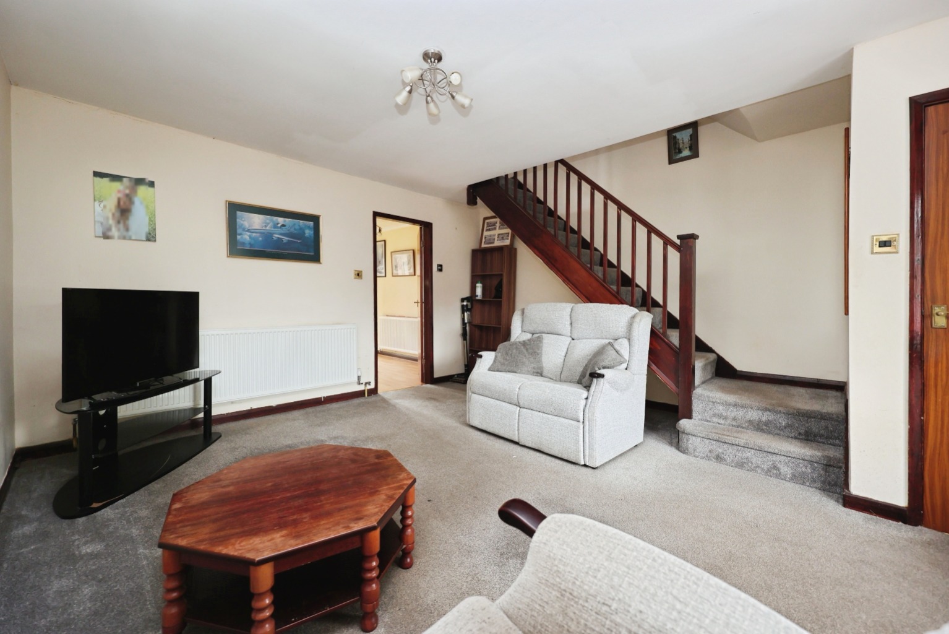
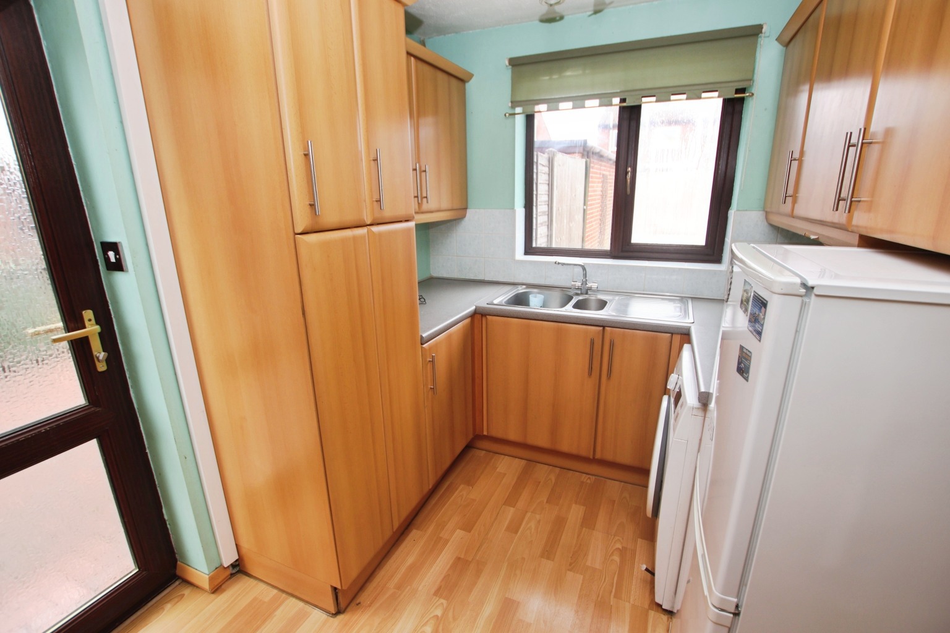
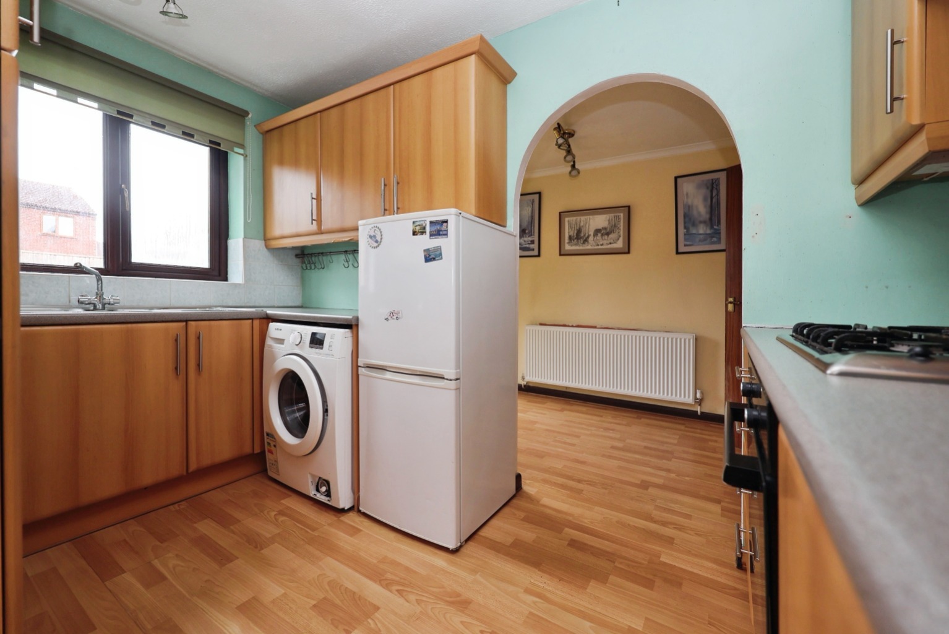
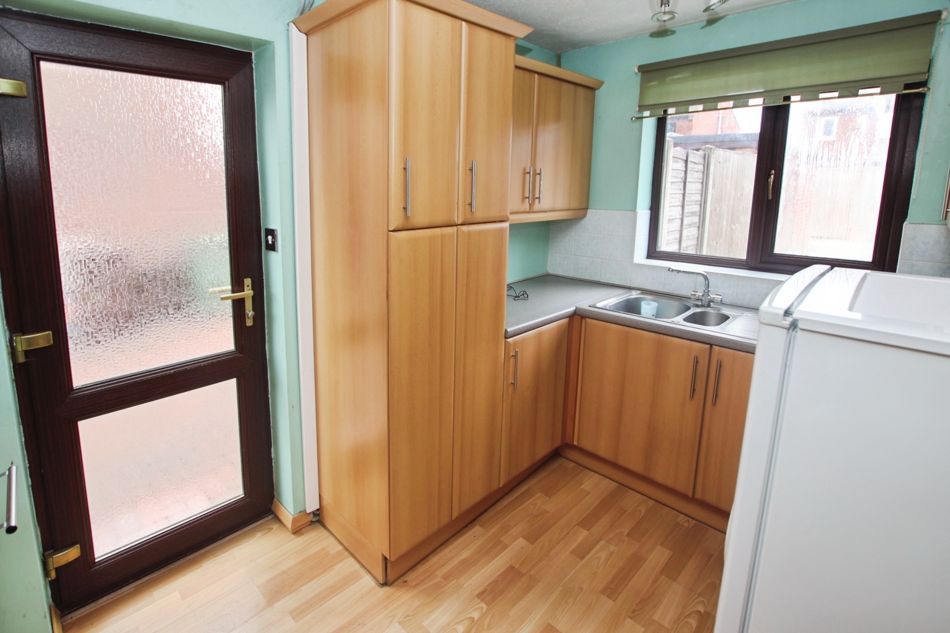
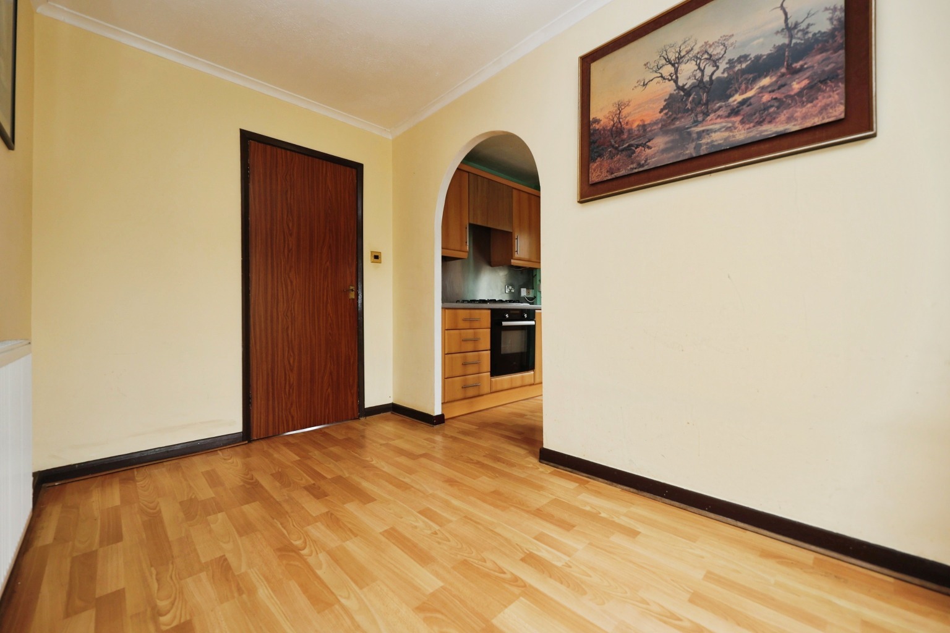
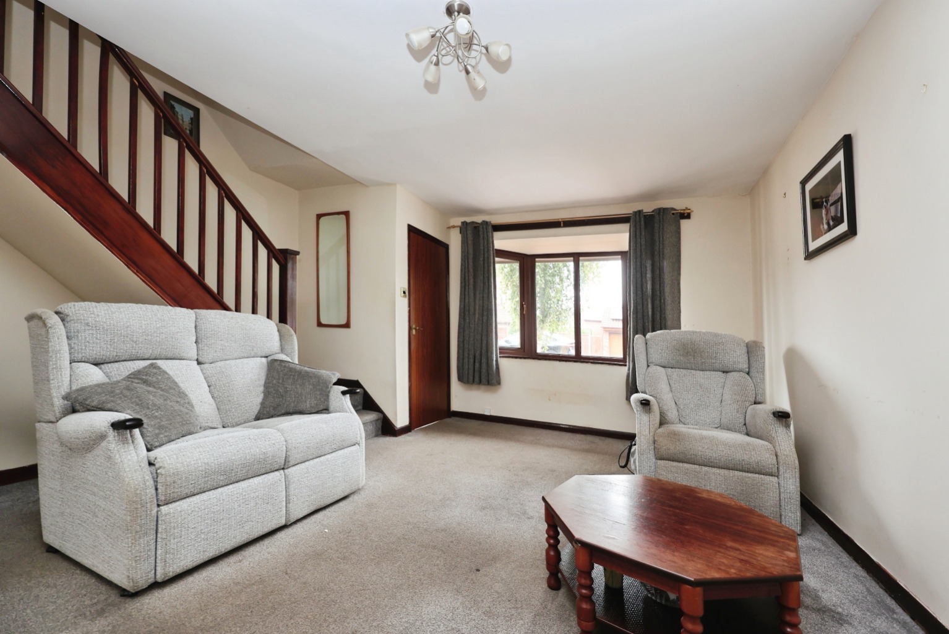
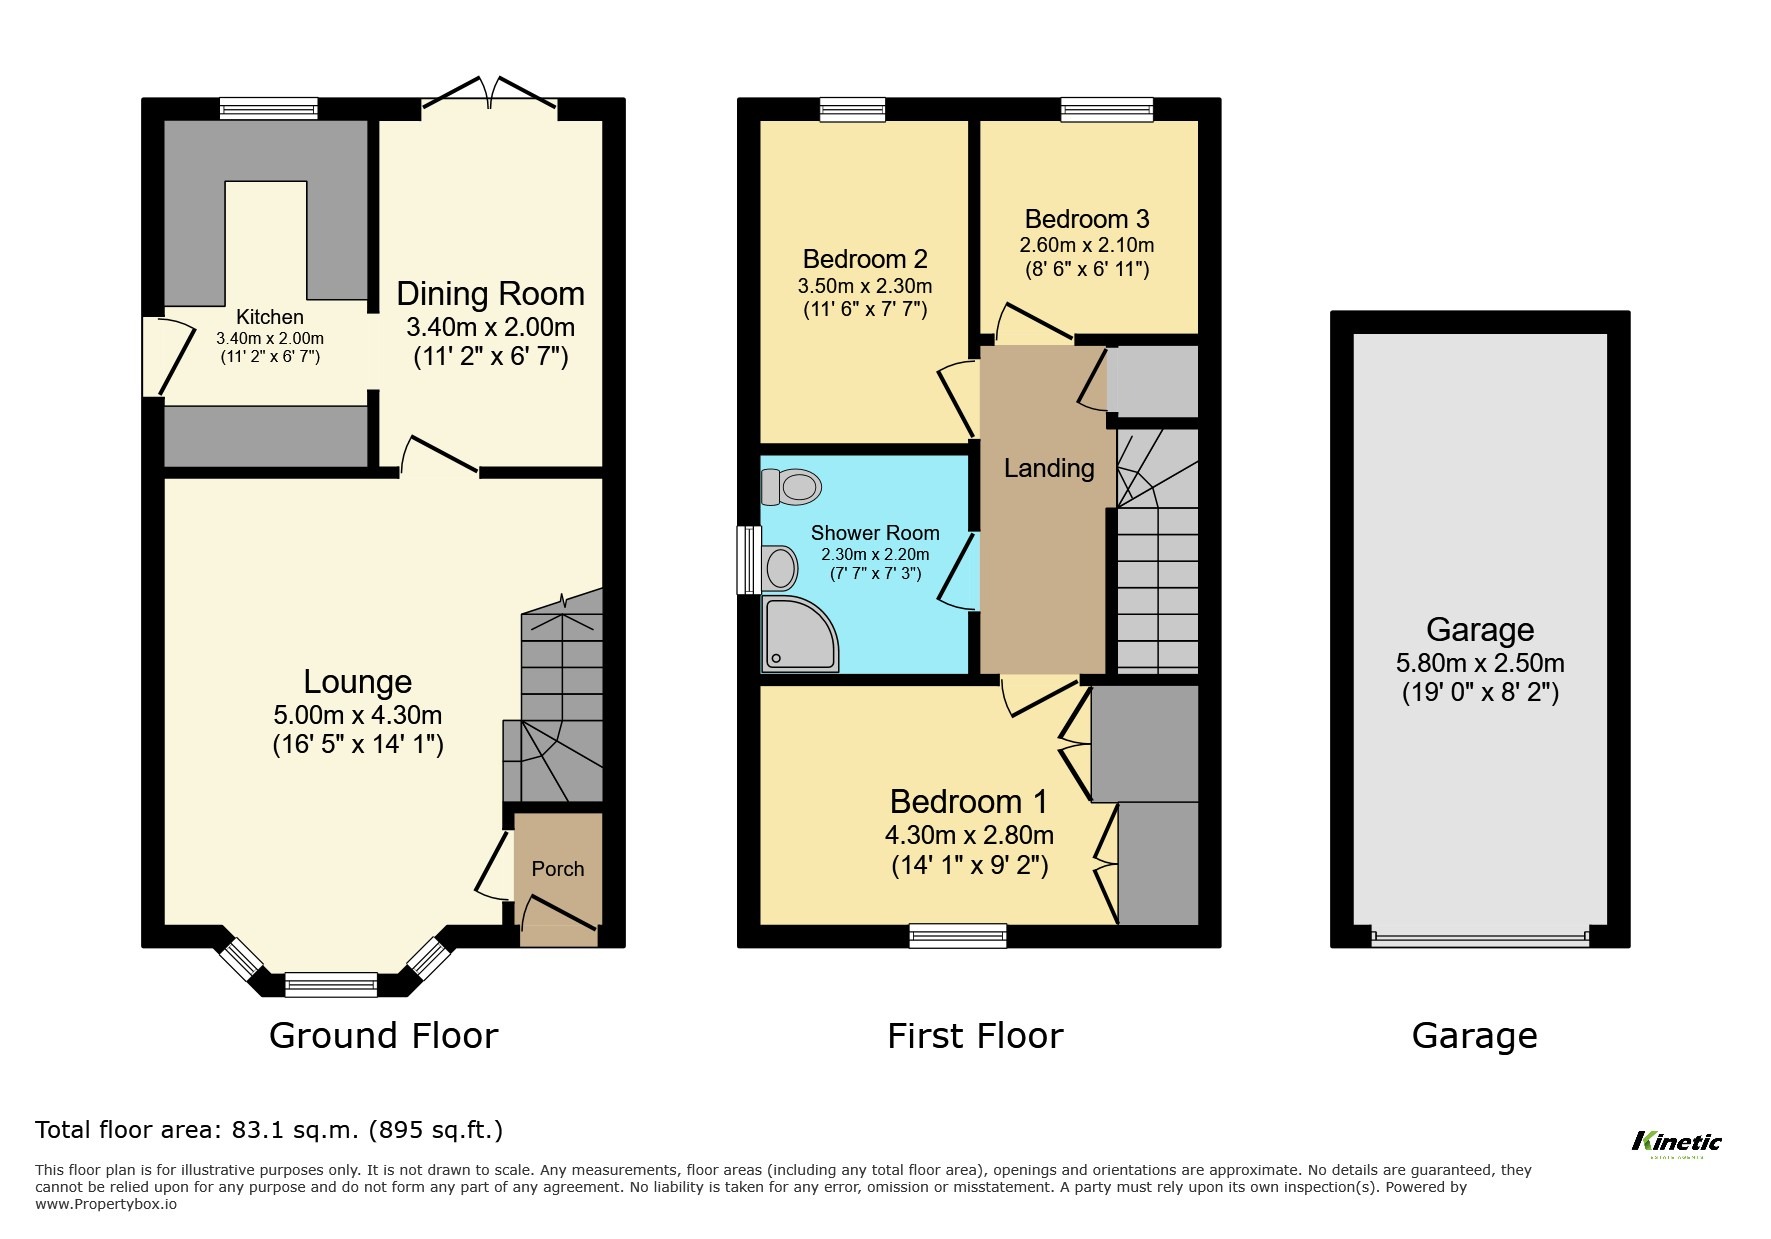
Entering the property, the accommodation has a traditional and practical layout, with separate living and dining spaces downstairs and all three bedrooms positioned together on the first floor. At the front of the home is the lounge, approximately 4.30m x 3.50m (14'1" x 11'6"), a comfortable main reception room centred around a bay window overlooking the front. The bay brings plenty of natural light into the room while also adding character and giving additional floor space for furniture. Moving towards the rear is the dining room, approximately 4.20m x 3.40m (13'9" x 11'2"). Finished with wood-effect flooring, this is another generously sized reception room with plenty of space for a family dining table. French doors open directly onto the rear garden, creating a natural connection between the indoor and outdoor spaces and making this a particularly useful room for entertaining. The kitchen, approximately 3.60m x 2.30m (11'10" x 7'7"), is fitted with a range of wall and base units with work surfaces over, together with a hob and oven. A window overlooks the rear garden while a separate rear door provides convenient outside access. The combination boiler is also positioned within the kitchen, installation March 2018 and last service Dec 2025
Heading upstairs, the first-floor landing provides access to three good-sized bedrooms, making the accommodation particularly versatile for families, guests or those requiring a dedicated home office.
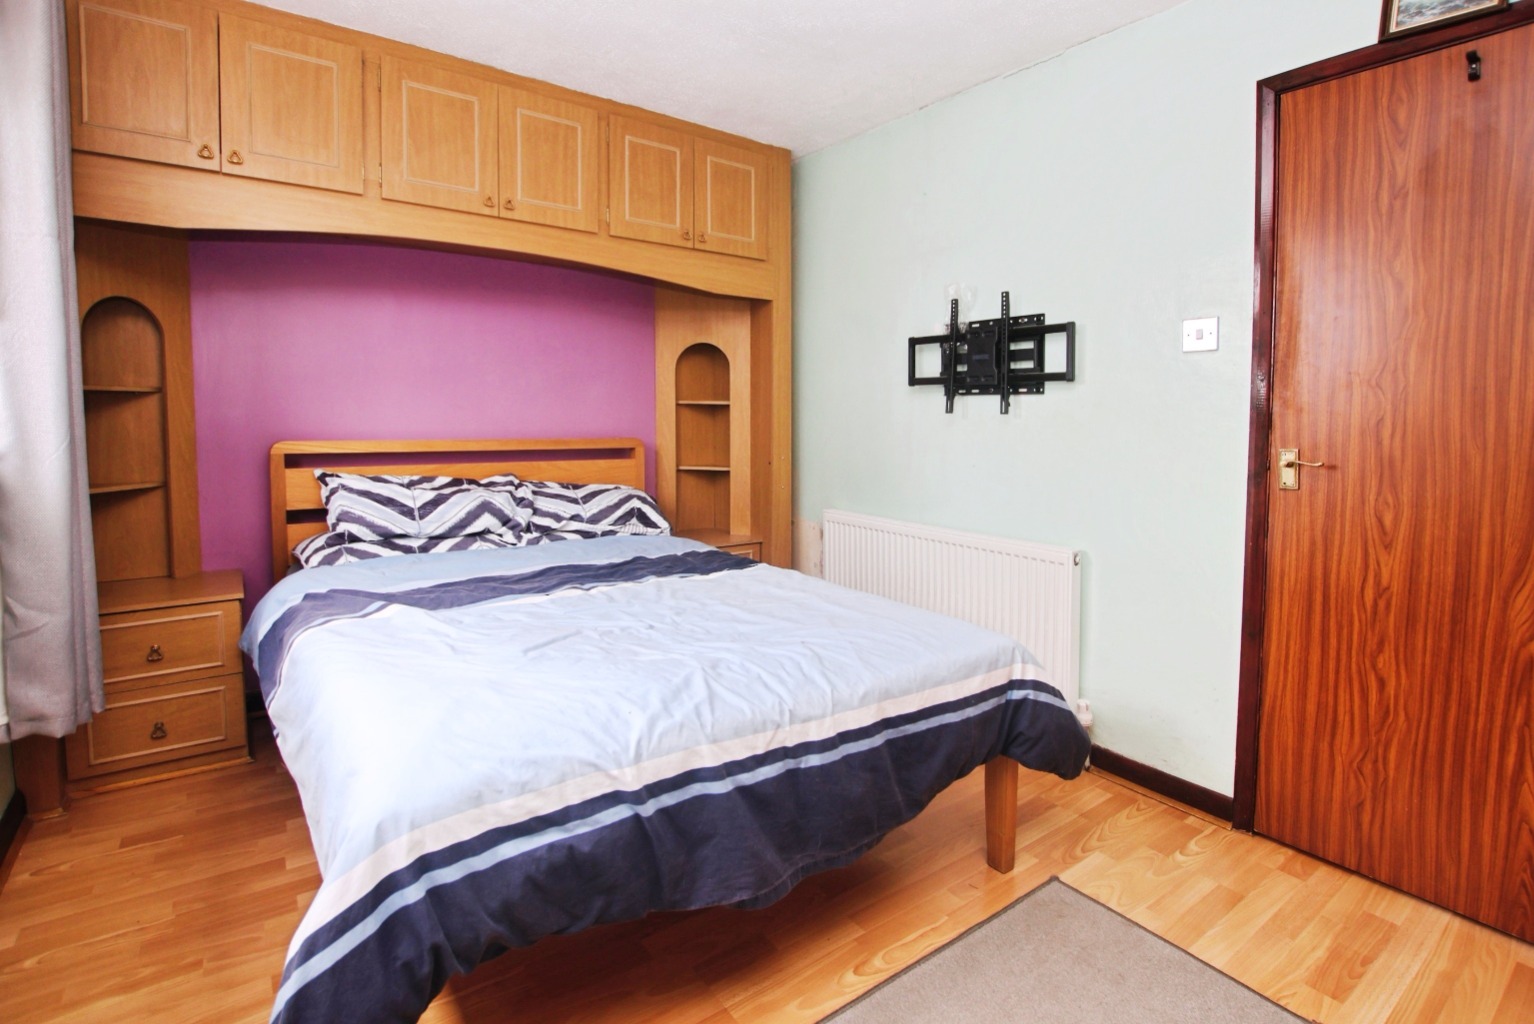
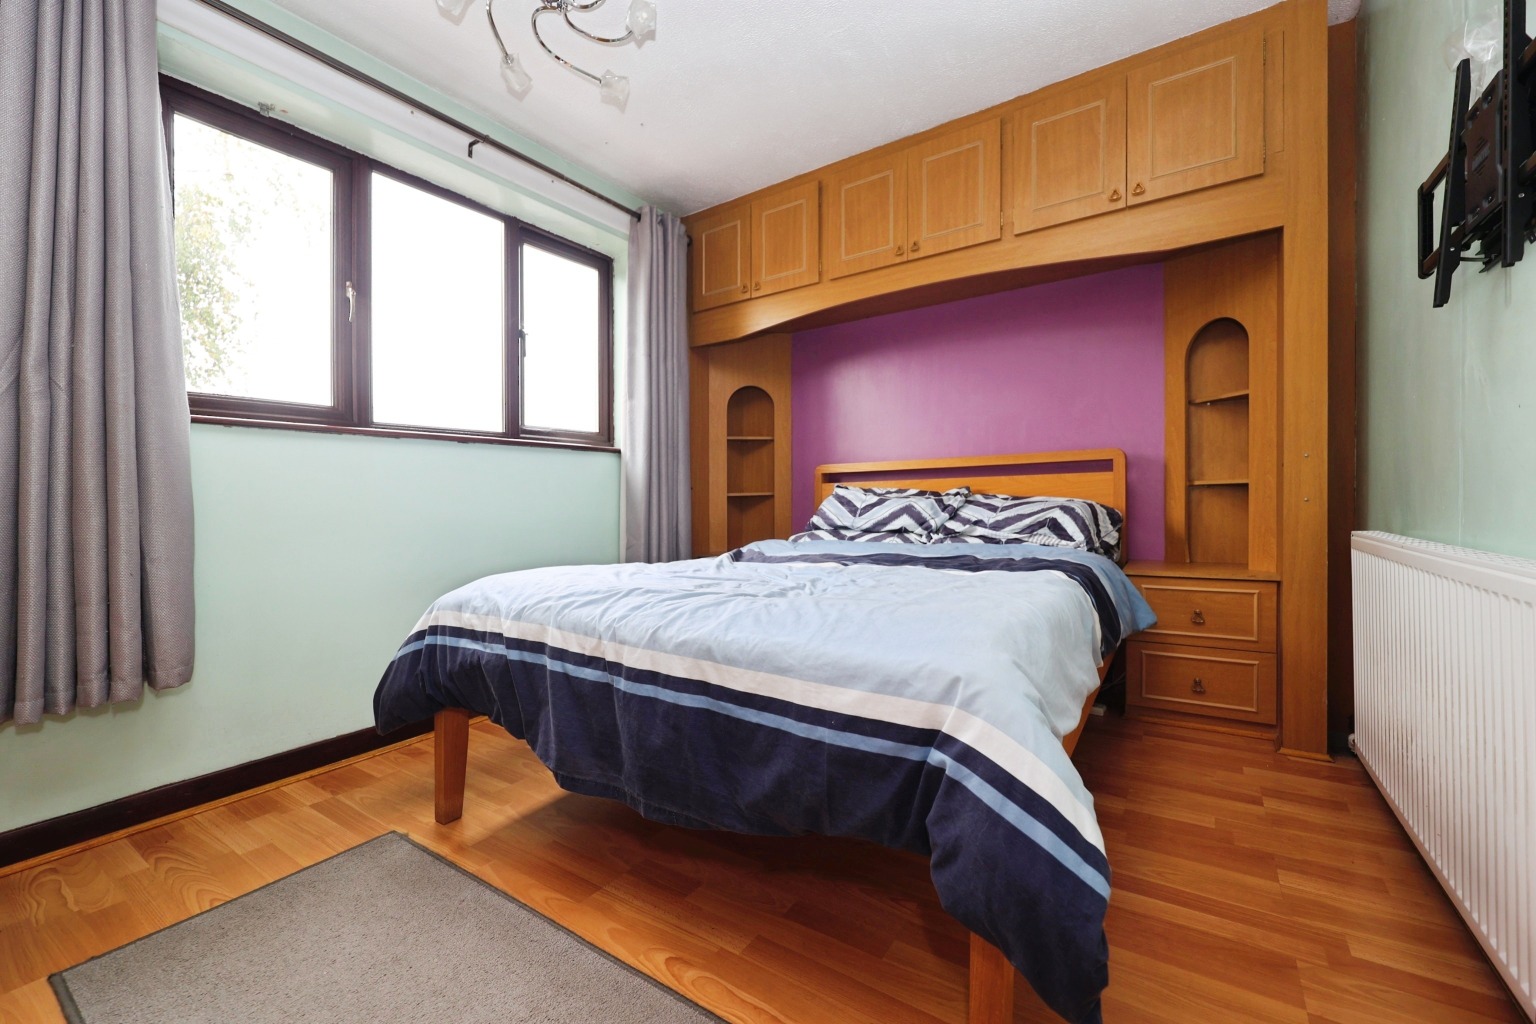
Bedroom One measures approximately 3.50m x 3.30m (11'6" x 10'10"), providing comfortable space for a double bed and freestanding bedroom furniture. Bedroom Two measures approximately 3.60m x 2.90m (11'10" x 9'6") and is another well-proportioned room capable of accommodating a double bed. Bedroom Three measures approximately 2.60m x 2.10m (8'6" x 6'11"), offering useful additional accommodation as a child's bedroom, nursery, dressing room or home office. Completing the first floor is the shower room, approximately 2.40m x 2.30m (7'10" x 7'7"), which has been recently refurbished and is presented in good condition, giving buyers one less major room to think about updating after moving in.
Outside
The property benefits from a good-sized garden, providing plenty of opportunity for outdoor seating, children's play equipment or further landscaping to suit the next owner's requirements. Parking is another strong feature of the home. The seller's information confirms off-street parking via a shared driveway, with provision for approximately three vehicles, together with a detached garage positioned at the rear of the plot. The garage provides valuable secure parking or storage and adds another practical dimension to a home already offering plenty of space for a first-time buyer or growing family.
Life in Lincoln
Teesdale Close is conveniently positioned for access to Lincoln city centre as well as the wide range of everyday amenities available throughout the surrounding area. Lincoln offers an excellent combination of history, shopping, leisure and education. The city's famous Cathedral Quarter is home to Lincoln Cathedral, Lincoln Castle and the independent shops, cafés and restaurants surrounding Bailgate and Steep Hill, while the lower city centre provides an extensive selection of High Street retailers. The Brayford Waterfront is another popular destination, with restaurants, bars, leisure facilities and cinema, while the city also benefits from a railway station and convenient road connections towards North Hykeham, Newark and the wider Lincolnshire area. For families, there are a range of primary and secondary schools throughout Lincoln and the surrounding neighbourhoods, alongside parks, leisure facilities and everyday amenities.
Material Information
Part A – Key Facts
Property Type: Three Bedroom Semi-Detached House
Tenure: Freehold
Marketing Price: £195,000
Council Tax Band: B
EPC Rating: C
Onward Chain: NO ONWARD CHAIN
Reason for Sale: Probate
Management/Maintenance Charges: None
Part B – Utilities & Services
Heating: Gas central heating
Boiler: Combination boiler located within the kitchen – installation March 2018 and last service Dec 2025
Electricity: Mains connected
Gas: Mains connected
Water: Mains connected
Drainage: Mains connected
Water Meter: Yes
Windows & Doors: uPVC double glazed
Broadband: Seller advises Virgin with Superfast broadband available
Parking: Off-street parking/shared driveway
Garage: Detached garage positioned at the rear of the plot
Electrical Check: Date currently unknown
Solar Panels: None
Broadband and mobile availability should be checked independently using the Ofcom Broadband and Mobile Coverage Checker.
Additions - Bathroom was replaced in Dec 2025
Part C – Other Information
The property is understood to be of brick construction and benefits from a loft (which is accessible from the first floor landing), although the precise boarding is currently unknown. The sellers are not aware of spray foam insulation having been installed within the loft. They have also advised that, to the best of their knowledge, there has been no flooding or water damage during the previous five years. No known rights or easements, covenants, planning permissions affecting the property or surrounding area, mining/environmental matters or alterations requiring disclosure have been declared. The ownership of the property's boundaries is currently unknown and should therefore be confirmed by the purchaser's solicitor during the conveyancing process.
Kinetic Estate Agents Disclaimer
These particulars are intended to give a fair and reliable description of the property but do not constitute or form part of an offer or contract. All measurements, distances and areas are approximate and should not be relied upon. Any services, systems, appliances or equipment referred to have not been tested by Kinetic Estate Agents and no guarantee can be given as to their condition or working order. Buyers are advised to satisfy themselves through their own inspection, survey and legal representatives as to the accuracy of all information provided.