NO ONWARD CHAIN THREE BEDROOM SEMI-DETACHED HOME TWO RECEPTION ROOMS DRIVEWAY & DETACHED GARAGE IDEAL FIRST-TIME BUY OR INVESTMENT
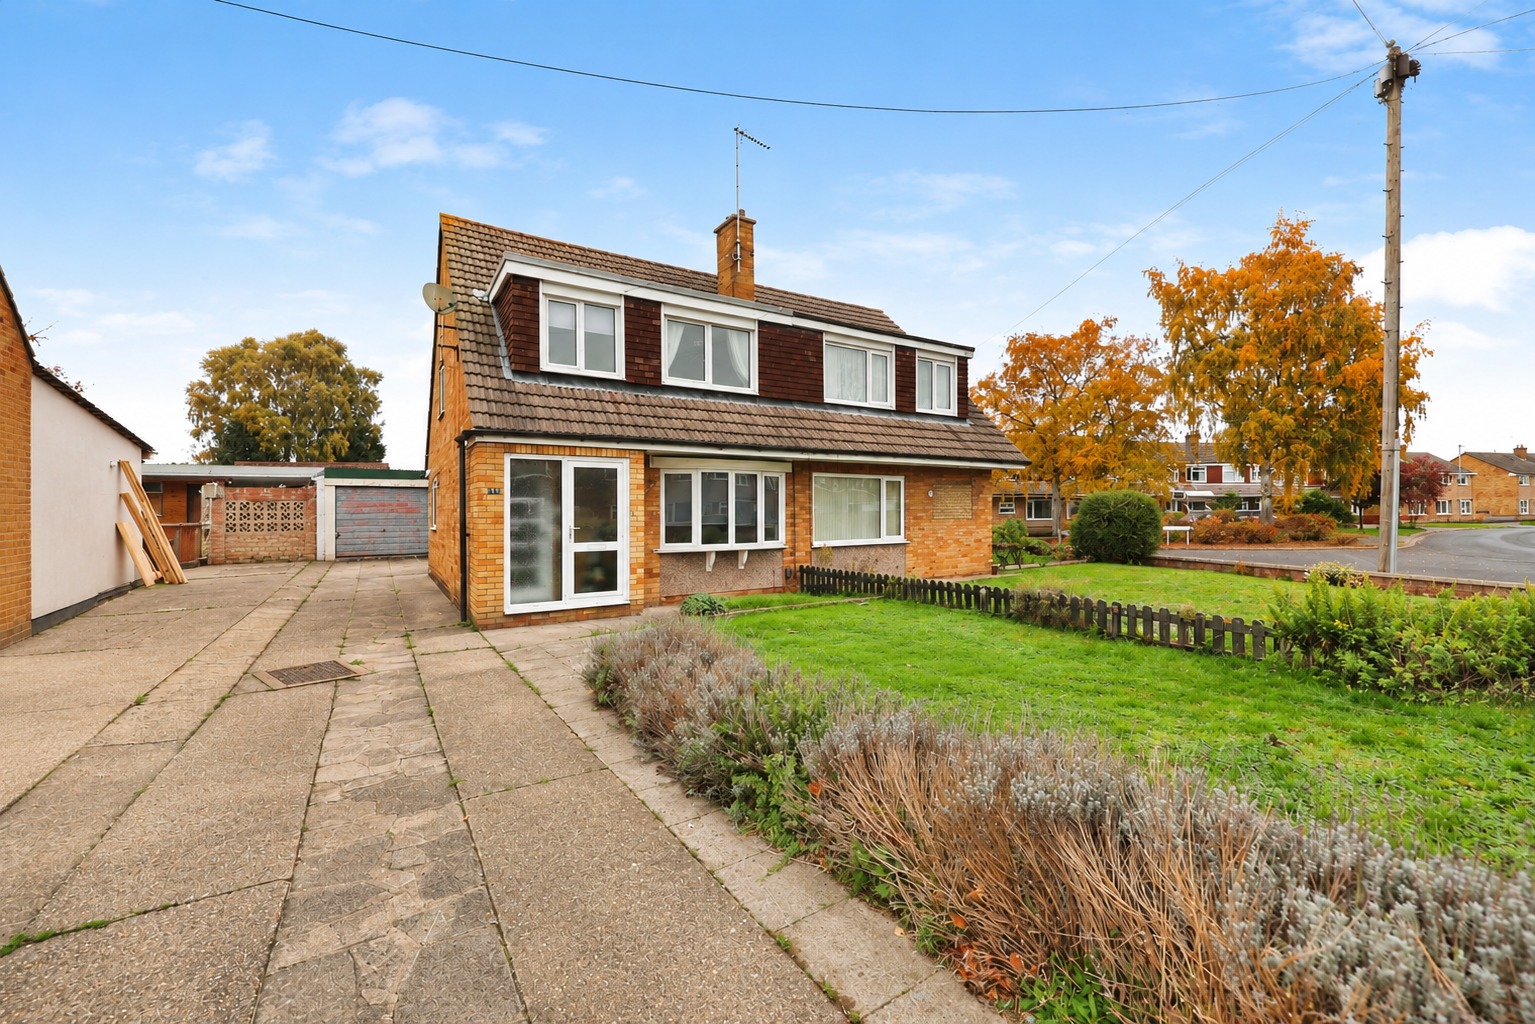
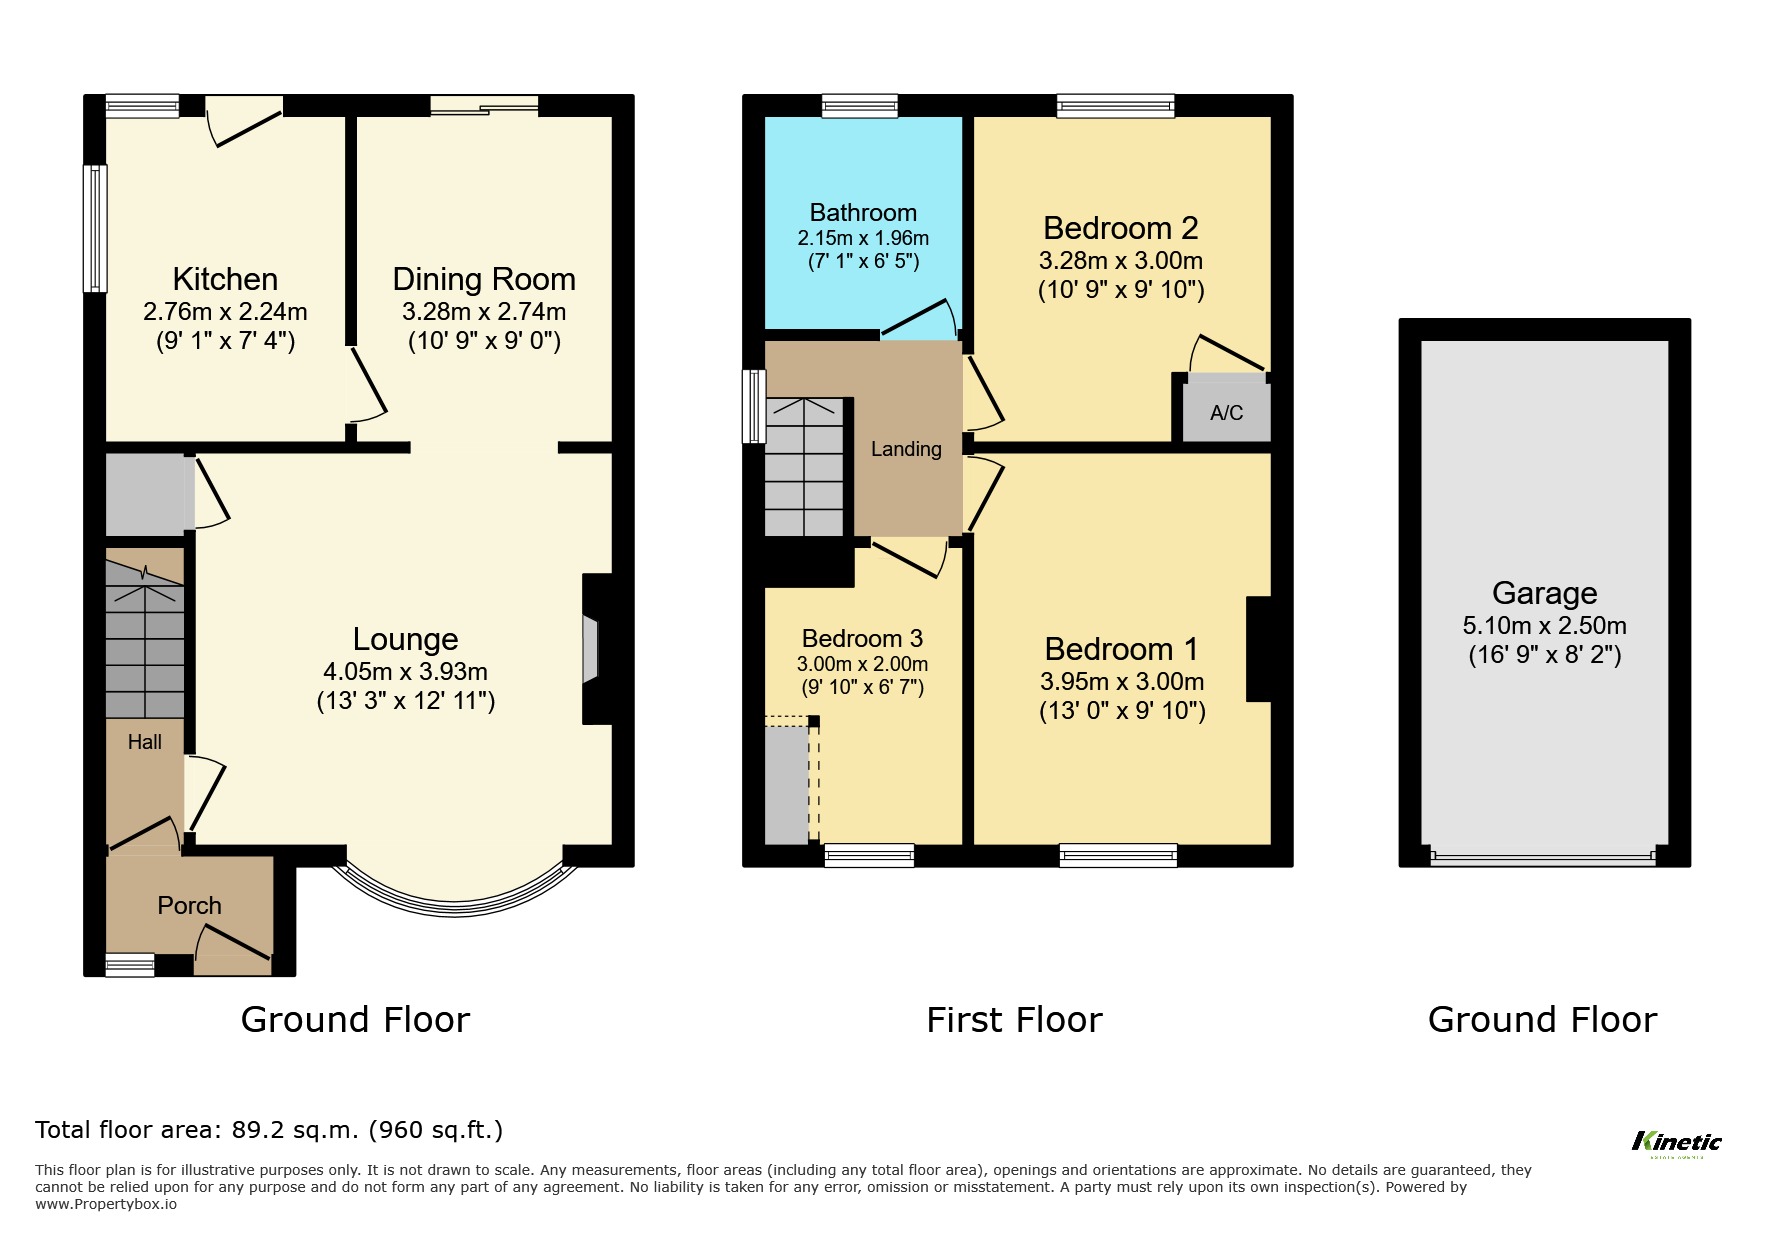
Kinetic Estate Agents are delighted to offer for sale this well-proportioned three-bedroom semi-detached home, situated in an established residential area of Lincoln. Offered to the market with NO ONWARD CHAIN, this property presents a fantastic opportunity for first-time buyers, growing families or investors looking for a home with generous accommodation, practical living spaces and the added benefit of off-road parking and a detached garage. Accommodation as stated on the floor plan, including the garage, the property features a spacious lounge with an attractive bay window, a separate dining room, a fitted kitchen, three bedrooms and a family bathroom. The ground-floor layout is particularly appealing, with two separate reception spaces providing flexibility for everyday living, family meals and entertaining. Upstairs, the property offers two generously proportioned double bedrooms, a versatile third bedroom and a family bathroom, making it suitable for a variety of buyers. Externally, the property benefits from a private driveway providing parking for approximately two vehicles, together with a detached garage offering additional parking or storage. Further benefits include gas central heating, double glazing, a fully boarded loft with fitted ladder and freehold tenure with no management charges. With the property currently vacant and offered with no onward chain, this is a fantastic opportunity for buyers looking to secure their next home without the complications of an onward purchase.
What Kinetic Estate Agents Love About This Property
"What I really like about this property is the traditional layout. You've got a really good-sized lounge with a lovely bay window, a separate dining room and a kitchen at the rear. It's a great home for someone looking to get onto the property ladder." - George Hope – Marketing & Valuation Specialist
"The driveway and detached garage are fantastic additions, particularly for a property in this price range. Combine that with three bedrooms and two reception rooms, and you've got a home that offers plenty of flexibility for its next owner." - Rob Webb – Director
"This property is a great opportunity for first-time buyers and investors alike. It's vacant, there's no onward chain, and the accommodation is well laid out. There's plenty here for someone to make their own." - Nina Sharpe – Sales & Lettings Director
Step Inside
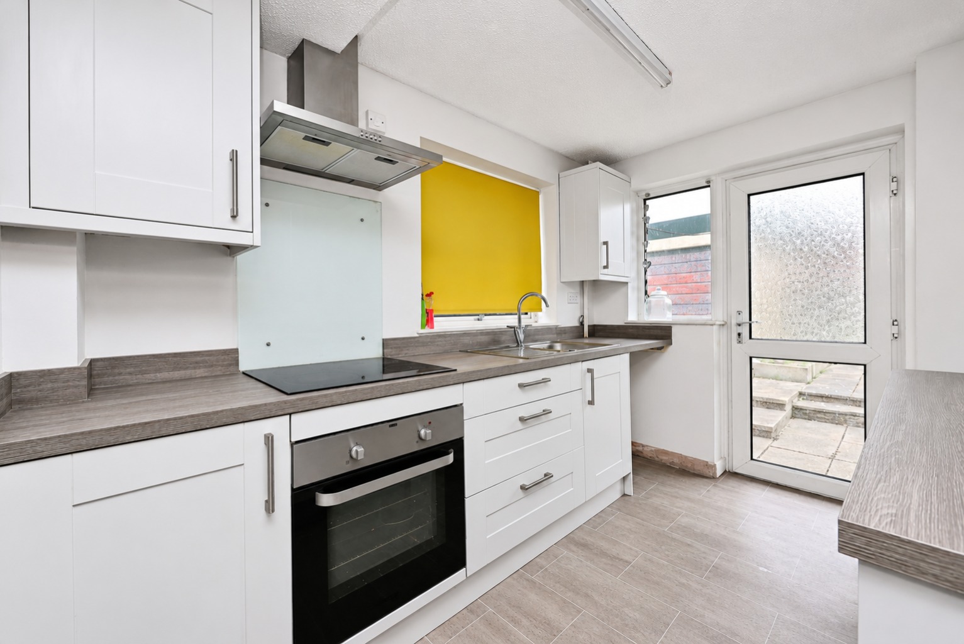
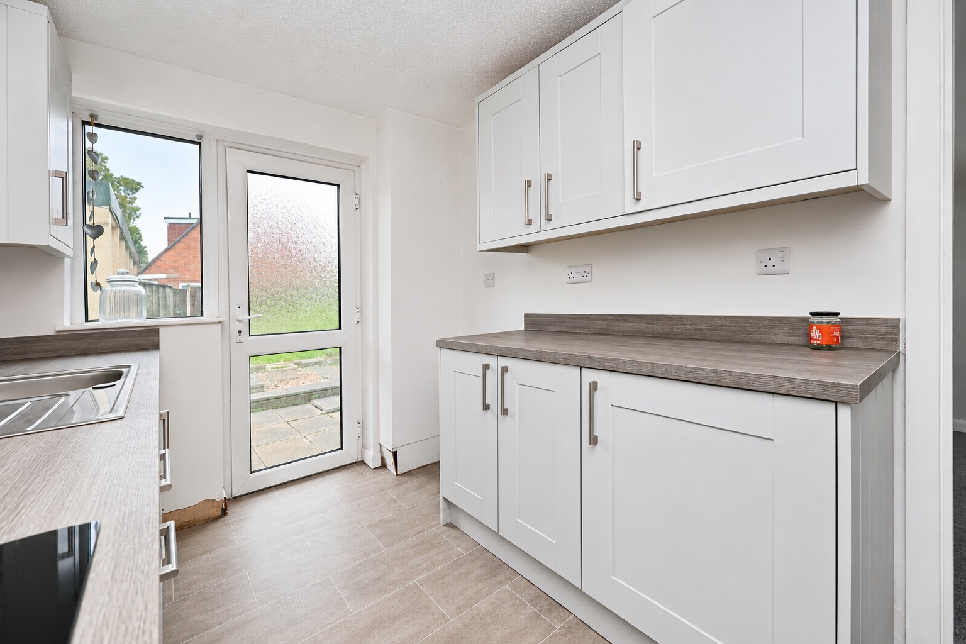
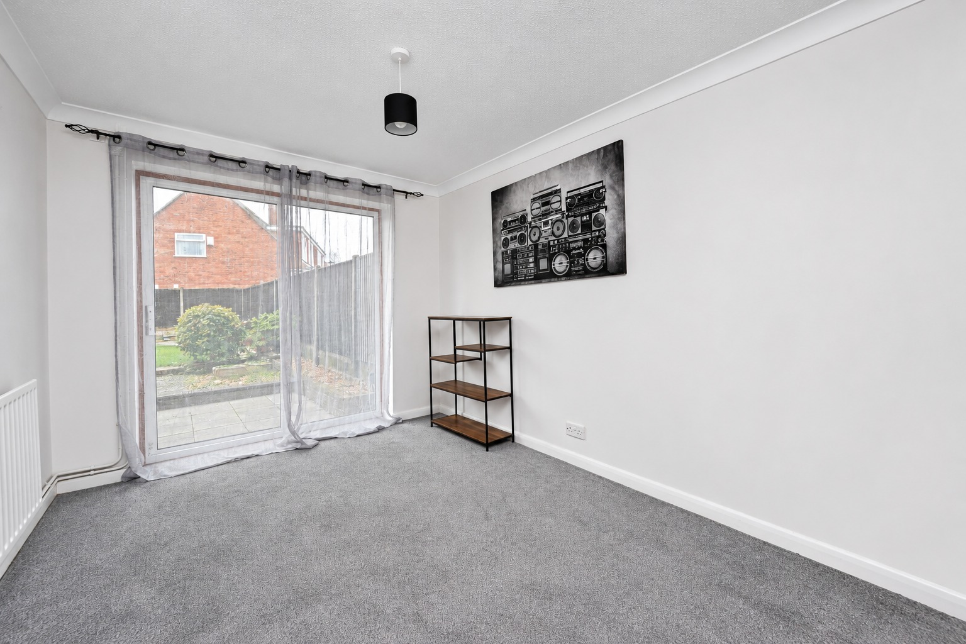
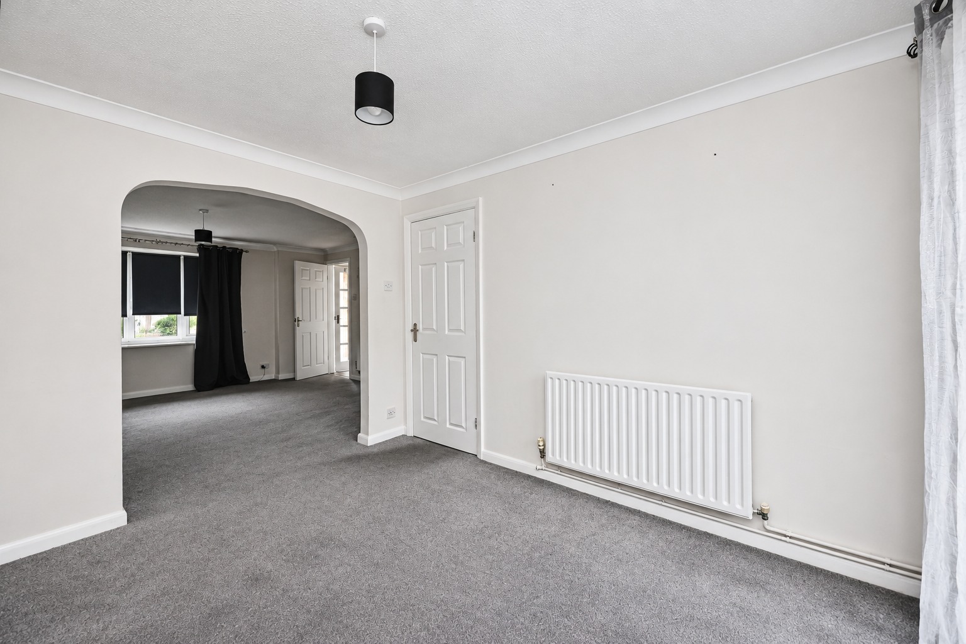
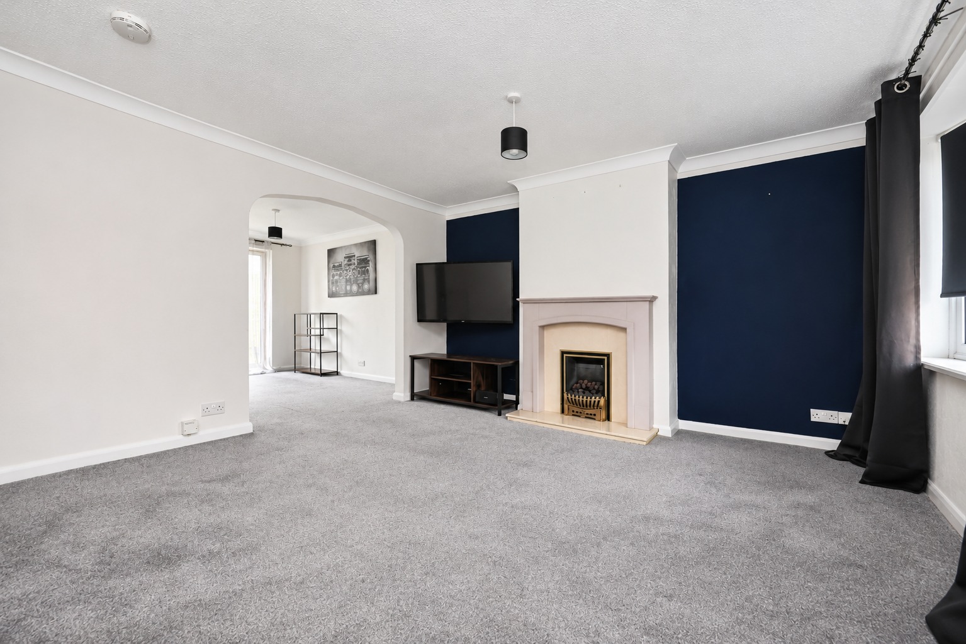
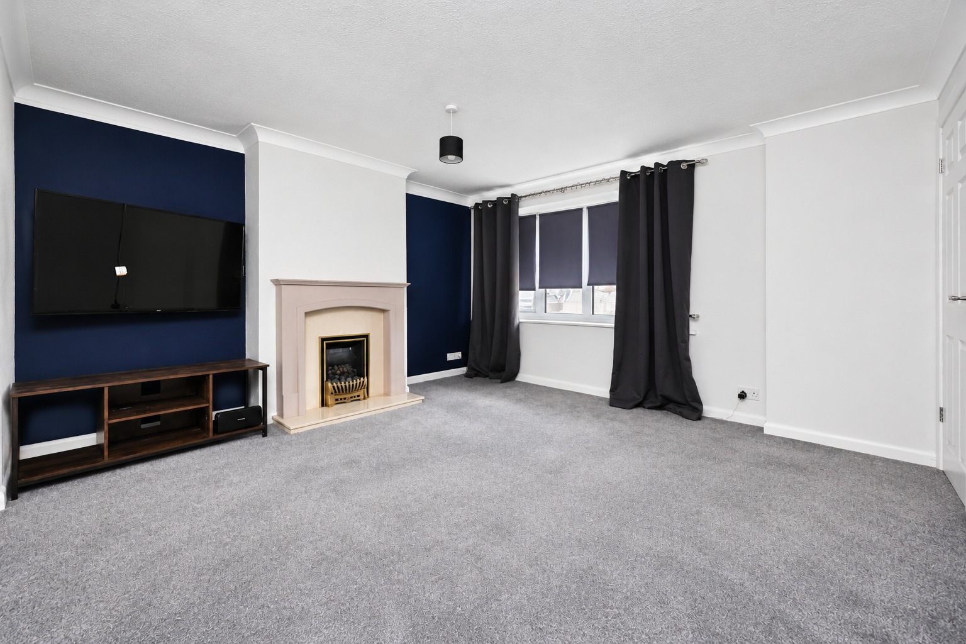
Step through the front door of The Mead and you're welcomed into an entrance porch, providing a practical space before entering the main accommodation. From here, a further doorway leads into the entrance hallway, where the staircase rises to the first floor and access is provided to the main living accommodation. As you move through the hallway, you'll enter the lounge, measuring approximately 4.05m x 3.93m (13'3" x 12'11"). This is a lovely, well-proportioned reception room, with one of its standout features being the attractive curved bay window overlooking the front of the property. The bay window creates an appealing focal point while allowing plenty of natural light into the room, making it a bright and welcoming space. There's ample room to arrange sofas, a television unit and additional furniture, creating a comfortable setting for relaxing with family or entertaining guests. The separate nature of the lounge is a real positive, allowing the next owner to enjoy a dedicated living area away from the kitchen and dining spaces. Continue towards the rear of the property and you'll discover the dining room, measuring approximately 3.28m x 2.74m (10'9" x 9'0"). This is another useful reception space, providing plenty of room for a dining table and chairs. Whether you're enjoying everyday family meals, hosting friends or simply looking for somewhere to sit together, the dining room offers a versatile environment. For buyers who don't require a formal dining room, this space could also lend itself to use as a home office, playroom or additional sitting area, depending on individual requirements. The dining room connects conveniently with the kitchen, creating a practical arrangement for preparing and serving meals. Moving into the kitchen, measuring approximately 2.76m x 2.24m (9'1" x 7'4"), you'll find a separate space positioned at the rear of the property. The kitchen layout provides areas for food preparation, cooking and storage, with a window overlooking the rear. The arrangement keeps the kitchen separate from the main reception rooms, which may appeal to buyers who prefer a more traditional layout. From the kitchen, a door provides access to the outside, making it convenient for everyday use and accessing the garden.
Returning through the ground floor, the staircase leads you to the first-floor landing, where you'll find three bedrooms and the family bathroom.
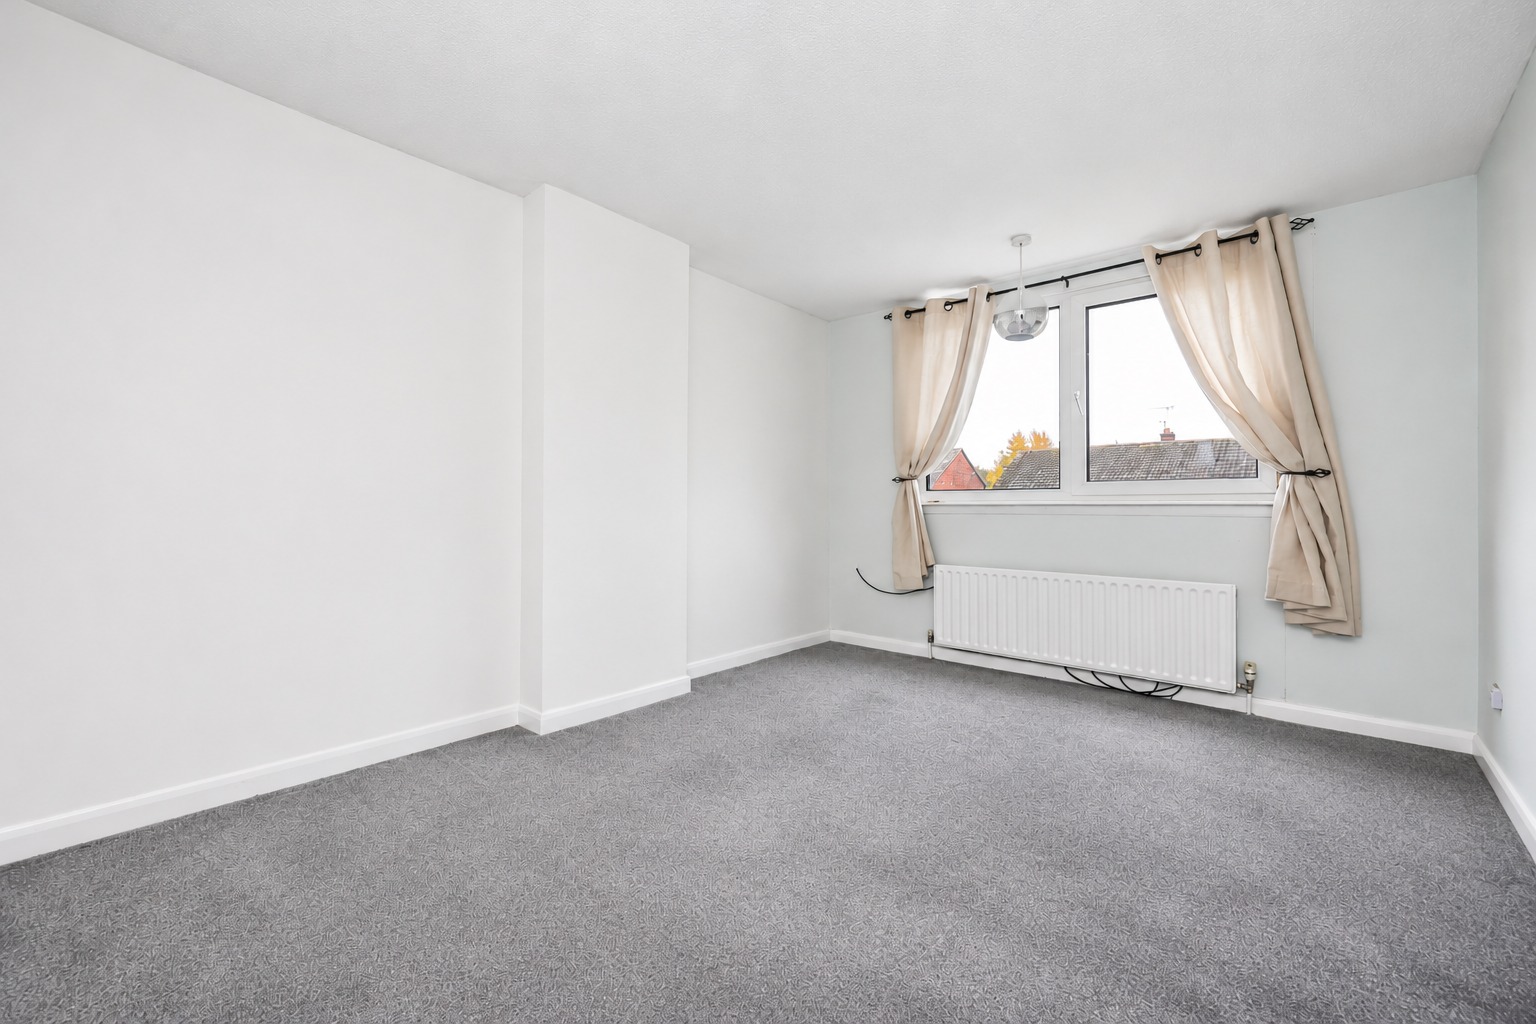
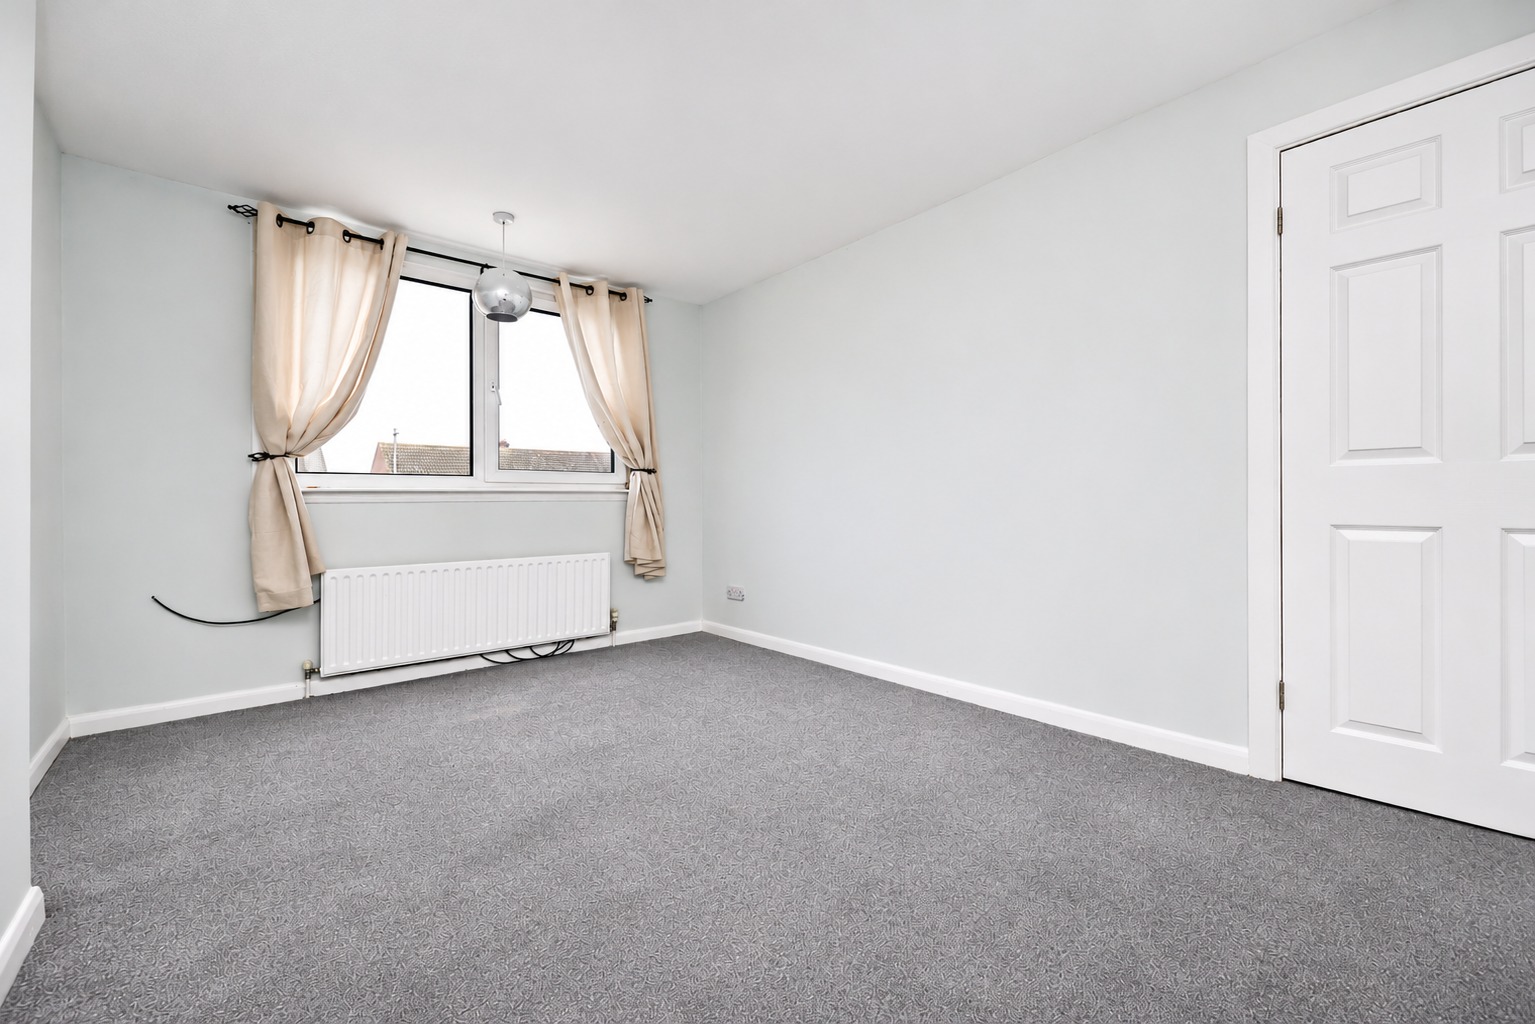
The principal bedroom measures approximately 3.95m x 3.00m (13'0" x 9'10") and is positioned towards the front of the property. This is a generous double bedroom, with plenty of room for a double bed, wardrobes and additional bedroom furniture. A window overlooking the front allows natural light into the room, helping to create a bright and comfortable space. Moving across the landing, you'll find bedroom two, measuring approximately 3.28m x 3.00m (10'9" x 9'10"). Another good-sized double bedroom, this room overlooks the rear of the property and benefits from a built-in airing cupboard, as indicated on the floor plan. The generous proportions make it suitable for use as a child's bedroom, guest room or second principal bedroom, depending on the needs of the next owner. Continue along the landing and you'll discover bedroom three, measuring approximately 3.00m x 2.00m (9'10" x 6'7"). This is a versatile room which could comfortably serve as a child's bedroom, nursery, home office or dressing room. For those working from home, having a separate room away from the main living accommodation could be particularly appealing. Completing the first-floor accommodation is the family bathroom, measuring approximately 2.15m x 1.96m (7'1" x 6'5"). The bathroom is arranged with a three-piece suite comprising a bath, wash hand basin and WC, with a window providing natural light. The property also benefits from access to a loft space, which the seller advises is fully boarded and fitted with a ladder, providing useful additional storage. Overall, The Mead offers a practical and well-balanced layout, with spacious reception rooms downstairs and three versatile bedrooms upstairs. It's a home that could work particularly well for someone purchasing their first property, a family looking for additional space or an investor seeking a three-bedroom rental opportunity.
Outside
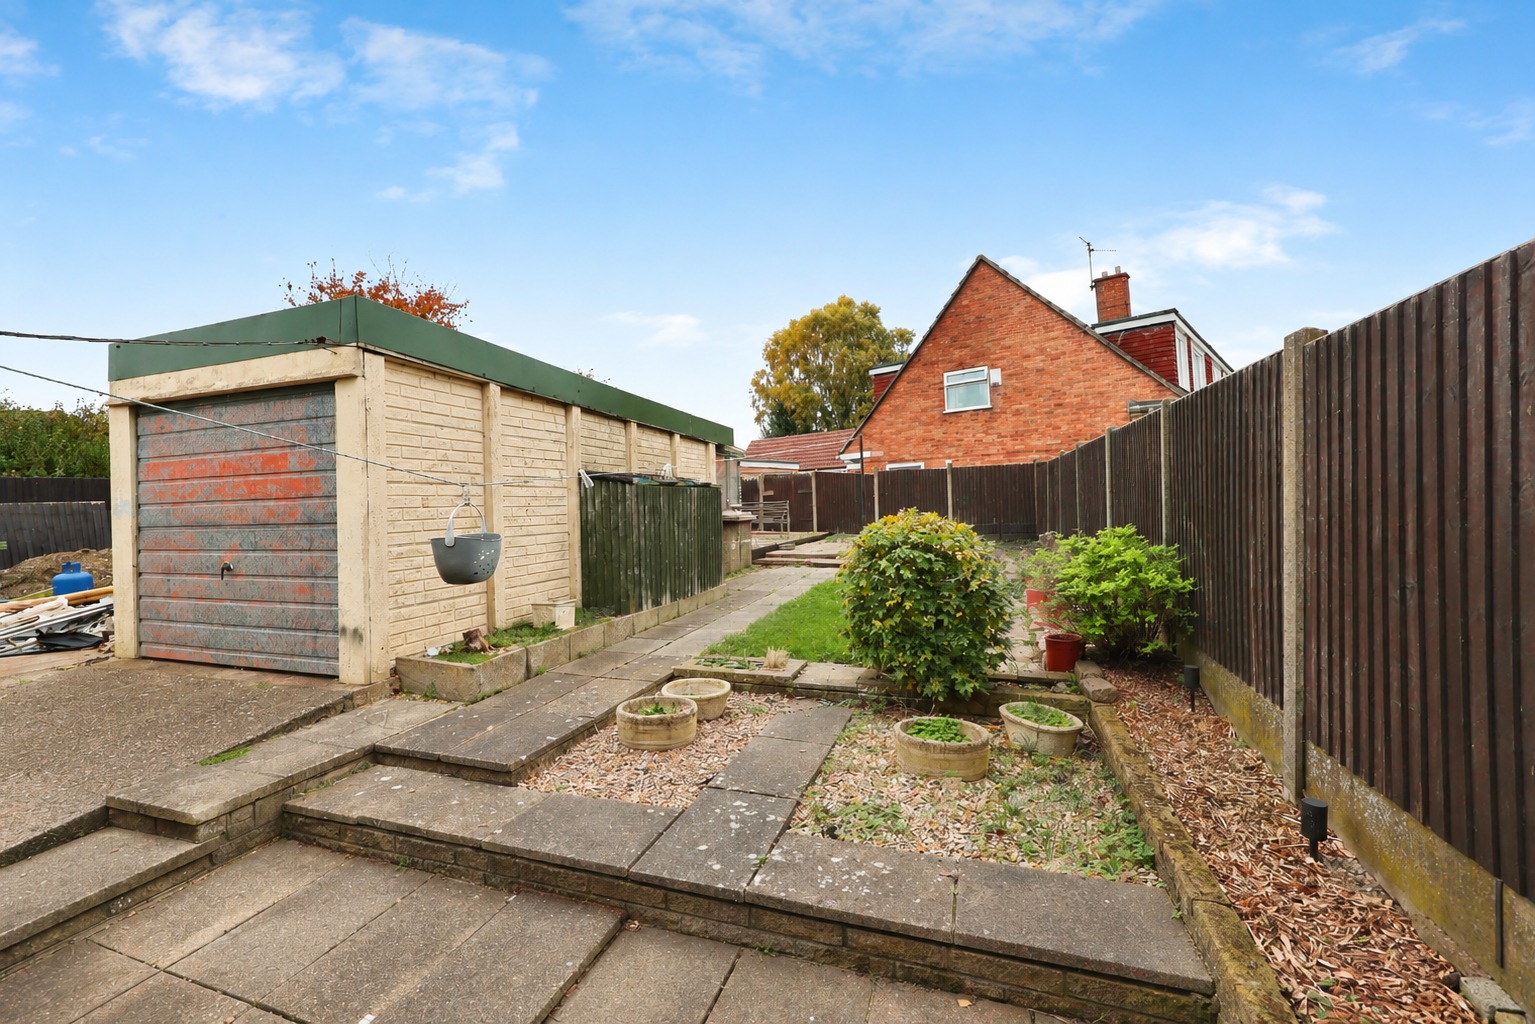
Externally,The Mead benefits from a private driveway providing off-road parking for approximately two vehicles, an increasingly desirable feature for many buyers. The driveway leads towards a detached garage, measuring approximately 5.10m x 2.50m (16'9" x 8'2"). The garage provides a useful space for secure parking, general storage, bicycles or gardening equipment, depending on the requirements of the next owner. The property also benefits from its own garden space, offering an opportunity to enjoy the outdoors. Whether you're looking for somewhere to sit outside during the warmer months, enjoy a morning coffee or create an attractive outdoor seating area, the garden provides additional flexibility. The combination of private parking, a detached garage and outdoor space makes this a practical property for a wide range of purchasers.
Life in Lincoln
The Mead is situated within an established residential area of Lincoln, providing convenient access to a range of everyday amenities and facilities. Lincoln is a popular cathedral city offering a fantastic combination of historic character, shopping, restaurants, leisure facilities and employment opportunities. The city centre is home to a wide variety of independent shops, national retailers, cafés and restaurants, while the historic Cathedral Quarter offers a distinctive setting with its cobbled streets and impressive architecture. For those who enjoy spending time outdoors, Lincoln also provides access to local parks, walking routes and green spaces. The property is positioned within reach of local schools, supermarkets and transport connections, making it suitable for first-time buyers, families and commuters alike. Lincoln railway station provides connections to a variety of destinations, while the surrounding road network offers access to nearby towns and villages.
Material Information
Part A – Key Information
Property Type: Three-Bedroom Semi-Detached House
Tenure: Freehold
Council Tax Band: B
Management/Maintenance Charges: None Advised
Onward Chain: No Onward Chain
Parking: Private Driveway for Approximately Two Vehicles
Garage: Detached Garage
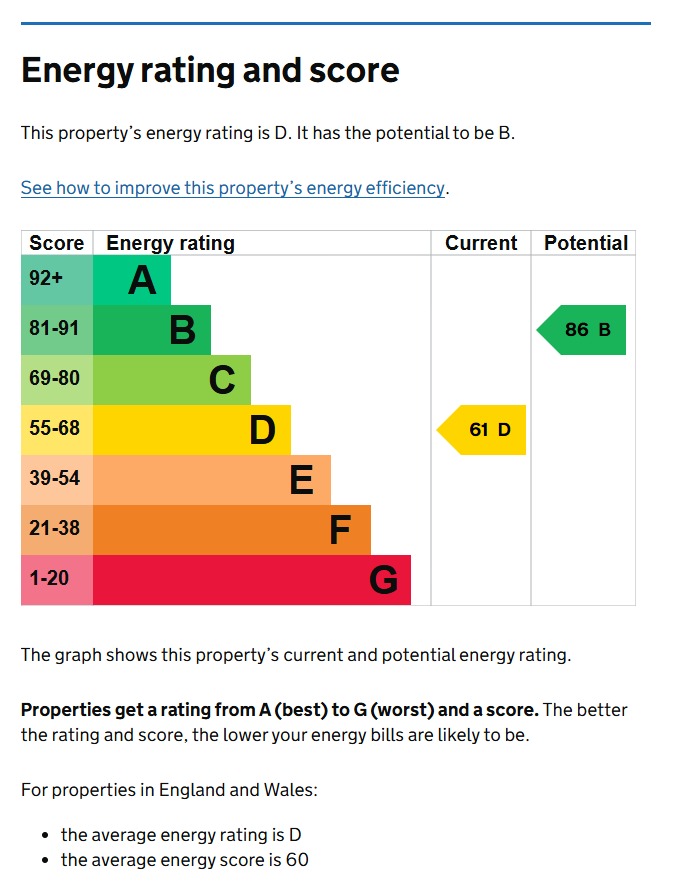
EPC Rating: D
Part B – Utilities & Services
Electricity: Mains Connected
Water: Mains Connected
Drainage: Mains Connected
Gas: Mains Connected
Heating: Gas Central Heating
Boiler: Combi Boiler
Boiler Location: Cupboard Within Bedroom Two
Boiler Installation Date: Unknown
Boiler Last Serviced: January 2026, to the Seller's Knowledge
Electrical Installation Check: Date Unknown
Windows: Double Glazed
External Doors: Double Glazed
Broadband: Virgin Media Previously Used at the Property
Mobile Coverage: To Be Confirmed
Loft: Fully Boarded with Fitted Ladder
Broadband speeds and mobile coverage should be independently checked by prospective purchasers.
Part C – Additional Information
Construction: Traditional Construction
Listed Building: No
Flood Risk: The seller advises that a flood risk exists, although no flooding or water damage has occurred during their ownership since 2022.
Known Rights & Easements: None Advised
Known Covenants: None Advised
Known Planning Permissions Affecting the Property or Surrounding Area: None Advised
Accessibility Adaptations: None Advised
Known Mining/Environmental Issues: None Advised
Alterations: None Advised
Shared Garden: No
Boundary Information: To Be Confirmed Through Solicitors
Footpaths/Access: Seller advises there is a footpath directly in front of the garden, but not crossing their land or boundary.
Loft Insulation: Insulation is present; type and any spray foam installation remain unconfirmed.
The seller has confirmed an awareness of flood risk but has advised that there has been no flooding or water damage since purchasing the property in 2022. Buyers should obtain appropriate independent flood-risk information.
Kinetic Estate Agents Disclaimer
The information contained within these particulars has been prepared in good faith and is intended as a general guide only. Kinetic Estate Agents have not tested any services, appliances, equipment or systems at the property. All measurements are approximate and photographs, floor plans and descriptions are provided for guidance only. Prospective purchasers should satisfy themselves as to the accuracy of the information provided and obtain confirmation through their solicitor, surveyor or other appropriate professional before proceeding with a purchase.