Modern Three Bedroom Townhouse with Home Office and Spacious Kitchen/Diner
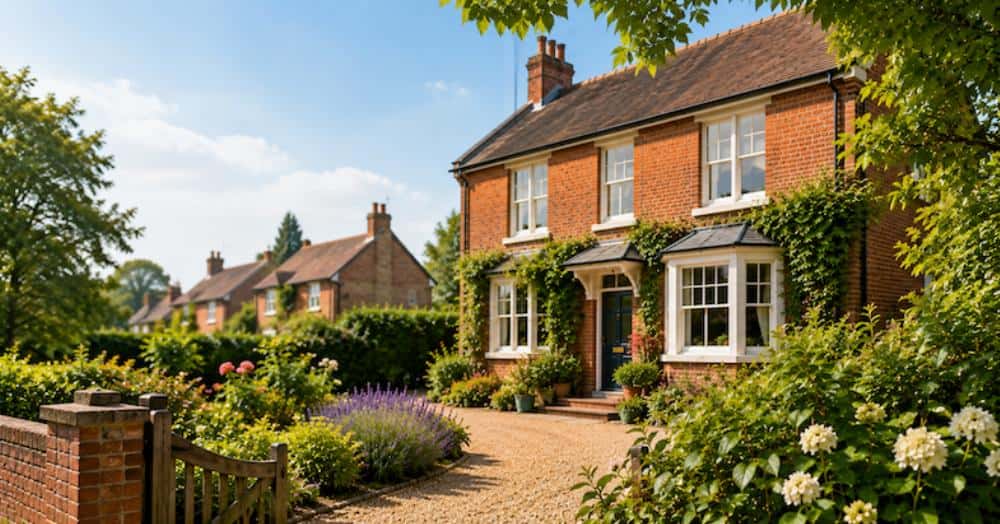
Situated in the ever-popular village of Witham St. Hughs, Thyme Walk is a beautifully presented three-bedroom townhouse offering flexible accommodation across three floors, making it ideal for growing families, professionals or those working from home. With a spacious kitchen/diner, generous lounge, dedicated study, en-suite bedroom, detached garage and private parking, this modern home combines practicality with contemporary living in a highly sought-after village location.
What Kinetic Estate Agents Love About This Property
"The versatility of this home is fantastic. Having a study, three bedrooms and two en suites makes it perfect for modern family life." – Rob Webb, Director
"The kitchen/diner is a brilliant social space and the three-storey layout gives everyone their own space." – Nina Sharpe, Sales and Lettings Director
"With a detached garage, driveway parking and a great location within Witham St. Hughs, this property really ticks all the boxes." – George Hope, Valuations Manager
Step Inside
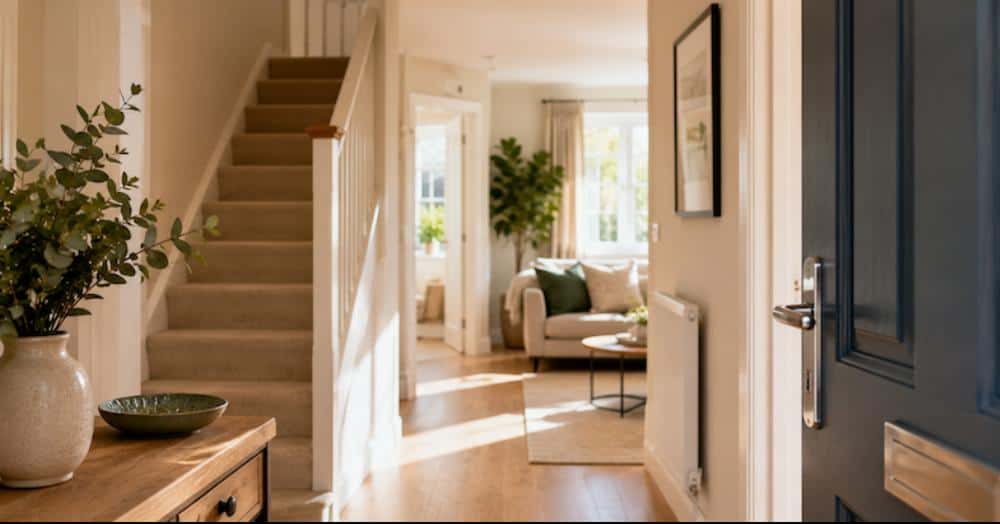
Stepping through the front door, you're welcomed by a spacious entrance hallway providing access to the ground floor accommodation. To the front of the property is a useful study measuring approximately 2.53m x 2.08m (8'4" x 6'10"), making an ideal home office, playroom or snug.
Also on the ground floor is a practical utility room/WC measuring approximately 1.84m x 1.60m (6'0" x 5'3"), providing additional storage and everyday convenience.
To the rear, the generous lounge measures approximately 4.42m x 3.61m (14'6" x 11'10") and enjoys French doors opening directly onto the rear garden, creating a bright and welcoming living space ideal for relaxing or entertaining.
The first floor is home to the impressive open-plan kitchen/diner measuring approximately 4.42m x 4.19m (14'6" x 13'9"). Fitted with a comprehensive range of wall and base units, the kitchen offers excellent worktop space and plenty of room for family dining, making it the true heart of the home.
Also on this floor is Bedroom Three, measuring approximately 3.22m x 2.44m (10'7" x 8'0"), a comfortable bedroom overlooking the front of the property, together with an additional WC.
Occupying the second floor are two excellent double bedrooms. The principal bedroom measures approximately 3.83m x 3.17m (12'7" x 10'5") and benefits from fitted wardrobes
Bedroom Two measures approximately 3.46m x 2.26m (11'4" x 7'5") and is served by the stylish family bathroom, fitted with a bath, WC and wash hand basin, measuring approximately 1.96m x 1.88m (6'5" x 6'2").
Outside, the enclosed rear garden provides a pleasant outdoor space for relaxing and entertaining, while the property also benefits from a detached garage, private driveway and an additional allocated parking space, providing excellent parking for both residents and visitors.
Life in Witham St. Hughs
Witham St. Hughs has become one of Lincolnshire's most desirable modern villages, offering an excellent balance between village living and commuter convenience. The village benefits from a Co-op supermarket, café, nursery, primary school, doctors' surgery, pharmacy, gym, village hall and numerous green spaces. Excellent road links via the A46 provide quick access to Lincoln and Newark, while Newark North Gate offers direct rail services to London Kings Cross in around 75 minutes, making this an ideal location for commuters and families alike.
Material Information
(Provided by the Seller)
Part A – Key Facts
Tenure: Freehold
Council Tax Band: C
Property Type: Three Bedroom Townhouse
Bedrooms: 3
Bathrooms: 2 Bathrooms & 2 WCs
Parking: Detached Garage, Private Driveway & Allocated Parking Space
Part B – Utilities & Services
Electricity: Mains Connected (Octopus Energy)
Water: Mains Connected (Anglian Water)
Drainage: Mains Connected (Anglian Water)
Heating: Gas Central Heating
Boiler: Combi Boiler (Installed 2006, Serviced December 2025)
Glazing: Double Glazed uPVC Throughout
Broadband: Superfast Broadband Available (Plusnet)
Part C – Other Information
Construction: Seller Believes Non-Standard Construction (To Be Confirmed by Buyers' Solicitor)
Loft: Fully Boarded Loft Storage
Flood Risk: Seller Not Aware of Any Flood Risk
Rights & Easements: None Known
Covenants: None Known
Planning Permissions: None Known
EPC: Awaiting New EPC
Disclaimer
These particulars are intended to give a fair and accurate description of the property but their accuracy cannot be guaranteed and they do not form part of any contract. All measurements, floor areas and distances are approximate and provided for guidance only. Kinetic Estate Agents have not tested any services, systems or appliances and therefore cannot verify that they are in working order. Prospective purchasers should rely on their own inspections, surveys and legal enquiries prior to purchase.