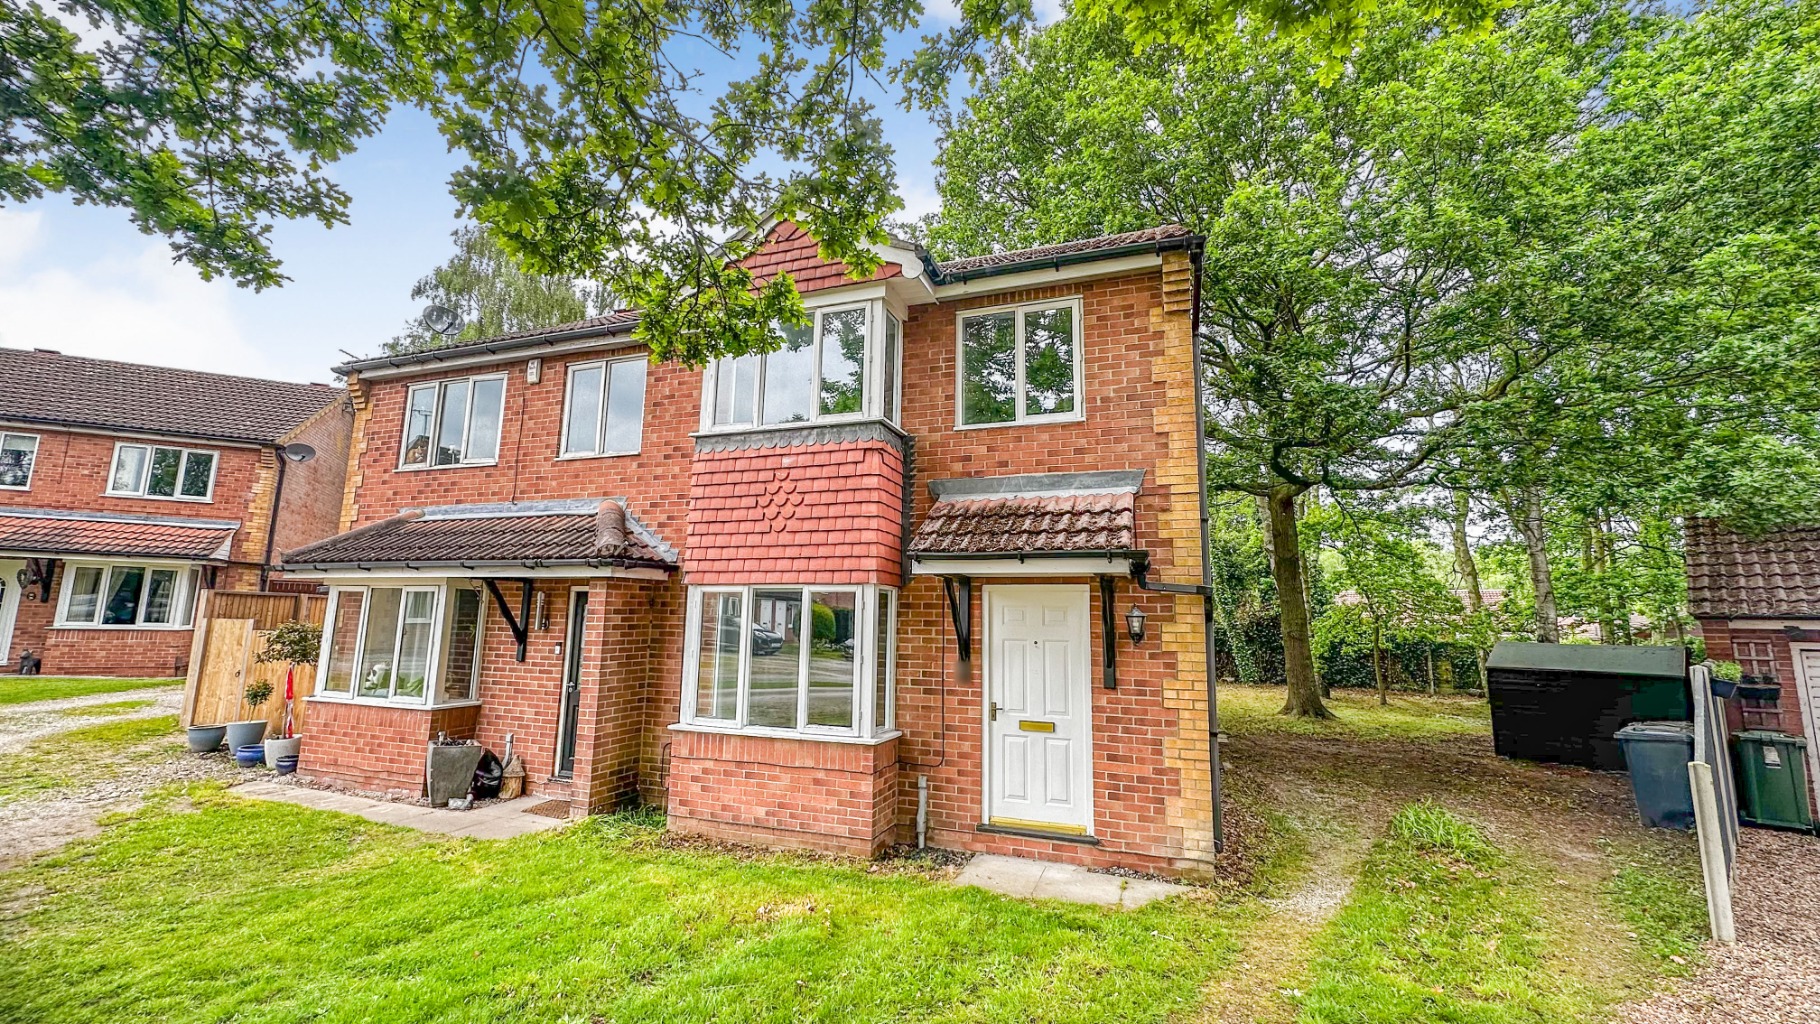
A well presented 3 bedroom semi detached property in the sought after location of Doddington Park, Lincoln.
The property offers accommodation briefly comprising; hallway, lounge with fireplace, dining area, modern kitchen with hob and oven, first floor landing,
three bedrooms and a modernised bathroom. The property sits on a good sized plot with gardens to the front and rear and has a driveway for several vehicles.
The property further benefits from gas central heating.
VIEWING REQUESTS/PROCESS - To request to view this property we will need you to
fill out our pre qualification form first before we can book a time slot so
please call or email the full names of all prospective tenants along with an
email address for each party.
TENANCY TERM The Landlord's preference is to let the property long term.
DEPOSIT - 5 WEEKS RENT OF THE AGREED RENTAL PRICE
RENTAL PRICE - £1000PCM
COUNCIL TAX BAND - B
EPC RATING - C
ADDITIONAL FEES There are no application fees payable. You will be required to
pay a Holding Deposit equal to one weeks rent to secure the property.
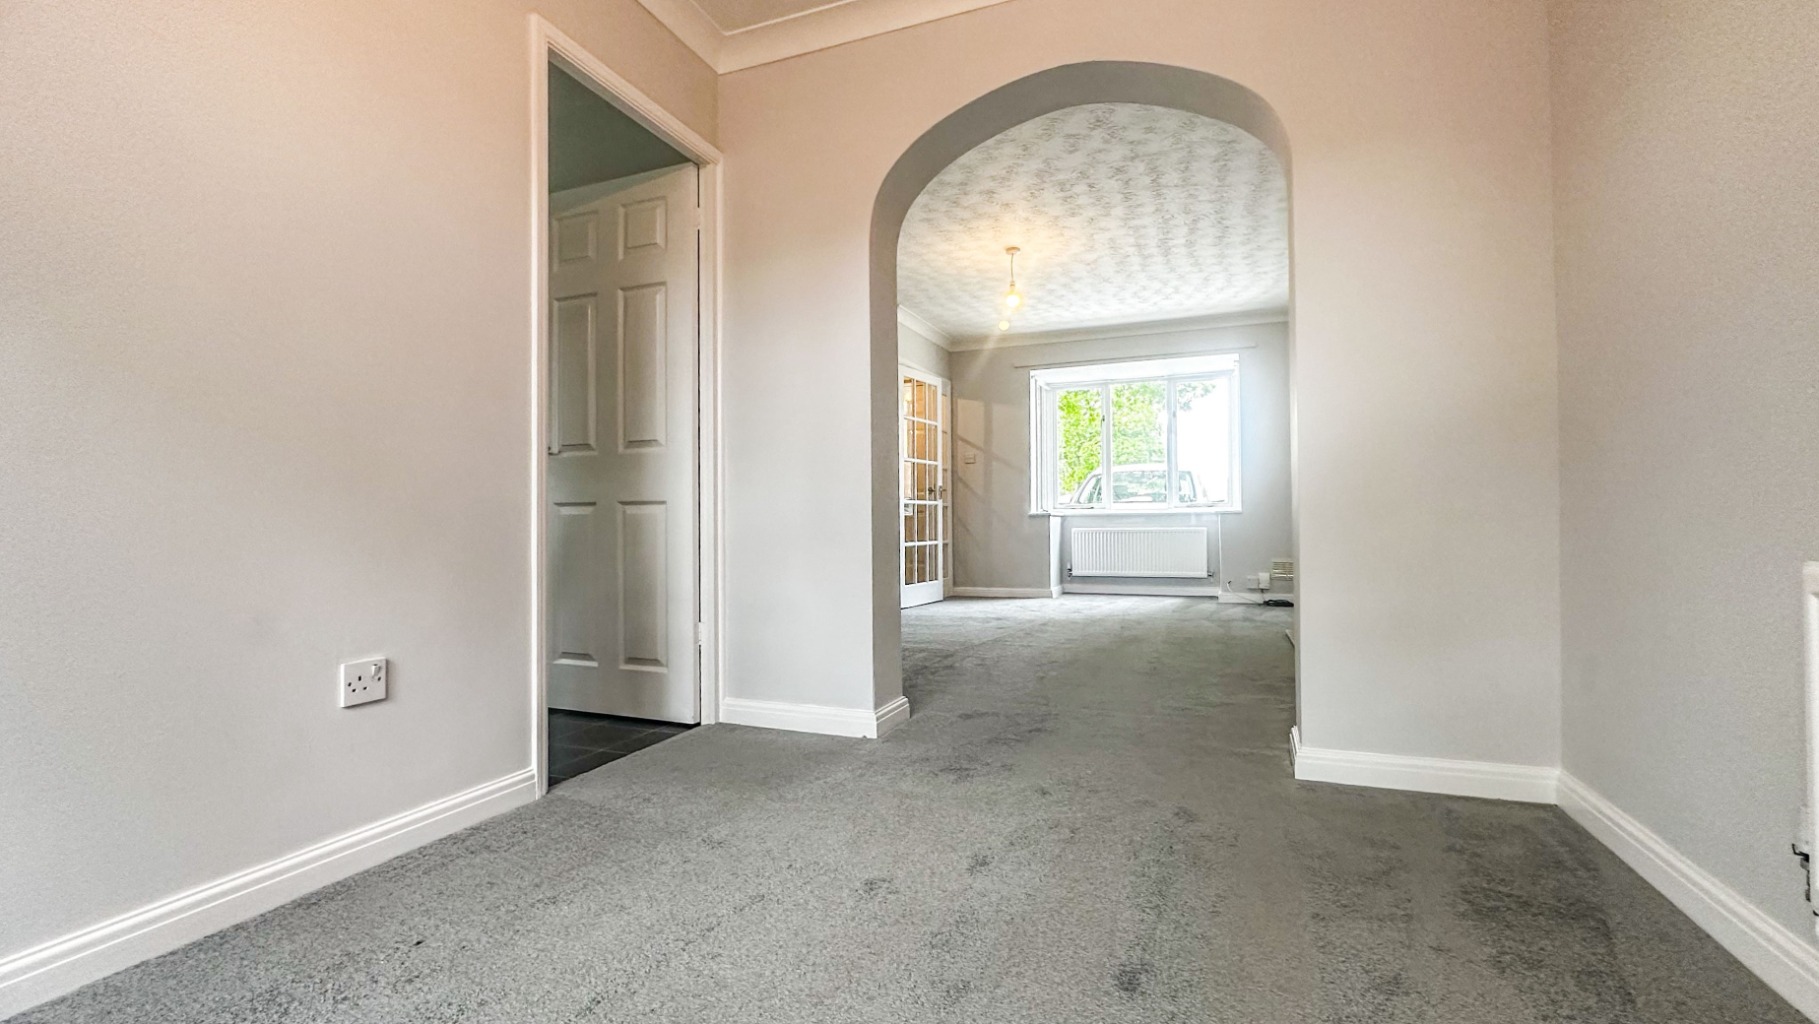
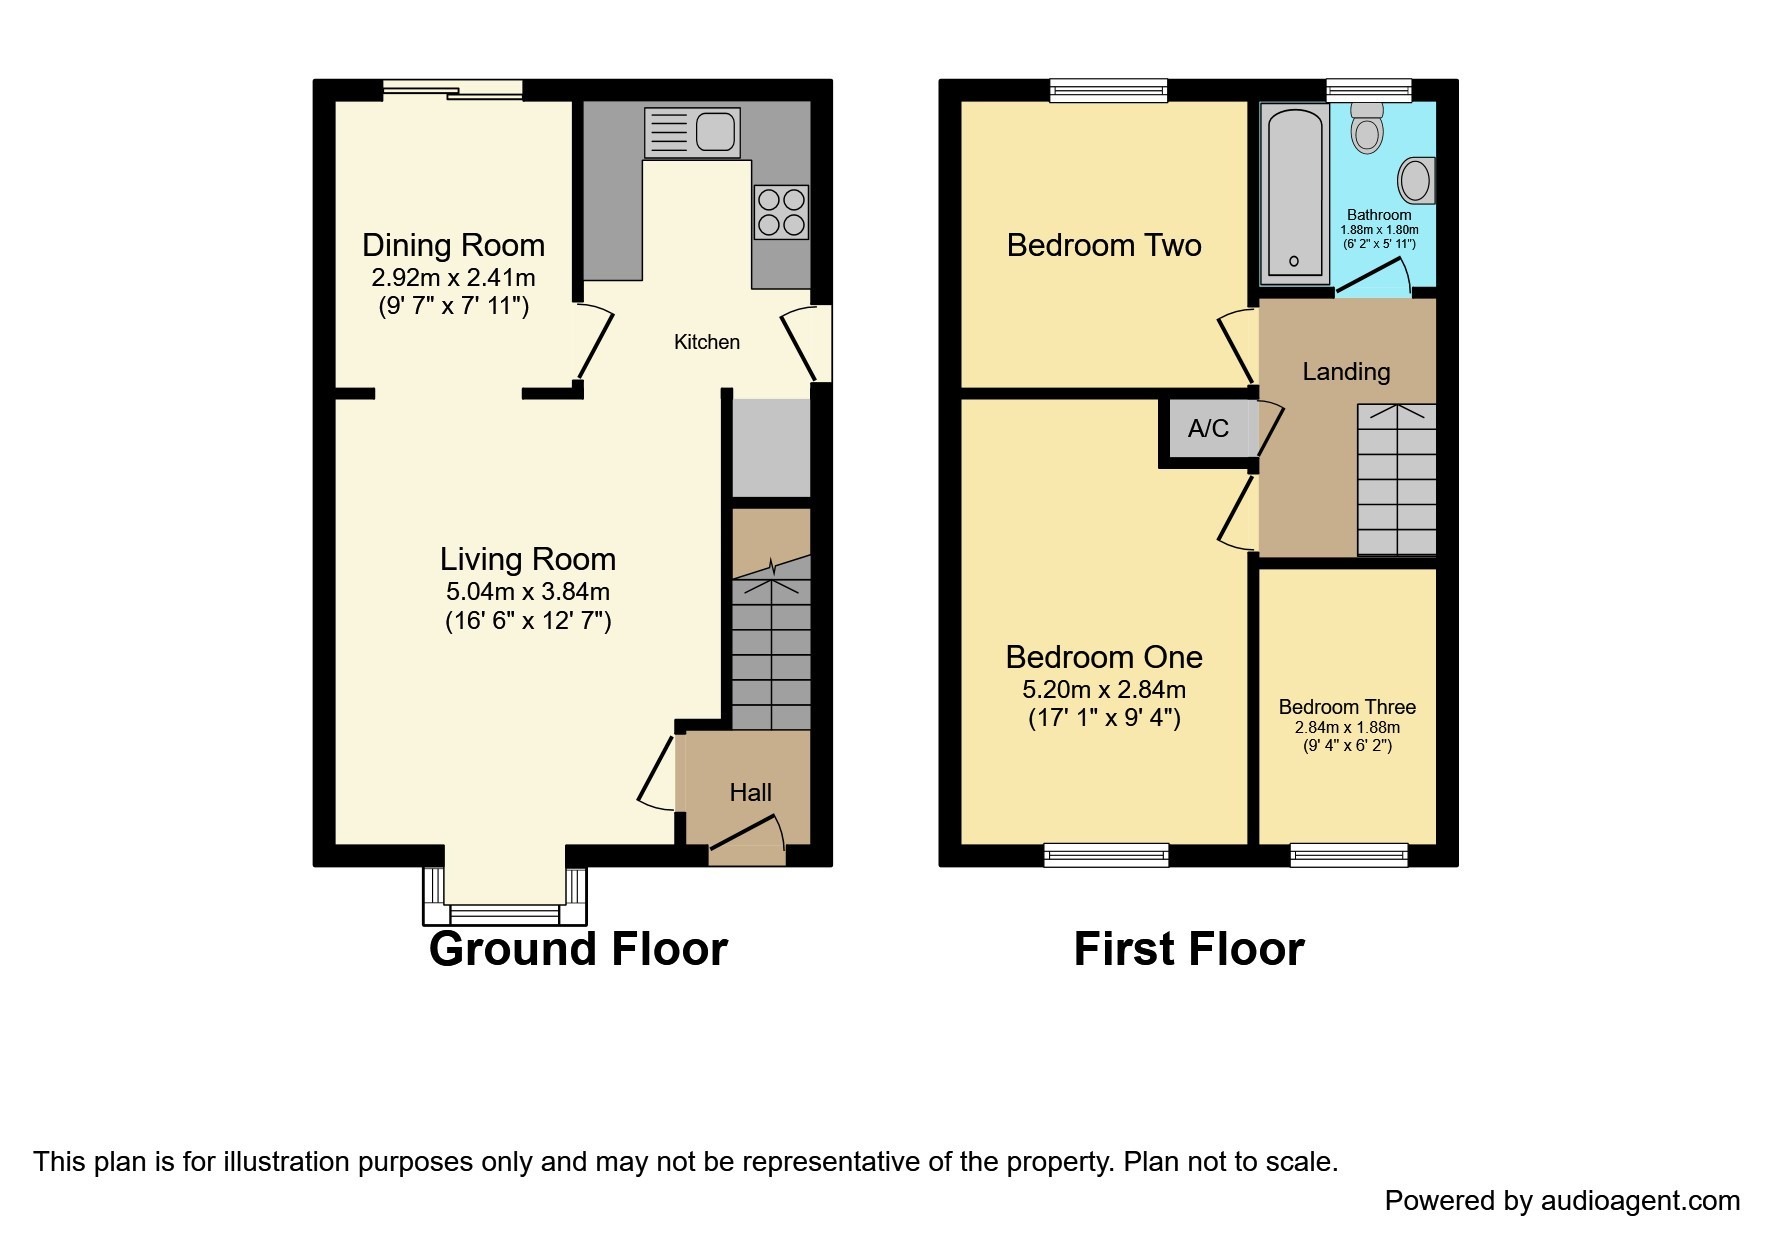
Entrance Hall
Accessed via the front door giving access to the lounge and stairs rising to
first floor landing.
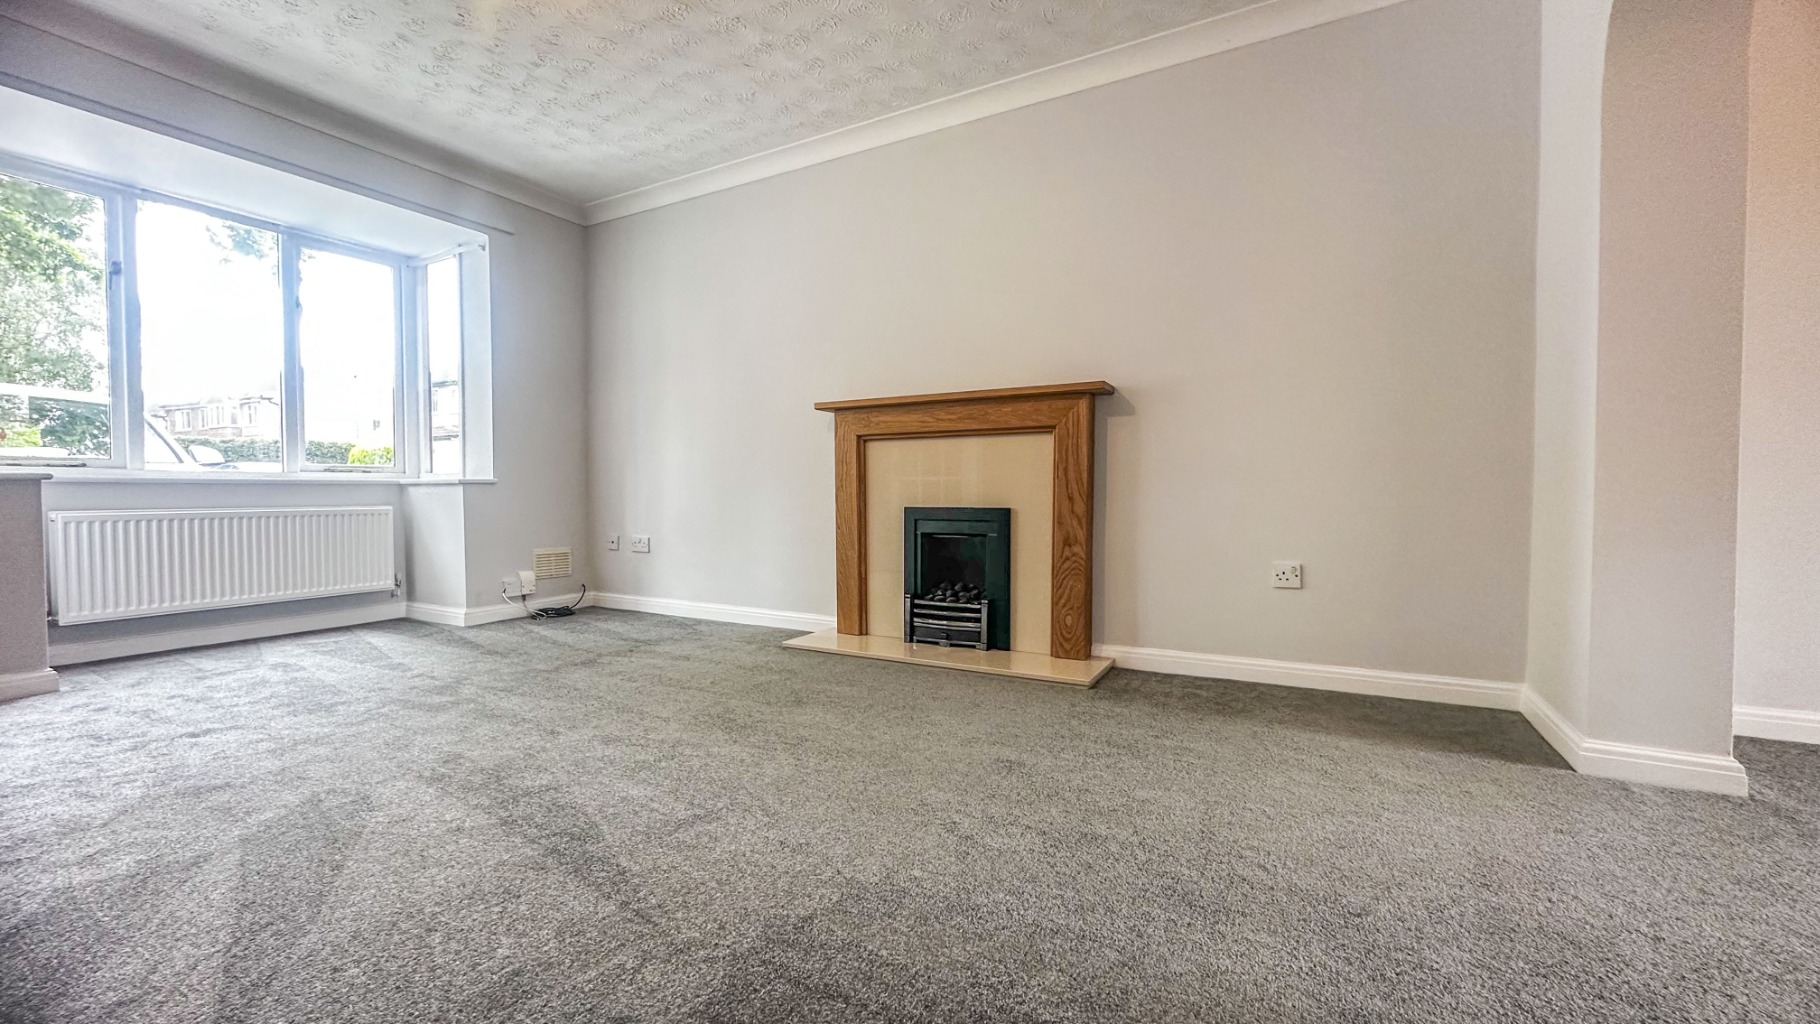
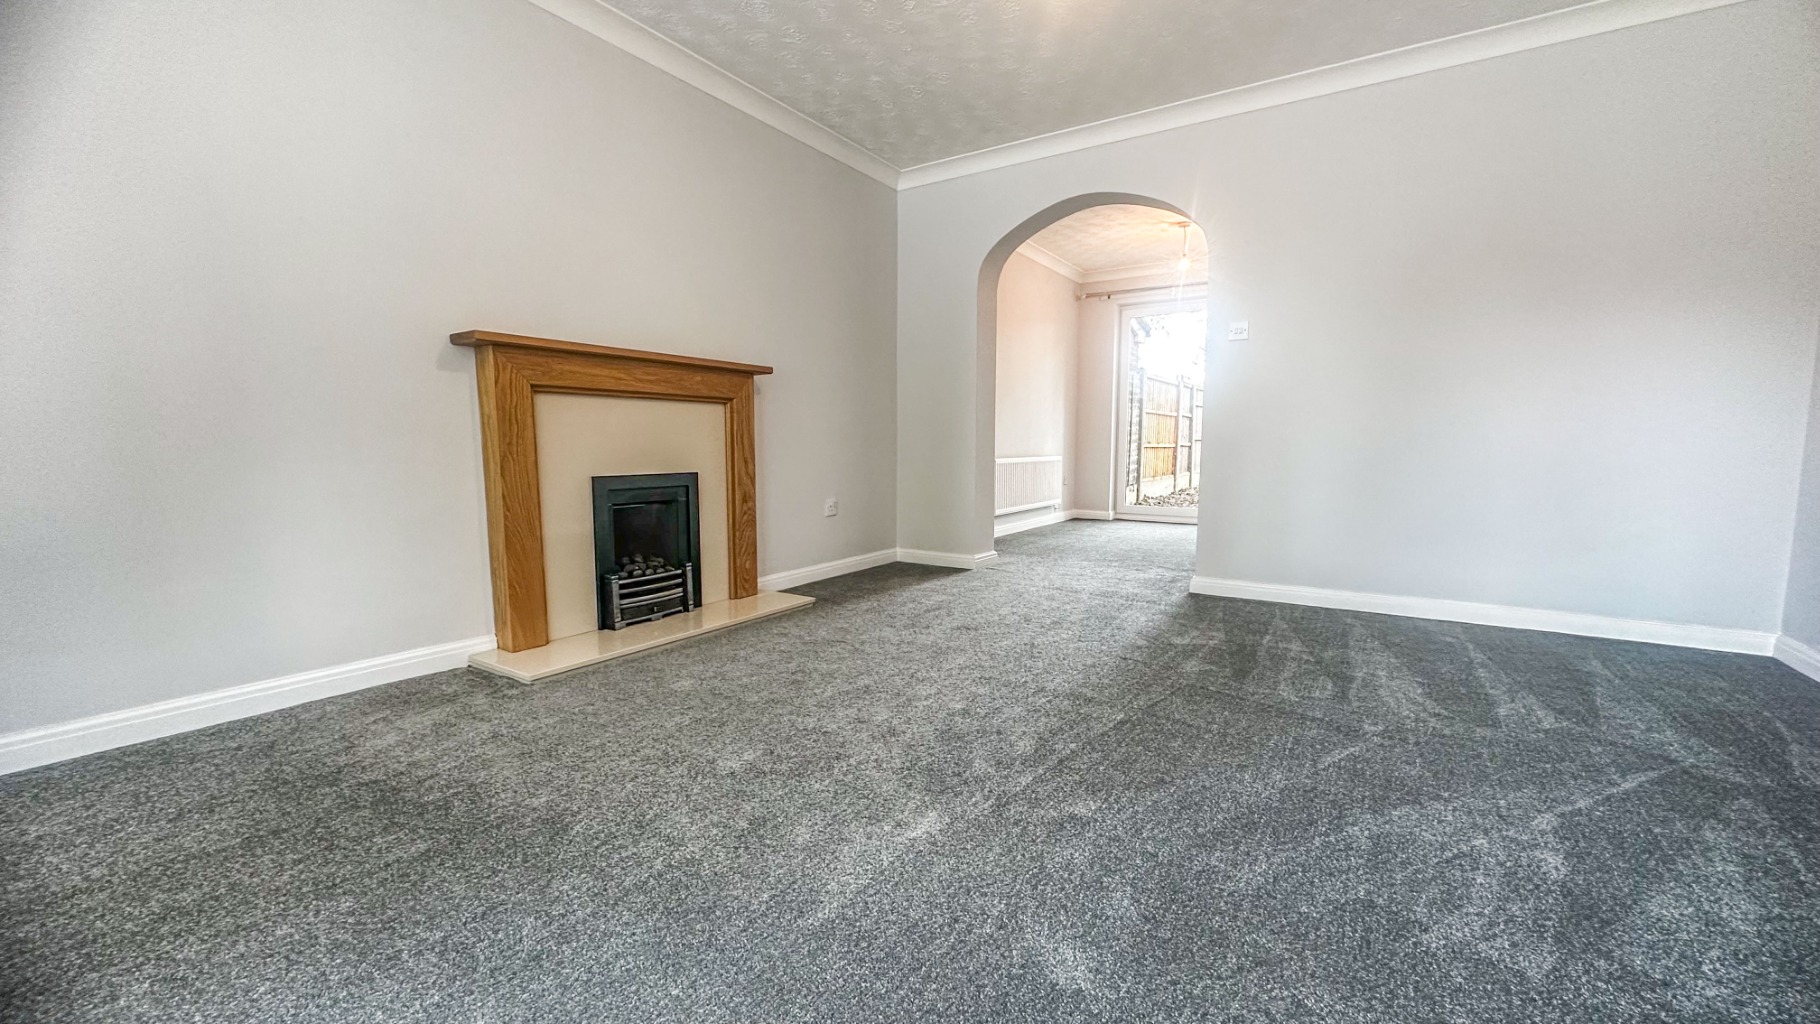
Lounge 5.04m (16' 6") x 3.84m (12' 7")
Having fitted carpet, fireplace, radiator, power points and window to front
aspect.
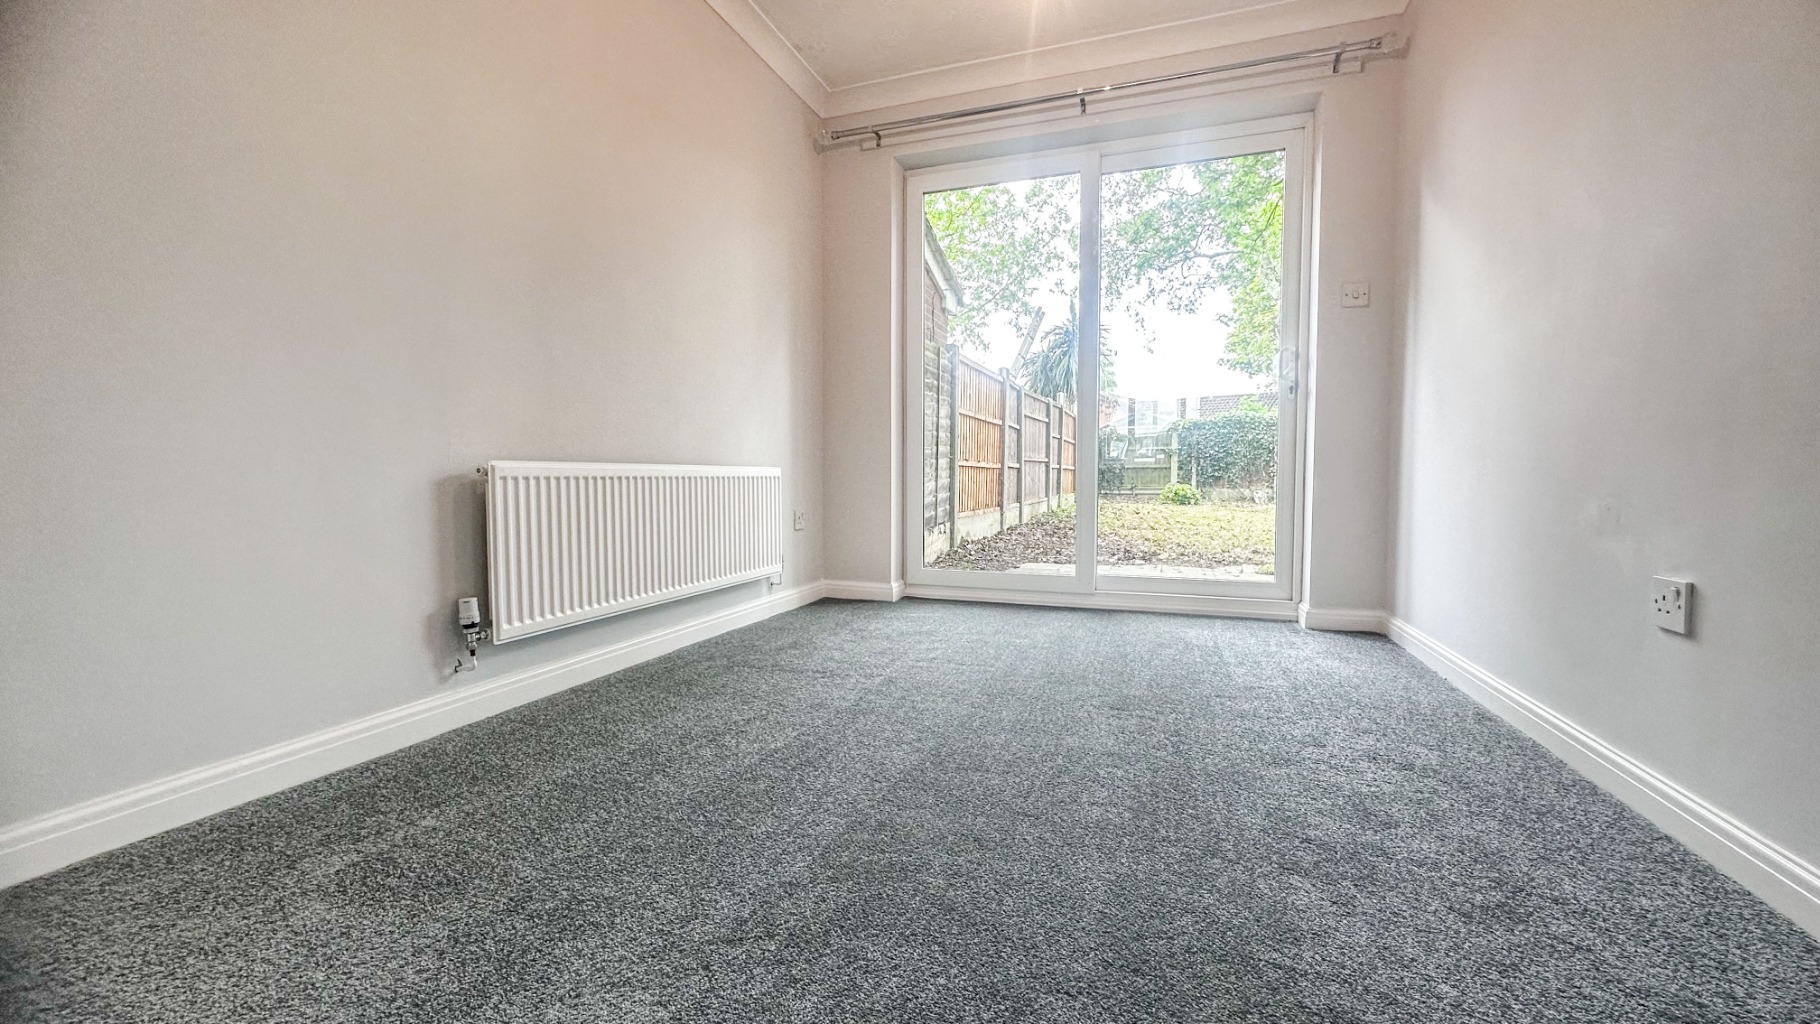
Dining Room 2.92m (9' 7") x 2.41m (7' 11")
Having fitted carpet, radiator, power points and doors into the rear garden.
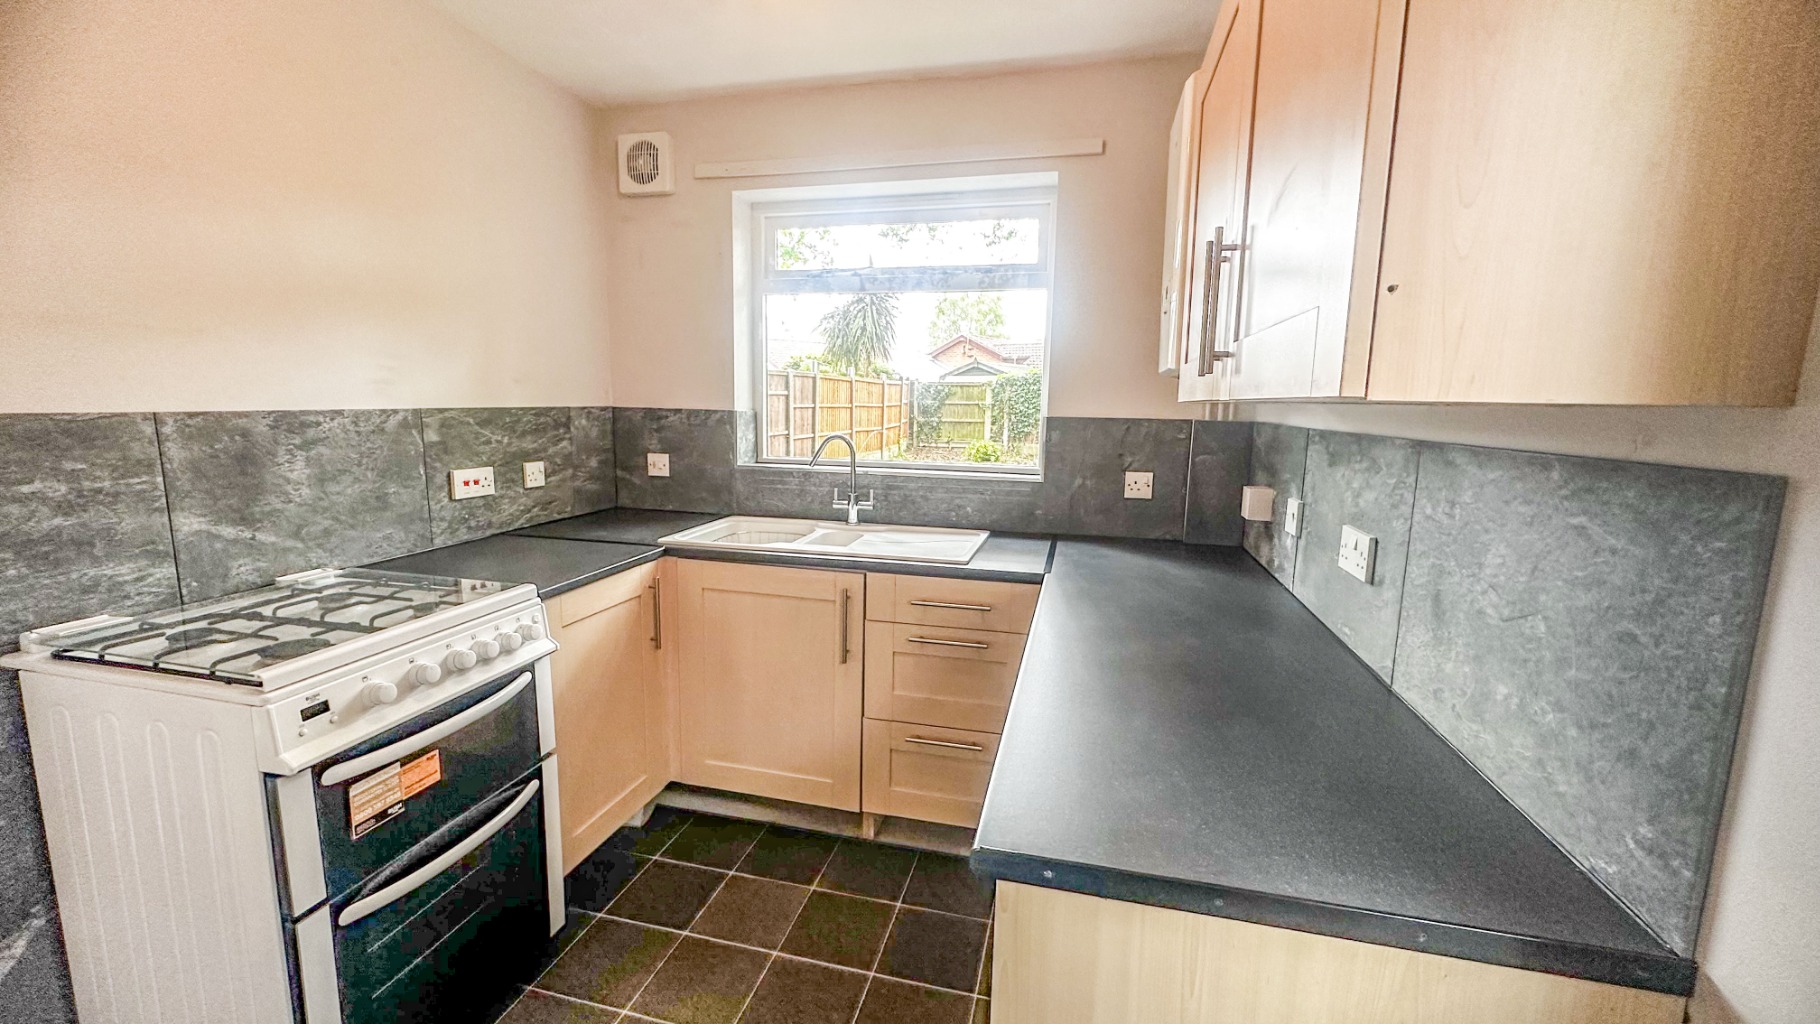
Kitchen 3.01m (9' 11") x 2.31m (7' 7")
Having matching eye and base units with work surfaces over, inset sink and
drainer, freestanding cooker, window to rear aspect, storage cupboard and side
door to access outside.
First Floor Landing
Giving access to all three bedrooms and the family bathroom
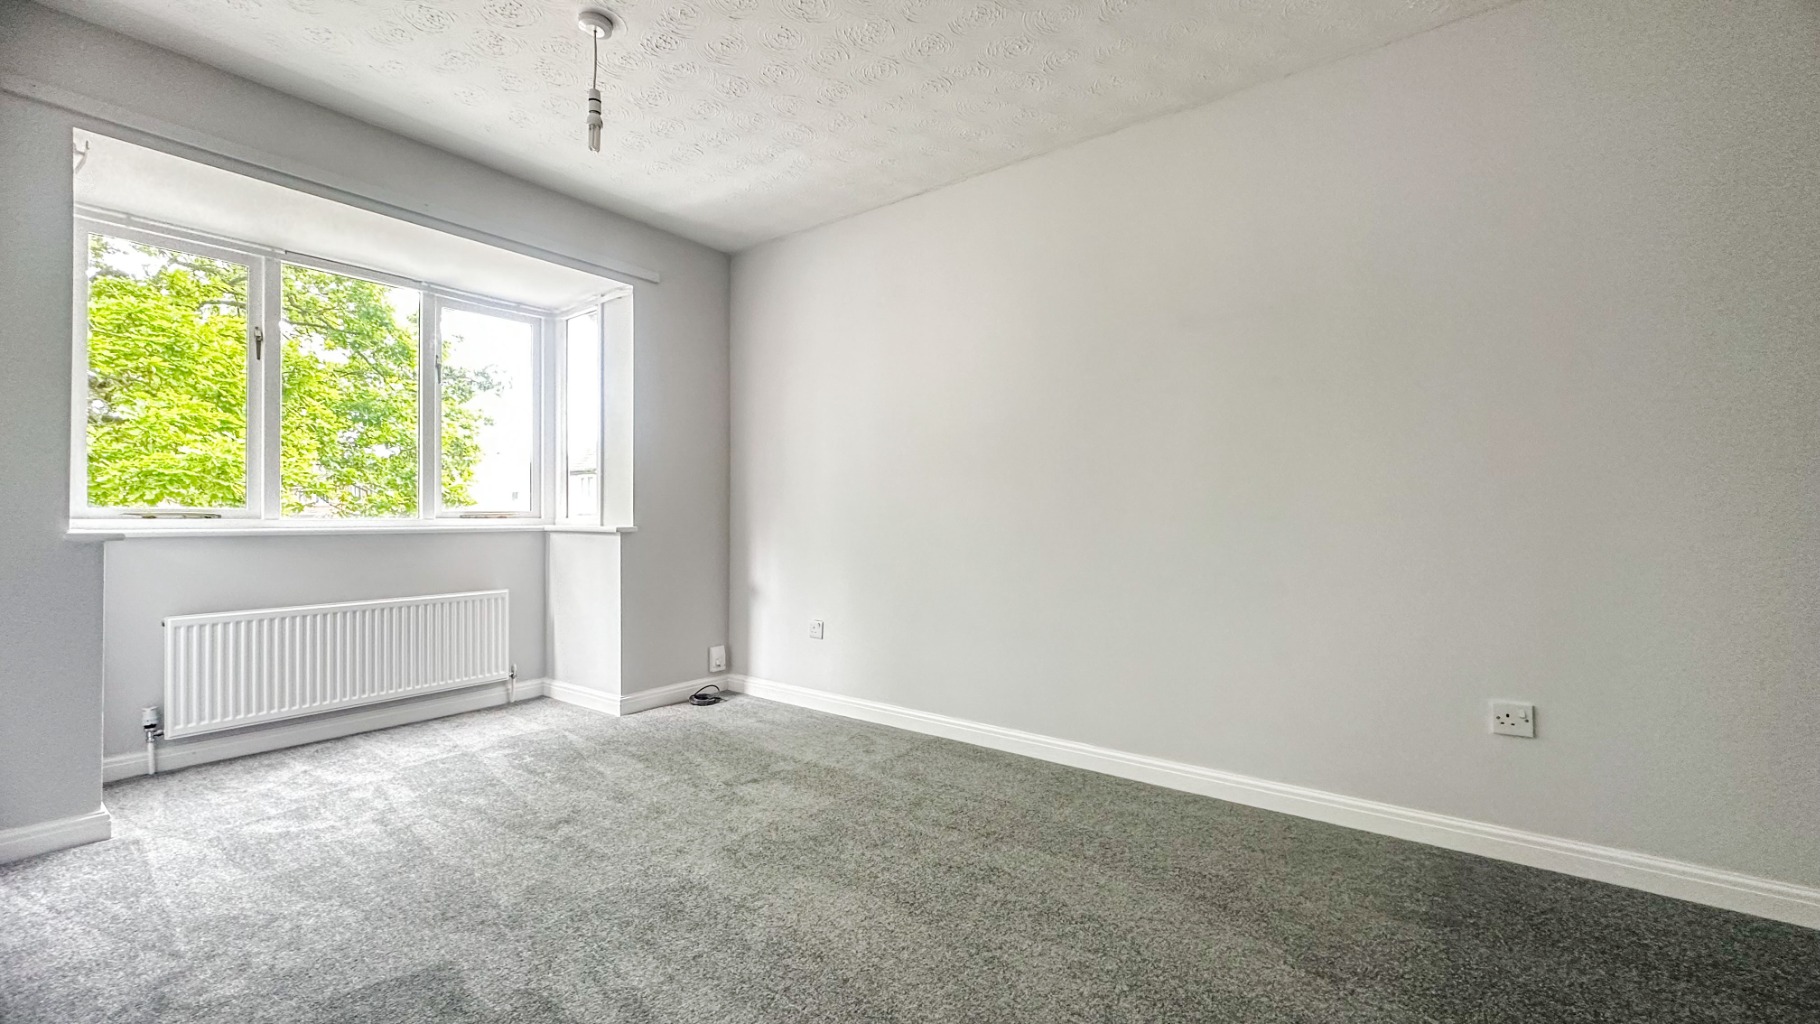
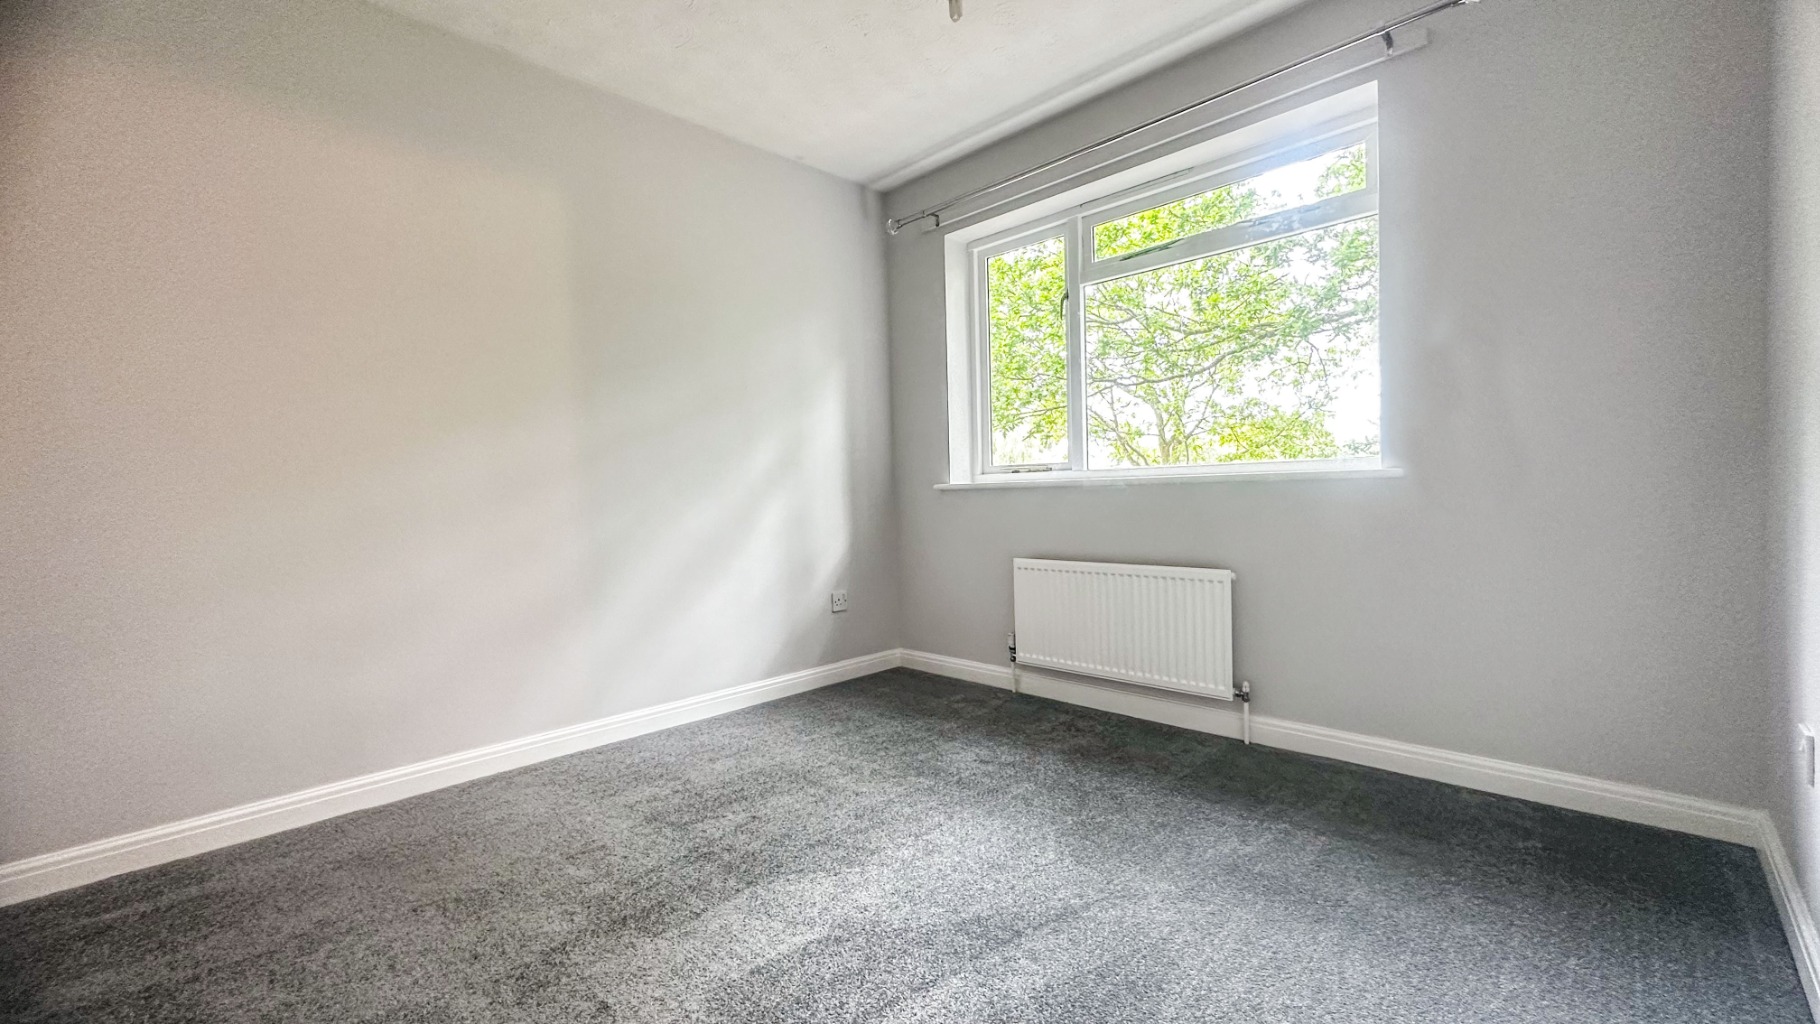
Bedroom One 5.20m (17' 1") x 2.84m (9' 4")
Having fitted carpet, power points, radiator and bay window to front aspect.
Bedroom Two 2.86m (9' 5") x 3.03m (9' 11")
Having fitted carpet, power points, radiator and window to rear aspect.
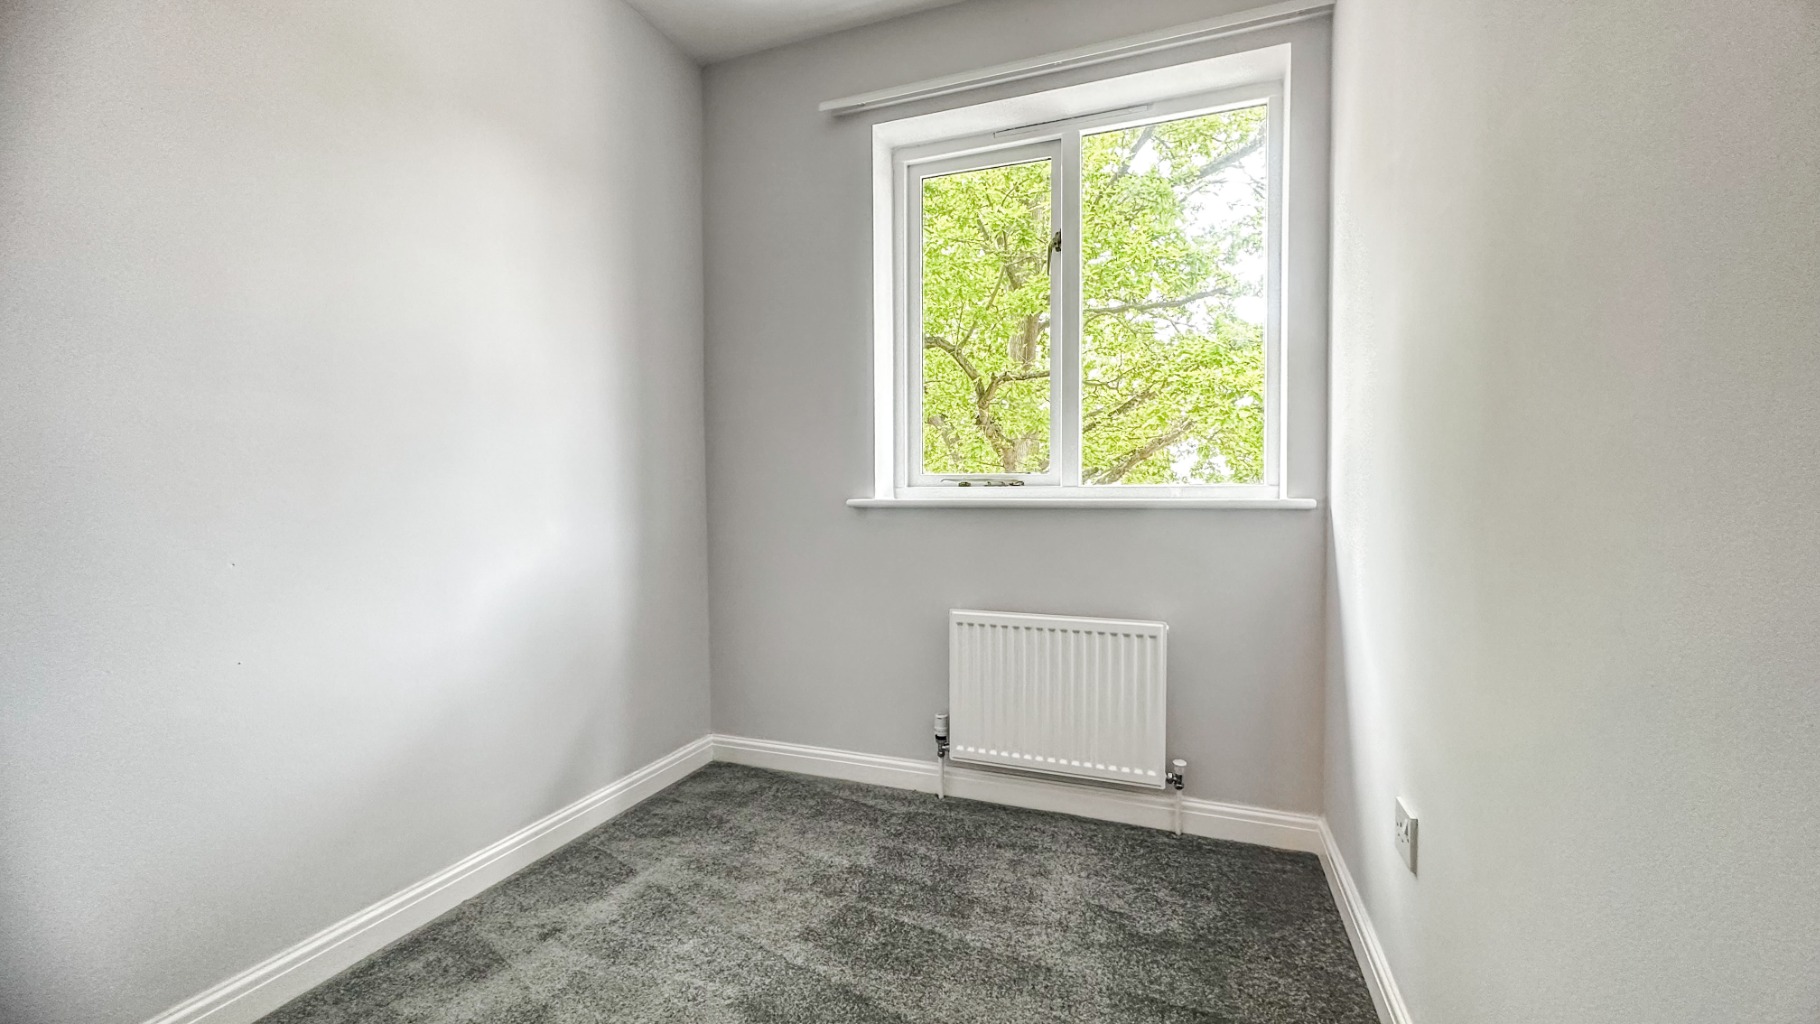
Bedroom Three 2.84m (9' 4") x 1.88m (6' 2")
Having fitted carpet, power points, radiator and window to front aspect.
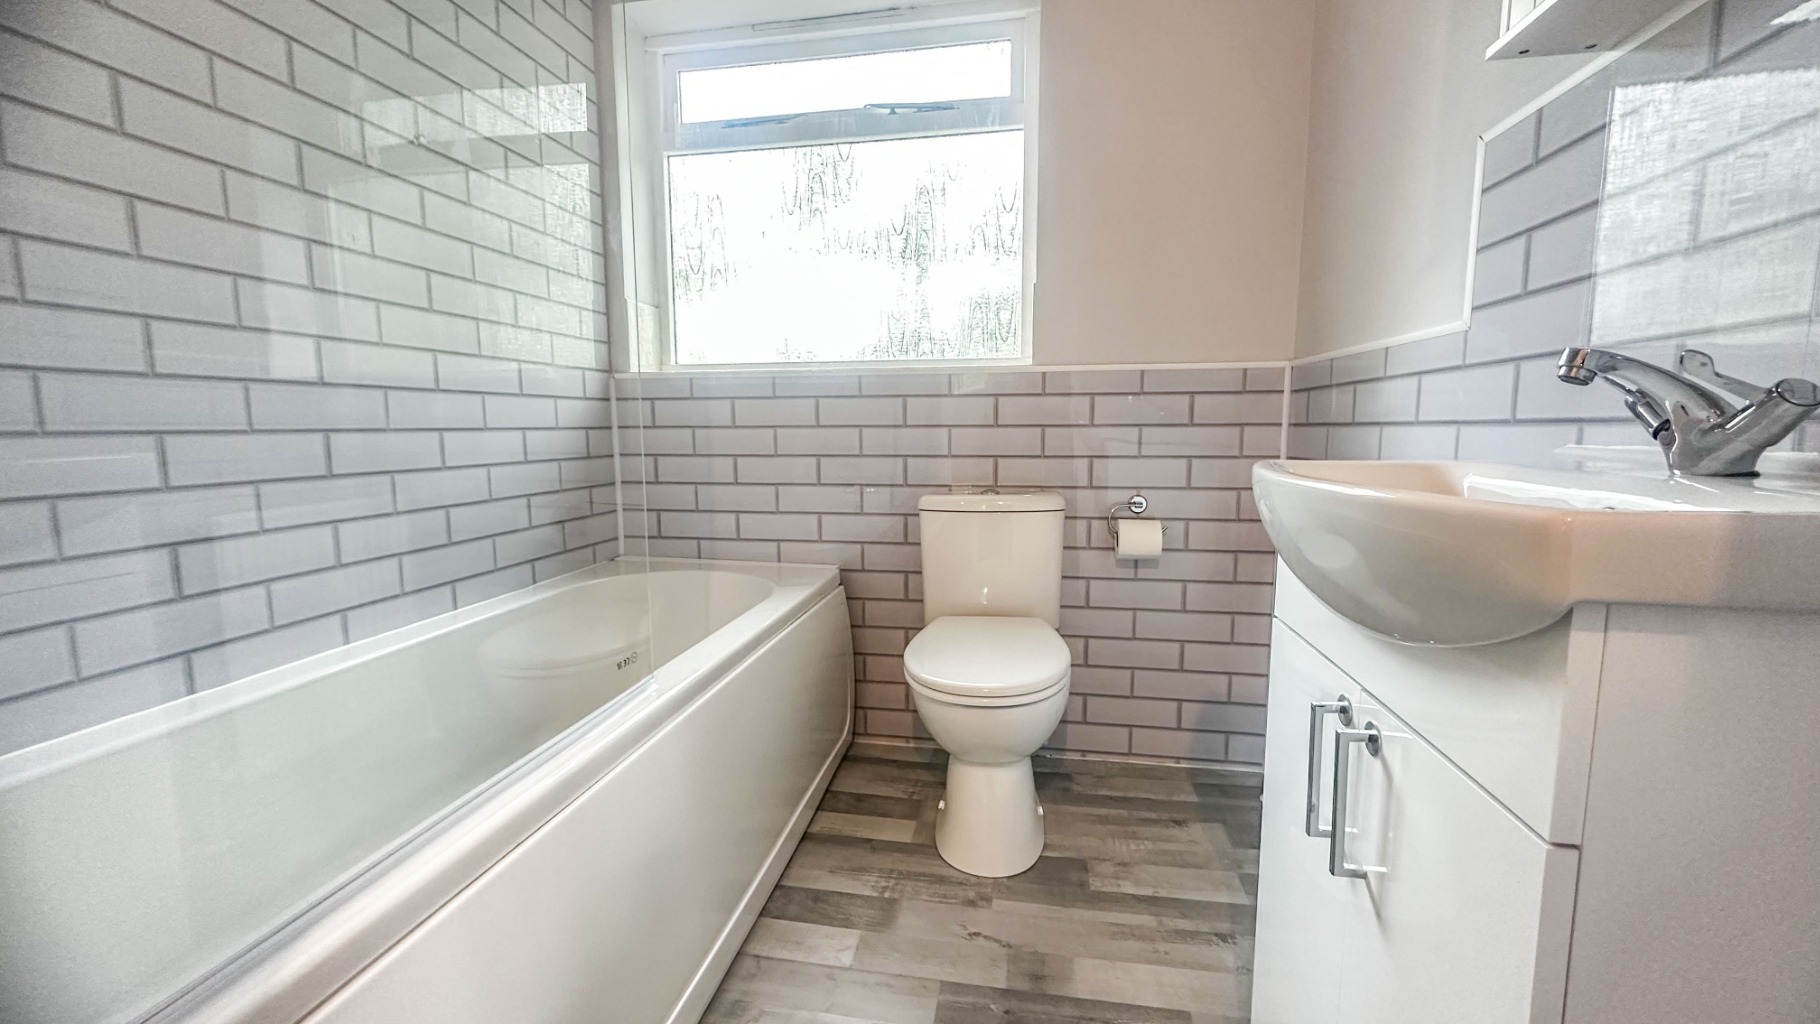
Family Bathroom
A newly fitted bathroom comprising of a three piece suite to include low level
WC, wash hand basin and panelled bath with shower over.
Outside
To the front of the property there is a laid to lawn garden and driveway for
several vehicles.
To the rear of the property there is a larger than average garden. Please note the trees cannot be cut back due to a TPO.
Lettings Disclaimer
These particulars are intended to give a fair description of
the property but their accuracy cannot be guaranteed, and they do not
constitute an offer of contract. We should make you aware of the following
guidance or limitations.
- Money laundering regulations – prospective tenants will be
asked to produce identification documentation during the referencing process
and we would ask for your co-operation in order that there will be no delay in
agreeing a tenancy.
- The information/text, photographs and floor plans are for
guidance only and are not necessarily comprehensive.
- Measurements are approx room sizes and are only as general
guidance. You must verify the dimensions carefully to satisfy yourself of their
accuracy and we recommend you measure the property yourself for any furnishings
or specific requirements within the rooms.
- You should make your own enquiries regarding the property,
particularly in respect of furnishings to be included/excluded and what parking
facilities are available.
- Before you enter into any tenancy for one of the
advertised properties, the condition and contents of the property will normally
be set out in a tenancy agreement and inventory. Please make sure you carefully
read and agree with the tenancy agreement and any inventory provided before
signing these documents.