EXTENDED FOUR/FIVE BEDROOM DETACHED DORMER BUNGALOW | FANTASTIC SUNROOM | FLEXIBLE FAMILY ACCOMMODATION | INTEGRAL GARAGE | NO ONWARD CHAIN
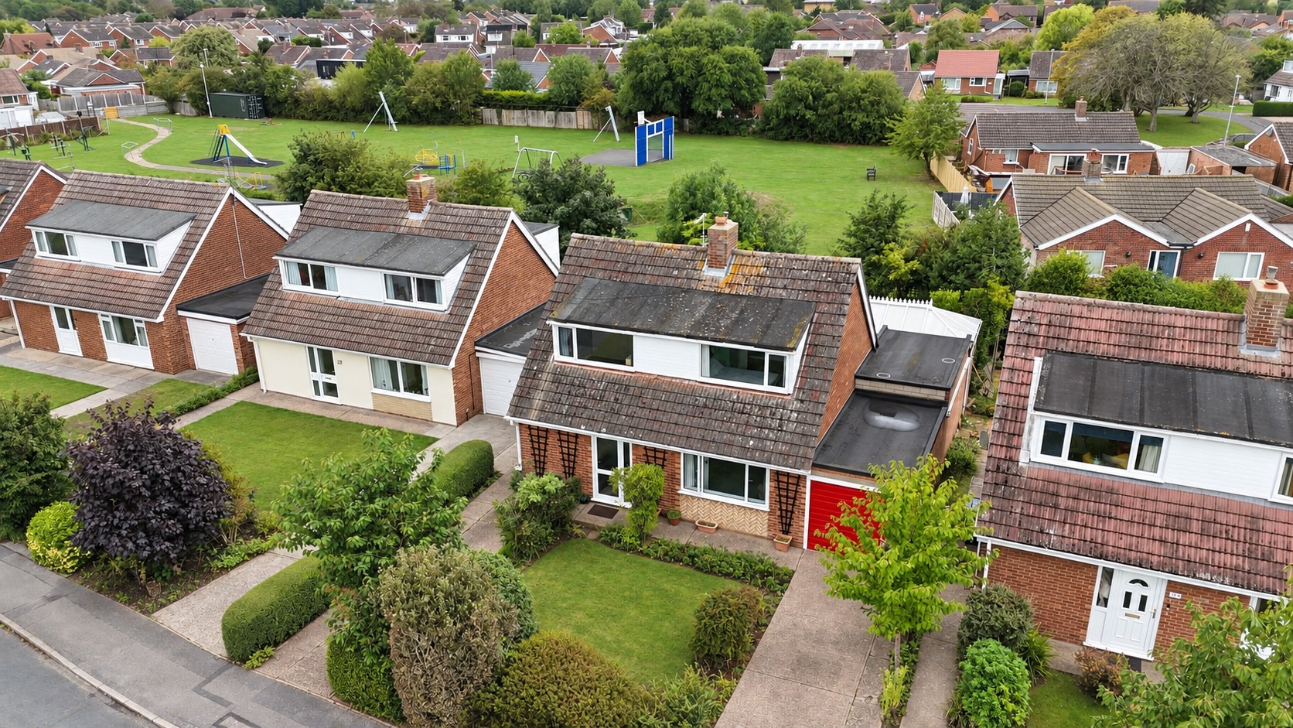
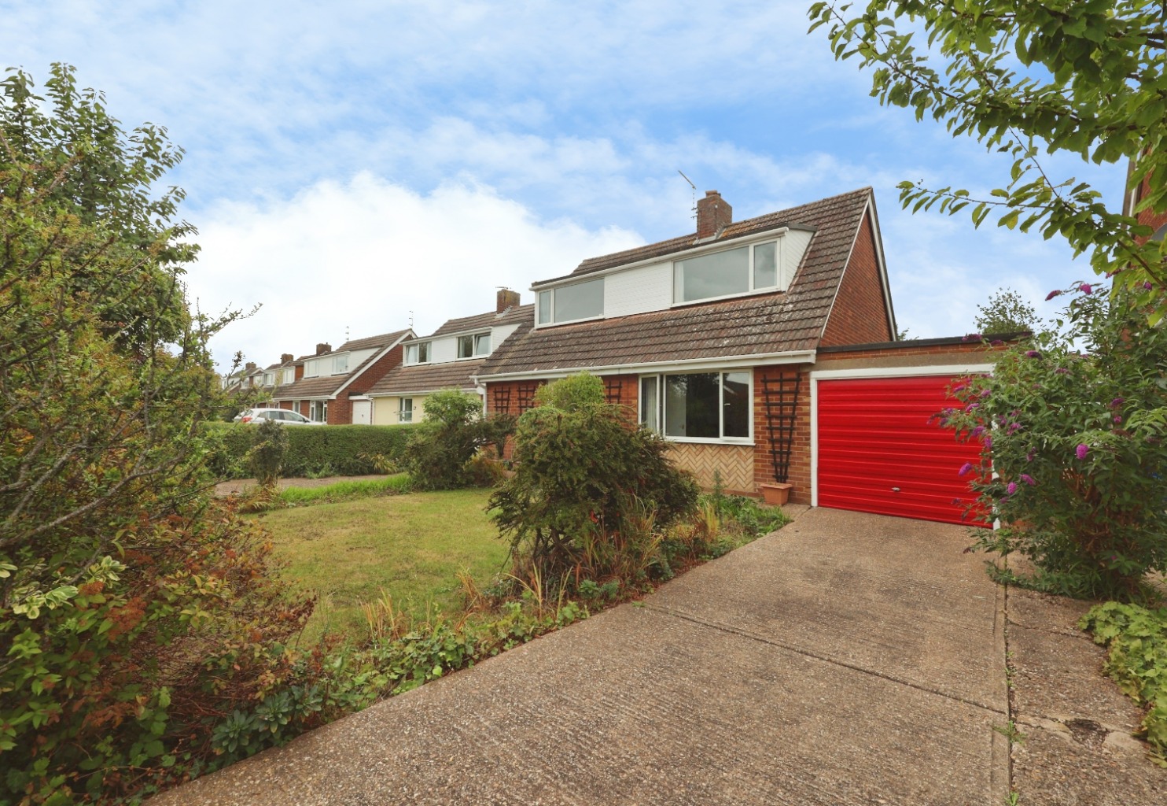
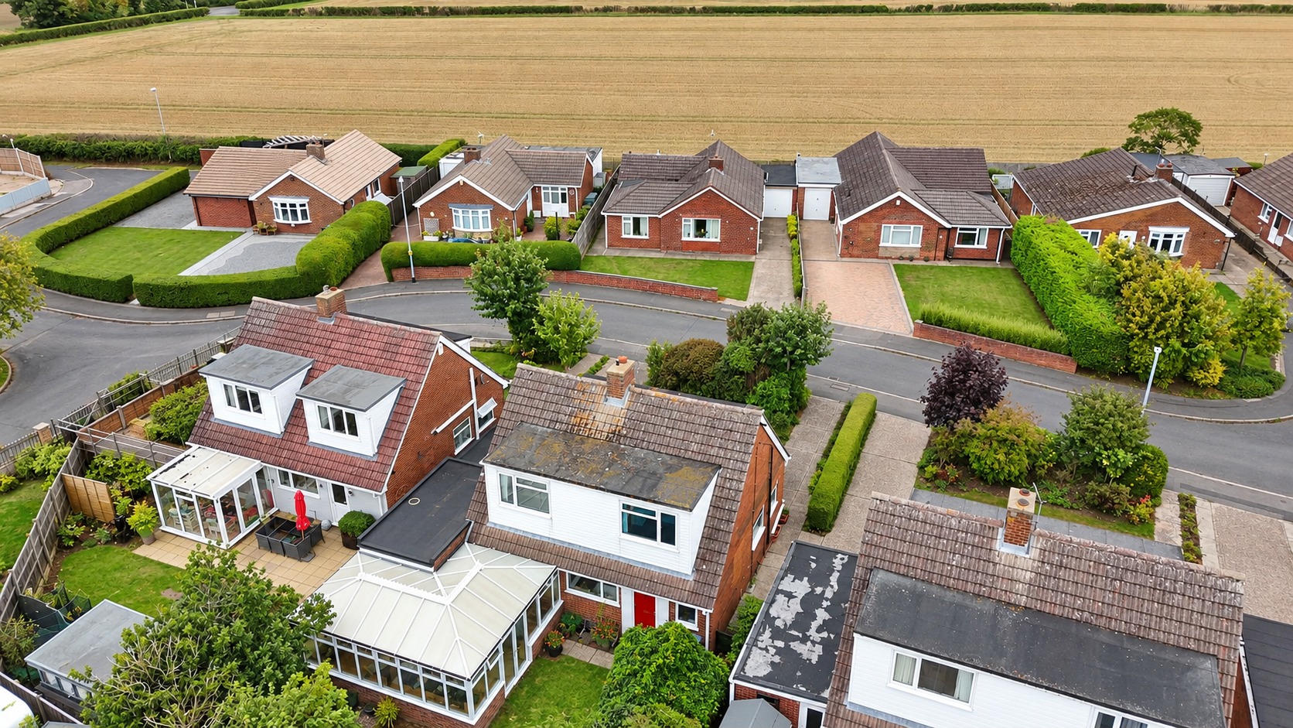
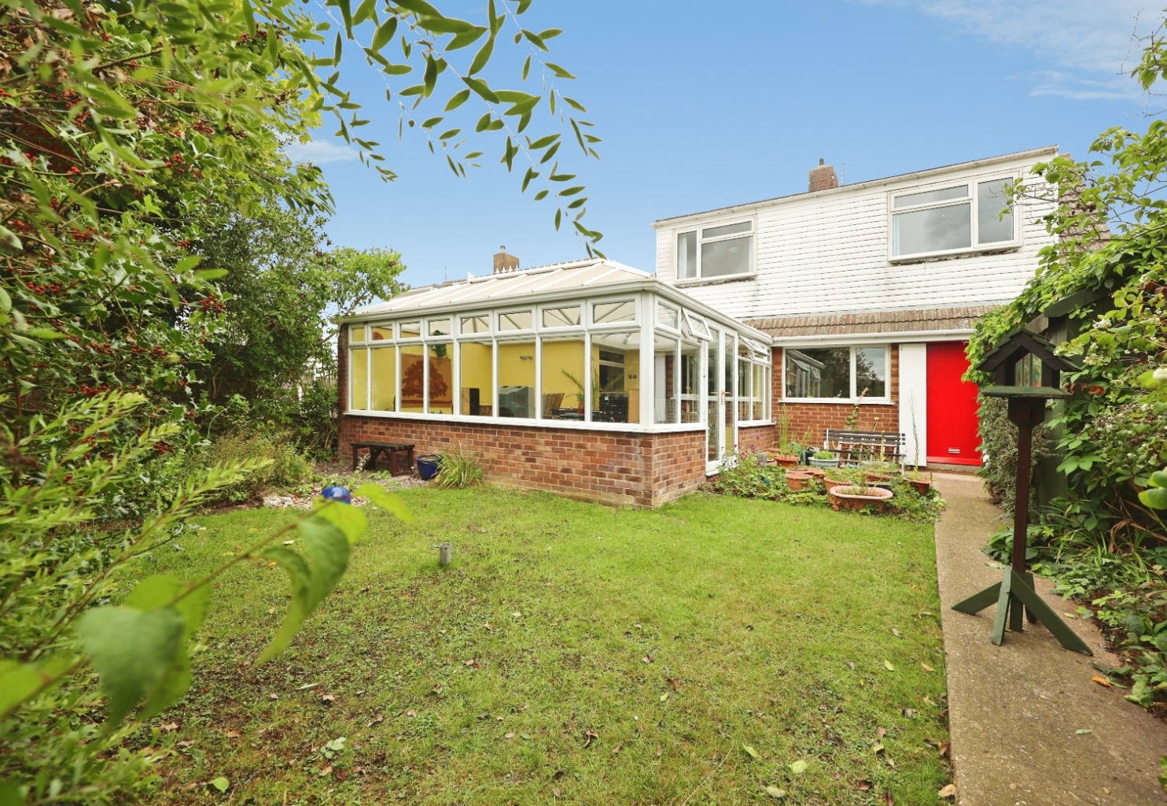
Kinetic Estate Agents are delighted to offer for sale this substantially extended four/five-bedroom detached dormer bungalow, pleasantly positioned on St. Mark's Avenue in the ever-popular village of Cherry Willingham. Having been extended to create an impressively versatile family home, the property provides an excellent balance of ground and first-floor accommodation, making it particularly well suited to families, buyers working from home or those looking for the flexibility of a potential ground-floor bedroom. The accommodation centres around a fantastic-sized lounge, opening towards a superb sunroom overlooking the garden, while a separate dining room provides further valuable reception space. There is also a good-sized kitchen, ground-floor bathroom and an office/Bedroom Five, together with four further bedrooms. Outside, the property continues to impress with an integral garage, extensive parking provision and rear access directly onto a communal playing field with play equipment – a particularly attractive feature for families. The property is also being offered to the market with no onward chain.
What Kinetic Estate Agents Love About This Property
"The flexibility is what really stands out here. Having four bedrooms upstairs as well as an office or potential fifth bedroom downstairs means the house can adapt brilliantly as a family's needs change." - George Hope – Marketing & Valuation Specialist:
"The extensions have made a huge difference to the living accommodation. You've got a substantial lounge, separate dining room and then that fantastic sunroom at the rear, giving you far more living space than you might initially expect." - Rob Webb – Director:
"For a family, the position is a real bonus. The house sits in a quiet residential location and having access from the rear onto the communal playing field and play equipment is something I think buyers with children will really appreciate." - Jo Foster – Sales Manager:
Step Inside
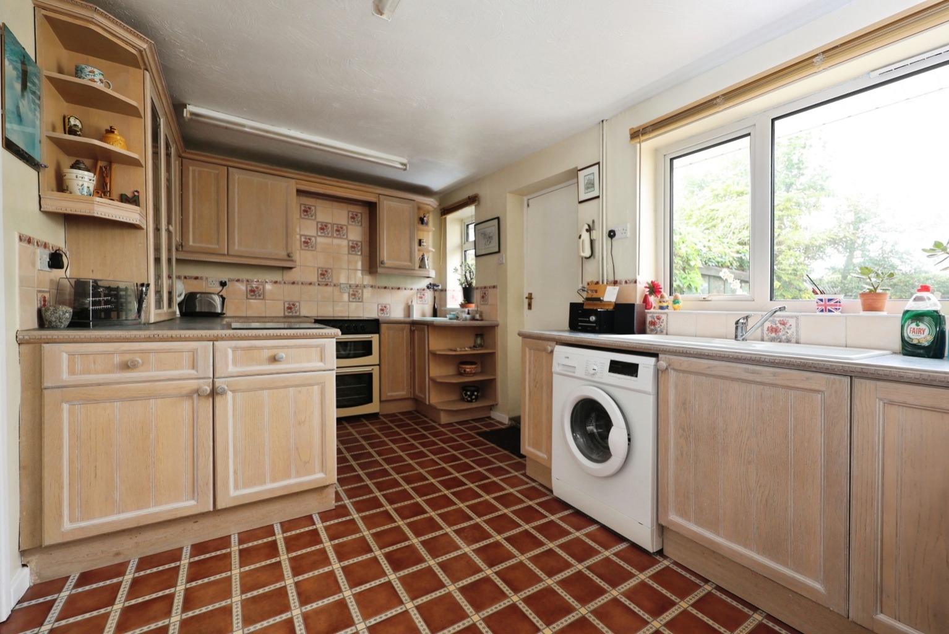
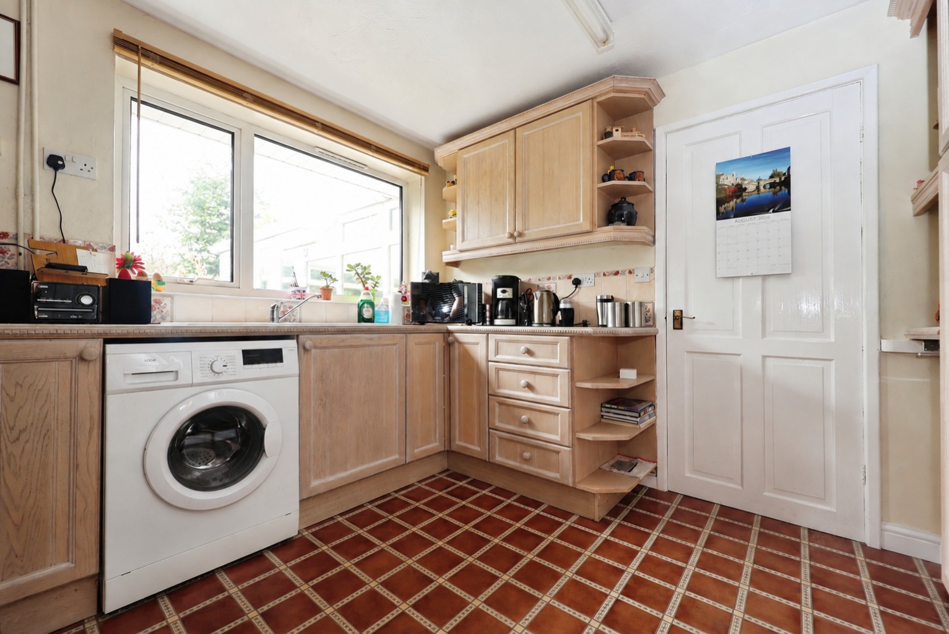
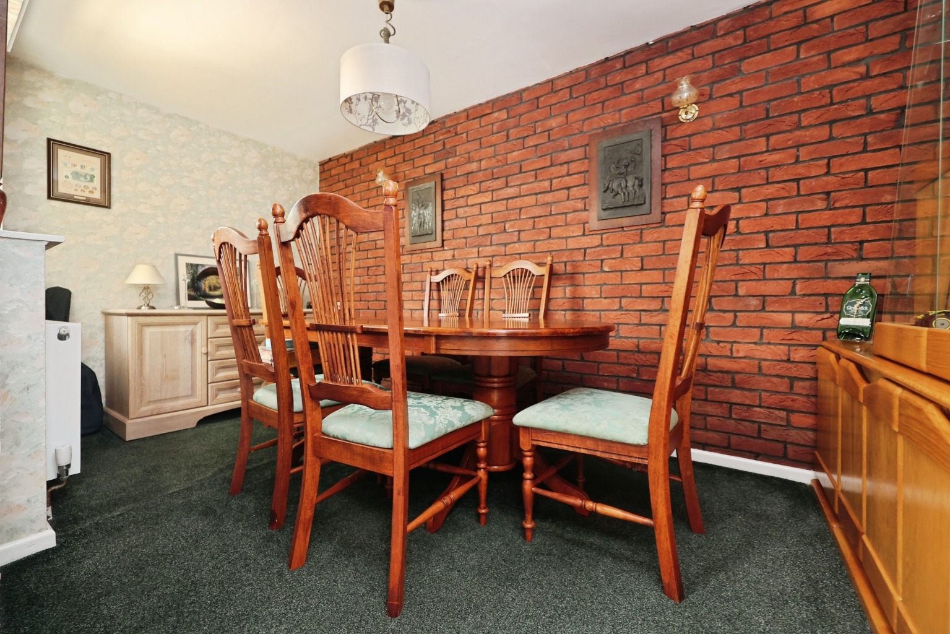
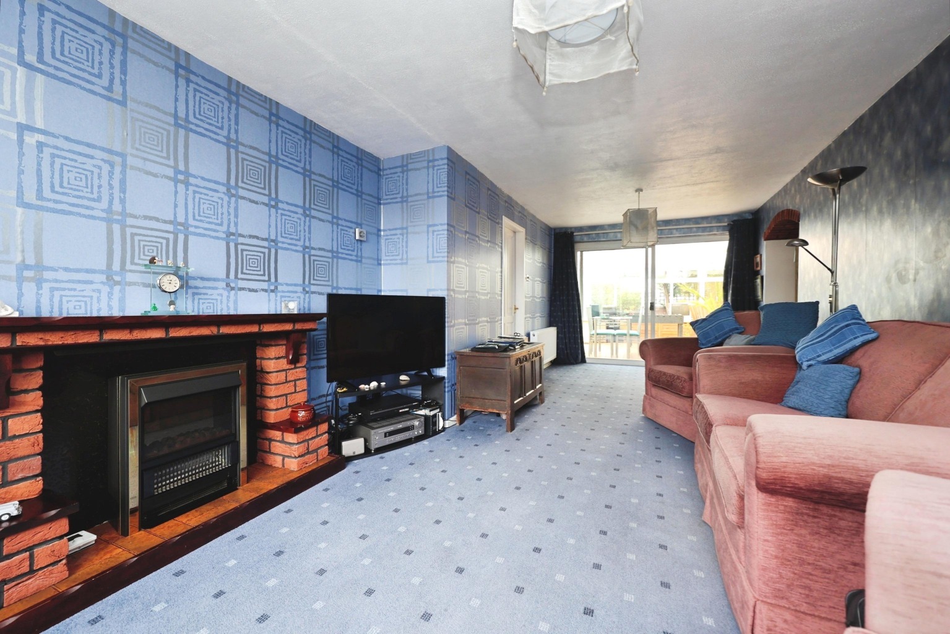
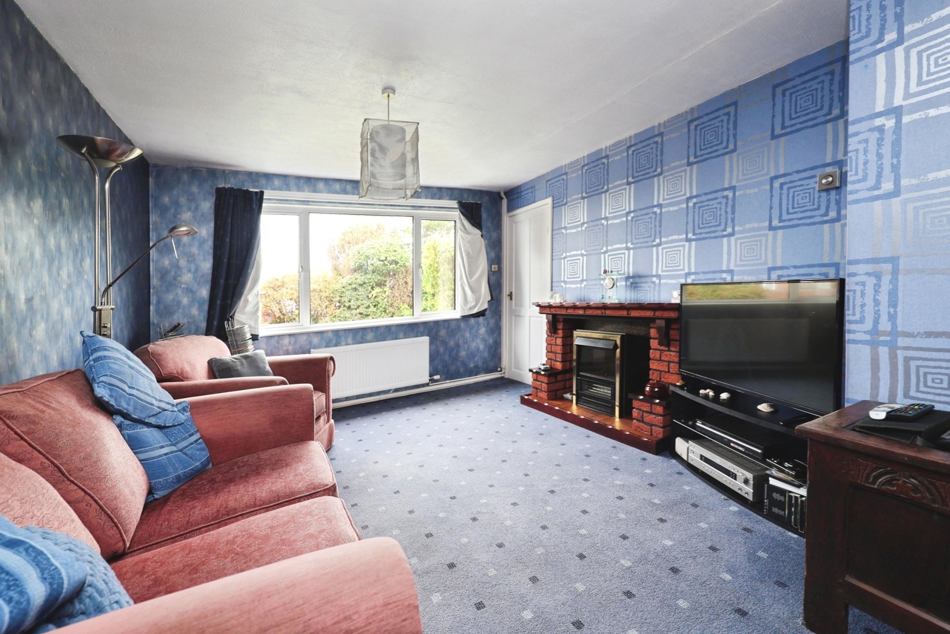
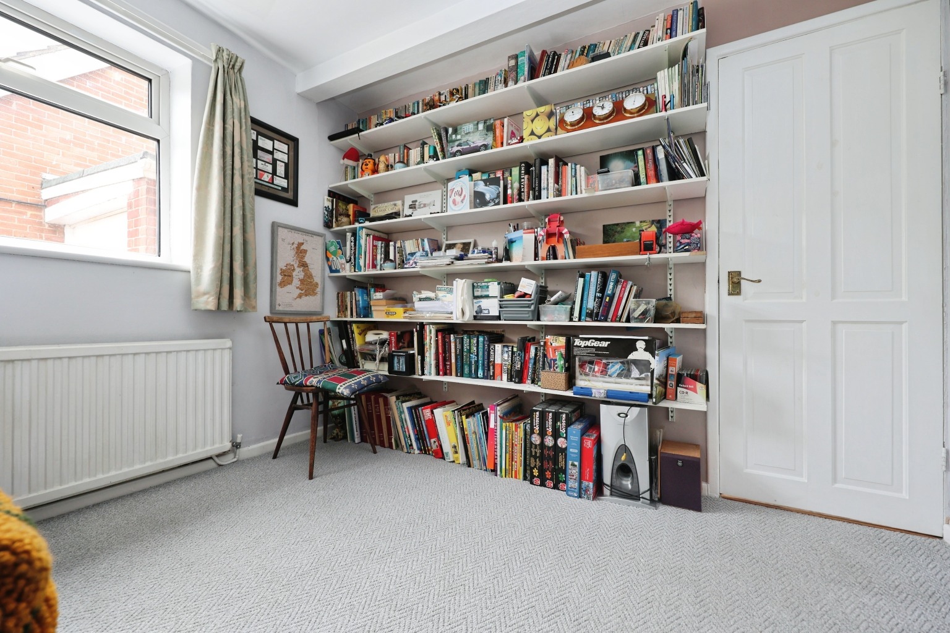
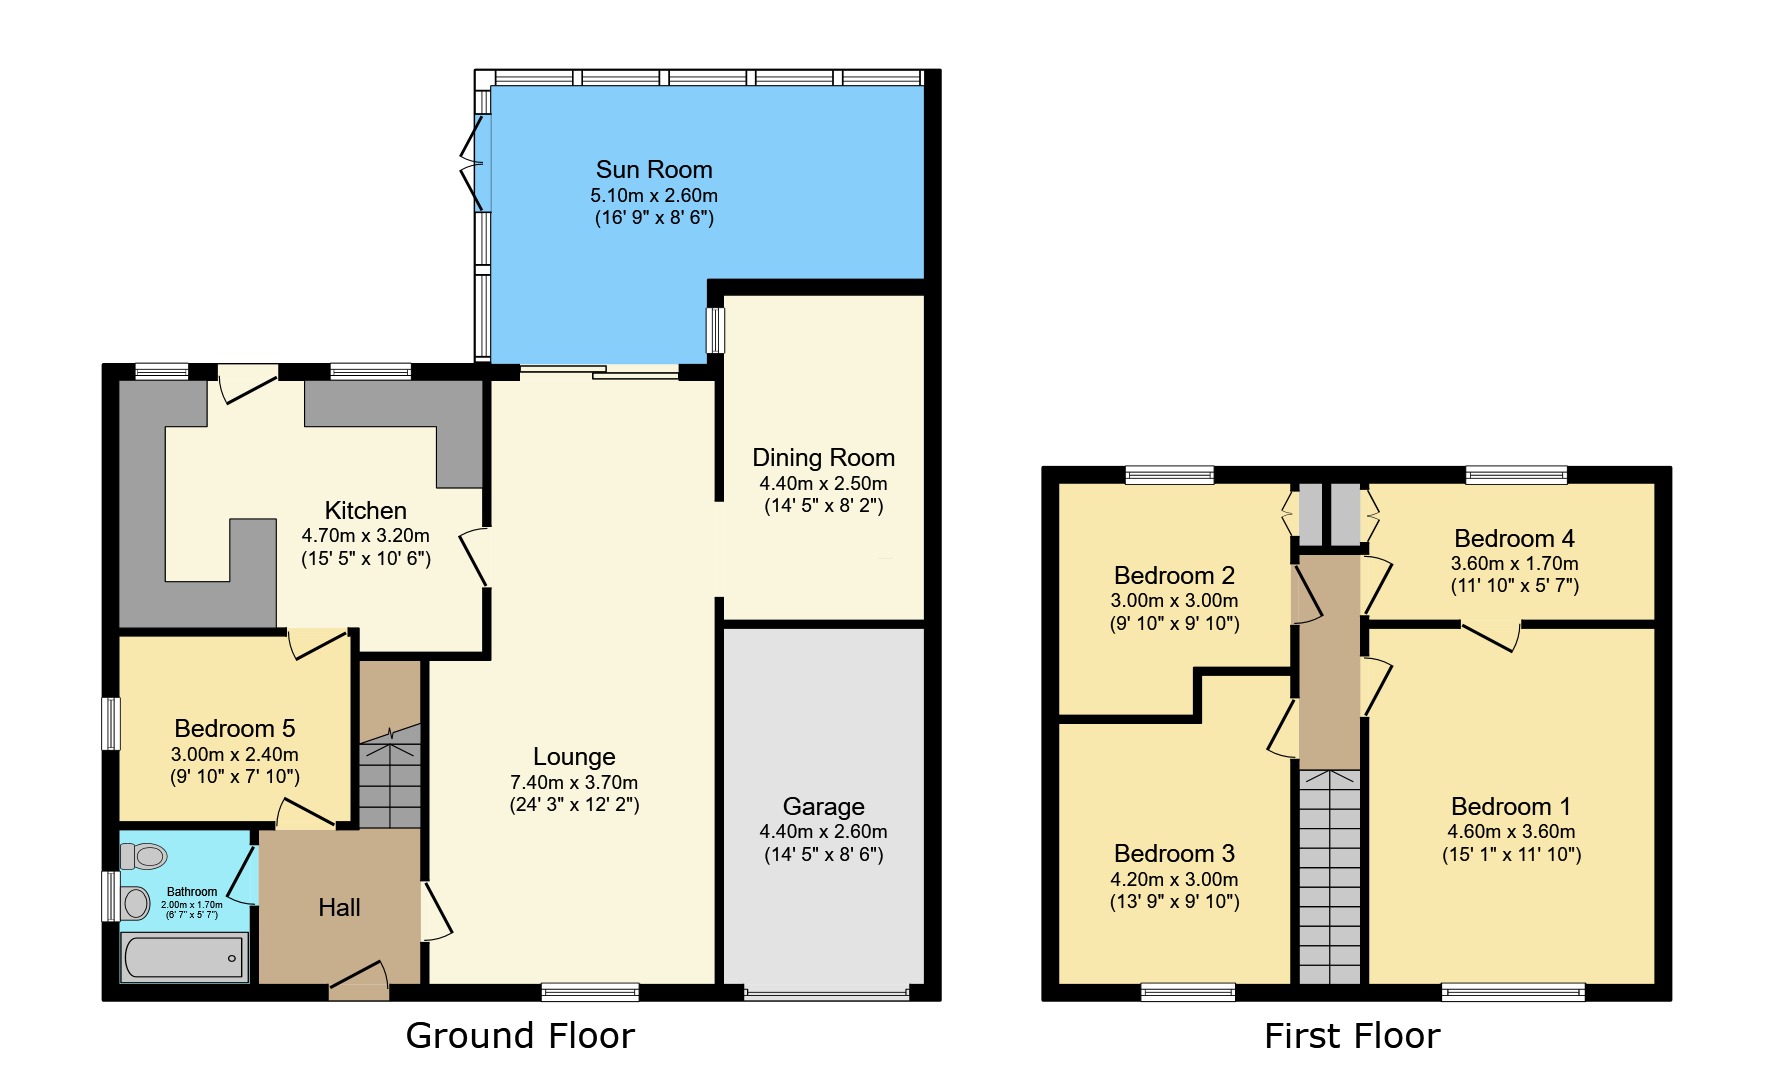
The property opens into an entrance hallway providing access to the principal ground-floor accommodation and stairs rising to the first floor. At the heart of the home is the particularly generous lounge measuring approximately 7.40m x 3.70m (24'3" x 12'2"). Its proportions provide considerable flexibility for different furniture arrangements and make this an excellent everyday family living space. Beyond the main living accommodation is one of the home's standout additions – the sunroom measuring approximately 5.10m x 2.60m (16'9" x 8'6"). Added as part of the property's previous extension works, this bright reception space provides an excellent connection between the house and garden and lends itself perfectly to use as an additional sitting room, family room or entertaining space. The seller advises the conservatory/sunroom was added in 2004, with the additional electrical wiring certified. A separate dining room measuring approximately 4.40m x 2.50m (14'5" x 8'2") provides further reception space. Formed from the rear section of the original garage, it gives the property a dedicated dining area without compromising the main lounge or sunroom. The kitchen measures approximately 4.70m x 3.20m (15'5" x 10'6"), offering a good amount of space for cabinetry, preparation surfaces and appliances. Another particularly useful feature is the ground-floor office/Bedroom Five measuring approximately 4.00m x 2.40m (13'1" x 7'10"). Whether required as a home office, guest bedroom, hobby room or permanent fifth bedroom, it adds considerable flexibility to the layout. A ground-floor bathroom measuring approximately 2.00m x 1.70m (6'7" x 5'7") further enhances the practicality of the downstairs accommodation, particularly for buyers considering multi-generational living or requiring bedroom and bathroom facilities on the same floor. The property retains an integral garage measuring approximately 4.40m x 2.60m (14'5" x 8'6"), providing useful parking or storage.
Upstairs, the dormer conversion provides four further good-sized bedrooms, giving the house an unusually flexible four/five-bedroom arrangement. Bedroom One measures approximately 4.60m x 3.60m (15'1" x 11'10"), providing excellent double-bedroom proportions. Bedroom Two measures approximately 4.30m x 3.60m (14'1" x 11'10"), again offering plenty of space for a double bed and additional bedroom furniture. Bedroom Three measures approximately 3.70m x 2.60m (12'2" x 8'6"), while Bedroom Four measures approximately 3.60m x 1.70m (11'10" x 5'7"). Several of the first-floor rooms enjoy an outlook towards the nearby playing field, adding to the feeling of openness around the property.
Outside
The property benefits from particularly useful off-road parking provision. The seller advises there is a private driveway capable of accommodating approximately two vehicles, together with an additional concrete hardstanding suitable for a further two smaller vehicles or potentially a caravan. On-street parking is also available. The attached integral garage provides further parking, workshop or storage potential. To the rear is the garden, with the sunroom creating a natural connection between the indoor and outdoor living spaces. One of the most appealing features of the position is direct access from the rear of the property onto a communal playing field with children's play equipment, providing an excellent additional amenity for families without having to travel away from home.
Life in Cherry Willingham
Cherry Willingham remains one of the most popular villages immediately surrounding Lincoln, combining a genuine village community with excellent access into the city. The village is particularly popular with families and offers a useful range of everyday amenities, schooling and recreational facilities, while the surrounding countryside provides plenty of opportunities for walking and cycling. Lincoln itself is within easy reach and offers a comprehensive range of shopping, leisure and employment opportunities. The historic Cathedral Quarter provides independent shops, cafés and restaurants alongside Lincoln Cathedral and Castle, while the city centre and Brayford Waterfront offer High Street shopping, restaurants, bars and leisure facilities. For commuters, the village is well positioned for access towards Lincoln and the wider road network, making St. Mark's Avenue an attractive option for buyers wanting a quieter residential setting without becoming disconnected from the city.
Material Information
Part A – Key Facts
Property Type: Detached Dormer/Chalet Bungalow
Bedrooms: Four/Five
Tenure: Freehold
Approximate Build Date: 1960s
Council Tax Band: C
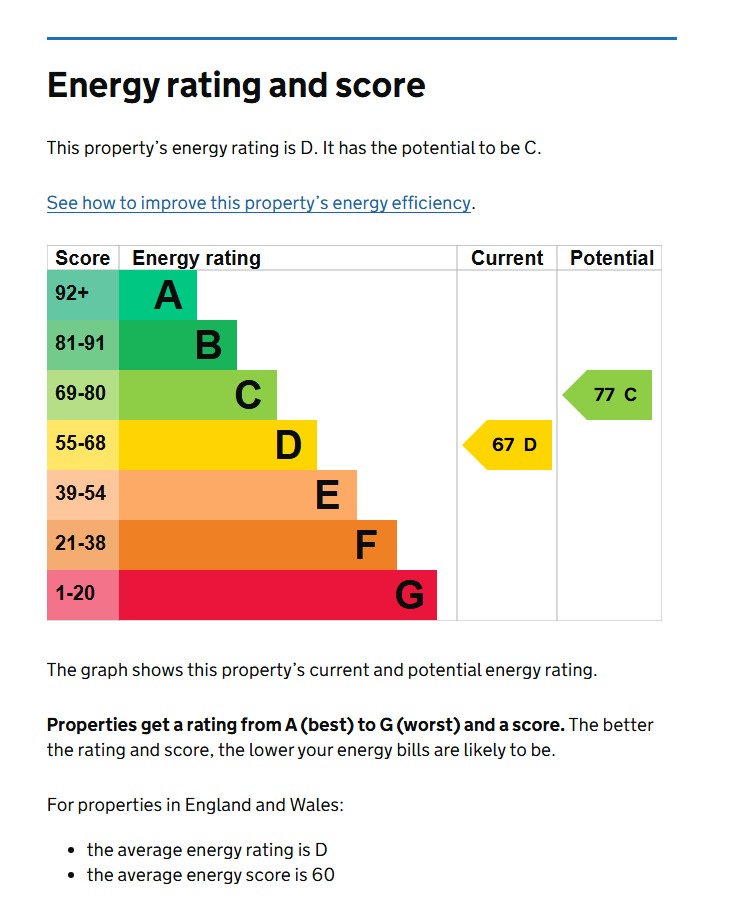
EPC: D
Property Status: Owner Occupied
Reason for Sale: Upsizing
Onward Chain: No – seller has confirmed the property can be marketed with no onward chain
Part B – Utilities & Services
Heating: Gas central heating via radiators
Boiler: Combination boiler located in the attic
Boiler Installation: December 2024
Last Boiler Service: November 2025
Electricity: Mains connected – British Gas advised
Gas: Mains connected – British Gas advised
Water: Mains – Anglian Water advised
Drainage: Mains – Anglian Water advised
Windows: Predominantly uPVC double glazed
Doors: uPVC double-glazed front door; wooden rear/kitchen doors advised
Broadband: Previously connected to Virgin Media; seller advises superfast broadband availability
Parking: Private driveway, additional hardstanding and on-street parking
Garage: Attached/integral garage
Solar Panels: None advised.
Part C – Other Information
The property is described by the seller as a traditionally constructed chalet bungalow and is not a listed building. There is a loft which is advised as partially boarded without a fitted ladder, and the seller confirms that no spray foam insulation has been installed. The conservatory/sunroom was added in approximately 2004, with certification advised for the additional electrical wiring. The seller has stated that no alteration certificates are otherwise held. The garden is not shared and the seller advises there is no regular third-party access or public footpath across the property. When facing the house, the seller advises the left-hand boundary belongs to the property. The seller specifically advises that there is rear access from the property onto a communal playing field with play equipment. No flooding or water damage has been experienced within the last five years according to the seller. No known rights or easements, current covenants, planning permissions affecting the property or surrounding area, or known mining/environmental issues have been declared.
Kinetic Estate Agents Disclaimer
These particulars are intended to give a fair and reliable description of the property but do not constitute or form part of an offer or contract. All measurements, distances and areas are approximate and should not be relied upon. Any services, systems, appliances or equipment referred to have not been tested by Kinetic Estate Agents and no guarantee can be given as to their condition or working order. Buyers are advised to satisfy themselves through their own inspection, survey and legal representatives as to the accuracy of all information provided.