SUBSTANTIAL FOUR BEDROOM DETACHED FAMILY HOME, DOUBLE GARAGE , GARDEN ROOM, NO ONWARD CHAIN
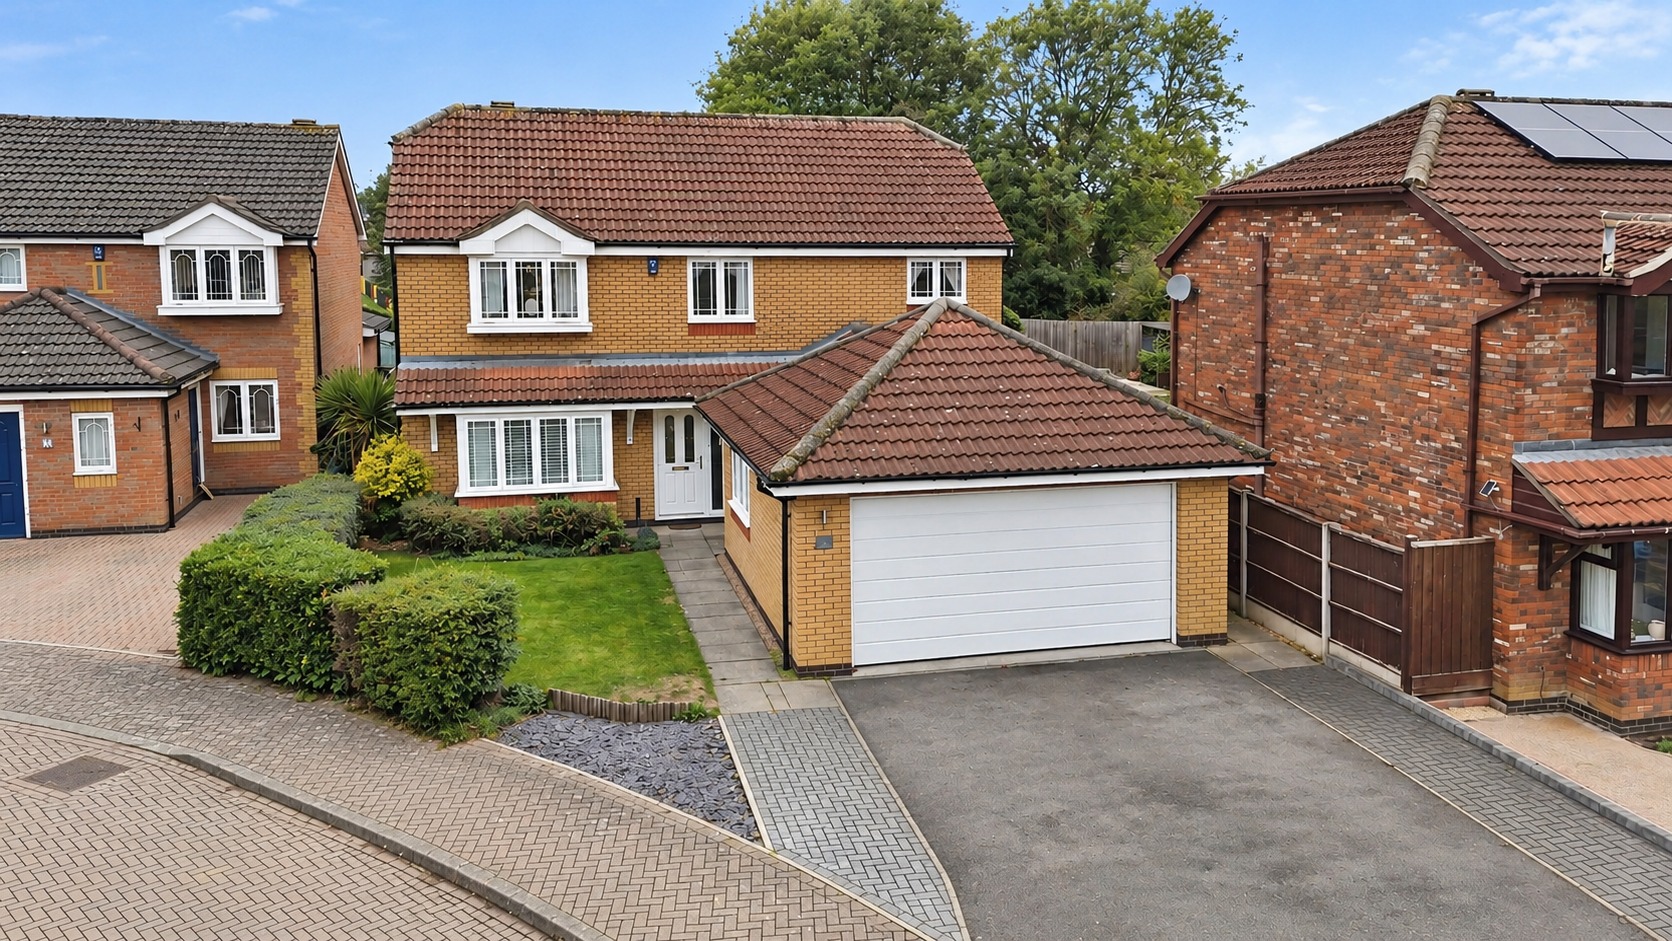
Kinetic Estate Agents are delighted to offer for sale this substantial four-bedroom detached family home, pleasantly positioned within a quiet close in the highly sought-after village of Dunholme. The property accommodation including the garage, the property provides an excellent amount of space for family living, with a reception room, separate dining room, recently replaced kitchen, garden room, home office, utility room, downstairs WC, four bedrooms, en-suite and family bathroom. Externally, the property continues to impress with a driveway providing parking for approximately three vehicles, an integral double garage with motorised roller door and a particularly generous rear garden with patio areas, lawn and pergola. The property is offered to the market for £400,000 with NO ONWARD CHAIN. The seller confirms the property is currently vacant and is being sold as part of probate.
What Kinetic Estate Agents Love About This Property
“For me, it’s the sheer amount of space on offer. At approximately 1,833 sq ft including the garage, you have multiple reception spaces, four bedrooms, a home office and a double garage – it’s a brilliant long-term family home.” - George Hope – Marketing & Valuation Specialist
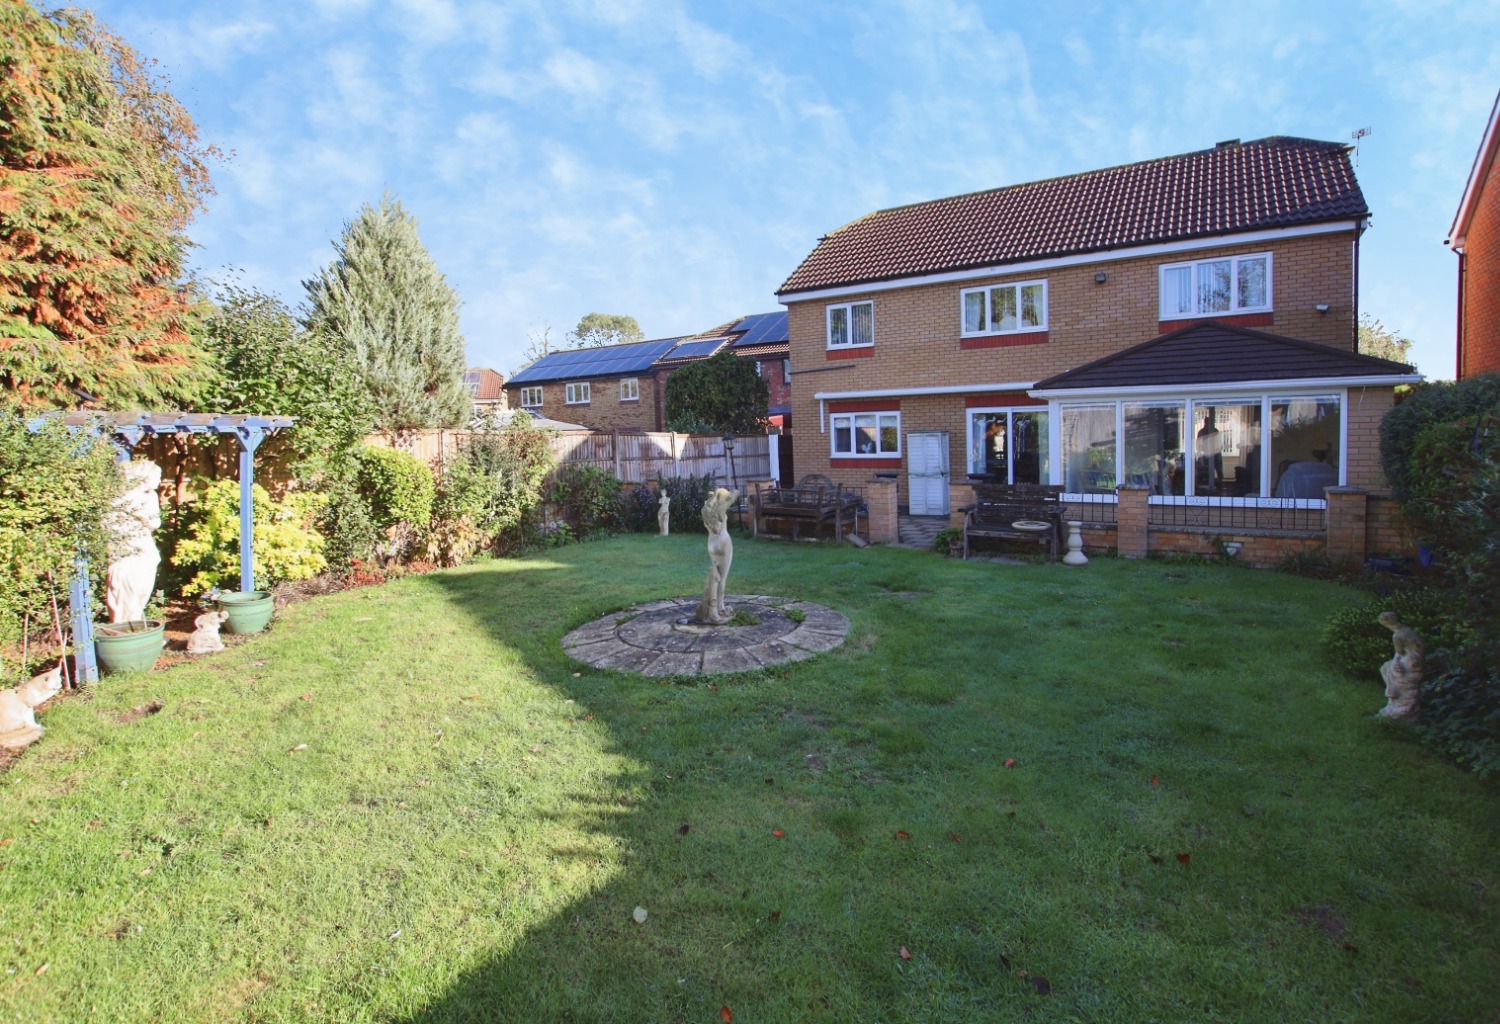
“The rear garden is a real highlight. It’s a fantastic size with plenty of room for children, entertaining and relaxing, and having the garden room overlooking it makes the ground floor work really well." - Rob Webb – Director
“Dunholme is always popular with families, and this combines a quiet close setting with excellent parking, a double garage and really versatile accommodation.” - Nina Sharpe – Sales & Lettings Director
Step Inside
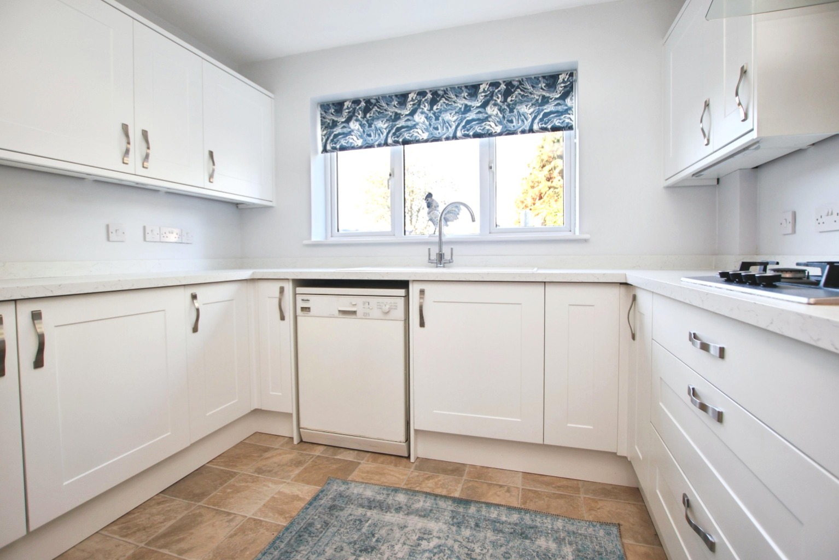
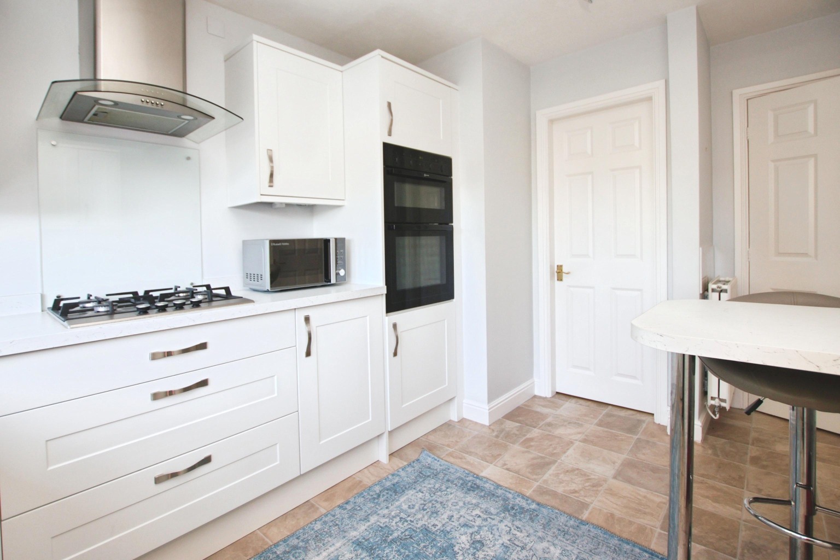
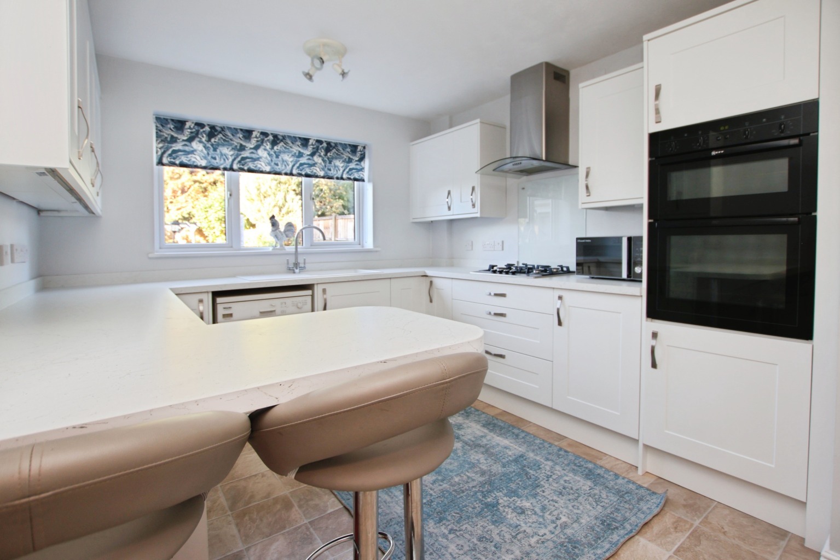
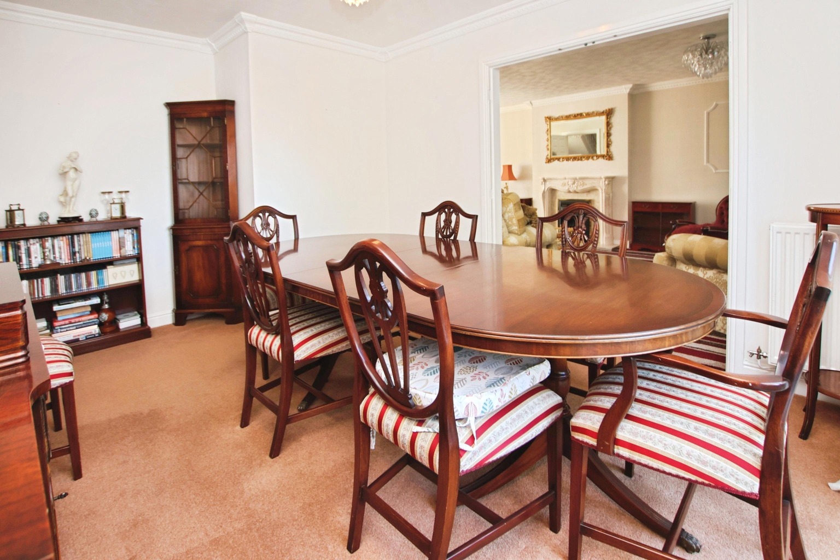
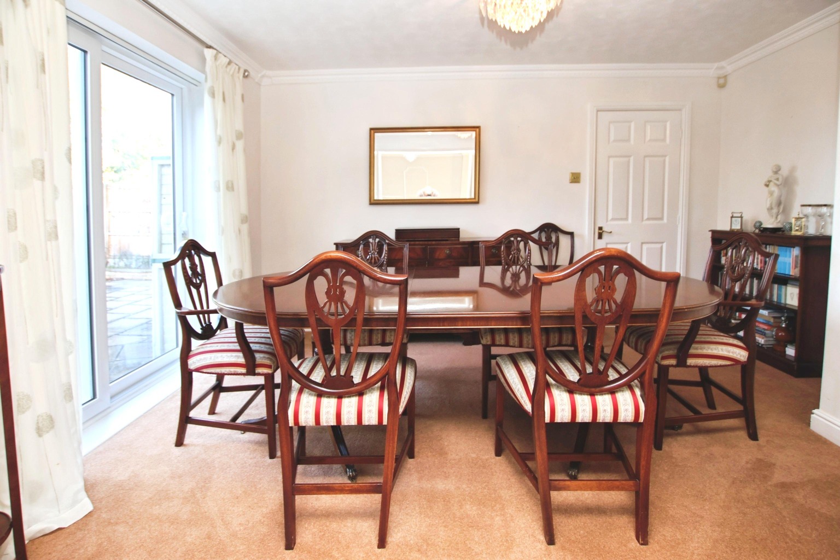
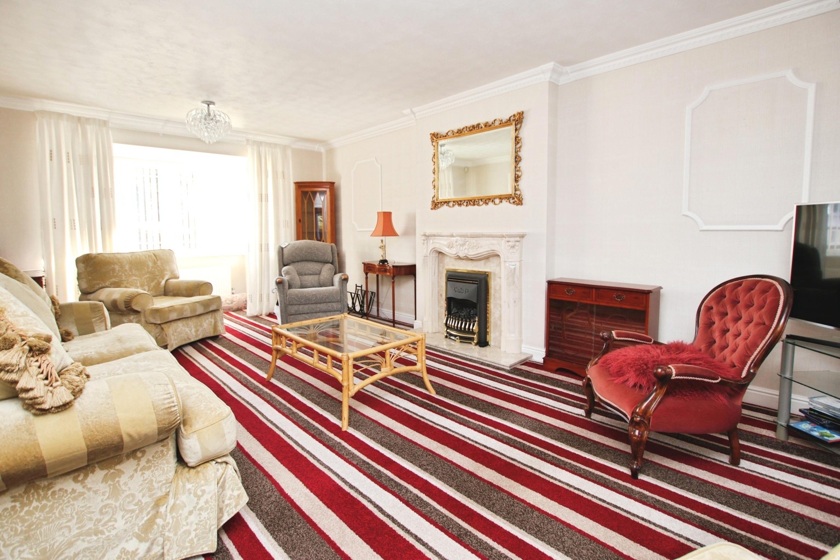
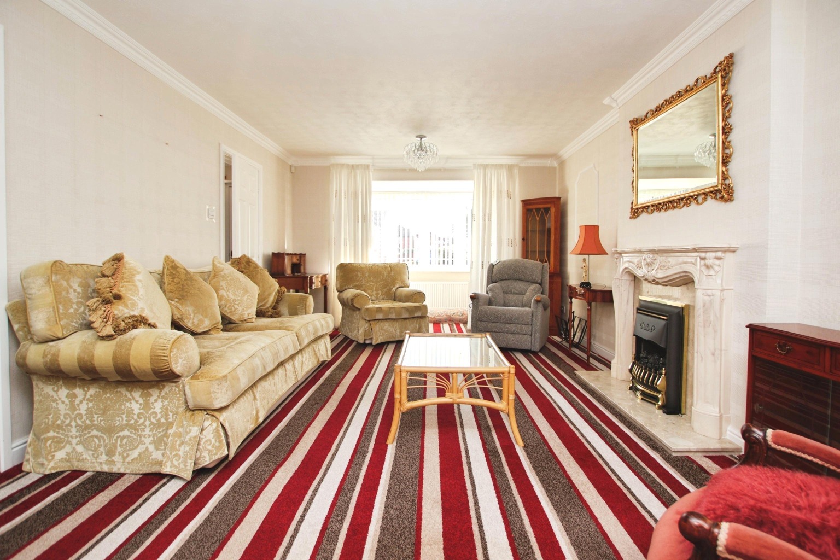
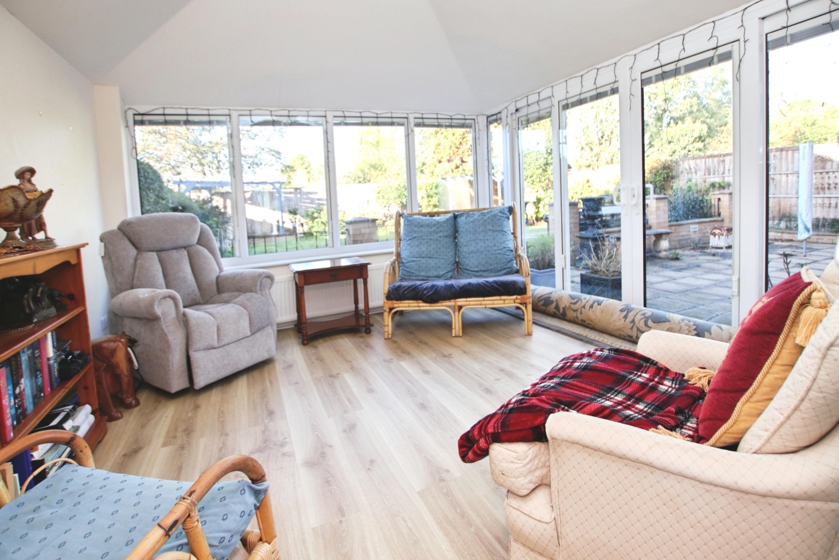
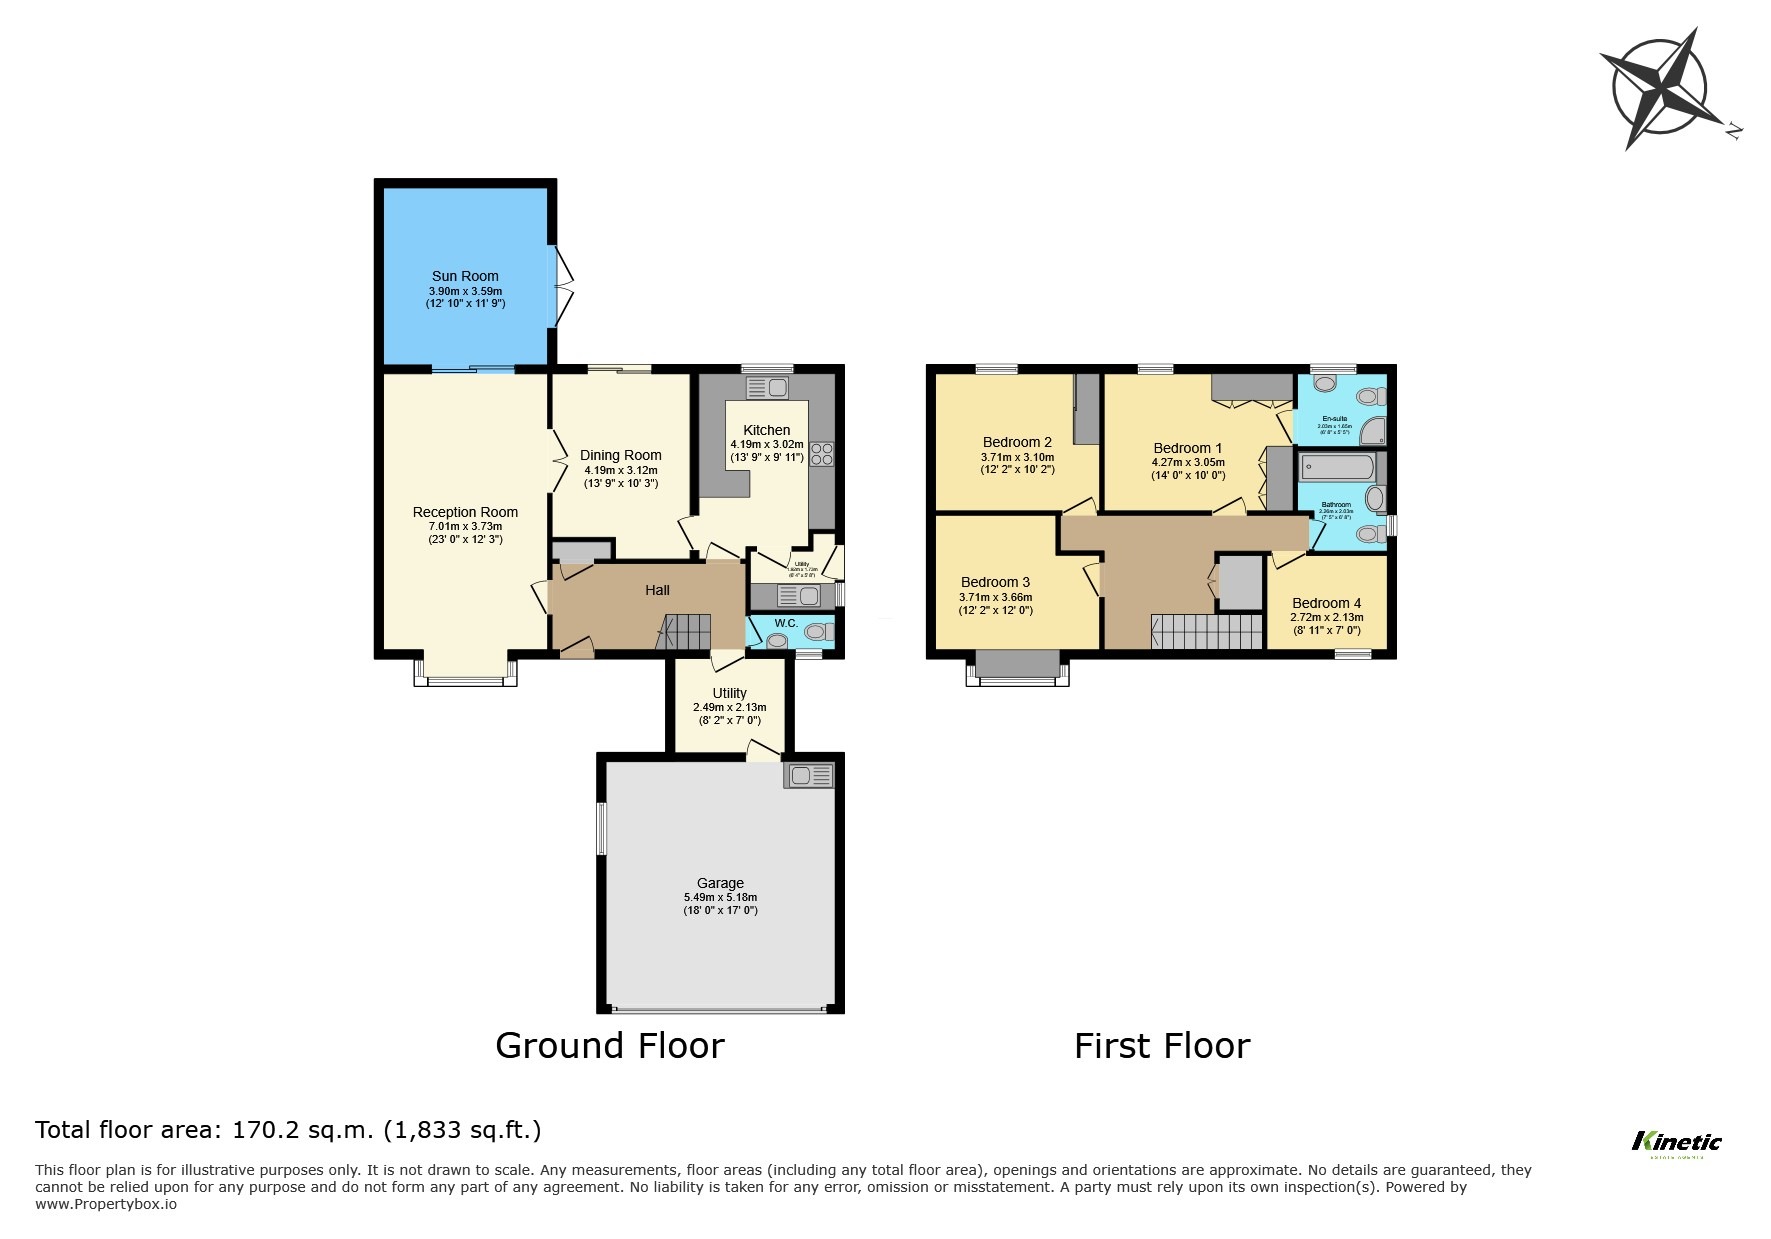
The property is entered into a spacious entrance hallway, providing access to the principal ground-floor rooms and stairs rising to the first floor. There is useful under stairs storage, while the current stairlift is intended to be removed. Reception Room – 7.01m x 3.73m (23'0" x 12'3"). The main reception room is an impressive family living space extending to approximately 23ft in length. A bay-style window overlooks the front aspect, while a feature fireplace creates a focal point within the room. The generous proportions provide ample room for a range of sofas and additional furniture. An opening connects the reception room with the dining room, while sliding doors lead directly into the garden room, giving the ground floor an excellent flow for both everyday family life and entertaining. Garden Room – 3.90m x 3.59m (12'10" x 11'9"). A fantastic addition to the property, the garden room creates another highly versatile reception space overlooking the rear garden. With a solid roof, radiator and laminate flooring, it has been designed as a room that can be enjoyed throughout the year rather than simply during the warmer months. Sliding doors open directly onto the rear garden. Dining Room – 4.19m x 3.12m (13'9" x 10'3"). The separate dining room offers plenty of space for a substantial family dining table and benefits from sliding doors opening onto the rear garden. A further door connects directly with the kitchen. Subject to the necessary permissions and professional advice, the arrangement could also provide buyers with potential to explore creating a larger open-plan kitchen/dining space in the future. Kitchen – 4.19m x 3.02m (13'9" x 9'11"). The kitchen was replaced in 2022 and incorporates a range of fitted wall and base units with work surfaces over. There is a sink and drainer, gas hob with extractor over, double oven, under-counter fridge and provision for a dishwasher. A breakfast bar provides space for informal seating, while a door leads conveniently into the utility room. Utility Room – 2.49m x 2.13m (8'2" x 7'0"). A particularly useful addition for family living, the utility room provides further worktop space together with a sink and drainer and provision for a washing machine. A door provides access to the side of the property. Downstairs WC. Located off the main hallway, the WC incorporates a wash hand basin and toilet, together with a window to the side aspect. Home Office. Also accessed from the hallway is a dedicated home office with a window overlooking the front. Ideal for those working from home, it could equally serve as a study, hobby room or additional flexible family space. An internal door provides direct access into the garage. Double Garage – 5.49m x 5.18m (18'0" x 17'0"). The substantial integral double garage provides excellent parking, storage and workshop potential. It benefits from a motorised electric roller garage door, while the seller's questionnaire confirms that the boiler is also situated within the garage.
First Floor
The staircase rises to a generous first-floor landing with access to four bedrooms and the family bathroom. There is also loft access, with the seller confirming the loft is partially boarded with standard insulation and no spray foam insulation. Bedroom One – 4.27m x 3.05m (14'0" x 10'0") Positioned to the rear is the main bedroom, a generous double room with fitted carpet and two sets of built-in wardrobes. The bedroom also benefits from its own private en-suite. En-Suite The en-suite was replaced in 2022 and incorporates a walk-in shower with electric shower, WC, wash hand basin and chrome heated towel radiator, complemented by tiled walls and a rear-facing window. Bedroom Two – 3.71m x 3.66m (12'2" x 12'0"). Another excellent double bedroom, positioned to the rear and benefiting from fitted carpet and built-in wardrobes. Bedroom Three – 3.71m x 3.10m (12'2" x 10'2"). A further generously proportioned double bedroom positioned to the front of the property, providing plenty of space for bedroom furniture. Bedroom Four – 2.72m x 2.13m (8'11" x 7'0")
The fourth bedroom provides a versatile single room that would work particularly well as a child's bedroom, nursery, study or additional home office. Family Bathroom The family bathroom comprises a three-piece suite including a bath with shower over, wash hand basin and WC, together with a window to the side aspect.
Outside
To the front, the property occupies an attractive position within this quiet residential close. A private driveway provides off-road parking for approximately three vehicles in front of the integral double garage, complemented by a lawned front garden and pathway leading to the entrance. The seller's questionnaire confirms the private driveway and attached garage as the property's parking provision. The rear garden is a particularly impressive feature and provides a fantastic outdoor space for families. A generous patio creates an ideal area for outdoor dining and entertaining, leading to a raised garden predominantly laid to lawn. Further seating areas and a pergola provide additional spaces from which to enjoy the garden.The garden room and dining room both provide direct access outside, creating an excellent relationship between the internal and external accommodation. For families, there is also the added benefit of a children's play area situated beyond the property.
Life in Dunholme
Dunholme is a highly regarded village located approximately six miles north-east of Lincoln and is particularly popular with families looking for a village setting while retaining convenient access to the city. Together with neighbouring Welton, the area provides a strong range of everyday amenities, schooling and community facilities, while road connections provide convenient access towards Lincoln and the surrounding villages. Beech Close itself provides an appealing residential setting, and the combination of a quiet position, extensive family accommodation, generous garden, double garage and ample driveway parking makes an exciting opportunity for buyers looking for a home they can enjoy for many years to come.
Material Information
Part A – Key Information
Property Type: Detached House
Bedrooms: Four
Tenure: Freehold
Council Tax Band: E
Year Built: 1998
Management/Maintenance Charges: None
Parking: Private Driveway & Integral Double Garage
Driveway Capacity: Approximately Three Vehicles
Property Status: Vacant/Empty
Onward Chain: No Onward Chain
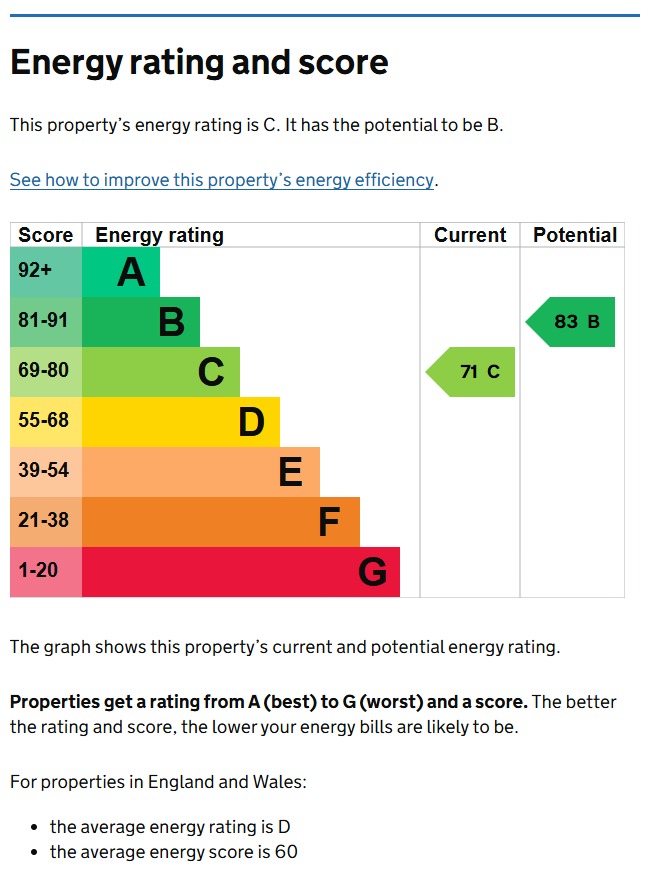
EPC Rating: C
Part B – Utilities & Services
Electricity: Mains – E.ON
Gas: Mains – E.ON
Water: Mains – Anglian Water
Drainage: Mains drainage
Water Meter: Yes
Heating: Gas central heating
Boiler Location: Garage
Boiler: Non-combi
Boiler Installed: 2019
Boiler Last Serviced: July 2026
Windows & External Doors: uPVC double glazed
Part C – Additional Information
Construction: Traditional brick
Listed Building: No
Loft: Yes – partially boarded, no fitted ladder
Loft Insulation: Standard insulation; no spray foam advised
Shared Garden: No
Regular Access/Footpath Across Property: None advised
Flood Risk/Flooding: None known
Rights & Easements: None known
Covenants: None known
Planning Matters Affecting Property/Surroundings: None known
Mining/Environmental Issues: None known
Boundary Responsibility: Seller advises left boundary when facing the property from the front.
The seller further confirms no known flooding, rights or easements, covenants, planning matters or mining/environmental issues.
Kinetic Estate Agents Disclaimer
The information contained within these particulars has been prepared in good faith and is intended as a general guide only. Kinetic Estate Agents have not tested any services, appliances, equipment or systems at the property. All measurements are approximate and photographs, floor plans and descriptions are provided for guidance only. Prospective purchasers should satisfy themselves as to the accuracy of the information provided and obtain confirmation through their solicitor, surveyor or other appropriate professional before proceeding with a purchase.