An Exceptional Extended Four Bedroom Family Home with Stunning Open-Plan Living
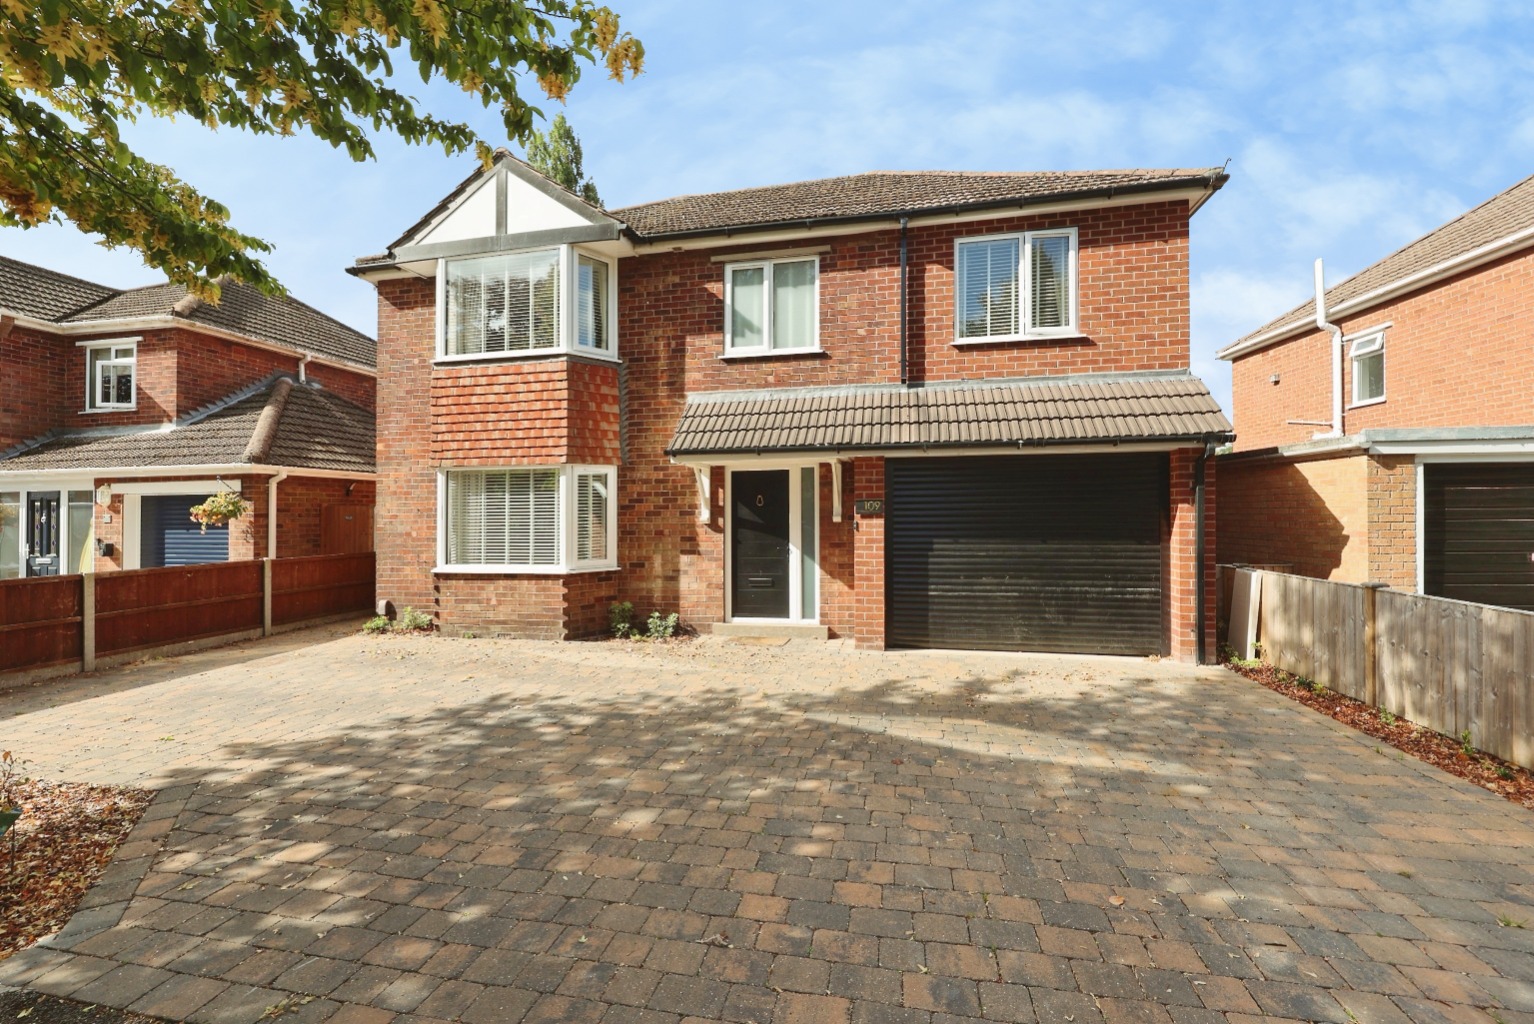
Kinetic Estate Agents are delighted to present this beautifully transformed four-bedroom detached family home on Grange Crescent. Having undergone an extensive programme of improvement, including a double side extension, single-storey rear extension and full interior refurbishment, this is a home designed around modern family life. The standout feature is undoubtedly the superb kitchen and dining space, which opens naturally into a separate snug and out towards the garden. Add in a separate lounge, study, utility room, downstairs WC, four genuinely good-sized bedrooms, en-suite, family bathroom, integral garage and driveway parking, and the result is an incredibly well-rounded family home.The property was originally built in 1954, with planning permission for the improvements granted in June 2022 and Building Control sign-off obtained in June 2023.
What Kinetic Estate Agents Love About This Property
George Hope – Marketing & Valuation Specialist
“The rear of this home is fantastic. The extension has completely transformed the way the property works, creating the kind of kitchen and family space that buyers are looking for.”
Rob Webb – Director
“This is a proper family home. Four good bedrooms, multiple reception spaces, a study, garage and a great garden mean there is space here for everyone.”
Nina Sharpe – Sales & Lettings Director
“I love how much work has already gone into the property. The modern finish, kitchen and extensions make it feel very different from a typical home of this age.”
Step Inside
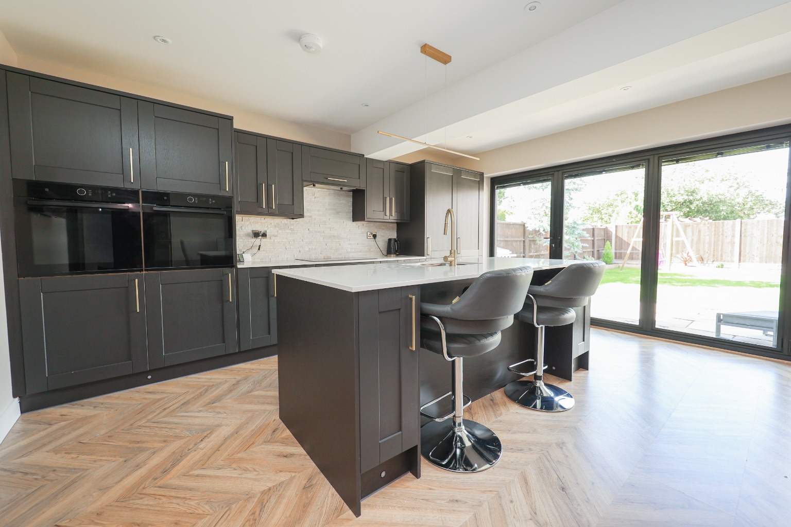
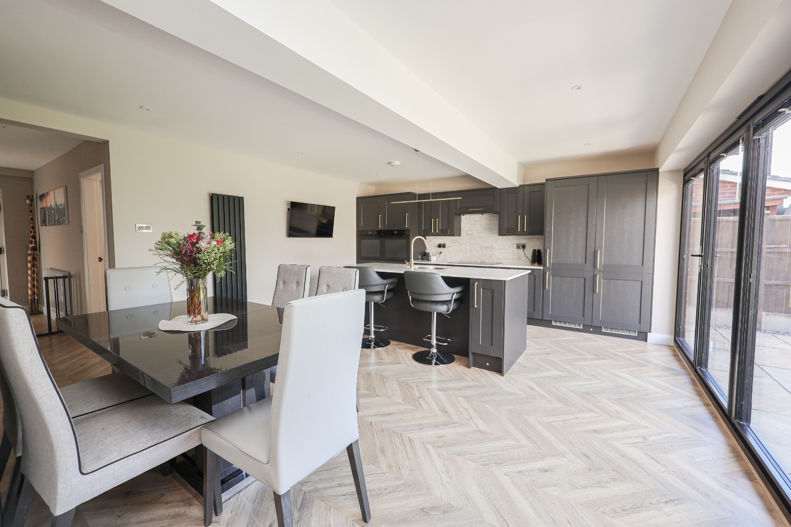
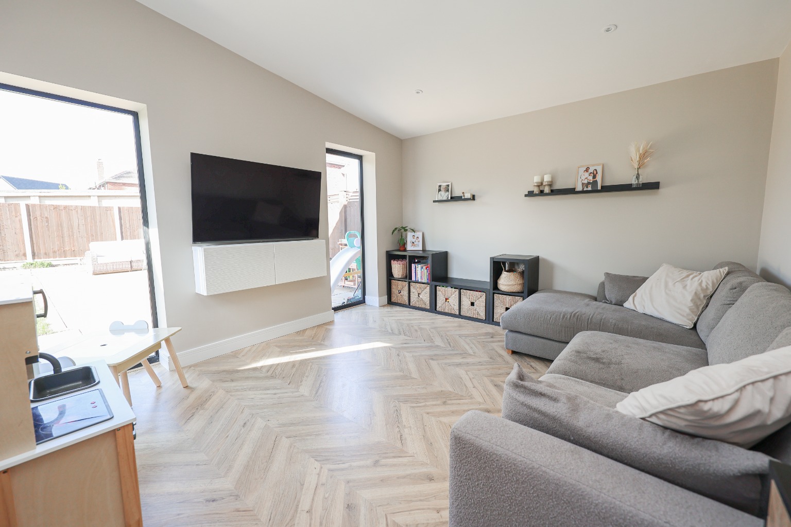
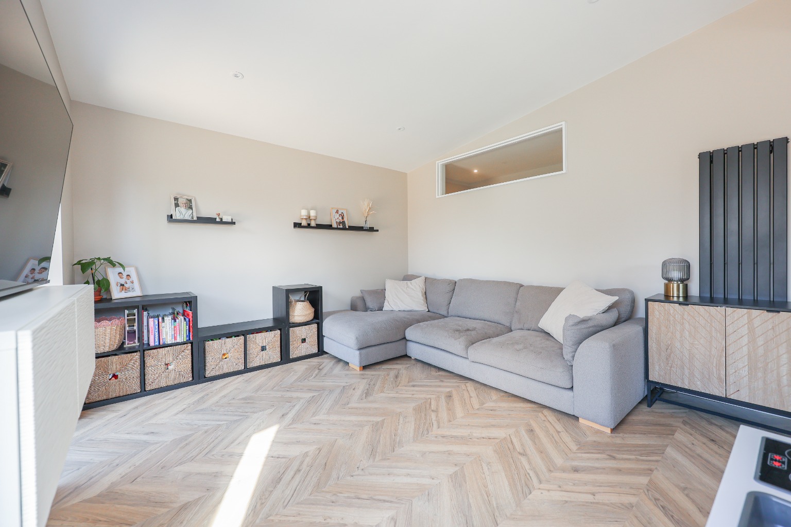
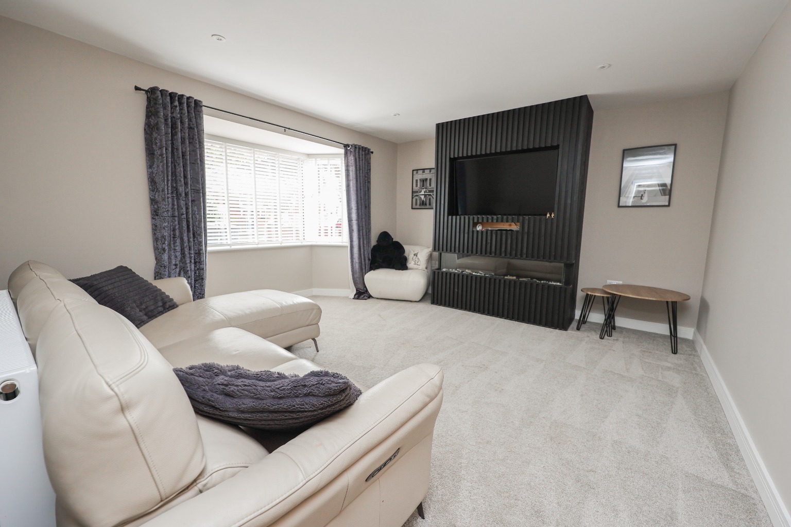
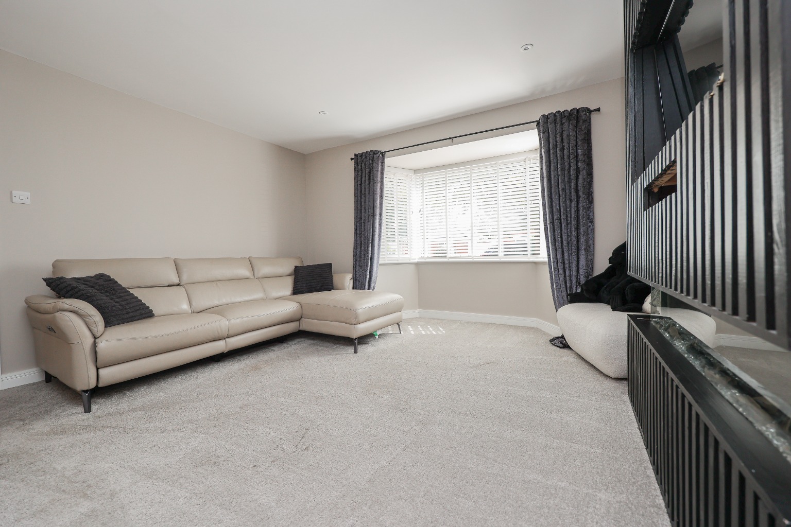
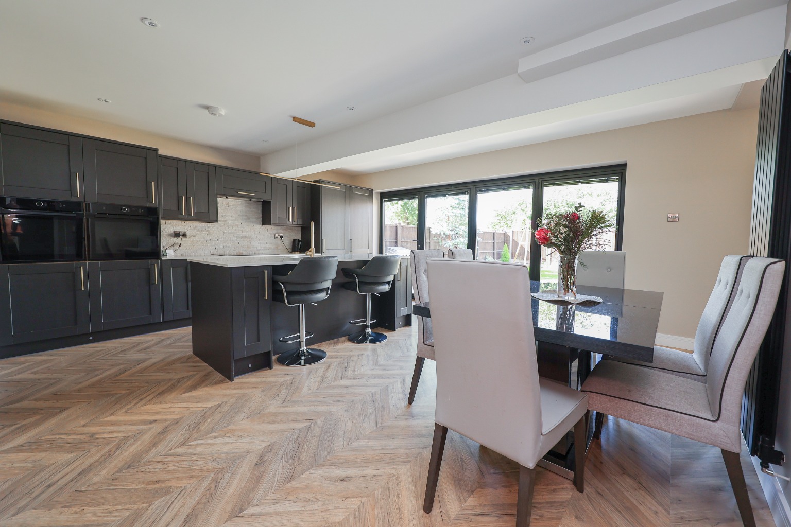
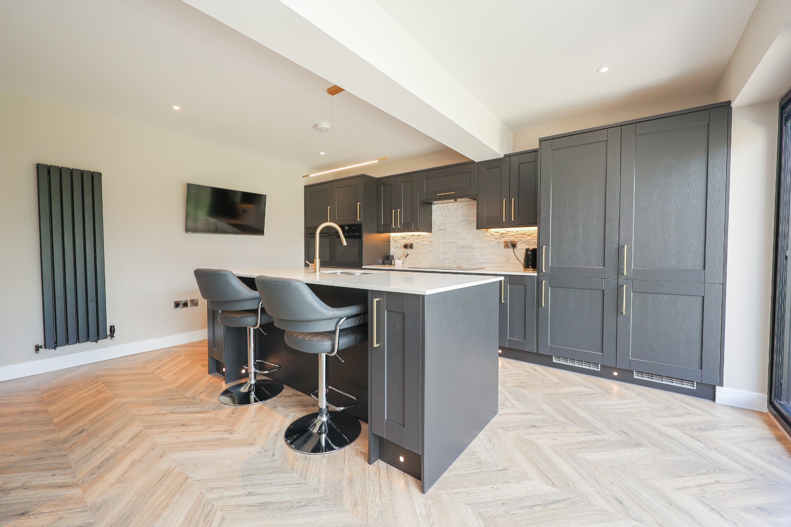
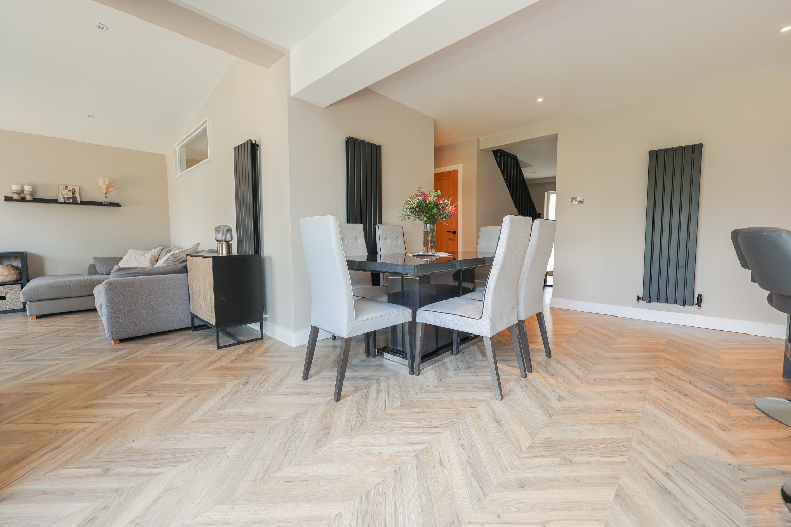
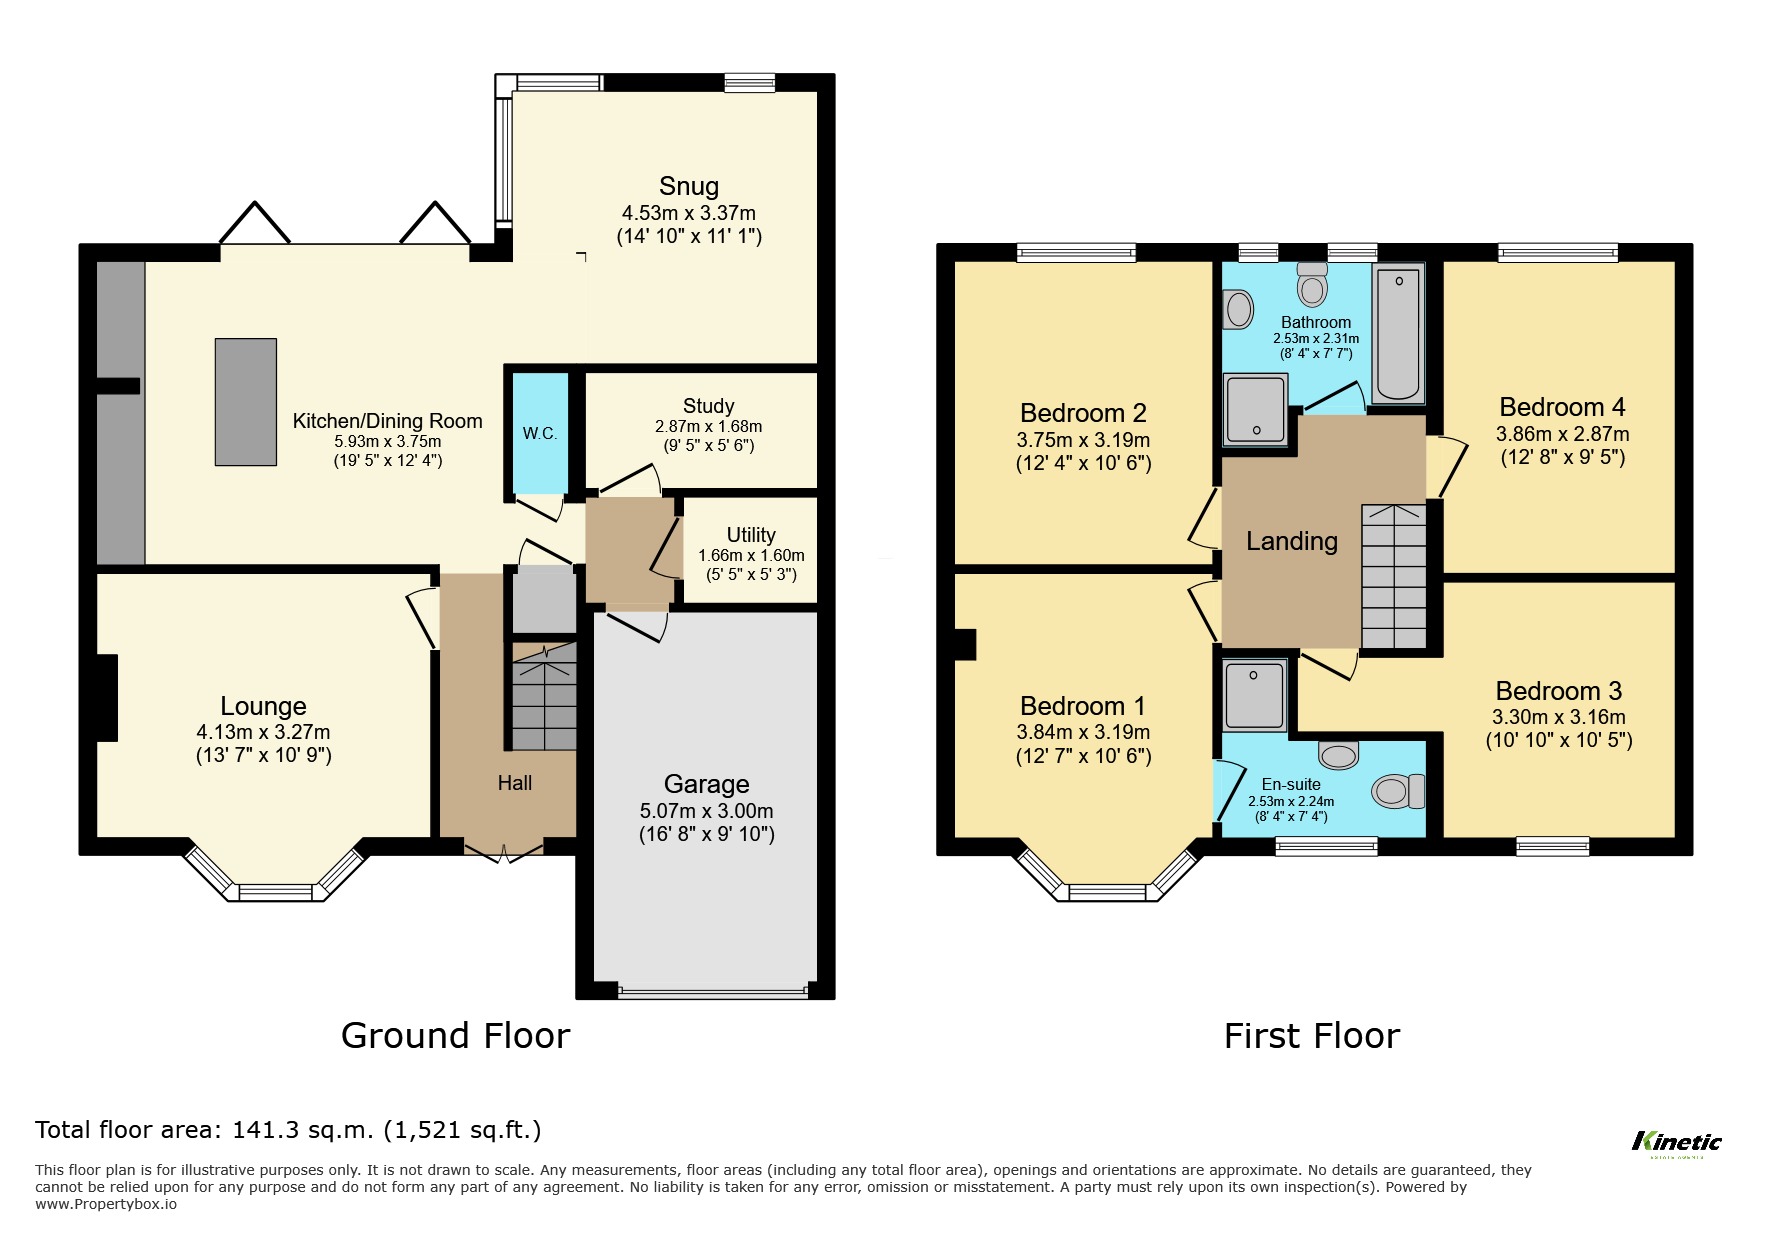
You enter the property into the entrance hall, which provides access to the principal ground-floor rooms and stairs rising to the first floor. At the front of the home is the separate Lounge – 4.13m x 3.27m (13'7" x 10'9"). The bay window brings plenty of natural light into the room, while its separation from the open-plan accommodation at the rear gives the house an important second living space. The real centrepiece of the home is the extended Kitchen/Dining Room – 5.93m x 3.75m (19'5" x 12'4"). Finished with contemporary dark cabinetry, contrasting work surfaces and a substantial central island with seating, this is a kitchen designed to be as sociable as it is practical. Large glazed doors span much of the rear elevation, creating a fantastic connection with the garden and flooding the room with natural light. Flowing from the kitchen/dining room is the Snug – 4.53m x 3.37m (14'10" x 11'1"), providing another excellent family living area. With direct access outside, it works particularly well as an informal lounge, children's space or somewhere to relax while remaining connected to the kitchen. For anyone working from home, there is also a dedicated Study – 2.87m x 1.68m (9'5" x 5'6"), meaning there is no need to sacrifice one of the bedrooms for office space. A separate Utility Room – 1.66m x 1.60m (5'5" x 5'3") and ground-floor WC complete the living accommodation, while the Integral Garage – 5.07m x 3.00m (16'8" x 9'10") provides excellent additional storage and parking.
Upstairs, the property continues to impress with four well-proportioned bedrooms. Bedroom One – 3.84m x 3.19m (12'7" x 10'6") is a generous principal bedroom positioned at the front of the home, complete with its own En-Suite – 2.53m x 2.24m (8'4" x 7'4"). Bedroom Two – 3.75m x 3.19m (12'4" x 10'6") is another excellent double bedroom. Bedroom Three – 3.30m x 3.16m (10'10" x 10'5") offers further comfortable double-bedroom proportions, while Bedroom Four – 3.86m x 2.87m (12'8" x 9'5") gives the home impressive flexibility for larger families, guests or older children. The first floor is completed by the Family Bathroom – 2.53m x 2.31m (8'4" x 7'7").
The property enjoys an excellent amount of off-road parking, with the vendors advising that the private driveway can accommodate approximately three vehicles in addition to one vehicle within the integral garage. The rear garden is another major strength of the home and has been arranged with family life and entertaining in mind. A generous paved terrace runs immediately across the rear of the property, creating a natural extension of the kitchen and snug during the warmer months. Beyond this is a south facing good-sized lawn, established borders and a further decked seating and entertaining area towards the rear. The combination of lawn, patio and decking creates clearly defined spaces for children to play and adults to entertain or relax.
Life in Lincoln
Grange Crescent is well positioned for family life, offering convenient access to Lincoln City Centre as well as the extensive range of everyday amenities found around the south and south-west of the city. The location provides access to shops, schools, leisure facilities and transport connections, while Lincoln itself offers a fantastic mix of historic attractions, independent businesses, restaurants and larger retail destinations. For commuters, the property's position also provides convenient access towards the A46 and surrounding road network, making it a practical base for those travelling both into and out of Lincoln.
Material Information
Part A – Key Facts
Property Type: Detached House
Tenure: Freehold
Year Built: 1954
Council Tax Band: C
EPC Rating: TBC
Occupancy: Owner Occupied
Listed Building: No
The vendors advise there are no management or maintenance charges associated with the freehold.
Part B – Utilities & Services
Electricity: Mains connected – E.ON
Water: Mains connected – Anglian Water
Drainage: Mains connected – Anglian Water
Gas: Mains connected
Heating: Gas central heating
Boiler: Located within the garage; non-combi boiler installed in 2023 and last serviced February 2026
Windows & Doors: Double-glazed uPVC
Broadband: Full fibre advised by the vendor
Water Meter: Yes
Solar Panels: Owned, with the vendor advising they generate approximately £600 per year
Electrical Works: Full rewire carried out in 2023
The confirms the property is connected to mains electricity, water, gas and drainage and benefits from owned solar panels. The vendors have also advised that the property underwent a full rewire in 2023 and that the solar panels generate around £600 per year. Broadband and mobile availability should always be independently checked by prospective purchasers using the Ofcom broadband and mobile coverage checker.
Part C – Other Information
The property has undergone substantial improvements including a double side extension, single-storey rear extension and full interior refurbishment. The vendors advise planning permission was granted in June 2022 with Building Control sign-off in June 2023.
The property is of traditional construction. The vendors advise there has been no flooding or water damage within the last five years and have declared no known rights or easements, covenants, relevant planning matters affecting the property or surrounding area, or mining/environmental issues.
There is a loft which the vendor advises is not boarded and has a fitted ladder. No spray foam insulation is reported.
The sellers are moving to upsize and have identified a new-build onward purchase, although they need to secure a buyer for this property first.
Disclaimer
These particulars are intended to give a fair and reliable description of the property but do not constitute or form part of an offer or contract. All measurements, distances and areas are approximate and should not be relied upon. Services, systems, appliances and equipment have not been tested by Kinetic Estate Agents and prospective purchasers should satisfy themselves as to their condition and suitability. All information provided by the seller is given in good faith and should be independently verified by the purchaser and/or their legal representative.