FIVE BEDROOM PERIOD HOME PREVIOUSLY UTILISED AS AN HMO FANTASTIC INVESTMENT OR FAMILY HOME DIRECT ACCESS TOWARDS THE COMMON NO ONWARD CHAIN
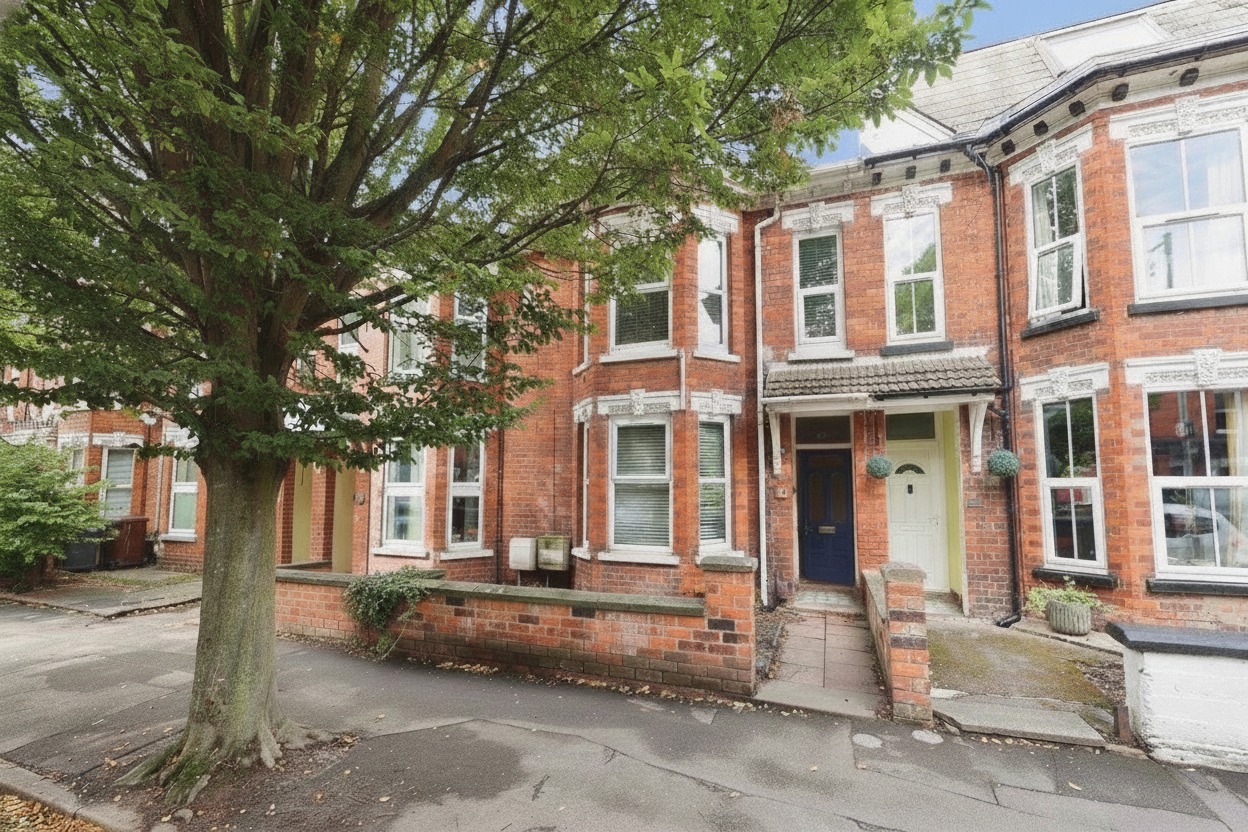
Kinetic Estate Agents are delighted to offer for sale this substantial five-bedroom mid-terraced property, ideally positioned on Hewson Road within easy reach of Lincoln city centre. Offering exceptionally spacious accommodation arranged across three floors, the property has previously been successfully utilised as a student HMO, making this a particularly interesting opportunity for investors looking for an established rental property. Equally, with five fantastic-sized bedrooms, generous living accommodation and two bathing facilities, it could easily be enjoyed as an impressive family home. The property is presented in good condition and benefits from a generous lounge, large kitchen/dining room, ground-floor shower room and separate WC, first-floor family bathroom, five bedrooms and rear access leading towards The Common.
What Kinetic Estate Agents Love About This Property
"The sheer amount of accommodation is what stands out here. Five genuinely impressive bedrooms across three floors gives this property so much flexibility, whether you're looking at it as an investment or a long-term family home." - George Hope – Marketing & Valuation Specialist:
"Its previous use as a student HMO makes this an obvious proposition for landlords, particularly given the rental history, but I wouldn't overlook its potential as a family home. There's a huge amount of space here in a really convenient Lincoln location." - Rob Webb – Director:
"The access towards The Common is a brilliant feature. You have all the convenience of being close to the city, while also having fantastic open green space practically on your doorstep." - Jo Foster – Sales Manager:
Step Inside
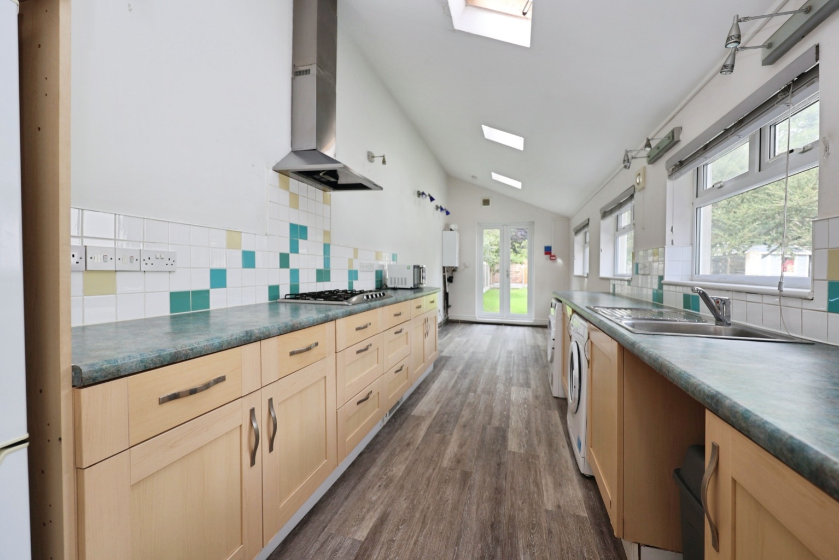
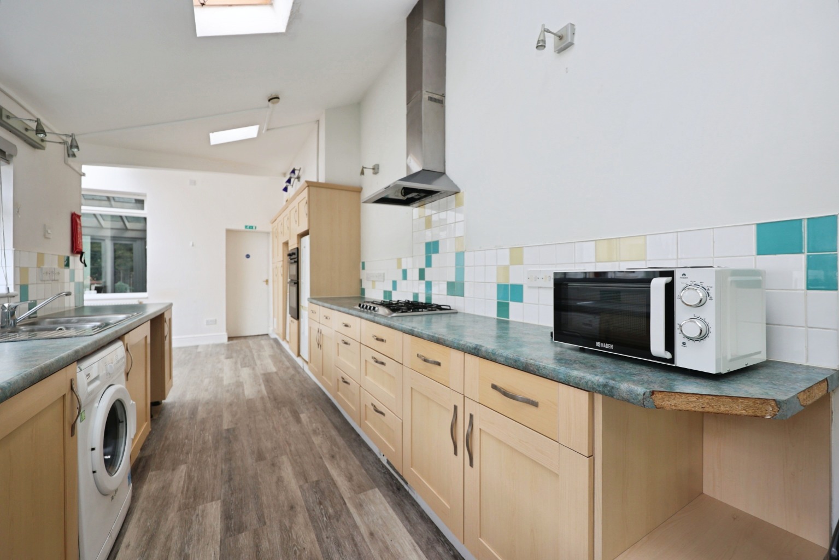
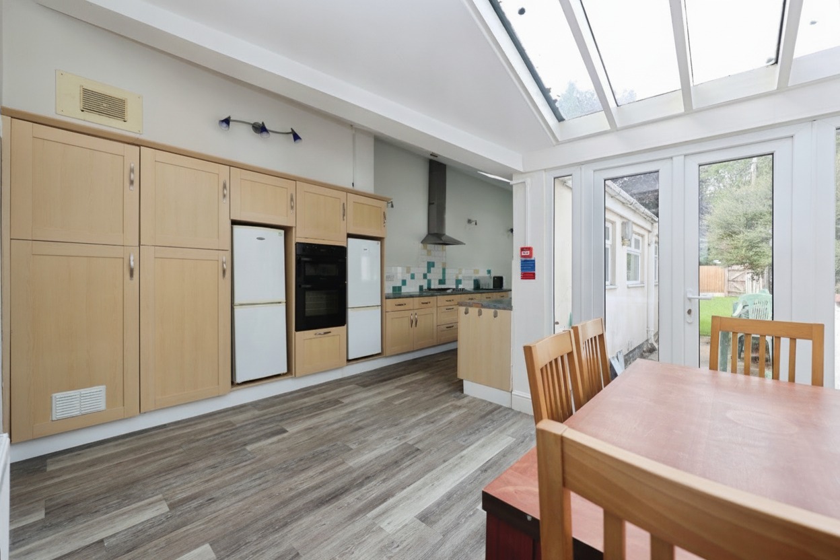
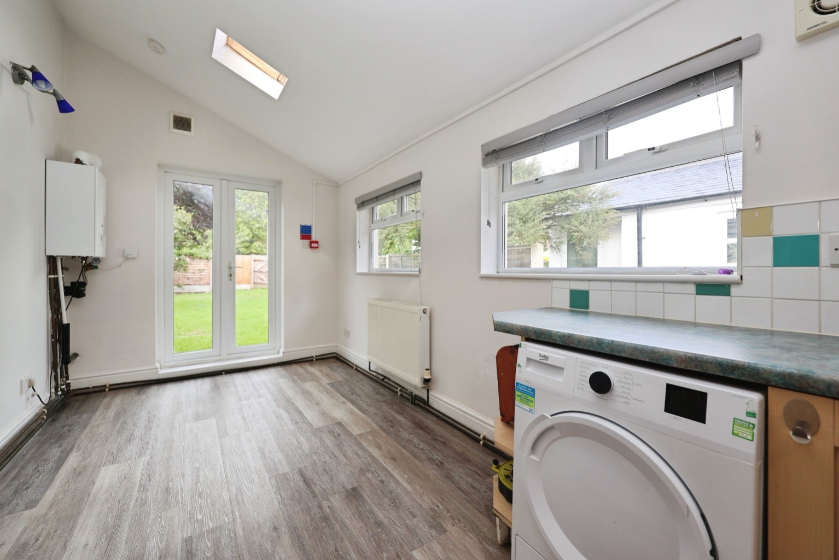
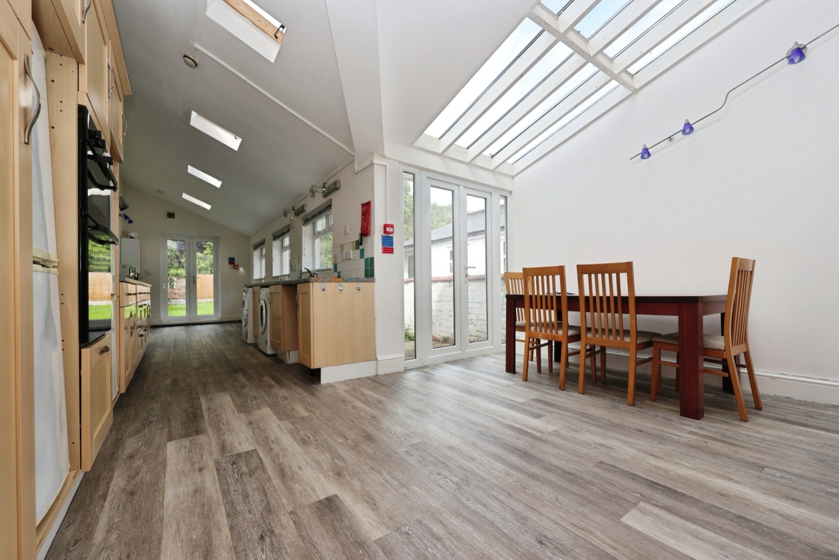
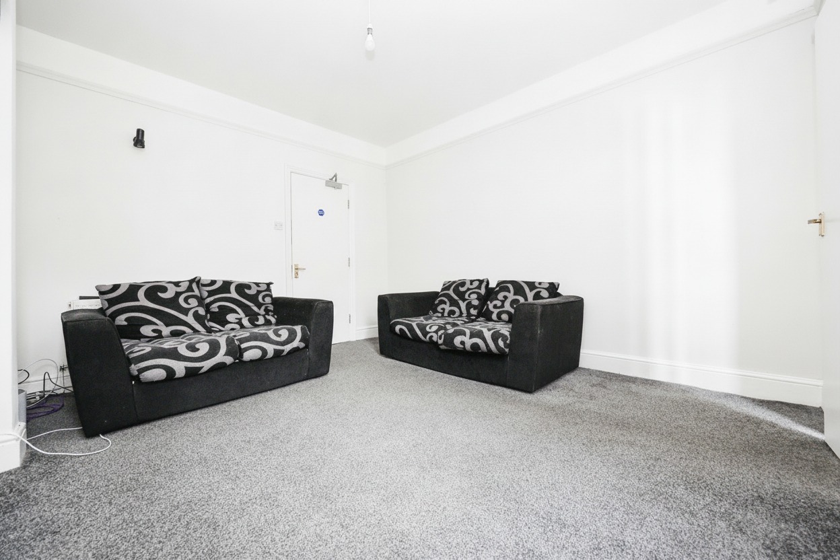
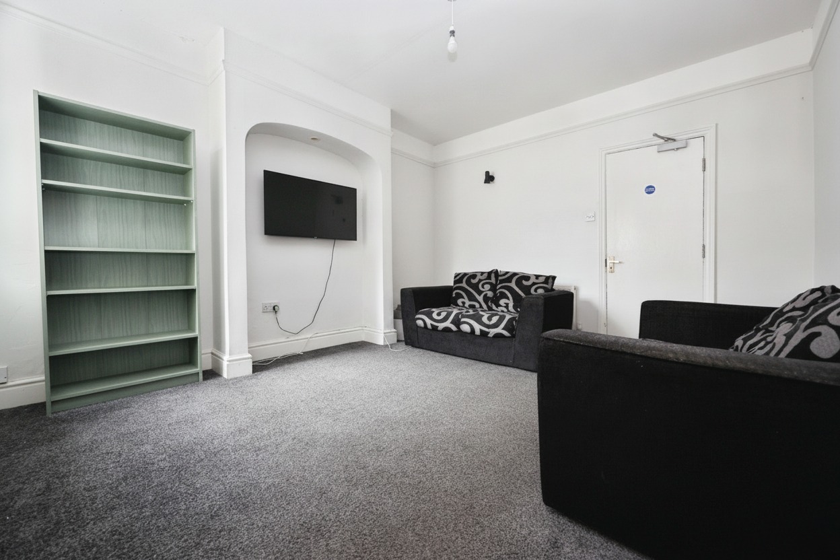
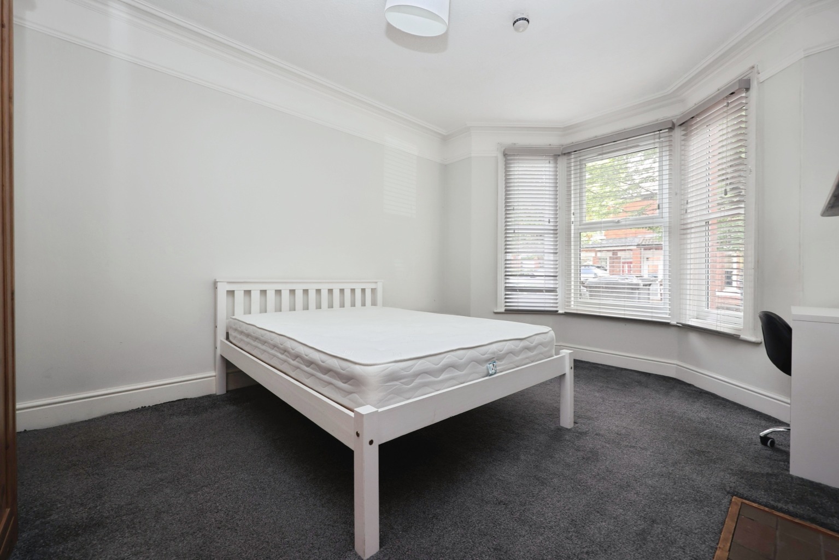
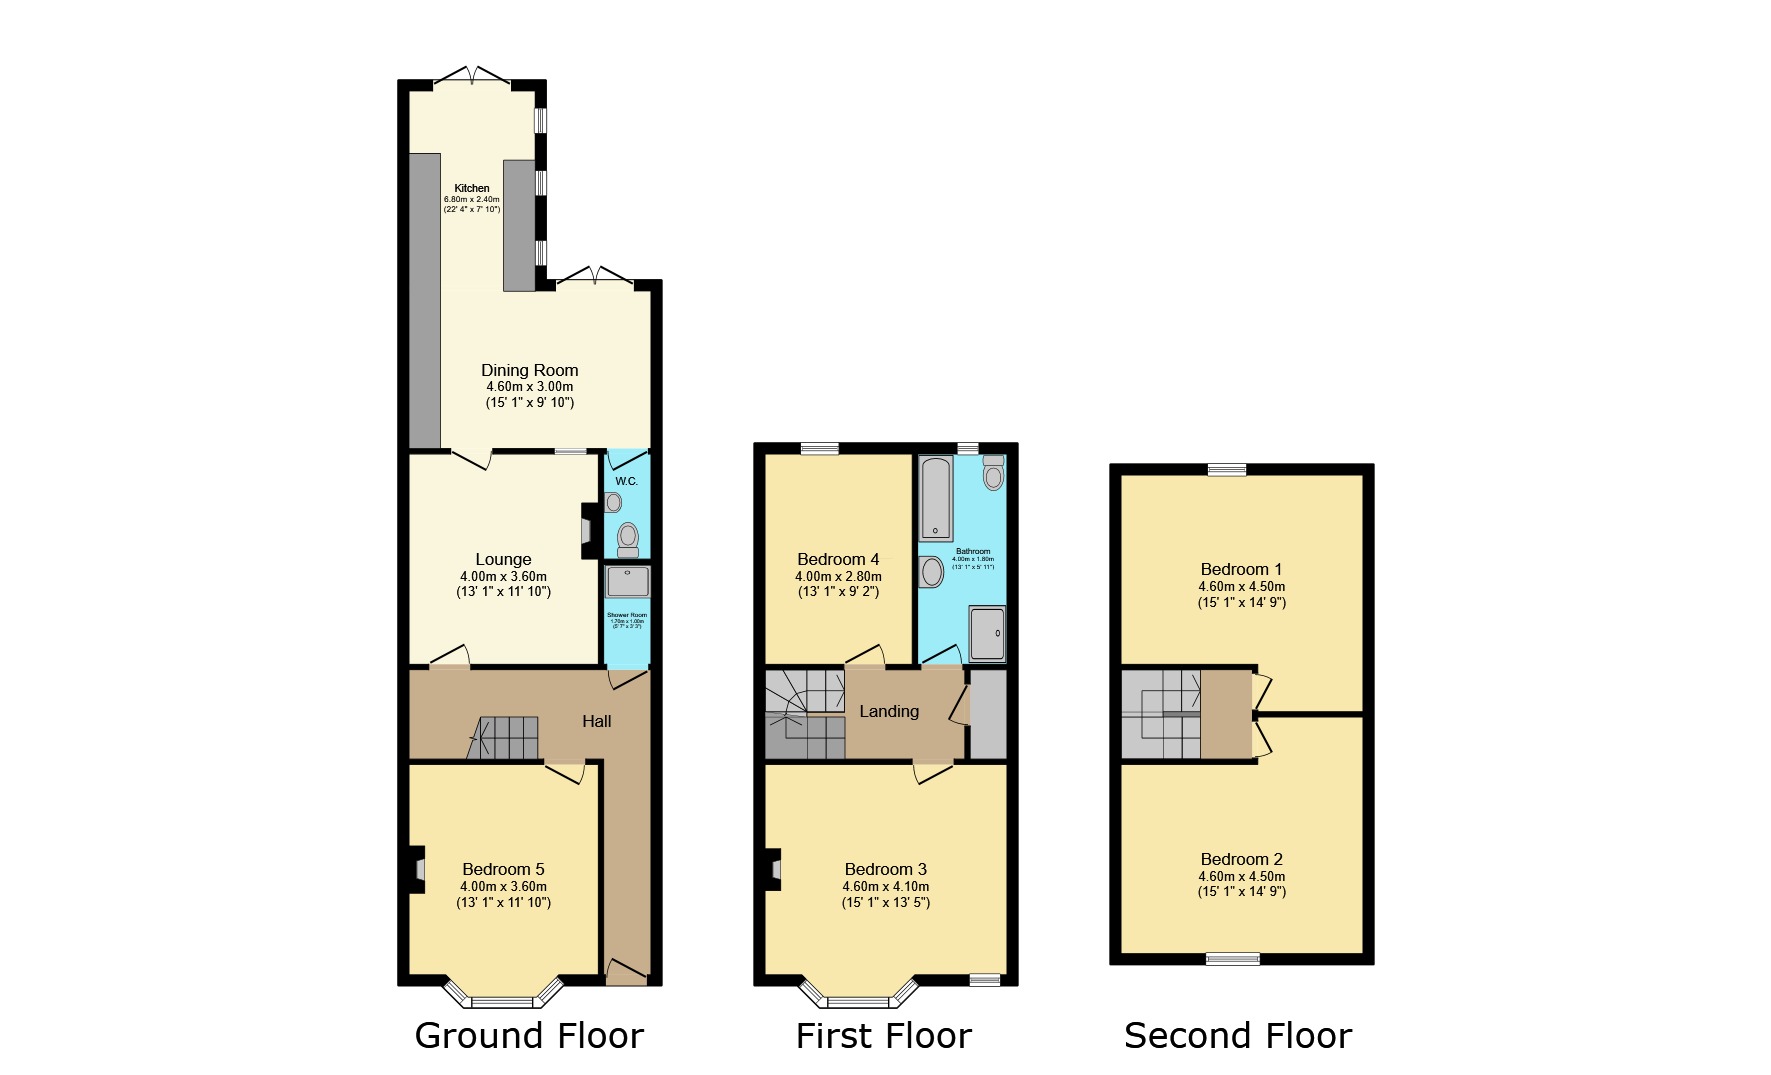
The front entrance opens into a hallway providing access to the principal ground-floor accommodation and staircase rising to the upper floors. To the front is Bedroom Five, measuring approximately 4.00m x 3.60m (13'1" x 11'10"). Currently configured as a bedroom due to the property's previous HMO use, its generous proportions provide plenty of flexibility for future owners. Continuing through the hallway is the lounge, another excellent-sized room measuring approximately 4.00m x 3.60m (13'1" x 11'10"), providing a comfortable communal living space. Towards the rear is the real heart of the ground floor – a substantial kitchen and dining arrangement. The dining room measures approximately 4.60m x 3.00m (15'1" x 9'10"), opening through into the extended kitchen measuring approximately 6.80m x 2.40m (22'4" x 7'10"). Together, these areas provide an impressive amount of space for cooking, dining and entertaining. The kitchen also provides access towards the rear, with the property enjoying the added attraction of access towards The Common. Completing the ground floor is a separate WC alongside a useful shower room, an especially practical addition for a five-bedroom property.
First Floor
The staircase rises to a central landing providing access to two further bedrooms and the family bathroom. Bedroom Three – 4.60m x 4.10m (15'1" x 13'5") A superb double bedroom positioned to the front of the property, offering excellent proportions and a bay window. Bedroom Four – 4.00m x 2.80m (13'1" x 9'2") Another well-proportioned bedroom with plenty of space for bedroom furniture. The family bathroom measures approximately 4.00m x 1.80m (13'1" x 5'11") and provides the property's main first-floor bathroom facilities.
Second Floor
The accommodation continues onto the second floor where two particularly impressive bedrooms complete the property. Bedroom One – 4.60m x 4.50m (15'1" x 14'9") A fantastic-sized principal bedroom with excellent floor space for a range of furniture. Bedroom Two – 4.60m x 4.50m (15'1" x 14'9") Almost identical in proportions, the fifth and final bedroom again provides an unusually generous amount of accommodation. The combination of five substantial bedrooms and accommodation across three floors makes 76 Hewson Road incredibly versatile, whether retained as an investment or converted back into a large private residence.
Outside
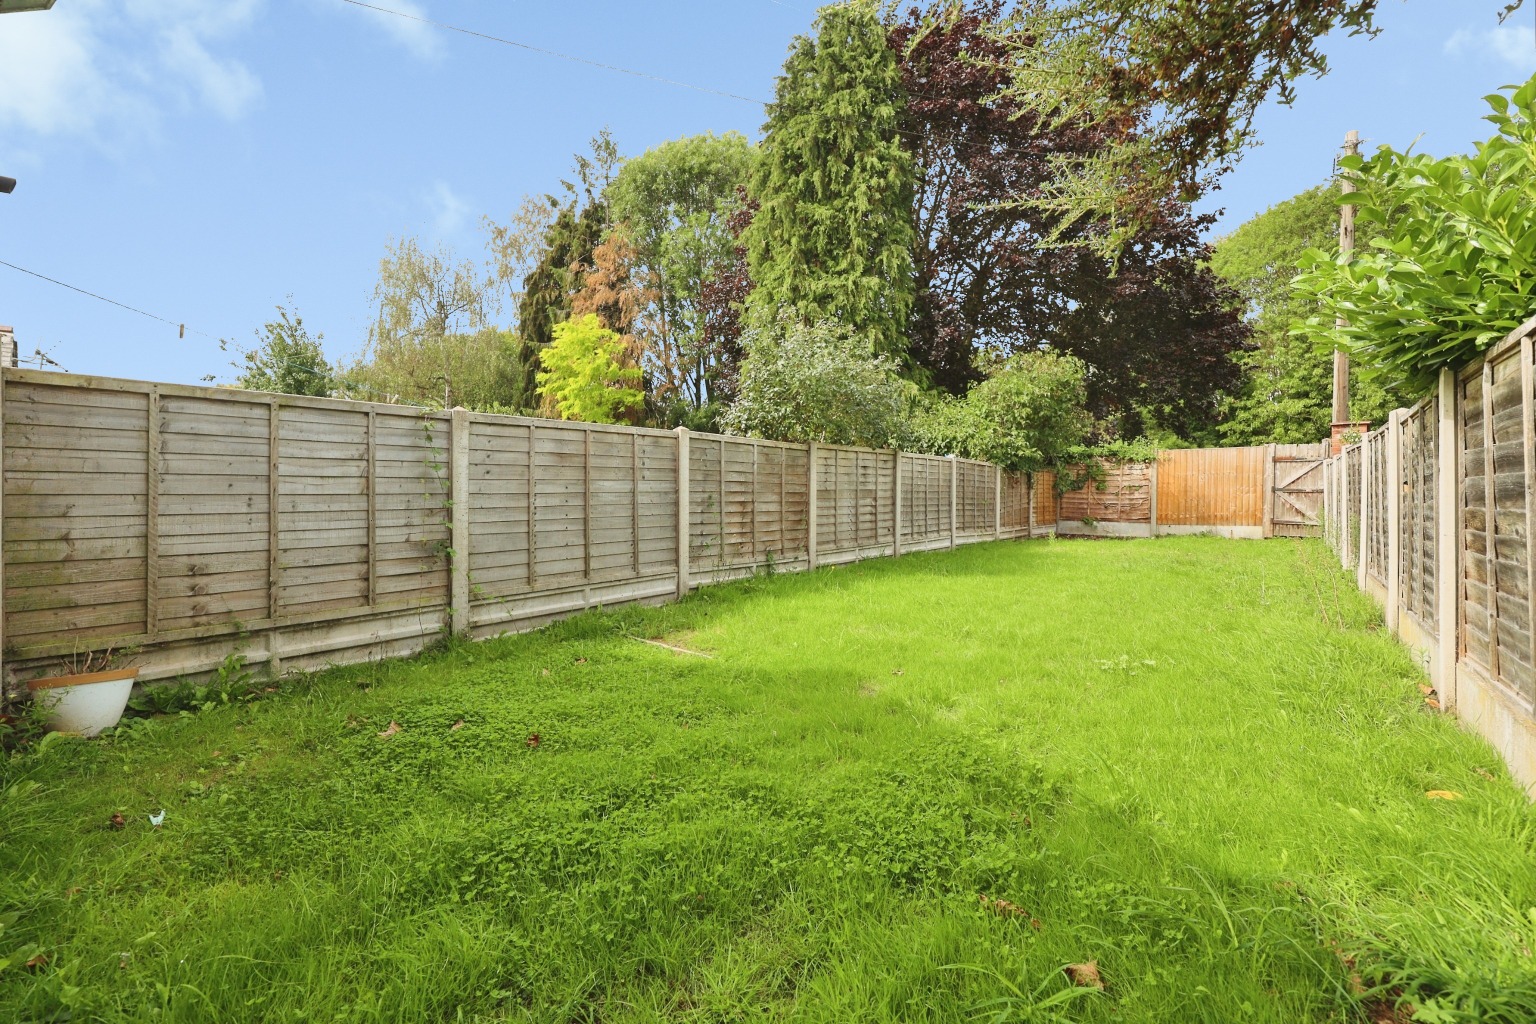
To the rear, the property provides an outside space with the particularly attractive benefit of access towards The Common, offering convenient access to a large area of open green space. Parking is available on street and is subject to a residential parking scheme, as confirmed within the seller's material information.
Life in Lincoln
Hewson Road occupies an excellent position for buyers wanting convenient access to Lincoln city centre while also benefiting from nearby green open space. The location makes the property particularly appealing for both the family and investment markets, with Lincoln's shops, restaurants, leisure facilities and transport connections within easy reach. Its accessibility to the city and substantial five-bedroom layout have also previously allowed the property to operate as student accommodation. For those looking for outdoor space, the proximity and access towards The Common is a major attraction, offering a fantastic contrast to the property's convenient city location.
Material Information
Part A – Key Facts
Property Type: Five Bedroom Mid-Terraced House
Tenure: Freehold
Council Tax Band: C
Approximate Age: 1900s
Property Status: Vacant
Onward Chain: No onward chain
Previous Use: Student HMO / rental property
Parking: On-street, subject to residential parking scheme
Listed Building: No
Management Charges: None declared
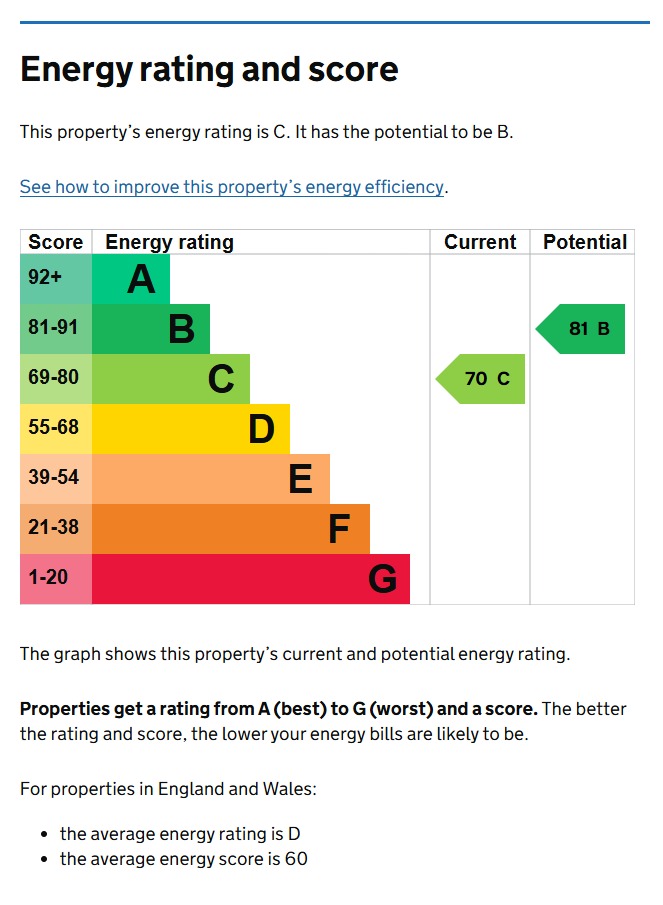
EPC Rating: C
Part B – Utilities & Services
Electricity: Mains connected
Gas: Mains connected
Water: Mains connected – Anglian Water
Drainage: Mains – Anglian Water
Water Meter: Yes
Heating: Gas central heating
Windows: Double glazing/uPVC
Broadband: Seller advises Virgin Media Business was previously used; buyers should independently confirm available speeds and services.
Broadband and mobile availability can be independently checked through the Ofcom Broadband and Mobile Coverage Checker.
Part C – Other Information
The sellers have declared no known flooding or water damage within the last five years, no known rights or easements, no known covenants, no known planning permissions affecting the property and no known mining or environmental issues. They have also confirmed that no spray foam insulation has been installed. The property has previously been utilised as an HMO/student let. Any purchaser intending to continue using the property as an HMO or other form of rented accommodation should make their own enquiries with the relevant local authority and solicitor regarding licensing, planning/use requirements and compliance before purchase.
Kinetic Estate Agents Disclaimer
These particulars are intended to give a fair and reliable description of the property but do not constitute or form part of an offer or contract. All measurements, distances and areas are approximate and should not be relied upon. Any services, systems, appliances or equipment referred to have not been tested by Kinetic Estate Agents and no guarantee can be given as to their condition or working order. Buyers are advised to satisfy themselves through their own inspection, survey and legal representatives as to the accuracy of all information provided.