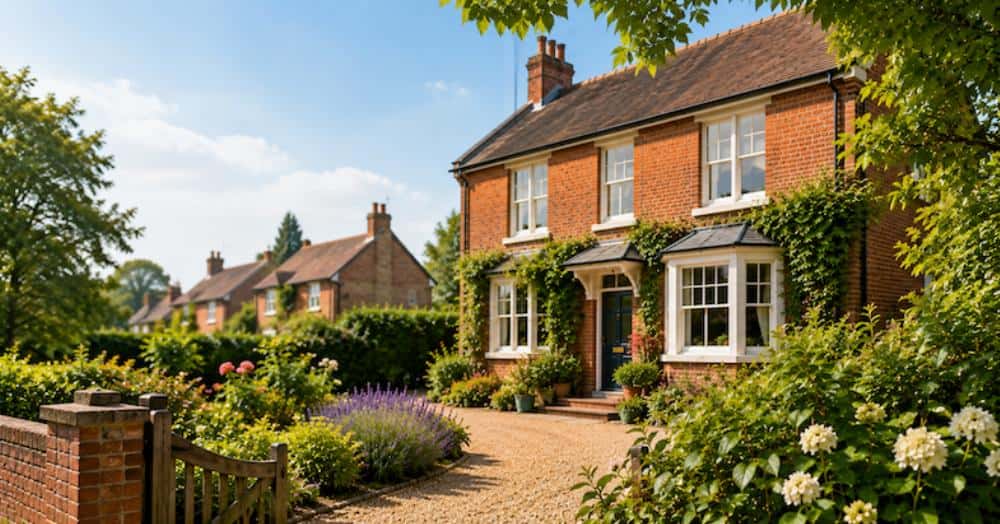
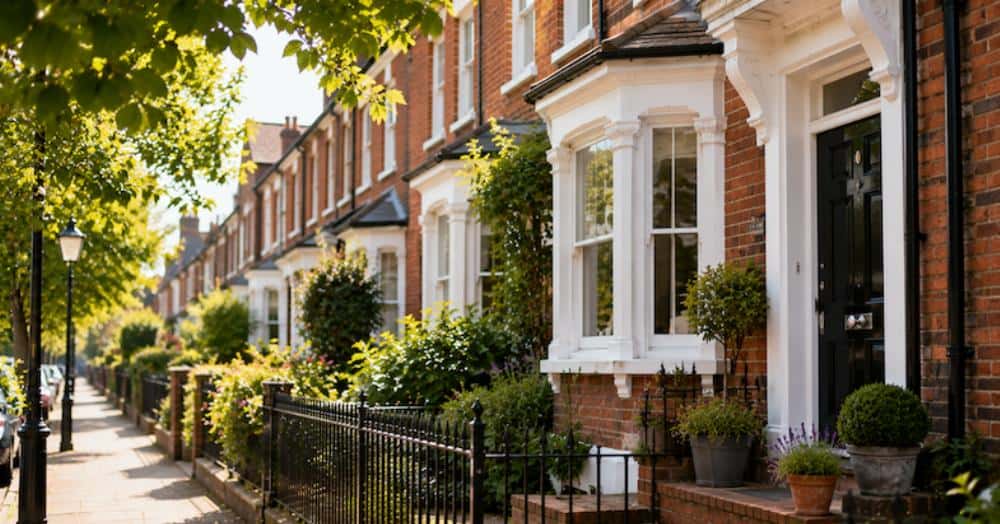
A Rare Opportunity to Own a Characterful Period Home in the Heart of Reepham
Dating back to before 1869, this substantial four-bedroom period home offers an exciting opportunity to own a property rich in character, generous proportions and original charm within the highly desirable village of Reepham. With spacious reception rooms, an impressive farmhouse-style kitchen, four exceptionally well-proportioned bedrooms, private driveway, detached garage and the opportunity to modernise and personalise, this is a home perfectly suited to growing families, period property enthusiasts or buyers looking to create their forever home. Combining timeless character with huge potential.
What Kinetic Estate Agents Love About This Property
"Properties like this don't come along very often. The room sizes are exceptional and it's easy to imagine how incredible this home could become with some sympathetic updating." – Rob Webb, Director
"I absolutely love the character throughout. The generous reception rooms, large kitchen and traditional layout give this home a warmth that's difficult to recreate in modern houses." – Nina Sharpe, Sales & Lettings Director
"For buyers wanting a village lifestyle without compromising on space, this really is a fantastic opportunity. It's full of charm and offers so much potential." – George Hope, Marketing & Valuation Specialist
Step Inside
Entering through the welcoming entrance porch, you're immediately introduced to the generous proportions that continue throughout the home.
To the front of the property sits the elegant living room, measuring approximately 4.25m x 3.83m (13'11" x 12'7"). Filled with natural light, this comfortable reception room provides the perfect place to relax with family or entertain guests.
Across the hallway, the separate dining room measures approximately 4.25m x 3.80m (13'11" x 12'6"). Offering ample space for larger family gatherings and formal dining, it creates an excellent second reception room whilst retaining the property's traditional character.
The heart of the home is undoubtedly the spacious kitchen, measuring approximately 4.26m x 3.64m (14'0" x 11'11"). Fitted with a range of wall and base units, the room offers plenty of workspace and storage whilst providing excellent potential for a buyer wishing to create a stunning contemporary family kitchen.
Adding further practicality are two generous pantry areas, providing exceptional storage rarely found in modern homes.
The family bathroom measures approximately 2.63m x 2.50m (8'8" x 8'2"), offering both a bath and separate shower enclosure, whilst a separate WC provides added convenience for family living.
To the first floor, the accommodation continues to impress.
Bedroom One measures approximately 4.26m x 3.78m (14'0" x 12'5") and benefits from its own en-suite WC.
Bedroom Two measures approximately 4.26m x 3.92m (14'0" x 12'10"), creating another generous double bedroom.
Bedroom Three measures approximately 4.30m x 4.08m (14'1" x 13'5"), offering exceptional space and flexibility.
Bedroom Four measures approximately 4.28m x 3.90m (14'1" x 12'10"), completing four genuinely spacious bedrooms that comfortably accommodate family living.
Throughout the property, the generous room sizes and traditional layout provide enormous scope for cosmetic improvement while preserving the wonderful character that makes period homes so desirable.
Step Outside
Outside, the property continues to impress.
To the front, a private driveway provides off-road parking for approximately three vehicles, leading to the detached garage positioned to the rear of the property.
The garden offers a private outdoor space with plenty of potential for landscaping, entertaining or family enjoyment, whilst the detached garage provides excellent storage or workshop space.
The property also benefits from rear access serving neighbouring homes, a common feature with many period village properties.
Life in Reepham
Reepham is one of Lincolnshire's most sought-after villages, combining a welcoming community atmosphere with excellent accessibility into Lincoln city centre.
Surrounded by beautiful countryside yet only a short drive from Lincoln, the village is particularly popular with families, professionals and those seeking a quieter pace of life without sacrificing convenience.
Residents enjoy nearby countryside walks, highly regarded schools, village amenities and excellent road links, making Reepham an outstanding location for buyers looking to enjoy village living whilst remaining well connected.
Material Information
(Provided by the Seller)
Part A – Key Facts
Tenure: Freehold
Property Type: Semi Detached Period House
Bedrooms: 4
Bathrooms: 1 Bathroom, Separate WC & En-Suite WC
Parking: Private Driveway
Garage: Detached Garage
Council Tax Band: D
EPC Rating: C
No Onward Chain
Part B – Utilities & Services
Electricity: Mains (British Gas)
Water: Mains (Anglian Water)
Drainage: Mains
Heating: Gas Central Heating
Boiler Installed: 2007
Boiler Last Serviced: January 2025
Windows: uPVC Double Glazing
Broadband: Superfast Available
Mobile Coverage: Please Refer to Ofcom Checker
Part C – Other Information
Construction: Stone & Brick with Part Tiled / Part Slate Roof
Built: Before 1869
Flood Risk: None Known
Rights & Easements: Rear access serving neighbouring properties
Covenants: None Known
Listed Building: No
Accessibility: Stair Lift Installed
Disclaimer
These particulars are intended to give a fair and accurate description of the property but their accuracy cannot be guaranteed and do not form part of any contract. All measurements, floor areas and distances are approximate and provided for guidance only. Kinetic Estate Agents have not tested any services, systems or appliances and therefore cannot verify that they are in working order. Prospective purchasers should rely on their own inspections, surveys and legal enquiries prior to exchange of contracts. The driveway for this property is a shared driveway with neighbroughs to access each property