Impressive Four-Bedroom Detached Family Home with En-Suite, Garage & Generous Garden
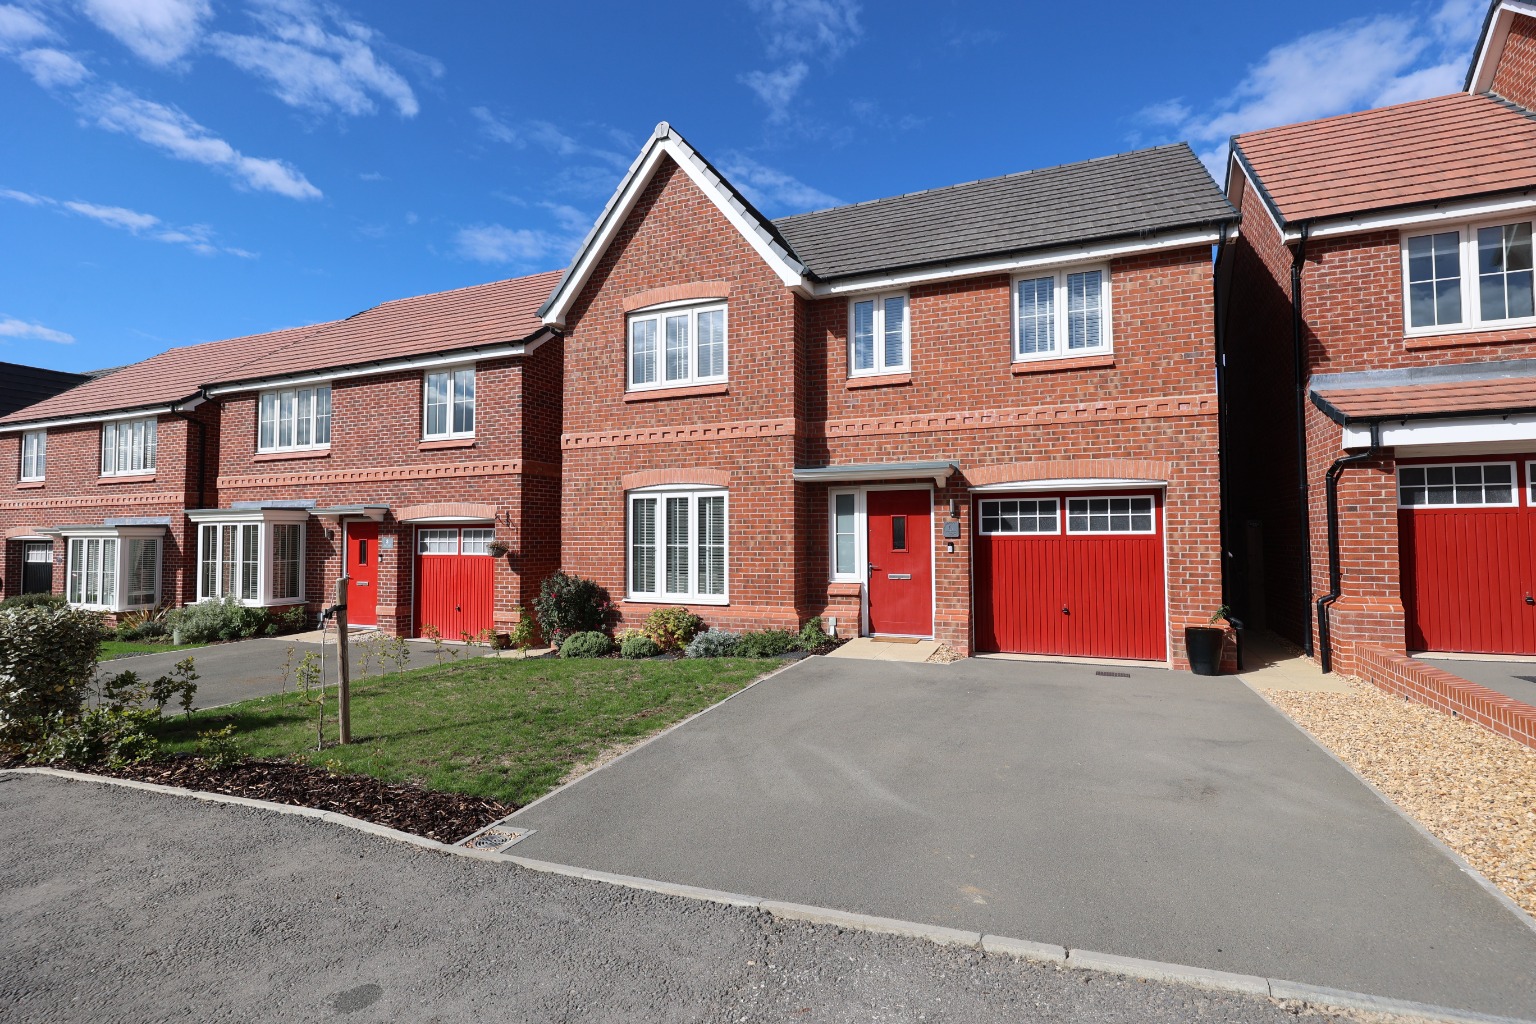
Kinetic Estate Agents are delighted to present this beautifully presented four-bedroom detached home, positioned within the popular village of Witham St. Hughs. Built in 2024 and offering approximately 129.7 sq. metres (1,396 sq. ft.) of accommodation, the property combines the feel of a nearly-new home with a spacious and practical layout designed perfectly for modern family life. From the generous entrance hall and separate living room through to the kitchen/dining room overlooking the rear garden, every part of the accommodation has been thoughtfully arranged. Upstairs are four well-proportioned bedrooms, including a principal bedroom with en-suite, alongside a family bathroom. Outside, the property continues to deliver with driveway parking for two vehicles, an integral garage and an enclosed rear garden offering plenty of space for entertaining, relaxing and family life.
What Kinetic Estate Agents Love About This Property
George Hope – Marketing & Valuation Specialist - “The layout is exactly what so many families are looking for – a proper separate lounge combined with a spacious kitchen/diner overlooking the garden, plus four genuinely useful bedrooms upstairs.”
Nina Sharpe – Sales & Lettings Director - “For a modern home, the room proportions are excellent. Nearly 1,400 sq. ft., four bedrooms, an en-suite, utility and integral garage make this a really practical family property.”
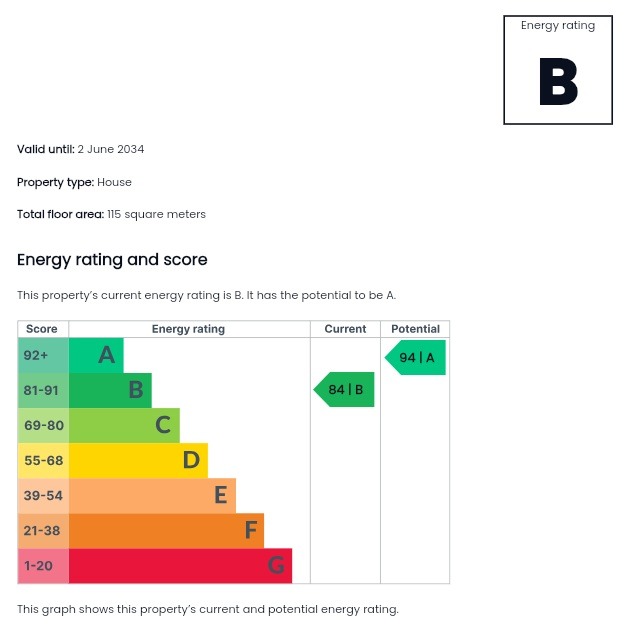
Rob Webb – Director - “With the house only having been built in 2024 and an EPC rating of B, buyers have the opportunity to purchase a modern, energy-efficient home without compromising on space.”
Step Inside
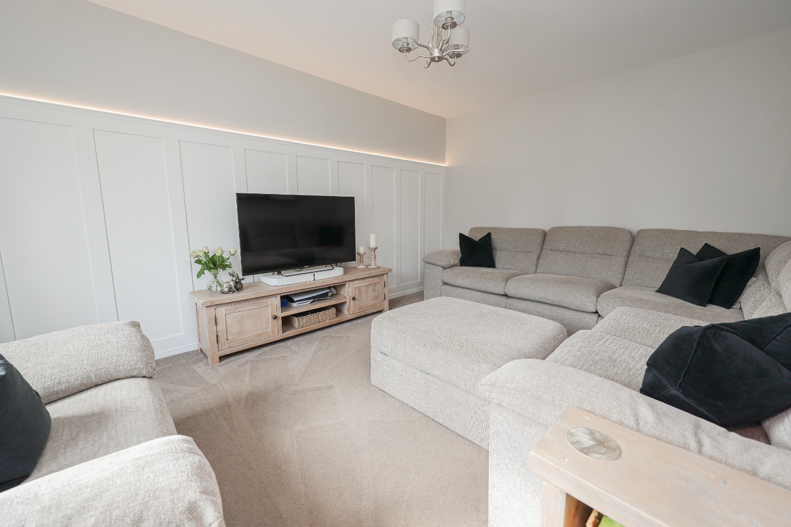
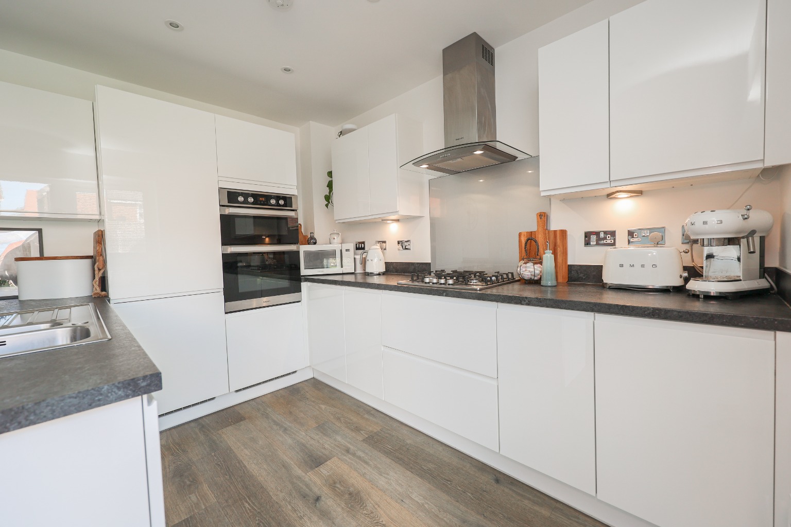
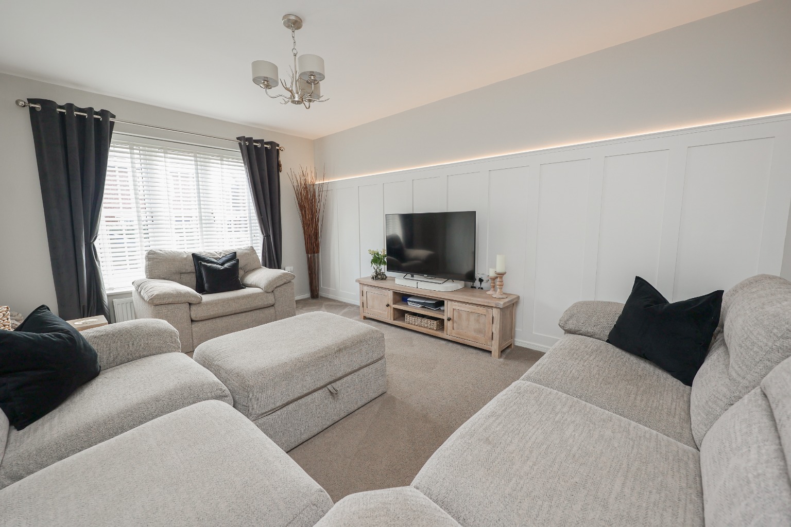
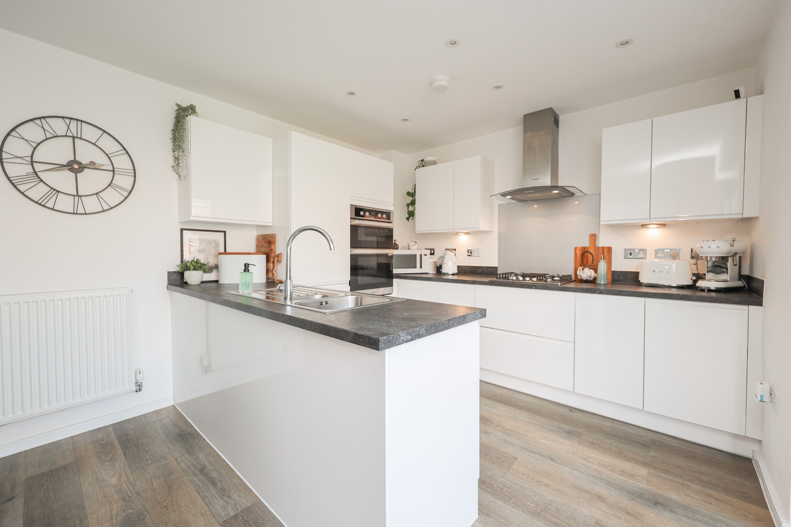
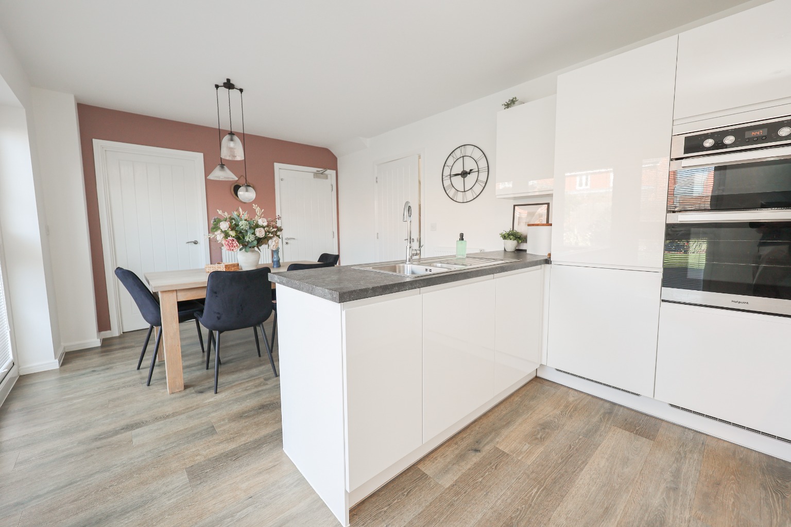
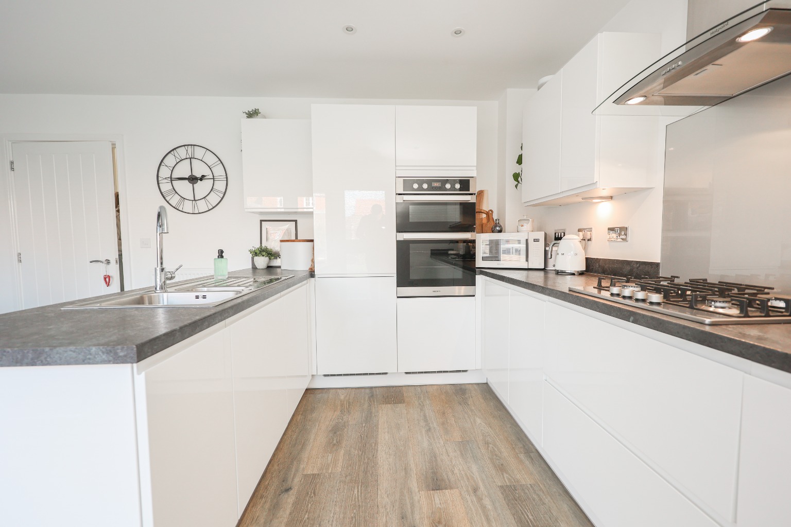
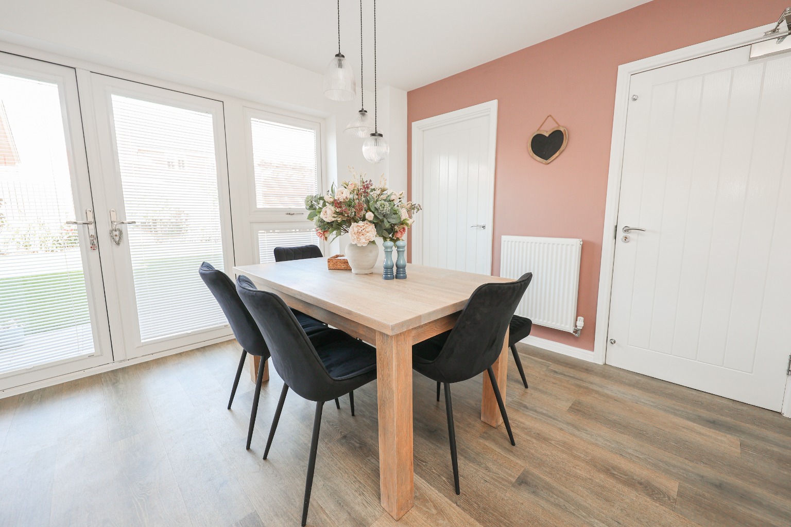
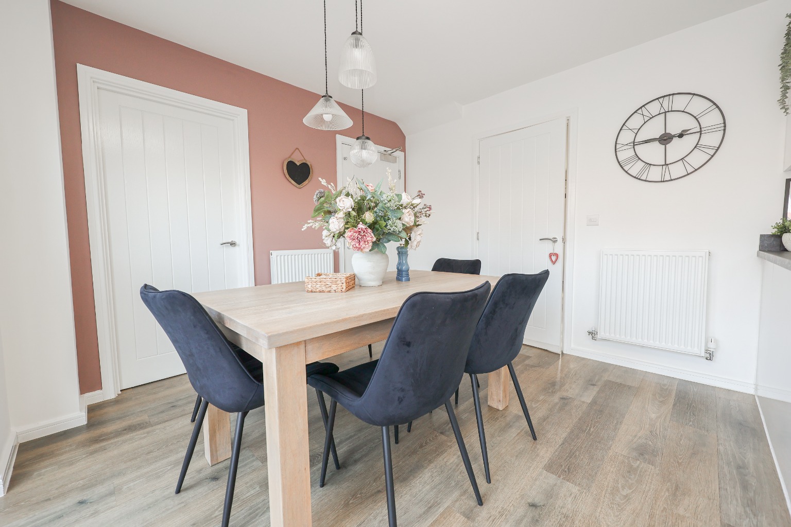
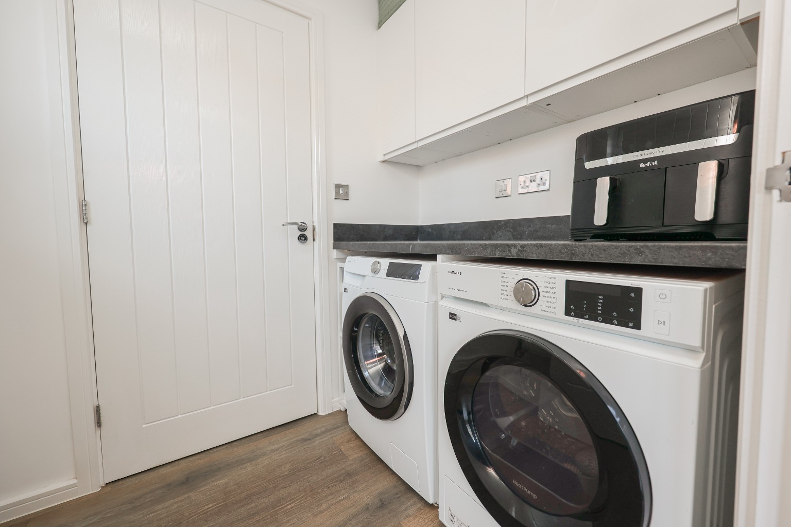
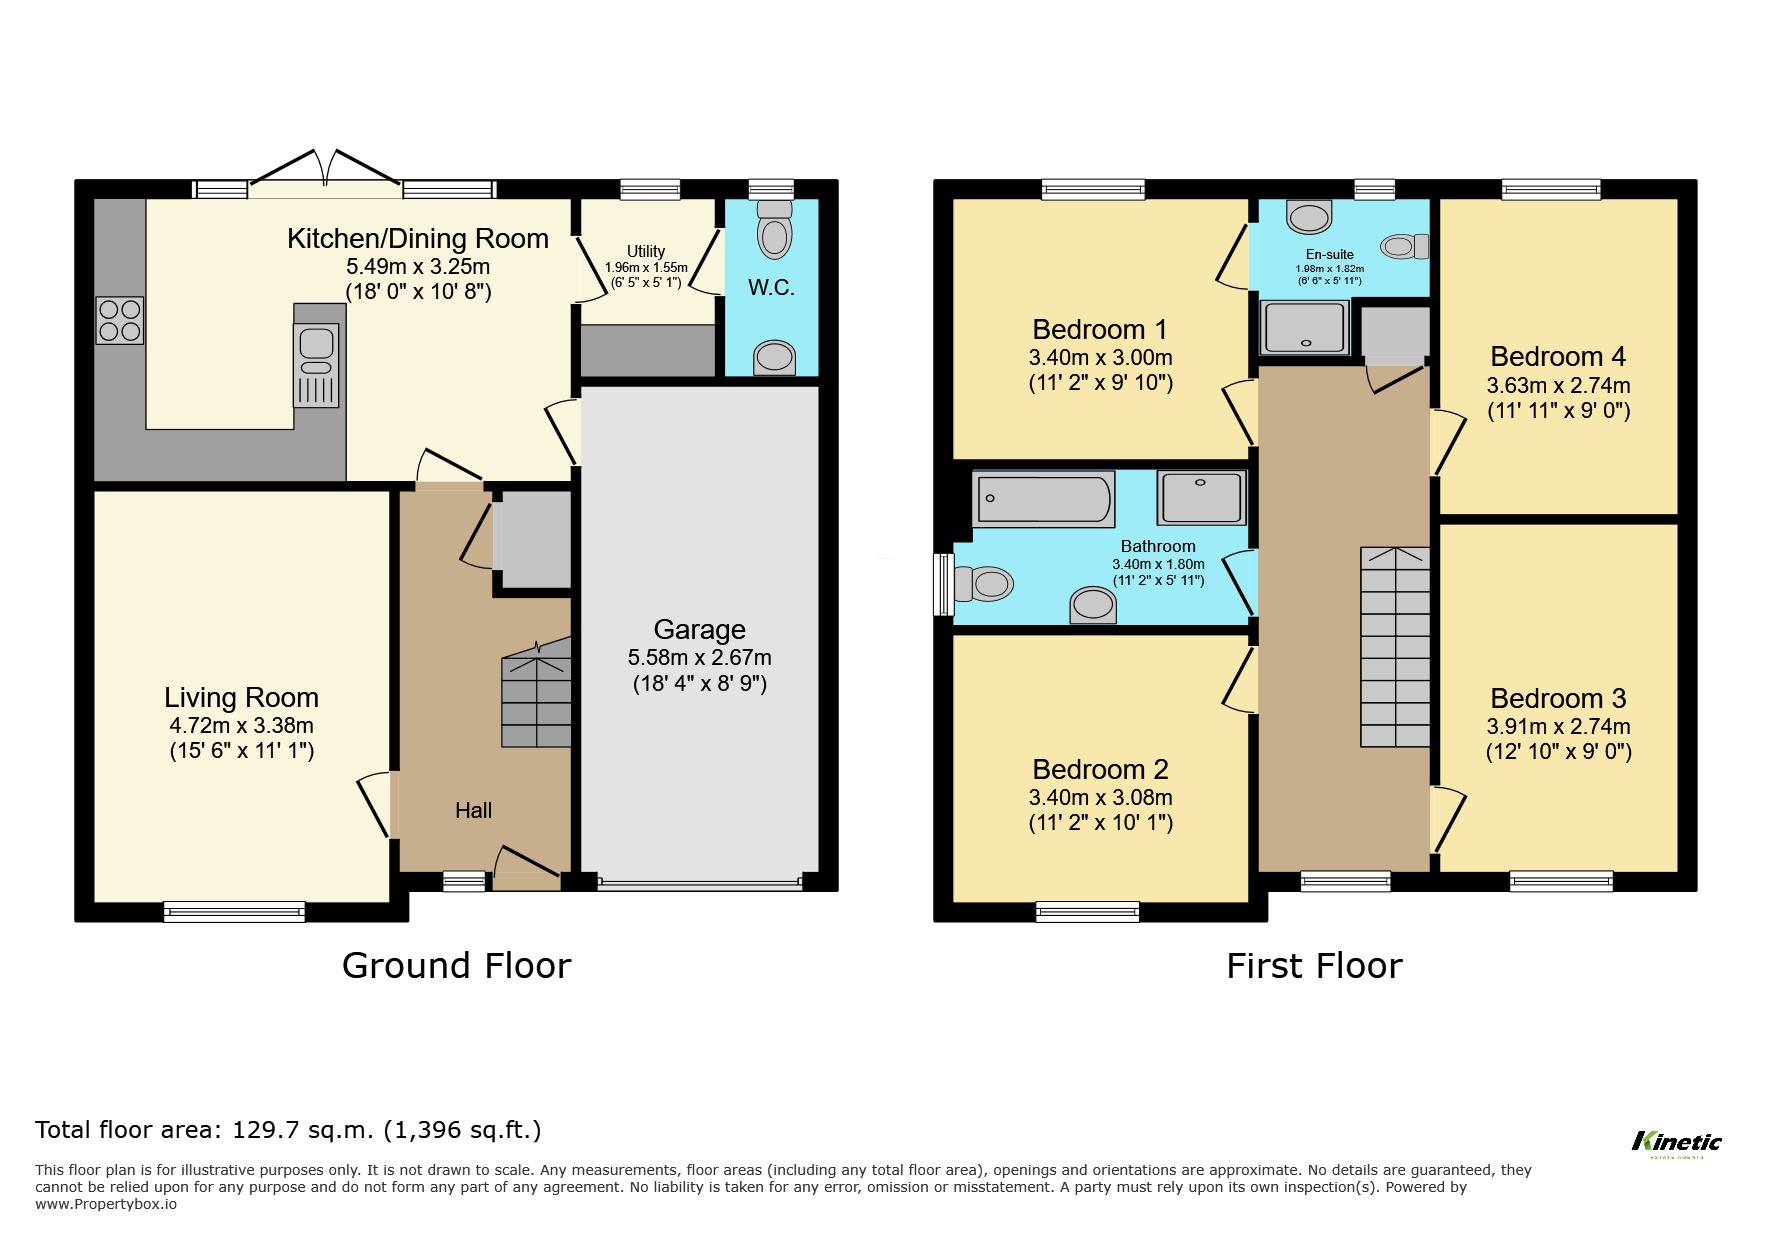
Entering through the front door, you are welcomed into a particularly generous entrance hall – 4.72m x 2.01m max (15'6" x 6'7" max). The hallway immediately gives a sense of the space available and provides access to the principal ground-floor rooms, useful storage and stairs rising to the first floor. At the front of the property is the separate Living Room – 4.72m x 3.38m (15'6" x 11'1"). With plenty of room for a substantial suite and additional furniture, this is an ideal everyday family living room while remaining completely separate from the kitchen and dining space. Across the rear of the home is the Kitchen/Dining Room – 5.49m x 3.25m (18'0" x 10'8"), creating a sociable heart to the property. There is plenty of space to combine cooking and dining, while double doors open directly onto the rear garden, making this a particularly enjoyable space during the warmer months. The kitchen/diner is complemented by a separate Utility Room – 1.96m x 1.55m (6'5" x 5'1"), providing additional practical space away from the main kitchen. A ground-floor WC completes the principal accommodation, while internal access leads directly into the Integral Garage – 5.58m x 2.67m (18'4" x 8'9"), ideal for secure parking, storage or additional household space.
Upstairs, the spacious landing connects four well-proportioned bedrooms and the family bathroom. Bedroom One – 3.40m x 3.00m (11'2" x 9'10") is a comfortable principal bedroom and benefits from its own private en-suite shower room. Bedroom Two – 3.40m x 3.08m (11'2" x 10'1") provides another excellent double bedroom. Bedroom Three – 3.91m x 2.74m (12'10" x 9'0") is again generously proportioned and provides flexibility for children, guests or additional home-working space. Bedroom Four – 3.63m x 2.74m (11'11" x 9'0") completes an unusually balanced collection of four bedrooms, with none feeling like an afterthought. The accommodation is completed by the Family Bathroom – 3.40m x 1.80m (11'2" x 5'11"), providing both bath and separate shower facilities.
To the front, the property benefits from a private double driveway providing off-road parking for two vehicles, together with access to the integral single garage. The seller has also noted potential to create additional parking using part of the existing front garden, subject to any necessary consents. To the rear is a generous enclosed garden, offering an excellent blank canvas for a new owner to make their own. Its size makes it particularly well suited to family life, with room for children's play equipment, outdoor seating, entertaining and landscaping.
Life in Witham St. Hughs
Witham St. Hughs has become an increasingly established and popular Lincolnshire village, particularly with families and buyers wanting a modern residential setting while retaining convenient access to Lincoln and the surrounding road network. The property is ideally placed to take advantage of the amenities available within the village and offers a convenient base for everyday family life, commuting and access towards Lincoln, Newark and surrounding areas.
Material Information
Part A – Key Facts
Property Type: Detached House
Bedrooms: Four
Tenure: Freehold
Year Built: 2024
Council Tax Band: D
EPC Rating: B
Occupancy: Owner Occupied
Management/Maintenance Charges: None advised
Listed Building: No
Construction: Timber framed house
The seller has confirmed that the property is Freehold with no management or maintenance charges. The PMQ identifies the property as timber framed rather than traditional construction.
Part B – Utilities & Services
Electricity: Mains connected – British Gas advised
Water: Mains connected – Anglian Water
Drainage: Mains connected – Anglian Water
Gas: Mains connected
Heating: Gas central heating via combi boiler
Boiler: Located within the garage, installed in 2024 and last serviced June 2026
Water Meter: Yes
Windows & Doors: Double-glazed uPVC
Broadband: Full fibre advised by seller
Mobile Coverage: Seller advises excellent coverage and currently uses Vodafone
The seller confirms mains electricity, water, gas and drainage, together with a water meter. The gas combi boiler was installed in 2024 and was last serviced in June 2026. Broadband, mobile coverage and utility information has been supplied by the seller and should be independently checked by prospective purchasers.
Part C – Other Information
The property has a loft which the seller advises is not boarded and does not have a fitted ladder. No spray foam insulation has been installed. No alterations or improvements have been declared since the property was built.
The seller advises there is no shared garden and no regular third-party access or footpath across the property. When facing the property from the front, the seller advises that the left and rear boundaries belong to the property.
The seller has declared no known flood or water damage within the last five years, no known rights or easements, covenants, planning permissions affecting the property or surrounding area, or mining/environmental issues. There are no steps to the front door.
The seller has an onward purchase which is currently subject to the sale of this property.
Kinetic Estate Agents Disclaimer
These particulars are intended to give a fair and reliable description of the property but do not constitute or form part of an offer or contract. All measurements, distances and areas are approximate and should not be relied upon. Services, systems, appliances and equipment have not been tested by Kinetic Estate Agents and prospective purchasers should satisfy themselves as to their condition and suitability. All information provided by the seller is given in good faith and should be independently verified by the purchaser and/or their legal representative.