A Spacious Four-Bedroom Detached Family Home with Superb Living Space, Integral Garage & NO ONWARD CHAIN
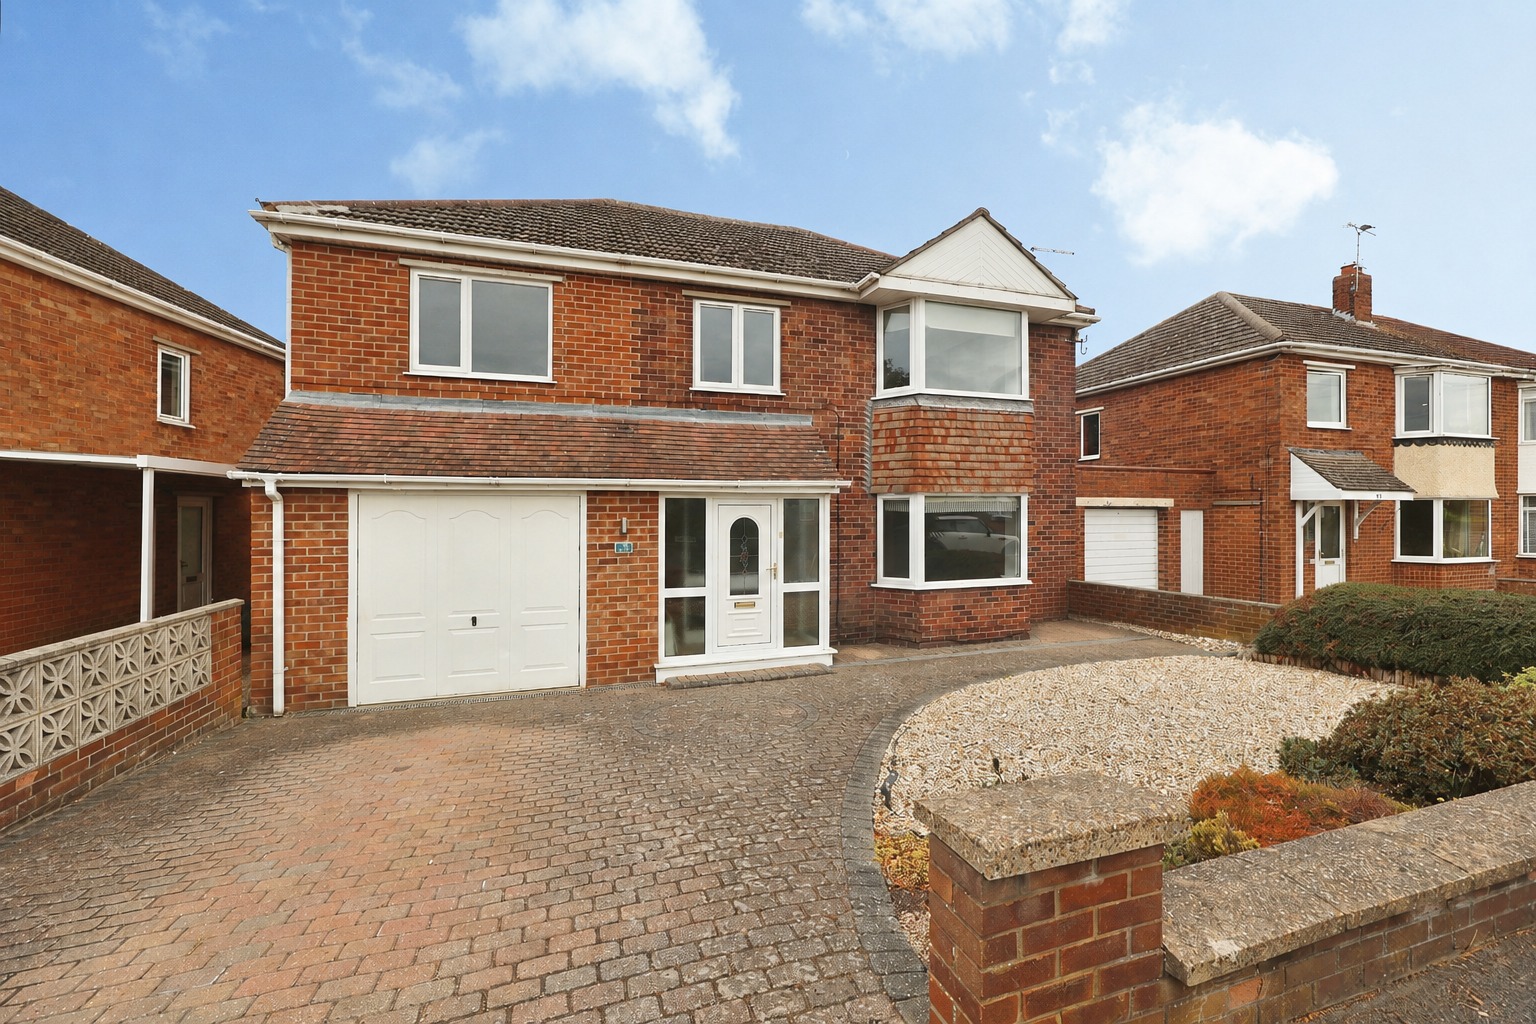
Kinetic Estate Agents are delighted to present Malton Road, a substantial and extended four-bedroom detached home positioned within the ever-popular North Hykeham area. Offering an impressive amount of living space across both floors, a flexible layout, integral garage and NO ONWARD CHAIN, this is a home particularly well suited to growing families looking for space to settle into for years to come. The property has evolved considerably over the years, including a two-storey extension added around 2000 and a further internal remodel in 2015, creating the generous accommodation available today.
What Kinetic Estate Agents Love About This Property
"For me, it is the sheer amount of space that stands out. Four bedrooms, multiple reception areas, a huge kitchen diner and an integral garage make this a proper long-term family home." - George Hope – Marketing & Valuation Specialist:
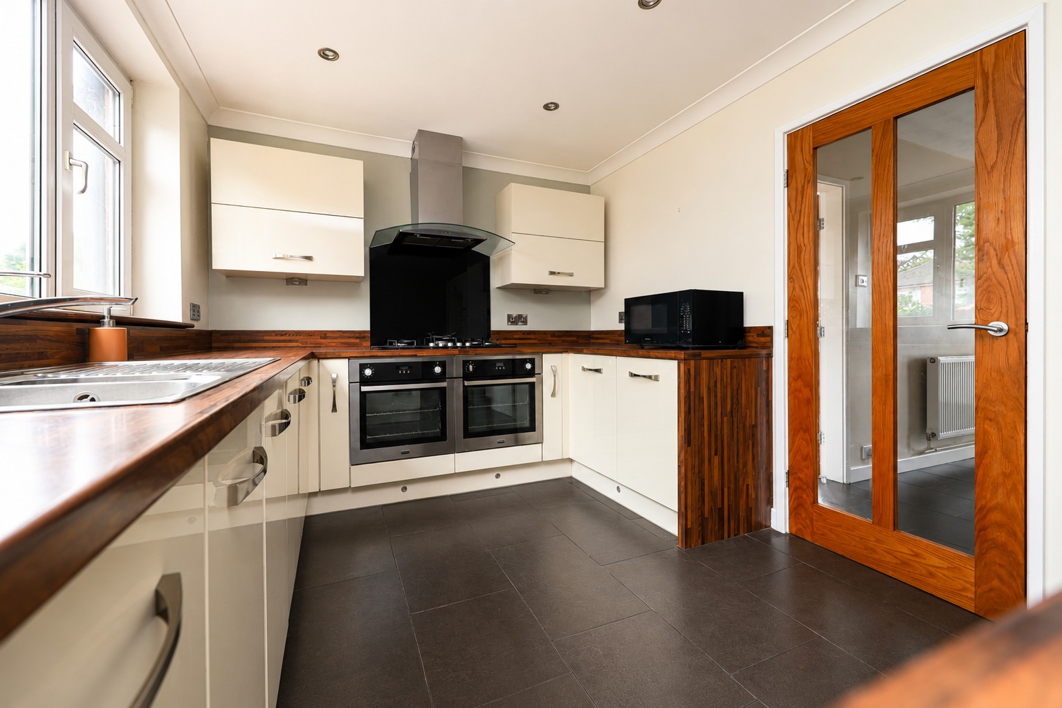
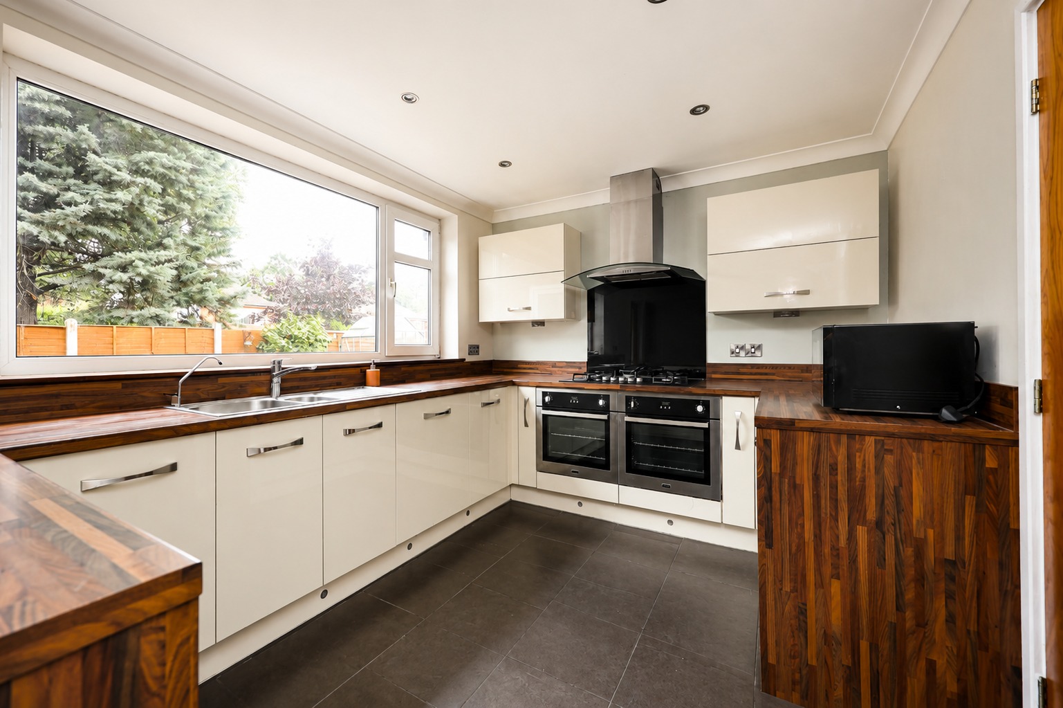
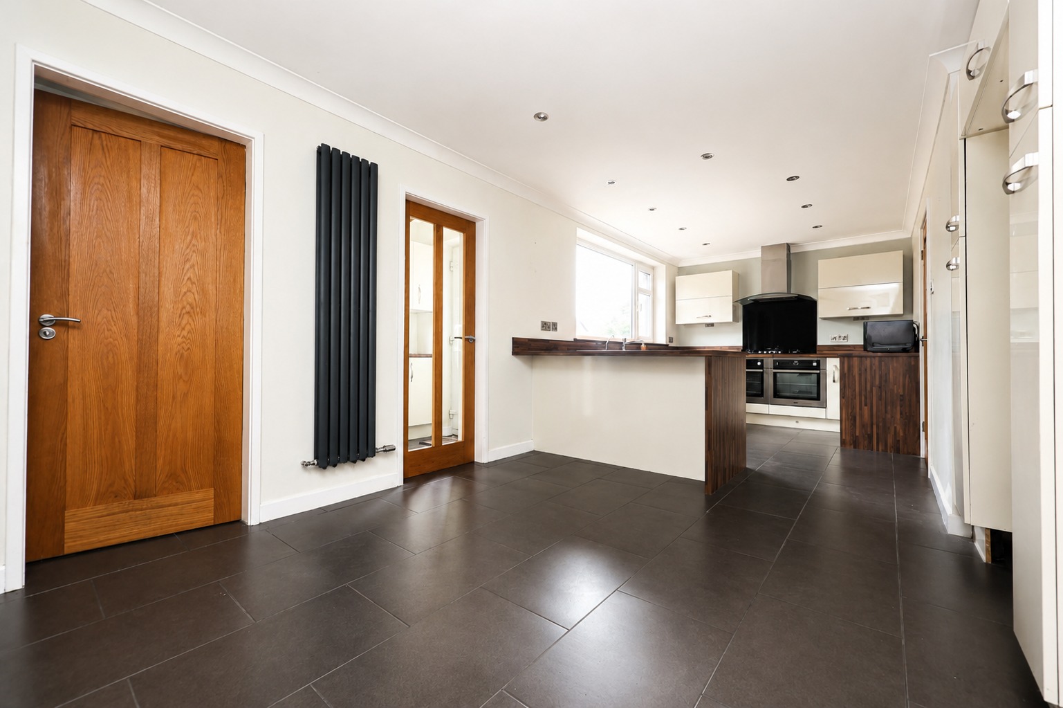
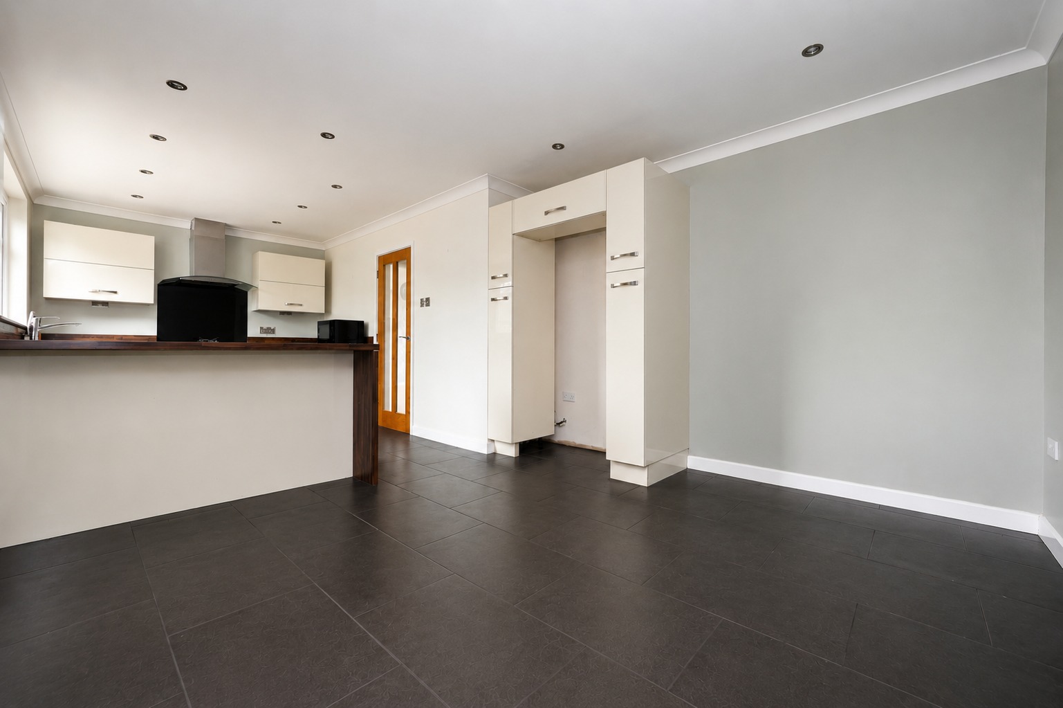
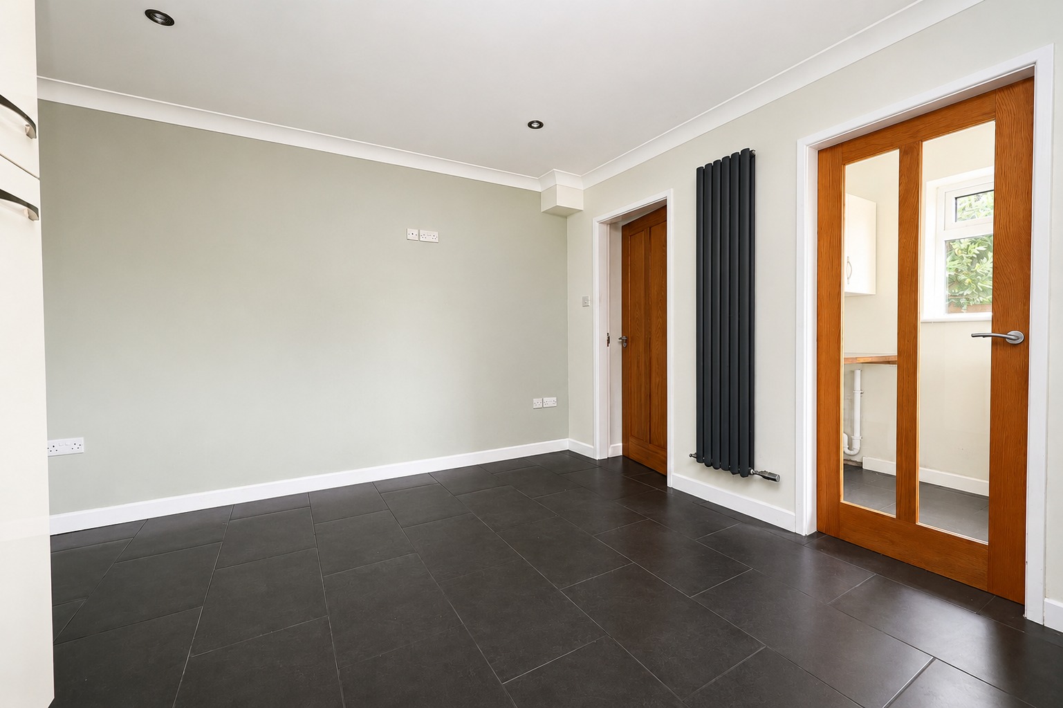
"The kitchen diner is brilliant. At over 23ft long, it gives you that big sociable space families are looking for, while still having a separate lounge and dining room." - Matt - New Homes director
"Being offered with no onward chain is a massive advantage. Combine that with the location, driveway, garage and four-bedroom layout and there is a lot here to appeal to a growing family." - Rob Director
Step Inside
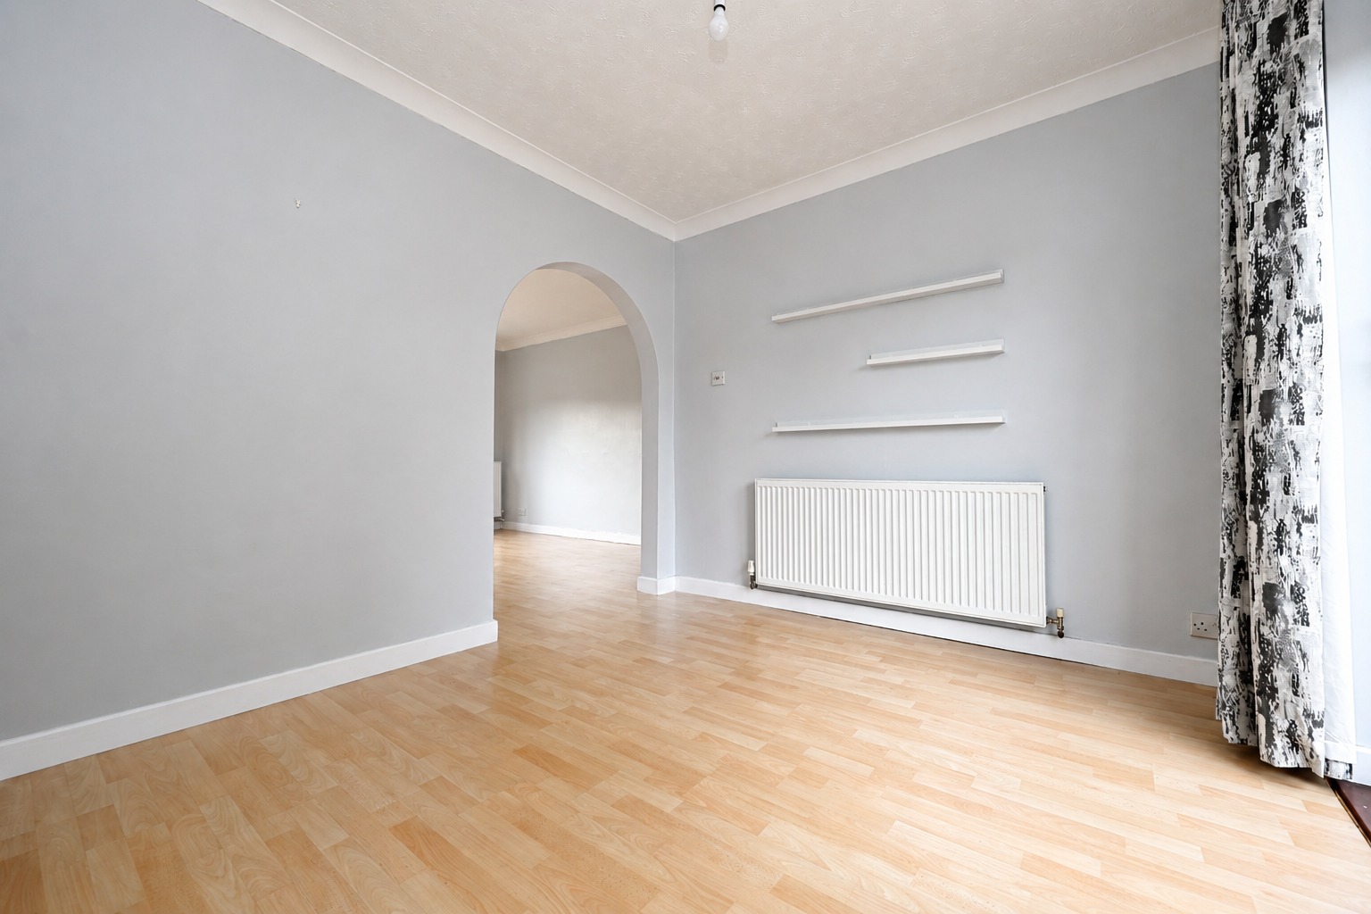
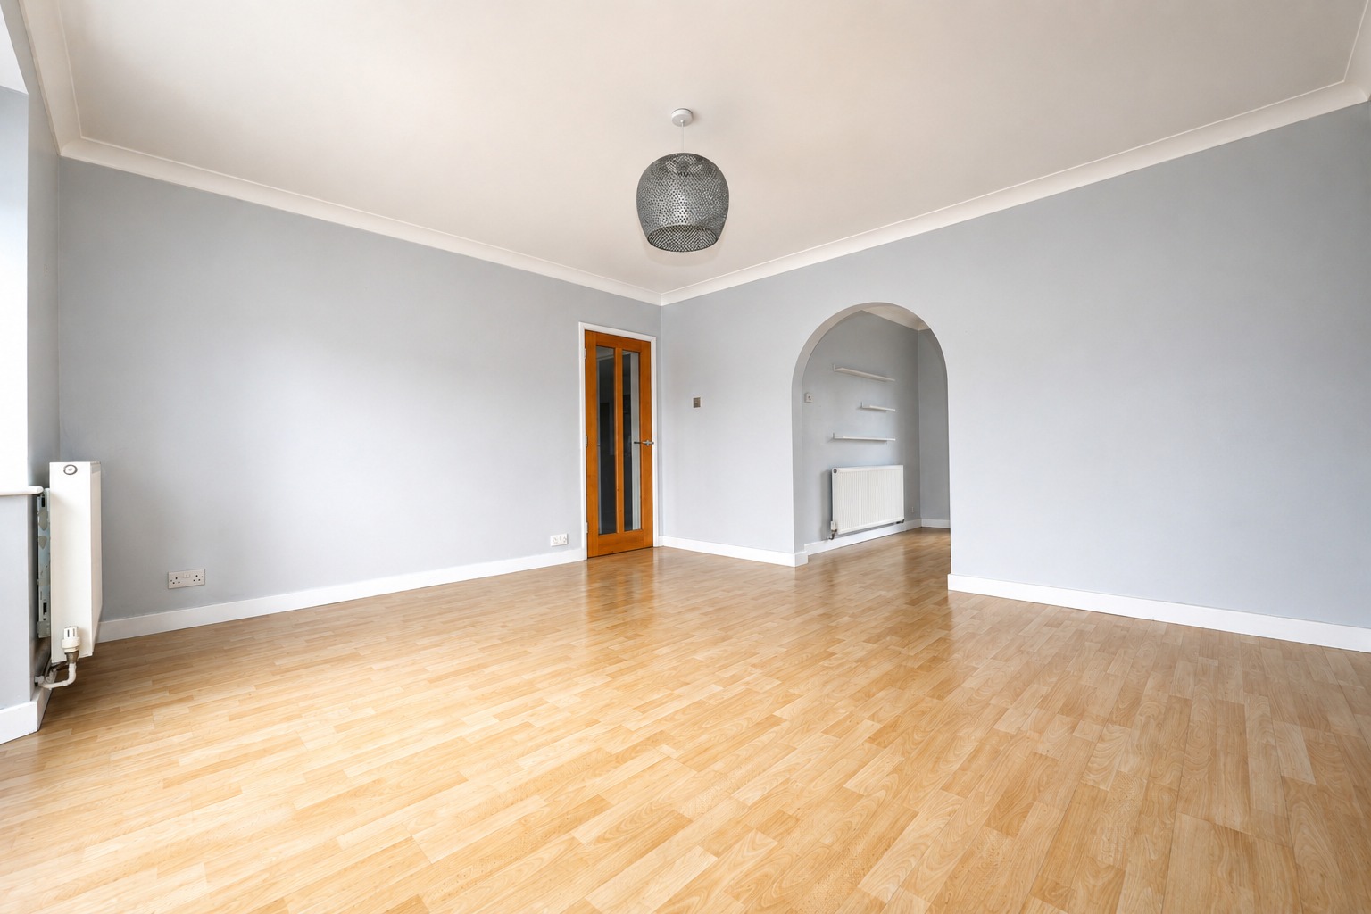
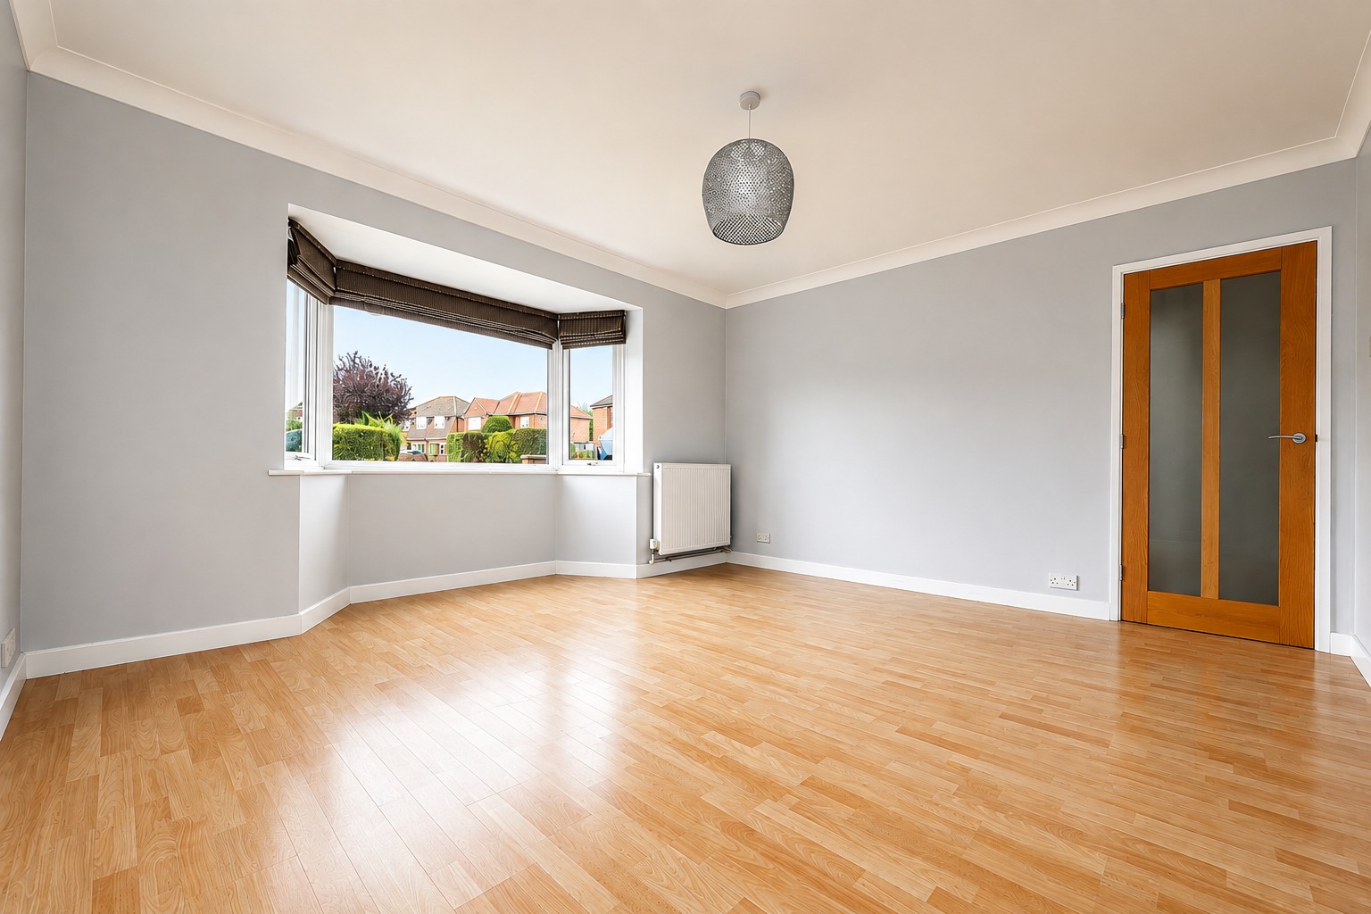
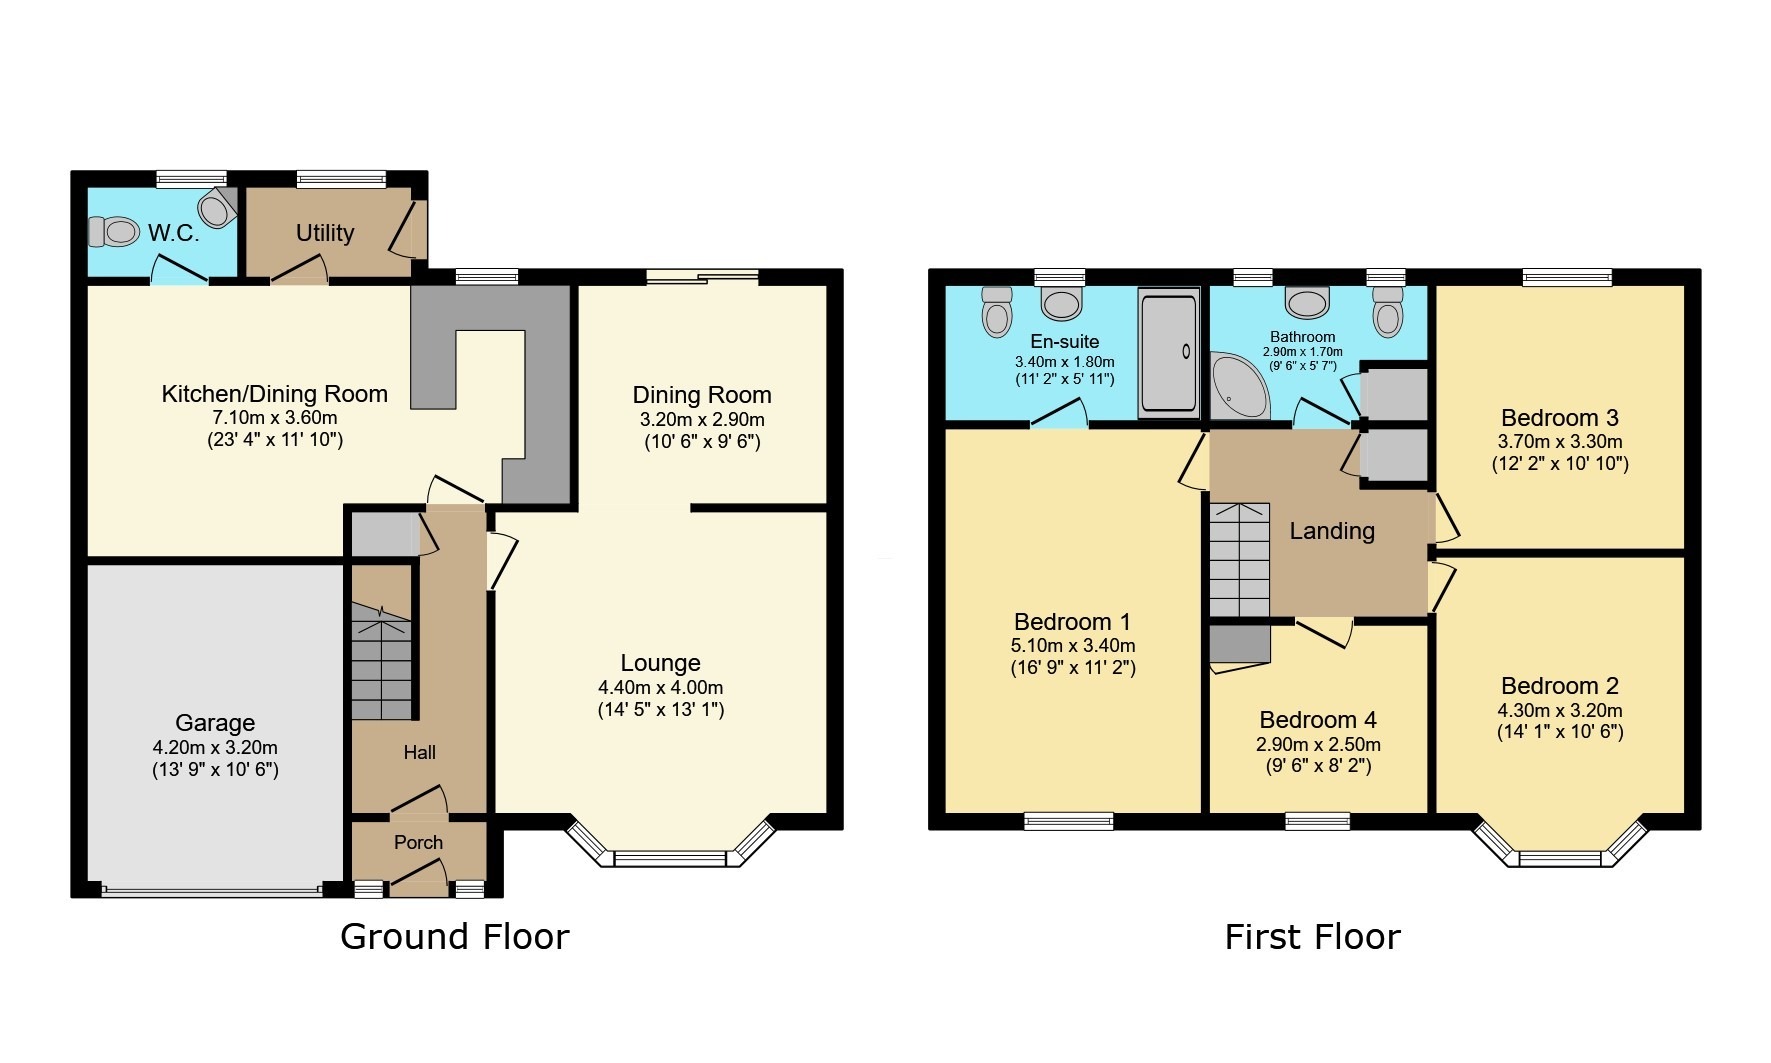
Step through the porch and into the entrance hall and you immediately begin to appreciate just how much accommodation this property has to offer. At the front of the home sits the separate lounge measuring 4.39m x 3.90m (14'5" x 12'10"). This is a comfortable, well-proportioned family living room, with the bay-style frontage helping create an attractive focal point. Continue through the property and the layout really begins to open up. The impressive kitchen/diner measures approximately 7.04m x 3.52m (23'1" x 11'7"), creating a fantastic heart of the home with plenty of room for cooking, dining and spending time together. For families who want flexibility rather than relying on one open-plan room for everything, there is also a separate dining room measuring 3.07m x 2.79m (10'1" x 9'2"). This could equally lend itself to use as a playroom, snug or home office depending on the next owner's requirements. Practicality has been considered too, with a separate utility room measuring 1.93m x 1.29m (6'4" x 4'3"), alongside a convenient ground-floor WC. Completing the ground floor is the integral garage measuring approximately 3.81m x 3.34m (12'6" x 10'11"), providing valuable secure parking, storage or workshop space.
Head upstairs and the generous proportions continue.
Bedroom One measures approximately 5.03m x 3.34m (16'6" x 10'11"), creating a particularly impressive principal bedroom and benefitting from its own en-suite. Bedroom Two measures approximately 3.68m x 3.56m (12'1" x 11'8"), while Bedroom Three measures approximately 3.68m x 3.19m (12'1" x 10'6") – both offering excellent proportions. Bedroom Four measures approximately 2.83m x 2.42m (9'3" x 7'11"), giving families a genuine fourth bedroom or an ideal nursery, dressing room or home office.
Outside
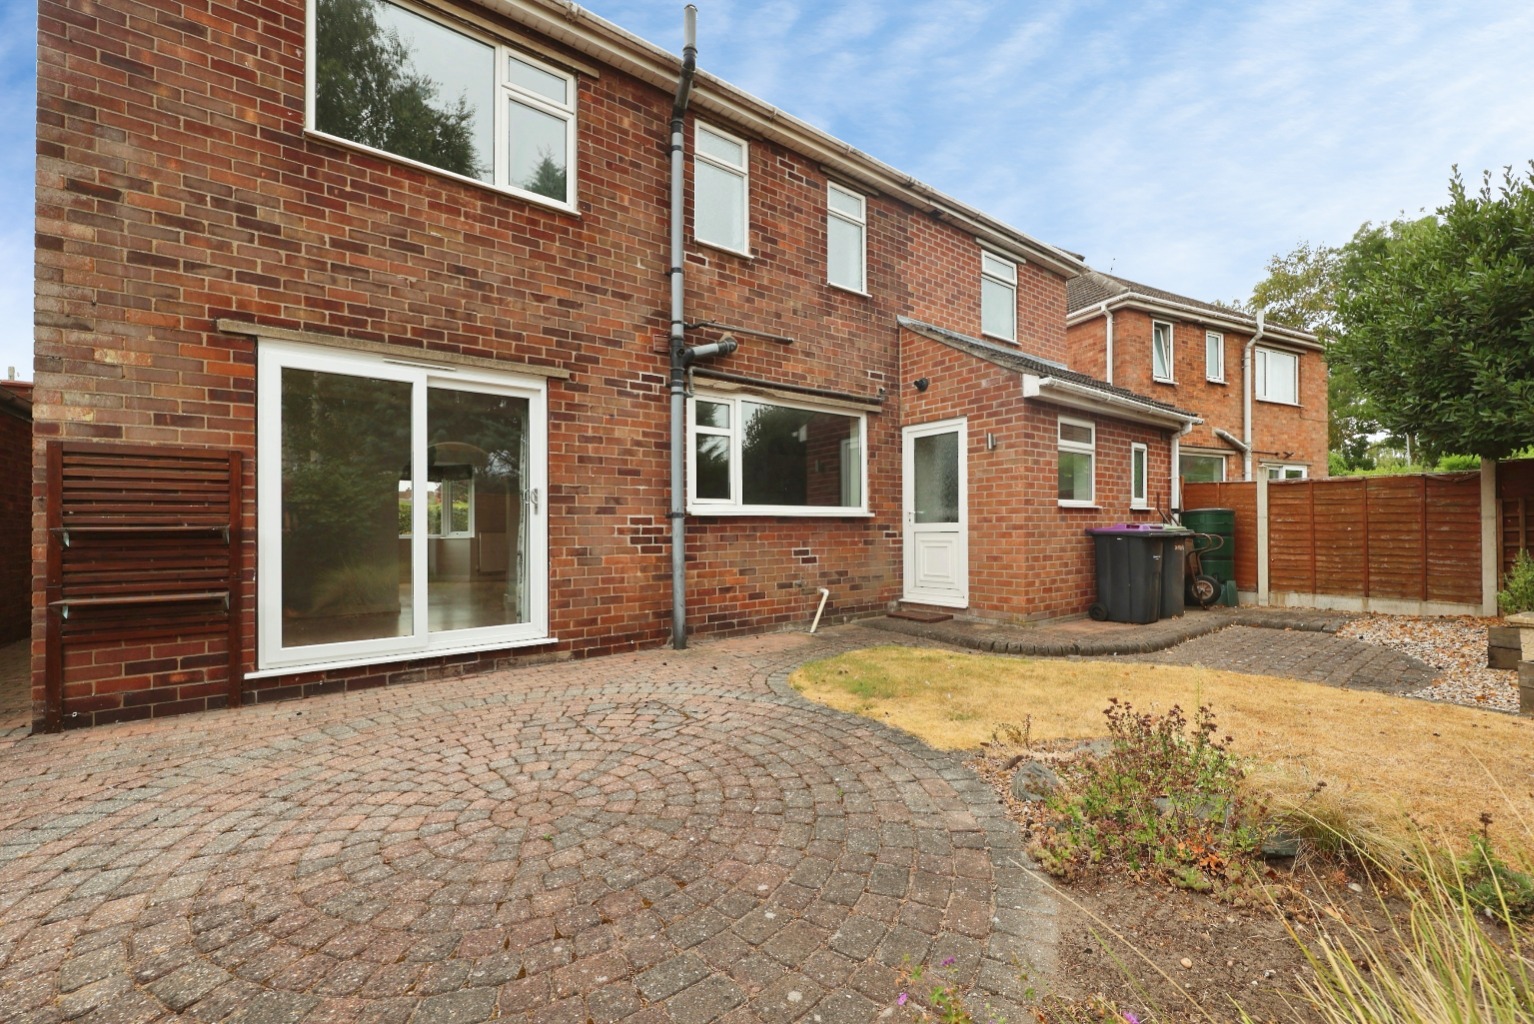
To the front, the property benefits from a private driveway, integral garage.. The seller's questionnaire confirms the driveway itself realistically accommodates One vehicle, with potential using the gravel, with the garage and additional frontage providing further parking options. To the rear is an enclosed, relatively low-maintenance garden, making it ideal for buyers wanting usable outdoor space without excessive upkeep.
Life in North Hykeham
North Hykeham remains one of the most popular residential areas surrounding Lincoln, particularly with families. The area offers an excellent range of everyday amenities, schooling, shops and leisure facilities, while providing convenient access into Lincoln and towards the A46. For buyers looking for a substantial family home in an established location, Malton Road is certainly one to consider.
Material Information
Part A – Key Facts
Tenure: Freehold
Council Tax Band: C
Property Type: Detached House
Bedrooms: Four
Bathrooms: Family Bathroom, En-Suite & Ground Floor WC
Parking: Private Driveway, Integral Garage & Gravelled Frontage
Management Charges: None
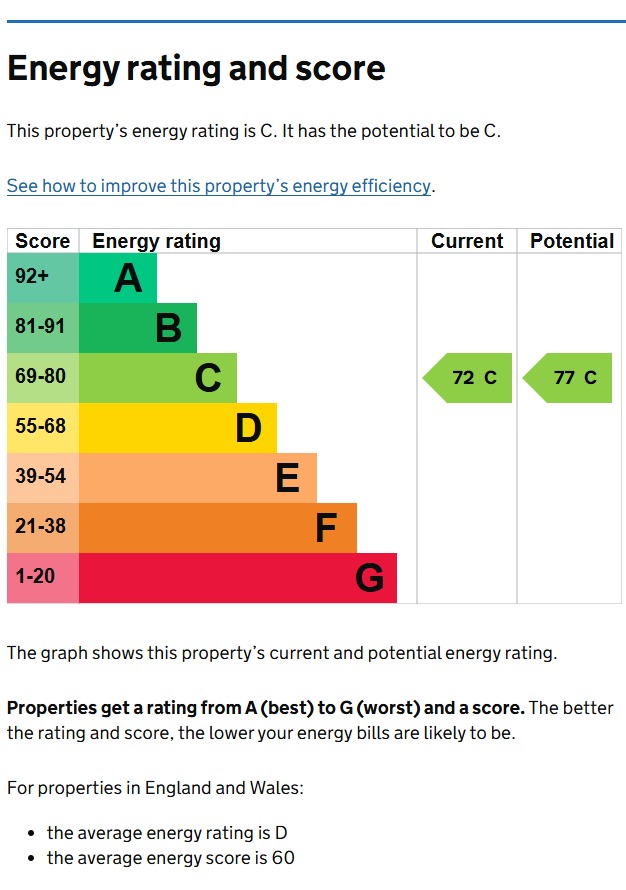
EPC Rating: C
Approximate Build Date: Circa 1963
Onward Chain: None – property currently vacant
Part B – Utilities & Services
Electricity: Mains Connected
Water: Mains Connected – Water Meter
Drainage: Mains Drainage – seller advises Anglian Water
Gas: Mains Connected
Heating: Gas Central Heating
Boiler: Combi boiler located in the utility room, installed 2015; seller advises last serviced in 2024
Windows: Double Glazing
Broadband: Seller advises superfast broadband is available and that Virgin was historically used at the property, although there is currently no active service. Buyers should independently verify availability and speeds for their requirements.
Part C – Other Information
Construction: Traditional
Listed Building: No
Flooding: Seller reports no known flood risk or flooding/water damage within the last five years
Rights & Easements: None reported by seller; pre-registration deeds available
Covenants: None reported by seller
Planning Permissions Affecting Property/Surroundings: Seller has not identified any known planning matters affecting the property or surroundings
Accessibility Adaptations: None reported
Mining/Environmental Issues: None reported
Loft: Partially boarded with fitted ladder; seller confirms no spray foam insulation
Electrical Works: Seller advises the property was rewired in 2015 in connection with the original/pre-extension accommodation
Disclaimer: All measurements are approximate and are provided for guidance only. Any reference to extension, alteration or development potential is subject to the necessary planning permissions, building regulations and other relevant consents. Buyers should make their own enquiries with the appropriate authorities.