SPACIOUS FOUR BEDROOM SEMI-DETACHED FAMILY HOME FOUR DOUBLE BEDROOMS NO ONWARD CHAIN
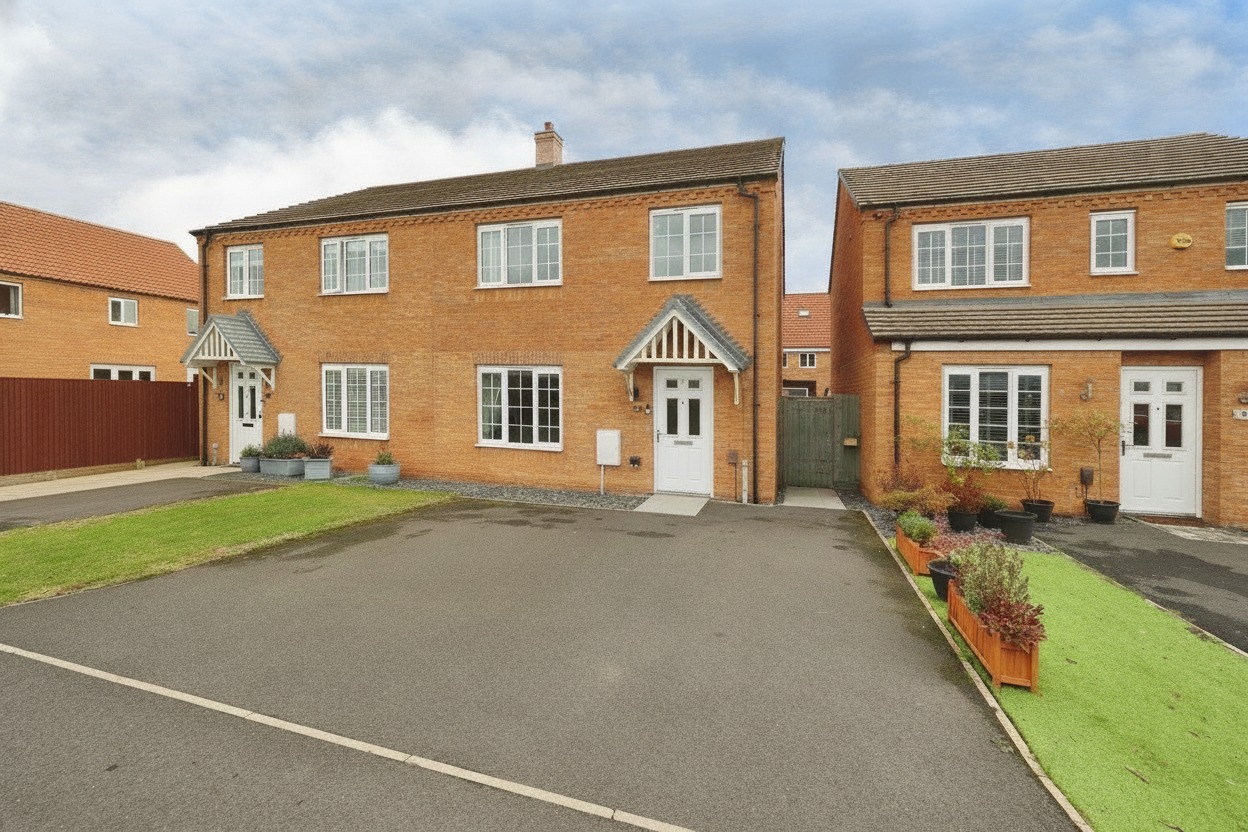
Kinetic Estate Agents are delighted to bring to market this spacious and modern four-bedroom semi-detached family home, pleasantly positioned within the popular village of Waddington. Offering approximately 1,137 sq. ft. of accommodation, the property provides far more space than you may initially expect, with four genuine double bedrooms, an en-suite to the main bedroom, family bathroom, generous lounge and an impressive kitchen/dining room stretching across the rear of the property. Built in 2019, the home is presented to the market with NO ONWARD CHAIN, making it an excellent option for growing families, upsizers or buyers wanting a modern home with plenty of space.
What Kinetic Estate Agents Love About This Property
"The size of this home really stands out. Having four genuinely good-sized bedrooms, rather than one or two smaller box rooms, makes this a brilliant option for a growing family." - Rob Webb - director
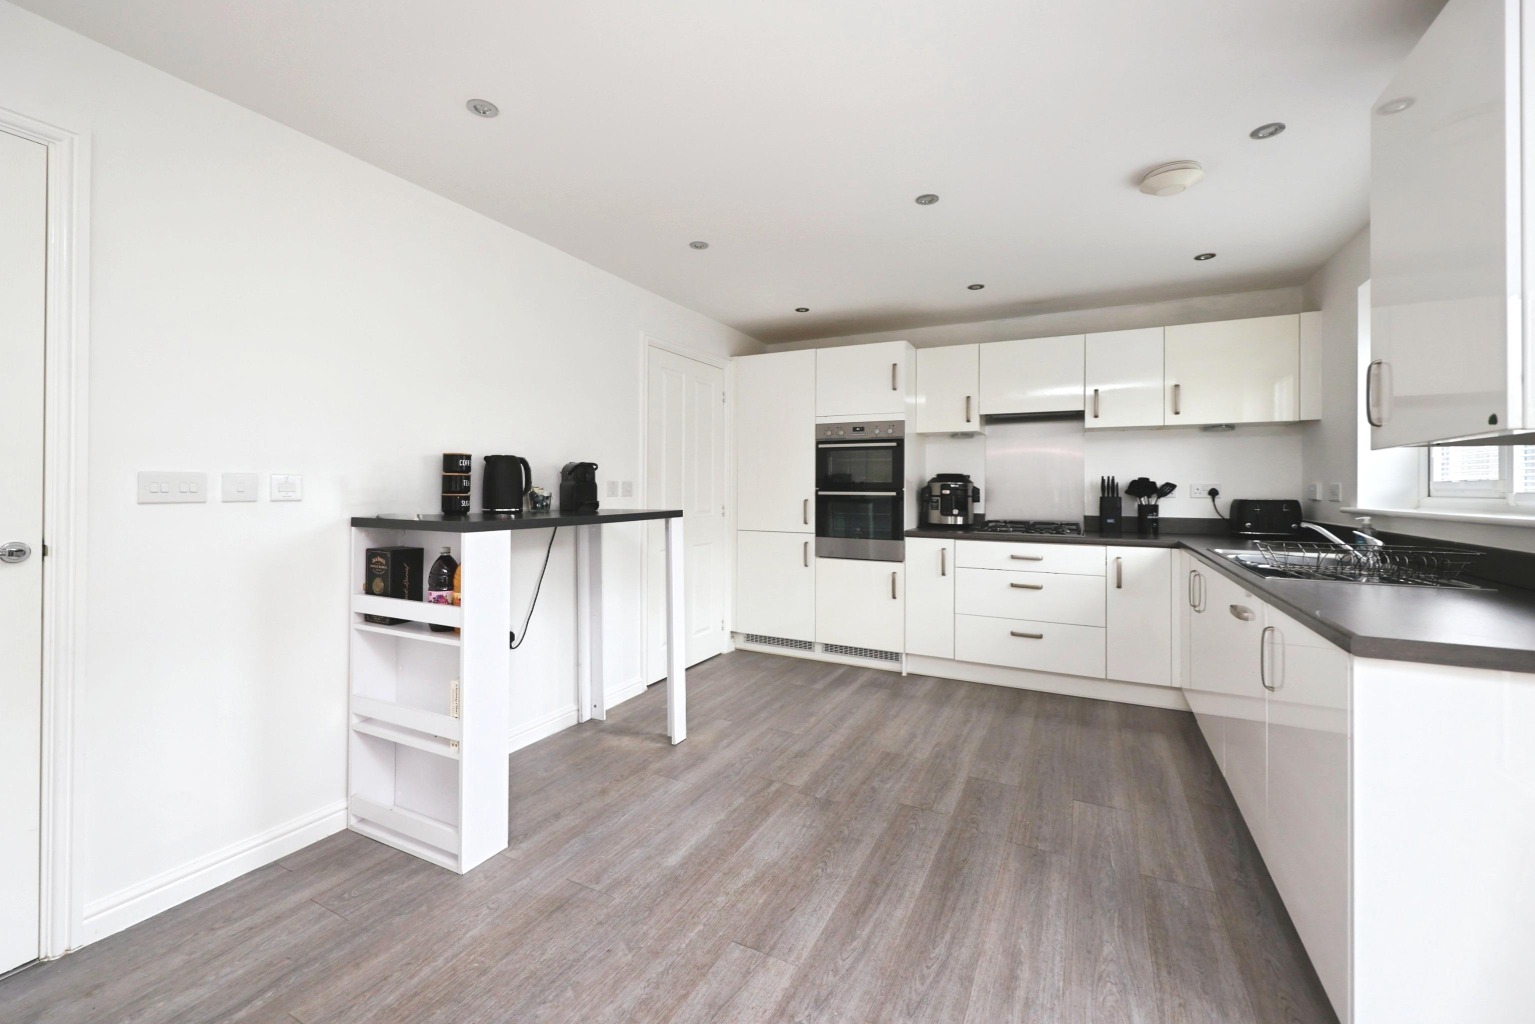
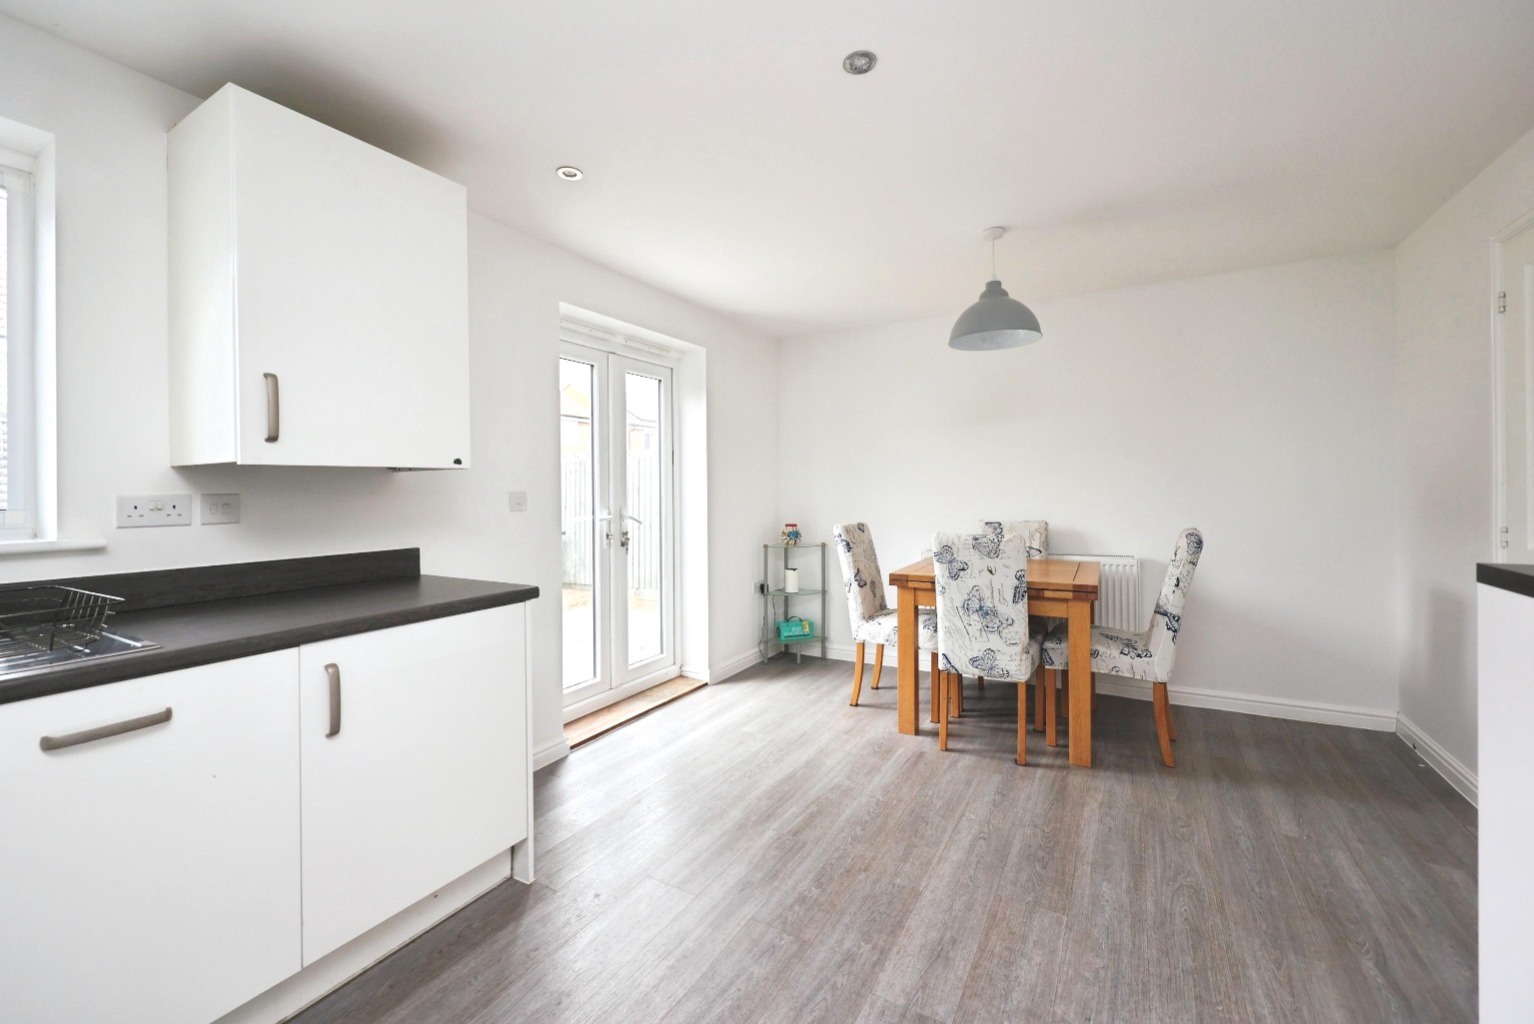
"Downstairs works really well too. You've got a large separate lounge at the front and then a kitchen/dining room running across the back, giving you two fantastic family spaces." - Nina Sharpe - sales and lettings director
"The fact it's being sold with no onward chain is another huge advantage and could make the moving process much more straightforward for the eventual buyer." - George Hope - Marketing and valuation specialist
Step Inside
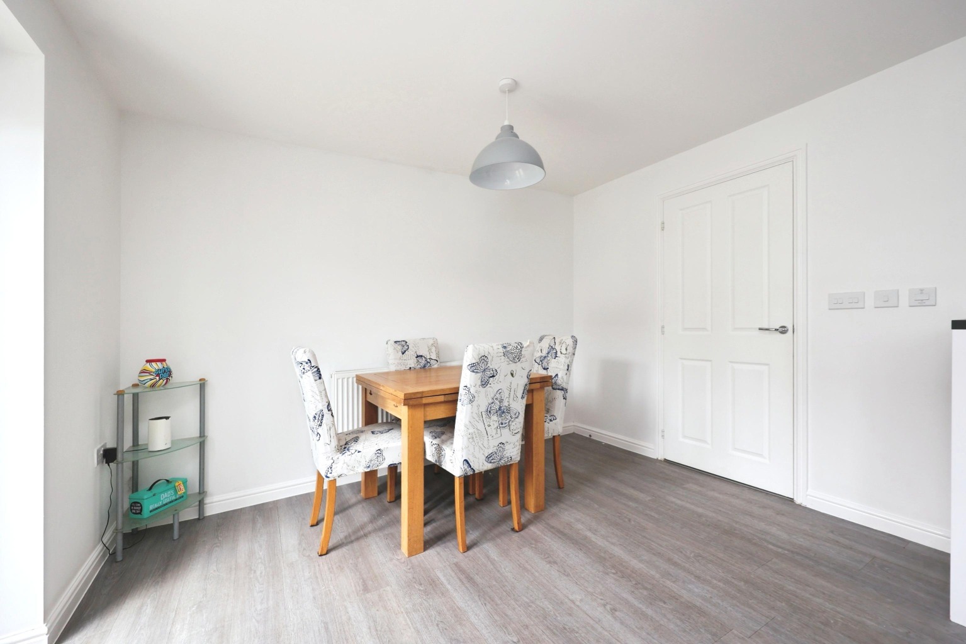
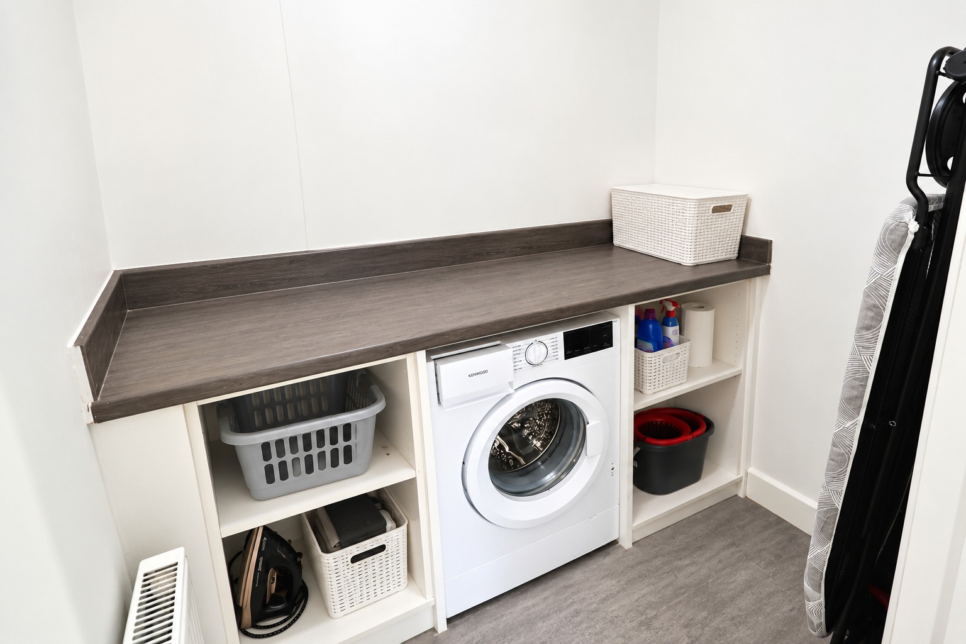
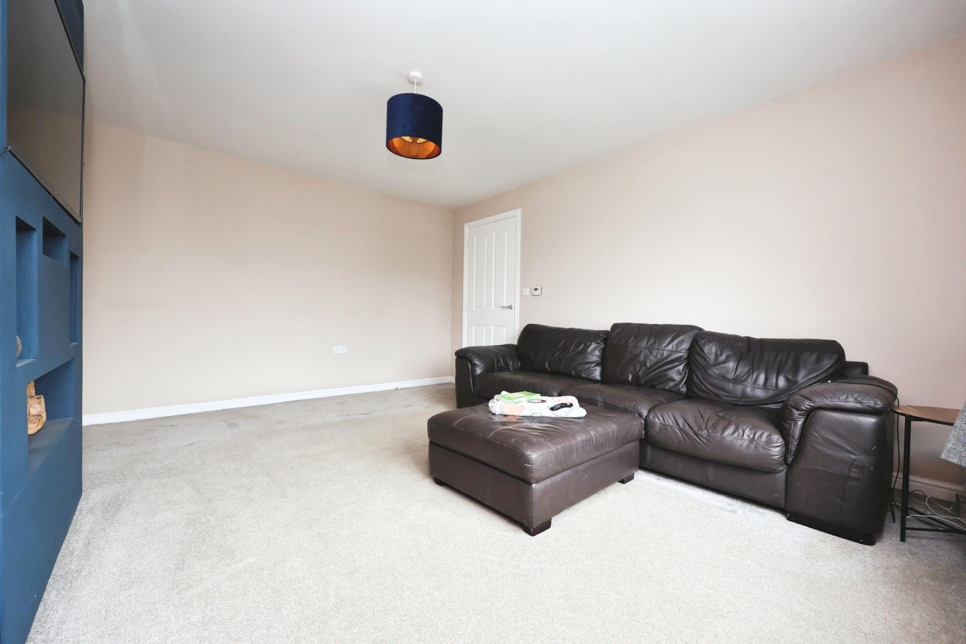
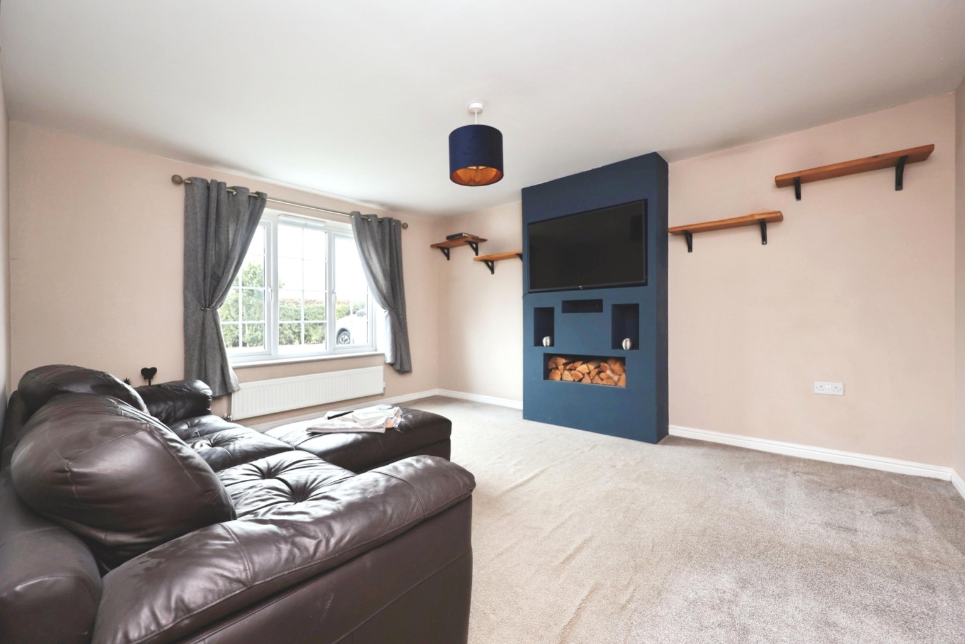
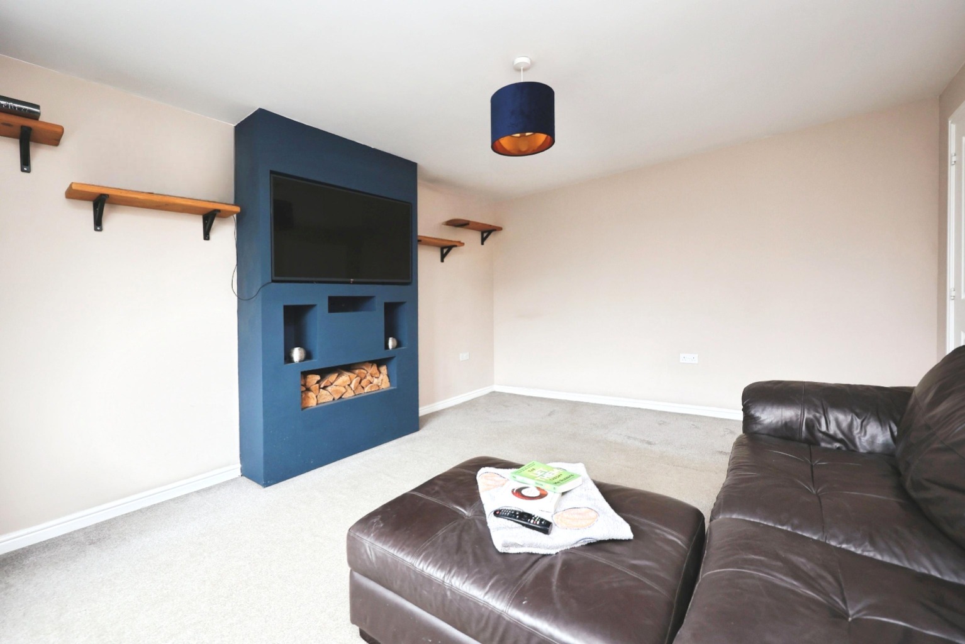
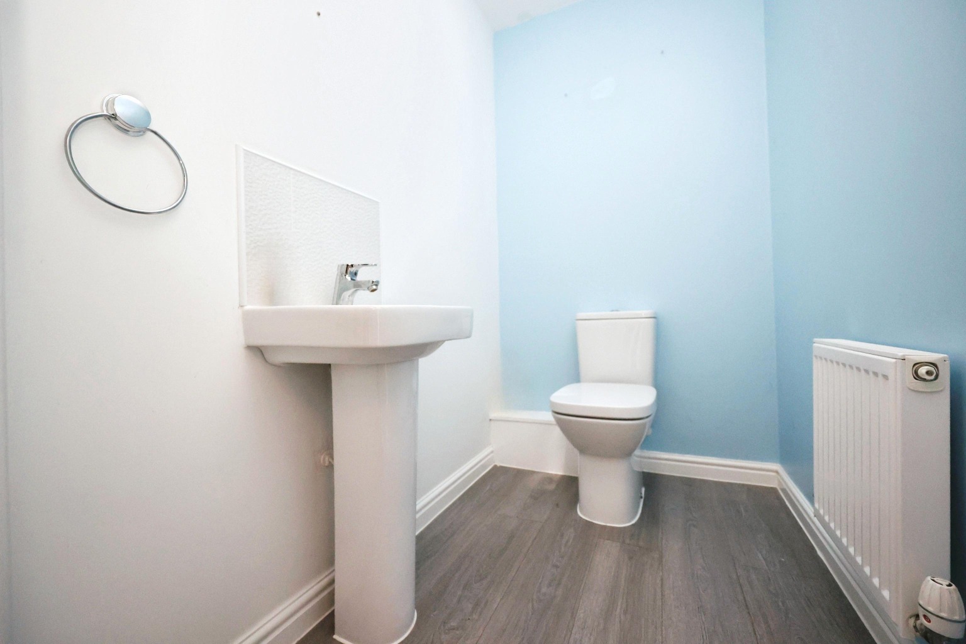
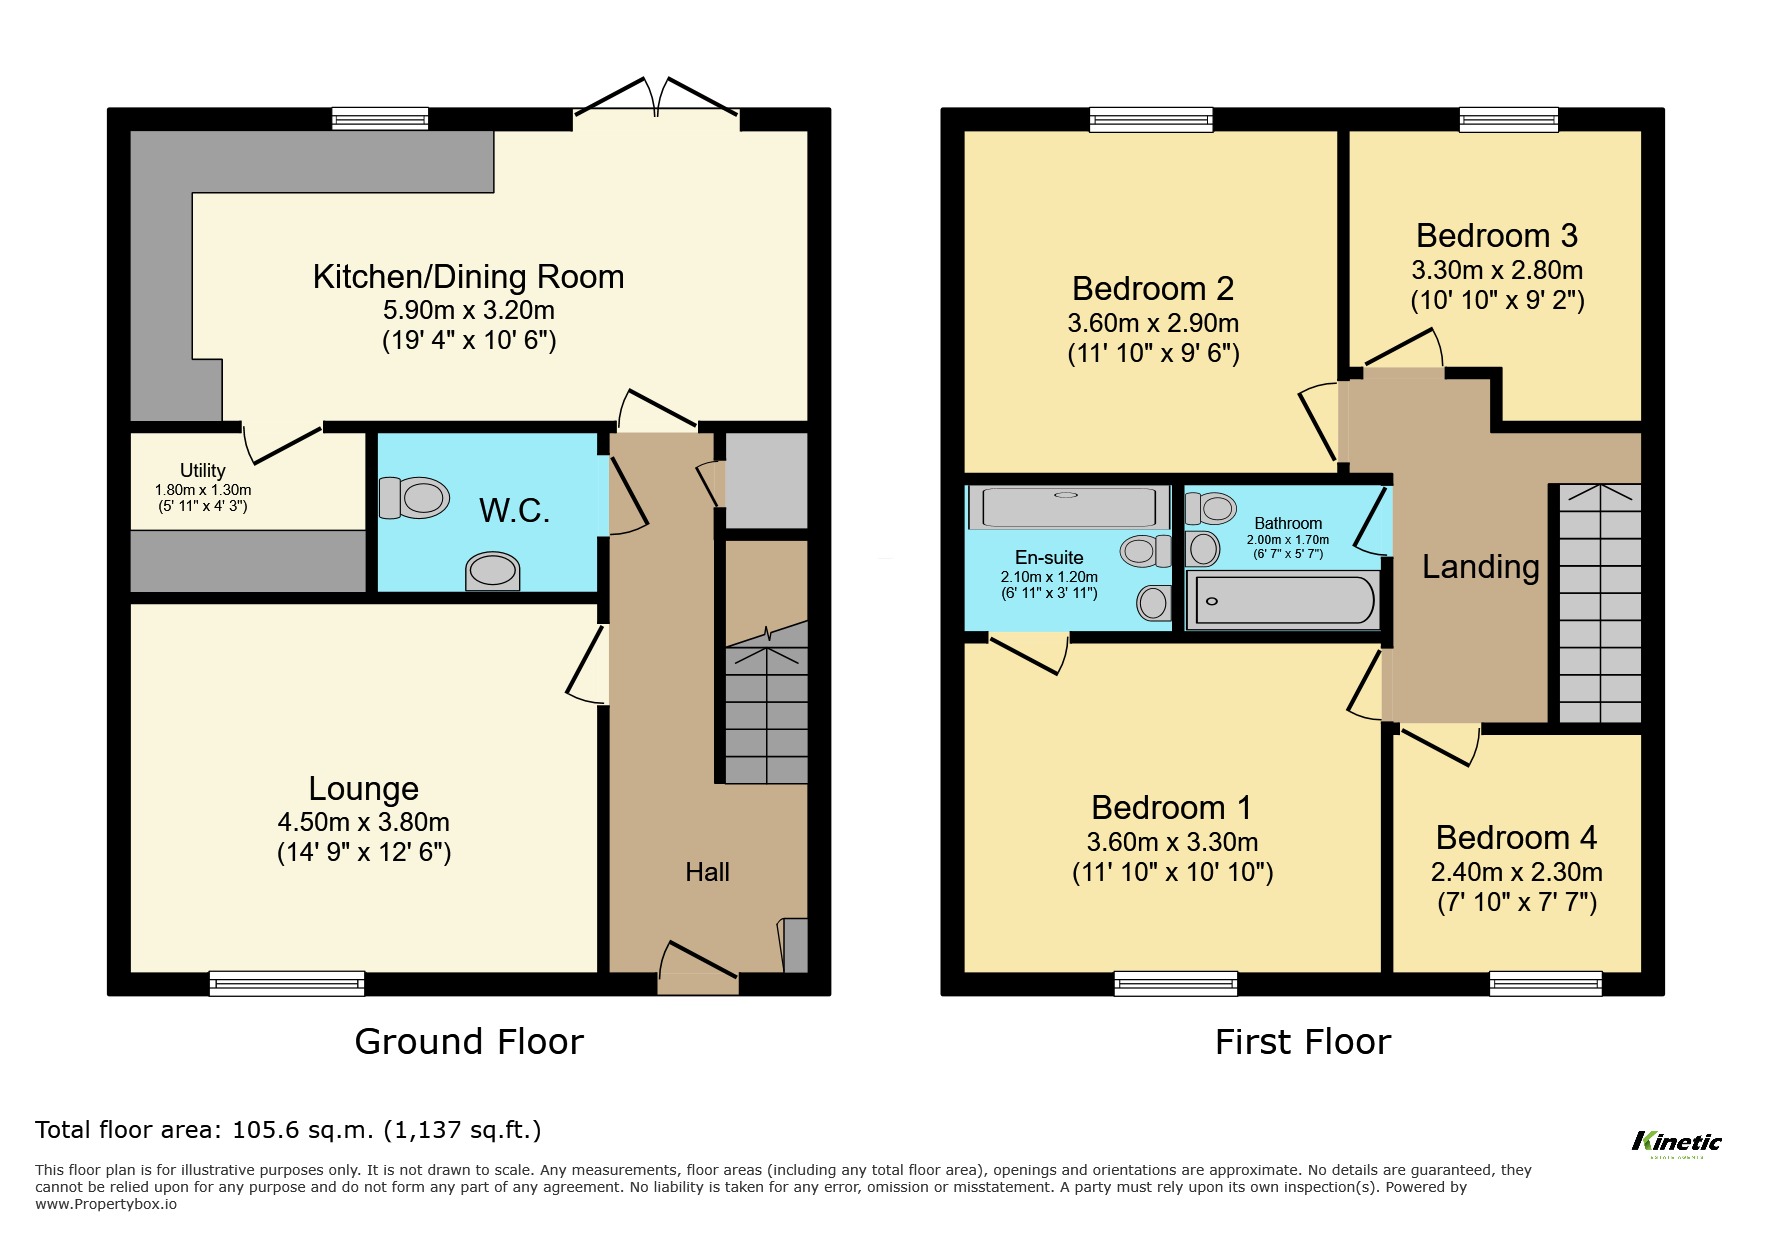
You enter the property into a particularly spacious entrance hallway, immediately giving a sense of the proportions on offer. Stairs rise to the first floor, while the hallway provides access to the principal ground-floor accommodation and a useful downstairs WC. Lounge – 4.50m x 3.80m (14'9" x 12'6"). Positioned towards the front of the property is the excellent-sized lounge. At approximately 4.50m x 3.80m, there is ample room for a range of sofas and additional furniture, creating a comfortable main reception room away from the kitchen and dining space. Kitchen/Dining Room – 5.90m x 3.20m (19'4" x 10'6"). Running across the rear of the home is the impressive open kitchen and dining room, measuring approximately 5.90m in width. This is a fantastic social space with plenty of room for both kitchen and dining areas, making it ideal for family meals and entertaining. French doors lead directly out to the rear garden, helping connect the internal living accommodation with the outside space. Utility – 1.80m x 1.30m (5'11" x 4'3"). A separate utility area provides valuable additional space away from the main kitchen. Downstairs WC. Completing the ground floor is the useful cloakroom/WC, ideal for family life and visiting guests.
Upstairs
The spacious landing provides access to four well-proportioned bedrooms, the family bathroom and en-suite. Bedroom One – 3.60m x 3.30m (11'10" x 10'10"). The principal bedroom is a generous double room and benefits from its own private en-suite shower room. En-Suite – 2.10m x 1.20m (6'11" x 3'11") . A useful private en-suite serving the main bedroom. Bedroom Two – 3.60m x 2.90m (11'10" x 9'6") . Another excellent double bedroom with plenty of space for bedroom furniture. Bedroom Three – 3.30m x 2.80m (10'10" x 9'2") . A further well-proportioned double bedroom, making this home particularly appealing to families requiring several similarly sized bedrooms. Bedroom Four – 2.40m x 2.30m (7'10" x 7'7") . The fourth bedroom is another practical room, suitable as a bedroom, nursery or home office depending on the purchaser's requirements. Family Bathroom – 2.00m x 1.70m (6'7" x 5'7") . The family bathroom completes the first-floor accommodation.
Outside
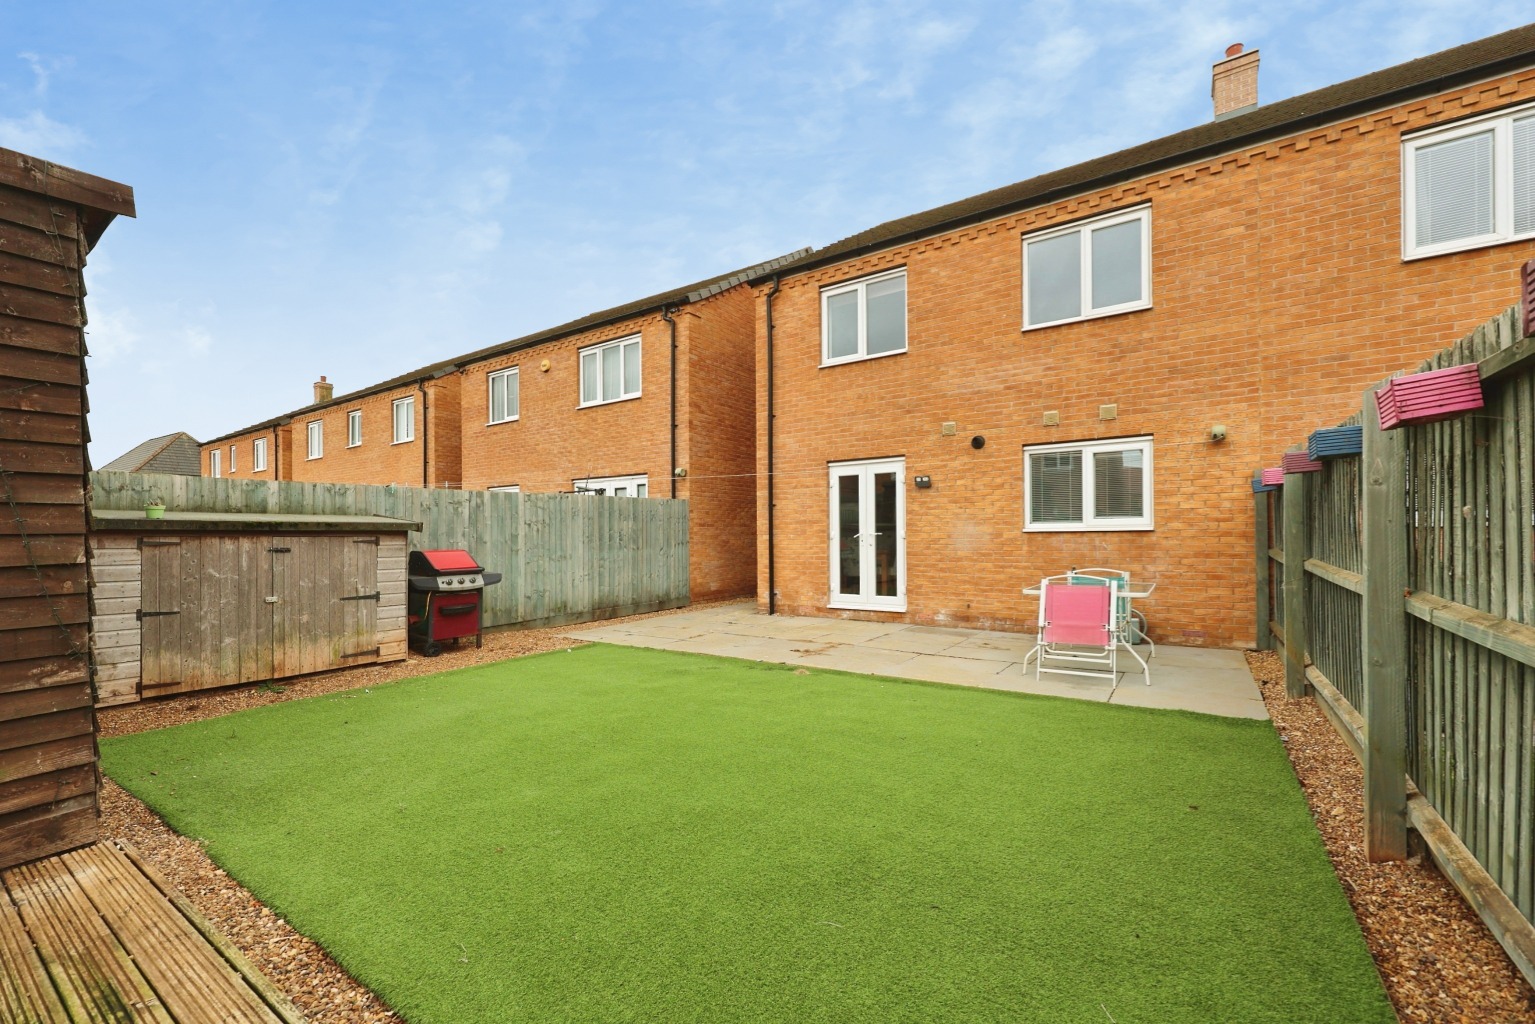
To the front of the property is a private driveway, with the vendors advising that this realistically accommodates approximately two vehicles. To the rear is a good-sized enclosed garden, providing an excellent outdoor space for families, entertaining and relaxing during the warmer months. The garden also benefits from a shed, providing useful external storage.
Life in Waddington
Waddington remains one of the most popular villages surrounding Lincoln, particularly with families and commuters looking for a village setting while retaining convenient access into the city. The village offers a strong range of everyday amenities, schooling, shops and local services, while Lincoln city centre is within convenient travelling distance. The property's position also provides good access towards the A15 and surrounding Lincolnshire road network.
Material Information
Part A – Essential Information
Tenure: Freehold
Council Tax Band: C
Property Type: Semi-Detached House
Chain Position: No Onward Chain
Construction: Standard construction
adopted by the council yet - approx £160-180 per year
Maintenance Fee: There is an annual maintenance charge of approximately £160–£180, payable to Emcore, who are responsible for maintaining the communal grounds across the estate while the development remains unadopted by the local council
Part B – Utilities, Heating, Parking & Connectivity
Electricity: Mains
Gas: Mains
Water: Mains – Anglian Water
Drainage: Mains – Anglian Water
Water Meter: Yes
Heating: Gas central heating
Boiler: Combination boiler located in the kitchen, installed in 2019 and last serviced in August 2026
Windows: Double glazed
Parking: Private driveway to the front
Broadband/Mobile: Vendor advises EE and Superfast broadband availability
Part C – Additional Material Information
The sellers have advised that they are not aware of any flood risk or flooding/water damage within the last five years, rights or easements, covenants, planning permissions affecting the property or surrounding area, or mining/environmental issues. The property is not advised to be listed and has standard access. The seller has stated that, when facing the property from the front, they believe the left-hand boundary belongs to the property. This should be verified through the title documentation/conveyancing process.
Kinetic Estate Agents Disclaimer
These particulars are intended to give a fair and substantially correct overall description for the guidance of intending purchasers and do not constitute part of an offer or contract. All measurements, areas and distances are approximate and are provided for guidance only. Services, systems, appliances and equipment have not been tested by Kinetic Estate Agents and no guarantee is given as to their operating ability or efficiency. Prospective purchasers should satisfy themselves through their own inspection, survey and legal representatives regarding all material information, boundaries, tenure, services, planning matters and any other information relevant to their purchase.