A Truly Individual Four-Bedroom Converted Victorian Water Tower with Versatile Annexe, Three Reception Rooms, Double Garage & Offering Lots Of Period Character
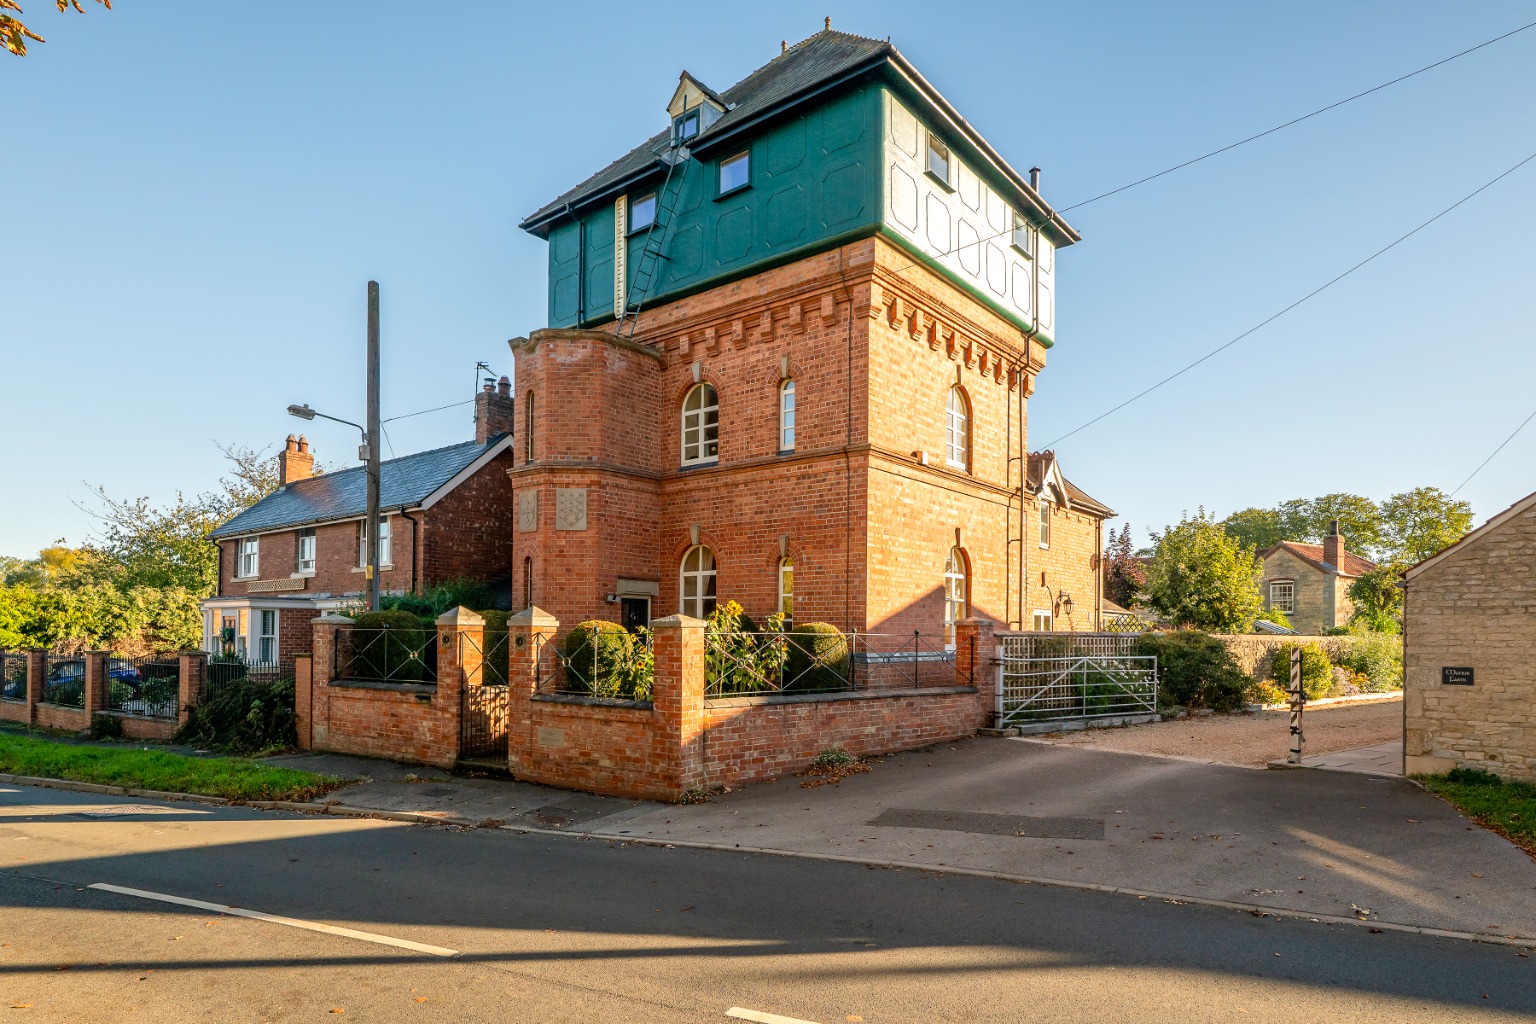
Kinetic Estate Agents are delighted to offer for sale The Water Tower, an extraordinary four-bedroom detached residence occupying a prominent position within the sought-after village of Potterhanworth.
Originally constructed around the beginning of the 20th century (approx 1902-1904) and subsequently transformed into a remarkable family home in 1996, this is a property where the history of the building remains very much part of its identity. High ceilings, arched windows, feature fireplaces, exposed timbers, open truss work and a distinctive turret staircase are found throughout, while perhaps its most impressive feature is the conversion of the original water tank into an exceptional principal bedroom with stunning views.
Alongside the main residence is a highly versatile self-contained annexe, complete with its own kitchen and shower room, while an integral double garage, generous parking and attractive walled gardens complete what is undoubtedly one of the area's most individual homes.
What Kinetic Estate Agents Love About This Property
“The principal bedroom is something you simply don't see in an ordinary home. Creating such an impressive bedroom within the original water tank celebrates the history of the building rather than hiding it.” –Louis Clayton, Sales Consultant
“For me, it's the sheer character throughout. From the turret staircase and arched windows to the high ceilings, fireplaces and exposed timbers, there is something interesting around virtually every corner.” – Nina Sharpe, Sales & Lettings Director
“The annexe adds another dimension entirely. Whether it's used for working from home, guests, gym, older children or as additional independent accommodation, it makes an already unusual property even more versatile.” – Rob Webb, Sales & New Homes Director
Step Inside
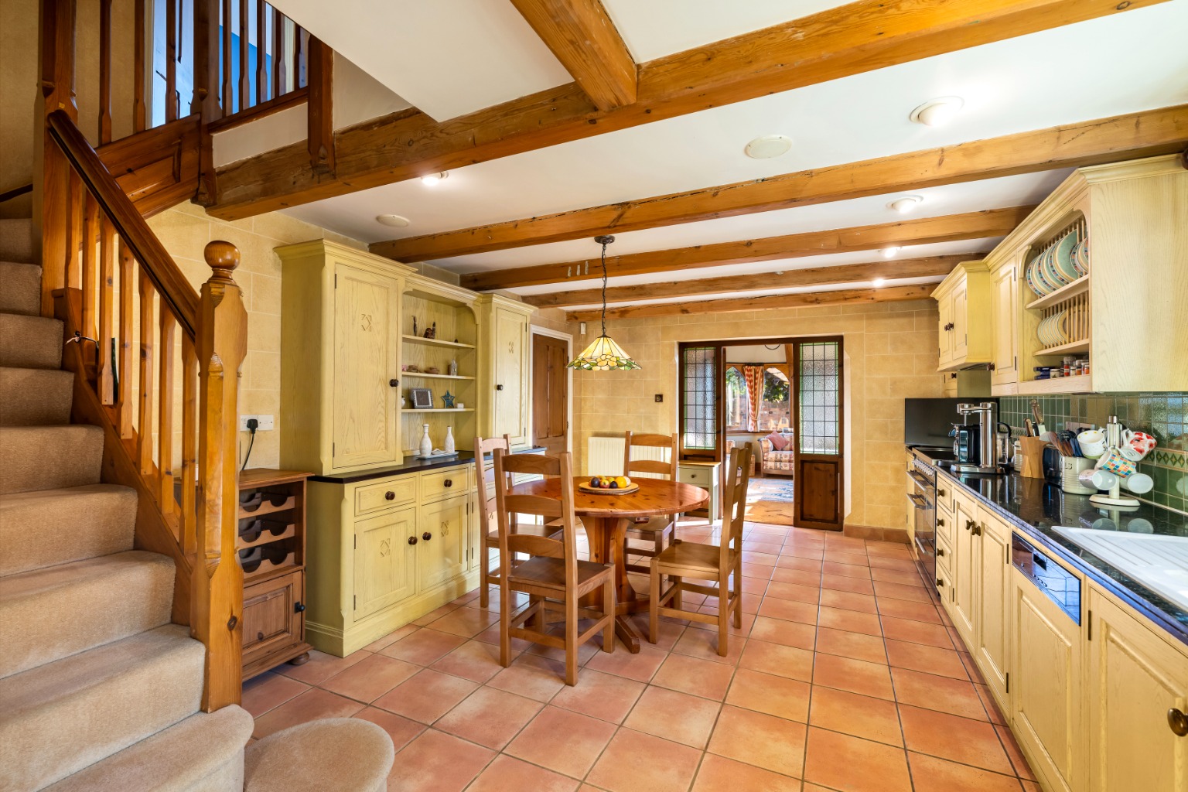
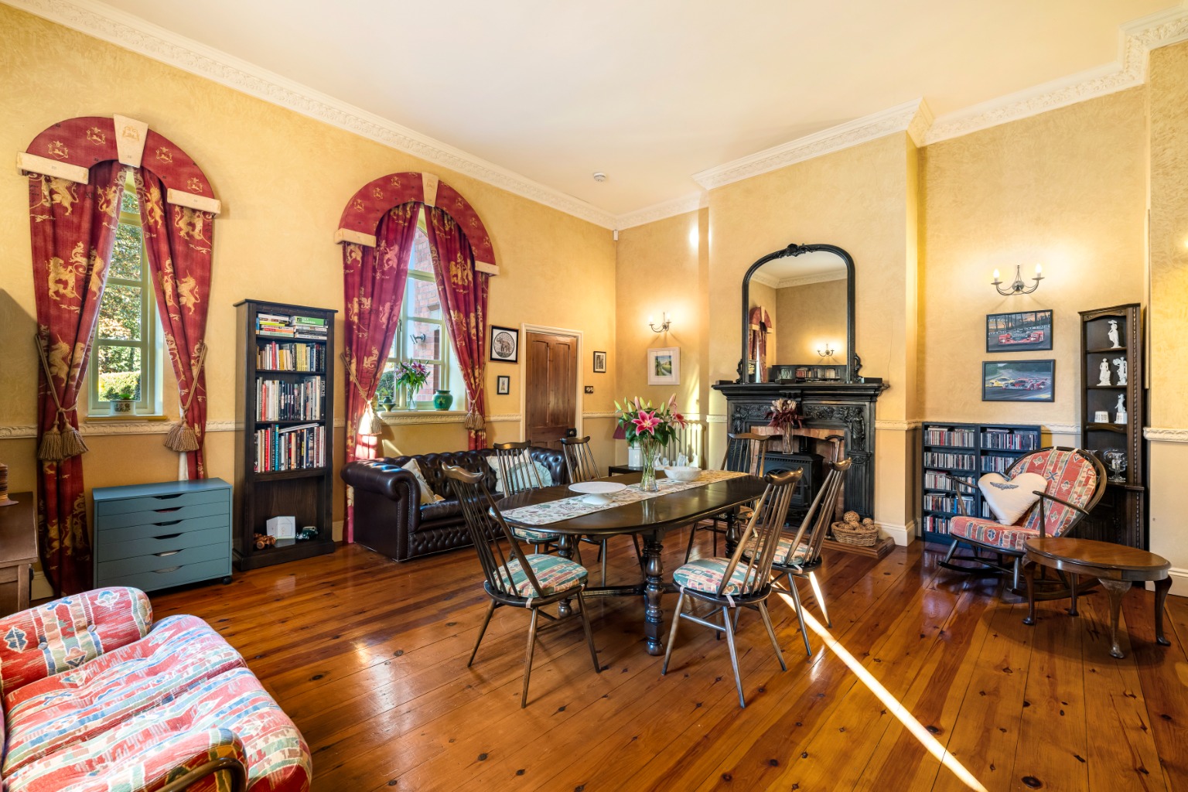
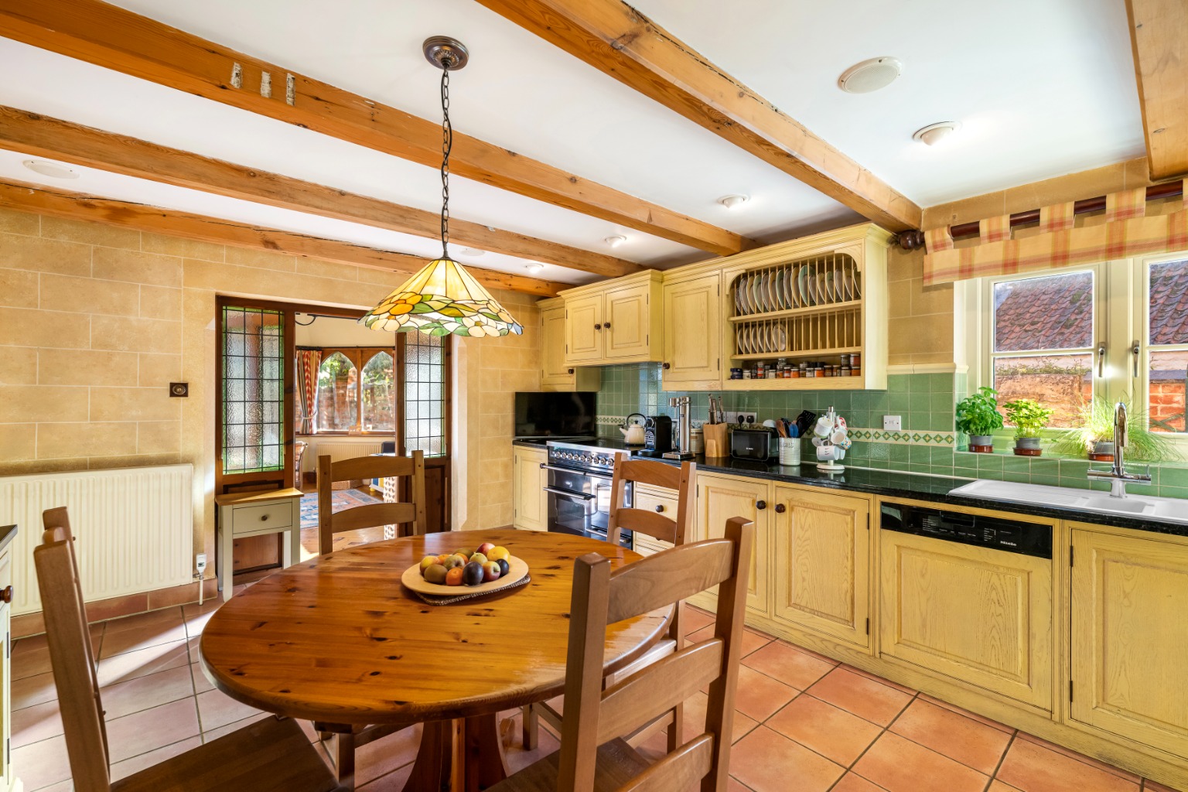
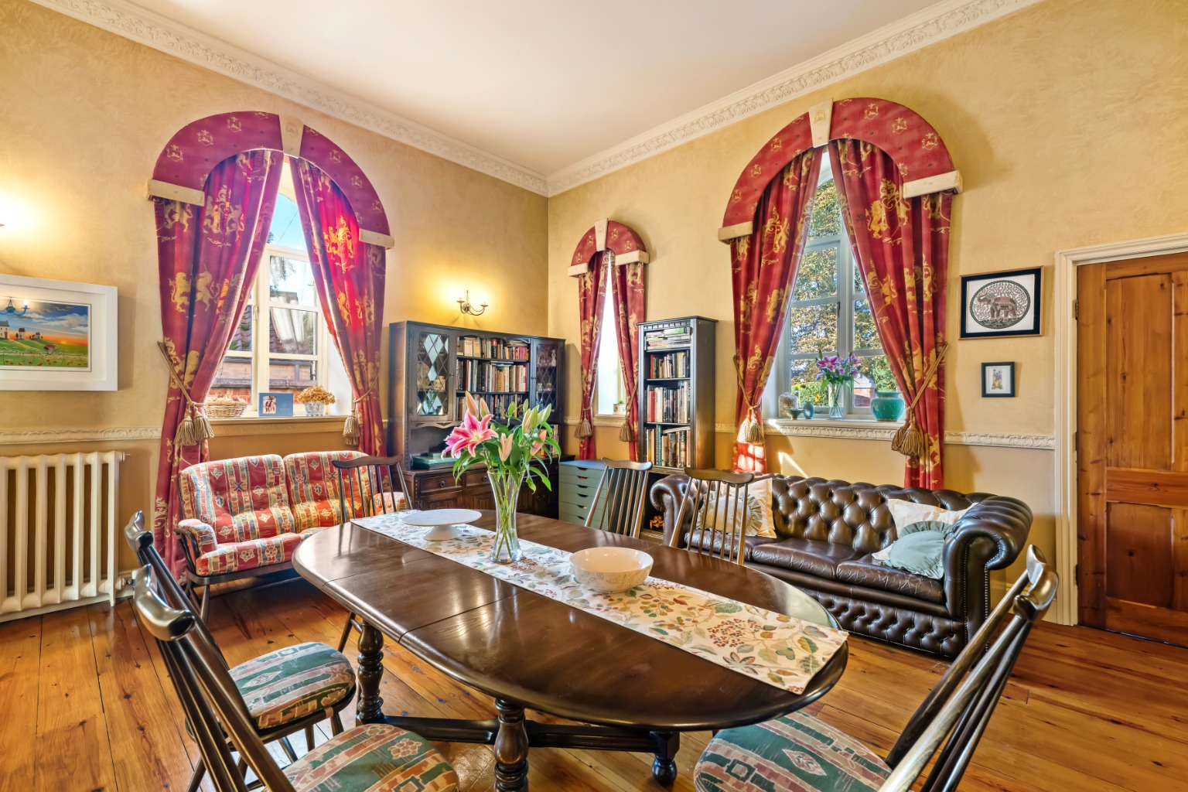
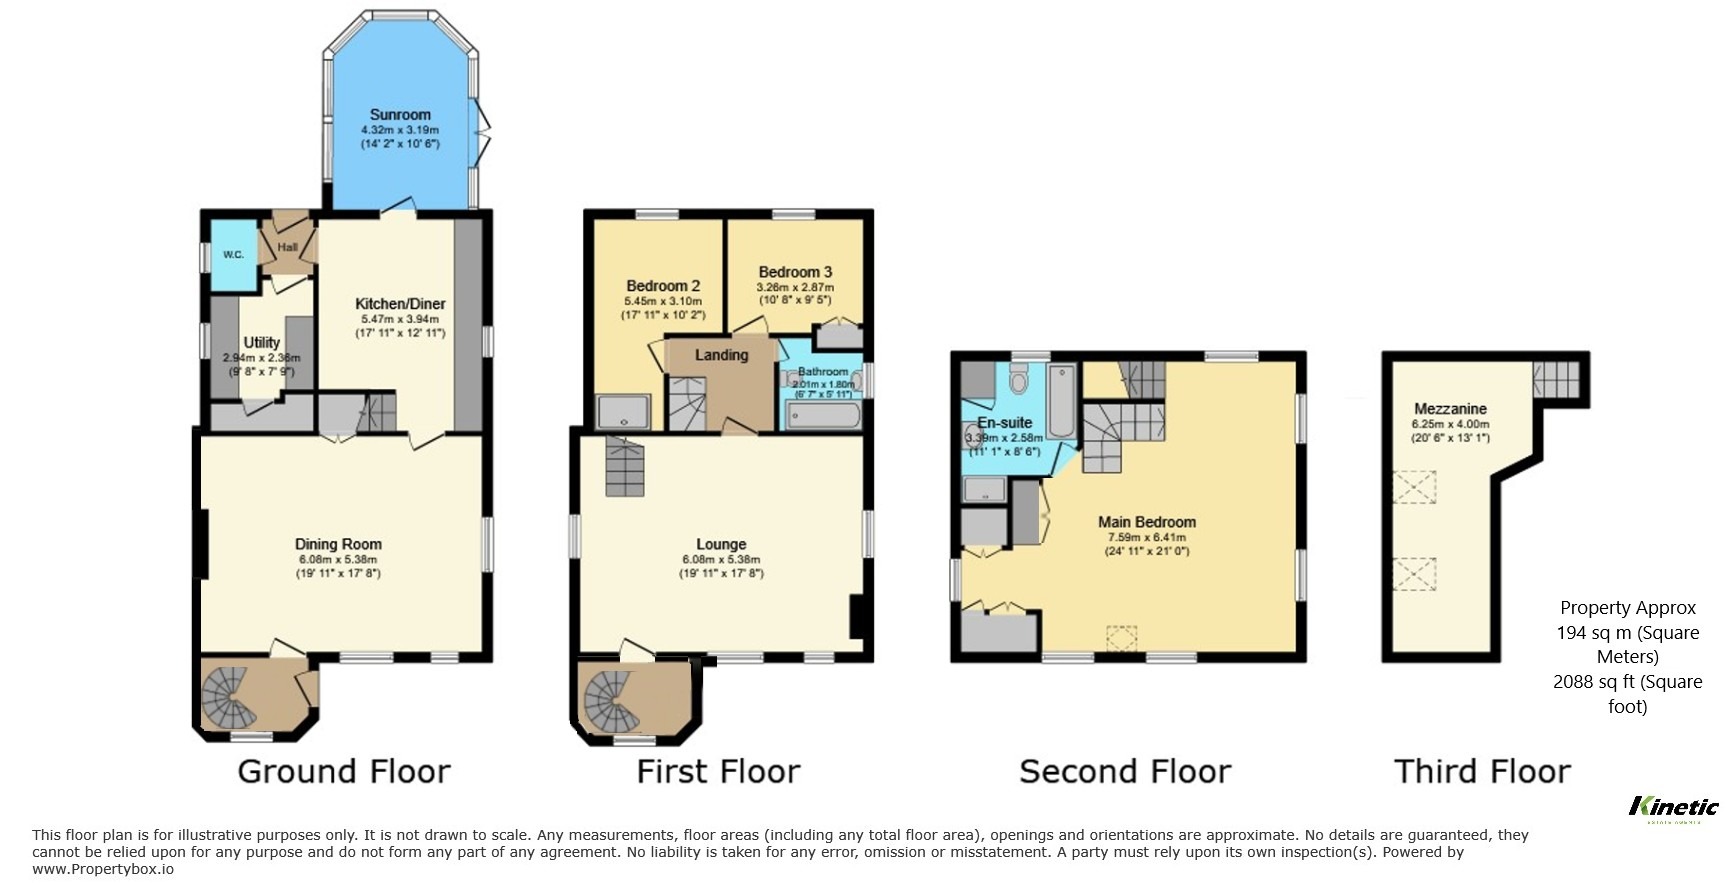
From the moment you enter The Water Tower, there is an immediate sense that this is no conventional family home. A solid wood entrance door opens into the entrance hall, with beautiful tiled flooring, useful understairs storage and the property's distinctive spiral turret staircase provide an early introduction to the building's character. Moving through into the dining room, measuring approximately 6.08m x 5.38m (19'11" x 17'7"), the scale of the original building really begins to reveal itself. High ceilings and ornate cornicing are complemented by a dado rail, solid wood flooring and beautiful arched windows to both the front and side. A feature fireplace with cast-iron detailing and a gas burner creates a natural focal point, while three cast iron radiators further enhance the period feel of the room. The accommodation continues into the kitchen diner, approximately 5.47m x 3.94m (17'11" x 12'11"), which provides a substantial everyday living and entertaining space. The bespoke kitchen incorporates an extensive range of cabinetry with marble worktops, a Britannia range cooker with six-ring induction hob and extractor fan, twin oven, grill and warming drawer, together with an integrated Miele dishwasher and Smeg fridge. Open ceiling beams retain the character of the building, while the proportions comfortably accommodate dining furniture. Another added benefit to this property is the kitchen’s instant hot water tap, offering extra convenience for everyday living.
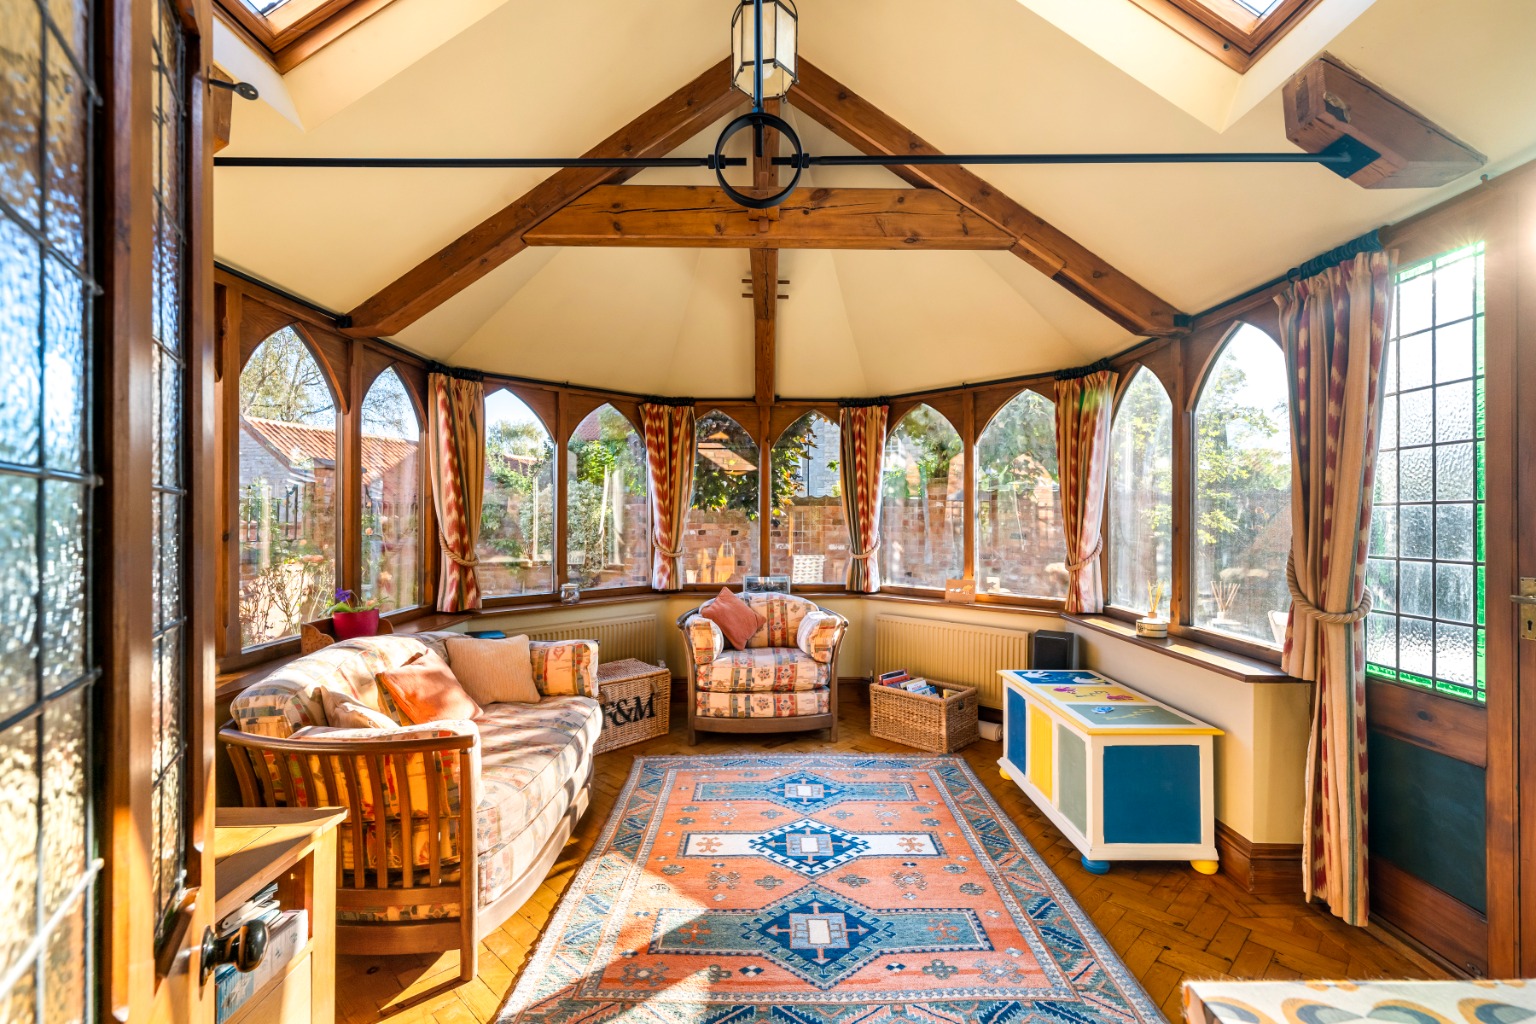
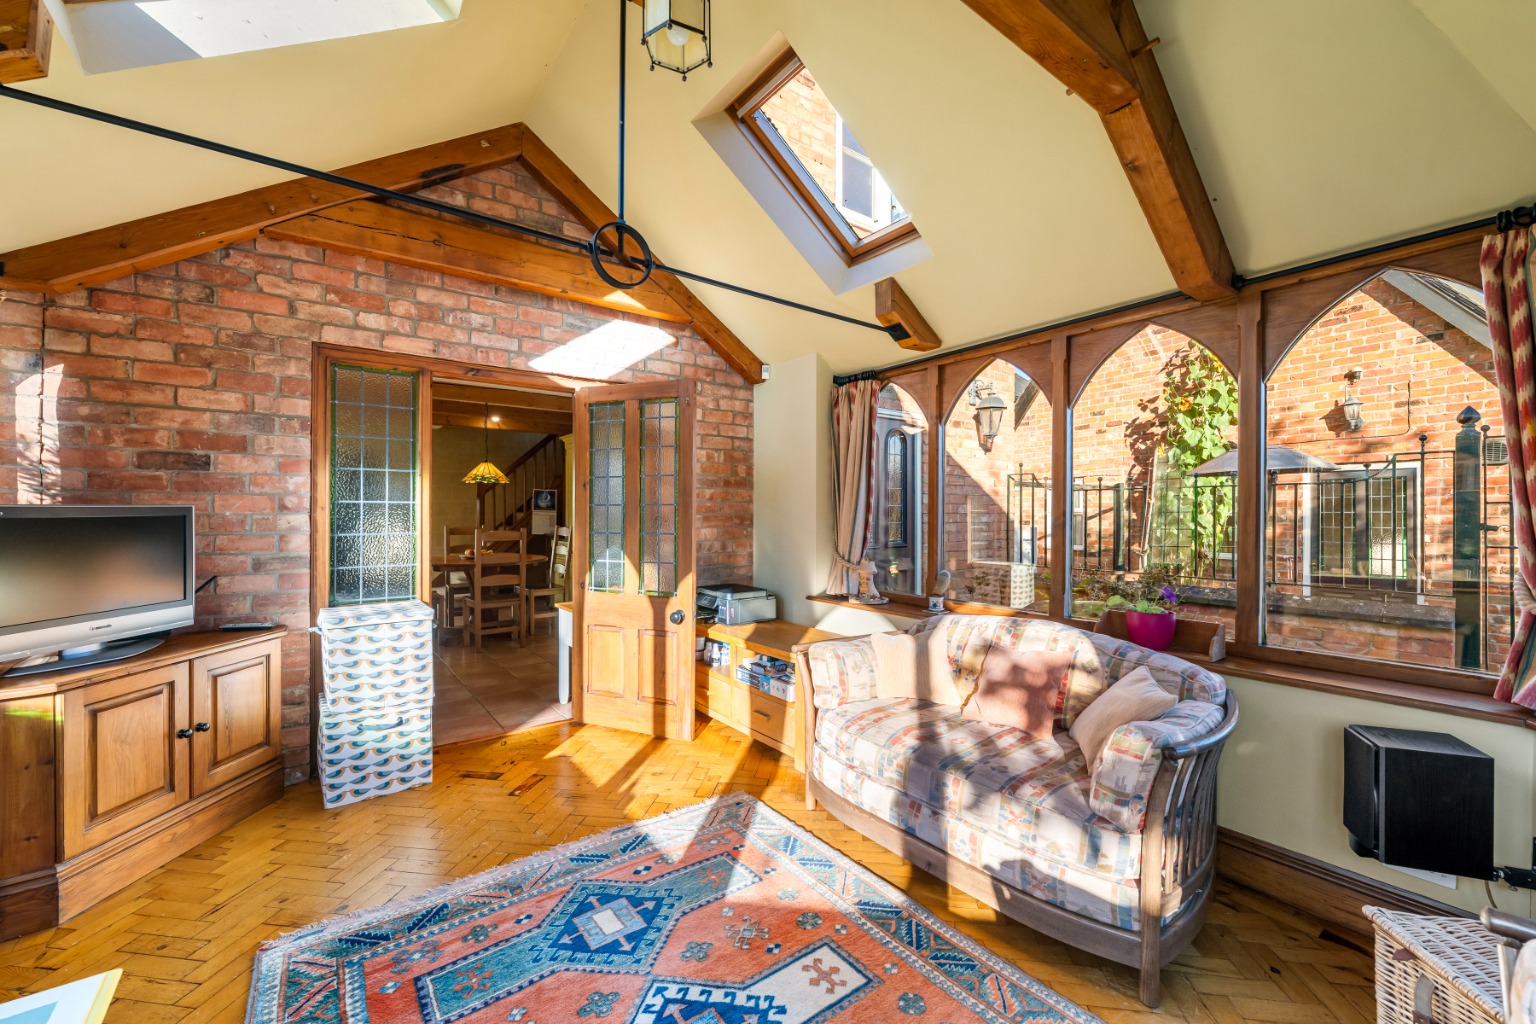
From here, you naturally move into the sunroom, approximately 4.32m x 3.19m (14'2" x 10'5"). With windows across three elevations, parquet flooring and exposed open truss work, this is a particularly attractive place to sit and enjoy the garden. French doors provide a direct connection outside, making this a lovely extension of the main living accommodation. A rear entrance hall leads to the ground-floor cloakroom, while the utility room measures approximately 2.94m x 2.36m (9'7" x 7'8") and provides further fitted storage, work surfaces, sink and drainer and plumbing for a washing machine and tumble dryer. There is also a separate plant room incorporating Air Source Heat Pump controls, hot water tank and water softener.
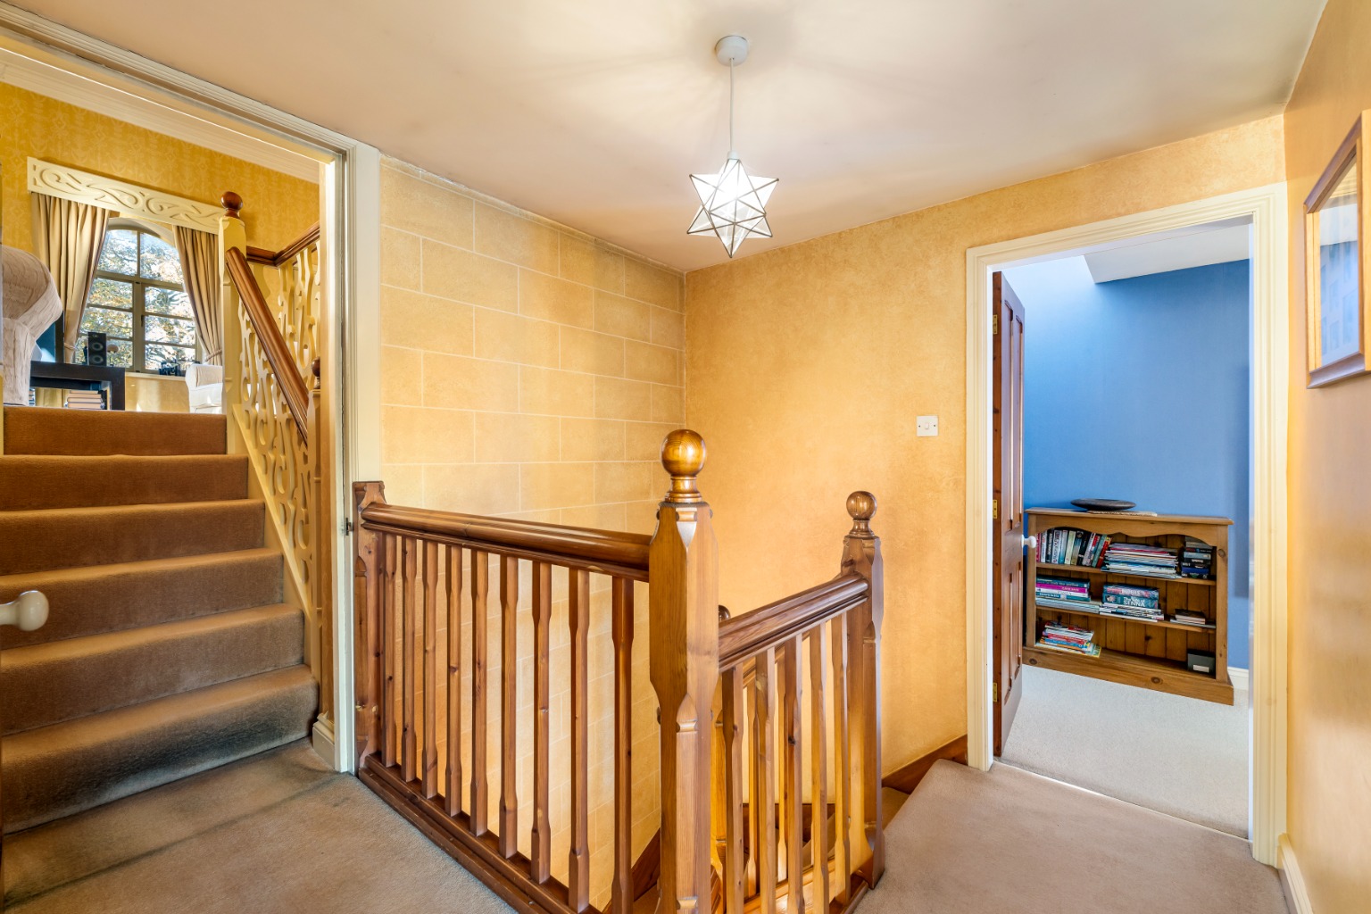
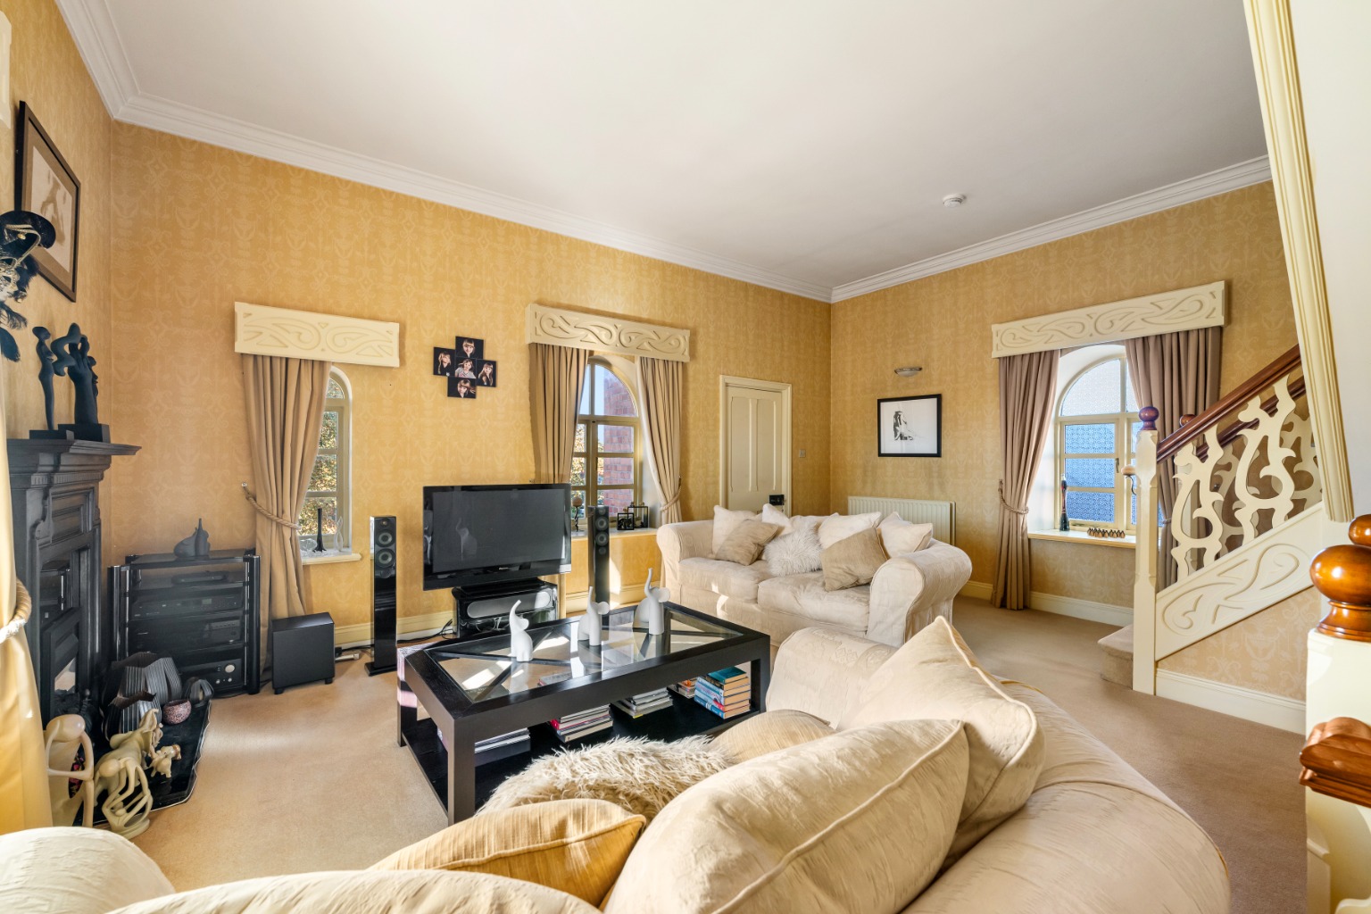
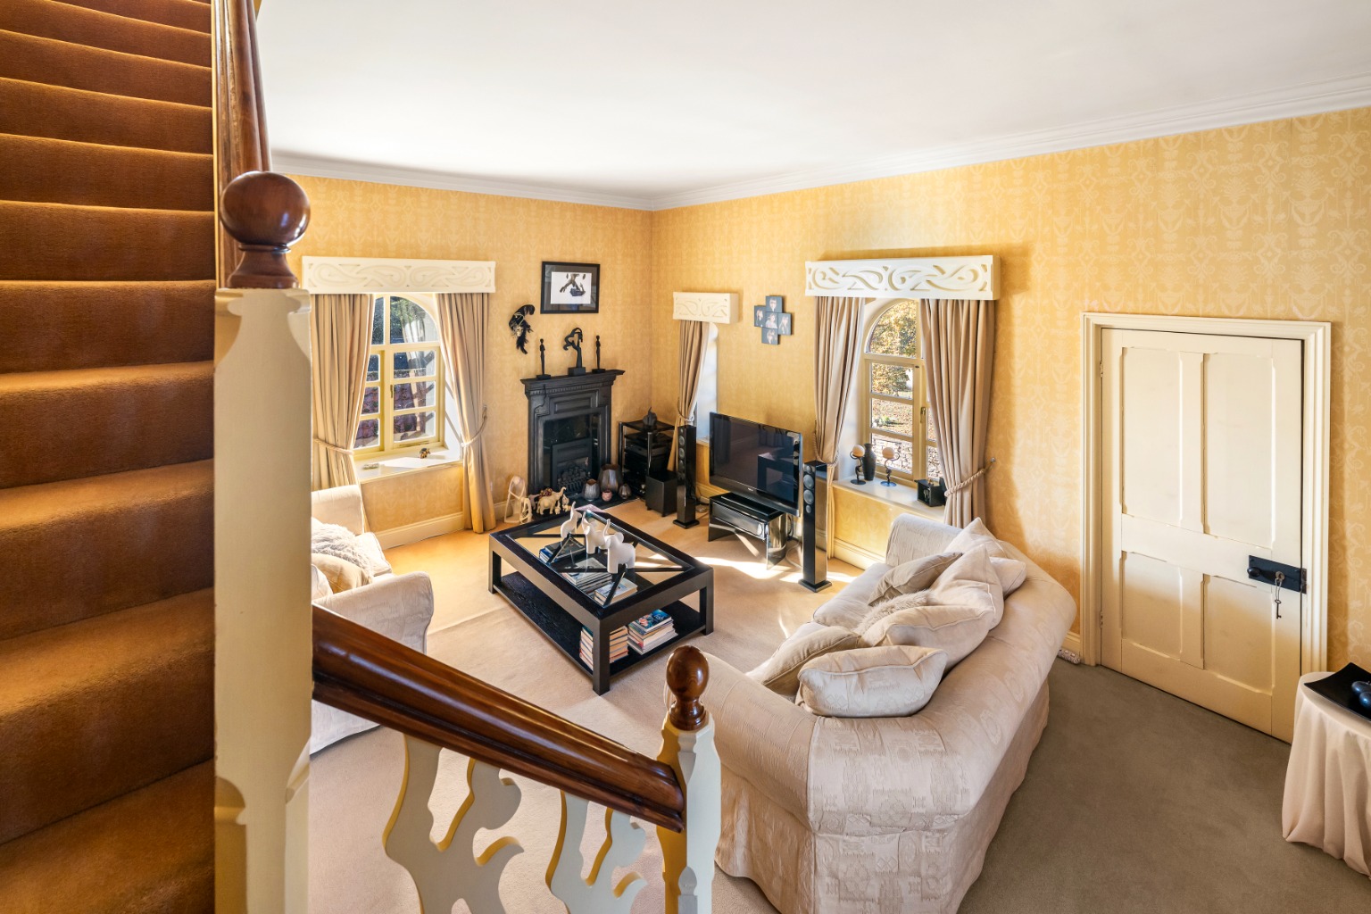
As you rise to the first floor, the house changes character once again. At its heart is another spectacular Lounge measuring approximately 6.08m x 5.38m (19'11" x 17'7"). High ceilings, arched windows to three elevations and an ornate fireplace create an impressive formal living space. Importantly, this room can be reached from both the internal staircase from the kitchen and the original turret staircase from the dining room, with a handmade balustrade staircase then continuing upwards towards the principal bedroom. Two bedrooms are positioned on this level. Bedroom 3 measures approximately 3.26m x 2.87m (10'8" x 9'4") and benefits from built-in wardrobes, while Bedroom 2 measures approximately 3.10m x 5.45m (10'2" x 17'10"), providing a particularly generous room with both a rear window and Velux rooflight, alongside its own shower cubicle. The first-floor family bathroom completes this level with a bath, wash hand basin set within a vanity unit and WC.
Continue upwards and you arrive at the room that truly defines The Water Tower. Occupying the original water tank, the principal bedroom measures an exceptional 7.59m x 6.41m (24'10" x 21'0"). The vaulted ceiling, exposed beams and original wall-to-wall tie bars immediately reveal the heritage of the space, while windows with shutters to all four elevations provide far-reaching views across the surrounding countryside, the village itself and towards Lincoln Cathedral. There is a dressing area, built-in wardrobes and extensive additional storage, creating a principal suite with genuine presence. Its en-suite bathroom measures approximately 2.58m x 3.39m (8'5" x 11'1") and includes both a bath and separate shower cubicle, WC and vanity wash basin. Above, a further mezzanine area with two Velux windows provides another wonderfully flexible space that could lend itself to reading, relaxing, hobbies or a private study area.
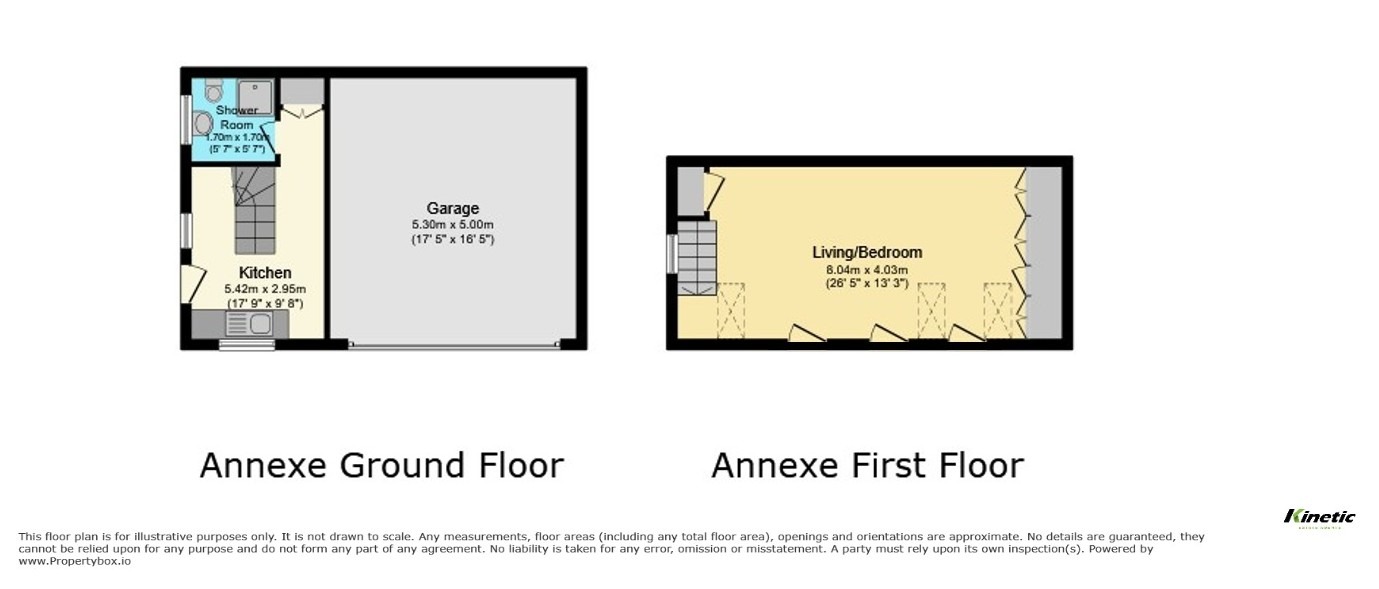
Separate from the main accommodation is the property's versatile annexe, giving The Water Tower another major point of difference. Its ground-floor kitchen measures approximately 2.95m x 5.42m (9'8" x 17'9"), with fitted units, work surfaces, sink and drainer and provision for appliances and also with a separate shower room. The annexe also has its own alarm. Stairs then lead to an impressive space measuring approximately 8.40m x 4.03m (27'6" x 13'2"), complete with storage and three Velux windows. Whether used for independent family accommodation, guests, a substantial home office, gym or studio, it gives the next owner an exceptional degree of flexibility.
Outside
The Water Tower's distinctive architecture creates an impressive presence from the moment you approach. To the front is a small walled garden with gated pedestrian access leading towards the entrance and around to the side of the property. To the rear, the house enjoys an attractive walled garden, providing a private setting with a paved terrace, planted beds, ornamental shrubs and established hedging. The sunroom opens directly into this area, helping the outside space feel connected to the main house. Vehicular access is also available from Barff Road via a shared tarmacadam driveway, which leads into an enclosed paved private driveway providing ample off-road parking and gated access to the property. Completing the outside accommodation is an integral double garage with electric doors, power, lighting and an alarm system. The property also benefits from an EV charging point.
Life in Potterhanworth
Potterhanworth offers the opportunity to enjoy village life while remaining within convenient travelling distance of Lincoln. The village has a primary school, St Andrew's Church, Memorial Hall, The Chequers Public House (Gastro Pub) and playing field, while Lincoln lies approximately seven miles to the north-west and provides a much wider range of shopping, schooling, leisure and cultural facilities. Road connections include access towards the A46, A1, A15 and A17, while rail services from Lincoln and Newark North Gate provide onward connections towards London King's Cross. There are also lots of wonderful walks that are easily accessible through the surrounding countryside including Hanworth Country Park.
Material Information
Part A – Key Facts
Property Type: Detached Converted Water Tower
Bedrooms: Four, including annexe bedroom accommodation
Bathrooms: Three, including annexe
Reception Rooms: Three
Tenure: Freehold
Parking: Ample Off-Road Parking
Garage: Double Garage
Garden: Walled Garden
Part B – Utilities & Services
Heating: Air source heat pump (installed in 2020)
Water: Mains (Smart Meter) - Supplier Anglian Water
Electricity: Mains (SMET 2 meter) - Supplier Outfox Energy
Drainage: Mains - Supplier Anglian Water
EV charger: Available
Windows and doors: Various, some triple glazing, double glazing and high performance argon filled glazing.
Broadband & Mobile Coverage: FTTC available currently with Plus net - with regards to mobile coverage please check with provider on the offcom
Part C – Other Information
Council Tax Band: F
EPC Rating: C
Flood Risk: Buyers are advised to make their own enquiries - sellers never had any flooding since living there from 2000
Rights & Easements: Accessed via a shared drive however there is a private drive for the property itself
Restrictive Covenants: To be confirmed through solicitors
Shared Access: The property can be approached from Barff Road via a shared tarmacadam driveway.
Accessibility: The property is over 3 floors and might not be suitable for someone who is disabled.
Please note the property is in a conservation area
Disclaimer
These particulars are intended to give a fair and substantially correct overall description for the guidance of intending purchasers and do not constitute part of an offer or contract. Prospective purchasers should satisfy themselves as to the accuracy of all information through their own inspections, surveys and legal enquiries. Measurements are approximate and should not be relied upon for the purchase of furniture, carpets or other purposes.