Five-Bedroom Family Home with Superb Entertaining Spaces and Versatile Outbuildings
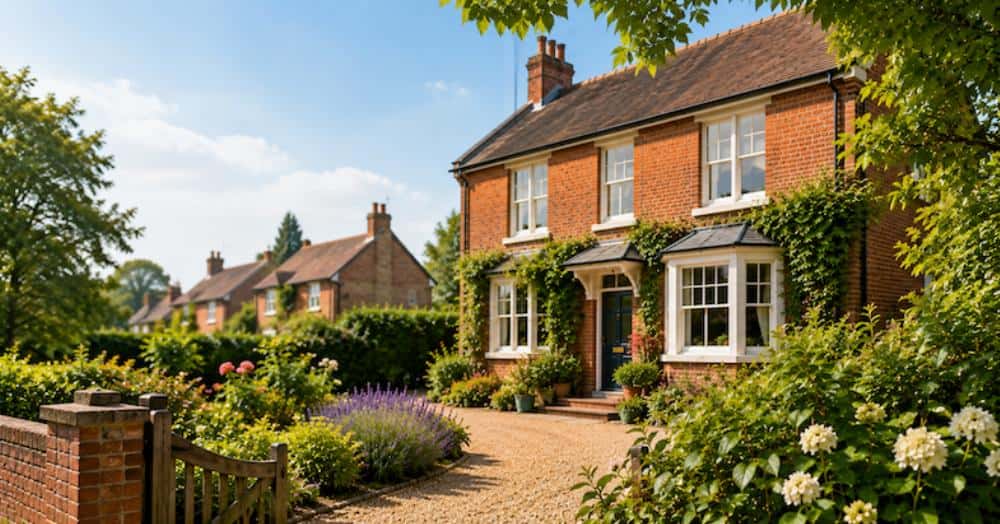
Set within the highly sought-after Lincolnshire village of Dunston, Brooke Cottage is a substantial and beautifully presented five-bedroom detached family home occupying a fantastic plot and offering an exceptional combination of space, flexibility and lifestyle.
The current owners have extensively improved and renovated the property during their ownership, creating a home that is ready to enjoy. From the impressive 20ft kitchen and spacious lounge to the cosy snug, five well-proportioned bedrooms and multiple bathrooms, the accommodation has been designed with modern family life firmly in mind.
Outside, the property continues to impress. A generous private driveway provides parking for multiple vehicles, whilst the garden has been created with entertaining in mind. A detached outbuilding has been converted into a fantastic games room and already benefits from electricity and plumbing, offering exciting possibilities for a home office, gym, studio or further ancillary space. A separate bar/shed adds yet another dimension to this incredibly versatile home.
The property also benefits from owned solar panels, which the seller advises generate an income of approximately £800 per year, together with oil-fired central heating and double glazing.
What Kinetic Estate Agents Love About This Property
Rob Webb, Director: “Brooke Cottage is the type of family home that offers so much more than you initially expect. The main house is incredibly spacious, but when you add the games room, bar and fantastic garden, it becomes a brilliant lifestyle property.”
Nina Sharpe, Sales & Lettings Director: “I love how well the house works for a family. You have a large lounge, a separate snug, an impressive kitchen, five bedrooms and plenty of space outside for entertaining – it feels like a home designed to be enjoyed.”
George Hope, Marketing & Valuation Specialist: “The detached games room is a real standout feature. With electricity and plumbing already available, it gives the next owner a huge amount of flexibility for entertaining, working from home or creating a space entirely around their lifestyle.”
Step Inside
Entering Brooke Cottage, the central hallway immediately gives a sense of the property's generous proportions and provides access to the principal ground-floor accommodation, with stairs rising to the first floor.
The lounge measures approximately 6.00m x 3.50m (19'8" x 11'6"), creating a superb main reception room with plenty of space for generous seating arrangements. This is a fantastic room for relaxing as a family, entertaining friends or simply unwinding at the end of the day.
Across the hallway, the kitchen measures approximately 6.10m x 3.50m (20'0" x 11'6") and provides an impressive heart to the home. With an extensive range of wall and base units and excellent preparation and storage space, the generous footprint makes this a practical kitchen for everyday family life while providing plenty of room to gather and entertain.
To the rear, the snug measures approximately 3.70m x 3.30m (12'2" x 10'10"). This additional reception space adds valuable flexibility to the ground floor and could be enjoyed as a cosy second sitting room, children's playroom, television room or peaceful retreat away from the main living areas.
The utility room measures approximately 1.70m x 1.60m (5'7" x 5'3") and provides a dedicated space for laundry appliances and everyday household essentials, with access towards the rear of the property.
A convenient ground-floor WC completes the main accommodation on this level.
Upstairs, the spacious landing connects five well-proportioned bedrooms and the bathroom facilities.
Bedroom One measures approximately 3.60m x 3.40m (11'10" x 11'2") and forms an excellent principal bedroom, with built-in storage and the benefit of its own en-suite shower room, creating a private and practical principal suite.
Bedroom Two measures approximately 3.60m x 2.50m (11'10" x 8'2"), providing another well-proportioned bedroom with plenty of flexibility for family members or guests.
Bedroom Three measures approximately 3.60m x 2.50m (11'10" x 8'2"), offering similarly generous accommodation and excellent versatility.
Bedroom Four measures approximately 3.40m x 3.20m (11'2" x 10'6") and benefits from direct access to the larger bathroom, creating a useful Jack-and-Jill arrangement whilst retaining access from the landing for the rest of the household.
Bedroom Five measures approximately 2.50m x 2.40m (8'2" x 7'10") and would work equally well as a fifth bedroom, nursery, dressing room or dedicated home office.
With five bedrooms and multiple bathroom facilities, the first-floor layout provides excellent flexibility for larger and growing families.
Step Outside
The outside space is one of the defining features of Brooke Cottage.
A private driveway provides generous off-road parking, with the seller's completed property information confirming realistic parking for approximately three to four vehicles. The home sits within a fantastic plot, creating a real sense of space and privacy.
The rear garden has been designed to be enjoyed. Whether hosting summer barbecues, spending time with family or simply relaxing outdoors, there is plenty of space for seating, entertaining and recreation.
One of the property's most exciting additions is the detached games room, measuring approximately 5.50m x 5.30m (18'1" x 17'5")
This is far more than a traditional garden outbuilding. With electricity and plumbing available, it offers enormous versatility for the next owner. It could continue as a games and entertainment room or potentially be adapted into a substantial home office, gym, hobby room or other ancillary use, subject to any relevant permissions and regulations.
A further bar/shed measures approximately 6.50m x 3.00m (21'4" x 9'10"), providing another brilliant space for entertaining and storage.
Together, the garden, games room and bar create an outdoor lifestyle that is difficult to replicate and make Brooke Cottage particularly well suited to buyers who enjoy entertaining at home.
Life in Dunston
Dunston is a highly regarded Lincolnshire village, popular with buyers looking for a quieter village lifestyle while retaining convenient access to Lincoln, Sleaford and the surrounding countryside.
The village setting makes Brooke Cottage particularly appealing to families and those looking for more space, while the property's position offers an excellent base for enjoying everything the wider Lincolnshire area has to offer. For buyers searching for a substantial family home with five bedrooms, generous parking, excellent entertaining space and versatile outbuildings, Brooke Cottage offers an incredibly exciting opportunity.
Material InformationProvided by the Seller
Part A – Key Facts
Tenure: Freehold
Property Type: Detached House
Approximate Year Built: 2000
Bedrooms: Five
Bathrooms: Multiple bathroom facilities, including en-suite and Jack-and-Jill arrangement
Parking: Private driveway with space for approximately 3–4 vehicles
Council Tax Band: D
EPC Rating: Pending
Management Charges: None
Property Status: Owner Occupied
Part B – Utilities & Services
Electricity: Mains connected
Water: Mains connected and metered
Drainage: Mains connected
Heating: Oil-fired central heating
Boiler: Located in the utility room; seller advises installation in 2015 and last serviced in January
Windows & External Doors: uPVC double glazed
Solar Panels: Owned; seller advises they generate approximately £800 per year in income
Broadband: Seller advises superfast broadband is available
Mobile Coverage: Seller advises mobile coverage is available
Part C – Other Information
Construction: Traditional brick and block construction
Listed Building: No
Flood Risk: Seller advises no known flood risk and no flooding or water damage within the last five years
Rights & Easements: Seller advises there is a shared driveway bridge with access
Covenants: Seller advises none
Planning Permissions Affecting the Property or Surrounding Area: Seller advises none known
Mining / Environmental Issues: Seller advises none known
Loft: Present; seller advises it is not boarded and has no fitted ladder
Spray Foam Insulation: Seller advises none
Garden: Not shared
Regular Access / Public Footpath Across Property: Seller advises none
Boundaries: Seller advises the right and rear boundaries, together with part of the left boundary, belong to the property
Solar Panels: Owned, with income advised by the seller at approximately £800 per annum
The seller's completed pre-marketing questionnaire provides the above information regarding tenure, services, parking, construction, solar panels and other material matters. Buyers should verify all matters through their solicitor, surveyor and relevant service providers before exchange of contracts.
Disclaimer
These particulars are intended to give a fair and accurate description of the property, but their accuracy cannot be guaranteed and they do not form part of any offer or contract. All measurements, floor areas and distances are approximate and provided for guidance only.
Kinetic Estate Agents have not tested any services, systems, appliances, solar panels, heating systems or equipment and therefore cannot verify that they are in working order or confirm any ongoing income, tariff or financial benefit associated with the solar panels. Prospective purchasers should rely upon their own inspections, surveys, legal enquiries and independent verification prior to purchase.
Any potential alternative use or further adaptation of the games room, bar/shed or other areas of the property may be subject to the relevant planning permissions, building regulations and other necessary consents.