Situated within the ever-popular village of Waddington, this beautifully presented five-bedroom detached family home has been thoughtfully modernised by the current owners, creating a stylish home that is ready to move straight into. Having undergone a stunning kitchen refurbishment in 2025, along with a luxurious family bathroom and en-suite renovation in 2024, this property offers contemporary living with generous internal space, a fantastic rear garden and excellent parking.
What Kinetic Estate Agents Love About This Property
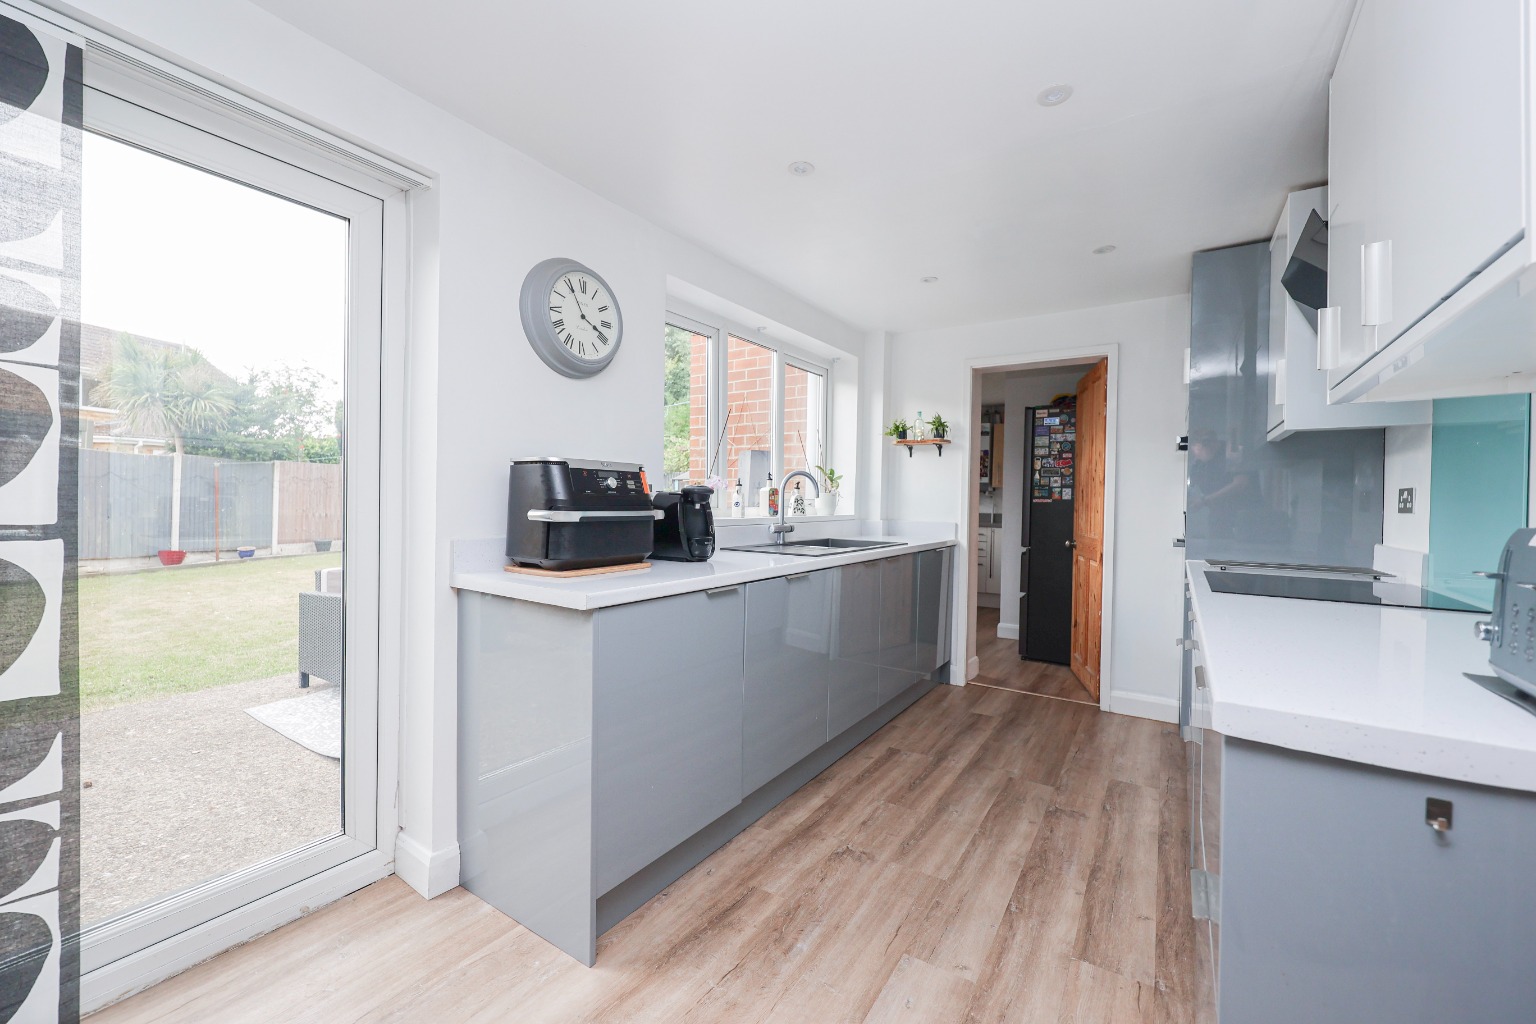
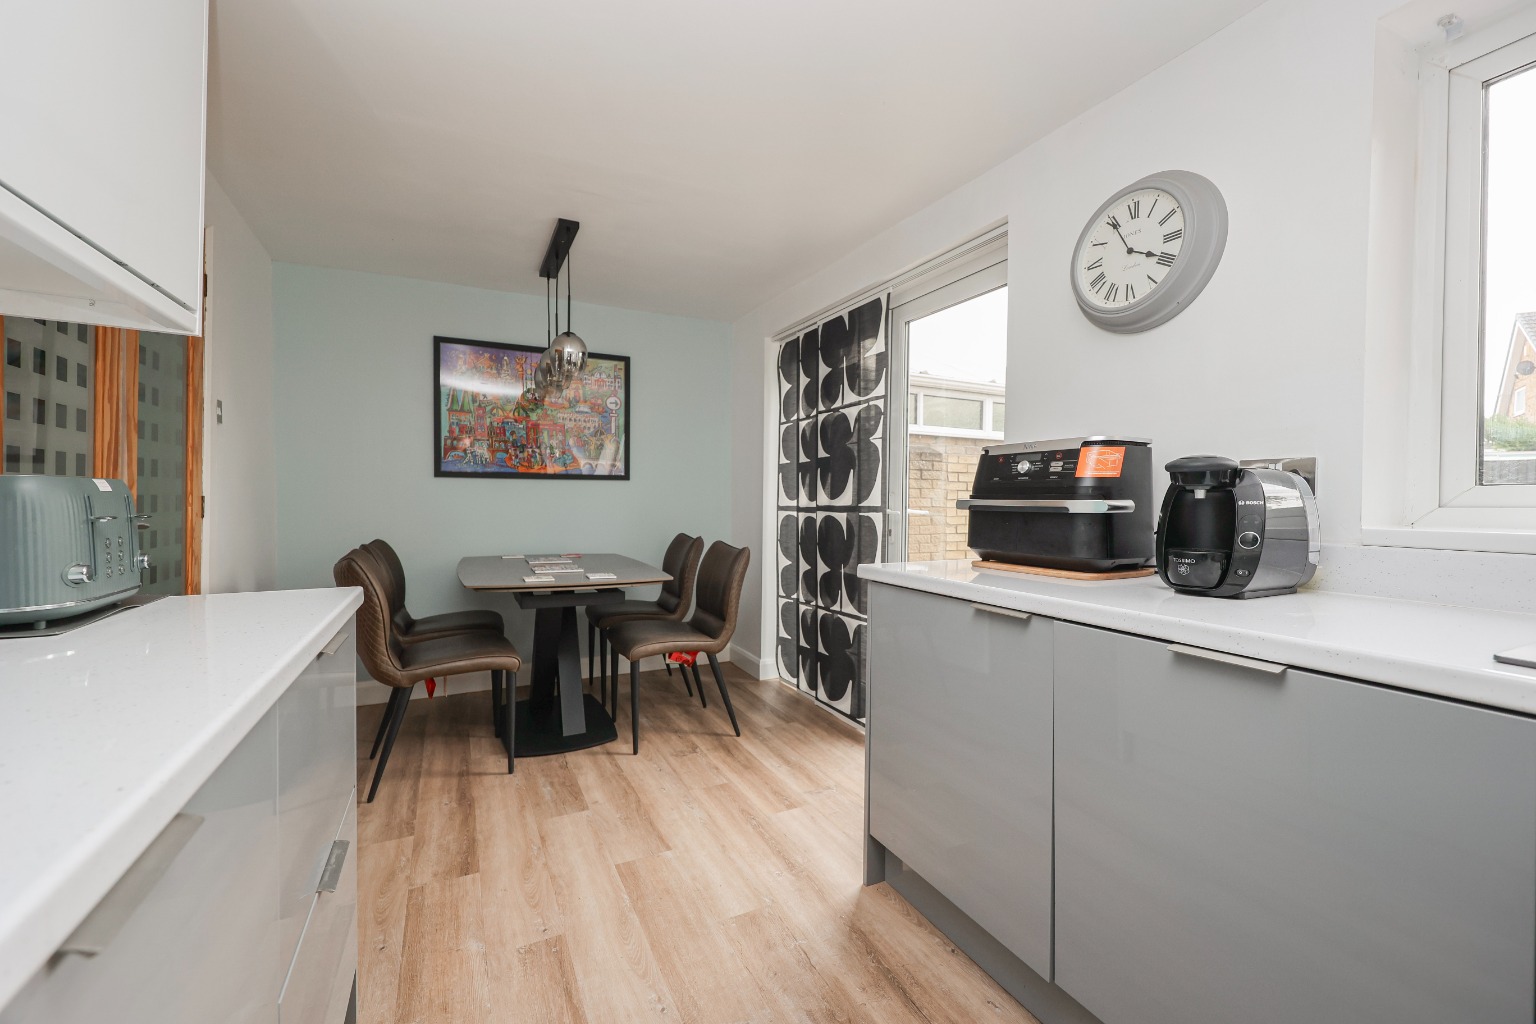
"The kitchen is absolutely stunning. It's beautifully designed with premium finishes, a self-cleaning oven and an instant boiling water tap, making it the perfect heart of the home." – Rob Webb, Director
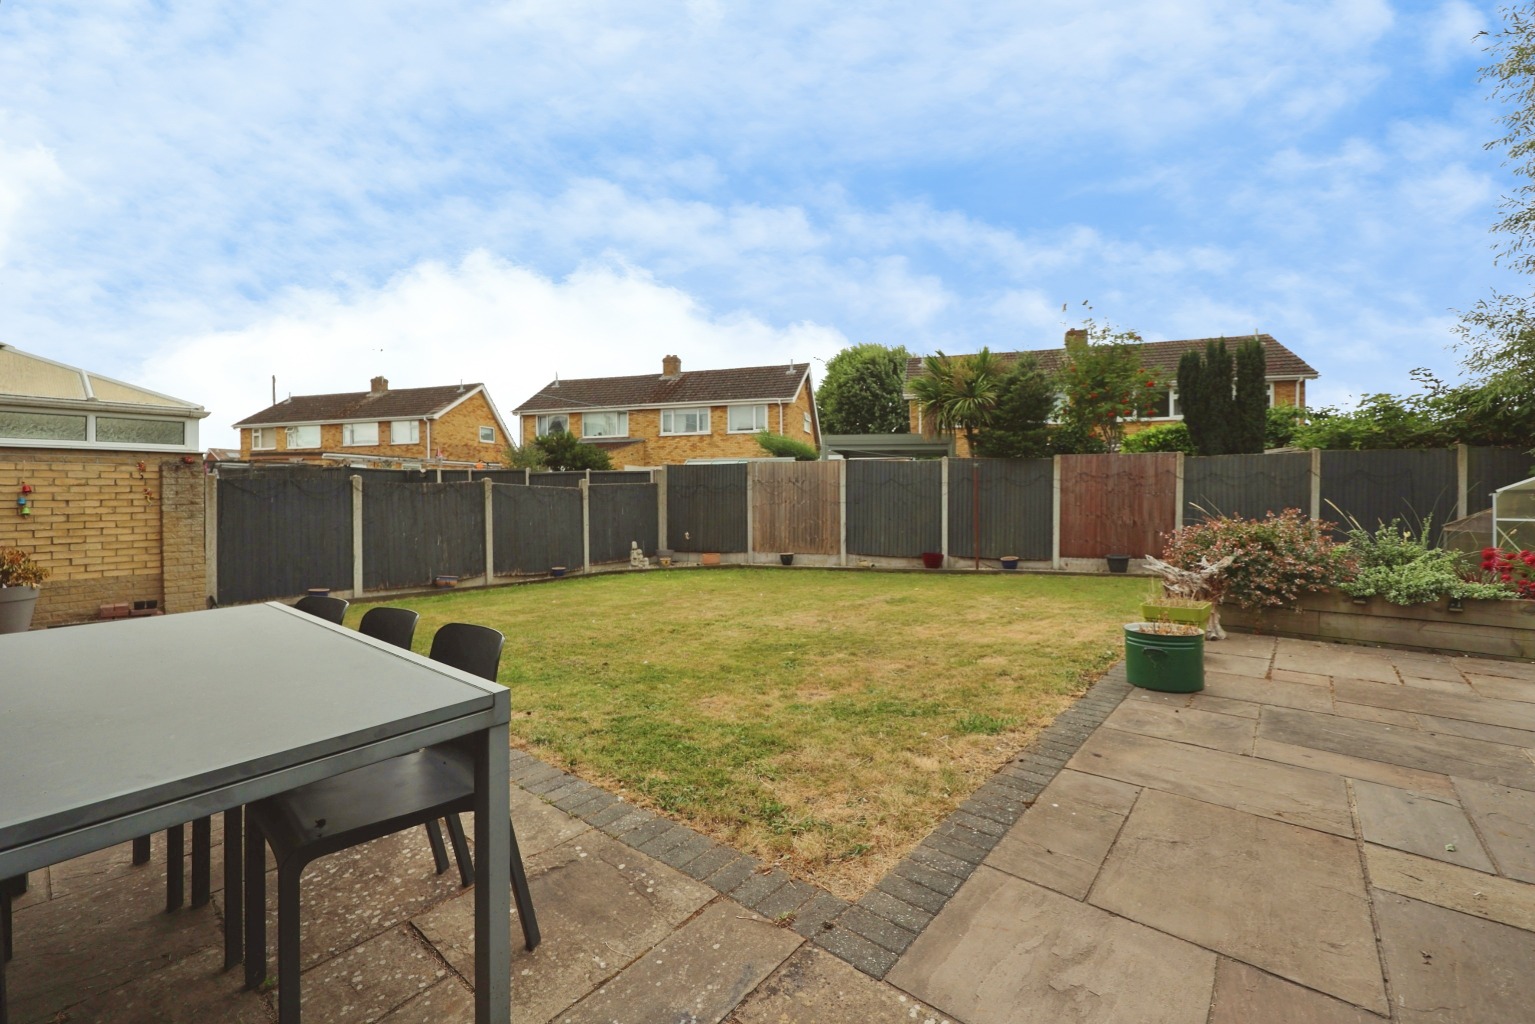
"The rear garden is a fantastic size and offers plenty of room for children to play, entertaining guests or simply relaxing during the summer months." – George Hope, Marketing & Valuation Specialist
"With five genuine bedrooms, refurbished bathrooms and an integral garage, this is the ideal long-term family home in one of Lincoln's most sought-after villages." – Matt, Business Development & Marketing Manager
Step Inside
Stepping through the front door, you're welcomed into a bright entrance hallway providing access to the principal ground floor accommodation, with stairs rising to the first floor.
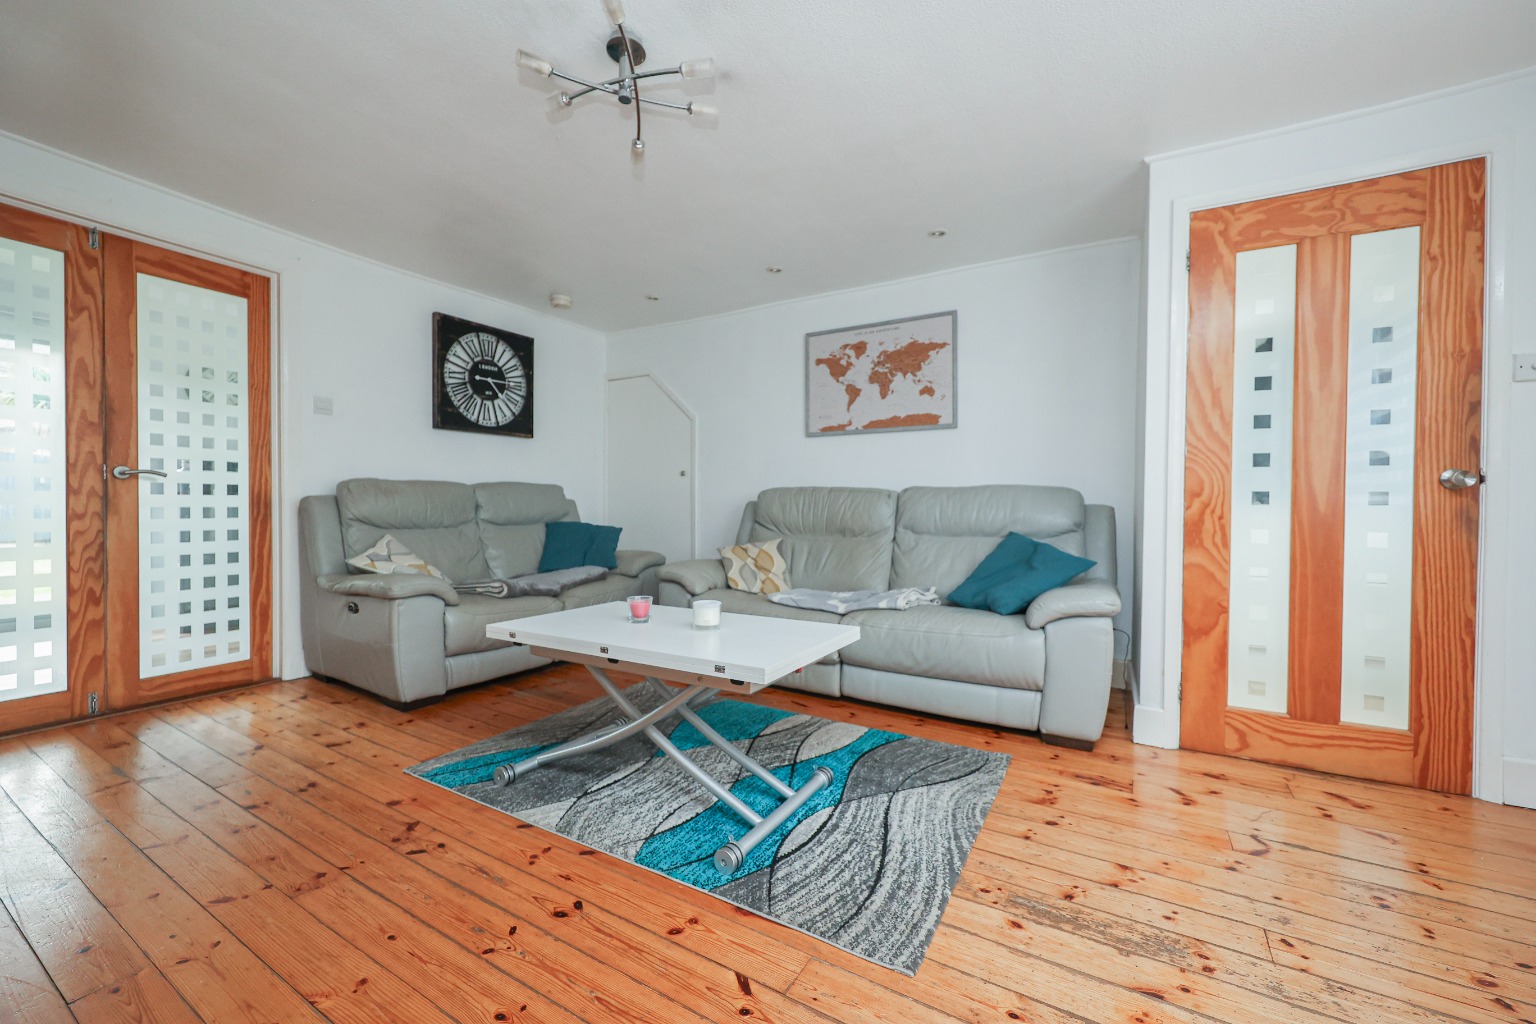
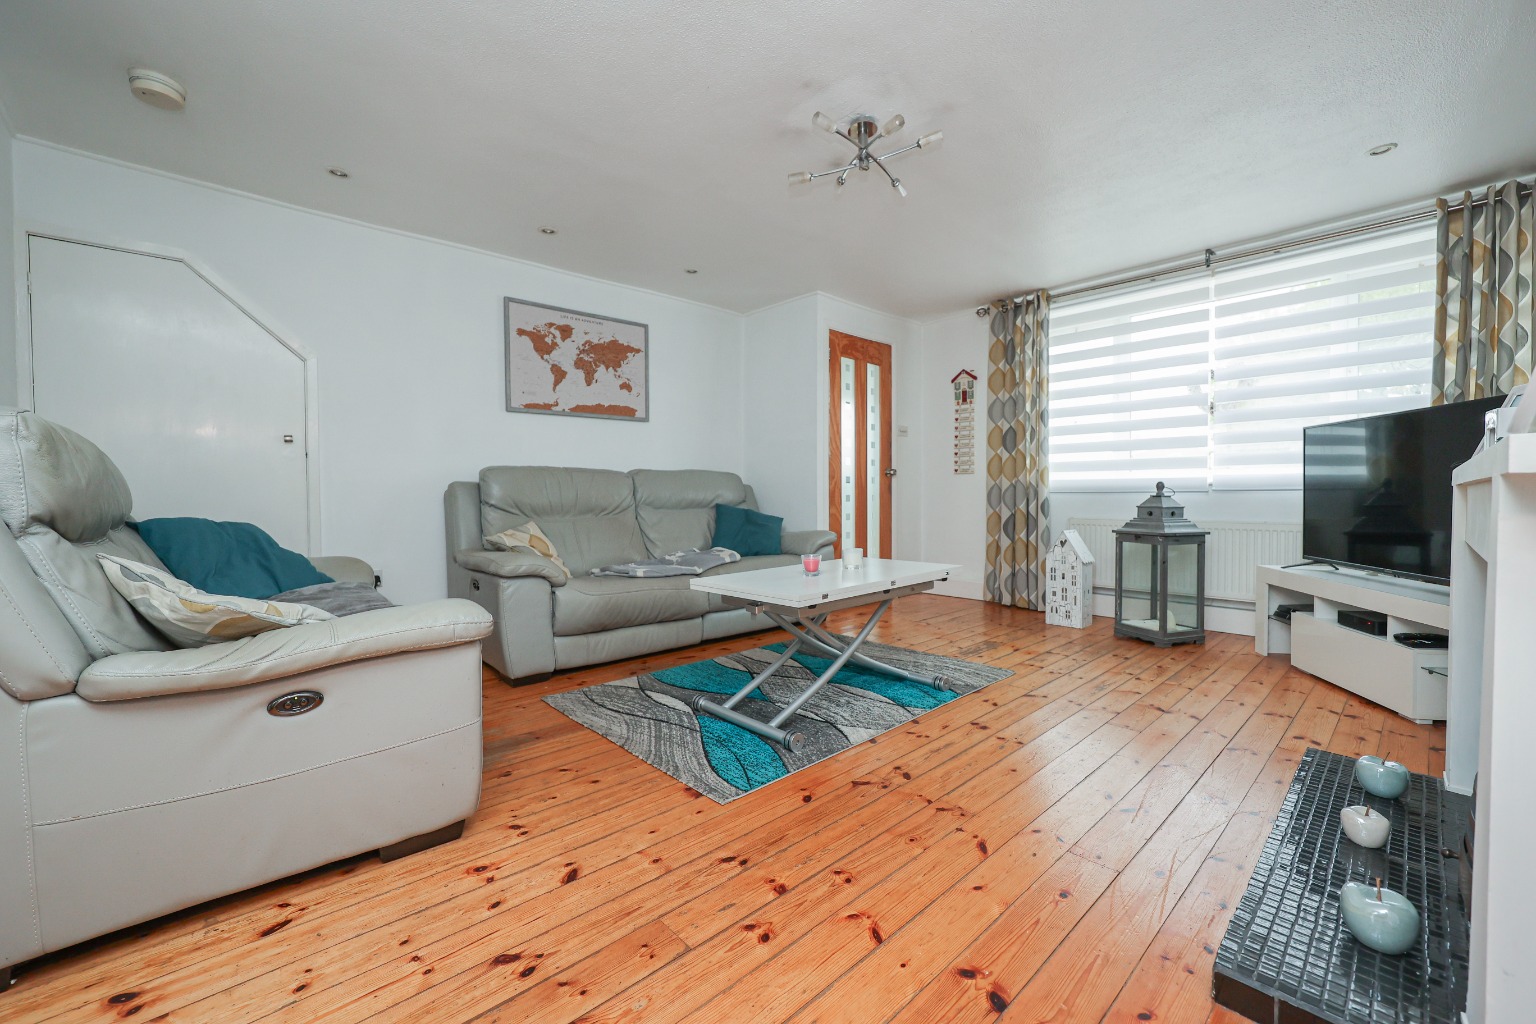
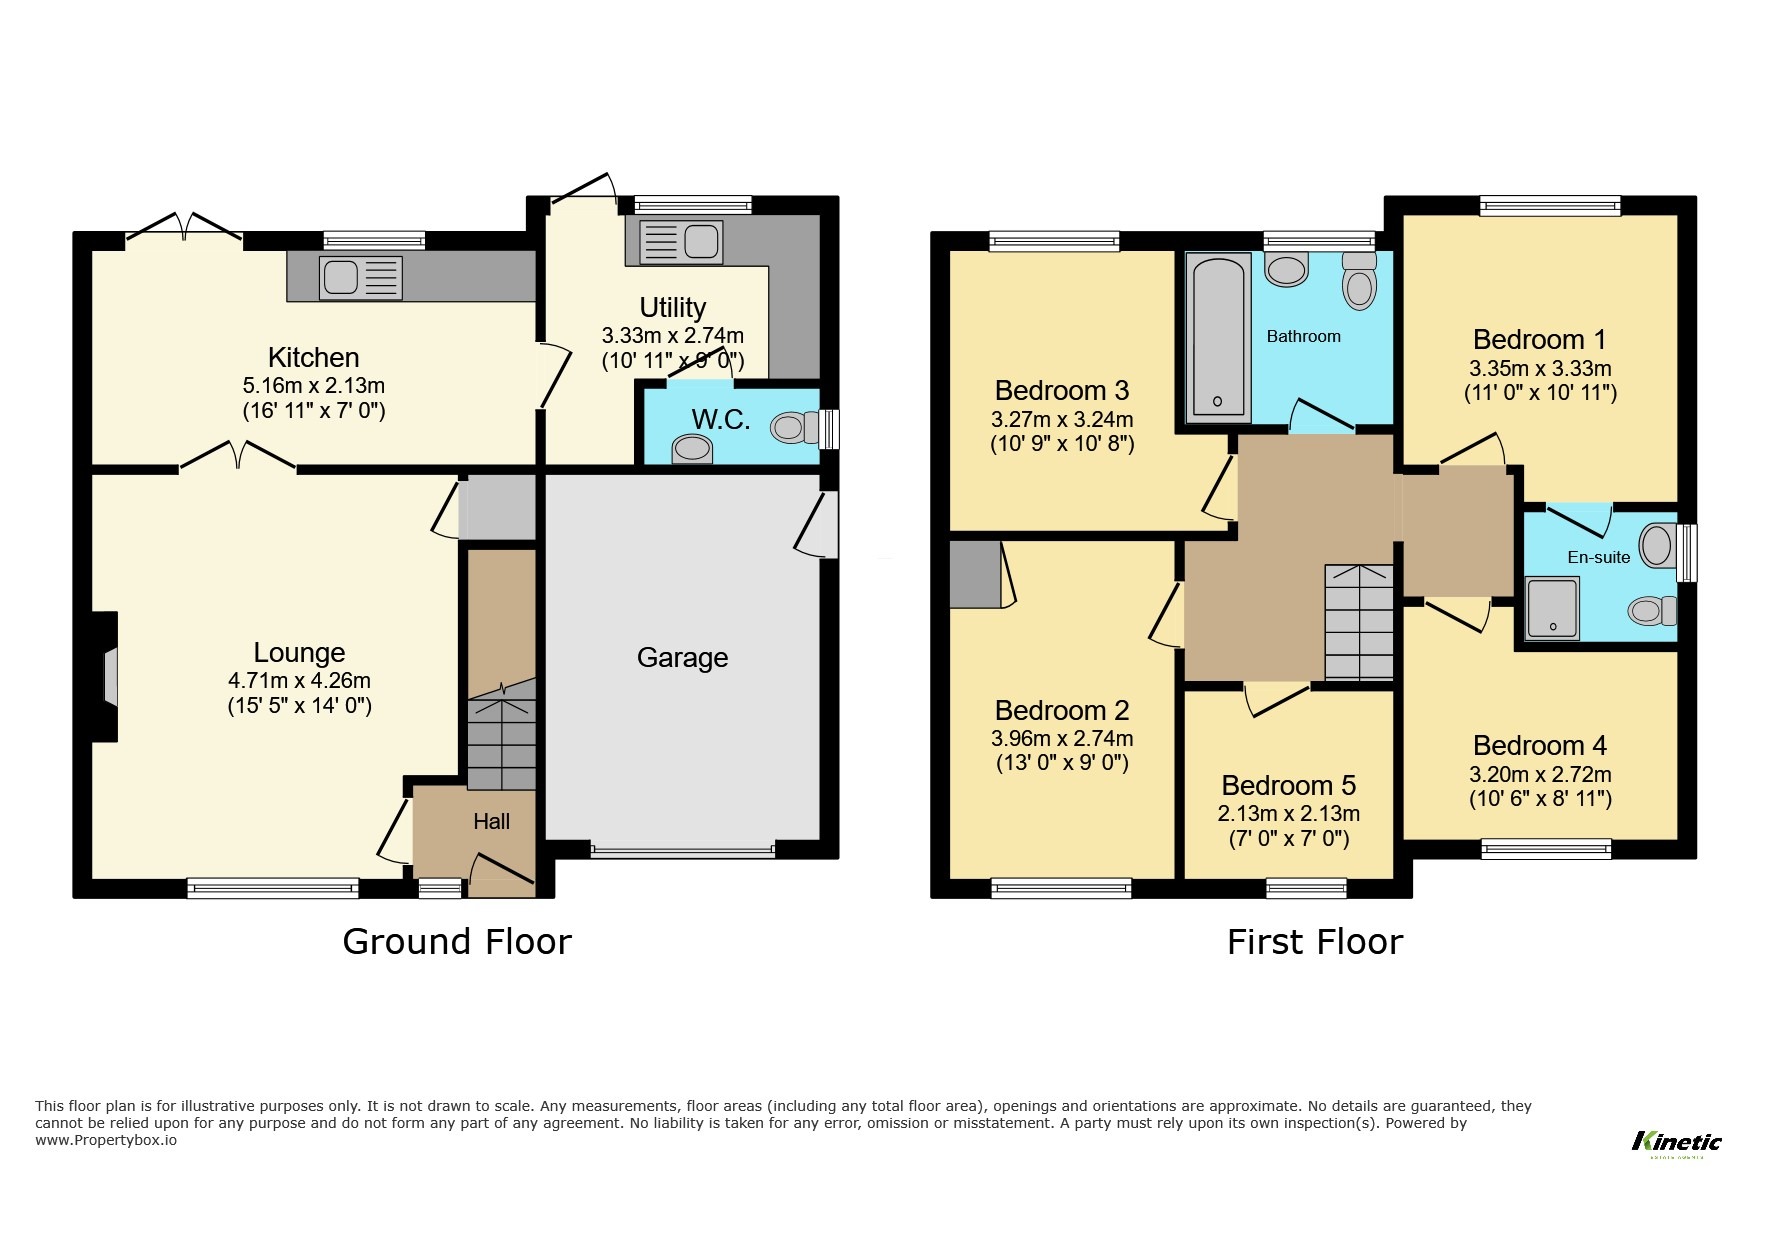
The spacious living room immediately impresses, measuring 4.71m x 4.26m (15'5 x 14'0), offering an excellent space for the whole family. Beautiful wooden flooring flows throughout, while large French doors open directly onto the rear garden, flooding the room with natural light and creating the perfect connection between inside and out.
The true showpiece of the home is the stunning refitted kitchen, measuring 5.16m x 2.13m (16'11 x 14'0). Finished in a timeless shaker style with quartz-style worktops, this beautifully designed kitchen features an excellent range of base and wall units, integrated self-cleaning oven, induction hob with extractor above, integrated appliances and an instant boiling water tap, making both everyday living and entertaining effortless.
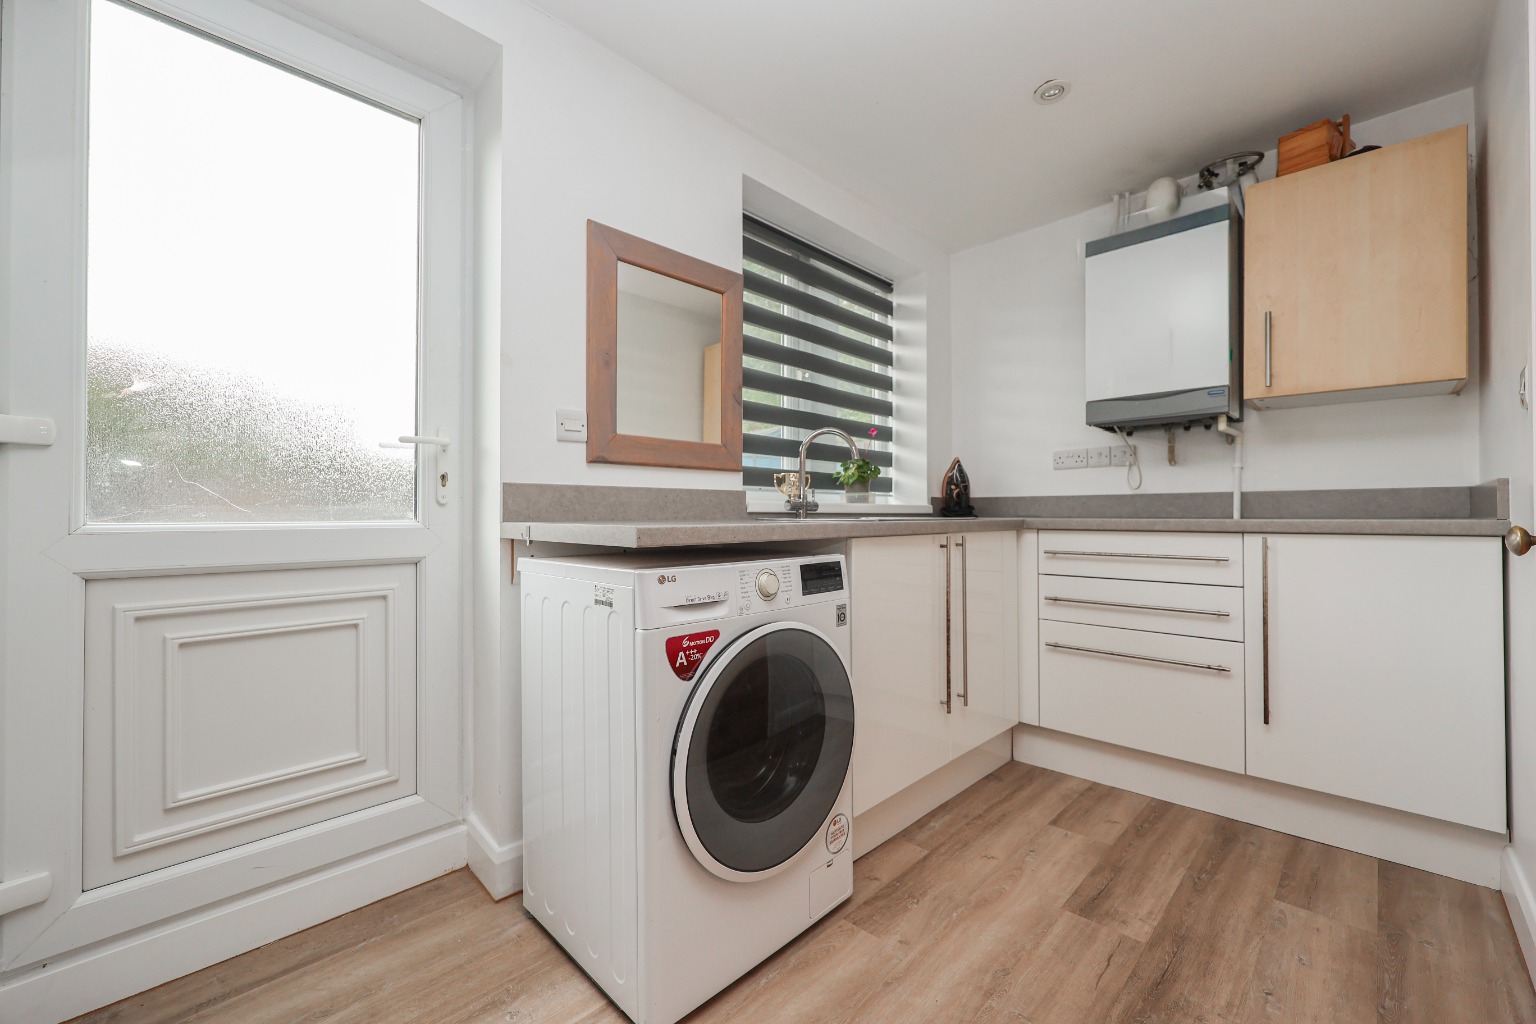
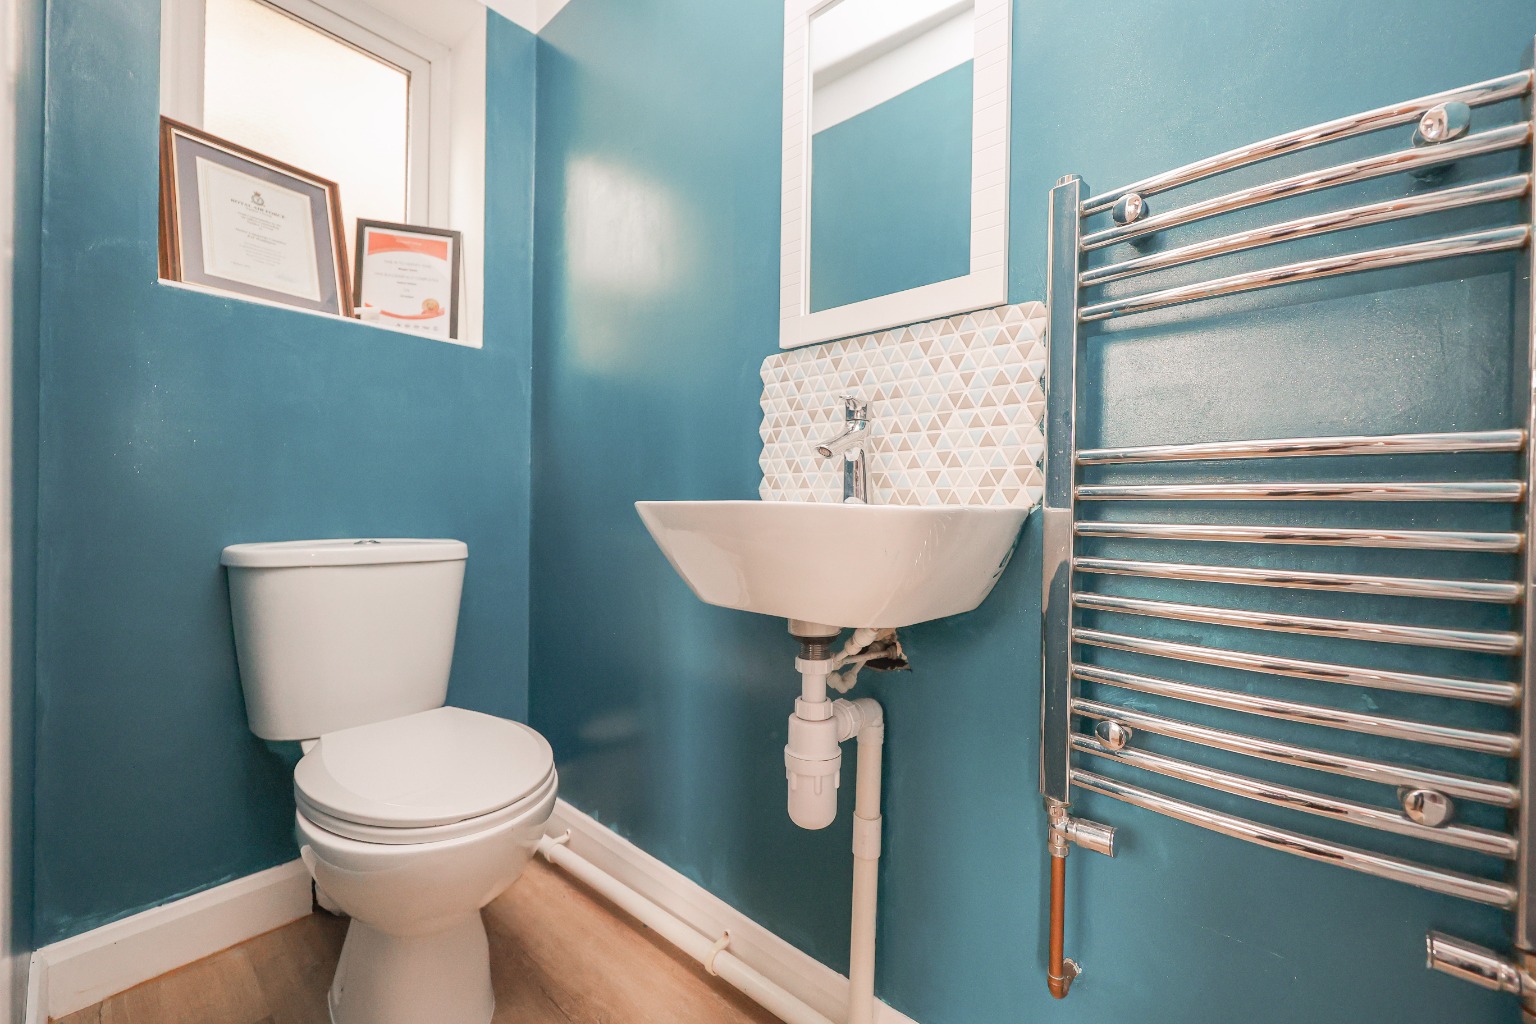
Leading from the kitchen is a practical utility room providing additional storage, appliance space and direct access outside, along with a convenient downstairs WC.
The integral garage provides excellent storage or future conversion potential (subject to the necessary permissions).
Ascending to the first floor, the generous landing provides access to all four bedrooms and the family bathroom.
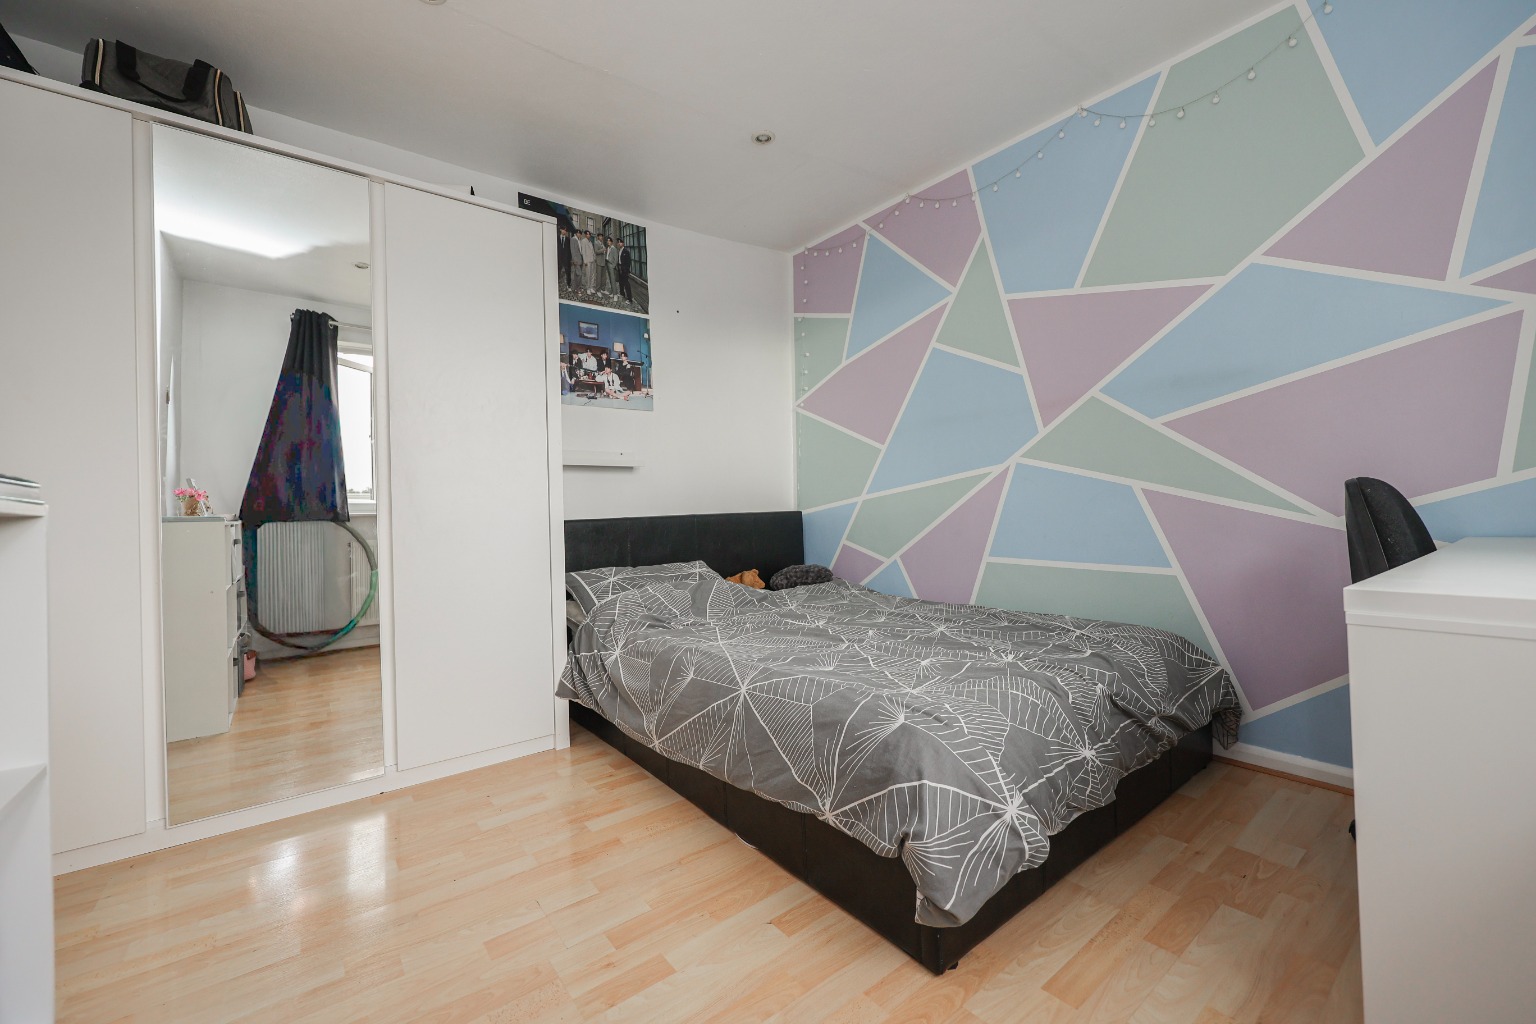
The principal bedroom measures 3.35m x 3.33m (11'0" x 10'11") and enjoys freestanding wardrobes together with a beautifully refurbished contemporary en-suite shower room, completed in 2024.
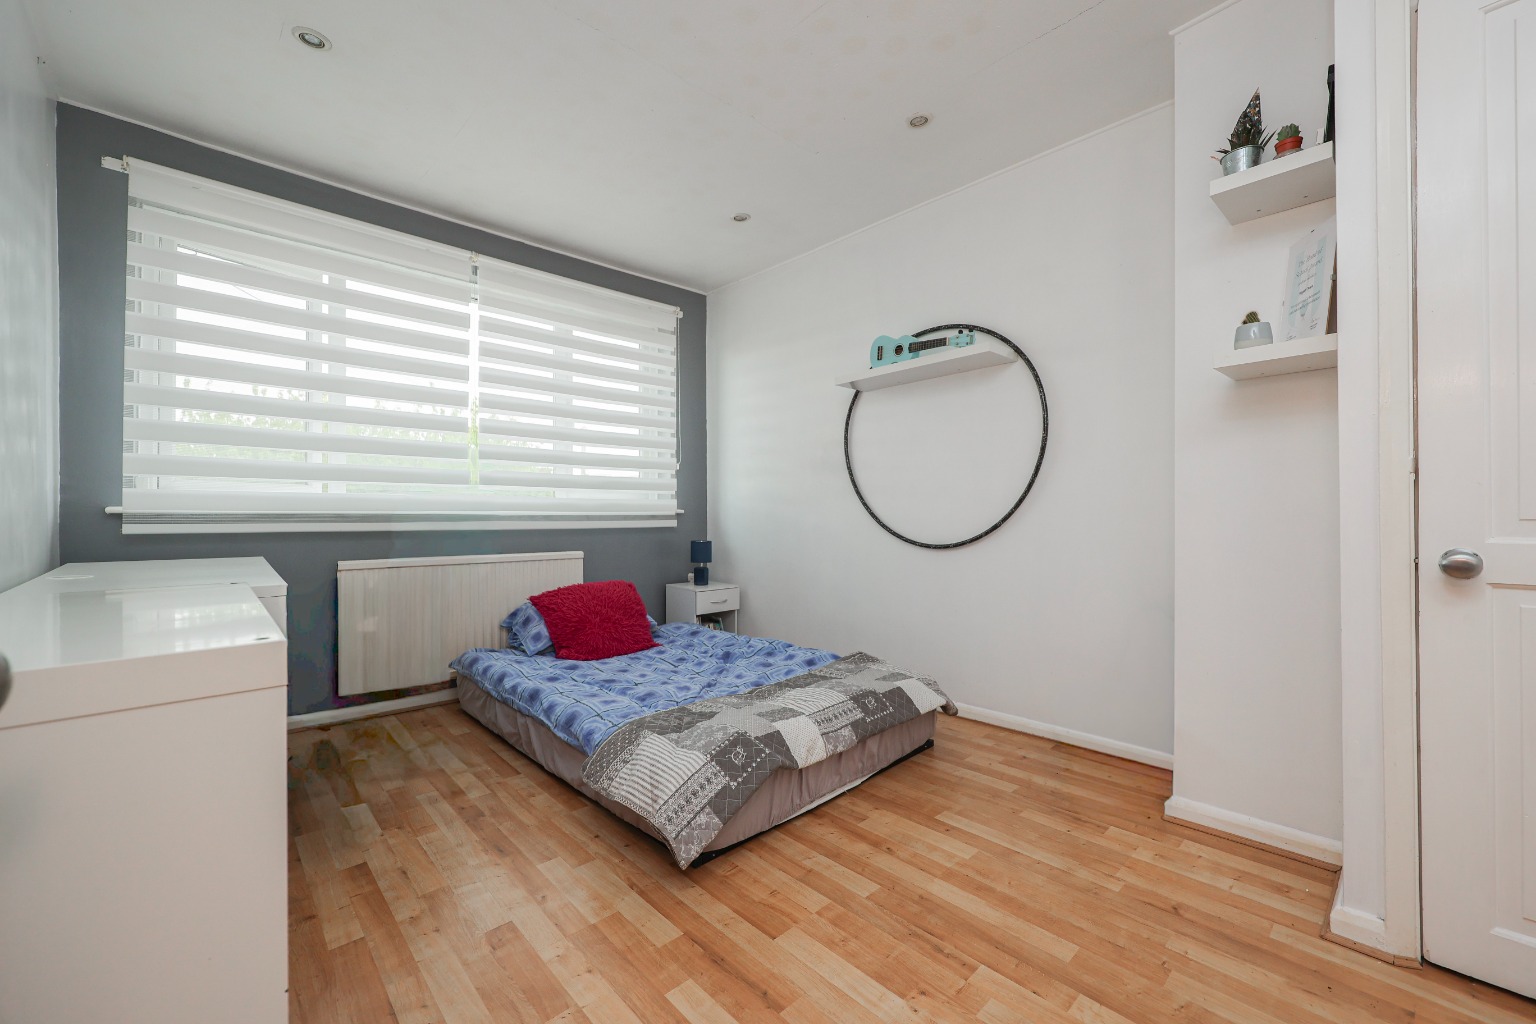
Bedroom Two is another spacious double measuring 3.96m x 2.74m (13'0" x 9'0"), making it perfect for family members or guests.
Bedroom Three measures 3.27m x 3.24m (10'9" x 10'8"), while Bedroom Four measures 3.20m x 2.72m (10'6" x 8'11"), providing flexibility for children's bedrooms, a nursery or home office.
Bedroom Five measures 2.13m x 2.13m (7'0 x 7'0)
Completing the accommodation is the luxurious family bathroom, refurbished in 2024, featuring contemporary tiling, vanity storage, panelled bath with shower over, WC and wash hand basin.
Outside
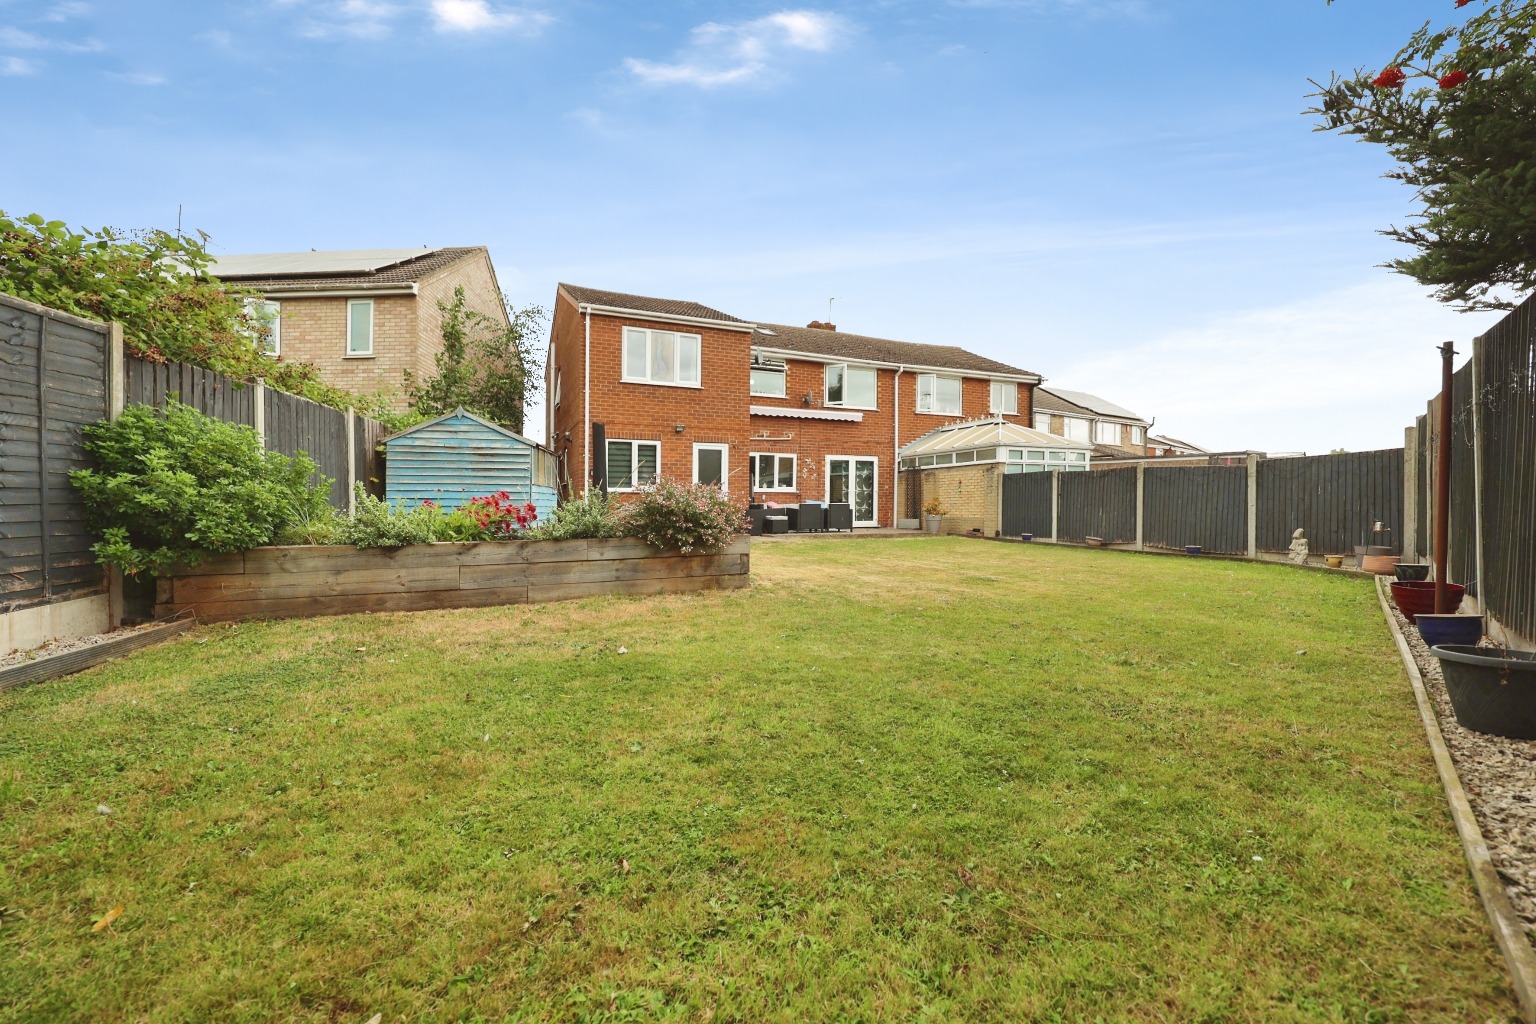
To the front of the property, a private driveway comfortably provides off-road parking for up to three vehicles and leads to the attached integral garage.
The rear garden is a real highlight of the home. Fully enclosed and enjoying an excellent degree of privacy, it features a generous paved entertaining terrace, a large lawn perfect for children and pets, mature planting and ample space for outdoor dining, summer barbecues or simply relaxing. The garden perfectly complements the family-friendly accommodation inside.
Life in Waddington
Waddington continues to be one of Lincoln's most desirable villages, offering an excellent balance between village life and city convenience. Residents benefit from a fantastic range of amenities including highly regarded schools, shops, cafés, pubs, doctors' surgery and regular transport links into Lincoln City Centre. The nearby A46 provides excellent commuting connections towards Newark, Lincoln and beyond, making Waddington particularly popular with families and professionals alike.
Material Information(Provided by the Seller)
Part A – Key Facts
Tenure: Freehold
Council Tax Band: B
Property Type: Semi - Detached House
Bedrooms: 5
Bathrooms: 2 (Family Bathroom & En-Suite)
Parking: Private Driveway (Approx. 3 Vehicles) & Integral Garage
Management Fee: None
Part B – Utilities & Services
Electricity: Mains Connected
Water: Mains Connected
Drainage: Mains Connected
Heating: Gas Central Heating (Combi Boiler)
Glazing: uPVC Double Glazed
Broadband: Superfast Fibre Available (Virgin Broadband Currently Used)
Part C – Other Information
Construction: Traditional Brick Construction
Flood Risk: Seller Advises No Known Flood Risk
Rights & Easements: None Known
Covenants: None Known
Planning Permissions: None Known Affecting the Property. Bathroom and en-suite refurbished in 2024, kitchen refurbished in 2025. Loft partially boarded with fitted ladder and no spray foam insulation.
Disclaimer
These particulars are intended to give a fair description of the property but their accuracy cannot be guaranteed and do not constitute an offer or contract. All measurements are approximate. Intending purchasers should satisfy themselves by inspection or other means as to the correctness of the information provided. Services, systems and appliances have not been tested by Kinetic Estate Agents and no guarantee is given as to their operating ability or efficiency. Material information has been provided by the seller and should be independently verified by purchasers and their legal representative before exchange of contracts.