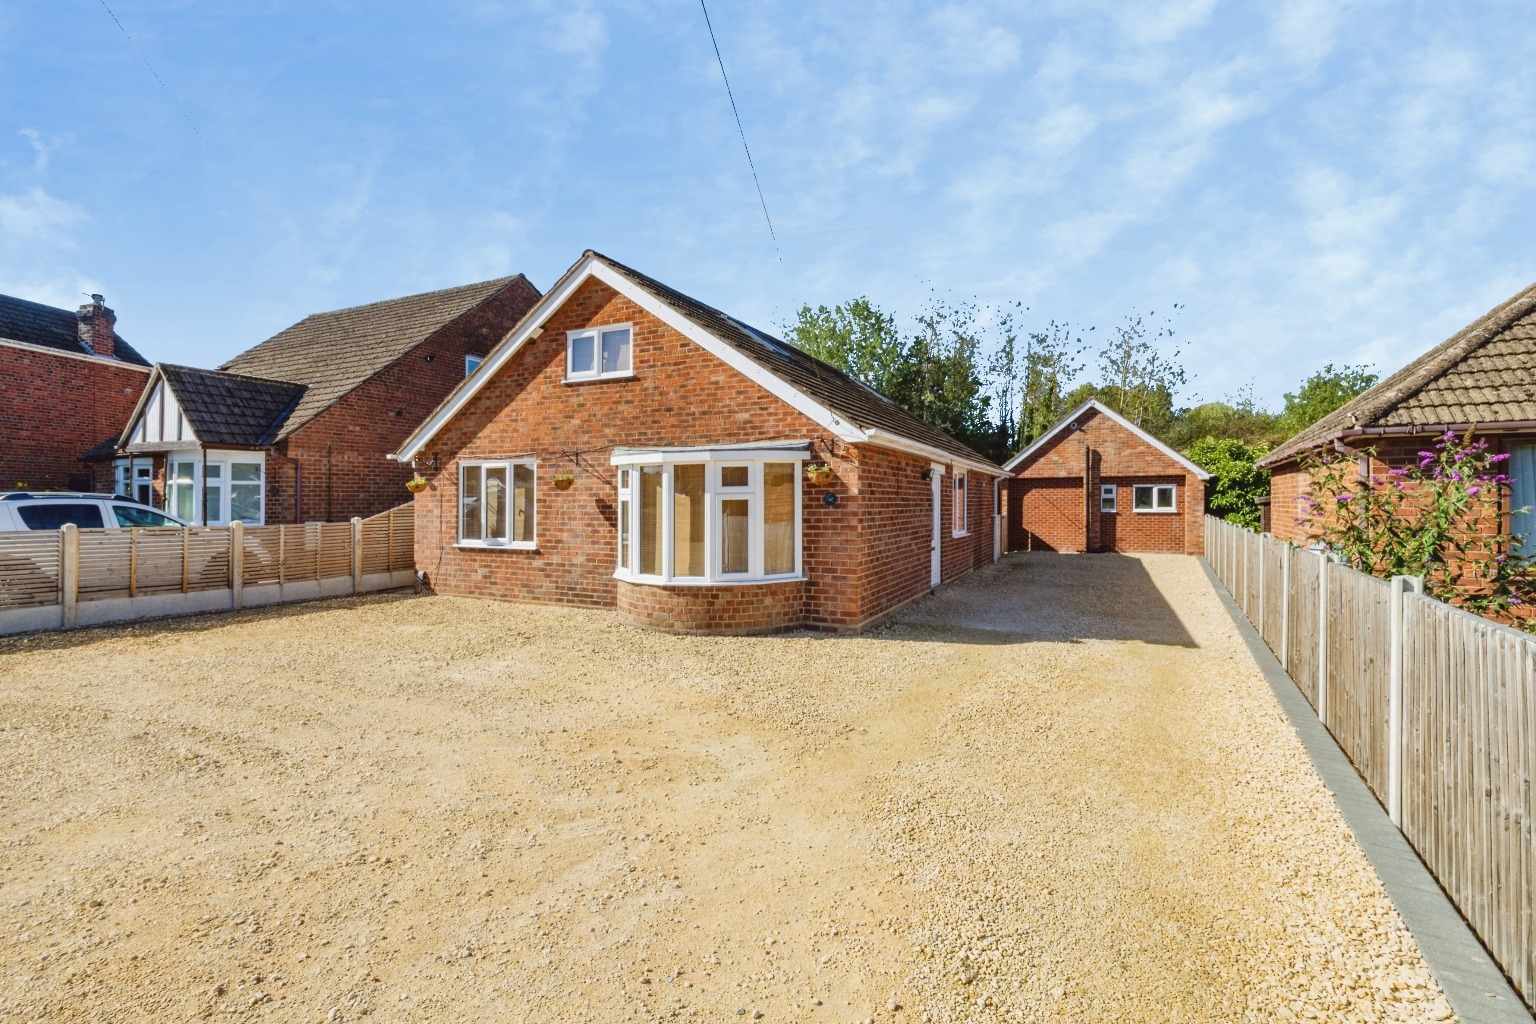
Kinetic Estate Agents are delighted to offer for rent this substantial and highly versatile four-bedroom detached family home with a separate self-contained one-bedroom annexe, situated on Station Road in the popular area of North Hykeham.
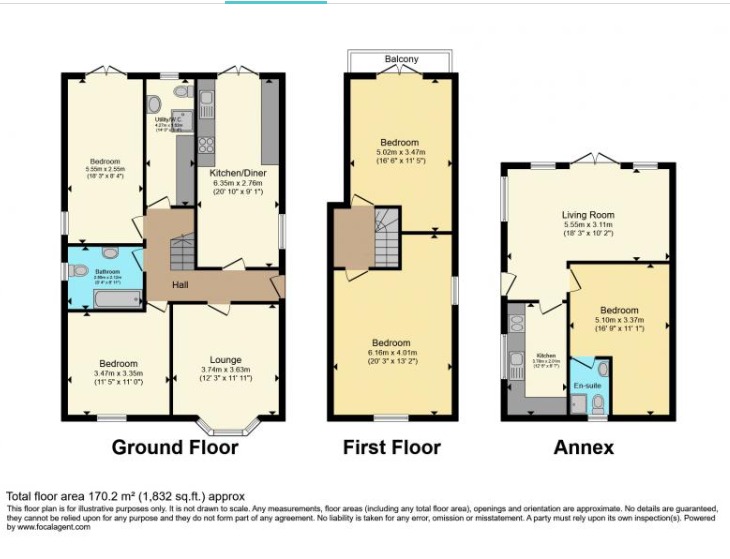
Offering an impressive amount of flexible living accommodation, the property is ideally suited to larger or multi-generational families, with four double bedrooms within the main house alongside the completely separate one-bedroom annexe. The main property internally comprises a welcoming entrance hall, modern kitchen/diner, bay-fronted lounge with media wall, two ground-floor double bedrooms, family bathroom, utility/shower room and two further double bedrooms to the first floor, one of which benefits from its own private balcony. The self-contained annexe provides further accommodation comprising a lounge, modern fitted kitchen, generous double bedroom and en-suite shower room. Externally, the property offers ample off-road parking for multiple vehicles, a generous west-facing rear garden to the main house and a separate private garden serving the annexe.
VIEWING REQUESTS/PROCESS – To request to view this property, prospective tenants will firstly be required to complete our pre-qualification form before a viewing appointment can be arranged. Please call or email the full names of all prospective tenants along with an individual email address for each party.
TENANCY TERM – The Landlord is looking for a long-term tenancy.
RENTAL AMOUNT – £2,100 PCM – Please note you will be required to pay one month's rent upon move-in.
DEPOSIT – £2,423.23 – Equivalent to five weeks' rent based on the advertised rental price. This must be paid prior to moving into the property.
COUNCIL TAX BAND – C
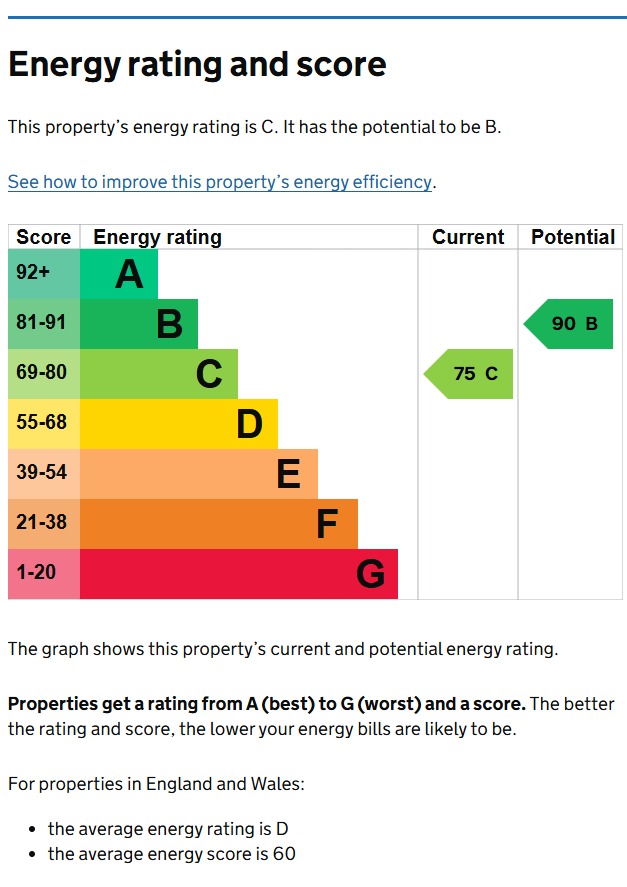
EPC RATING – C
AVAILABLE DATE – 26/11/2026
ADDITIONAL FEES – There are no application fees payable. You will be required to pay a Holding Deposit equal to one week's rent to secure the property, subject to the relevant terms and conditions.
Entrance Hall
The main house is entered via a welcoming entrance hall providing access to the principal ground-floor accommodation and creating a practical entrance into this substantial family home.
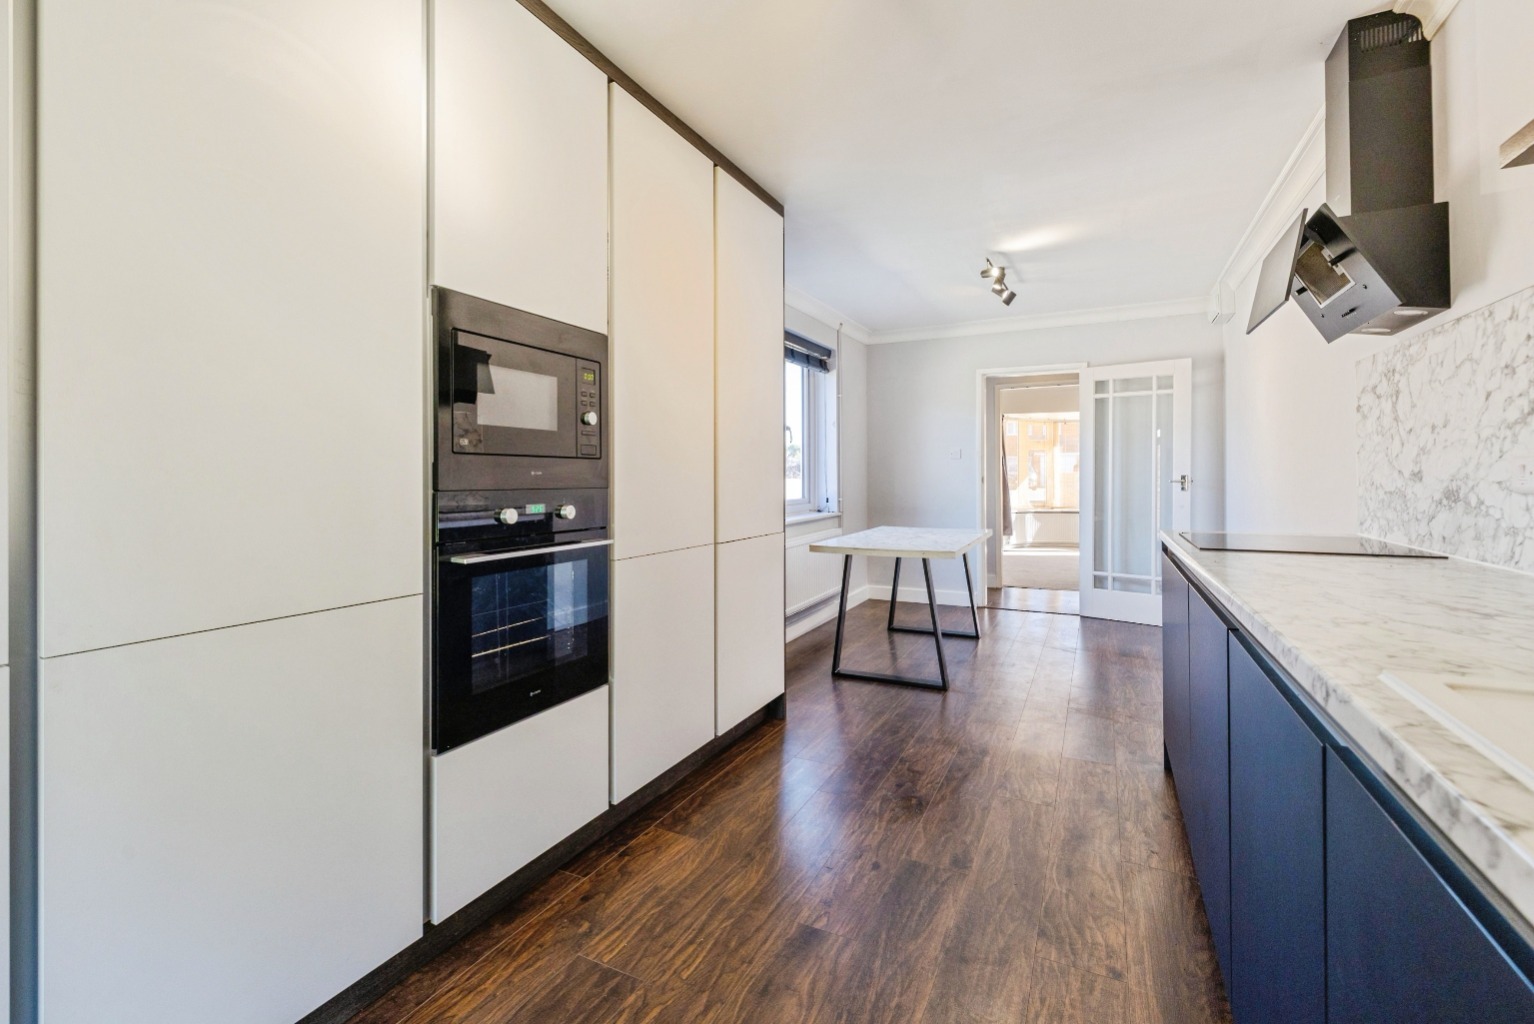
Kitchen/Diner
A modern and well-equipped kitchen/diner providing an excellent space for everyday family living and entertaining. The kitchen is fitted with a range of contemporary units and benefits from a four-ring induction hob, integrated dishwasher, integrated bins, single oven, microwave oven and integrated fridge/freezer. There is also ample space for dining, creating a sociable and versatile heart to the home.
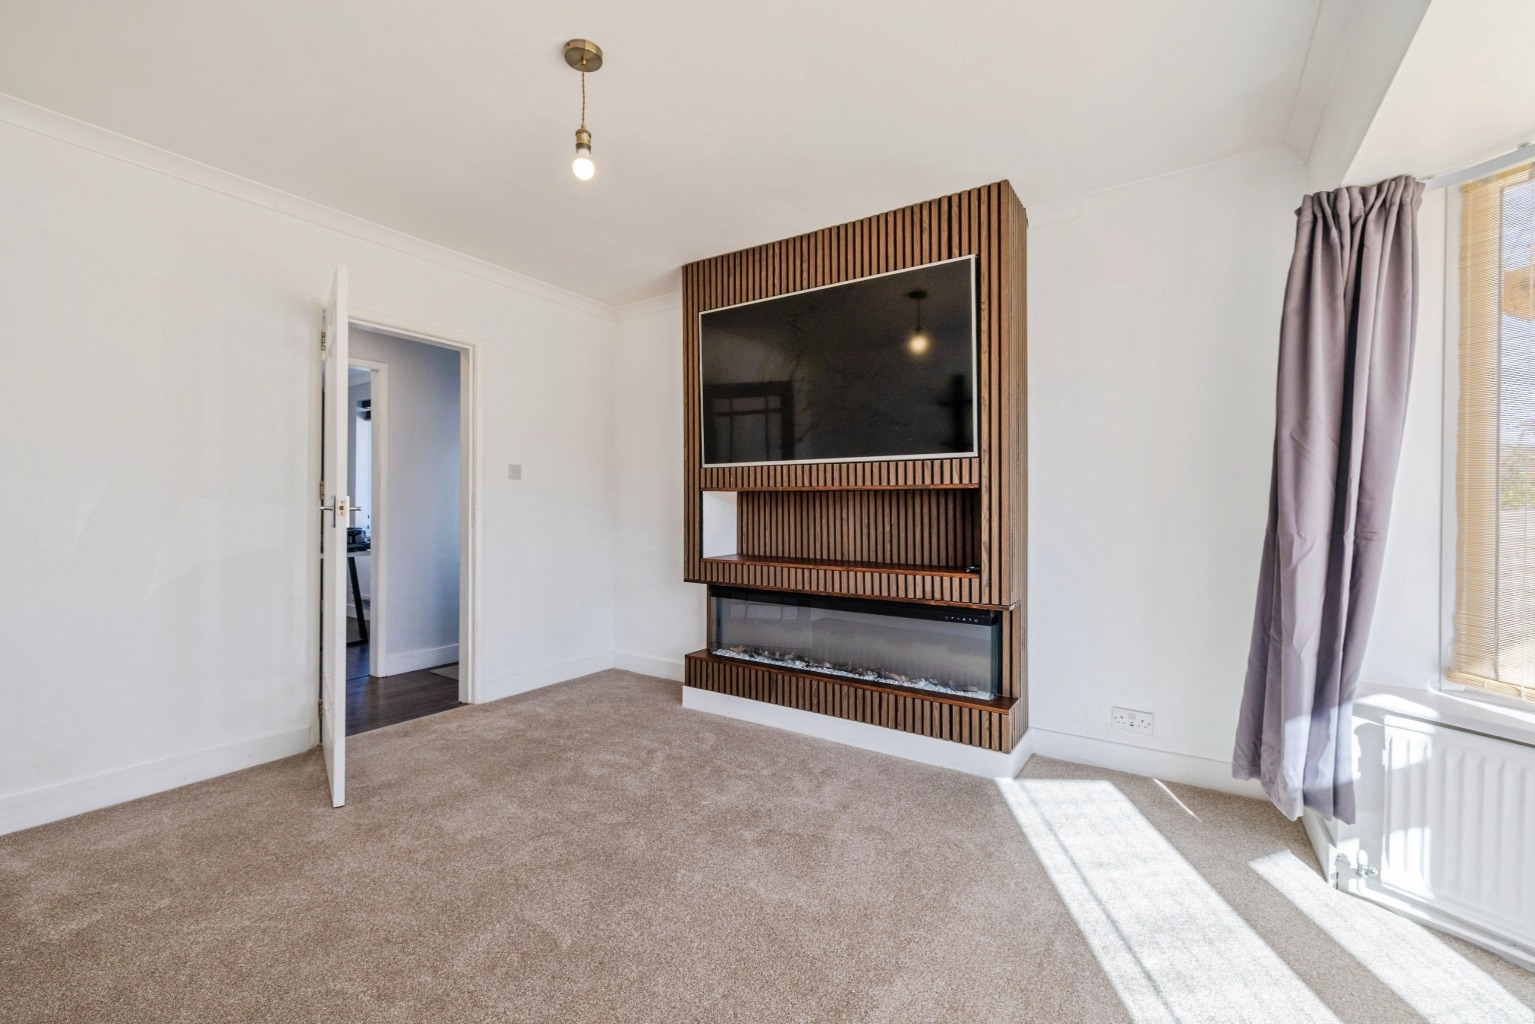
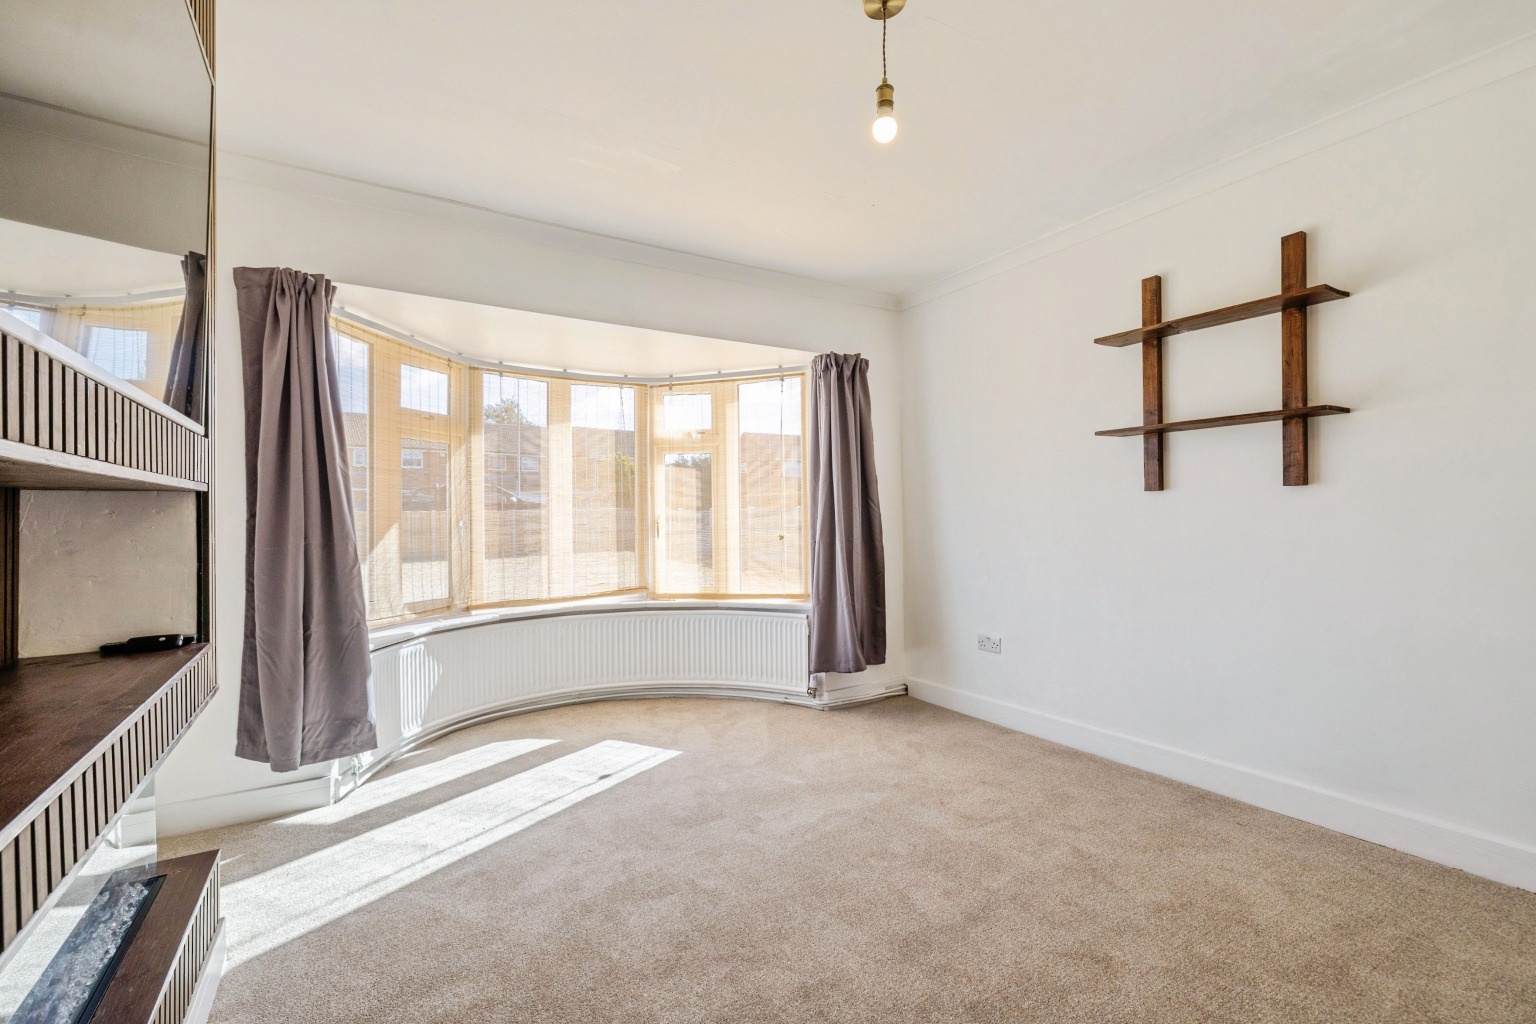
Lounge
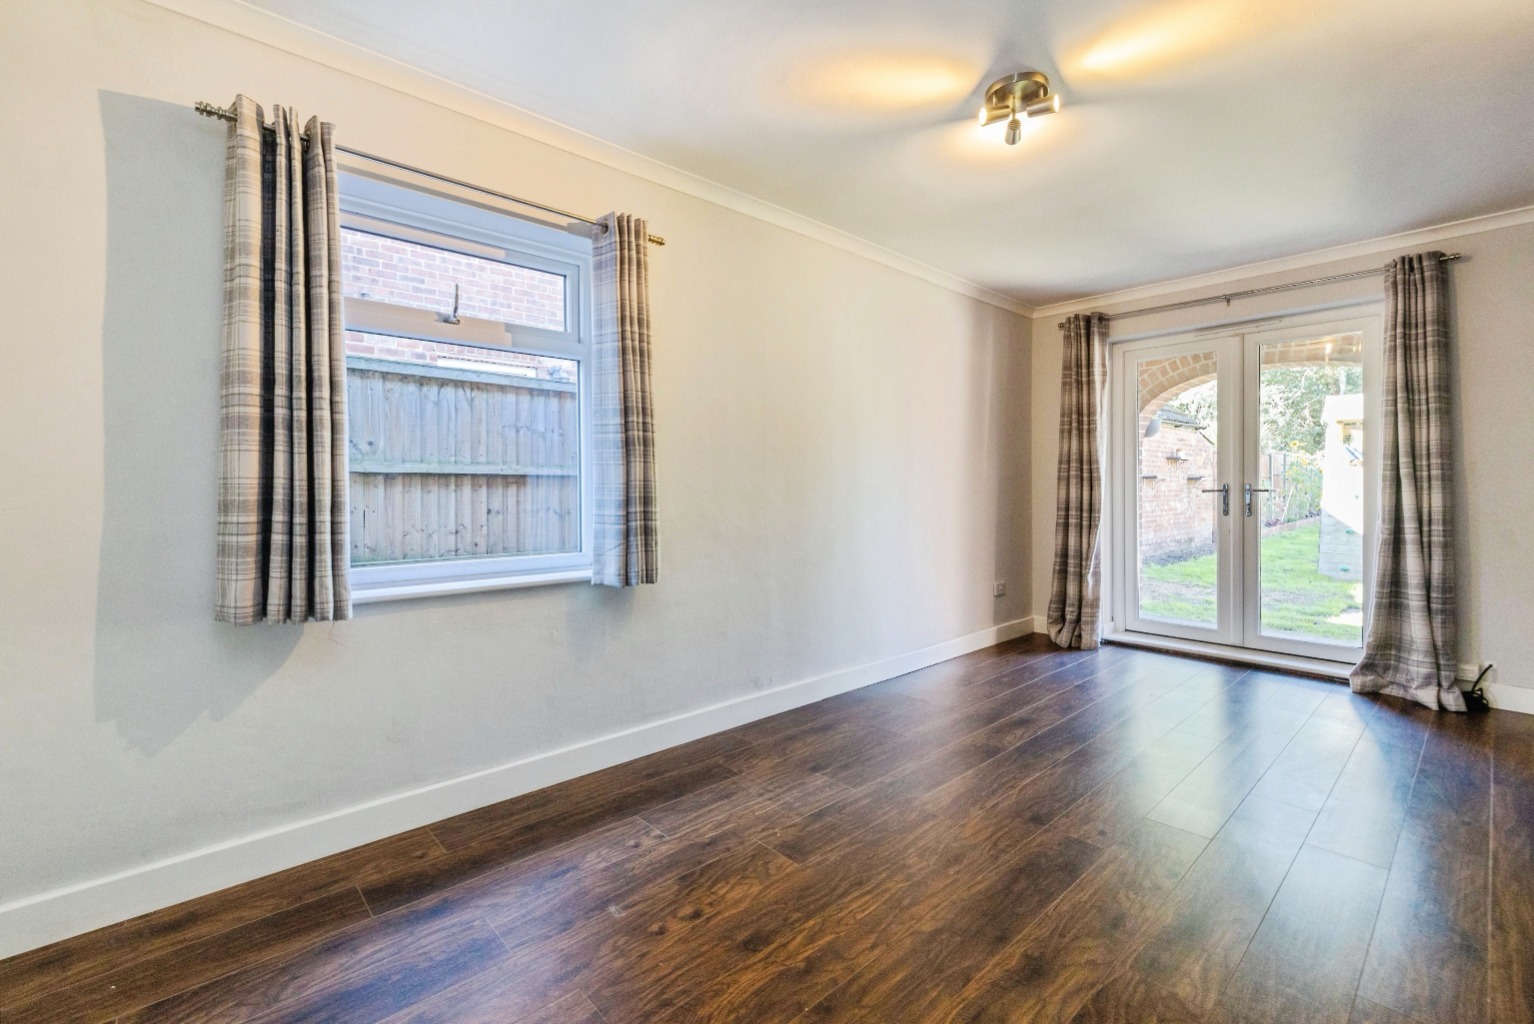
The bay-fronted lounge provides a stylish and comfortable family living space, with the bay window allowing plenty of natural light into the room. An attractive media wall creates a contemporary focal point and provides an ideal setting for relaxing and entertaining.
Ground Floor Bedroom One
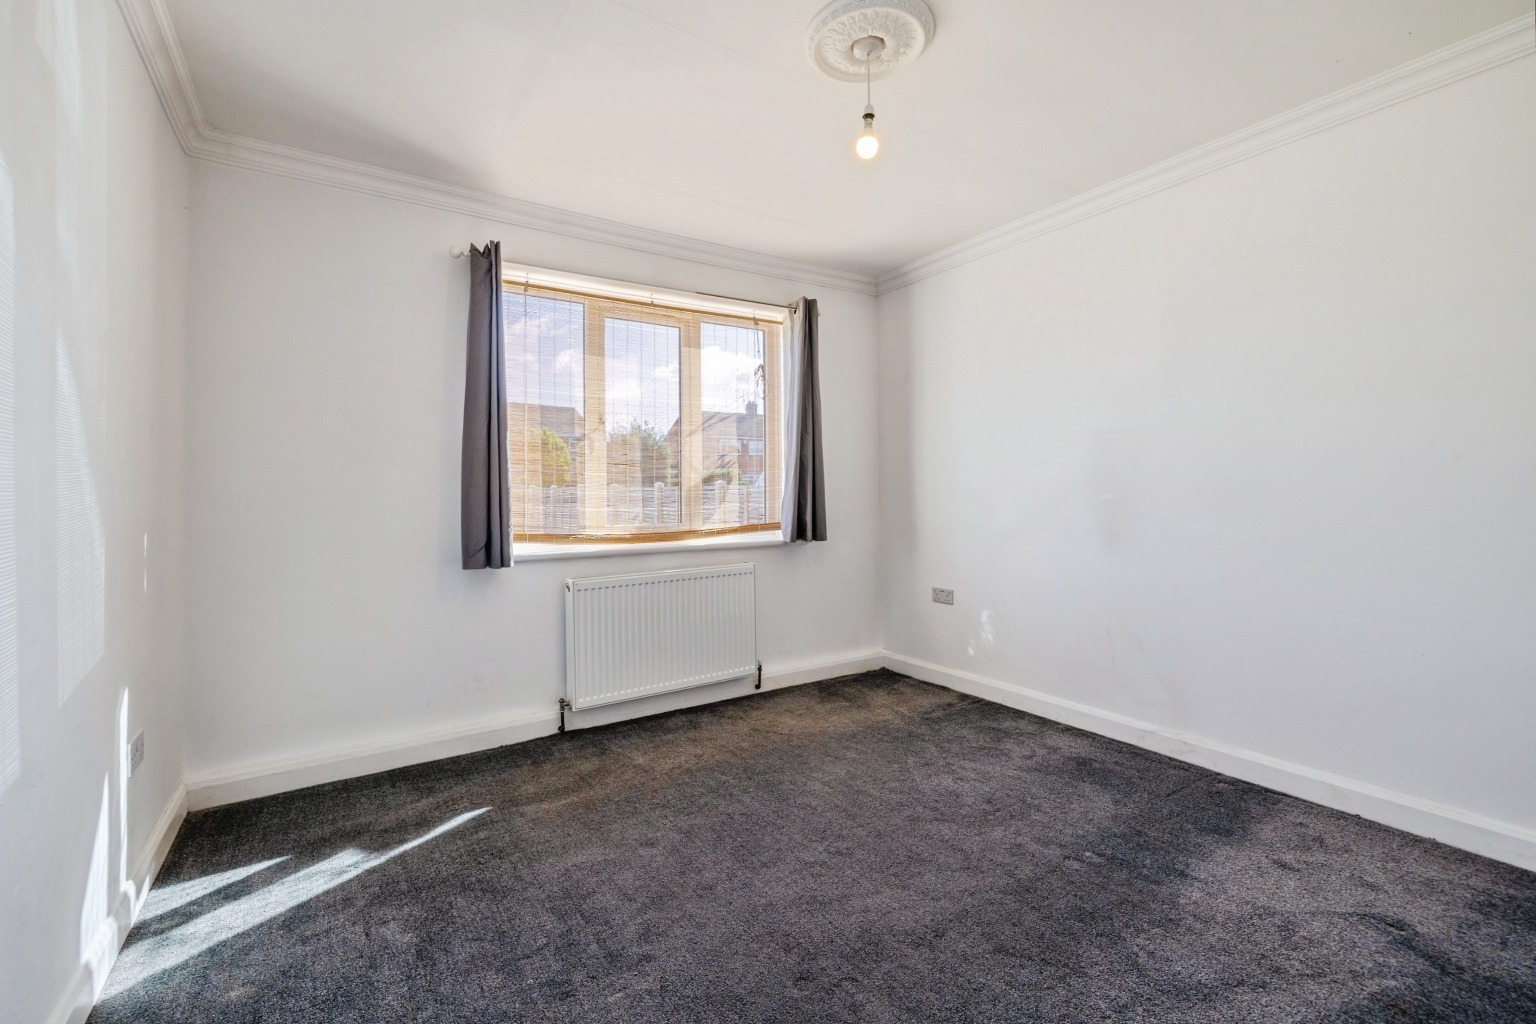
A generous double bedroom located on the ground floor, offering excellent flexibility for families requiring bedroom accommodation across both floors.
Ground Floor Bedroom Two
A further well-proportioned double bedroom situated on the ground floor of the main property.
Family Bathroom
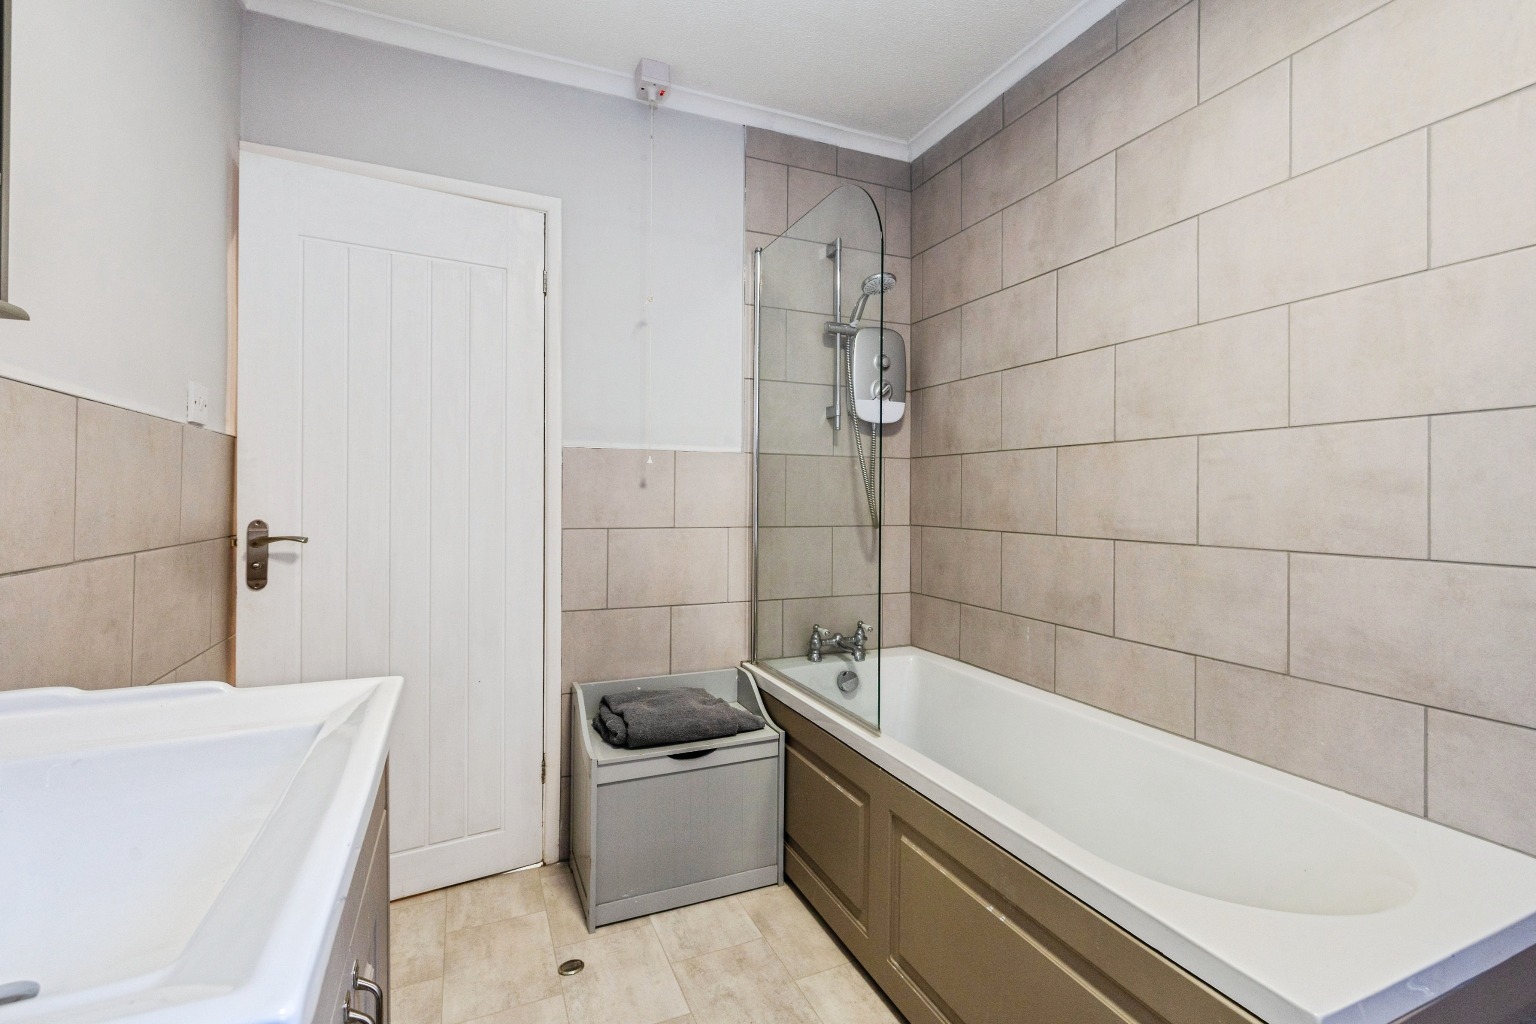
The main house benefits from a family bathroom conveniently positioned to serve the ground-floor accommodation.
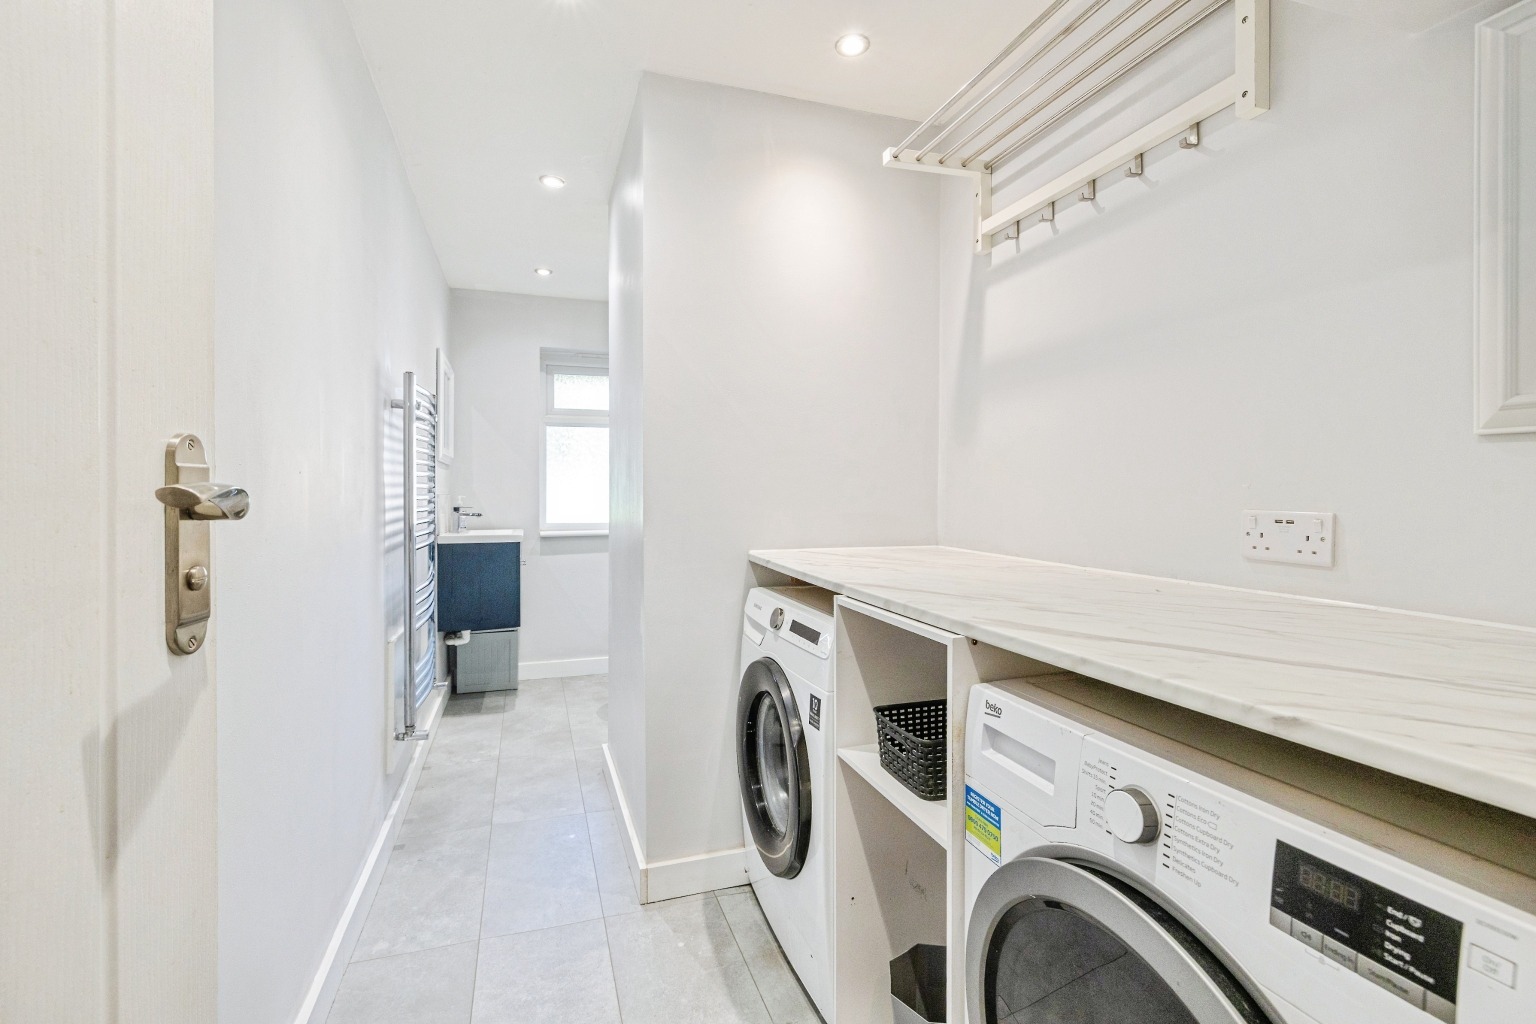
Utility/Shower Room
A particularly useful additional space incorporating shower facilities alongside dedicated space and plumbing for both a washing machine and tumble dryer.
First Floor Bedroom Three
To the first floor is a further generous double bedroom, providing excellent additional bedroom accommodation.
First Floor Bedroom Four & Balcony
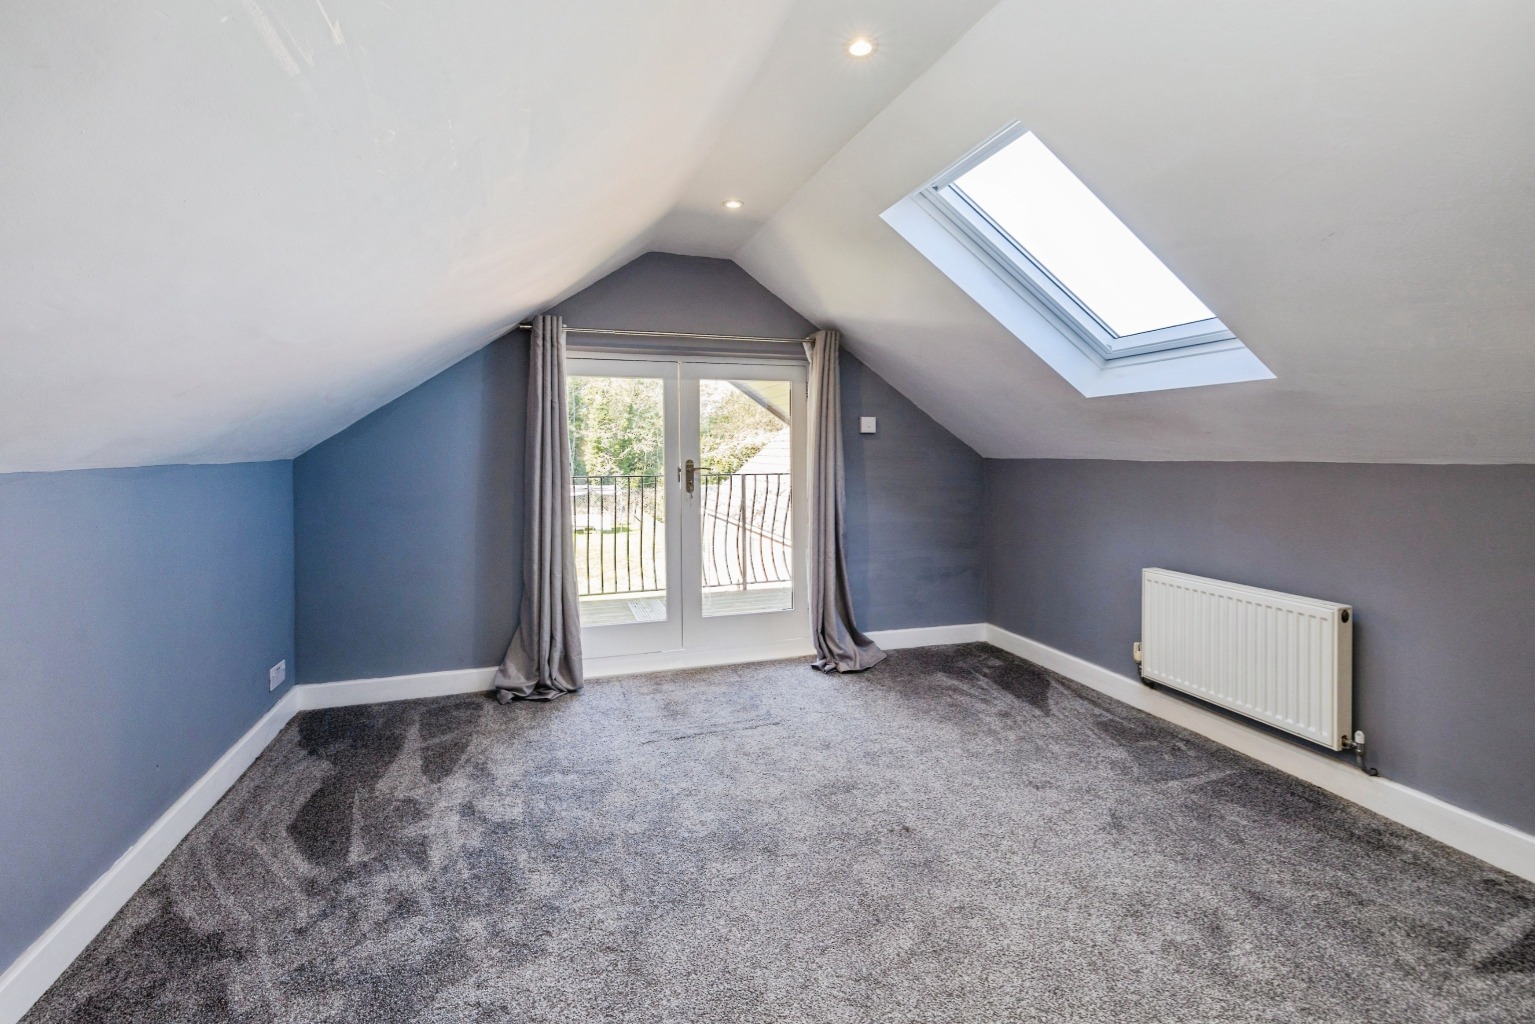
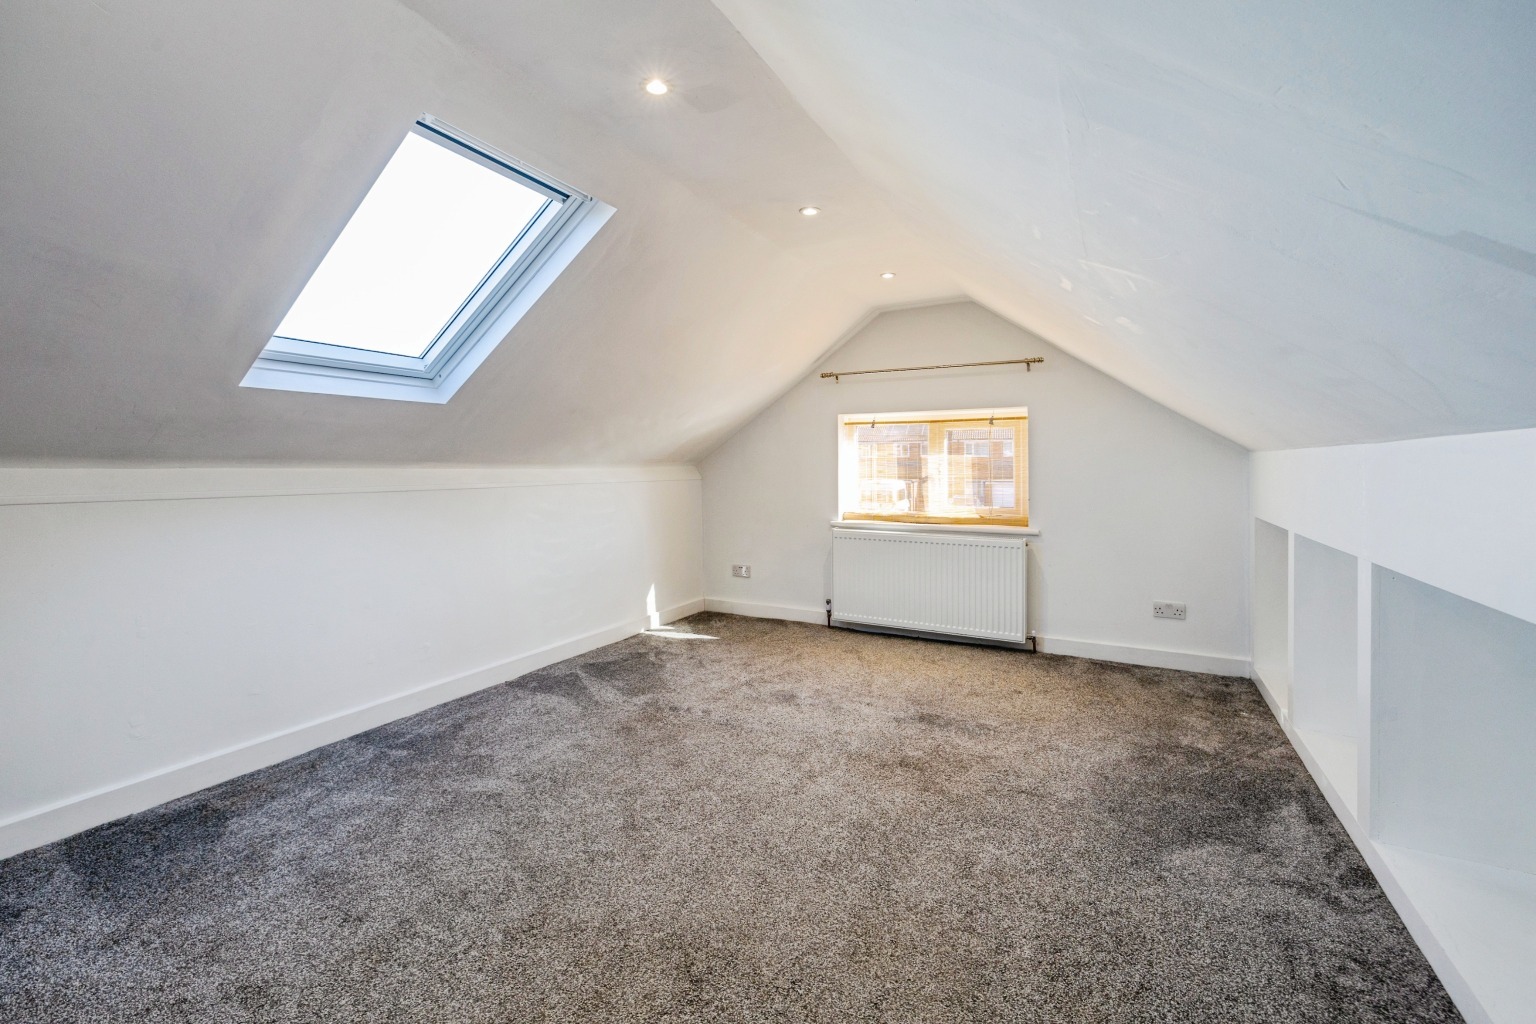
The fourth double bedroom is positioned to the rear of the property and benefits from the fantastic addition of its own private balcony. Overlooking the rear garden, the balcony provides an appealing private outdoor space to sit and enjoy the surroundings.
Self-Contained One-Bedroom Annexe
A major feature of this property is the separate self-contained one-bedroom annexe, providing an exceptional degree of flexibility for extended or multi-generational family living. The annexe benefits from its own living accommodation, kitchen, bedroom, bathroom facilities and private garden, allowing occupants to enjoy a greater degree of independence whilst remaining close to the main household.
Annexe Lounge
The annexe benefits from its own separate lounge, creating a comfortable and independent living space.
Annexe Kitchen
A modern fitted kitchen equipped with an integrated fridge/freezer, single oven, two-ring induction hob and microwave oven. There is also space for a washing machine and tumble dryer.
Annexe Bedroom & En-Suite
A generous double bedroom with the benefit of its own private en-suite shower room, completing the annexe accommodation.
Outside
To the front of the property, a spacious driveway provides ample off-street parking for multiple vehicles. To the rear, the main house benefits from a generous west-facing garden, providing an excellent outdoor space for families, entertaining and enjoying the afternoon and evening sun. The annexe also benefits from its own manageable private garden, further enhancing the flexibility and independence of the additional accommodation.
Location – North Hykeham
North Hykeham is an extremely popular residential area to the south-west of Lincoln, offering an excellent range of everyday amenities and convenient access into Lincoln city centre and surrounding areas. The area benefits from a wide selection of shops, supermarkets, schools, leisure facilities and public transport connections, making it particularly well suited to families and professionals. Station Road is also well positioned for access to North Hykeham railway station and the wider road network, providing convenient connections for commuters.
Further Information
Council Tax Band: C
EPC Rating: C
UNFURNISHED
Council - North Kesteven District Council
Heating - please note there are two boilers one in the main house and one in the annex
Lettings Disclaimer
These particulars are intended to give a fair description of the property but their accuracy cannot be guaranteed, and they do not constitute an offer of contract. We should make you aware of the following guidance or limitations.
- Money laundering regulations £ prospective tenants will be asked to produce identification documentation during the referencing process and we would ask for your co-operation in order that there will be no delay in agreeing a tenancy.
- The information/text, photographs and floor plans are for guidance only and are not necessarily comprehensive.
- Measurements are approx room sizes and are only as general guidance. You must verify the dimensions carefully to satisfy yourself of their accuracy and we recommend you measure the property yourself for any furnishings or specific requirements within the rooms.
- You should make your own enquiries regarding the property, particularly in respect of furnishings to be included/excluded and what parking facilities are available.
- Before you enter into any tenancy for one of the advertised properties, the condition and contents of the property will normally be set out in a tenancy agreement and inventory. Please make sure you carefully read and agree with the tenancy agreement and any inventory provided before signing these documents.