Exceptional Six-Bedroom Country Residence with Approximately Five Acres, Equestrian Facilities & Over 4,700 Sq Ft of Accommodation - NO CHAIN
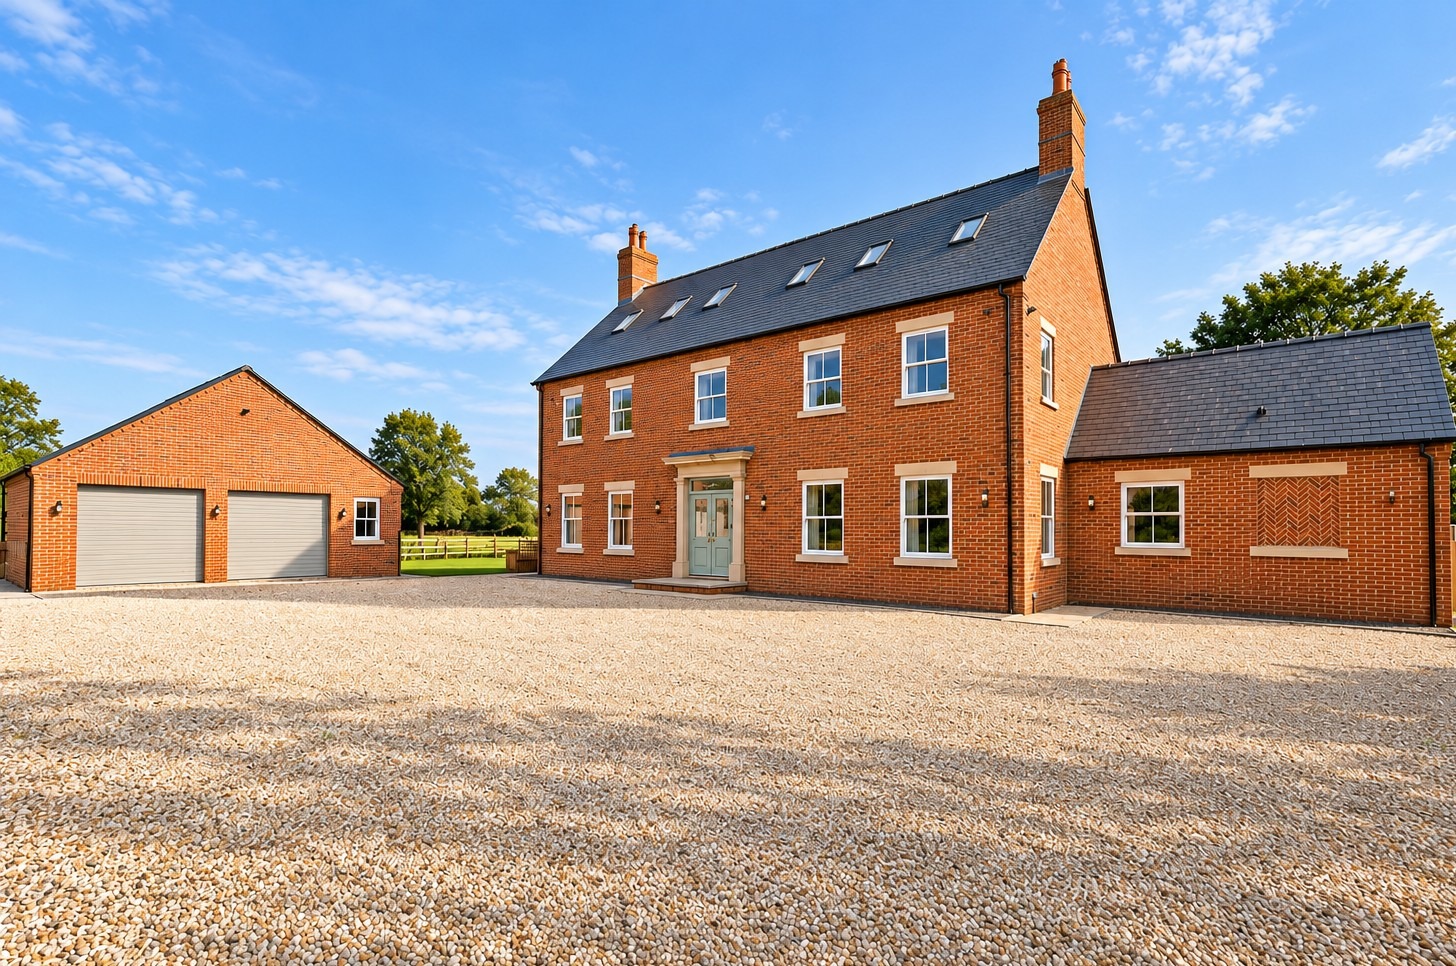
Kinetic Estate Agents are delighted to present this exceptional six-bedroom detached residence, an impressive modern country home occupying approximately five acres in the rural setting of Fenton.
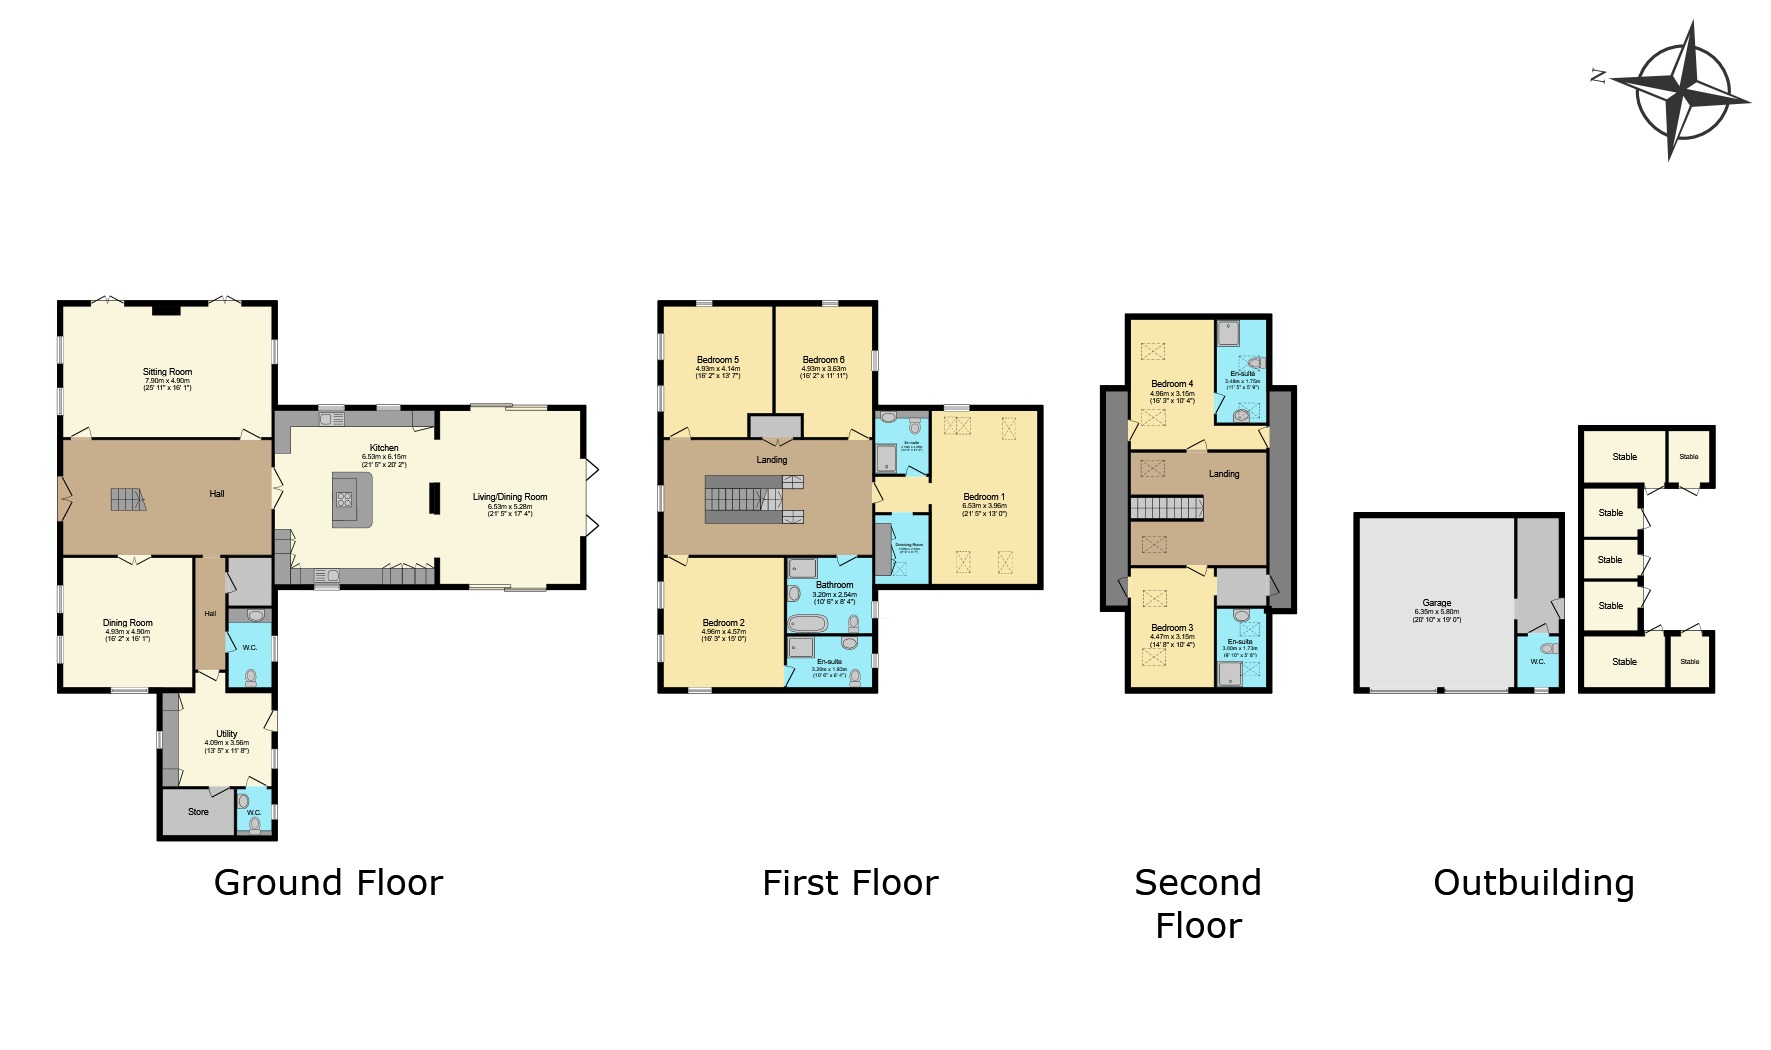
Built in 2018 and extending to approximately 438.6 sq metres (4,720.9 sq ft) across three floors, the property has been designed around generous proportions, light-filled living spaces and family life on a grand scale. Six double bedrooms, five bathrooms, multiple reception spaces and a spectacular open-plan kitchen, breakfast and garden room are complemented by extensive grounds, a detached double garage, stables, ménage and substantial private parking.
What Kinetic Estate Agents Love About This Property
“The scale of this home is incredible. At over 4,700 sq ft, every part of the property feels generous, but the kitchen and garden room in particular create an amazing heart to the home.” - George Hope – Marketing & Valuation Specialist:
“The combination of the house, approximately 5.25 acres and the equestrian facilities makes this a really special proposition. It offers a lifestyle that is incredibly difficult to replicate.” - Rob Webb – Director:
“The six bedrooms are all genuine doubles and four benefit from their own en-suites. Add in the walk-in wardrobes, huge galleried landing and superb living spaces and this is an outstanding family home.” - Nina Sharpe – Sales & Lettings Director:
Step Inside
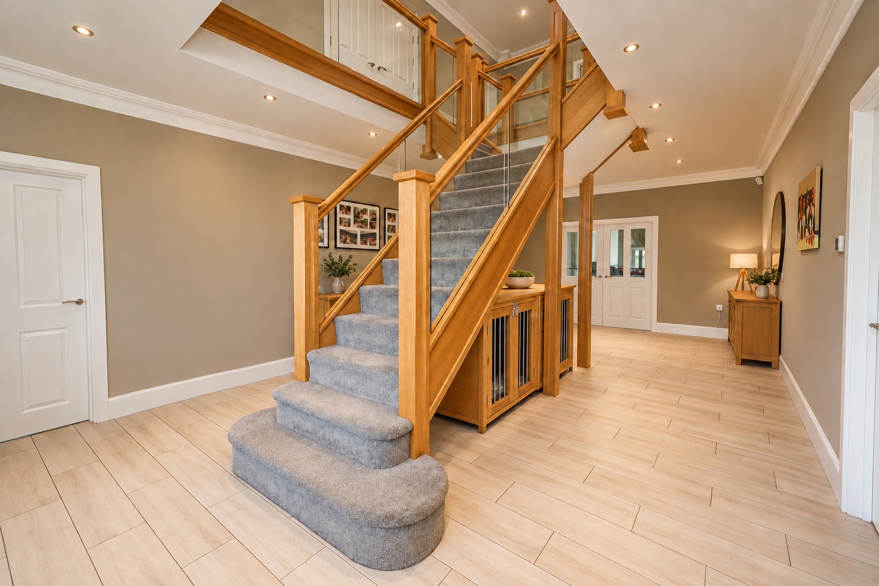
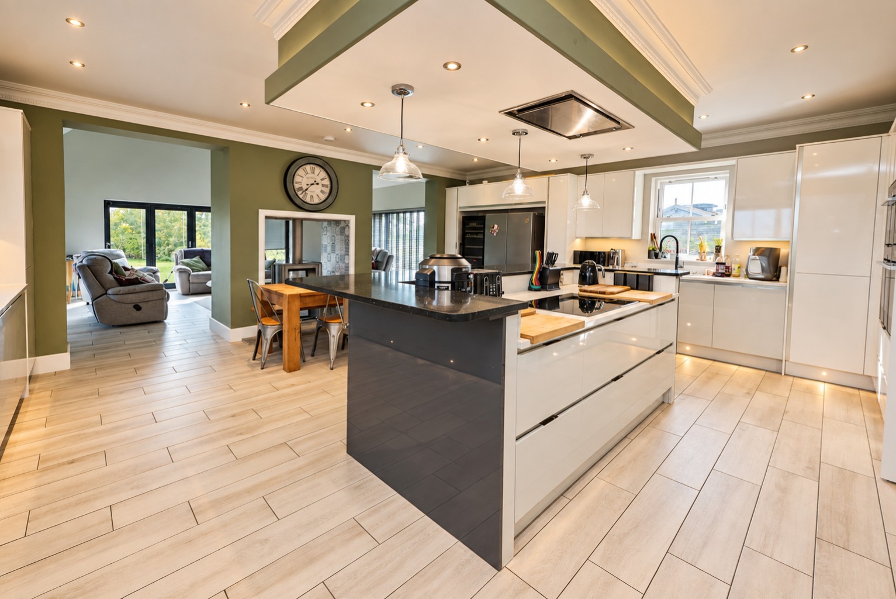
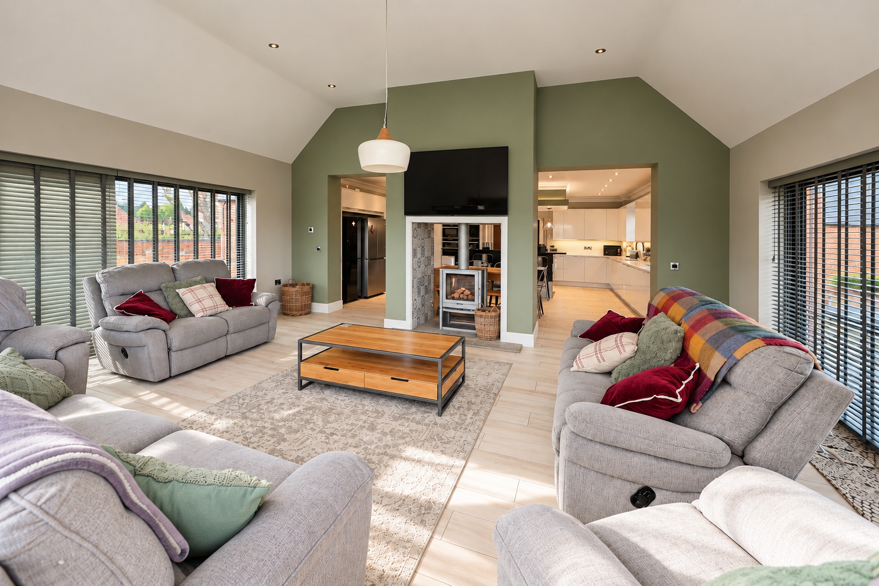
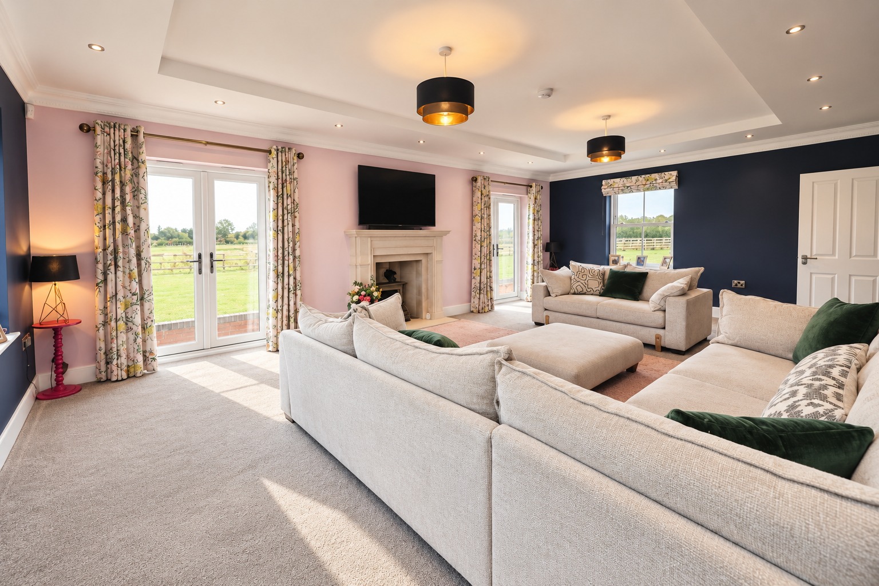
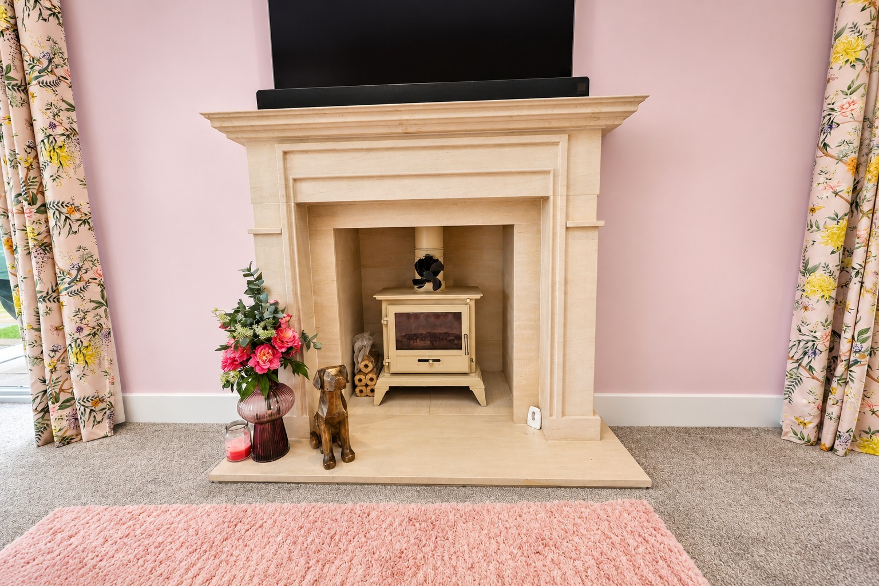
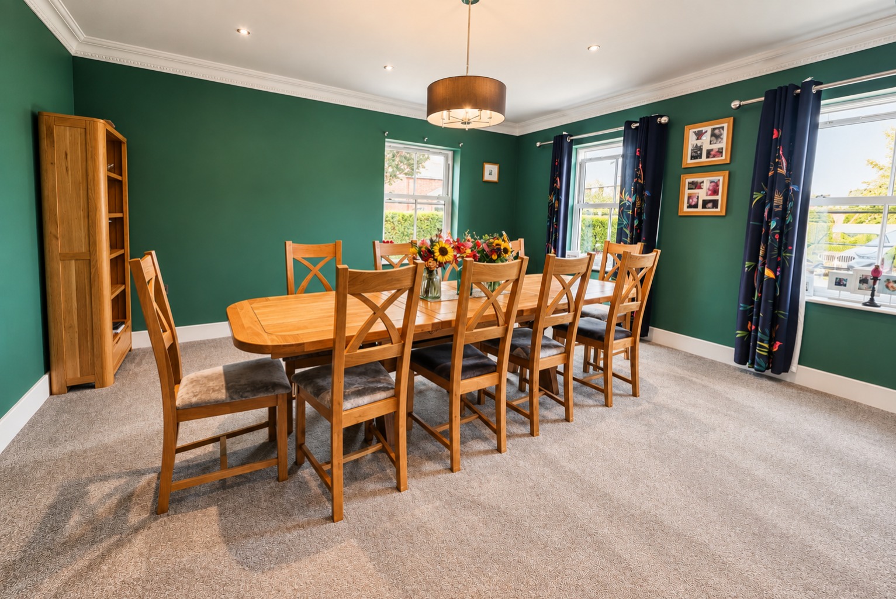
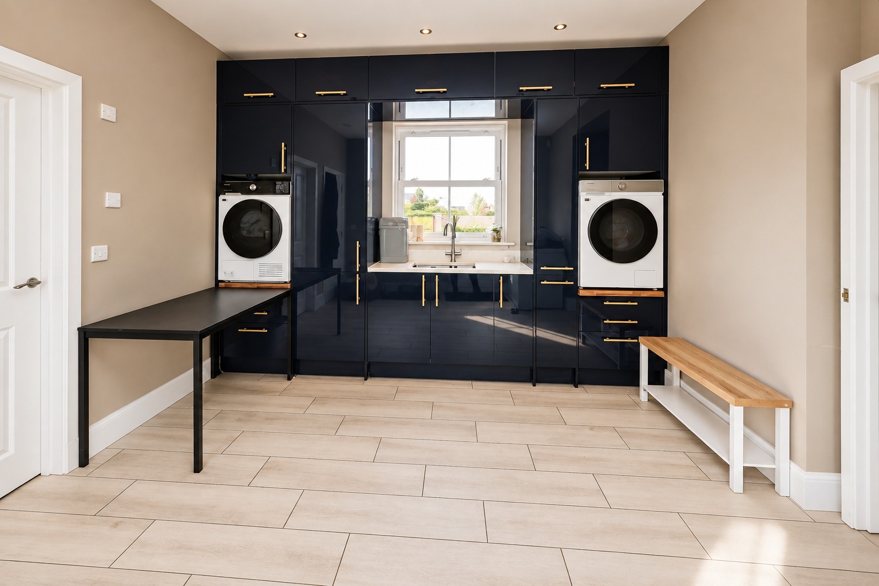
From the moment you enter, the sheer scale of the property becomes apparent. The impressive entrance hall measures approximately 7.90m x 4.34m (25'11" x 14'3") and creates a wonderful central focal point to the ground floor, with the staircase rising through the heart of the home and access flowing into the principal reception spaces. The living room sits to one side and measures an exceptional 7.90m x 4.93m (25'11" x 16'2") giving plenty of room for multiple seating areas, a log burner, doors into the rear garden with fantastic views all making this a fantastic space for both family life and entertaining. Across the entrance hall is the separate dining room, measuring 4.90m x 4.93m (16'1" x 16'2"). Its proportions make it ideal for more formal dining, entertaining or potentially as an additional sitting room depending on the needs of the next owner. The real centrepiece of the ground floor is the remarkable open-plan kitchen, breakfast and garden room. The kitchen/breakfast area measures approximately 6.13m x 6.53m (20'1" x 21'5"), with an extensive arrangement of contemporary cabinetry and a large central island creating a sociable hub for everyday family life. This is a high-specification kitchen with built in double slide and hide Neff oven, Neff microwave oven, Neff coffee machine, dishwasher and induction hob. From here the space opens seamlessly into the garden room, measuring up to 5.76m x 6.53m (18'11" x 21'5"). With an impressive vaulted feel, dual-aspect fireplace and wide bi-folding doors opening towards the grounds, this is a superb space in which to relax while enjoying the surrounding countryside. The combination of the kitchen and garden room creates an enormous open-plan living environment perfectly suited to modern family life and entertaining. Practicality has been equally well considered. The separate utility room measures 4.06m x 3.58m (13'4" x 11'9"), while an adjoining cloakroom measures 2.72m x 1.73m (8'11" x 5'8"). There are two separate ground-floor WCs (one being a full washing and drying toilet), additional built-in storage and a media room for full ethernet cabling to the property.
The part glass part oak staircase rises to a magnificent first-floor galleried landing measuring approximately 7.90m x 4.34m (25'11" x 14'3"), continuing the feeling of space found throughout the property. The principal bedroom occupies its own substantial section of the first floor and measures approximately 3.91m x 6.53m (12'10" x 21'5"). Alongside the bedroom is a walk-in wardrobe and private en-suite measuring approximately 1.98m x 2.31m (6'6" x 7'7"), creating a superb principal suite. Bedroom two is another excellent double measuring 4.67m x 4.95m (15'4" x 16'3") and benefits from its own en-suite shower room measuring 3.20m x 1.93m (10'6" x 6'4"). Bedrooms five and six continue the generous proportions. Bedroom five measures approximately 4.14m x 4.95m (13'7" x 16'3"), while bedroom six measures approximately 3.66m x 4.95m (12'0" x 16'3"). Both provide excellent double-bedroom accommodation. Serving this floor is the substantial family bathroom, measuring approximately 3.23m x 2.84m (10'7" x 9'4"), with both a bath and separate shower.
The second floor creates an almost self-contained additional sleeping level. Bedroom four measures approximately 3.12m x 4.95m (10'3" x 16'3") and has its own walk-in wardrobe together with an en-suite measuring approximately 1.75m x 3.48m (5'9" x 11'5"). Across the landing, bedroom three measures approximately 3.15m x 4.47m (10'4" x 14'8"), again benefiting from a walk-in wardrobe and its own en-suite measuring approximately 1.73m x 3.02m (5'8" x 9'11"). With six genuine double bedrooms, four en-suites, a family bathroom and additional ground-floor facilities, the accommodation has been designed to work particularly well for a large family, multi-generational living or those who regularly welcome guests.
Outside
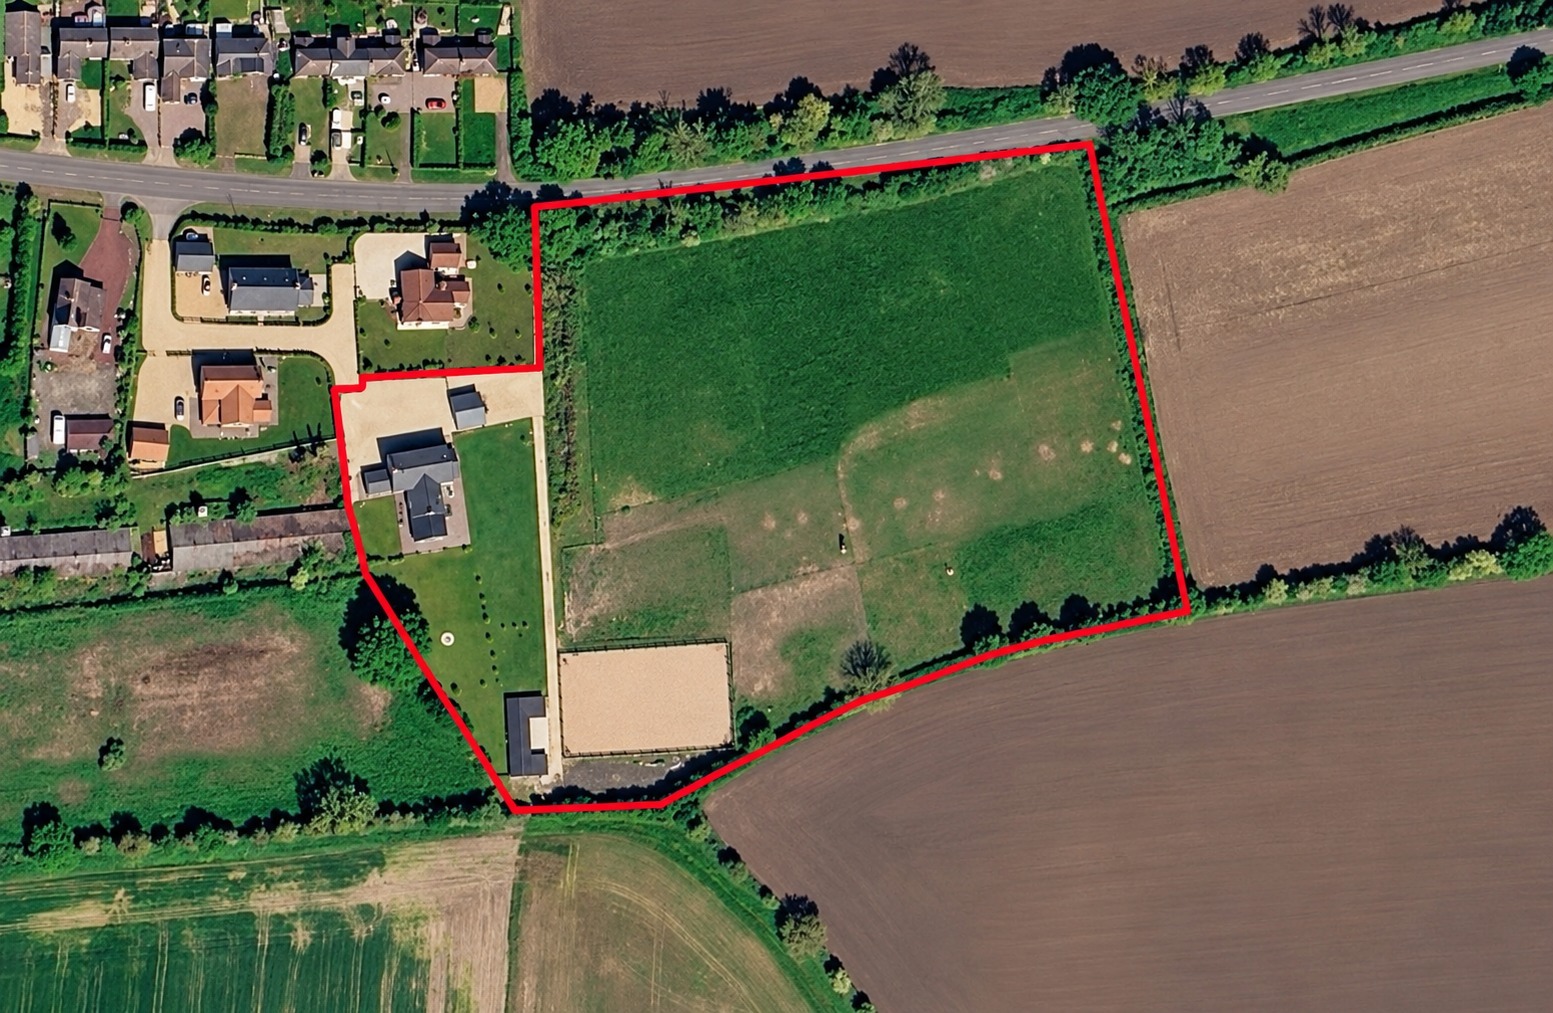
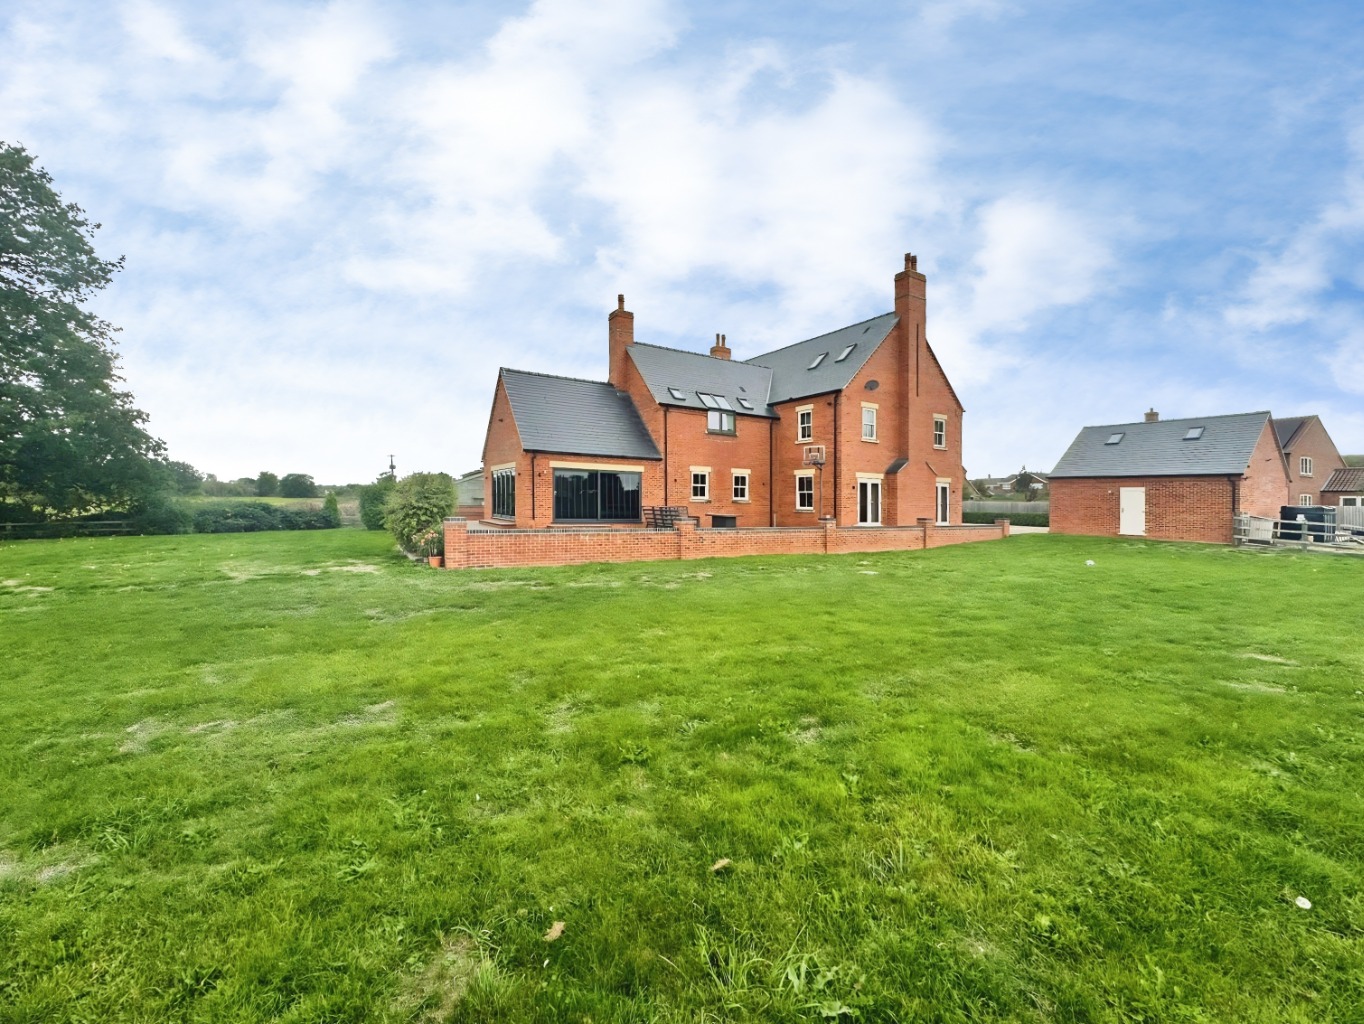
The grounds are every bit as impressive as the house itself. The property sits within approximately five acres, offering a wonderful sense of space and privacy while providing facilities suited to equestrian use. The home is approached through gated secure intercom access onto an extensive private driveway, with the vendor advising that there is realistic parking for approximately 20 vehicles. A detached double garage provides further secure parking and storage, incorporating a loft room and WC. Immediately around the house are generous garden and entertaining areas, while beyond these the grounds open into extensive grassed land and enclosed paddock. For equestrian buyers, the property offers a particularly exciting setup. The vendor confirms that the stables, ménage and road/access have been added since owning the property.
Life in Fenton
Fenton offers the opportunity to enjoy a more rural Lincolnshire lifestyle while remaining within reach of Lincoln and the surrounding villages and towns. The property's setting is particularly well suited to anyone looking for space, countryside and equestrian facilities without sacrificing the scale and specification of a modern family home.
With its extensive grounds and impressive accommodation, 3 Lincoln Court is much more than simply a large house. It is a lifestyle property offering room for family, entertaining, horses and outdoor living in one exceptional package. There is also great bus links to schools such as William Farr, Gainsborough Grammar and Christ Hospital. Also located with good access to Lincoln city centre , Newark, Gainsborough and for Equestrian centers such as Arean uk, Horse world, Elms farm and lots more.
Material Information
Part A – Key Facts
- Tenure: Freehold
- Property Type: Detached House
- Bedrooms: Six
- Bathrooms: Five, plus x 2 additional ground-floor WC facilities
- Year Built: 2018
- Year Purchased by Current Owners: 2018
- Approximate Internal Accommodation: 438.6 sq metres / 4,720.9 sq ft according to the supplied current floorplan
- Land: Previous particulars state approximately 5.25 acres
- Construction: Vendor advises brick construction
- Property Status: Owner Occupied
- Council Tax: G and £348 monthly
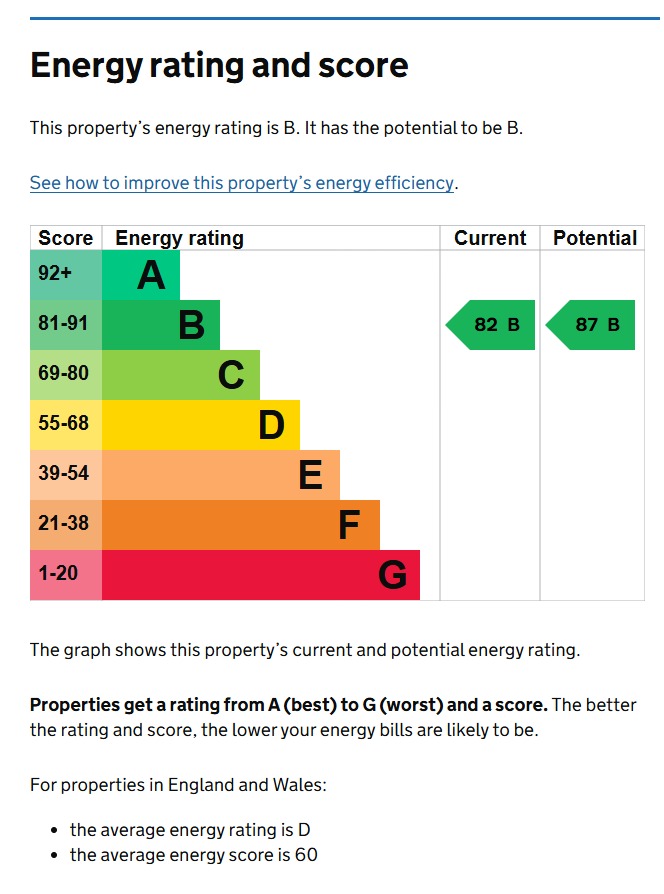
- EPC: Vendor advises they do not currently have an EPC / are unsure whether one is valid. New/current EPC to be confirmed before marketing.
- Parking: Extensive private driveway; vendor advises approximately 20 vehicles
- Garage: Detached double garage, with vendor advising loft space and WC
- Management/Maintenance Charges: None advised
- Listed Building: No
- Reason for Sale: Downsizing
- Onward Position: Sellers are still looking for an onward property but have advised they would be happy to rent if required.
Part B – Utilities & Services
- Electricity: Mains connected; vendor advises UW
- Water: Mains connected; Anglian Water
- Water Meter: Yes
- Drainage: PMQ initially states mains drainage, although the later reconfirmation is entered as “N/A”; this should be confirmed before marketing
- Heating: Oil-fired central heating with underfloor heating
- Boiler: located outside
- Boiler Installed: 2018
- Last Boiler Service: 2025
- Heating Issues/Repairs in Last Year: None advised
- Windows: uPVC double glazing
- Doors: Bi-folding doors form part of the accommodation
- Broadband/Mobile: Vendor advises coverage is “all good”; buyers should independently confirm speeds and availability for their requirements through the Ofcom broadband and mobile coverage checker.
Part C – Other Information
- Equestrian Facilities: Six Stables and ménage; full land is 5.25 acres approx
- Improvements: Vendor advises the stables, ménage and road/access have been added
- Loft: Vendor advises no loft space within the main house
- Spray Foam Insulation: None advised
- Shared Garden: No
- Rights of Access/Footpaths: None advised
- Boundaries: Vendor advises all boundaries belong to the property
- Flooding/Water Damage: None advised within the last five years
- Rights & Easements: None known
- Covenants: None known
- Planning Permissions Affecting Property/Surroundings: None known
- Mining/Environmental Issues: None known
- Alterations: stables, ménage and road were added
Disclaimer
These particulars are intended to give a fair description of the property but their accuracy cannot be guaranteed (including measurements), and they do not constitute an offer of contract. Intending purchasers must rely on their own inspection of the property. None of the above appliances/services have been tested by ourselves. We recommend purchasers arrange for a qualified person to check all appliances/services before legal commitment.