An Exceptionally Versatile Six-Bedroom Family Home with Flexible Annexe-Style Accommodation
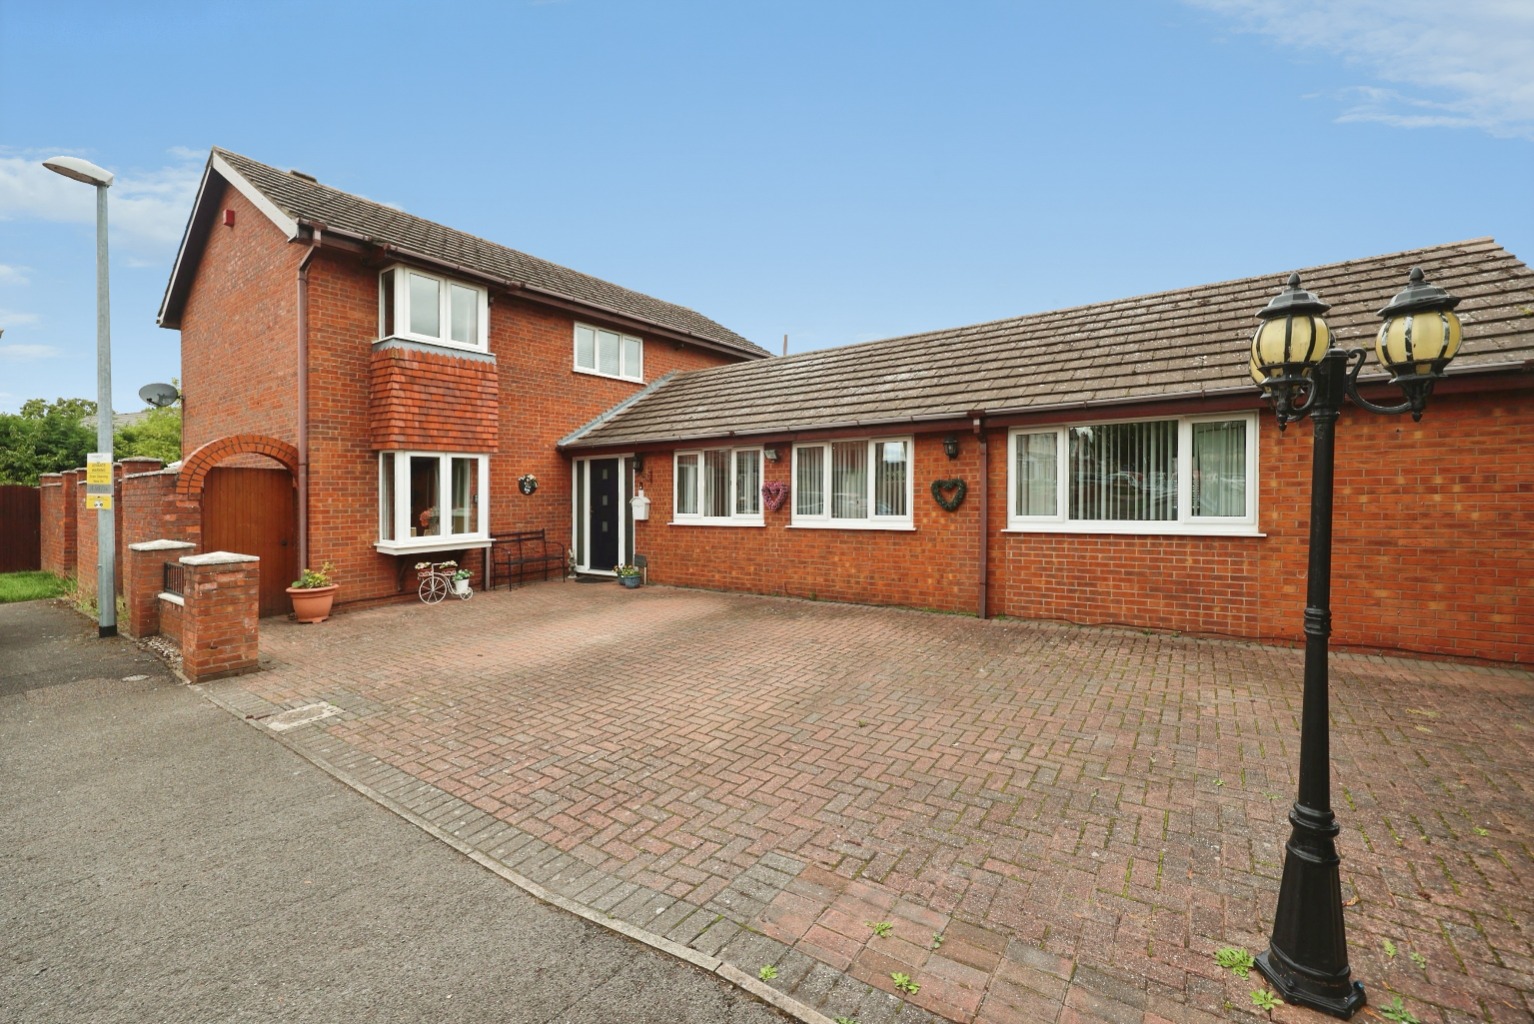
Kinetic Estate Agents are delighted to present this substantially extended and incredibly versatile family home on St. Helens Avenue, Lincoln. Offering an amount of accommodation that is difficult to appreciate from the outside alone, the property has been thoughtfully adapted over the years to create a home capable of changing alongside its owners. With up to six bedrooms, multiple reception spaces, a large kitchen/diner, conservatory, utility room and several bathrooms, one of the property's biggest strengths is its flexibility. In particular, the ground-floor accommodation creates a fantastic opportunity for multi-generational living, an older relative, teenager or somebody requiring predominantly single-level accommodation. Outside, the property continues to impress. The photographs show a substantial block-paved frontage providing plenty of off-road parking, while to the rear is a particularly generous garden with lawn, mature planting, a large decked entertaining area and direct access from several rooms within the home.
What Kinetic Estate Agents Love About This Property
“It's the versatility that really stands out for me. You could have a large family living here together while still giving different generations their own space – that's something you simply don't find in every home.” – George Hope, Marketing & Valuation Specialist
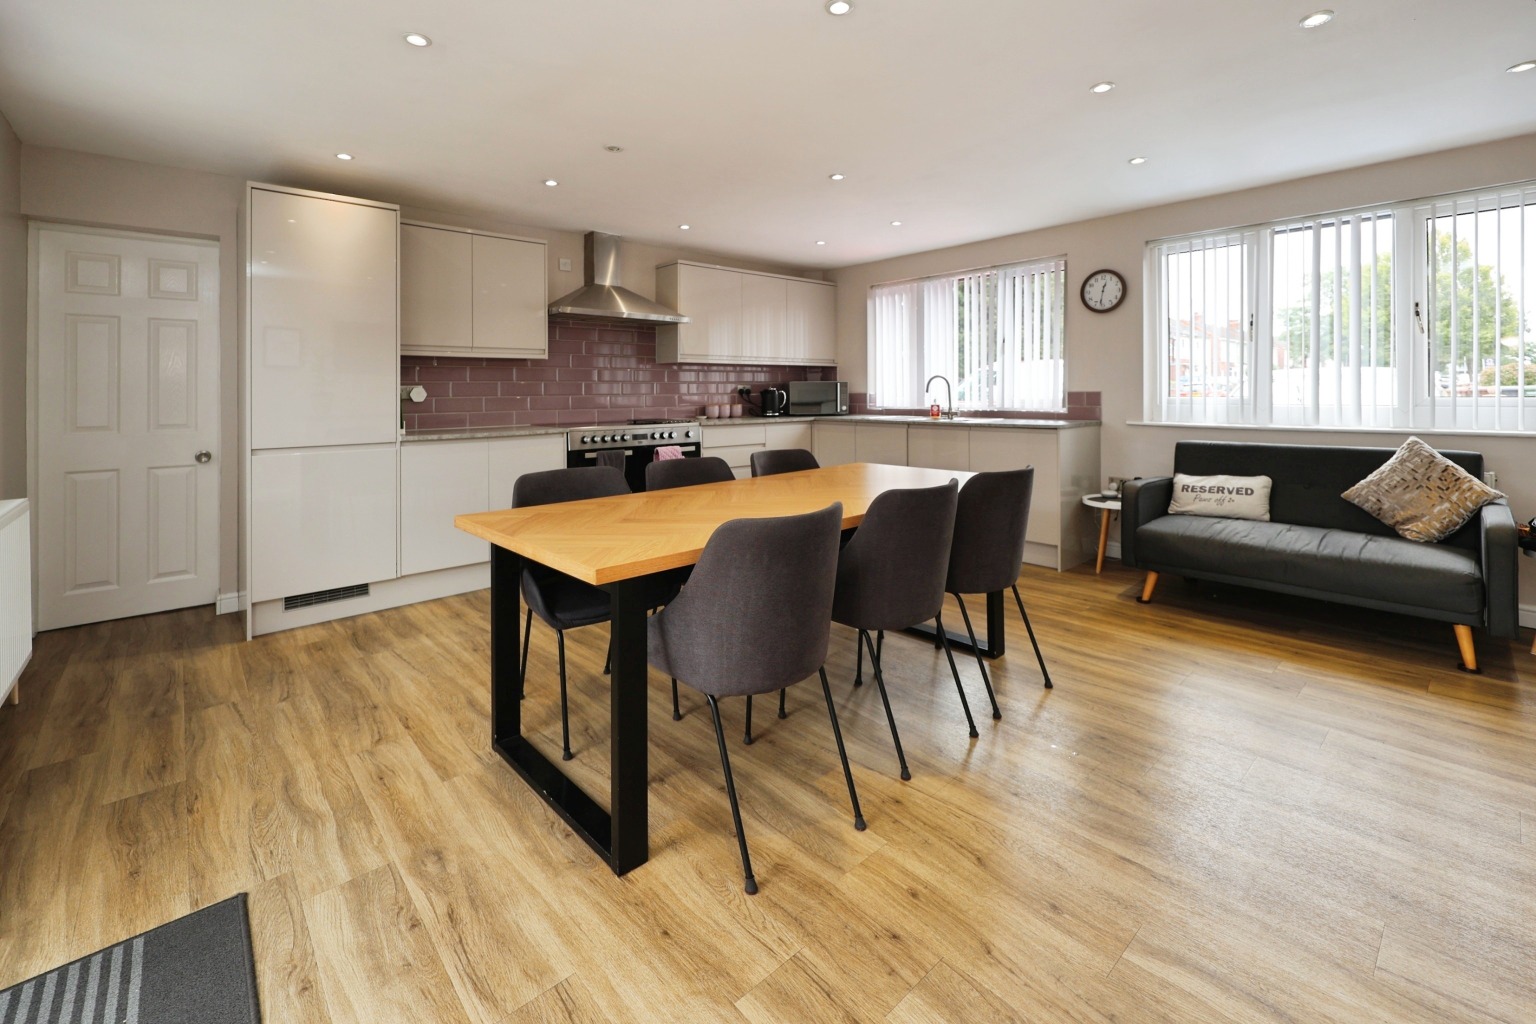
“The kitchen/diner is exactly the sort of room that works for modern family life. It's big, bright and has enough space for everyone to come together, while the rest of the house gives you plenty of places to escape to when you want some peace and quiet.” – Nina Sharpe, Sales & Lettings Director
“The ground floor is a huge selling point. With bedrooms, shower facilities and additional reception space downstairs, the layout could work brilliantly for an elderly relative, grown-up child or simply a family wanting a home that can adapt over time.” – Rob Webb, Sales & New Homes Director
Step Inside
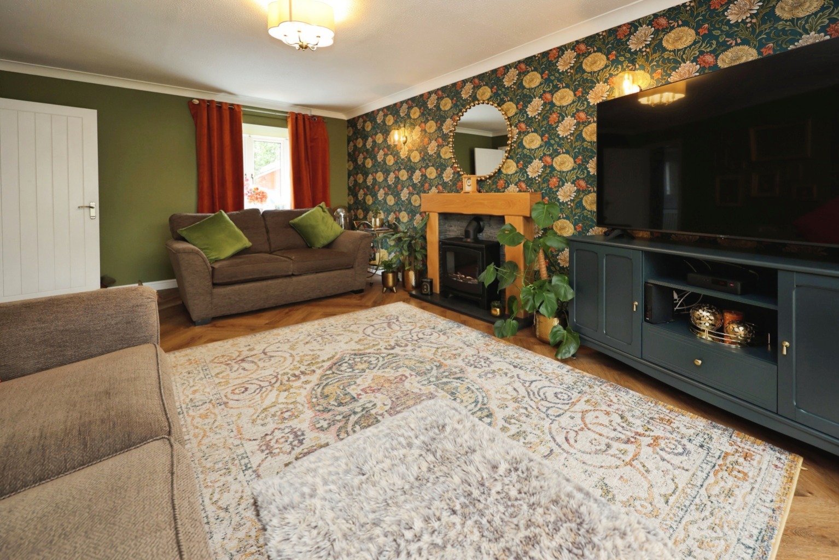
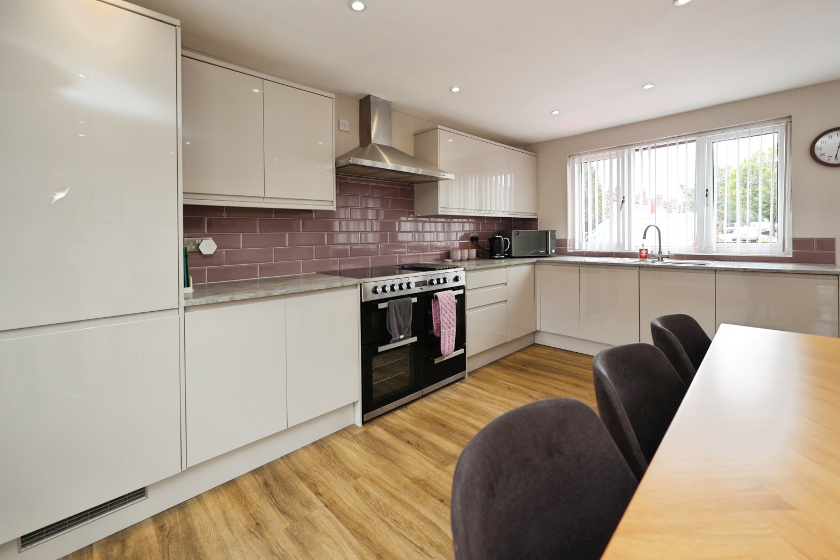
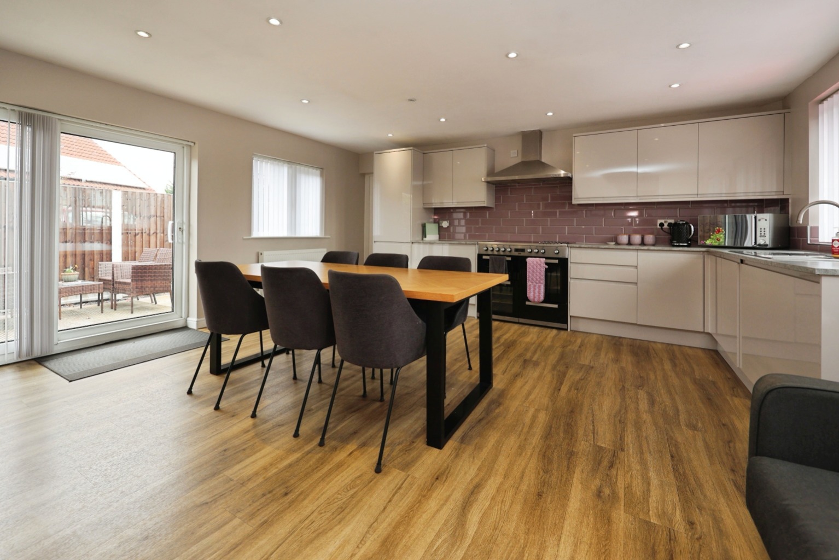
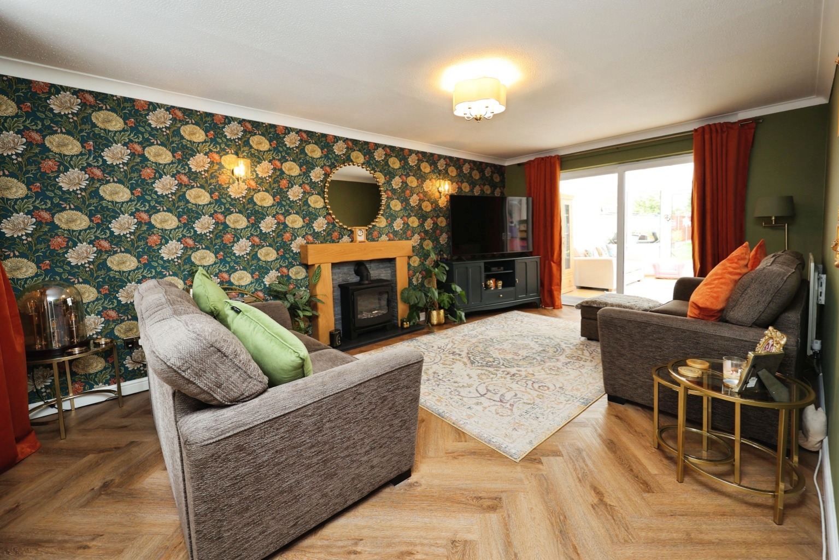
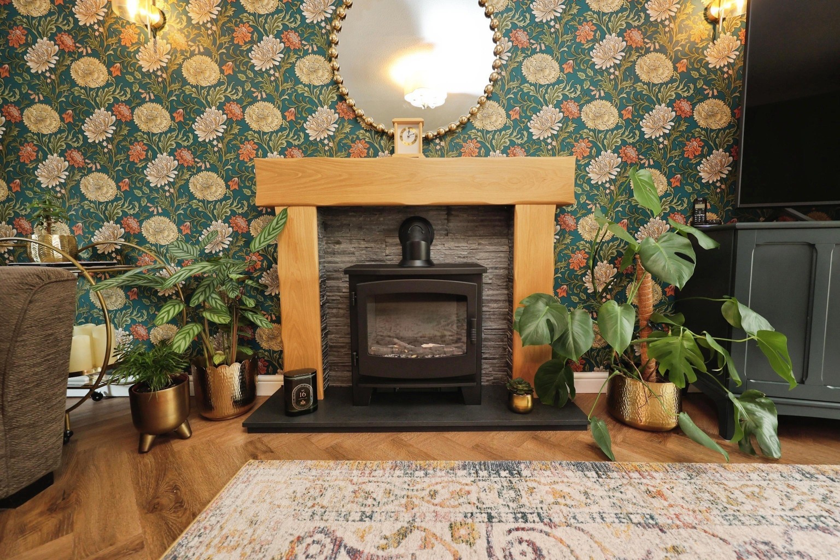
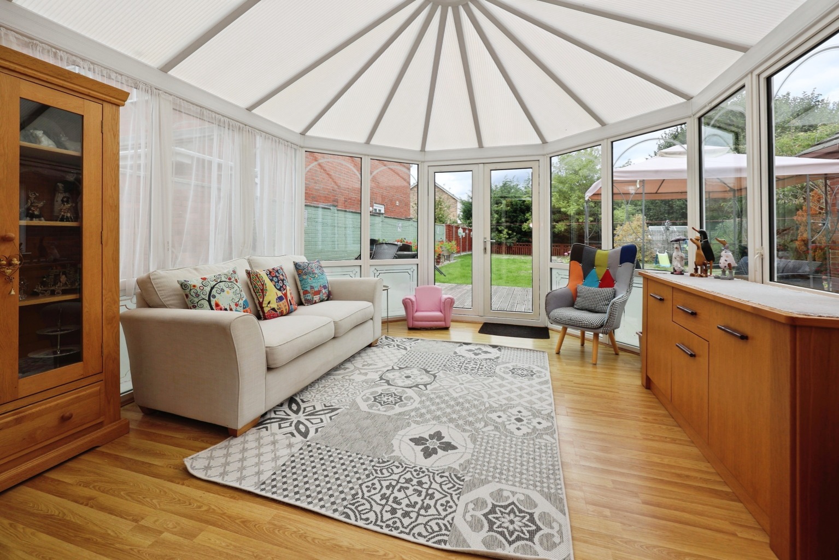
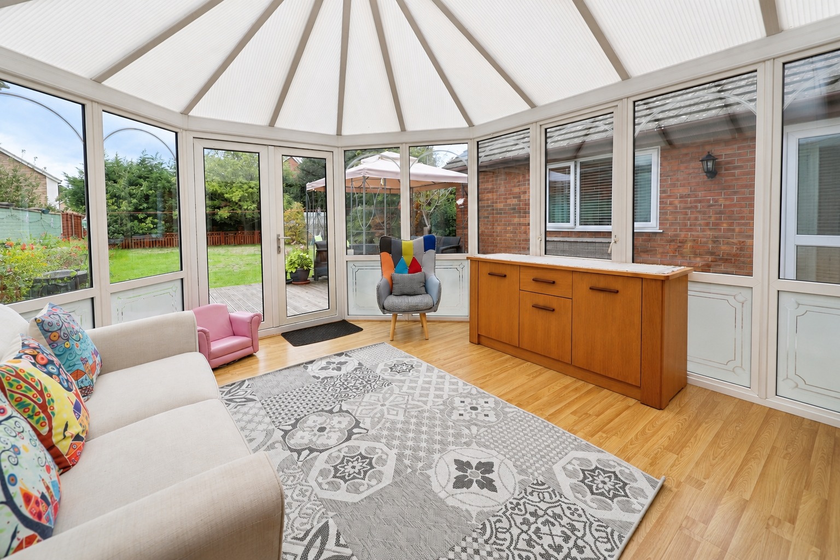
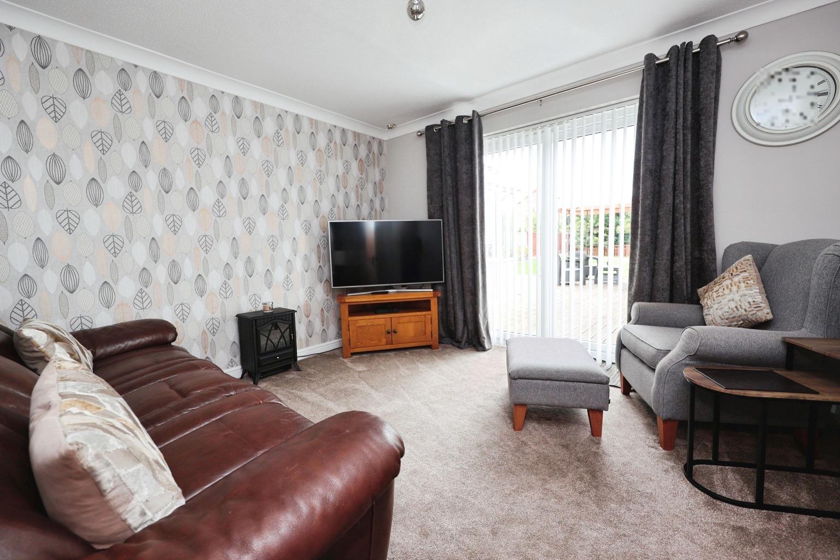
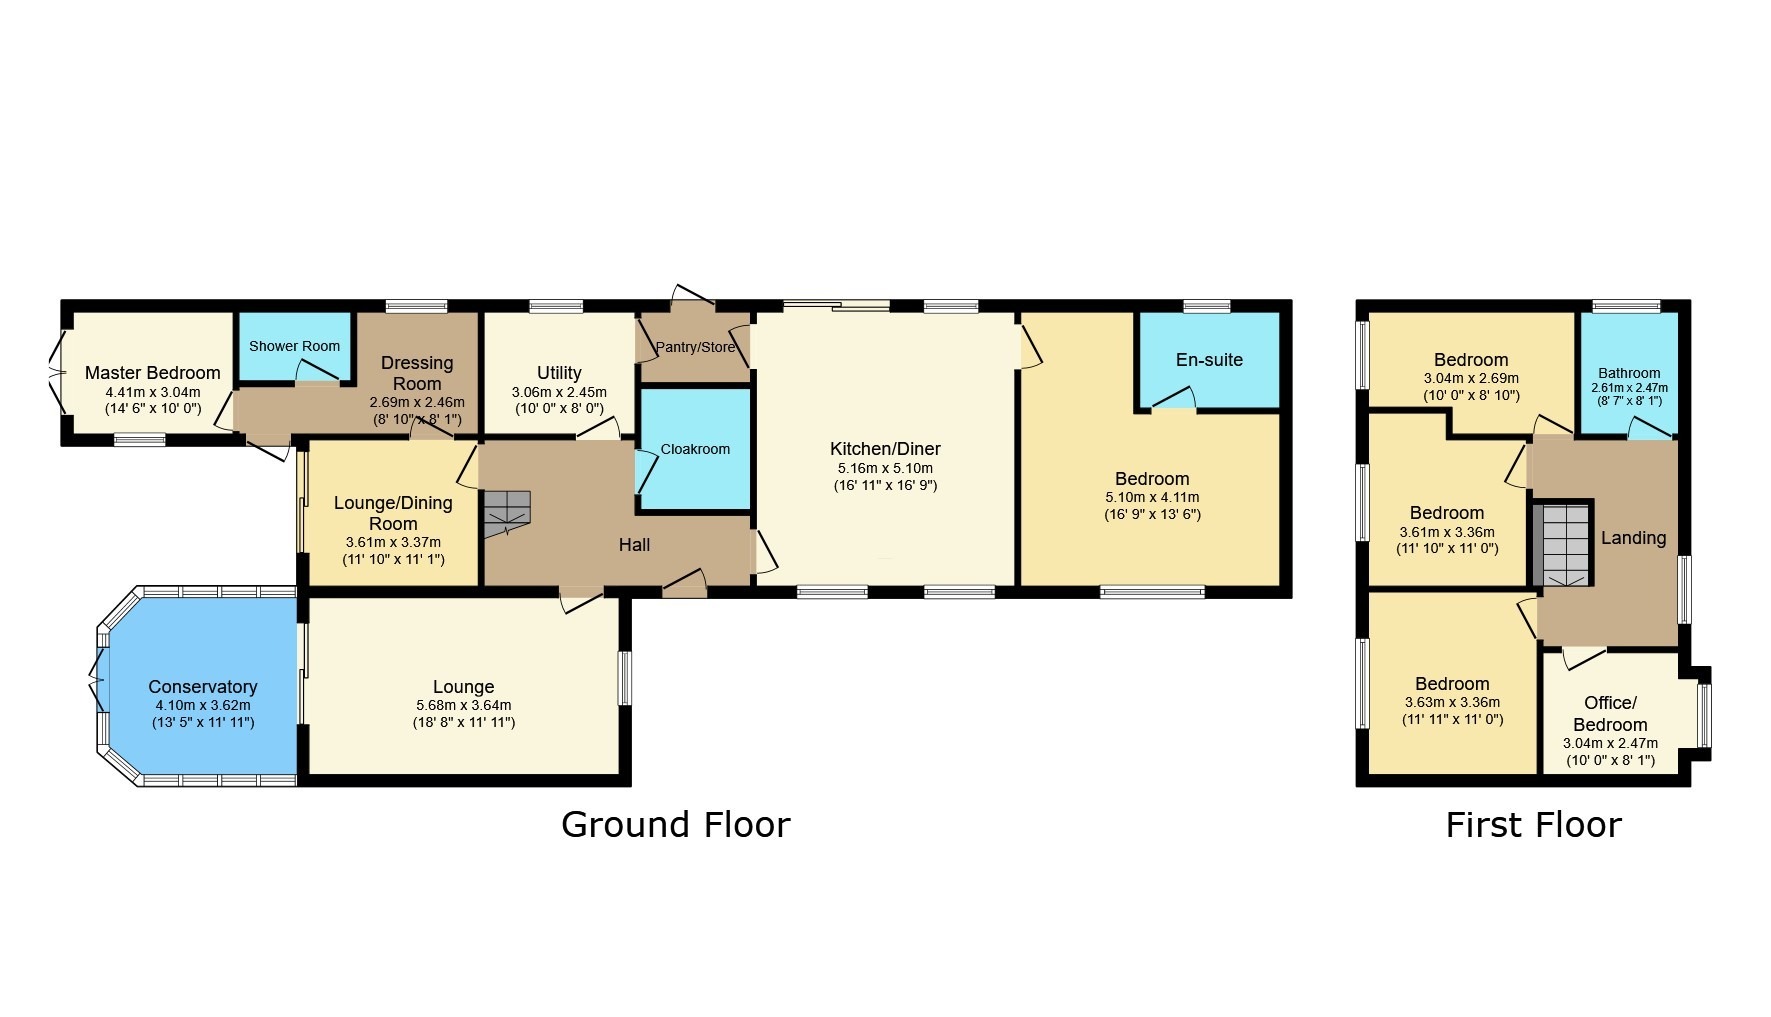
From the moment you step inside into the generous hallway, it quickly becomes apparent that this is far from an ordinary family home. Stairs rise to the first floor, with a large illuminated under stairs cupboard providing excellent everyday storage. The main lounge is a wonderfully generous family space, measuring approximately 5.68m x 3.64m (18'8" x 11'11"). A feature fireplace with inset electric fire provides a natural focal point, while sliding doors open directly into the conservatory. Measuring approximately 4.10m x 3.62m (13'5" x 11'11"), the conservatory provides another excellent reception area, complete with radiator and doors opening onto the rear garden. Whether used as a children's playroom, garden room or simply somewhere to sit and enjoy the outlook, it gives the house another layer of usable living space. At the heart of the home is the impressive kitchen/diner, measuring approximately 5.16m x 5.10m (16'11" x 16'9"). This is very much a room designed around family life, with plenty of room for a substantial dining table and chairs alongside the kitchen itself. There is a six-ring hob, full-height fridge, dishwasher, sink and drainer, windows providing plenty of natural light and sliding doors taking you straight outside. Its proportions mean there is even scope to create an informal family seating area alongside the kitchen and dining space. The former kitchen has been cleverly repurposed as a generous utility room measuring approximately 3.06m x 2.45m (10'0" x 8'0"), providing space and plumbing for appliances together with a sink and drainer. The central heating boiler is also housed here, and there is access through to a useful pantry/store, which can also be reached from the kitchen/diner. A separate ground-floor cloakroom completes this central part of the house. It is when you move into the extended ground-floor accommodation that this home becomes particularly interesting. The former garage has been converted to create a substantial bedroom suite, with the bedroom measuring up to approximately 5.10m x 4.11m (16'9" x 13'6"). There is excellent space for wardrobes and a beautifully presented en-suite measuring approximately 2.61m x 1.68m (8'7" x 5'6"), incorporating a double walk-in shower, WC and vanity wash basin.
On the opposite side of the ground floor is a particularly versatile suite of rooms, ideal for multi-generational living or for creating a more private area within the home. From the second lounge/bedroom, measuring 3.61m x 3.37m (11'10" x 11'1"), you move through into a dedicated dressing room measuring 2.69m x 2.46m (8'10" x 8'1"), which leads on to Bedroom Six, measuring 4.41m x 3.04m (14'6" x 10'0"), alongside an adjoining shower room. Together, these spaces create the feel of a genuine principal bedroom suite. The bedroom also benefits from patio doors opening directly onto the rear decking, offering the potential to create a more private outdoor area. With its own access point and the way these rooms flow together, this part of the property could also lend itself to further adaptation as annexe-style accommodation, subject to any necessary alterations and approvals.
Head upstairs and the layout becomes more conventional, with four further well proportioned bedrooms arranged around a generous landing. All four bedrooms are capable of accommodating double beds, making the first floor particularly practical for family living. The first bedroom measures approximately 3.63m x 3.36m (11'11" x 11'0"), while another, currently used as a home office, measures approximately 3.04m x 2.69m (10'0" x 8'10") and comfortably offers space for a double bed and additional furniture if required.
Across the landing is an L shaped bedroom measuring up to approximately 3.61m x 3.36m (11'10" x 11'0"), followed by the fourth first floor bedroom at approximately 3.01m x 2.47m (9'11" x 8'1"). The landing also provides a useful storage cupboard, together with loft access via a pull down ladder. The loft benefits from lighting and boarding, providing valuable additional storage space.
Completing the first floor is the beautifully finished family bathroom, measuring approximately 2.61m x 2.47m (8'7" x 8'1"), with tiled walls, panelled bath with shower over, WC and vanity wash basin. Together, the four well proportioned bedrooms, generous landing and excellent storage make this a particularly practical first floor for family living.”
Outside
The property's generous proportions continue outside. To the front is a substantial block-paved driveway providing off-road parking for approximately three vehicles, creating an impressive and practical approach to the house. The original garage has been converted, which helps explain the unusually extensive ground-floor accommodation. The rear garden is another major feature. A broad decked terrace immediately behind the property creates a fantastic space for outdoor furniture, entertaining and summer dining, with several rooms opening directly onto the outside. Beyond this is a large lawn surrounded by established shrubs, trees and colourful planted borders. The overall size gives children plenty of room to play while still leaving dedicated areas for adults to sit and entertain.
Life on St. Helens Avenue
St Helens Avenue enjoys a particularly convenient position within Lincoln’s LN6 area, offering an excellent balance between city living and access to green space. Boultham Park and Hartsholme Country Park are both easily accessible, providing woodland, lakes, walking routes and recreational space, while the city centre is also within walking distance. Within a short drive, the city gives way to the Lincolnshire countryside, offering the best of both worlds.
The location lends itself particularly well to family and multi generational living, with a good choice of schools, shops, leisure facilities and everyday amenities close by. A local mosque and several churches are within walking distance, while Lincoln’s universities, city centre facilities and wider community amenities are also easily accessible. Combined with the scale and flexibility of the accommodation, this makes the property particularly appealing to households looking to bring different generations together while still allowing everyone their own space. For buyers relocating to Lincoln, the city offers a mix of historic character and modern city living, including the Cathedral Quarter, Castle, Brayford Waterfront, University areas, restaurants, shopping and leisure facilities. Lincoln Central provides direct rail connections to London, while the A46 offers straightforward access towards the A1 and wider road network. The property may also be of interest to investors. With up to six bedrooms, multiple bathrooms, substantial communal living space and convenient access to Lincoln’s universities, city centre, hospital and local amenities, the size and configuration could lend itself to shared or HMO accommodation, subject to the relevant planning permission, licensing requirements and any necessary alterations. Whether considered as a substantial family home, multi generational accommodation or for its longer term investment potential, this property offers an unusual amount of space and flexibility in a highly convenient city location.
Material Information
Part A – Key Facts
Tenure: Freehold
Council Tax Band: E
Property Type: Substantially Extended Family Home
Bedrooms: Up to Six
Onward Chain: No related onward purchase declared
Construction: Traditional construction
Listed Building: No
Parking: Off-road parking for approximately three vehicles
Garage: Former garage converted into living accommodation
EPC: Vendor has advised an EPC is required/being arranged
Loft: Present and partially boarded with fitted ladder
Spray Foam Insulation: None declared
Part B – Utilities & Services
Electricity: Mains
Water: Mains
Drainage: Mains
Gas: Mains
Heating: Gas central heating
Boiler: Combination boiler, located within the utility room; vendor states it was installed in 2016 and last serviced in August 2026
Windows: Double glazing
Broadband: Vendor has referenced Sky/Virgin TV broadband. Buyers should independently confirm speeds and availability using the Ofcom Broadband & Mobile Coverage Checker.
Part C – Other Information
The vendor's questionnaire records a number of improvements to the property, including replacement conservatory roof and patio doors in 2021, conversion of the original garage into a bedroom in 2024, a kitchen refurbishment/change in 2016, replacement utility room doors in 2021, replacement of the main bathroom in 2022 and patio door works to Bedroom 5 in 2024. Buyers should ask their legal representative to confirm any relevant consents, approvals or certification relating to alterations.
The vendor has declared no known rights or easements, covenants, planning permissions affecting the property or surrounding area, mining/environmental issues or known flood issues.
Kinetic Estate Agents Disclaimer
These particulars are intended to give a fair and reliable description of the property but do not constitute or form part of an offer or contract. All measurements, floorplans and distances are approximate and for guidance only. Prospective purchasers should satisfy themselves as to the accuracy of the information provided and should seek independent legal and professional advice where appropriate. Appliances, services and systems have not been tested by Kinetic Estate Agents unless otherwise stated, and no warranty is given as to their condition or functionality.