A Beautifully Refurbished Two-Bedroom Home Overlooking Green Space
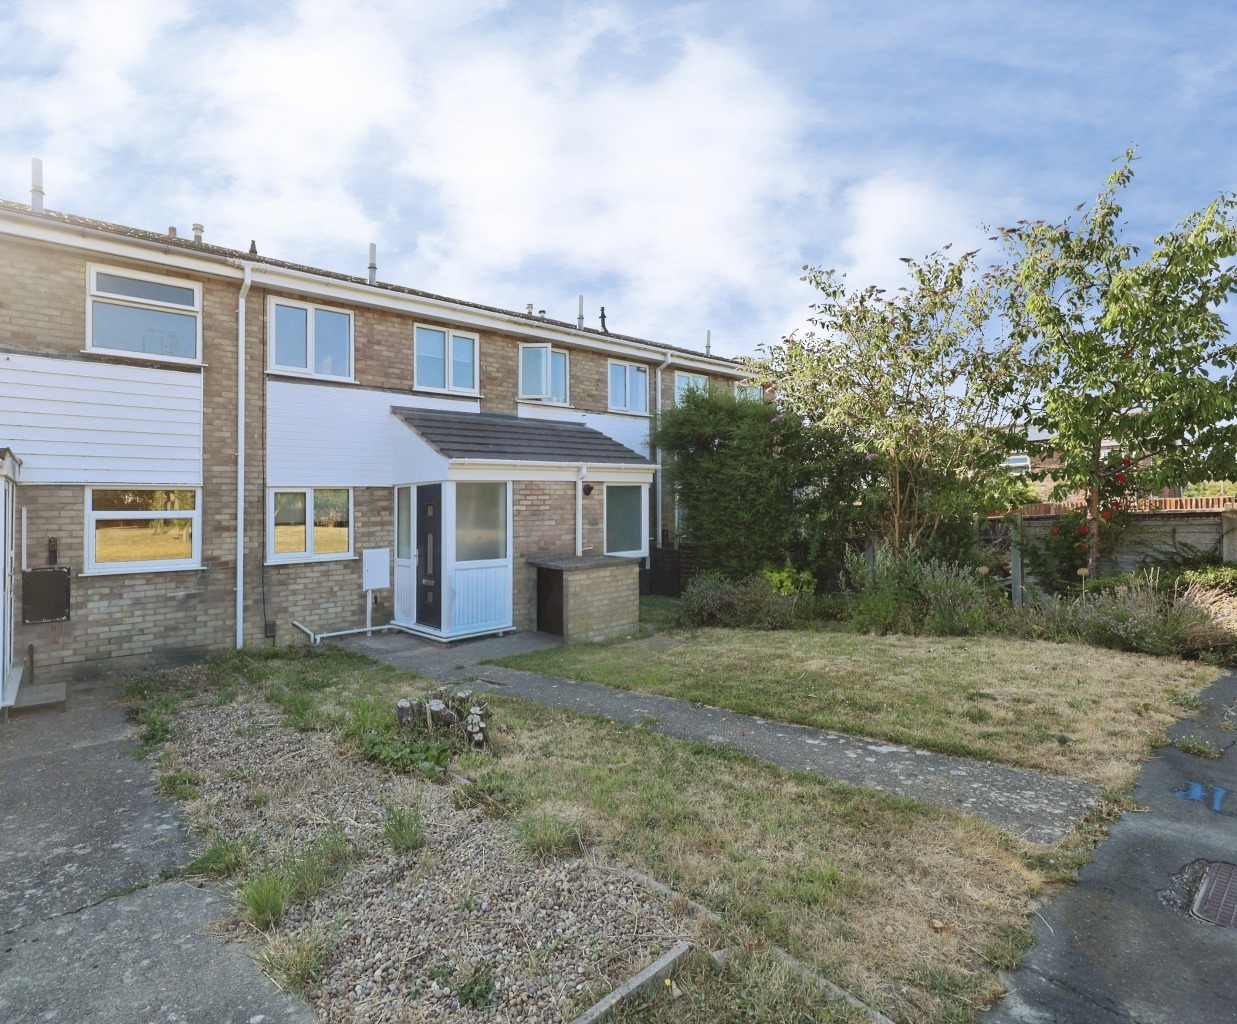
Situated within the popular Brant Road area of Lincoln, this beautifully refurbished two-bedroom home offers a fantastic opportunity for first-time buyers, investors or anyone looking for a property that is ready to move straight into.
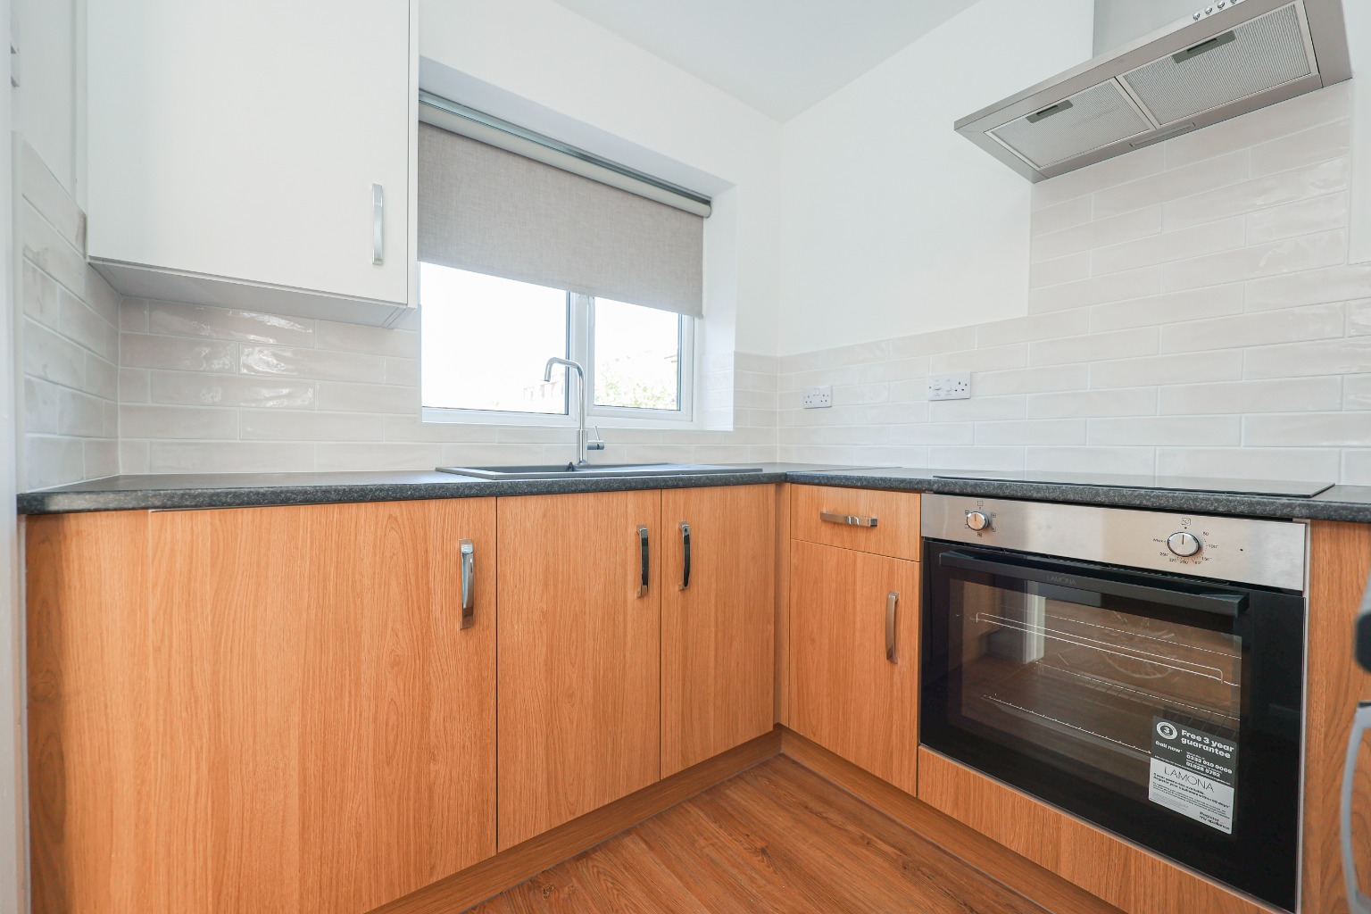
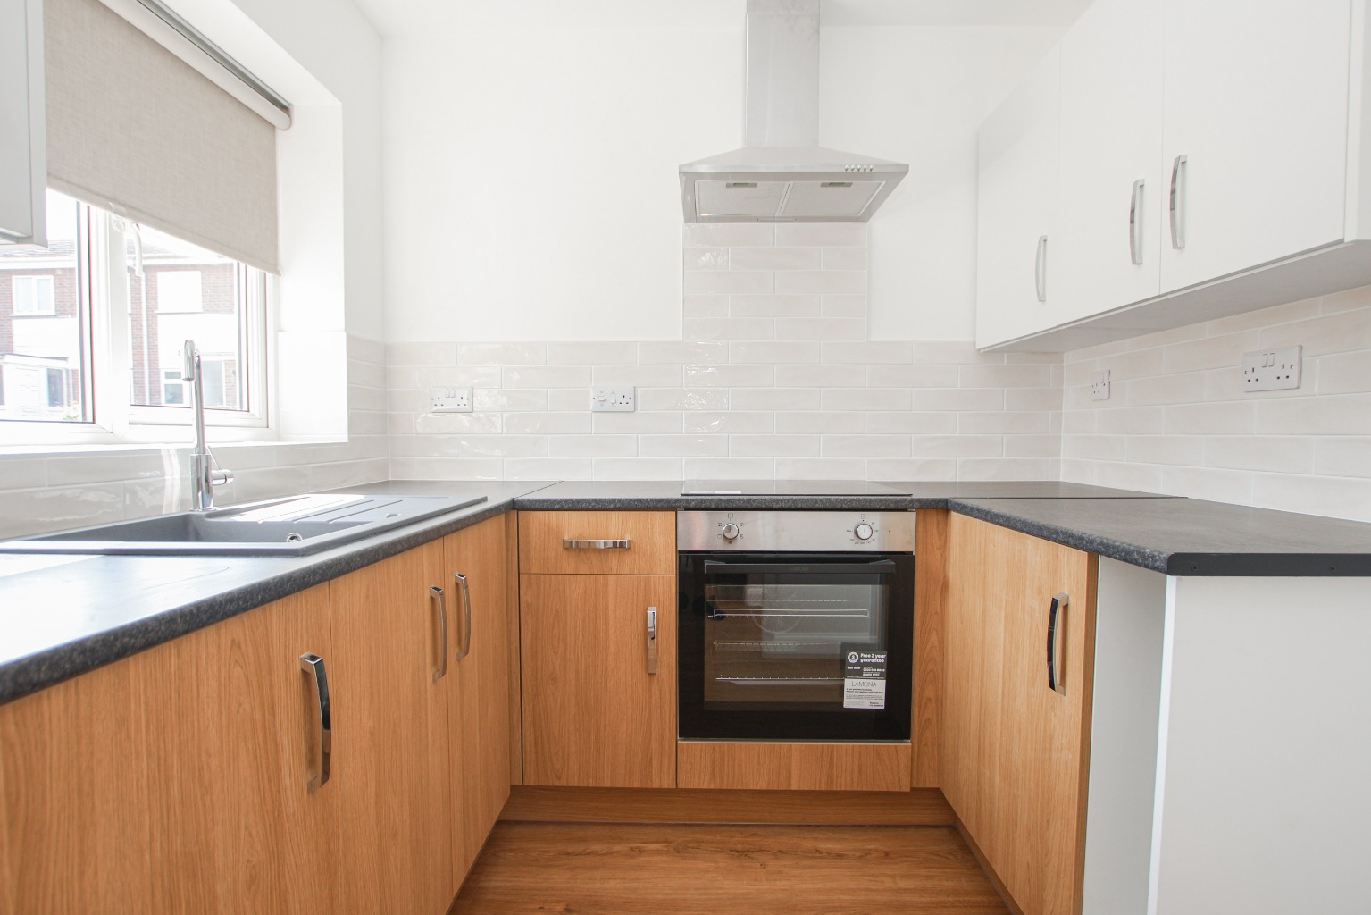
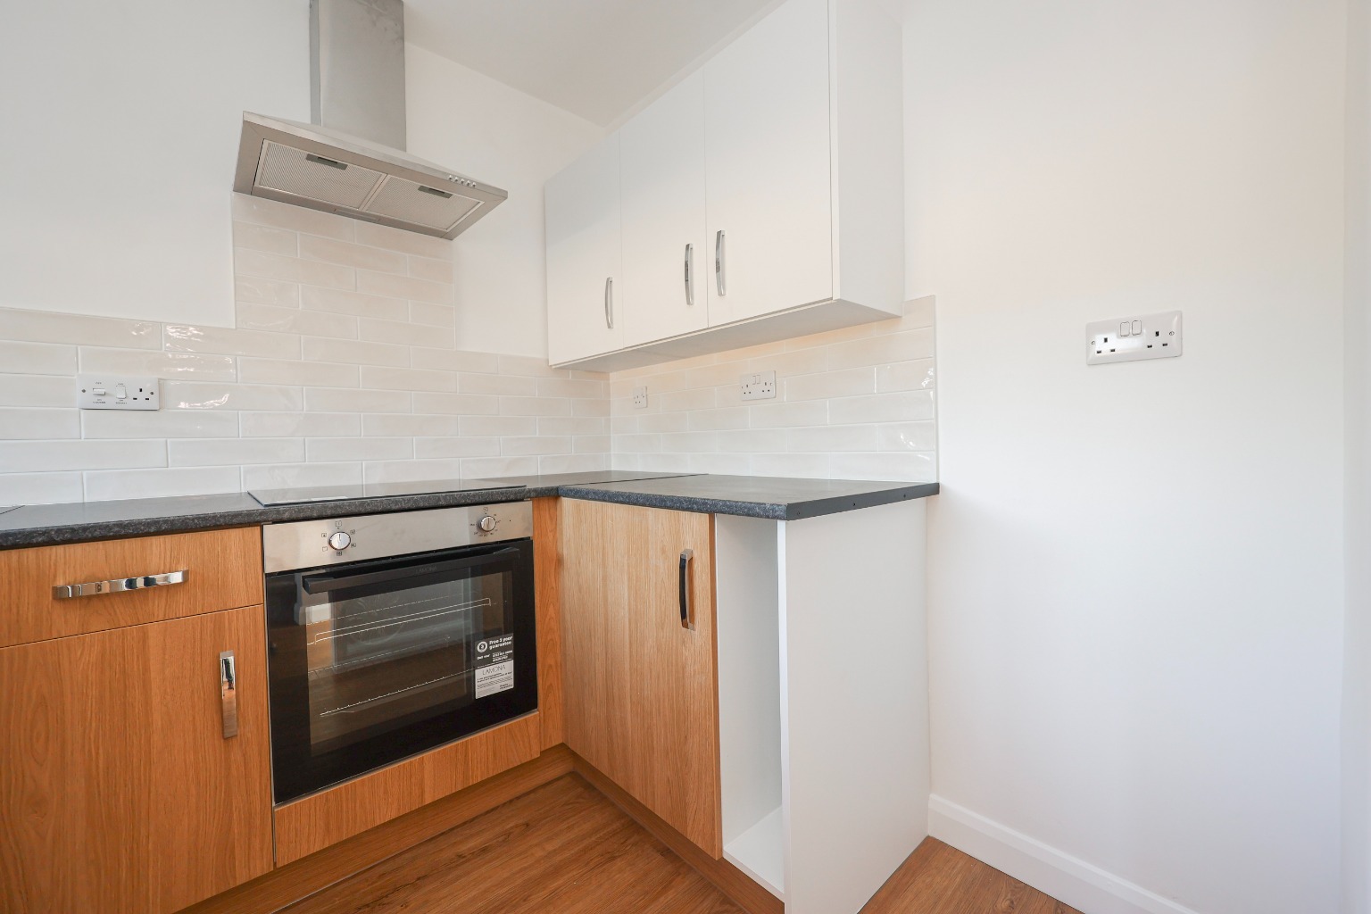
Having undergone an extensive programme of improvements, including a new kitchen, bathroom, plumbing system, electrics, plastering, joinery, flooring and porch works, the property combines a fresh modern finish with a practical layout. A new combi boiler was also installed in 2026, making this a home where much of the hard work has already been completed.
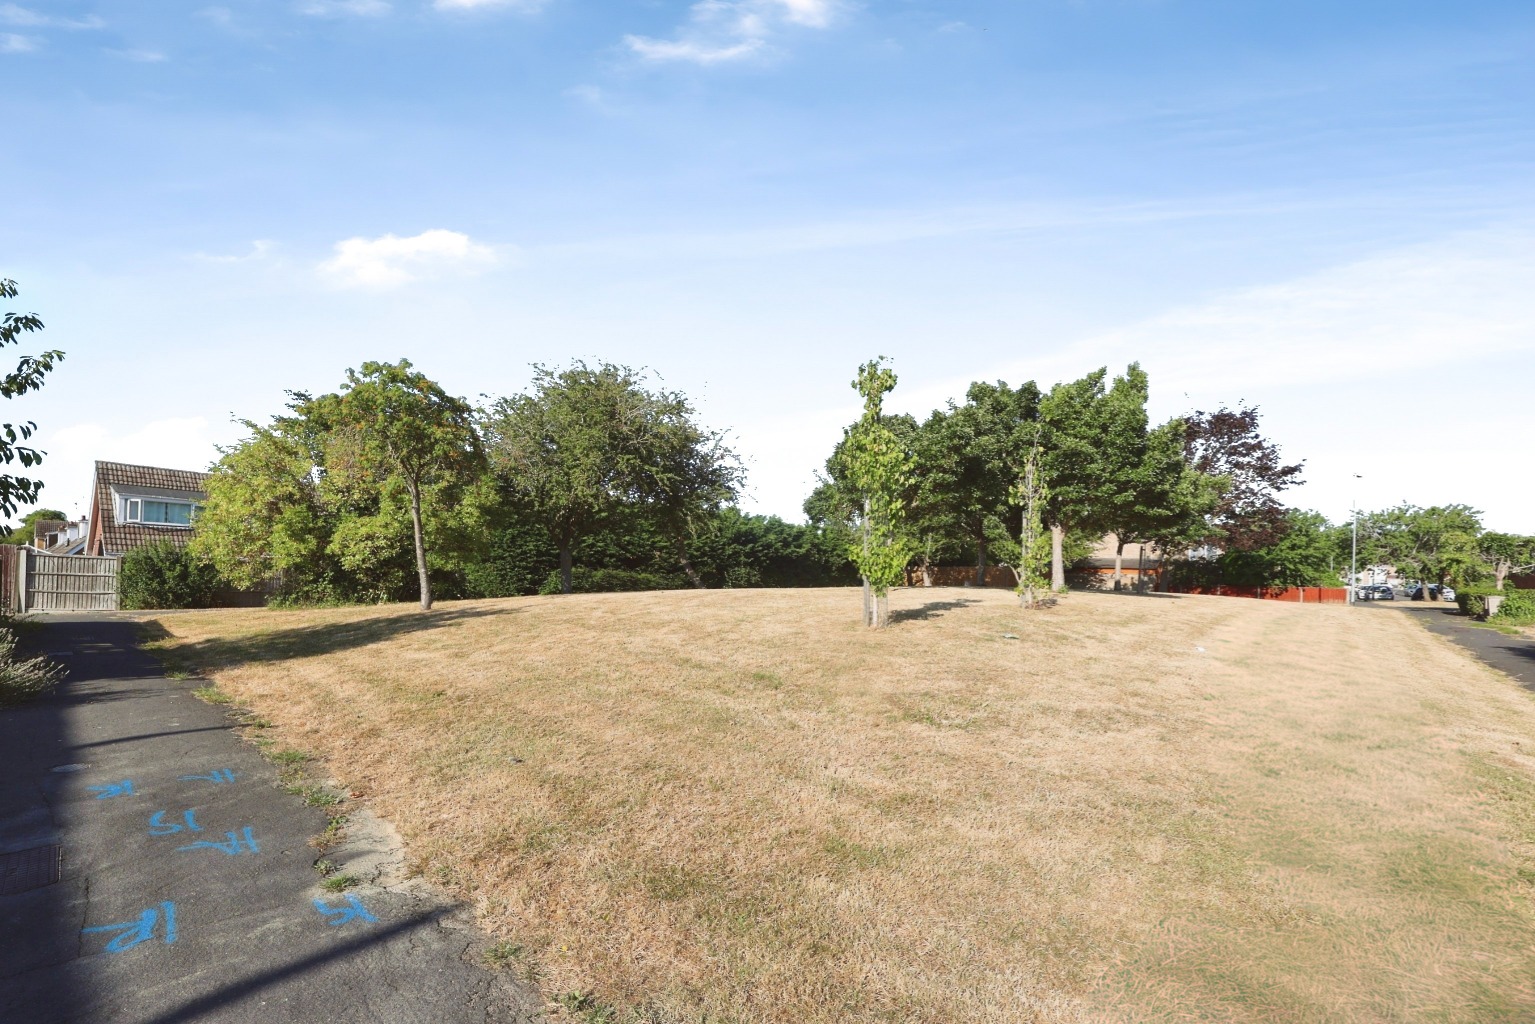
The property enjoys a particularly pleasant position overlooking an attractive open playing field area, providing a lovely outlook and a sense of space. Outside, there is a private garden, on-street parking and the additional benefit of a detached garage situated within a nearby block.
Offered to the market with NO ONWARD CHAIN, this is an excellent opportunity for buyers looking for a straightforward move into a well-presented and recently improved home.
What Kinetic Estate Agents Love About This Property
“For a first-time buyer, this is exactly the type of property you want to find. It has been refurbished, it is ready to move into and the outlook over the green gives it something extra.” – Rob Webb, Director
“The improvements that have been made throughout really help this property stand out. A new kitchen, bathroom, boiler and extensive refurbishment mean a buyer can simply move in and enjoy it.” – Nina Sharpe, Sales and Lettings Director
“For an investor, the combination of two bedrooms, a garage, garden and the popular Brant Road location makes this a really interesting opportunity.” – George Hope, property marketing & valuation specialist
Step Inside
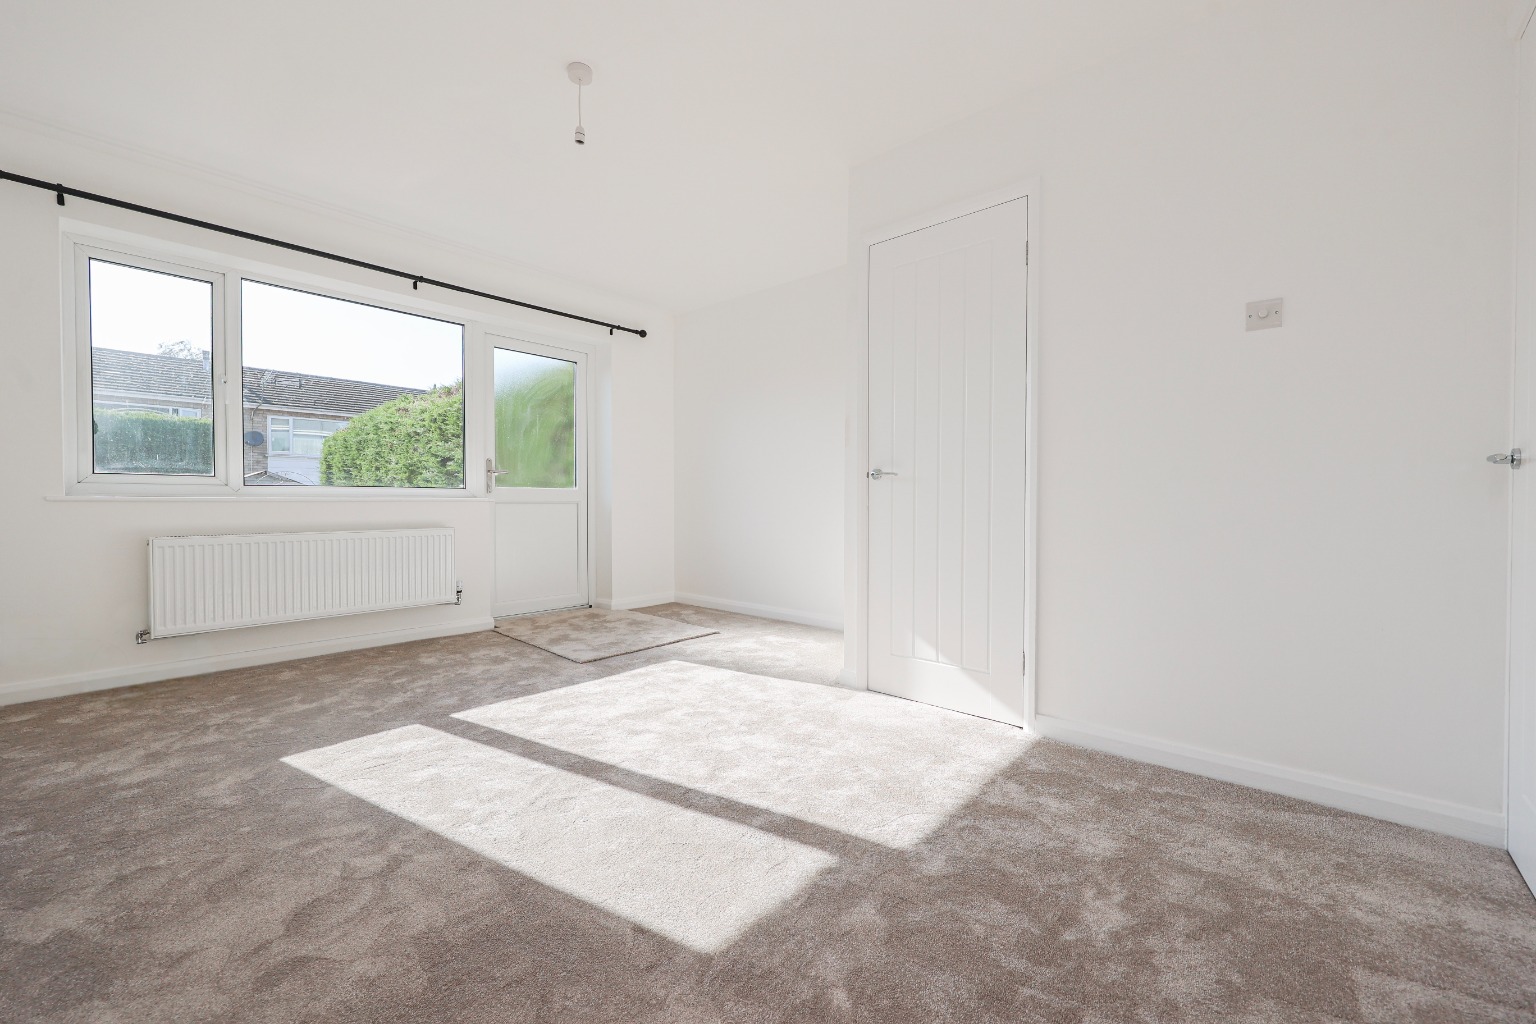
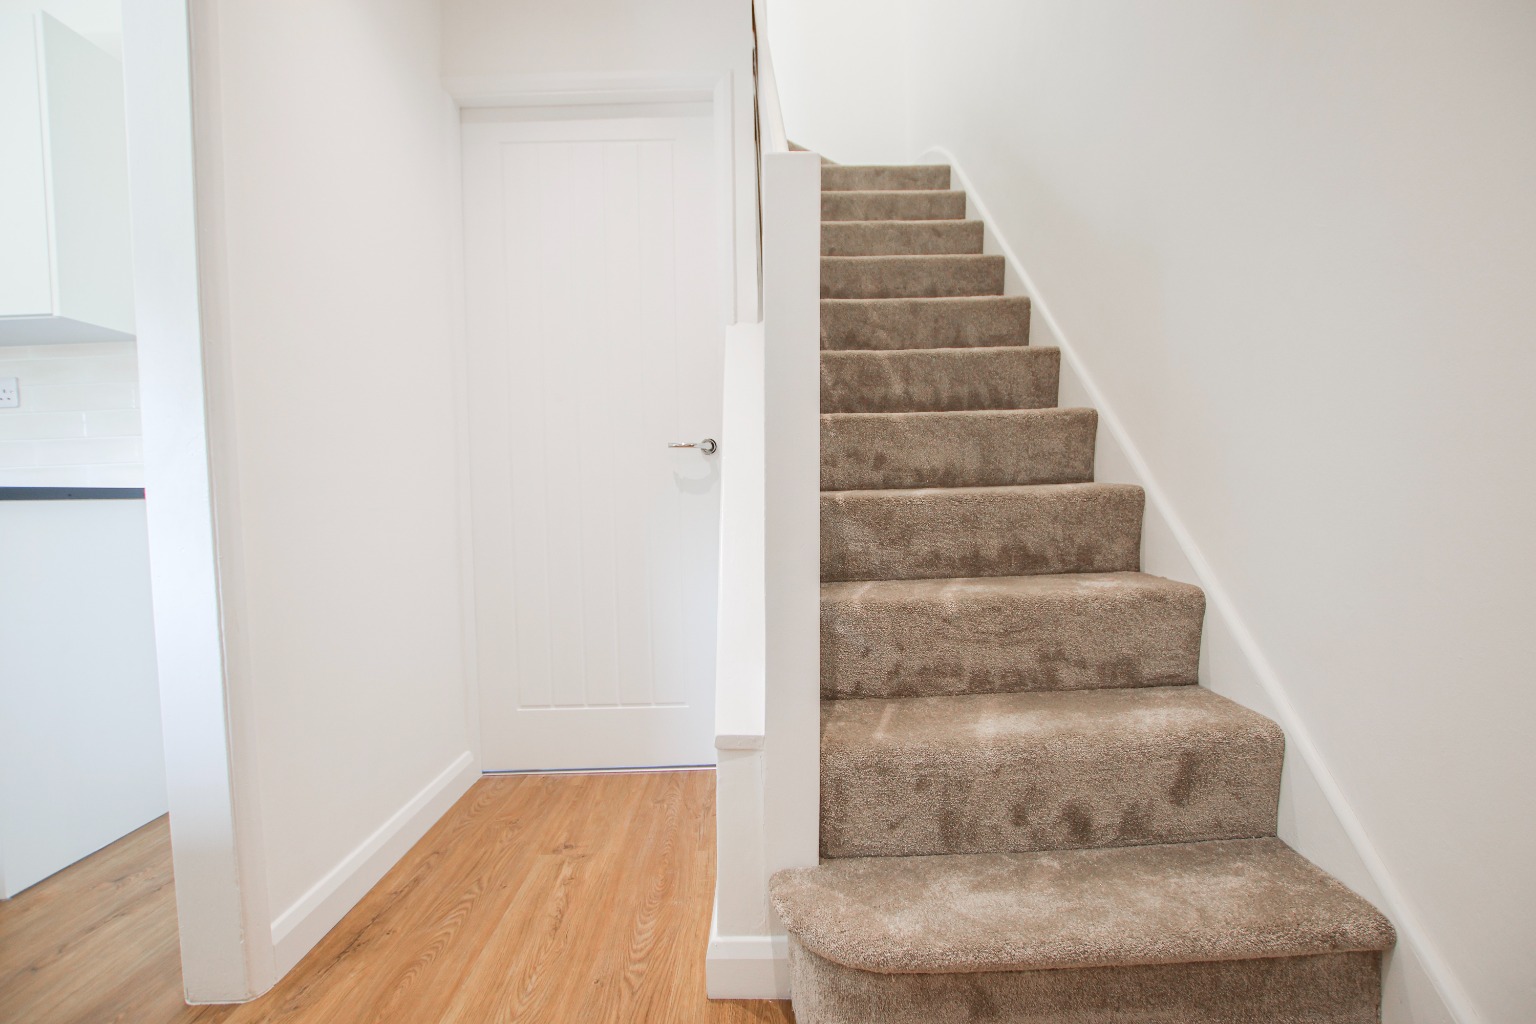
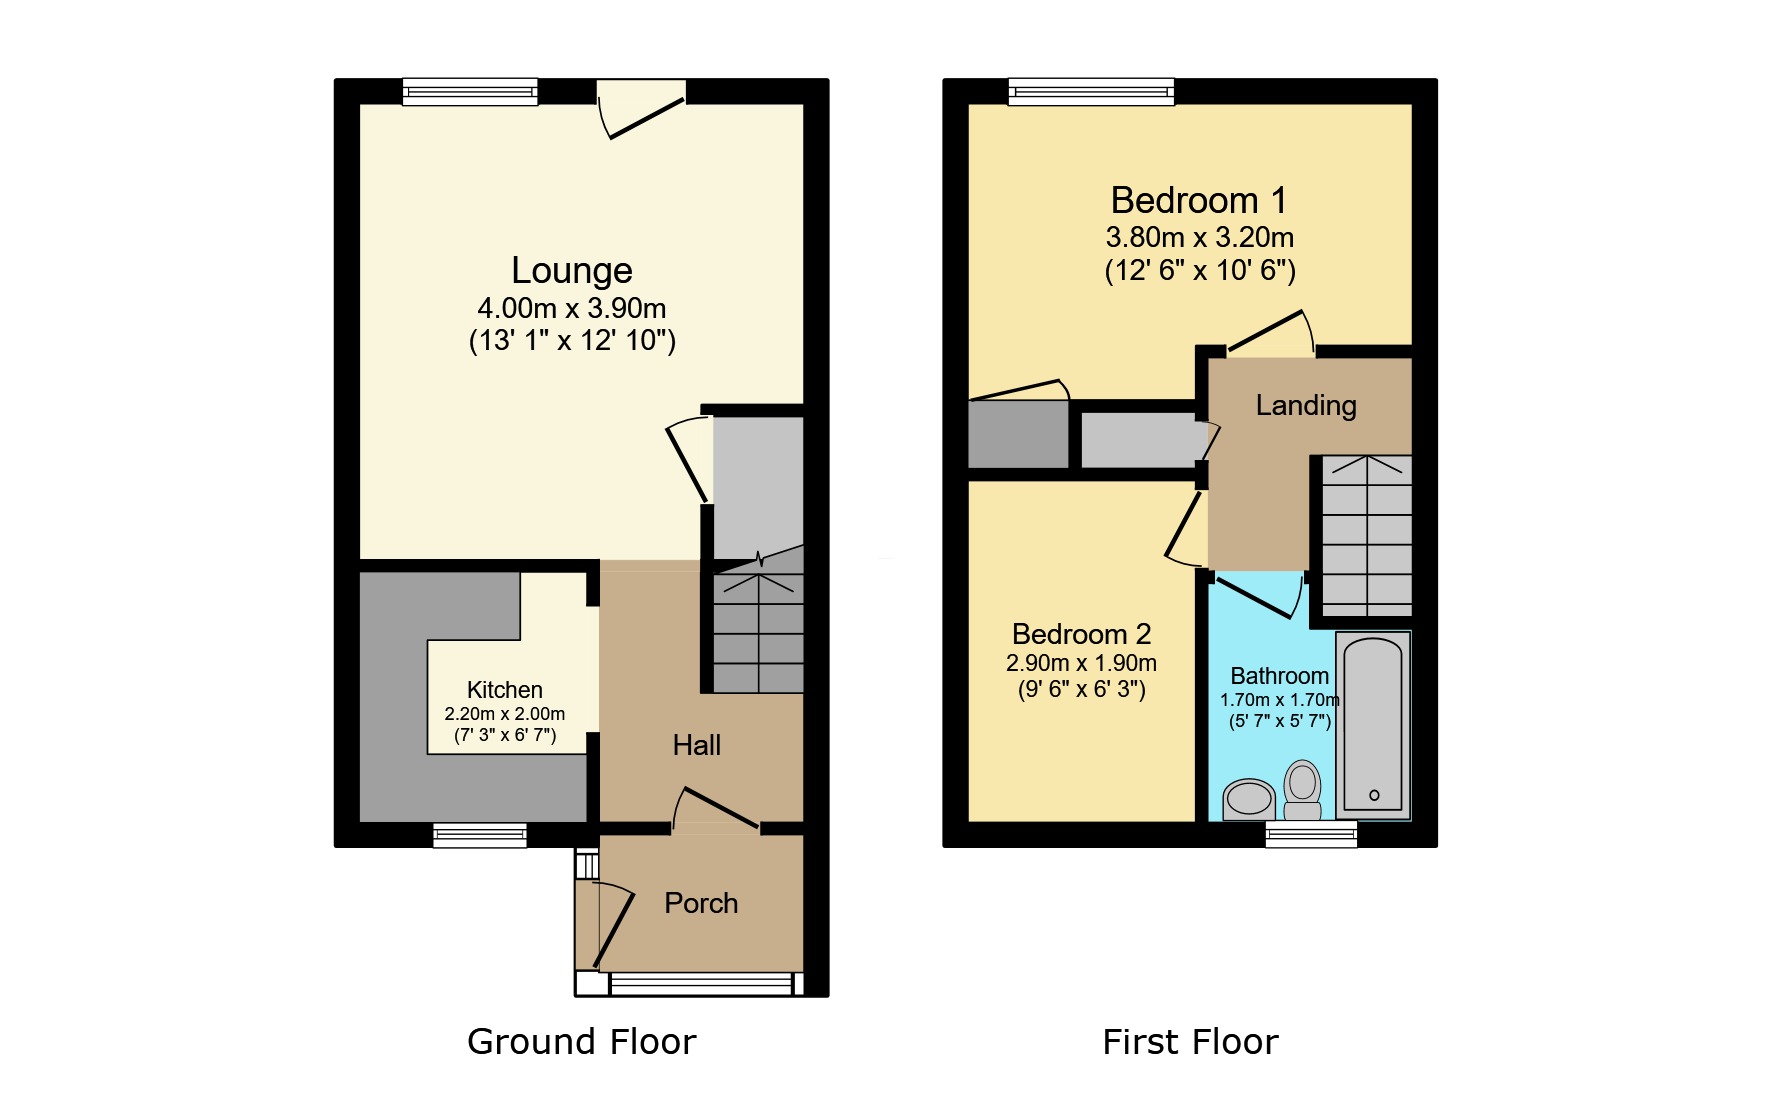
The property is approached through a useful entrance porch, providing a practical space before entering the main hallway. From here, the accommodation flows into the kitchen and spacious lounge, with stairs rising to the first floor. The kitchen measures approximately 2.20m x 2.00m (7'3" x 6'7") and has been recently refurbished as part of the wider programme of improvements undertaken at the property. The kitchen provides a modern and practical space for everyday cooking, with the refurbishment allowing the next owner to enjoy a fresh finish from the moment they move in. To the rear of the property is the generously proportioned lounge, measuring approximately 4.00m x 3.90m (13'1" x 12'10"). This is a fantastic main reception room with plenty of space for both relaxing and entertaining. Its position to the rear provides access towards the garden, helping to create a natural connection between the indoor and outdoor living spaces. The ground floor also benefits from useful storage, adding further everyday practicality.
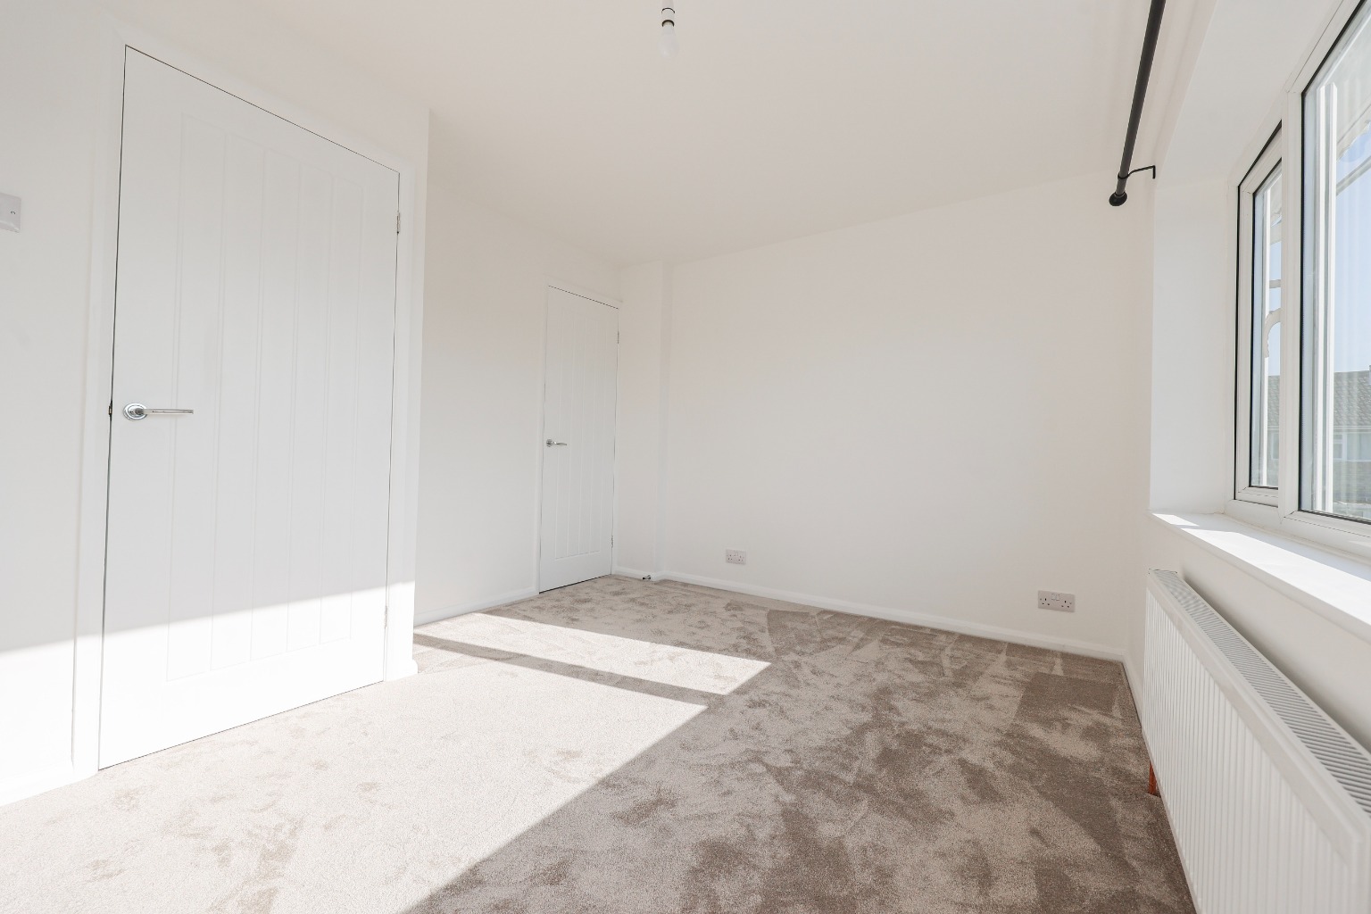
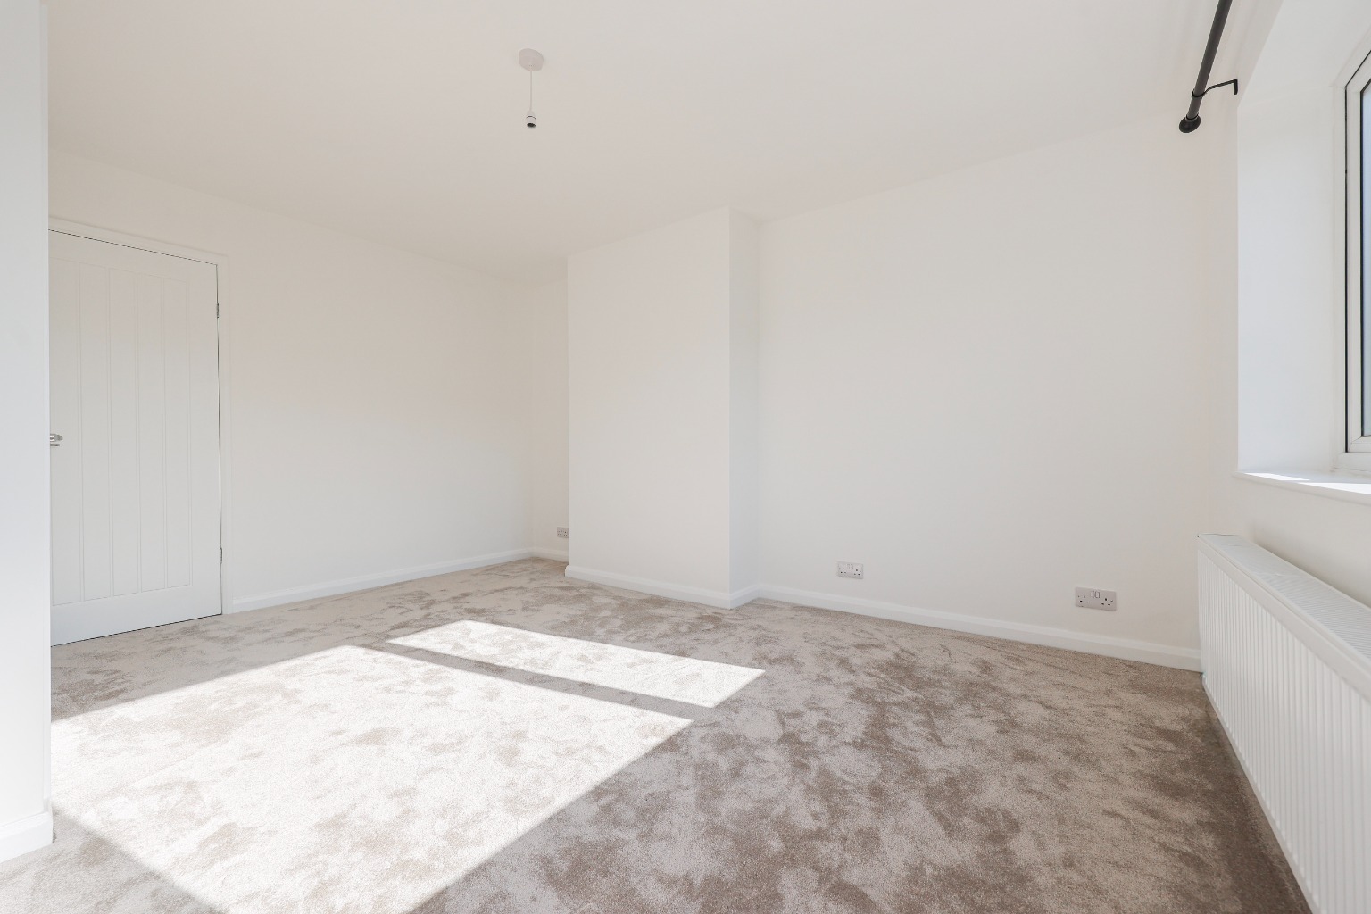
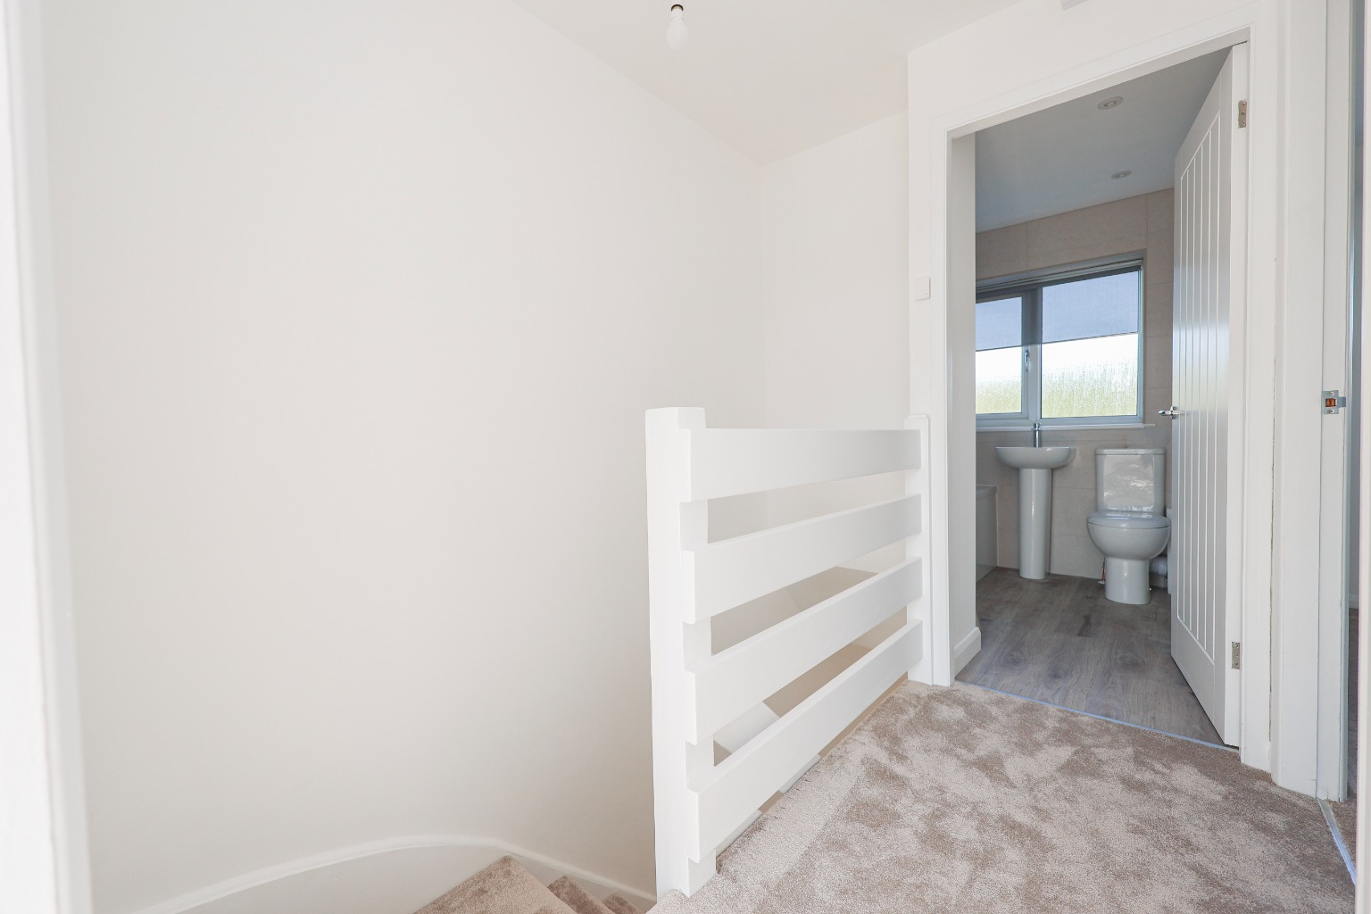
Upstairs the first-floor landing provides access to two bedrooms and the family bathroom. Bedroom one is an impressive double bedroom measuring approximately 3.80m x 3.20m (12'6" x 10'6"). The generous proportions provide excellent space for a double bed and additional bedroom furniture. Bedroom two measures approximately 2.90m x 1.90m (9'6" x 6'3") and offers a versatile second bedroom that could also make an ideal home office, nursery or guest room. Completing the first-floor accommodation is the bathroom, measuring approximately 1.70m x 1.70m (5'7" x 5'7"), which has also been renewed as part of the property's extensive refurbishment. The seller has advised that improvements include a new plumbing system, bathroom, kitchen, electrical works and appliances, plastering, joinery, front porch and rear doors, porch roof and flooring, with supporting documentation stated to be available.
Step Outside
Outside, the property benefits from its own garden, providing valuable private outdoor space for relaxing, entertaining or enjoying the warmer months.
One of the property's most attractive features is its outlook towards a pleasant open playing field area. This creates a more open setting and provides a particularly appealing aspect compared with properties that are directly overlooked. Parking is available on street, whilst the property also benefits from a detached garage situated within a nearby block, approximately 40 metres from the property, providing valuable additional parking or storage space.
Life in the Brant Road Area
Coleraine Close is situated within the established and popular Brant Road area of Lincoln, a convenient residential location particularly well suited to first-time buyers, families and investors.
The area offers convenient access to a range of everyday amenities, schooling and transport connections, whilst Lincoln city centre and the wider road network remain easily accessible.
For those looking for a well-presented home with a garden, garage and pleasant open outlook, all within an established residential area, this property offers an excellent balance of practicality and value.
Material Information
(Provided by the Seller)
Part A – Key Facts
Tenure: Freehold
Property Type: Two-Bedroom House
Bedrooms: 2
Bathrooms: 1
Parking: On-Street Parking
Garage: Detached Garage in Nearby Block
Council Tax Band: A
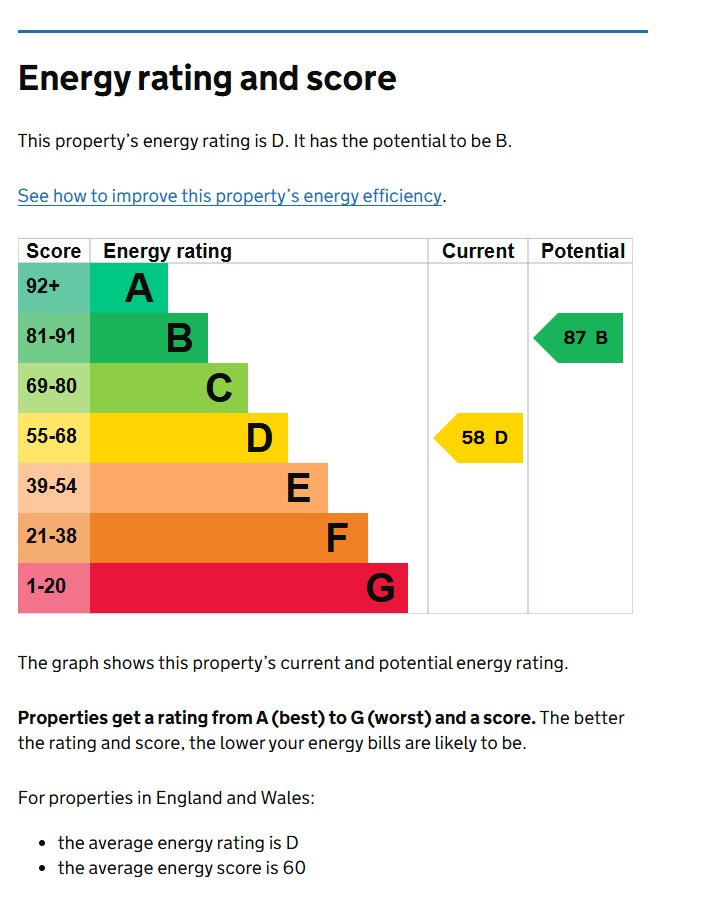
EPC Rating: C
Onward Chain: NO ONWARD CHAIN
Part B – Utilities & Services
Electricity: Mains Connected – Card Meter
Water: Mains – Anglian Water
Drainage: Mains – Anglian Water
Heating: Gas Central Heating
Boiler: Combi Boiler Installed in 2026
Boiler Location: Upstairs Cupboard
Glazing: uPVC Double Glazing
Broadband: Superfast Broadband Reported as Available
Mobile Coverage: Please Refer to Ofcom Checker
Part C – Other Information
Construction: Traditional
Loft: Yes – Not Boarded and No Fitted Ladder
Spray Foam Insulation: None Reported
Flood Risk: No Known Flood Risk Reported by Seller
Rights & Easements: None Reported
Covenants: None Reported
Planning Permissions Affecting the Property: None Reported
Listed Building: No
Management Charges: None Reported
Garage Location: Detached Garage in a Block Approximately 40 Metres Away
Accessibility: No Specific Accessibility Adaptations Reported
Mining/Environmental Issues: None Reported
The seller has confirmed that the property has undergone extensive improvements, including a new plumbing system, bathroom, kitchen, electrical works, plastering, joinery, doors, porch roof and flooring. Buyers should confirm all relevant documentation and certification through their solicitor during the conveyancing process.
Disclaimer
These particulars are intended to give a fair and accurate description of the property, but their accuracy cannot be guaranteed and they do not form part of any contract. All measurements, floor areas and distances are approximate and provided for guidance only.
Kinetic Estate Agents have not tested any services, systems or appliances and therefore cannot verify that they are in working order. Prospective purchasers should rely on their own inspections, surveys and legal enquiries prior to purchase. All material information has been provided by the seller and should be verified by the purchaser's solicitor during the conveyancing process.