Beautifully Renovated Village Home Offering Contemporary Living with Countryside Charm
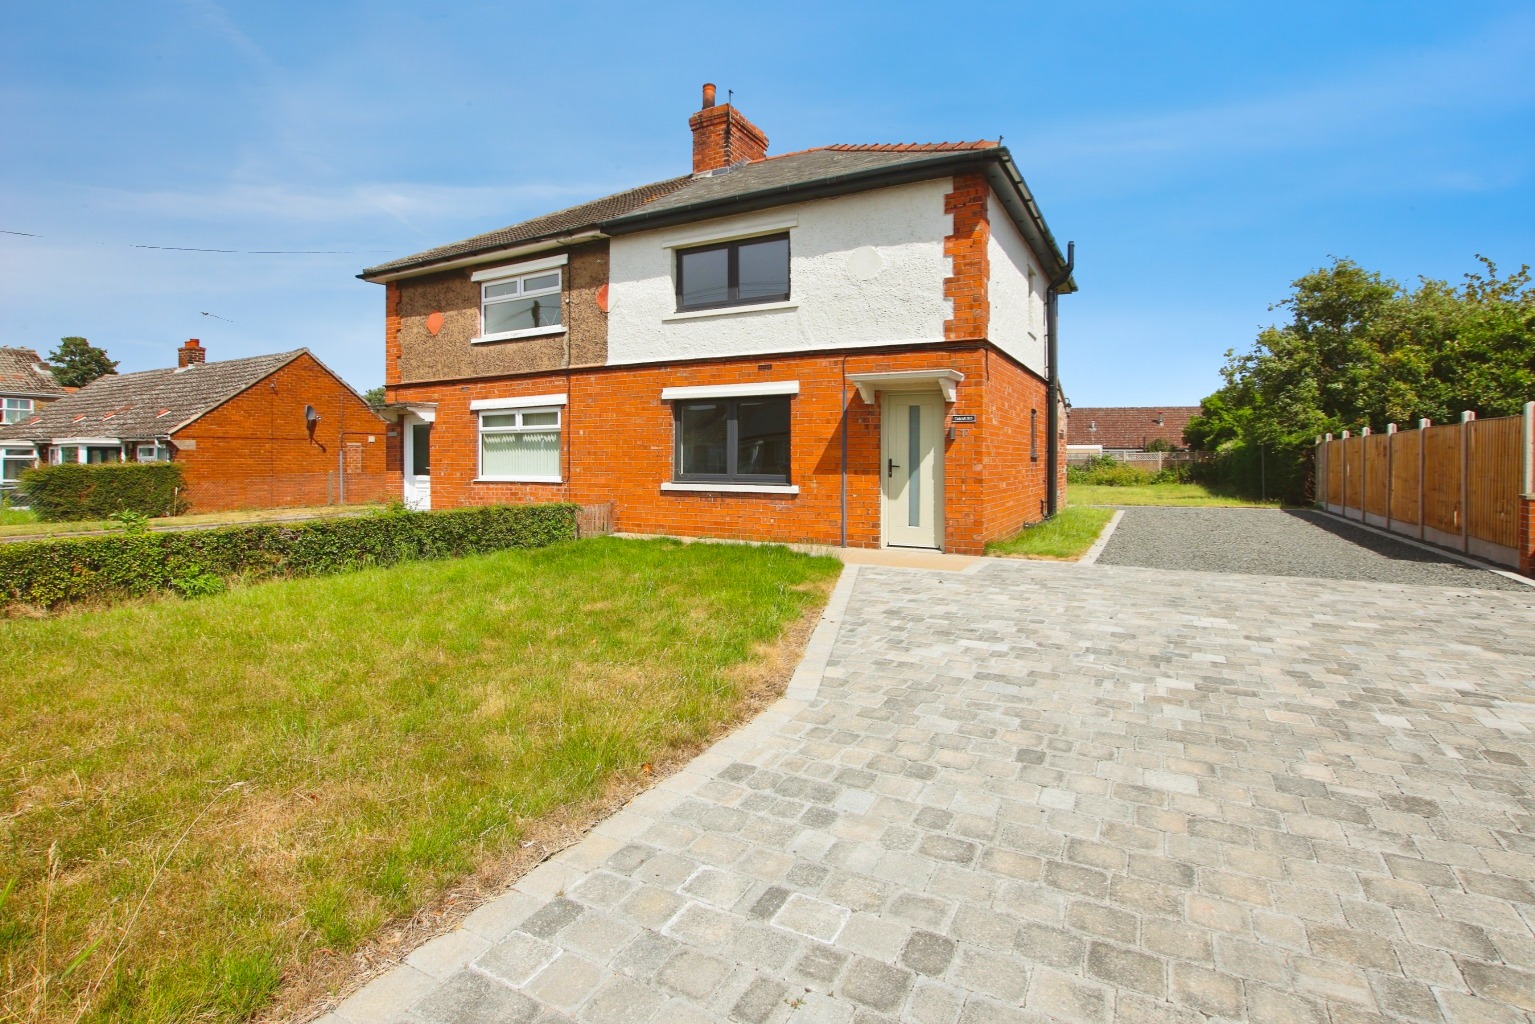
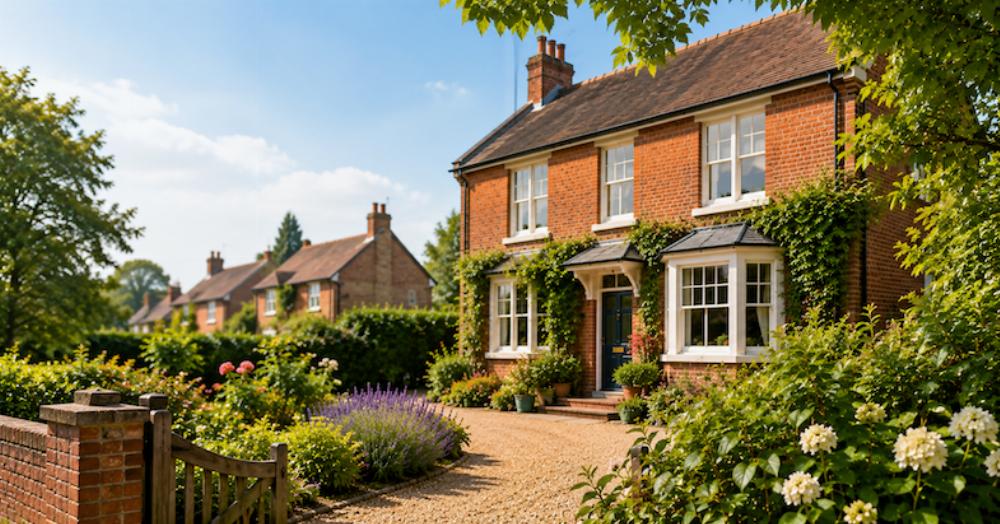
Hidden within the heart of the picturesque village of Normanby by Spital, Main Street offers something incredibly rare – a home that combines the character and tranquillity of village life with the confidence and convenience of a complete, high-quality renovation. Thoughtfully redesigned from top to bottom, this stunning two-bedroom semi-detached home has been transformed into a stylish, energy-efficient property ready for its next chapter. From the moment you arrive, the newly laid driveway and attractive frontage hint at the quality found throughout. Whether you're a first-time buyer looking for a home that's ready to move straight into, someone seeking a slower pace of life away from the city, or a downsizer wanting modern comforts without compromise, Tamarind offers an exceptional lifestyle opportunity.
What Kinetic Estate Agents Love About This Property
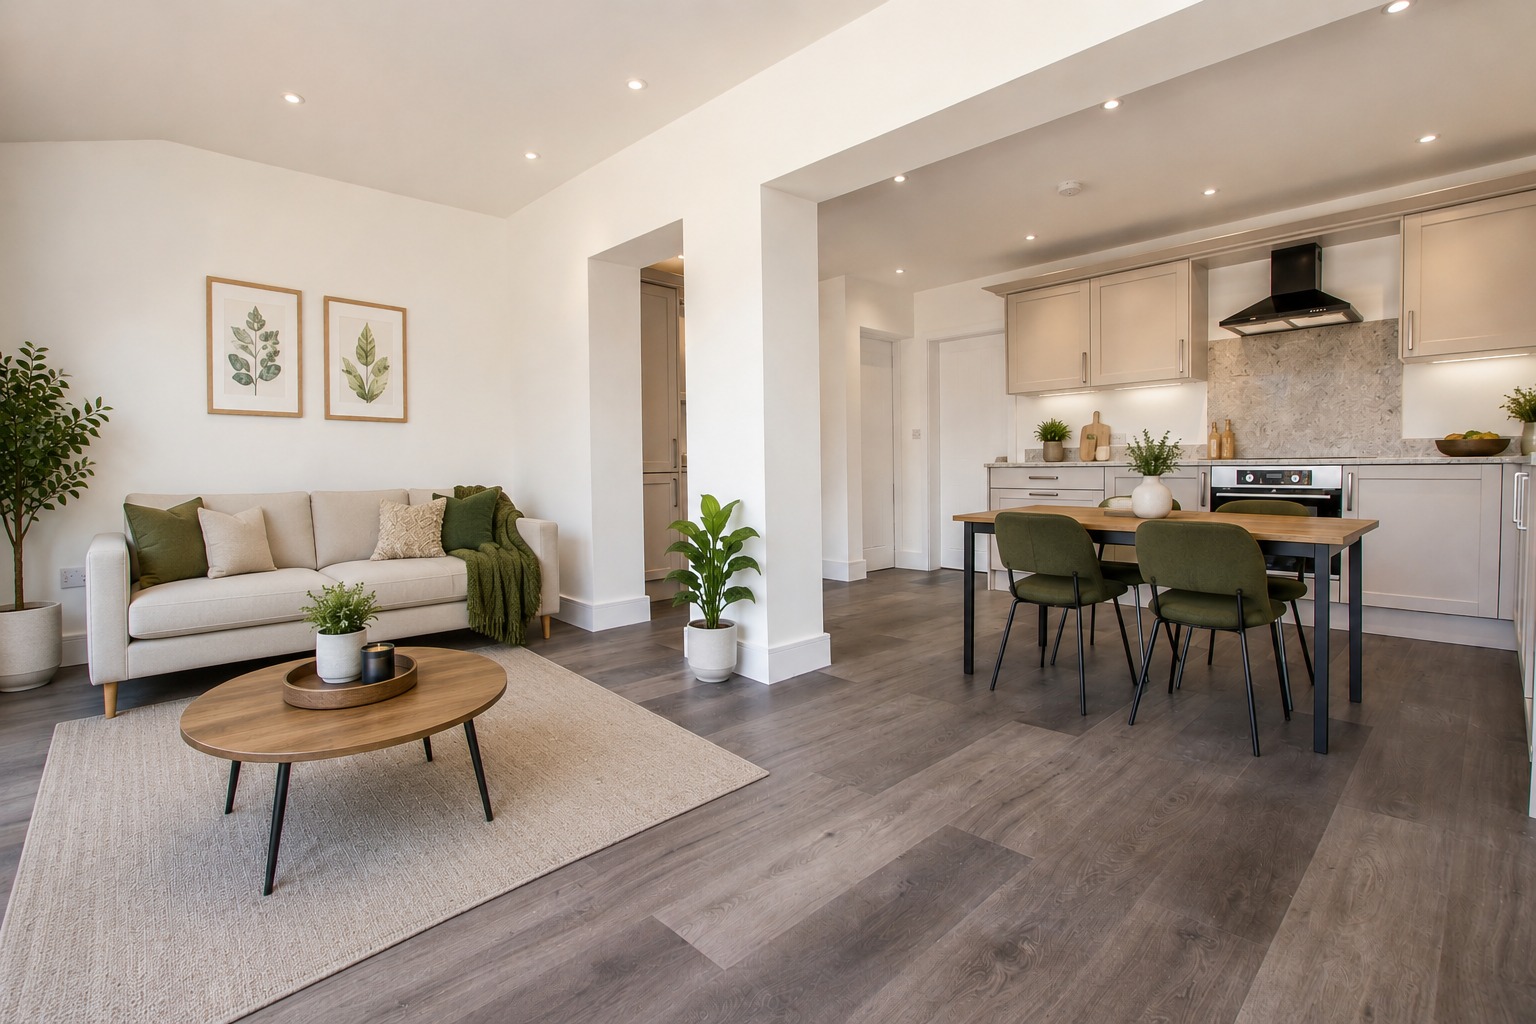
"The extension has completely transformed the way this home lives. The kitchen-diner is an incredible social space and somewhere you'll genuinely enjoy spending time every day." – Rob Webb, Director
"You rarely come across a renovation finished to this standard. From the new roof and insulation through to the bespoke kitchen, everything has been done properly, giving buyers complete peace of mind." – Jo Foster, Sales Manager
"Normanby by Spital has such a wonderful community feel. You get beautiful countryside on your doorstep whilst still being within easy reach of Lincoln and Market Rasen, making it perfect for commuters and anyone wanting a quieter way of life." – George Hope, New Homes Relationship Manager
Step Inside
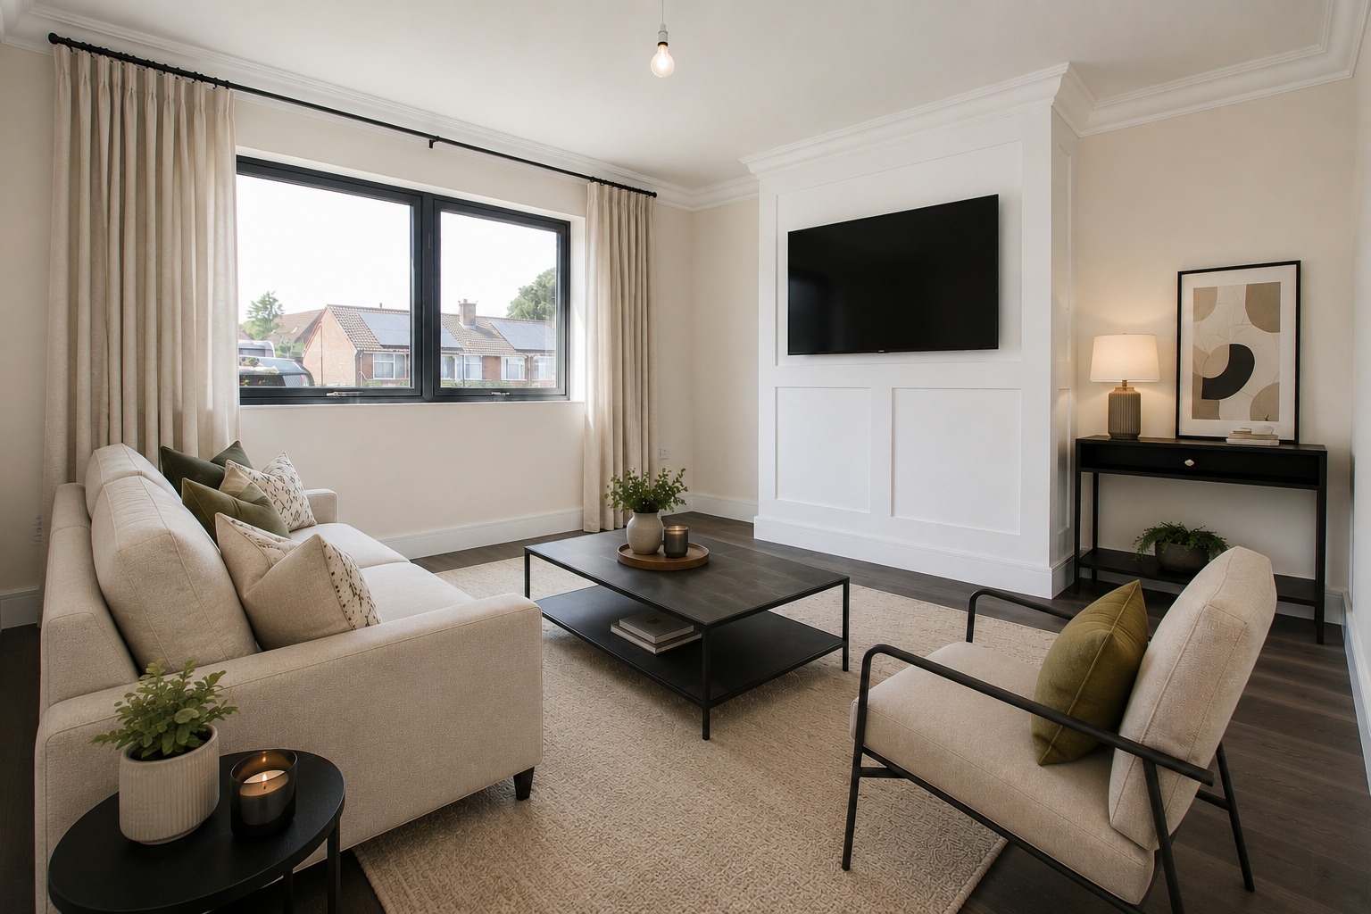
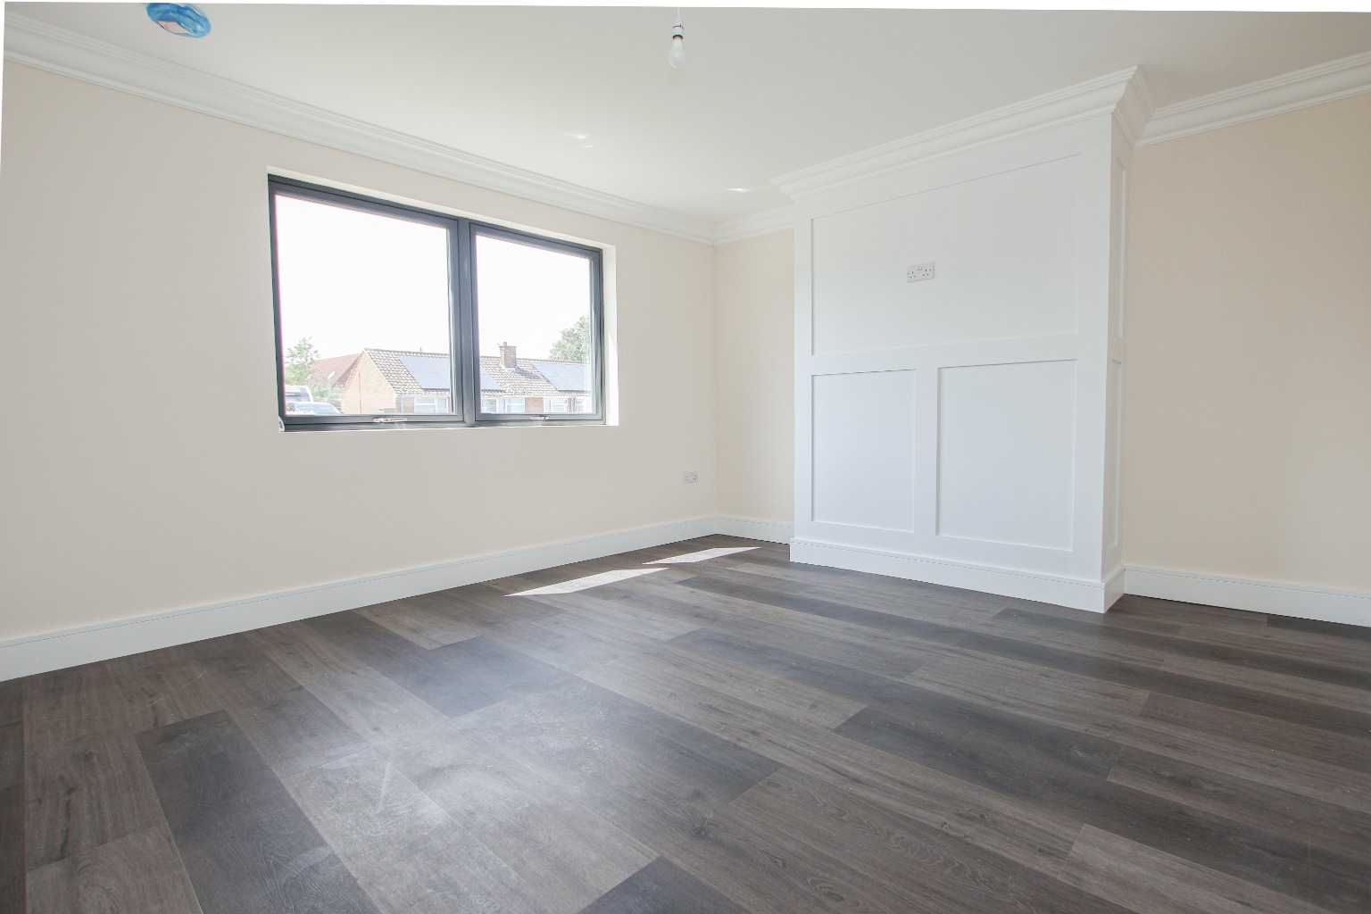
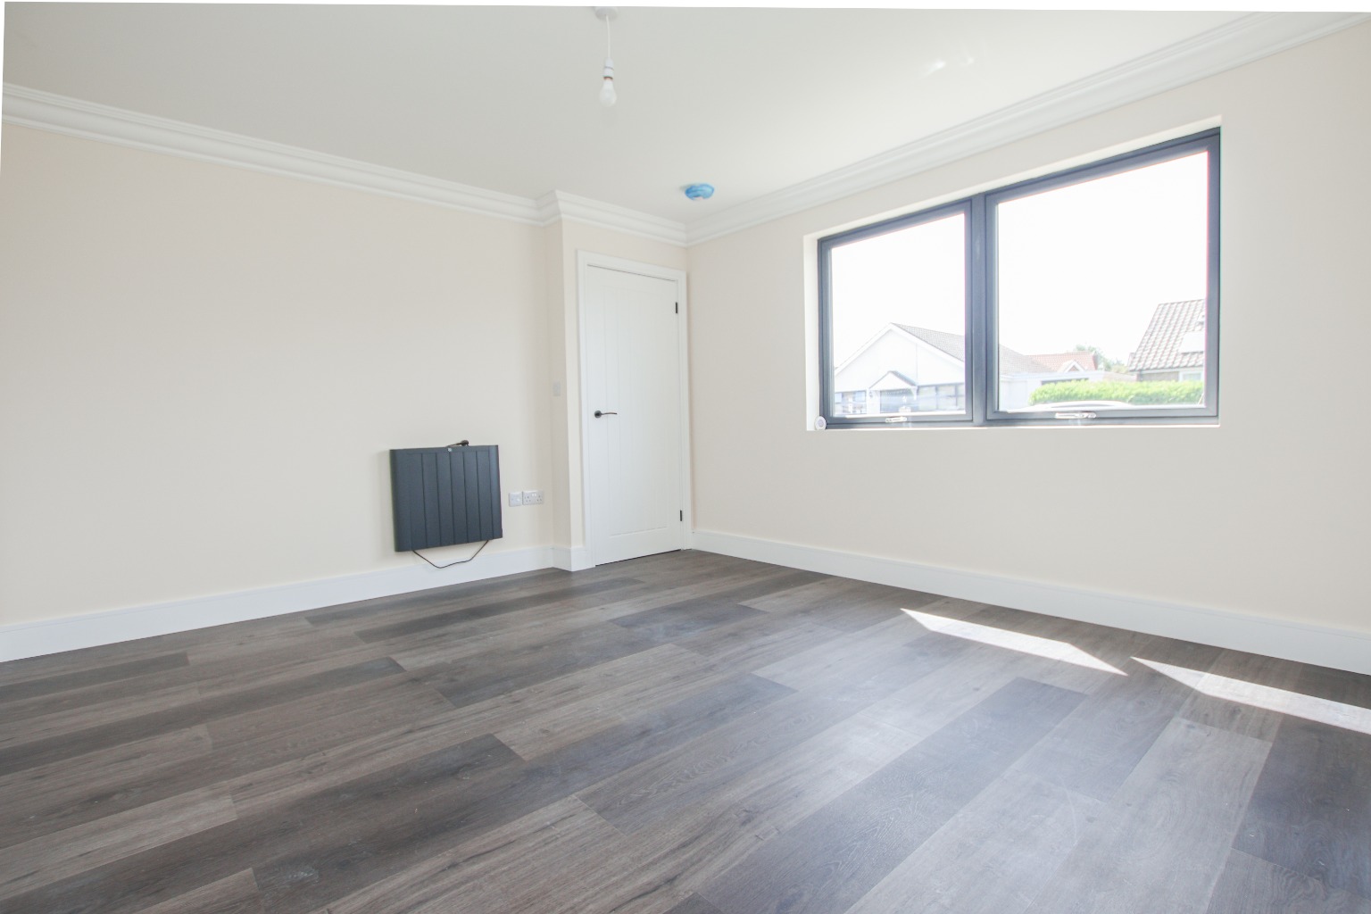
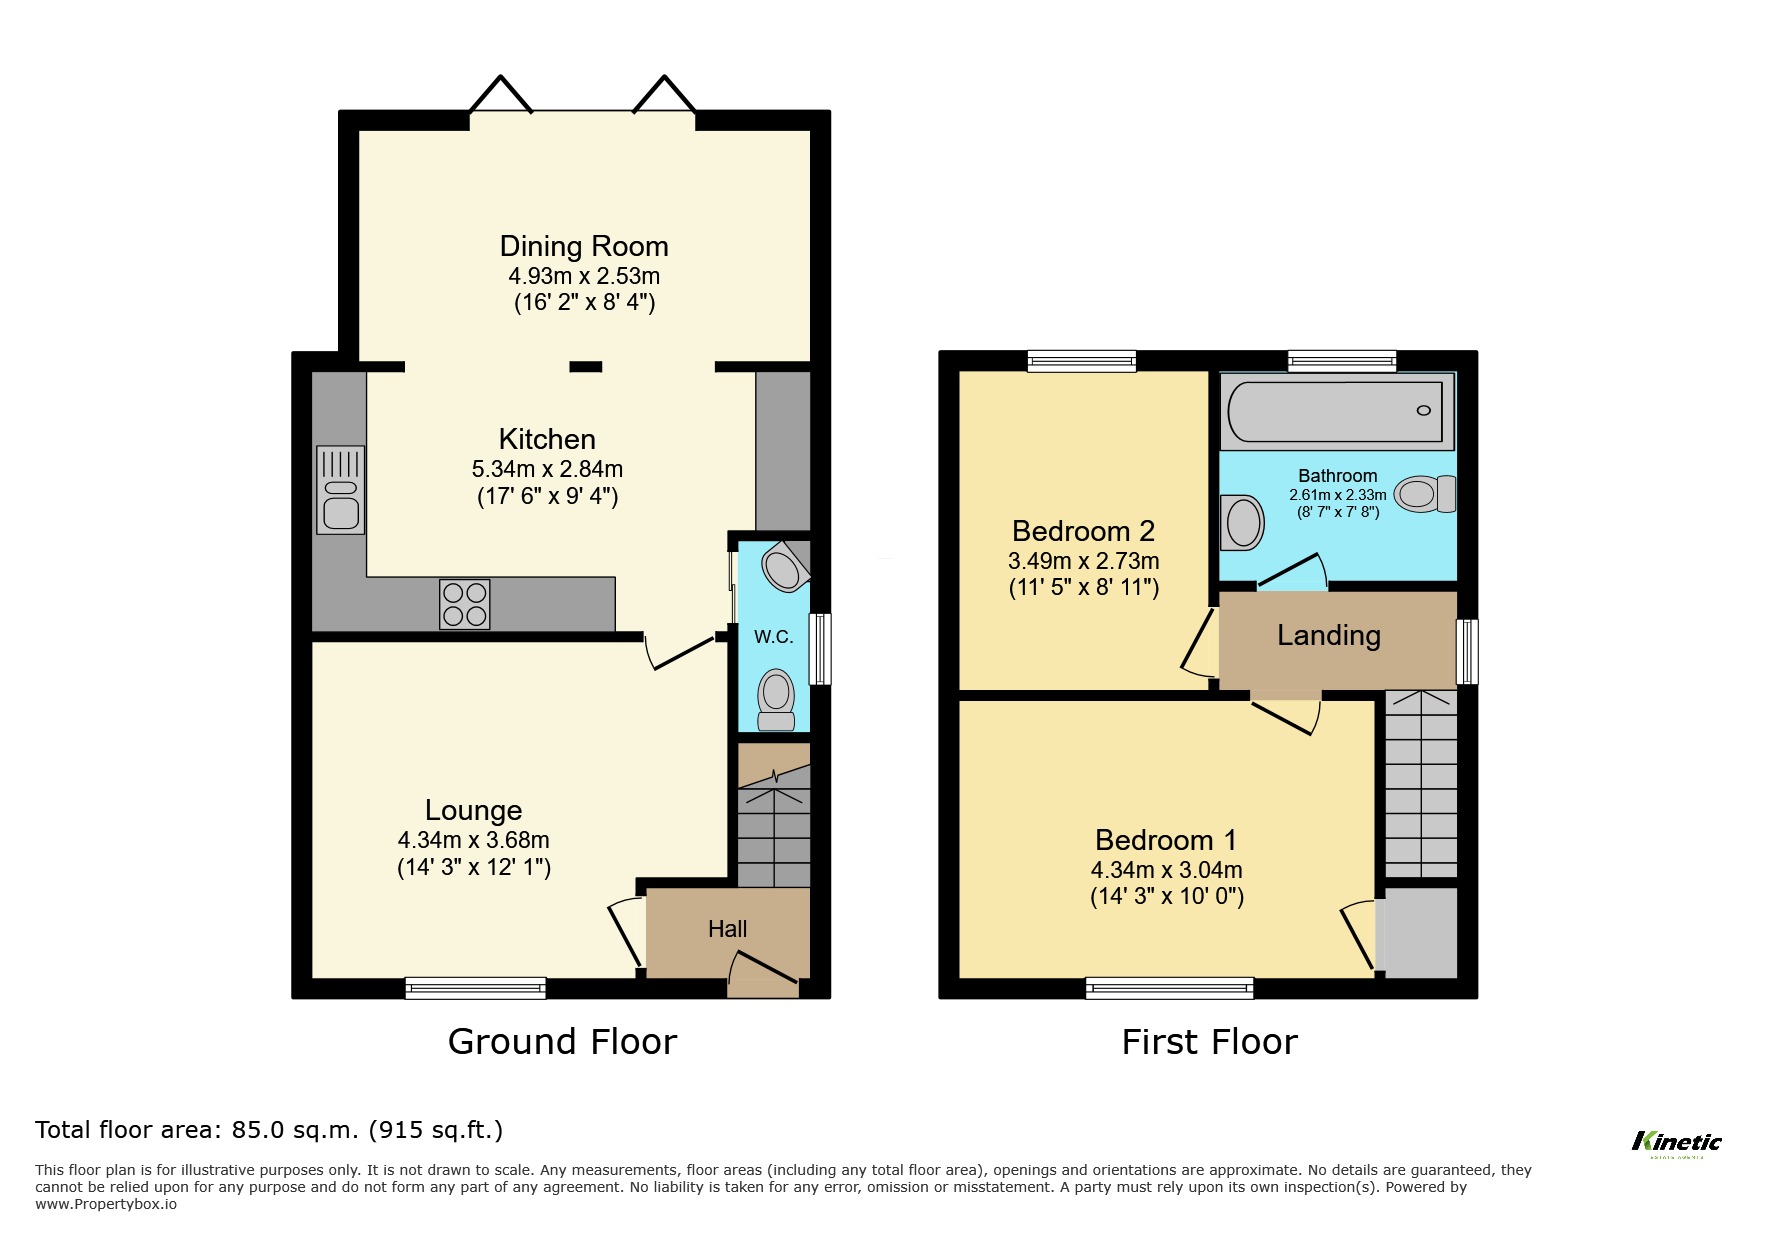
Stepping through the high-quality composite front door, you're immediately welcomed into a bright entrance hall where it's clear this home has been renovated with exceptional attention to detail. Every room feels fresh, contemporary and thoughtfully designed, creating a property that's both practical and beautifully finished. To the front of the property sits the spacious lounge, an inviting room centred around a striking feature window that floods the space with natural light. Whether it's cosy evenings in during the winter or entertaining friends and family, this is a room designed to be enjoyed. The lounge measures approximately 4.34m x 3.68m (14'3" x 12'1").
Moving through the property, the real showpiece reveals itself.
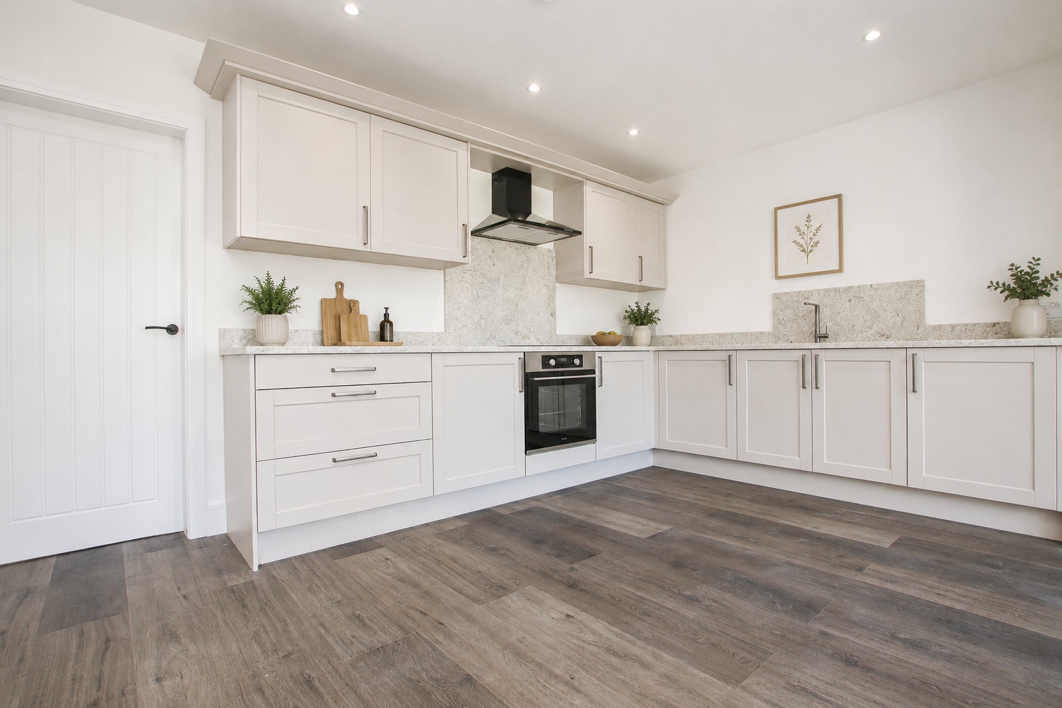
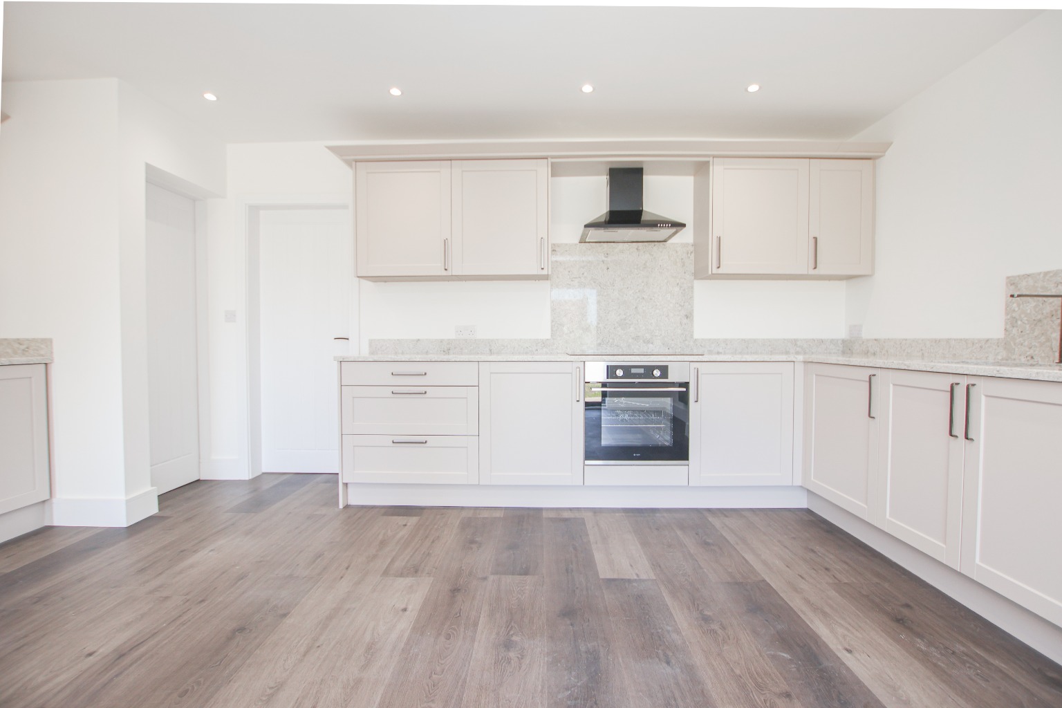
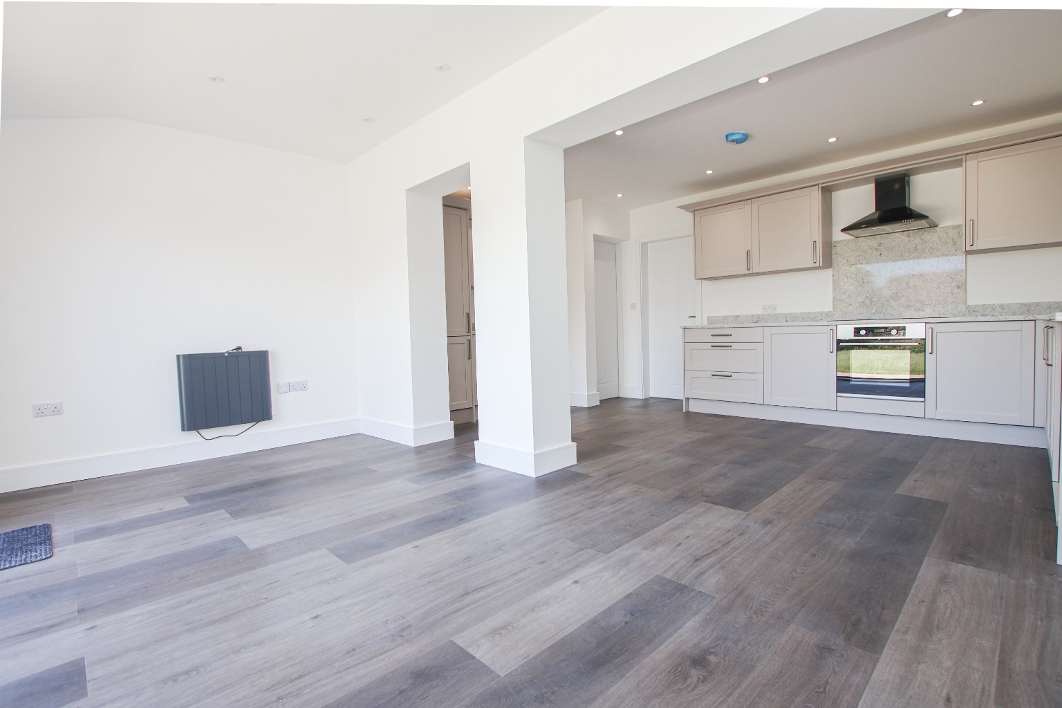
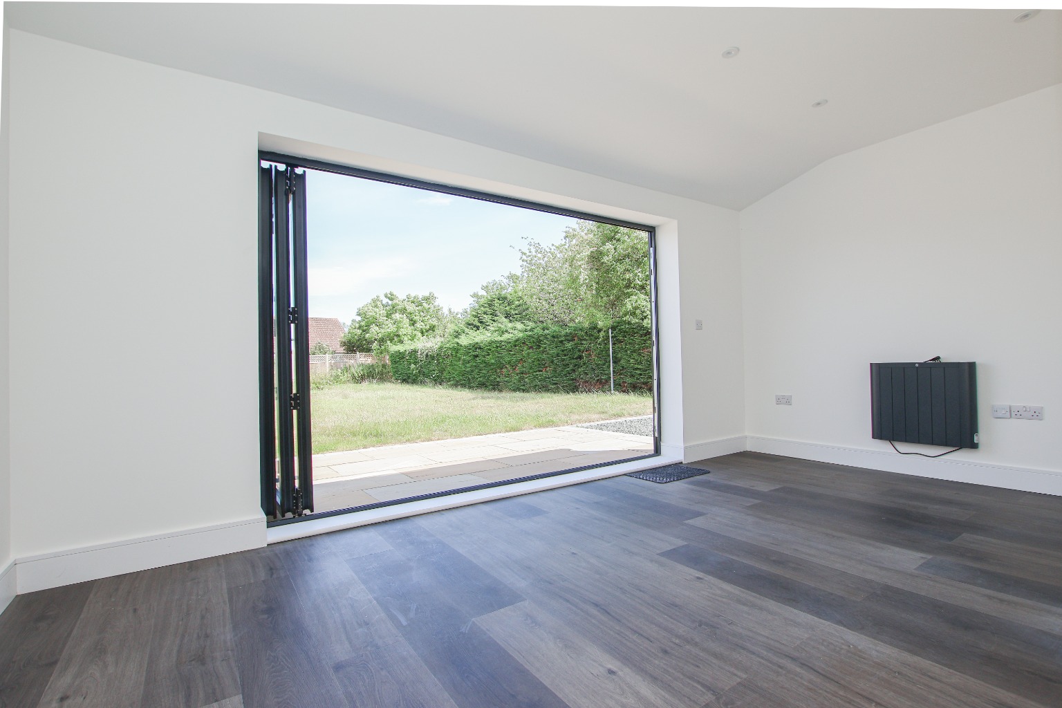
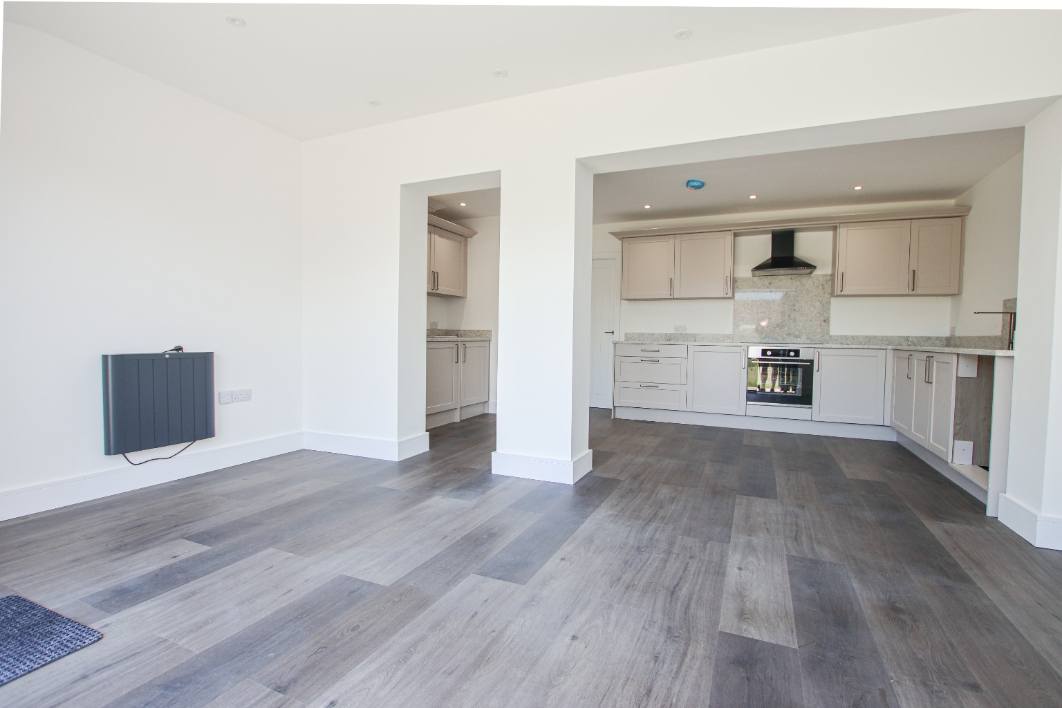
The stunning open-plan kitchen has been created through a substantial rear extension, forming a wonderful hub of the home that perfectly suits modern family living. Beautiful bespoke British-made cabinetry is complemented by luxurious quartz work surfaces and high-quality fittings, creating a kitchen that is as practical as it is impressive. There is an integrated oven, induction hob with extractor over, sink with drainer and generous worktop space, whilst the layout naturally flows into the dining area. The kitchen measures approximately 5.34m x 2.86m (17'6" x 9'4"). Beyond the kitchen, the dining area provides a fantastic entertaining space with room for a large dining table, ideal for family meals, celebrations or simply enjoying everyday life. The impressive bi-fold doors blur the line between inside and out, allowing the garden to become a natural extension of the home throughout the summer months. The dining room measures approximately 4.93m x 2.53m (16'2" x 8'4"). Completing the ground floor is a conveniently positioned downstairs WC.
The first floor continues the home's high-quality finish. Bedroom One is an excellent double bedroom overlooking the front aspect with ample room for wardrobes and additional furniture. It measures approximately 4.34m x 3.05m (14'3" x 10'0"). Bedroom Two is another generous double bedroom overlooking the rear garden, making it ideal as a guest bedroom, child's room or home office. It measures approximately 3.49m x 2.73m (11'5" x 8'11"). The beautifully appointed family bathroom has been finished to an exceptional standard and features a panelled bath with shower over, wash hand basin, WC and contemporary fittings throughout, creating a relaxing, spa-inspired space. It measures approximately 2.61m x 2.33m (8'7" x 7'8").
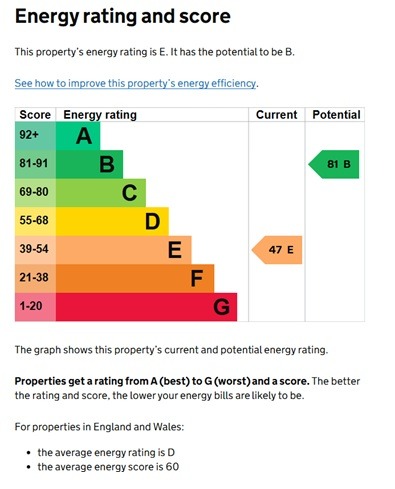
Throughout the home, buyers will benefit from the reassurance of a comprehensive renovation programme completed in 2025, including a new roof, upgraded insulation, full rewire, complete replumbing, new heating system, high-quality hardwood flooring and installed solar panels, offering improved efficiency and significantly reduced future maintenance.
Outside, Tamarind continues to impress. To the front, a newly installed driveway provides excellent off-road parking whilst complementing the property's attractive kerb appeal. The generous rear garden provides an excellent blank canvas for its next owner. Whether you're imagining summer barbecues with friends, children playing safely on the lawn, growing your own vegetables or simply relaxing with a morning coffee, this is a garden that offers space to enjoy every season. Thanks to the impressive bi-fold doors, the outside feels intrinsically connected to the living accommodation, creating a seamless flow for entertaining.
Life in Normanby by Spital
If you've been searching for a lifestyle rather than simply a house, Normanby by Spital is a village that immediately feels like home.Surrounded by beautiful Lincolnshire countryside, the village offers a genuine sense of community that's becoming increasingly difficult to find. Country walks begin virtually from your doorstep, whilst neighbouring villages provide traditional pubs, cafés and everyday amenities. Despite its peaceful setting, Normanby by Spital remains exceptionally well connected, with excellent access to Lincoln, Market Rasen, Gainsborough and the A15, making commuting straightforward without sacrificing the tranquillity of village life.For buyers wanting to escape busy urban living without feeling isolated, Tamarind strikes the perfect balance between modern convenience and rural charm. Despite its size, Normanby-by-Spital has a strong sense of community, with a number of local events and activities taking place throughout the year. The village has a primary school, shop/post office, a village hall, and a pub, The Bottle and Glass pub, which serves traditional pub food and real ale. The surrounding area is also home to a number of attractions, including the Lincolnshire Wolds Area of Outstanding Natural Beauty and the Lincolnshire Aviation Heritage Centre.
Material Information
(Provided by the Seller)
Part A – Key Facts
Tenure: Freehold
Council Tax Band: A
Property Type: Semi-Detached House
Bedrooms: 2
Bathrooms: 1 Bathroom & Ground Floor WC
Parking: Private Driveway (5+ Vehicles)
Chain: No Forward Chain
Part B – Utilities & Services
Electricity: Mains Connected
Water: Mains Connected
Drainage: Mains Drainage
Heating: Electric Heating System (Installed 2025)
Glazing: Double Glazing
Solar Panels: Owned Solar Panels Installed (Battery storage compatible)
Broadband: Superfast Broadband Available
Mobile Coverage: Please refer to Ofcom Checker
Part C – Other Information
Construction: Traditional Construction
Built: Circa 1900
Flood Risk: No Known Flood Risk
Rights & Easements: None Known
Covenants: None Known
Planning Permissions: None Known Affecting the Property
Loft: Loft Present (Not Boarded)
Recent Improvements: Full renovation completed in 2025 including rear extension, new roof, insulation, rewire, replumb, heating system, kitchen, bathroom and replastering.
Disclaimer
These particulars are intended to give a fair and accurate description of the property but their accuracy cannot be guaranteed and they do not form part of any contract. All measurements, floor areas and distances are approximate and provided for guidance only. Kinetic Estate Agents have not tested any services, systems or appliances and therefore cannot verify that they are in working order. Prospective purchasers should rely on their own inspections, surveys and legal enquiries prior to purchase.